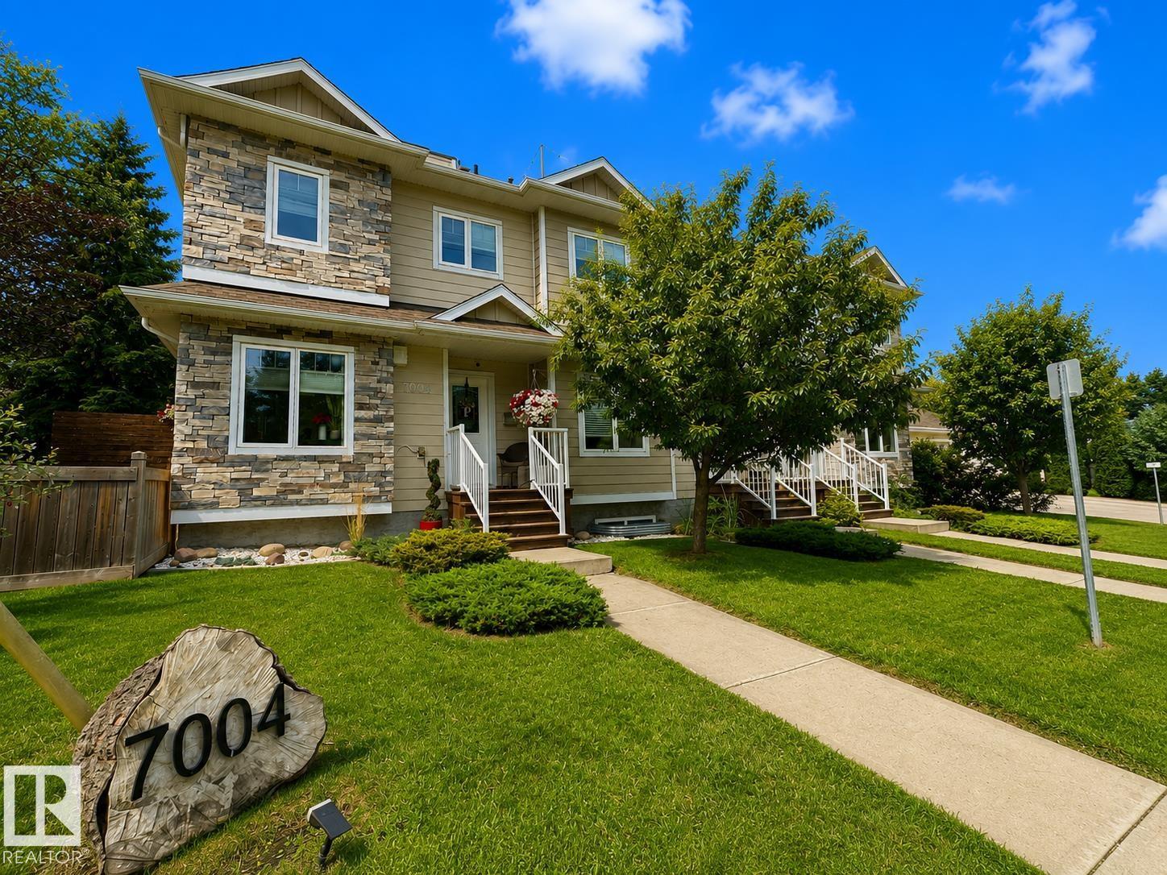
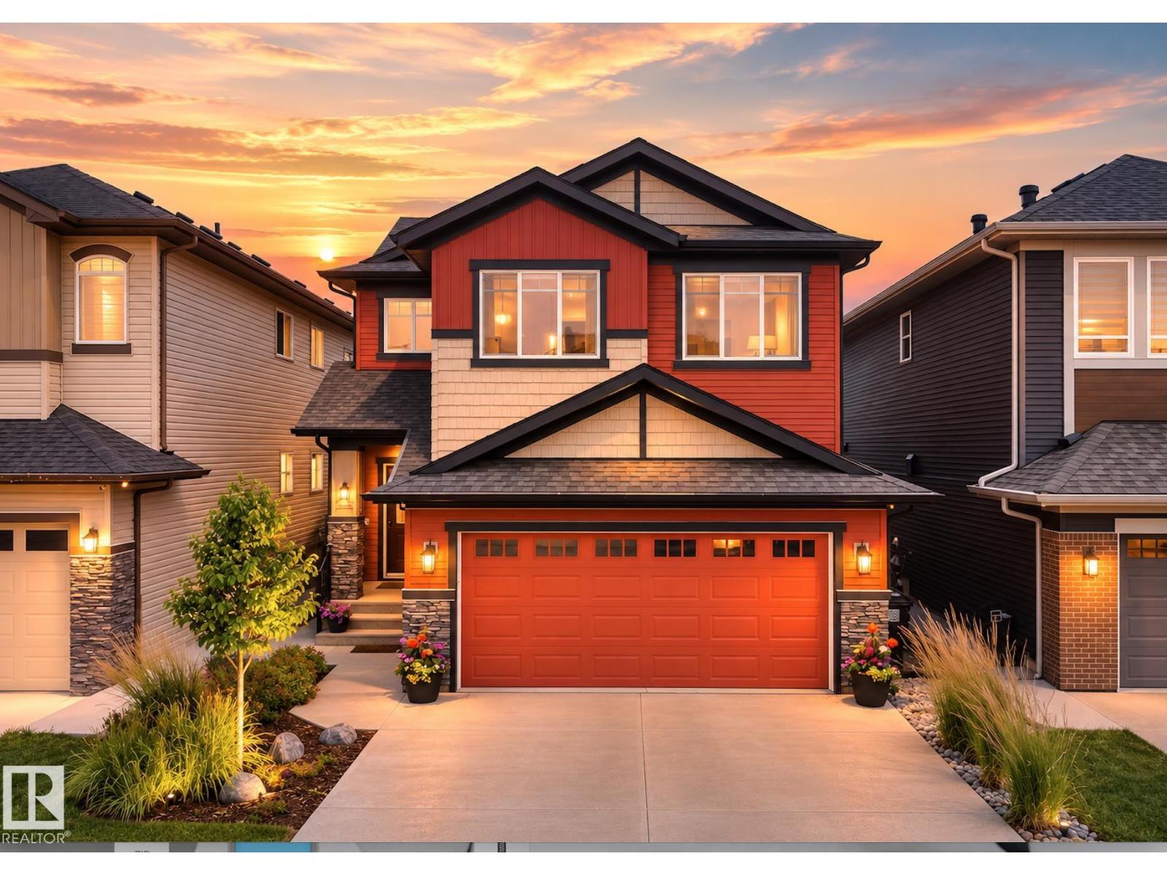
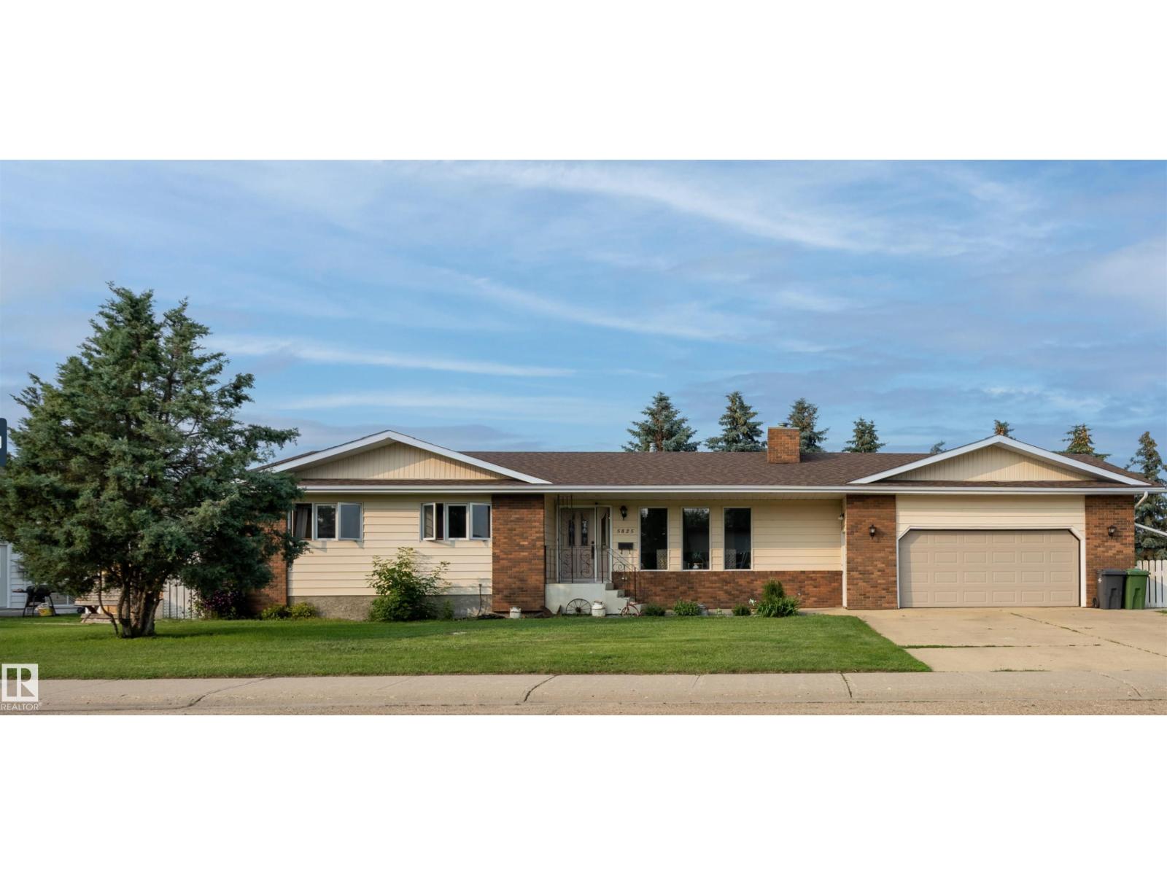
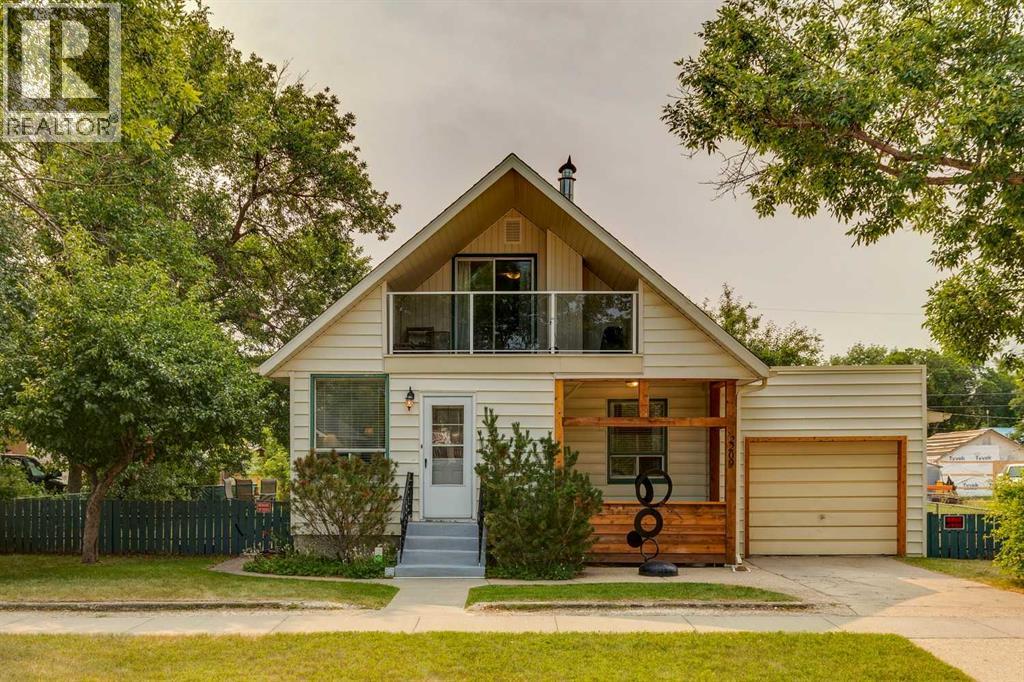
Welcome to a rare opportunity in Hazeldean—an executive townhouse that blends upscale design, modern comfort, and an unbeatable location just steps from Mill Creek Ravine. Set in an exclusive 3-unit development, this stunning home offers a rare fully fenced private side yard, James Hardie cement board siding, LED exterior lighting, and central A/C. Inside, four beautifully finished levels feature stainless steel appliances, newly refinished cabinetry, and quartz countertops throughout. Upstairs, you’ll find two impressive primary suites, each with walk-in closets and private ensuites—one with a luxurious 5-piece bath and dual sinks, the other with a stylish 3-piece bath. The third level includes a loft with patio doors leading to your own private rooftop terrace, while the finished basement is perfect for guests or a nanny suite, complete with a kitchen sink, island, refrigerator, and 3-piece bath. Pet-friendly and impeccably maintained, this exceptional home is one you need to see in person! (id:51989)
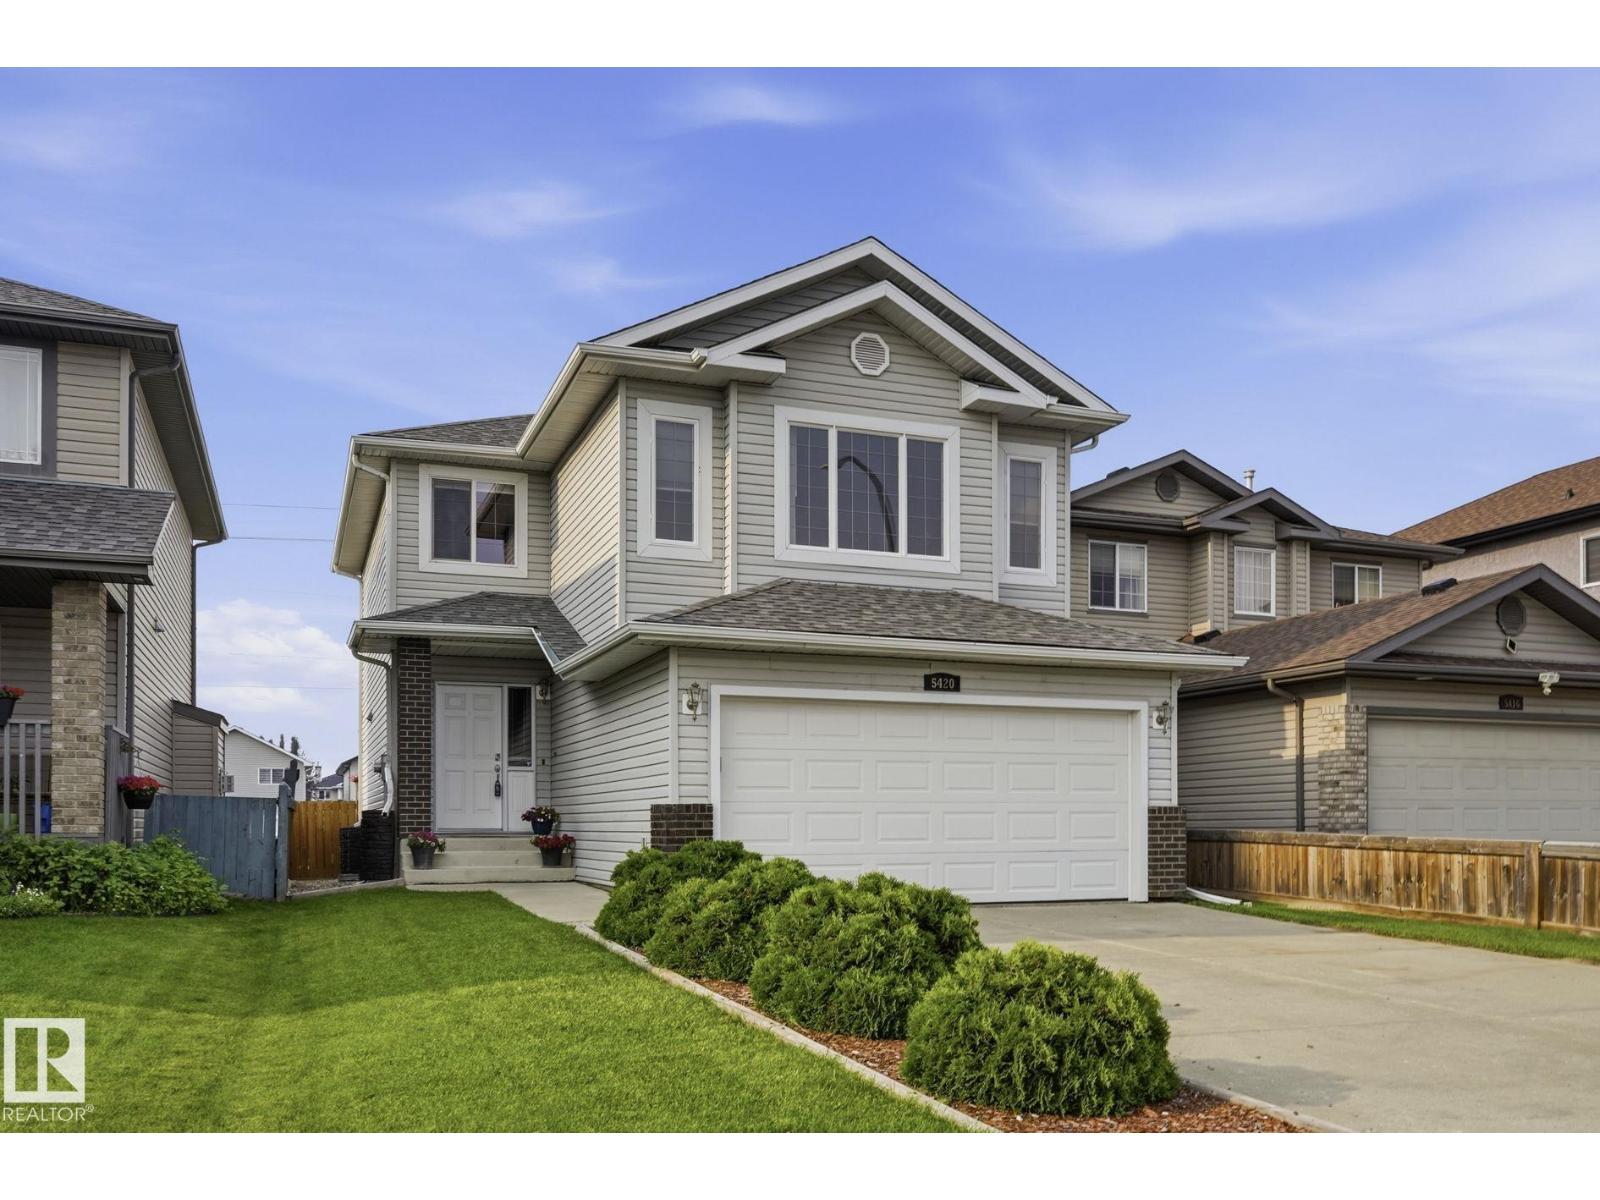
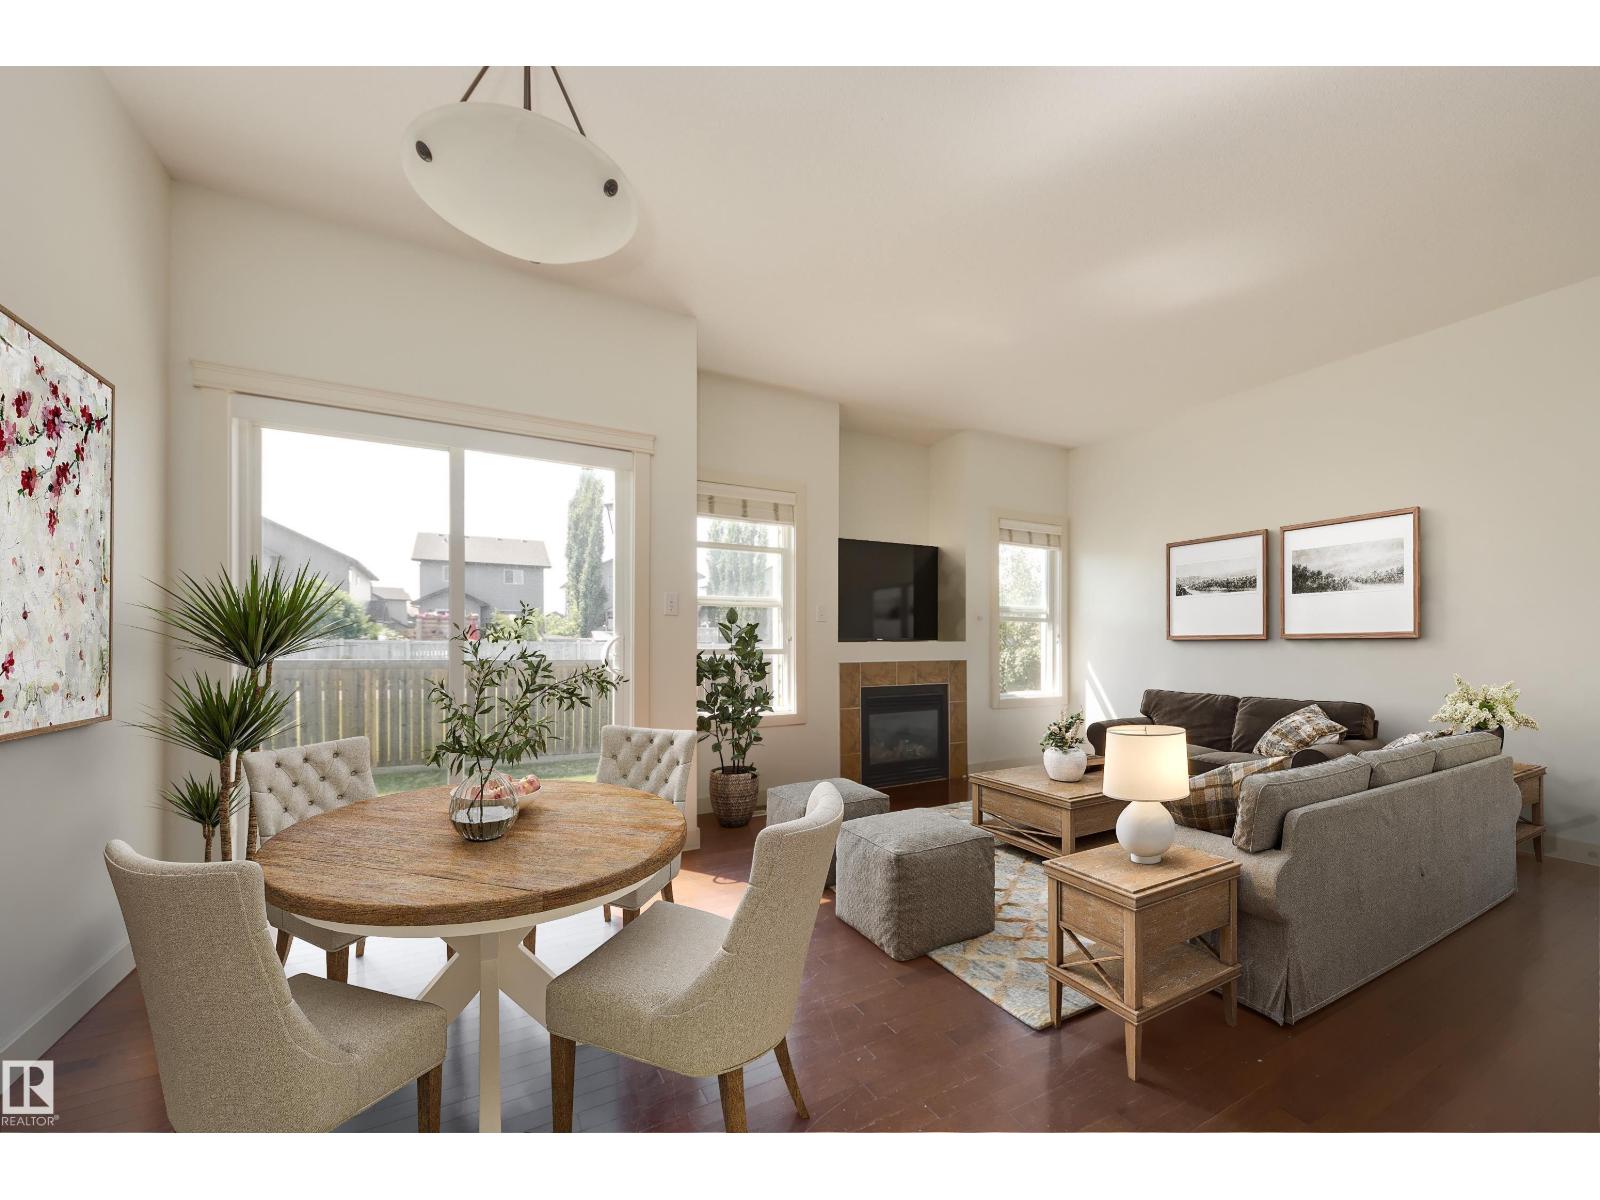
Former Coventry show home offering exceptional quality, timeless style, and meticulous pride of ownership! This fully finished, air conditioned home offers 4 bedrooms and 4 bathrooms with space for the whole family. The bright open concept main floor features rich hardwood flooring, a stunning kitchen with granite countertops, oversized island, walk through pantry, abundant cabinetry, and a spacious dining area that opens to the inviting living room. A stylish powder room and functional mudroom complete the main level. Upstairs you will find a generous bonus room, spacious primary retreat with a spa inspired ensuite featuring a soaker tub and separate shower, plus two additional bedrooms and a full bath. The professionally finished basement includes a fourth bedroom, an additional full bathroom, and a spacious recreation area. Outside, enjoy beautiful curb appeal, professional landscaping, and an attached double garage. Every inch of this home has been exceptionally cared for, making it the perfect blend. (id:51989)
Rare opportunity to own a spacious family home on an incredible 4-lot property in town! Enjoy the perfect balance of convenience and privacy, just minutes from schools, shopping, restaurants, and everyday amenities, while backing onto peaceful green space for a country-like setting. The oversized heated attached double garage features a built-in workshop and direct backyard access, plus there's plenty of RV parking. Inside, you'll love the bright living room filled with natural light and a cozy wood-burning fireplace. The spacious kitchen and dining area are ideal for entertaining, while the main floor also offers a full bath with laundry, a generous primary bedroom with walk-in closet, a second bedroom, and another full bath. The fully finished basement includes a massive rec room, second kitchen, two additional bedrooms, and exceptional storage. Relax on the covered porch overlooking the fully fenced yard where kids and pets have room to play and invite the whole family—your own private park awaits! (id:51989)
Full of character, warmth, and timeless charm, this solidly built home sits on an oversized lot, offering comfort, character, and room to grow.Step inside to a bright and spacious living room with soaring ceilings, abundant natural light, and a cozy wood-burning fireplace—the perfect place to gather on cool evenings. The fireplace has been upgraded with a wind-directional chimney cap, helping keep your fire burning steadily, even during the windiest days. The adjoining dining room offers plenty of space for family meals and holiday gatherings, while the functional kitchen provides ample cabinetry and room for everyday cooking. The main floor includes a versatile bedroom that works equally well as a primary bedroom, guest room, home office, or den, along with a convenient 2-piece bathroom and rear entry porch.Upstairs you'll find two spacious bedrooms, including one with sliding patio doors leading to a covered private balcony with glass railings—an ideal spot to enjoy your morning coffee or unwind in the evening. A full 4-piece bathroom completes the upper level, along with wonderful original built-ins and heritage details that add both character and practical storage.The solid concrete basement offers laundry, extensive built-in storage, and flexible space for hobbies, a workshop, or future development. It also includes 220-volt wiringOutside, the oversized, fully fenced yard is a true extension of the home, offering the perfect balance of relaxation and opportunity. Enjoy your morning coffee on the deck, unwind beneath the pergola on the patio, or simply take in the peace and privacy that comes with such a generous lot. With alley access, a storage shed, RV parking, and plenty of room to bring your ideas to life, the possibilities are endless. Whether you envision vibrant gardens, space for children and pets to play, a workshop, or a larger detached garage, this property offers the flexibility to make it your own. An existing well supplies water for the lawn a nd gardens, helping reduce outdoor watering costs throughout the growing season.Located close to downtown, parks, and local amenities, this affordable home offers the perfect combination of character, functionality, and future potential you won't want to miss. (id:51989)
Hollick-Kenyon a sought after community with great access to parks, shopping and a great schools for the kids. This home is 2 blocks from Donald Massey School with the convenience that implies. The home on a quiet cul-de-sac, has three bedrooms on the upper level, including the primary suite with walk-in closet and full bath. There are also 2 good sized rooms that share a 2nd full bath. The upper level also has a sunny south facing bonus room that makes a great family retreat! The main floor is light filled as well with large windows, the kitchen/living/dining room flow seamlessly into one another. with loads of practical storage in closets, a pantry, the laundry and a 2 piece bath. Downstairs is fully finished with another full bath, a home theatre room, more storage, and a guest or teen bedroom. There is of course a front attached double garage, and a large back deck off the dining area of the main floor. Where you enjoy an open view of green space and a recreational pathway. New roof October. 2025. (id:51989)
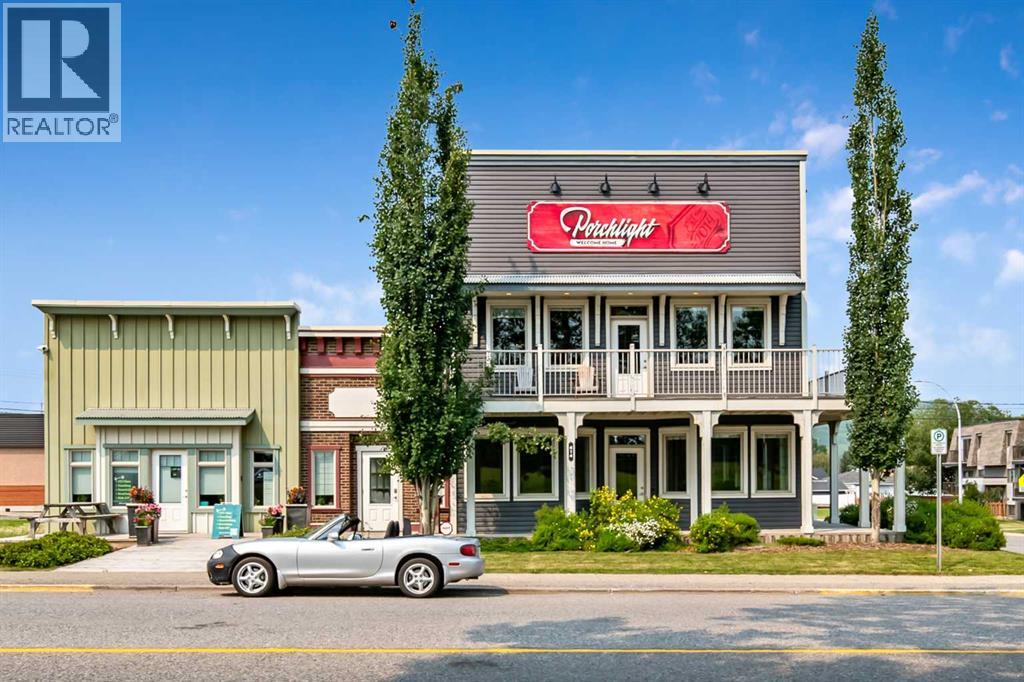
Positioned along Main Street (Highway 22) in the heart of Diamond Valley, this exceptional stand-alone commercial building offers one of the most attractive ownership opportunities in the area. Meticulously maintained and gently used as a professional office for the past 14 years, the property is move-in ready and ideally suited for a wide range of commercial, medical, and professional uses. Set on a 12,540 sq ft lot with excellent visibility, easy access, and ample on-site parking, the building delivers both functionality and strong street presence. Its heritage-inspired architecture, quality craftsmanship, and distinctive character set it apart from surrounding commercial properties, creating an impressive and memorable first impression for clients and visitors. The property is comprised of two interconnected buildings, thoughtfully designed to support flexible operations. Lock-off doors allow each section to be secured independently, enabling separate tenancy or single-user occupancy depending on business needs. Inside, the main and upper floors feature a combination of private offices, workstation areas, and a staff kitchen. The upper level includes built-in workstations, a rear office with a connecting balcony, and an executive front office with two integrated workstations. This executive suite also offers a comfortable meeting/lounge area, a private washroom, and direct access to both front and side balconies. The mostly finished basement provides valuable additional workspace, including conference rooms, a large furnished boardroom, server and IT rooms, storage areas, and mechanical rooms—everything a growing business requires under one roof. An adjoining 8,460 sq ft lot is also available for purchase (MLS# A2331143), offering further expansion or development potential. (id:51989)
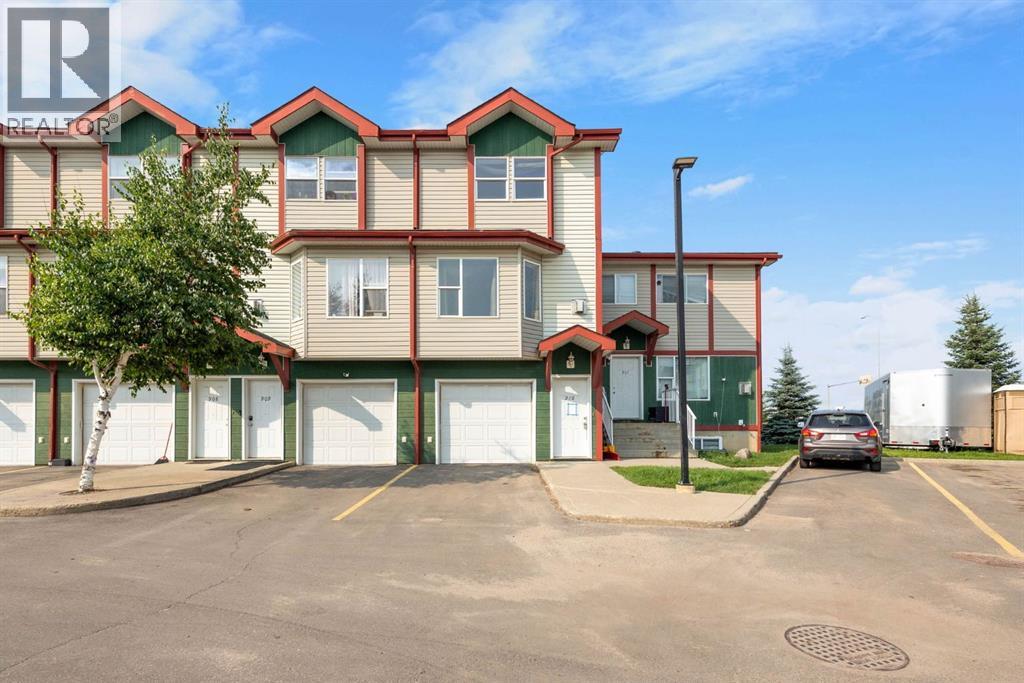
Located across from a lake & steps to shopping, with quick access to Hwy 16, this townhouse is full of value! You will appreciate the attached garage that lets you walk right into the unit. The generous front entrance greets you wth 9 ft ceilings & hardwood floors which lead you to the open concept living area. The kitchen is ideal for the family chef, & allows you to entertain with a large island open to the living & dining room. Cozy up to the gas fireplace on cooler nights. On Summer days you have direct access to the patio & back yard through the dining room. A main floor bathroom is ideal for guests. Step up to the upper level & you find 3 bedrooms including a large bright primary suite with 4 piece ensuite & walk in closet. A 3rd bathroom is conveniently located just outside the 2 other bedrooms. Retreat to the lower level for family movie night in the fully finished theater space. With a large window, this could also be a 4th bedroom. Laundry is found here. High efficient furnace & HWT Don't delay! (id:51989)
Opportunity awaits in this well-priced 2-bedroom, 2-storey home with an attached garage, ideally located in the sought-after community of Prairie Creek. Offering an excellent layout, great natural light, and alandscaped yard, this home is perfect for first-time buyers, investors, or anyone looking to add their own personal touch to their home. The spacious living room is bright and welcoming, featuring oversized windows and a cozy corner gas fireplace. The kitchen offers modern white cabinetry, stainless steel appliances, plenty of storage, and direct access to the balcony complete with a natural gas BBQ hookup, perfect for outdoor entertaining. Upstairs, you’ll find two generously sized bedrooms with large closets, including a spacious primary bedroom featuring a vaulted ceiling and oversized windows that fill the room with natural light. Outside, enjoy a fully fenced and landscaped yard, while the attached garage provides added convenience year round. Located close to public transit, walking trails, Highway 63, the airport, and everyday amenities, this home offers outstanding value in one of Fort McMurray’s most convenient neighbourhoods. With great bones, an excellent location, and plenty of potential, this is an opportunity you won’t want to miss. Call to book your viewing today! (id:51989)
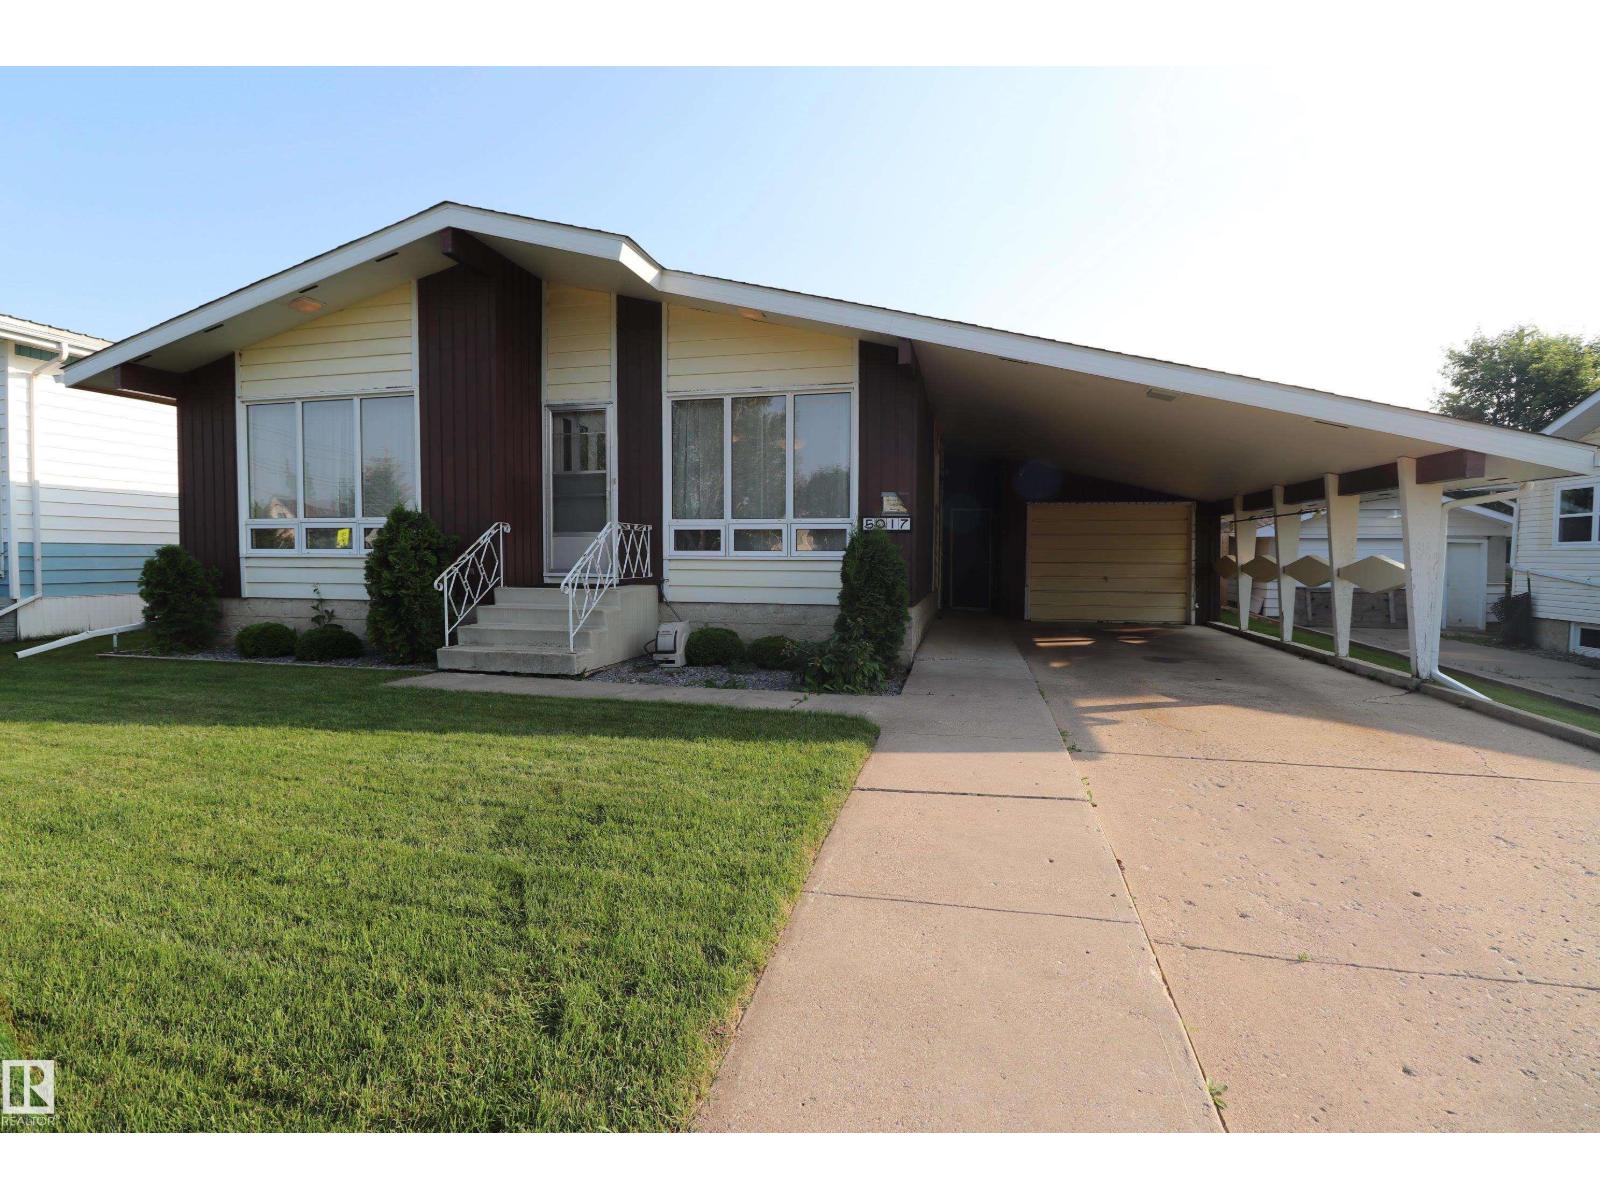
This one is an absolute GEM! This bungalow has a treed backyard bbq paradise with bonus garden for entertaining during the summer! During the winter relax in front of the beautiful natural gas fireplace in your open living room! Be confident knowing everything is in ship shape with the Furnace, Roof, Eaves troughs, Hot water tank, Outside Water Valve all done within the last five years! This home runs like a clock and remained dry as a bone despite all the flooding this year. Lovely neighbors and neighborhood and you are literally kitty corner to the park so you can watch your kids play from your front lawn! Basement has tons of flexible space for whatever you need, the oversized single car garage has tons of storage and work space and the covered carport and driveway can handle 4 cars with tons of on street parking as well ! This one checks all your boxes! Come check it out! (id:51989)
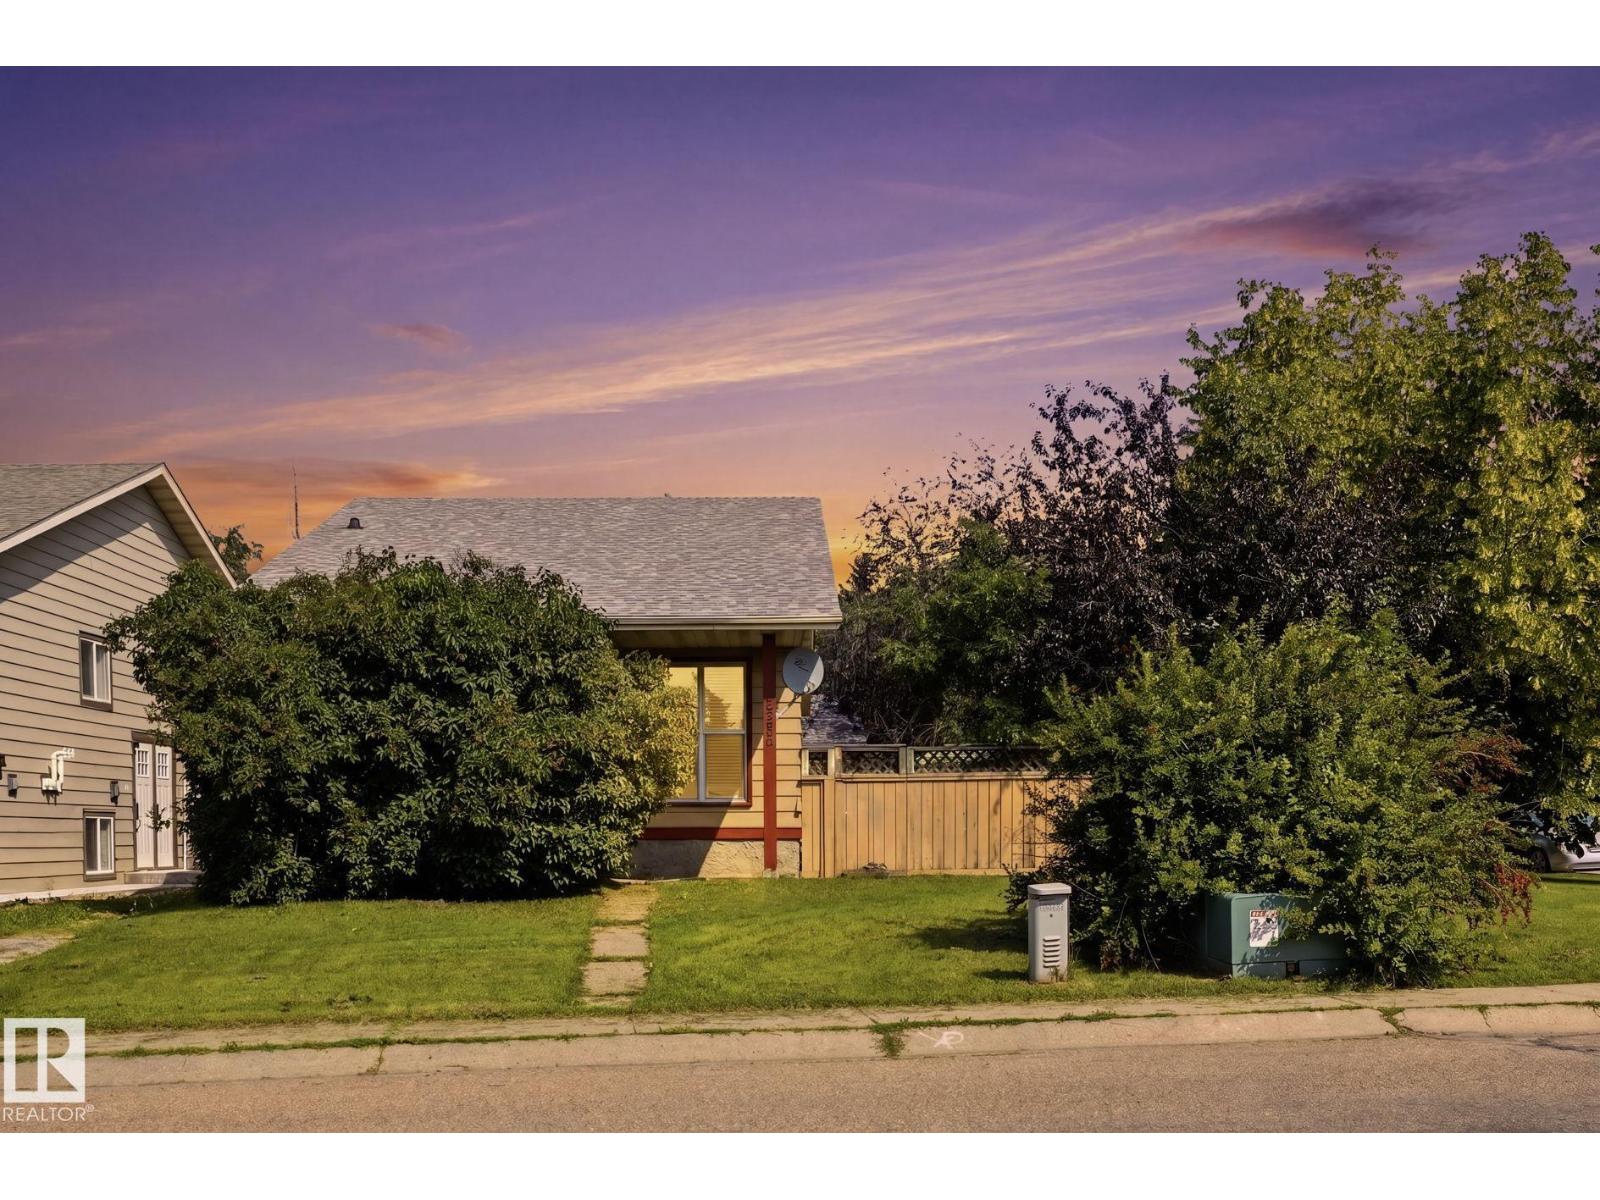
Welcome to this beautifully maintained 1,044 sq. ft. bungalow, perfectly situated on a spacious CORNER LOT in one of Beaumont's mature, family-friendly neighbourhoods. Offering 3 bedrooms, 2 full bathrooms, and an inviting open-concept layout, this home is ideal for first-time buyers, downsizers, or anyone looking for a move-in-ready property in a fantastic location.The bright and main floor provides comfortable living and seamless flow between the living room, dining area, and kitchen, creating the perfect space for everyday living and entertaining. Downstairs, you'll find a cozy family room featuring an electric mantel fireplace, adding warmth and charm for movie nights or relaxing evenings at home.Outside, enjoy a private, maintained yard with RV PARKING and a heated double detached garage—perfect for vehicles, storage, or a workshop. Major updates include a new roof in 2020 and a hot water tank replaced in 2018, giving peace of mind. Located within walking distance to Beaumont Rec and lakes-trails. (id:51989)
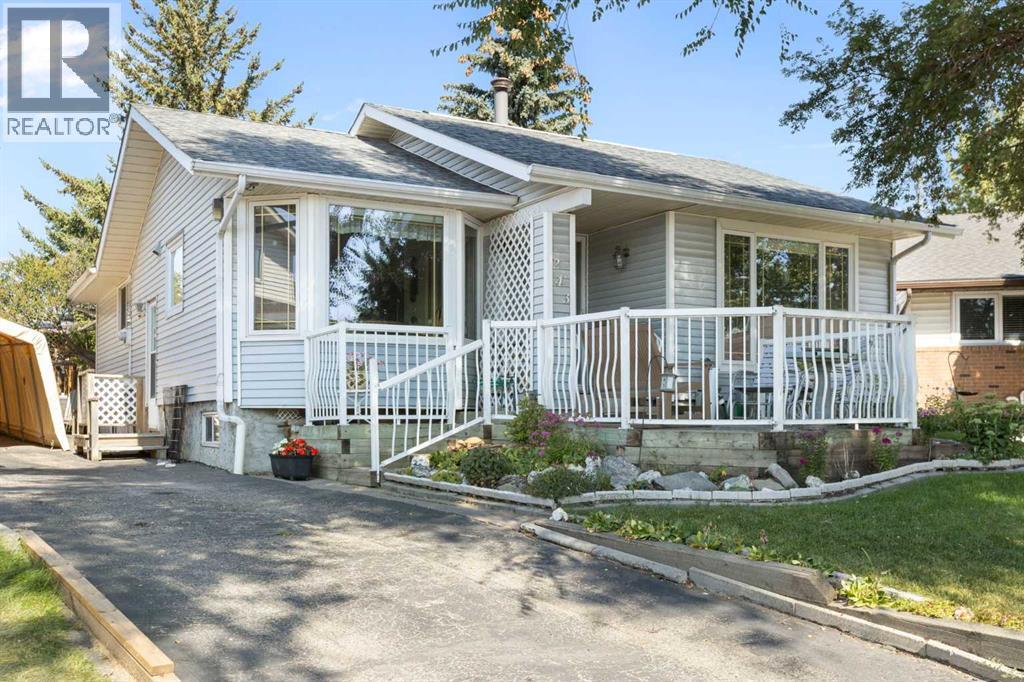
Tucked away on a quiet cul-de-sac in the highly desirable community of Radisson Heights, this charming bungalow sits on a spacious pie-shaped lot and offers nearly 1,300 sq. ft. of thoughtfully designed main-floor living space with 3 bedrooms and 2 full bathrooms. Don’t let the modest front exterior fool you, this home opens up beautifully inside, offering an impressively spacious layout with generous room sizes, multiple living areas, and endless potential. Lovingly maintained by its original owners, this home is filled with opportunity and set in an unbeatable location! A bright and welcoming living room showcases original hardwood floors, large windows, and a stunning wood-burning fireplace with a floor-to-ceiling brick surround, complete with a convenient gas assist for easy lighting. The generous eat-in kitchen features a gas stove, fridge, microwave/hood fan, dishwasher, wraparound island, and two pantries, and opens to a sunny dining nook with a bay window. The expansive main level continues with three well-appointed bedrooms: the primary suite includes two large mirrored double closets and a beautifully updated 3-piece ensuite; bedroom two offers a double closet and enough space for a queen bed; and bedroom three comes with a large single closet, making it an ideal bedroom or home office. A side entrance with a spacious double closet adds convenience for daily living and additional storage. Downstairs, the partially finished lower level offers incredible flexibility and future potential with a plumbing rough-in, ample storage (including a spacious cold room with two freezers), a laundry area, and room to create a workshop, additional living space, or future development. The home also includes a built-in Vac-U-Flo system with an extra-long hose and multiple attachments for every type of flooring and those hard-to-reach areas. Outside, the front yard offers exceptional curb appeal and is beautifully landscaped with a cozy front patio and mature trees. The back yard is a true retreat with garden boxes, a small starter greenhouse, extra storage, a stone patio, and a deck area, perfect for relaxing or entertaining. Additional features include central air conditioning, a carport frame and thoughtful accessibility additions if desired. Perfectly positioned for convenience, this home is just minutes from several schools, including Radisson Park School, Sir Wilfrid Laurier School, and Father Lacombe High School, making it an excellent choice for families. You’re also only about 10 minutes from downtown Calgary, approximately 7 minutes to the Peter Lougheed Centre, 10 minutes to the Foothills Medical Centre, and roughly 15 minutes to the Alberta Children’s Hospital. Nearby you’ll find parks, playgrounds, the Franklin LRT Station, shopping, grocery stores, and quick access to major roadways, making commuting across the city effortless. This is a rare opportunity to own on one of Radisson Heights’ most sought-after streets. Pride of ownership is evident throughout! (id:51989)
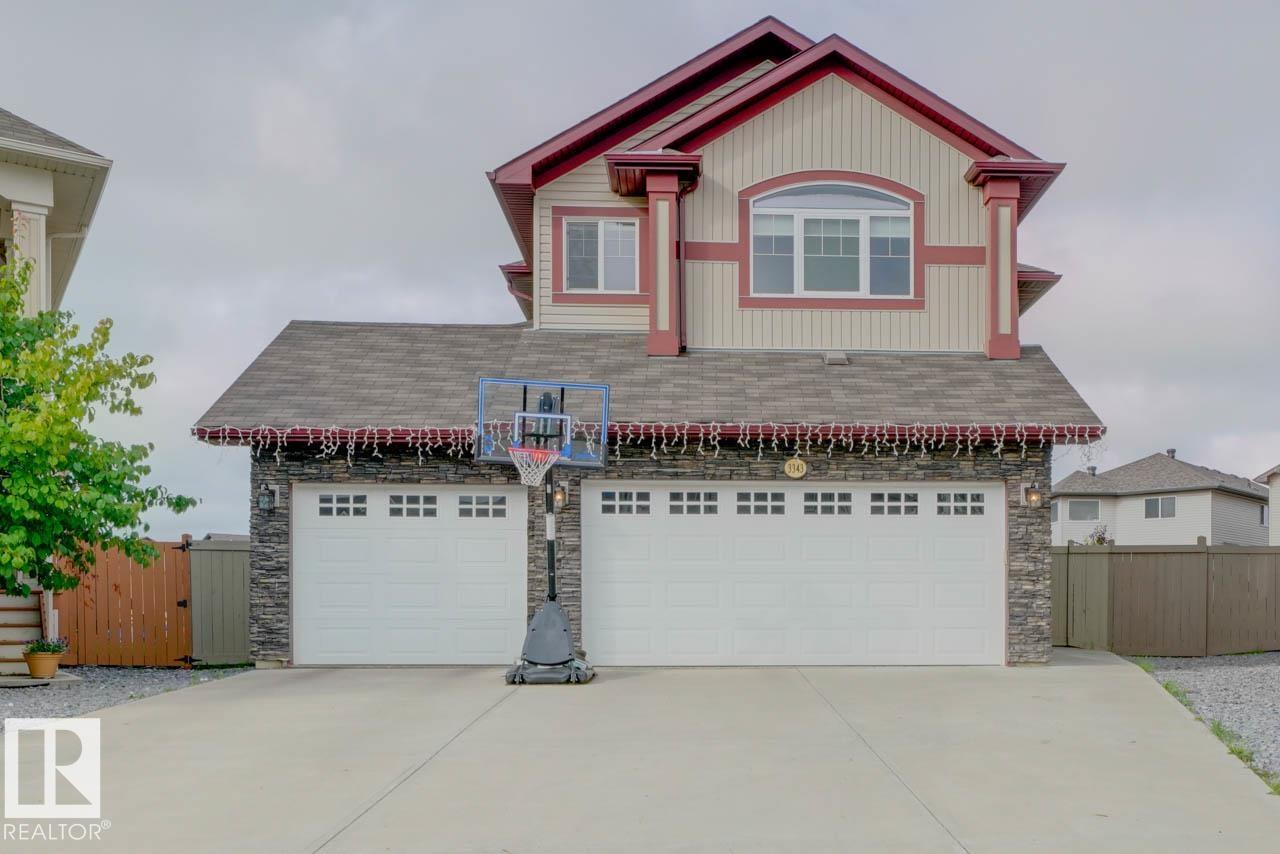
Welcome to this stunning two-storey home situated on a massive pie-shaped lot, offering an impressive 3,750 sq. ft. of developed living space! Designed with both comfort and functionality in mind, this home features 6 bedrooms, 3 upstairs, 1 on the main floor, and 2 in the fully finished basement. Multiple living spaces include a cozy family room, an expansive bonus room, and an entertainer's dream basement complete with its own bar. The basement also offers a separate entrance. Additional highlights include central A/C, a dual-zone furnace, tankless hot water system, an oversized deck perfect for outdoor gatherings, and a triple attached garage. This exceptional home truly has room for everyone! (id:51989)