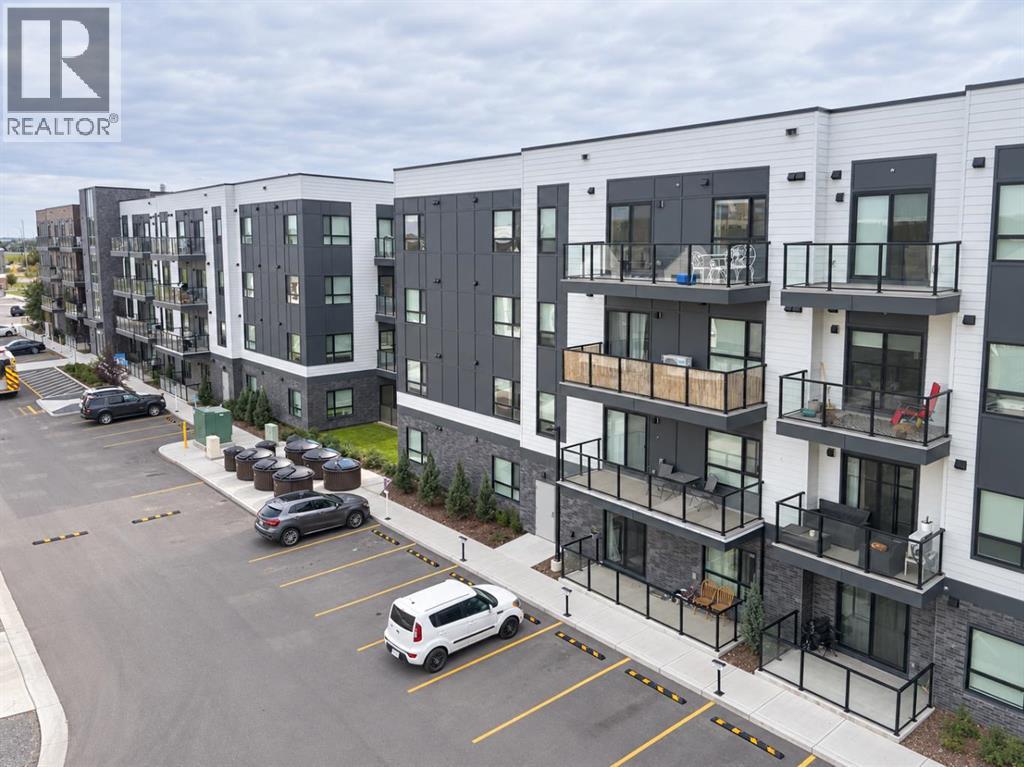
Welcome to this CORNER UNIT, 2 bed, 1 full bath home with over 725 SqFt of living space. Located in one of the most vibrant communities in Calgary, Renfrew, your new home is situated right off Edmonton Trail, which has an abundance of amenities and a direct route to downtown for easy commuting. Inside, you are met with a WEST FACING patio, soaking in all the afternoon and evening sun. The home itself has in-suite laundry, vinyl flooring, and a functional kitchen layout with plenty of cabinet space. Outside the unit, you have an assigned STORAGE LOCKER and assigned PARKING STALL. Why rent when you can own an incredible home in an even better community, just steps from 16th Ave and Downtown? Call your favourite Realtor today to book a showing. (id:51989)
Located on a family-friendly street in West Creek, just steps from parks and green spaces, this well-maintained corner-lot home offers the space, layout, and parking options that large or growing families are actively looking for. With over 3,000 sq ft of developed living space, 5 bedrooms, 3.5 bathrooms, and a rare 28’ x 21’ insulated triple garage, this home is built to handle busy family life, now and into the future.The main floor welcomes you with a bright, open layout and warm laminate flooring, designed for both everyday living and entertaining. A flexible main-floor office or flex room provides valuable separation, ideal for remote work, homework zones, a playroom, or multi-purpose family space. The living room is anchored by a gas fireplace, creating a comfortable gathering space for evenings together.The kitchen is designed with functionality in mind, featuring a large granite island, ample cabinetry, and a spacious pantry, all flowing naturally into the dining area, perfect for family meals, hosting birthdays, and holiday gatherings. A main-floor laundry room adds convenience to daily routines.Upstairs, the generous primary bedroom offers a private retreat with a walk-in closet and a 5-piece ensuite including dual vanities, a deep soaker tub, and a separate shower. Three additional bedrooms and a full bathroom complete the upper level, providing room for children to grow, share, or have their own space.The fully developed basement expands your living options even further, featuring a large recreation room ideal for a home theatre, games area, or teen hangout, plus a fifth bedroom and a 3-piece bathroom, great for older kids, guests, or extended family. The oversized multifunction jet shower and additional storage make this level especially practical for larger households.Outside, the sun-filled backyard offers plenty of space for kids to play, summer barbecues, and family gatherings. The covered front veranda adds curb appeal and provides a grea t spot to keep an eye on the street or unwind at the end of the day.One of the standout features is the triple insulated garage, ideal for families with multiple vehicles, recreational toys, bikes, or a workshop setup, plus additional street and driveway parking thanks to the corner-lot location. Updates include a hot water tank (2019) and furnace (2023) for added peace of mind.Located in the lake community of Chestermere, families enjoy year-round lake access, excellent schools, playgrounds, walking paths, and a strong sense of community. All this, while being just 15 minutes to Calgary, 25 minutes to downtown, and approximately 20 minutes to Calgary International Airport, making it an ideal location for commuters who need both space and accessibility.If your family is growing or simply needs more room, storage, and parking, this home delivers on all fronts. (id:51989)
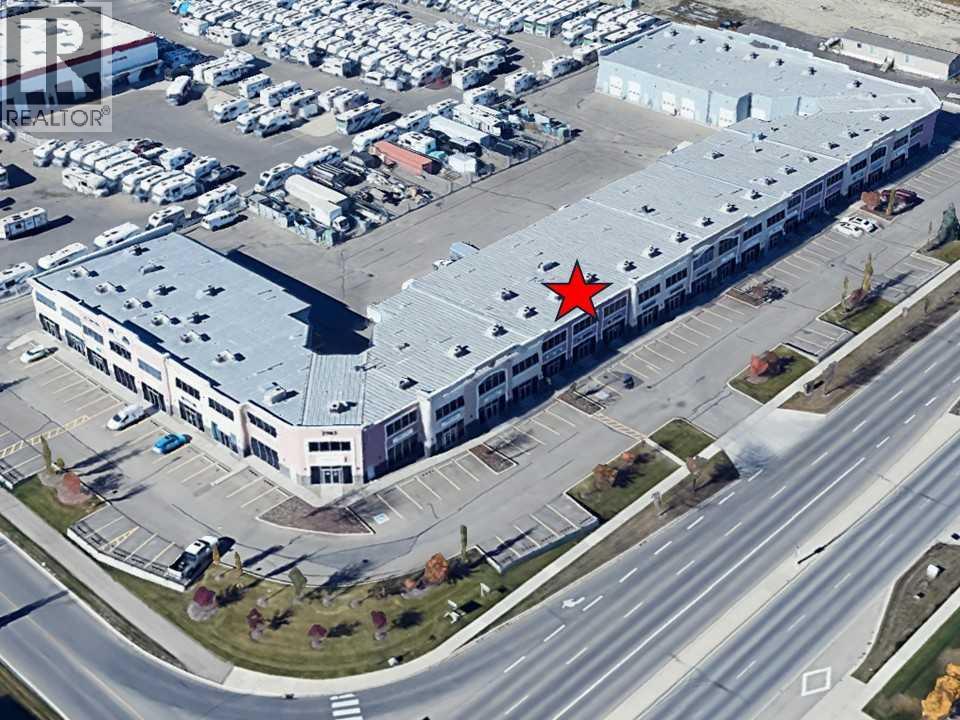
Here is an exciting opportunity to own 2 units side by side with over-the-top professional interior design elements and high-end quality finishings with amazing exposure facing onto Kingsview Blvd. This location is just North of the new 40th ave overpass offering great access to the QEII and plenty of daily traffic passing directly in front of the site. These units offer a combined 4706 square feet of Office and Warehouse space with flexible glass wall partitions which can be easily adjusted to suit your business needs and unique team requirements. The main floor offers approximately 1268 sqft of warehouse and 1728 sqft of foyer, meeting area, washrooms and several office spaces. The second floor offers approximately 1736 sqft of offices, meeting spaces, washrooms and flex spaces. The entire property is managed by a professional Access Control System offering industry leading security for your personnel and real time live video feed of all on site activity. Book your private viewing now to view this unique property. (id:51989)
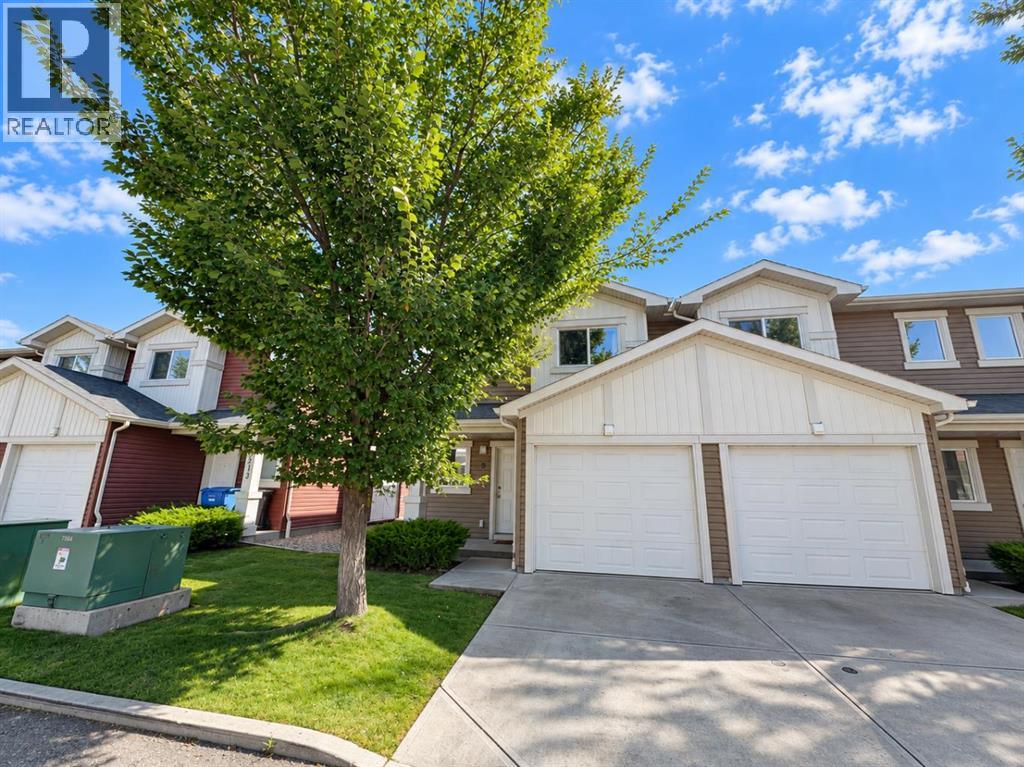
Welcome to The Club at Copperwood! This beautifully maintained, turnkey 3-bedroom end-unit condo checks all the boxes and is ready for its next owner.Ideally located along the perimeter of the development, this desirable end unit offers added privacy with no neighbours directly behind you. Step inside to a bright, open-concept main floor filled with natural light from large windows and patio doors. The kitchen comes complete with stainless steel appliances, while the carpet throughout the main and upper floors is only one year old.Upstairs, you’ll find three generously sized bedrooms and a full bathroom featuring convenient Jack-and-Jill access to the primary bedroom, giving it the feel and functionality of a private ensuite.The fully finished basement provides even more living space and is ready for movie nights, entertaining, or relaxing at home. Already wired for surround sound, it makes the perfect family room or home theatre. The basement also features the washer and dryer along with an additional storage room, providing plenty of space to keep everything organized.Complete with a single attached garage, this Copperwood condo offers the convenience of secure parking and protection from the elements as the colder months approach.With three bedrooms, a finished basement, attached garage, end-unit location, and a bright, functional layout, this is an excellent opportunity to own a move-in-ready home in The Club at Copperwood.Contact your REALTOR® today to schedule your private showing! (id:51989)
Welcome to Seton Serenity, a spacious and beautifully designed 2-bedroom, 2-bathroom top-floor corner unit with west-facing mountain views. The bright, open-concept layout features additional corner windows, luxury vinyl plank flooring, and a stunning kitchen with ceiling-height cabinetry, stainless steel appliances, quartz countertops, a spacious pantry, and an impressive nearly 15-foot island offering abundant seating, storage, and workspace. The living and dining areas flow to the balcony with a gas BBQ hookup—perfect for entertaining or enjoying the mountain views. The generous primary retreat includes a walk-in closet and ensuite with dual vanities and a walk-in shower, while the second bedroom and full bathroom are ideal for guests or a home office. Additional features include full-size in-suite laundry, in-unit storage, quality finishes, titled underground parking, and an EV charging stall. Built by award-winning Cedarglen Living, this home is minutes from South Health Campus, the YMCA, Calgary Public Library, shopping, restaurants, schools, walking paths, Stoney Trail, and Deerfoot Trail. (id:51989)
We love a quiet cul-de-sac and a pie shaped lot and you will too after you see this home! Fully finished with a functional layout and no rear neighbours, this 4 level split offers an illegal basement suite with separate entrance. The main floor welcomes you with a stylist living room complete with vaulted ceilings, an eat-in kitchen with separate dining area and some newer kitchen appliances. Taking a few steps down, there's a second living room with fireplace and a walk-out to the covered patio. On the upper floor there's 3 bedrooms and 2 full bathrooms with a balcony off of the primary retreat! There's a shared laundry space, 3 piece bathroom and bedroom on the lower level then the basement hosts the kitchen for the suite, family room, second bedroom and a shower in the bedroom. There's a double garage and large driveway, offering plenty of off-street parking options. With great access to both 43 St S and Mayor Magrath, you'll love the convenience this home offers! (id:51989)
Beautifully updated family home in desirable Meadowlark Park, just 100 metres from the LRT station! Situated on a quiet street, this move-in ready property features new luxury vinyl plank flooring throughout the main floor and fully finished basement, fresh modern paint, updated kitchen countertops, new shingles (2022), and a new hot water tank (2025). The bright and functional layout offers spacious living areas filled with natural light, while the fully developed basement provides valuable additional living space. Outside, enjoy the generous yard and oversized heated double detached garage with plenty of room for vehicles, storage, and workshop space. Conveniently located close to schools, shopping, parks, Misericordia Hospital, and West Edmonton Mall, this home offers outstanding value for families and investors alike. (id:51989)
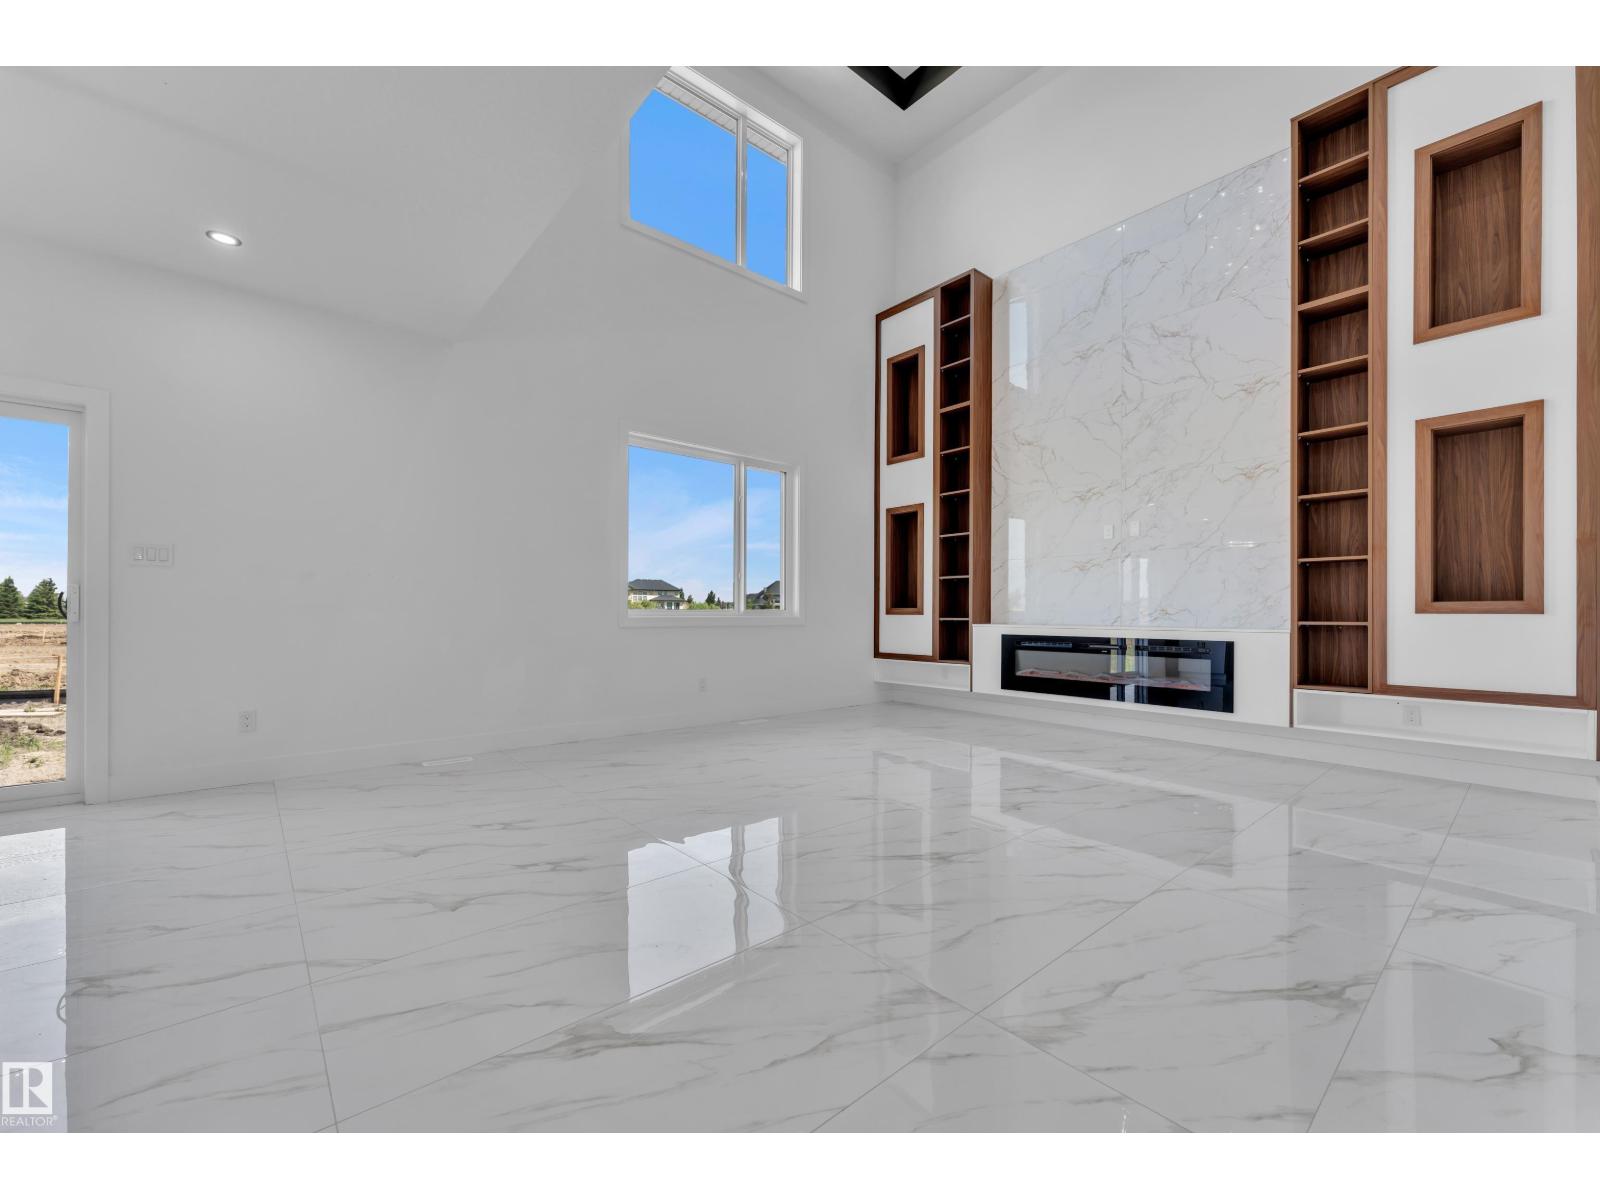
UNDER CONSTRUCTION in Churchill Meadows! Stunning Approx 2,900 sq. ft. 2-storey on a desirable CORNER LOT with additional side windows for abundant natural light. Buyers can still select interior upgrades, colours & finishes. Features TWO OPEN-TO-ABOVE spaces, multiple living areas, electric fireplace & a chef-inspired kitchen with ceiling-height cabinetry, quartz countertops, large island & walkthrough SPICE KITCHEN. Main floor offers a BEDROOM, FULL BATH & mudroom. Upstairs features a spacious primary suite with spa-inspired ensuite & walk-in closet, 3 additional bedrooms, full bath & large BONUS ROOM. Bright basement with SEPARATE SIDE ENTRANCE offers future development potential. Close to major amenities. Photos are from a similar previously completed home for reference only; actual finishes may vary. (id:51989)
Welcome to 115 Calvert Wynd in Fort Saskatchewan! This immaculate, 1,403 sq. ft. open-concept home features a bright main floor with rich dark cabinetry, a central island, tile and vinyl plank flooring, and seamless sightlines to the living and dining areas. Upstairs hosts 3 spacious bedrooms, including a private primary retreat complete with a walk-in closet and a 4-piece ensuite featuring a deep soaker tub and separate shower. Set on a rare, oversized corner lot, you enjoy an extra 10 ft of private backyard space, a deck, and fantastic outdoor potential. The full unfinished basement offers endless future expansion or storage options plus a convenient laundry area. Location is unbeatable: a 10-minute walk (or 2-minute drive) to K-9 Southpointe School, steps from three neighborhood parks and playgrounds, and an easy stroll to GoodLife Fitness, Starbucks, Tim Hortons, and local restaurants. Combining style, space, and ultimate family convenience, this turnkey property is a must-see! HURRY! (id:51989)
EXTREMELY RARE! One of Calgary's most exceptional opportunities, offering 7 BEDROOMS, 4.5 BATHROOMS, a LEGAL 2-BEDROOM CARRIAGE SUITE, and a total of 7 PARKING SPACES, including an OVERSIZED TRIPLE DETACHED GARAGE, 2 dedicated parking pads for the carriage suite, a dedicated RV parking space, and additional parking for a boat or trailer. All of this is situated on one of the largest pie-shaped lots (8,221 sq. ft.) in Auburn Bay, complete with exclusive lake access. Offering an exceptional blend of luxury living and proven income, the Professionally Developed 2-Bedroom Carriage Suite features its own private entrance, attached single car garage and 2 dedicated parking pads, in-suite laundry, separately metered heat and electricity, private balcony with mountain views and a natural gas BBQ hookup. The carriage suite is currently renting for $1,900/month plus utilities. Built by Brookfield Residential, this extensively upgraded 5-Bedroom Home showcases over $62,000 in original builder upgrades, including upgraded Wildwood cabinetry, luxury vinyl plank flooring, granite countertops, stainless steel appliances, a chef-inspired gas range, and a stainless steel chimney-style hood fan beautifully complemented by a full-height tile backsplash. The home also features additional windows for abundant natural light, designer lighting, upgraded plumbing fixtures, and a professionally builder-developed basement complete with a custom granite wet bar, spacious recreation room, full bathroom, and fifth bedroom. The entire home, including all walls, baseboards, and trim, was freshly professionally painted in July 2026, giving it a crisp, modern, move-in-ready feel. Step outside to a spectacular professionally landscaped backyard with over $60,000 of features including mature spruce and pine trees, an elegant low- maintenance rock garden, an expansive deck with natural gas BBQ hookup, and one of the largest pie-shaped lots in Auburn Bay, creating a private outdoor retreat rarely found in newer communities. Perfectly situated on a quiet cul-de-sac directly across from a playground, this home also enjoys Auburn Bay Lake access and is just minutes from South Health Campus, Seton, Mahogany, schools, shopping, restaurants, and quick access to Stoney Trail and Deerfoot Trail. Properties offering a legal carriage suite, oversized triple garage, RV and boat parking, one of Auburn Bay's largest lots, over six figures in builder upgrades and professional landscaping, plus outstanding income potential for investors and homeowners seeking mortgage helper. This is a truly one-of-a-kind opportunity in one of Calgary's premier lake communities. (id:51989)
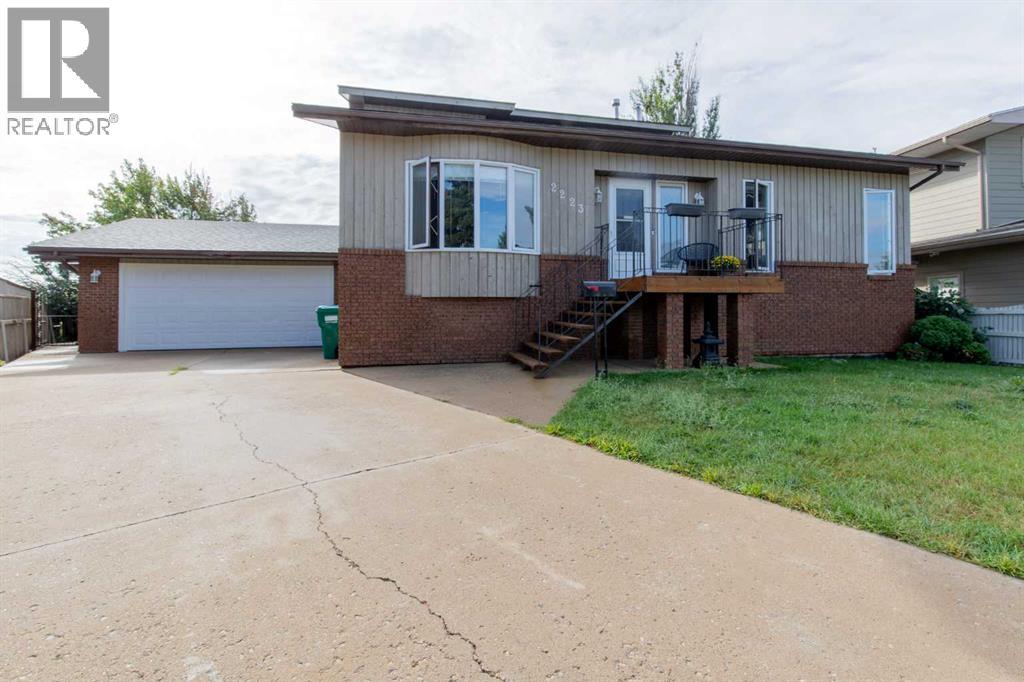
Tucked away at the end of a quiet street in a cul-de-sac, this bright and welcoming home has been thoughtfully updated so there is truly nothing left to do but move in and enjoy. Step inside to a sun-filled great room with vaulted ceilings and new vinyl plank flooring, flowing into the spacious kitchen with updated appliances, under-cabinet lighting and plenty of prep space. Upstairs you’ll find 3 bedrooms, including a primary with walk-in closet, plus a beautifully renovated bathroom with granite countertop and undermount sink. The third-level family room is the perfect place to unwind in front of the cozy gas fireplace and features another gorgeous renovated 3-piece bath with recent tiled shower. Downstairs offers even more space with a rec room and laundry. The roof was recently done (2021) and there is a great big parking pad with outlets to plug your vehicles in. Step outside to your own private retreat with a large deck, hot tub, gazebo and fully fenced yard, perfect for relaxing or entertaining. (id:51989)
16+ ADULT LIVING! VAULTED CEILINGS! FULLY FINISHED BASEMENT! AIR CONDITIONING! COMPOSITE DECK! Beautifully updated 2-bedroom bungalow-style condo with an open-concept layout filled with natural light from the south, west and north-facing windows. The vaulted living and dining areas feature a cozy fireplace, updated vinyl flooring, fresh paint, modern lighting and glass railings. The bright kitchen offers white cabinetry, newer countertops, a new movable island, updated hardware, and a new gas line for a gas stove. The spacious primary bedroom features hardwood floors, his & hers closets and a soaker tub ensuite. A second bedroom/den, full bath with 10mm glass tiled shower and main floor laundry complete the main level. The finished basement offers a large family room with a second fireplace, office, workshop, full bath and storage. Upgraded PEX plumbing. Move in and enjoy easy, low-maintenance living! (id:51989)