

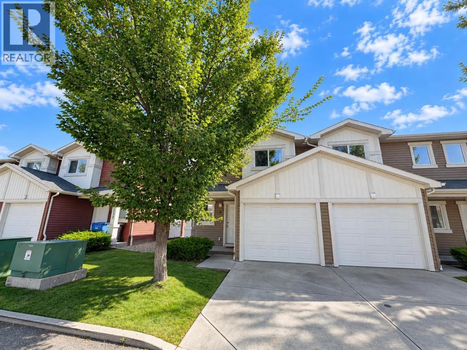
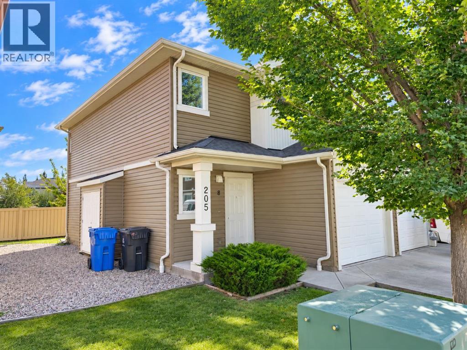
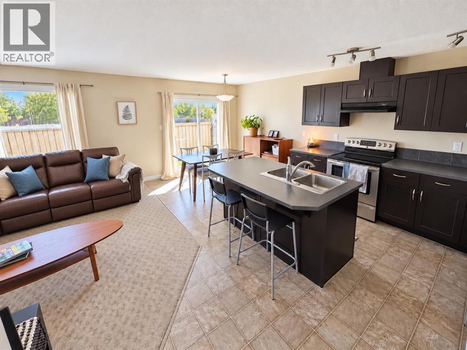
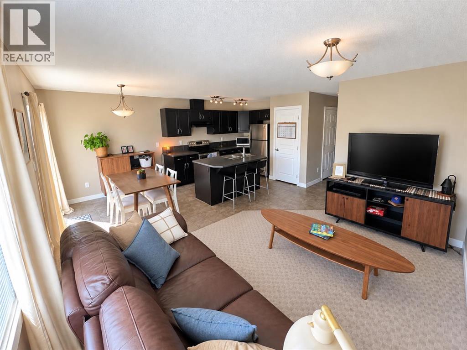
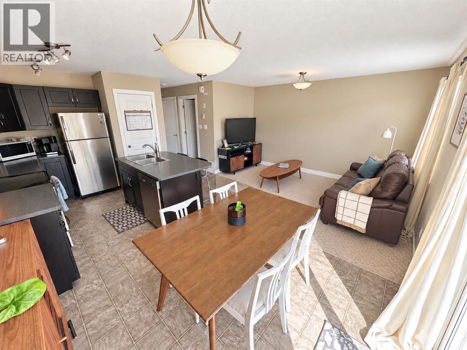
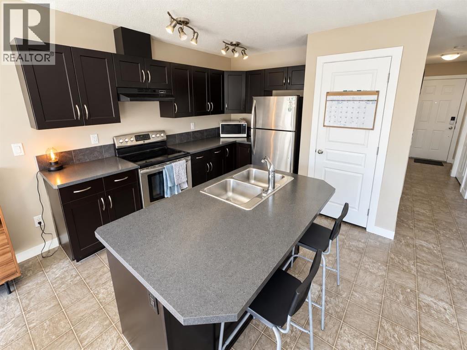
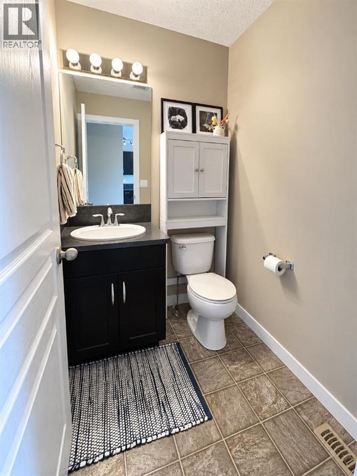
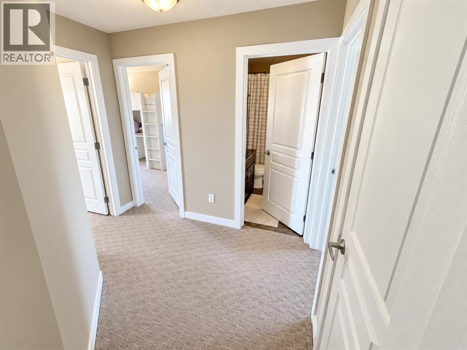
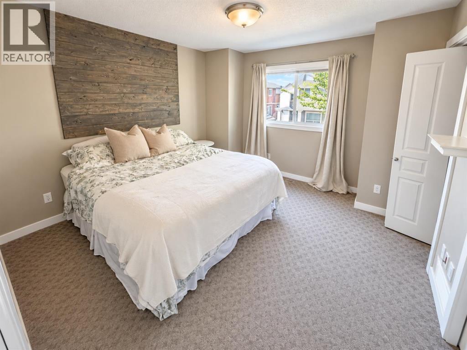
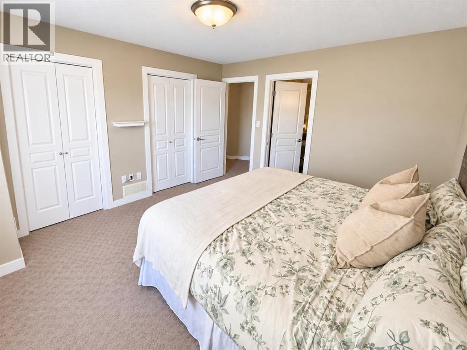
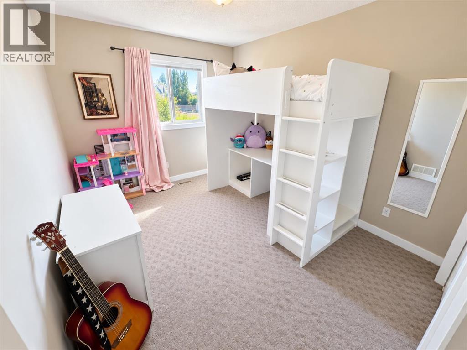
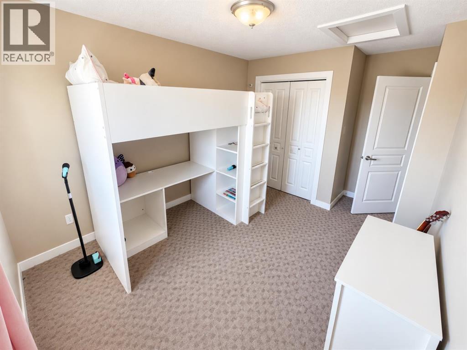
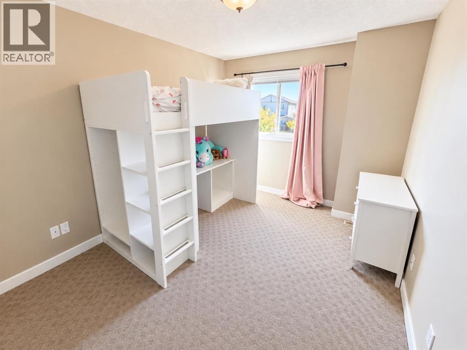
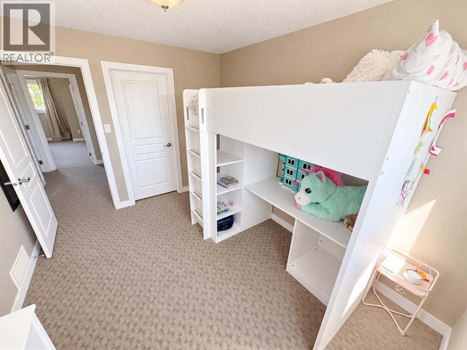
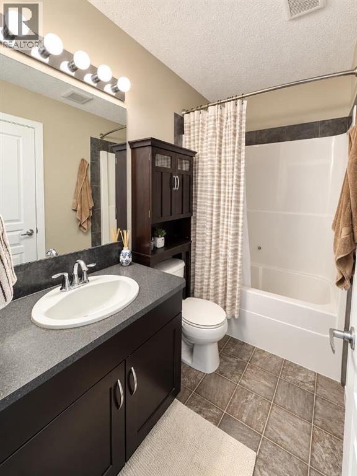
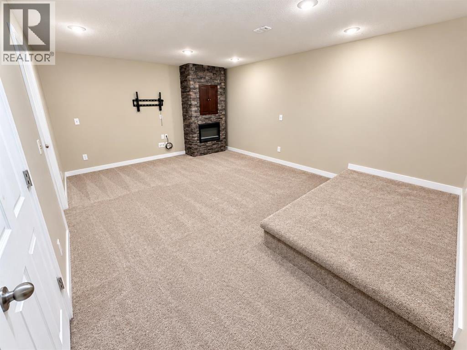
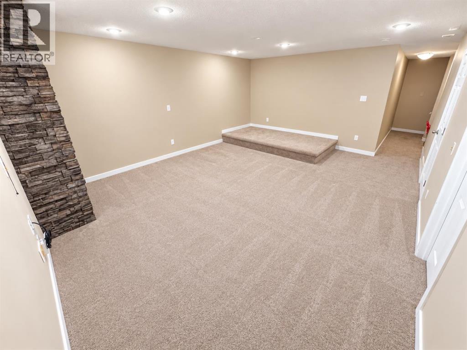
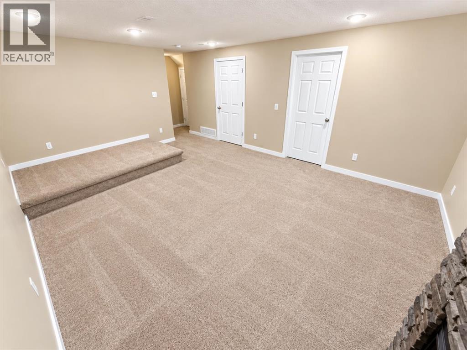
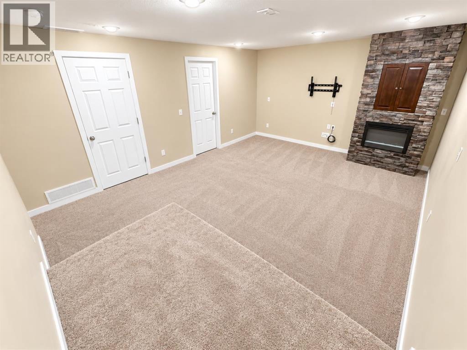
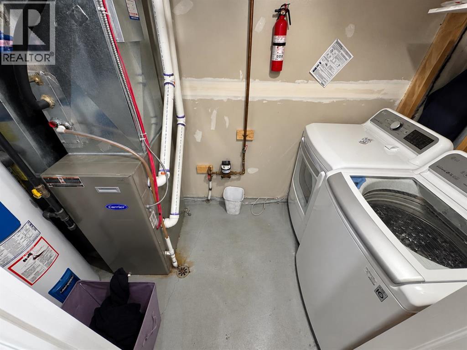
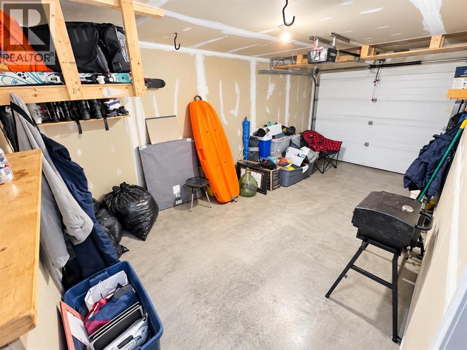
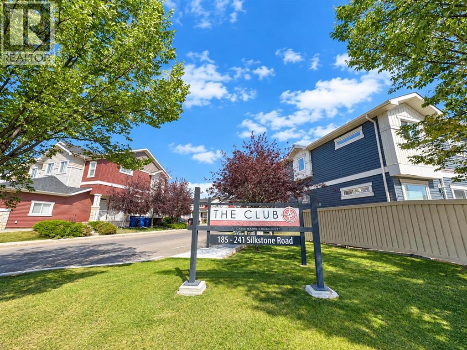
Welcome to The Club at Copperwood! This beautifully maintained, turnkey 3-bedroom end-unit condo checks all the boxes and is ready for its next owner.Ideally located along the perimeter of the development, this desirable end unit offers added privacy with no neighbours directly behind you. Step inside to a bright, open-concept main floor filled with natural light from large windows and patio doors. The kitchen comes complete with stainless steel appliances, while the carpet throughout the main and upper floors is only one year old.Upstairs, you’ll find three generously sized bedrooms and a full bathroom featuring convenient Jack-and-Jill access to the primary bedroom, giving it the feel and functionality of a private ensuite.The fully finished basement provides even more living space and is ready for movie nights, entertaining, or relaxing at home. Already wired for surround sound, it makes the perfect family room or home theatre. The basement also features the washer and dryer along with an additional storage room, providing plenty of space to keep everything organized.Complete with a single attached garage, this Copperwood condo offers the convenience of secure parking and protection from the elements as the colder months approach.With three bedrooms, a finished basement, attached garage, end-unit location, and a bright, functional layout, this is an excellent opportunity to own a move-in-ready home in The Club at Copperwood.Contact your REALTOR® today to schedule your private showing! (id:51989)
Features of 8, 205 Silkstone Road W
- MLS® Number A2343494
-
Price
$339,900
Maintenance, Common Area Maintenance, Ground Maintenance, Property Management, Reserve Fund Contributions
$224.58 Monthly - Bedrooms: 3
- Bathrooms: 2
- Square Footage: 1194 sqft
- Property Type: Row / Townhouse
- Community Name: Copperwood
- Amenities Near By Schools, Shopping
- Community Features Pets Allowed With Restrictions
- Features No Neighbours Behind
- Parking Space Total 1
- Plan 1112329
Buildings
| Bathroom Total | 2 | Bedrooms Above Ground | 3 |
| Bedrooms Total | 3 | Amenities | Exercise Centre |
| Appliances | Refrigerator, Dishwasher, Stove, Hood Fan, Washer & Dryer | Basement Development | Finished |
| Basement Type | Full (finished) | Constructed Date | 2011 |
| Construction Style Attachment | Attached | Cooling Type | Central Air Conditioning |
| Exterior Finish | Vinyl Siding | Fireplace Present | Yes |
| Fireplace Total | 1 | Flooring Type | Carpeted, Linoleum |
| Foundation Type | Poured Concrete | Half Bath Total | 1 |
| Heating Type | Forced Air | Stories Total | 2 |
| Size Interior | 1194 Sqft | Total Finished Area | 1194 Sqft |
| Type | Row / Townhouse |
Parking
| Attached Garage | 1 |
Land
| Acreage | No | Fence Type | Partially Fenced |
| Land Amenities | Schools, Shopping | Landscape Features | Landscaped, Lawn |
| Size Total Text | Unknown | Zoning Description | R-75 |
Rooms
| Level | Type | Length | Width | Dimensions |
|---|---|---|---|---|
| Second Level | Primary Bedroom | 13.17 Ft x 12.00 Ft | ||
| Second Level | Bedroom | 14.00 Ft x 9.33 Ft | ||
| Second Level | Bedroom | 11.67 Ft x 9.33 Ft | ||
| Second Level | 4pc Bathroom | 8.50 Ft x 5.00 Ft | ||
| Basement | Family Room | 17.83 Ft x 13.33 Ft | ||
| Main Level | Kitchen | 11.00 Ft x 9.25 Ft | ||
| Main Level | Dining Room | 9.50 Ft x 8.25 Ft | ||
| Main Level | Living Room | 13.83 Ft x 9.83 Ft | ||
| Main Level | 2pc Bathroom | 5.42 Ft x 4.75 Ft |
Agents and Offices
- MATTHEW HEMMERLING
- Office: Braemore Management
What's Nearby
Similar Properties

33 Canyon Court W, Lethbridge, Alberta
- MLS® # A2337117
- BRYAN PEREVERSEFF
- Royal LePage South Country - Lethbridge
8, 135 Jerry Potts Boulevard W, Lethbridge, Alberta
- MLS® # A2345730
- MIKEL WIEST
- Century 21 Foothills South Real Estate