

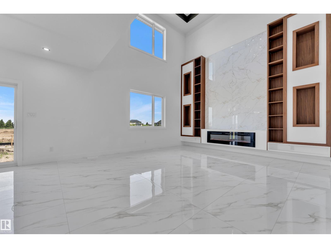
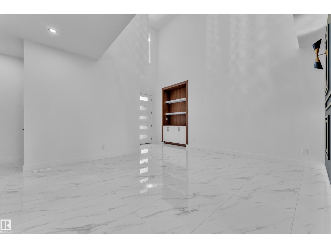
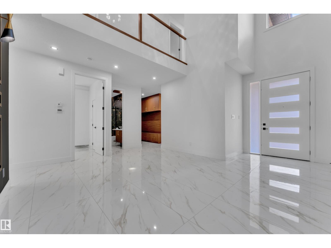
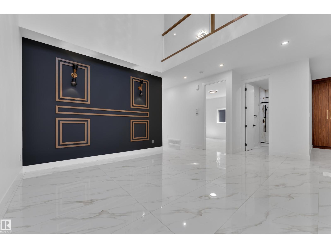
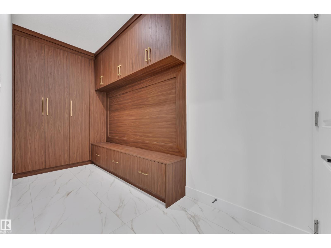
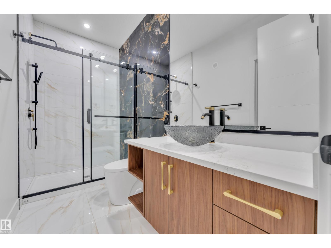
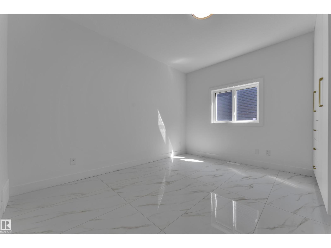
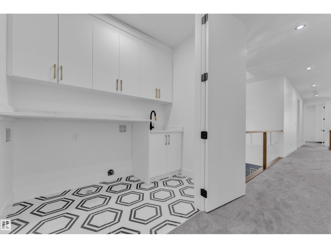
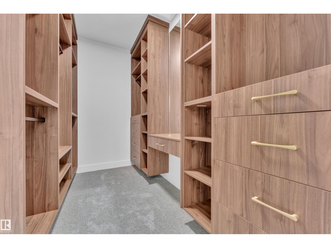
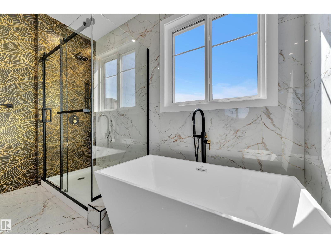
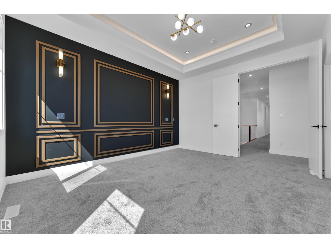
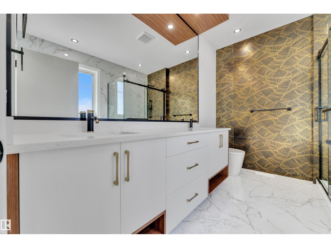
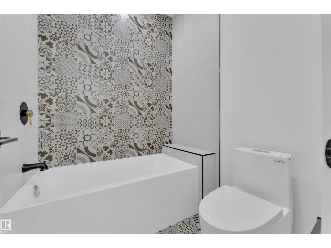
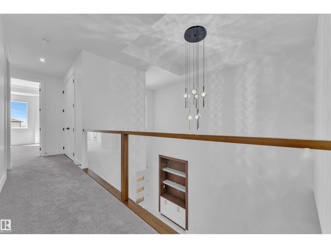
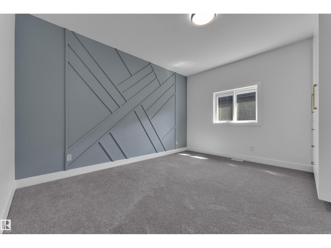
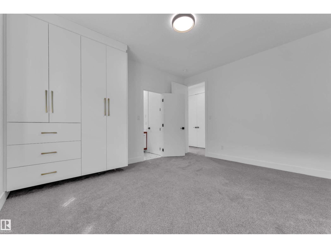
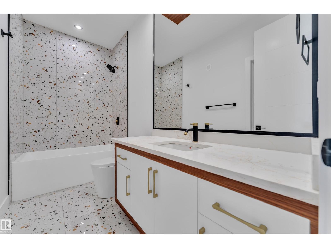
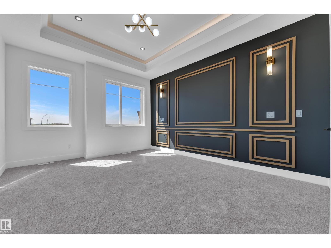
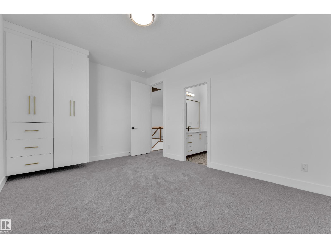
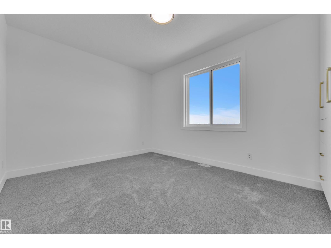
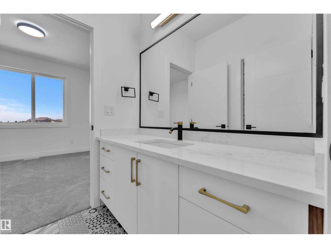
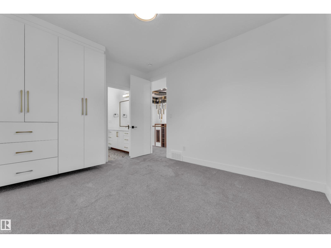
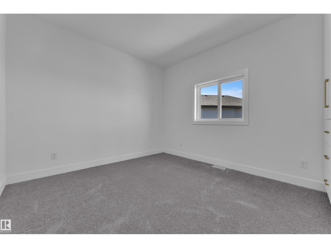
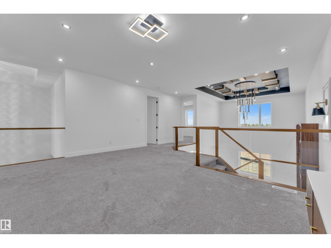
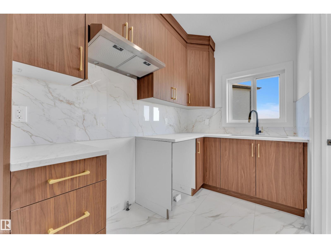
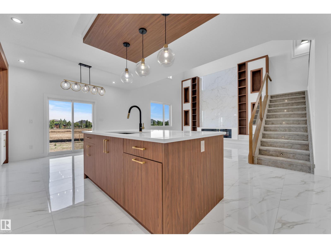
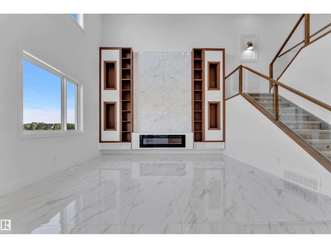
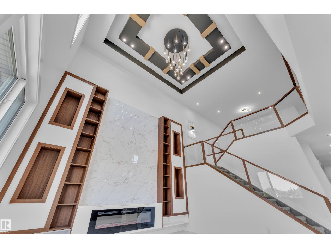
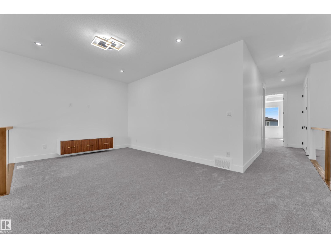
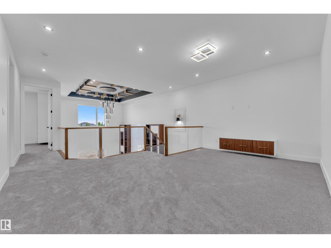
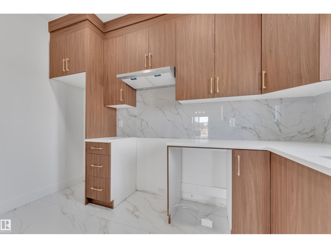
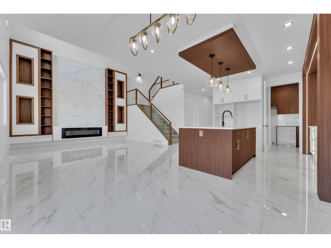
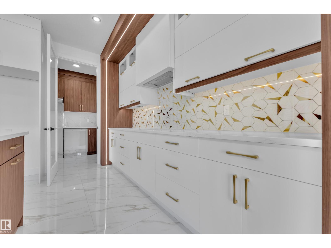
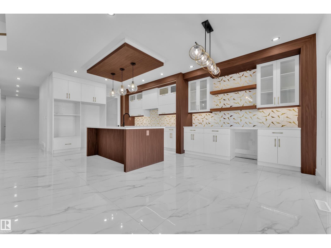
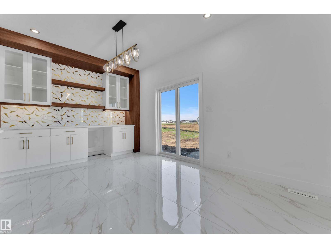
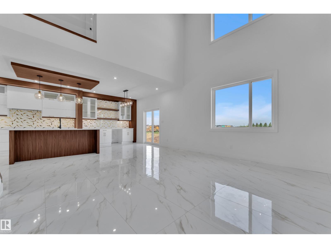
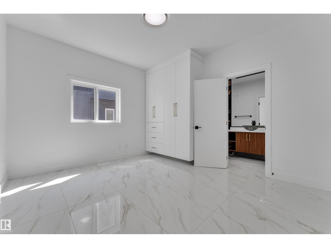
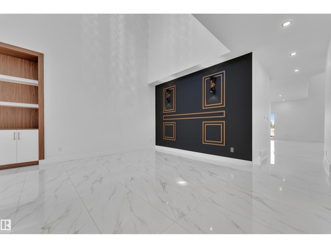
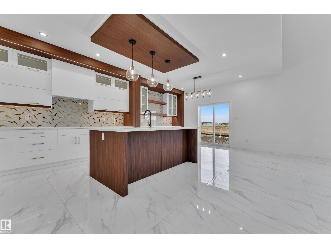
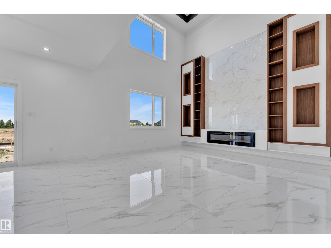
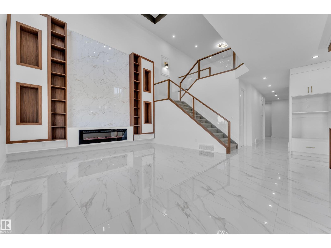
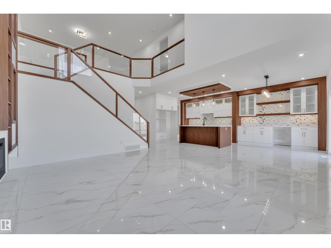
UNDER CONSTRUCTION in Churchill Meadows! Stunning Approx 2,900 sq. ft. 2-storey on a desirable CORNER LOT with additional side windows for abundant natural light. Buyers can still select interior upgrades, colours & finishes. Features TWO OPEN-TO-ABOVE spaces, multiple living areas, electric fireplace & a chef-inspired kitchen with ceiling-height cabinetry, quartz countertops, large island & walkthrough SPICE KITCHEN. Main floor offers a BEDROOM, FULL BATH & mudroom. Upstairs features a spacious primary suite with spa-inspired ensuite & walk-in closet, 3 additional bedrooms, full bath & large BONUS ROOM. Bright basement with SEPARATE SIDE ENTRANCE offers future development potential. Close to major amenities. Photos are from a similar previously completed home for reference only; actual finishes may vary. (id:51989)
Features of 2258 63 Av
- MLS® Number E4507866
- Price $825,000
- Bedrooms: 5
- Bathrooms: 4
- Square Footage: 2860 sqft
- Property Type: House
- Neigbourhood: Churchill Meadow
- Amenities Near By Airport
- Features Corner Site, See Remarks
Buildings
| Bathroom Total | 4 | Bedrooms Total | 5 |
| Appliances | See Remarks | Basement Development | Unfinished |
| Basement Type | Full (unfinished) | Constructed Date | 2026 |
| Construction Style Attachment | Detached | Heating Type | Forced Air |
| Stories Total | 2 | Size Interior | 2860 Sqft |
| Type | House |
Parking
| Attached Garage |
Land
| Acreage | No | Land Amenities | Airport |
| Size Irregular | 0.2 | Size Total | 0.2 Ac |
| Size Total Text | 0.2 Ac |
Rooms
| Level | Type | Length | Width | Dimensions |
|---|---|---|---|---|
| Main Level | Bedroom 5 | Measurements not available | ||
| Upper Level | Primary Bedroom | Measurements not available | ||
| Upper Level | Bedroom 2 | Measurements not available | ||
| Upper Level | Bedroom 3 | Measurements not available | ||
| Upper Level | Bedroom 4 | Measurements not available |
Agents and Offices
- Jarnail Bhatti
- Karnal Singh
- Office: Maxwell Polaris