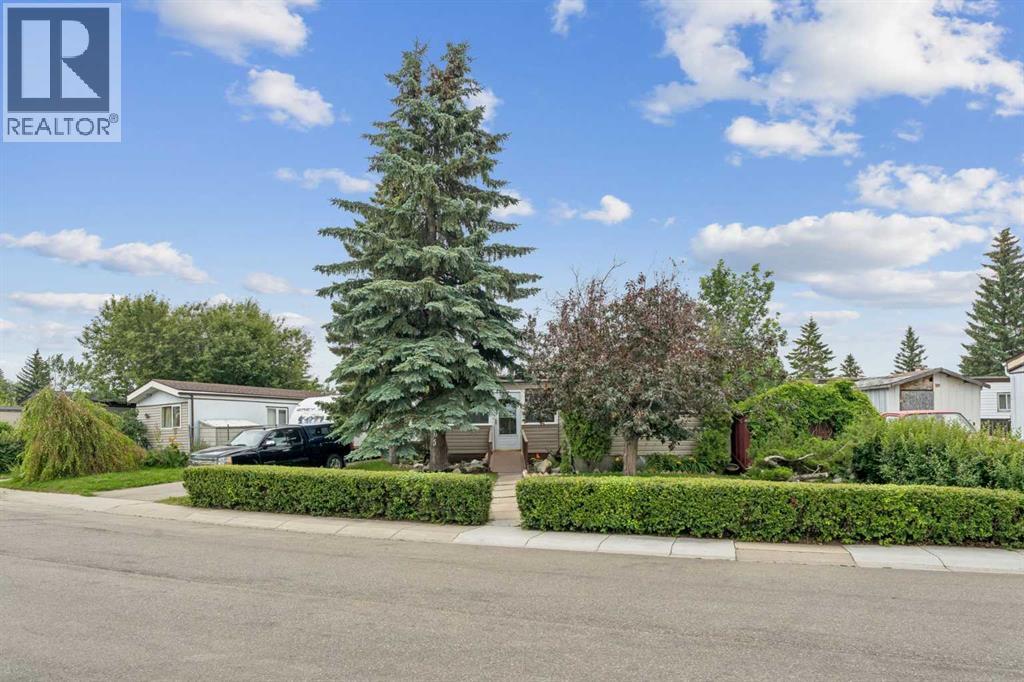
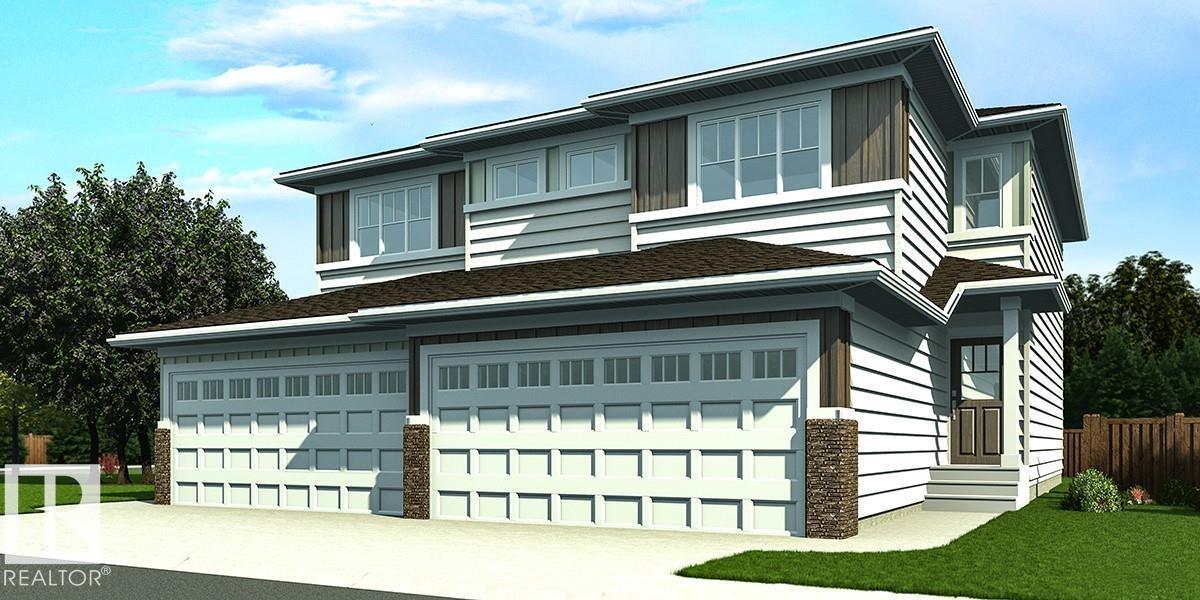
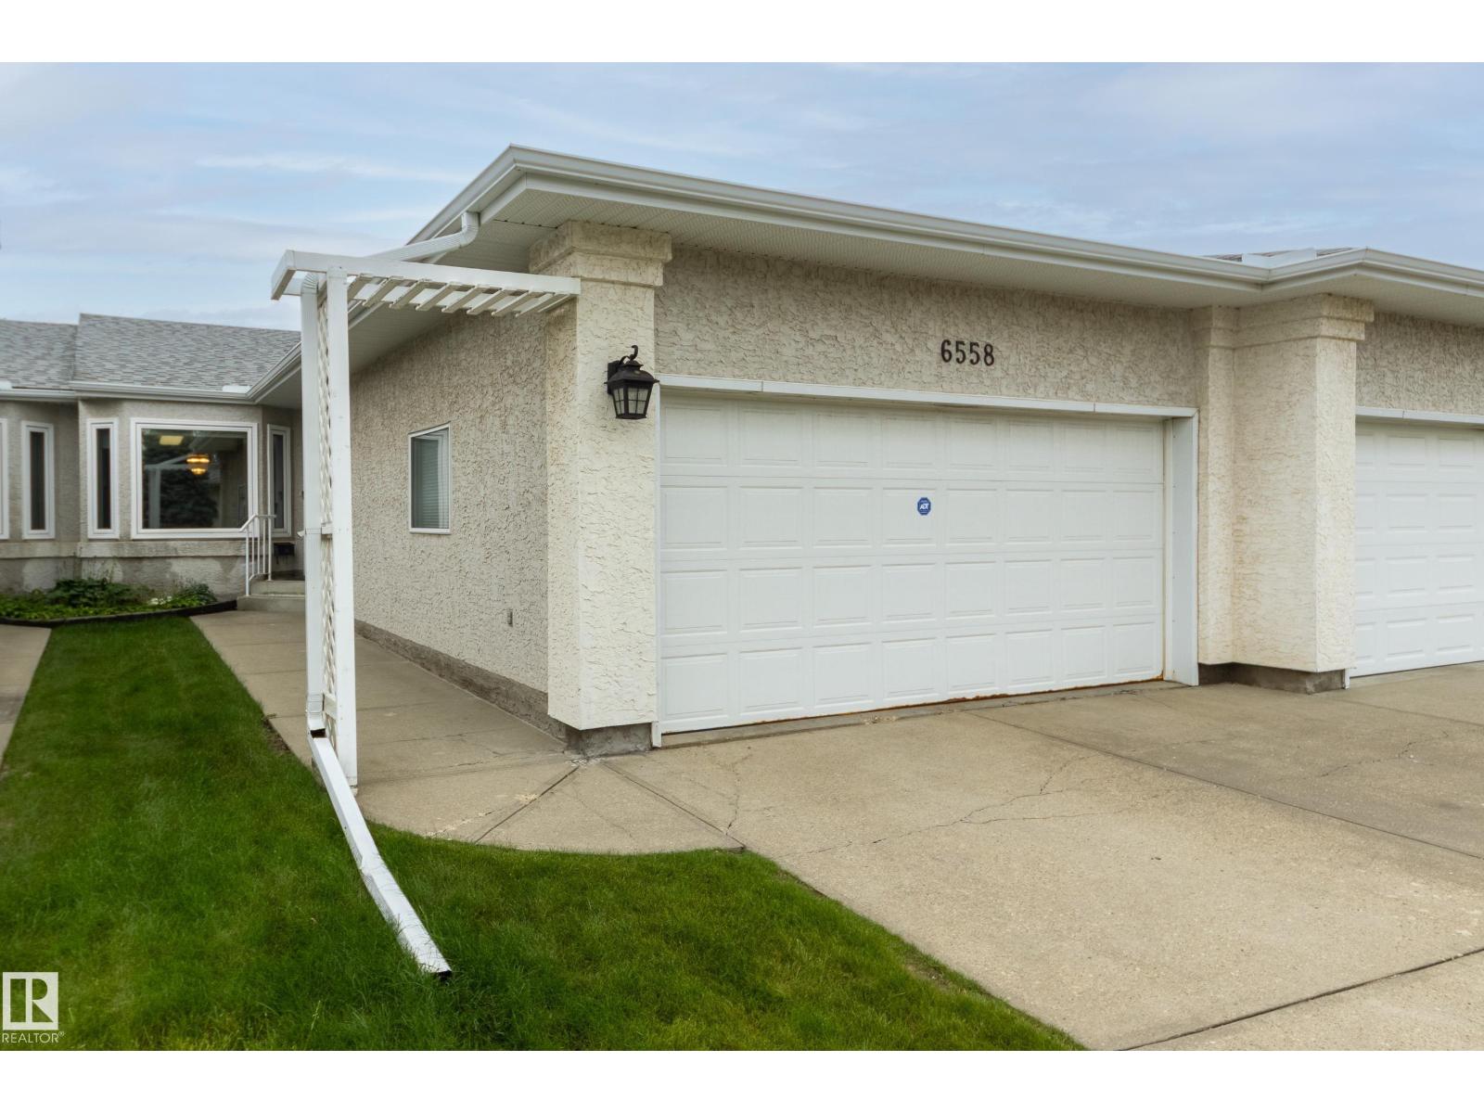
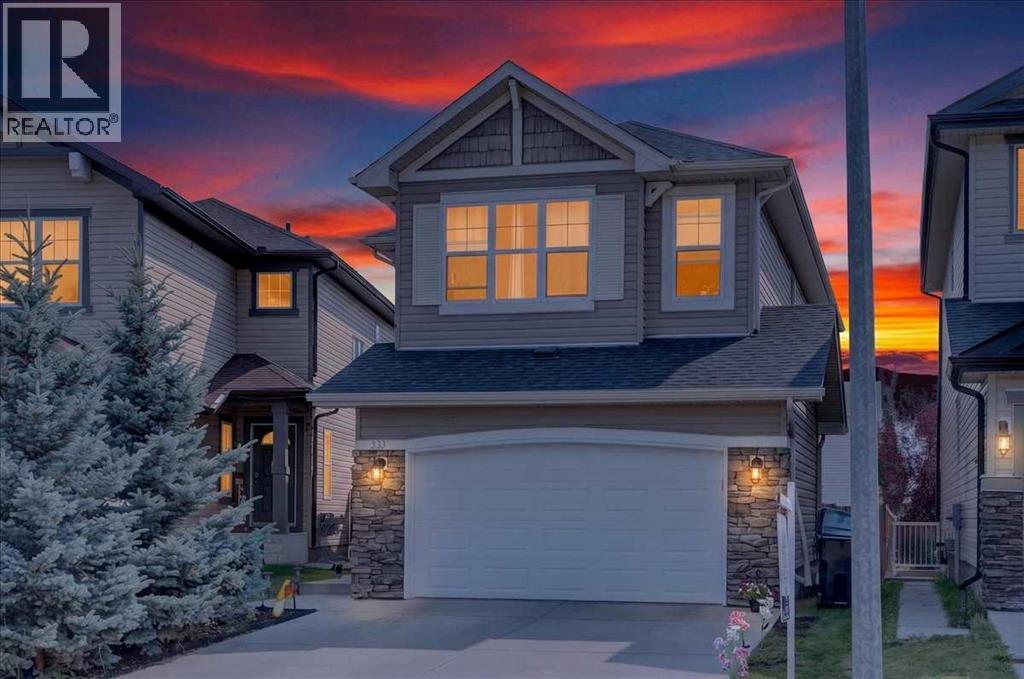
Enjoy the freedom of homeownership without monthly pad or condo fees! Tucked away on a quiet street, this WELL-MAINTAINED 2 BEDROOM, 2 BATHROOM home offers 1,335 SQ. FT. of comfortable living space on land that YOU OWN.FRESHLY PAINTED THROUGHOUT and lovingly maintained over the years, the thoughtful layout places the bedrooms on opposite ends of the home, providing added privacy. The spacious primary suite features a WALK-IN CLOSET and private ENSUITE, while the second bedroom includes its own bonus room that makes an ideal WALK-IN CLOSET, HOME OFFICE, HOBBY ROOM OR FLEX SPACE. A full second bathroom is conveniently located just outside the bedroom.A professionally added extension creates even more living space and includes a convenient WET BAR, making it the perfect spot for entertaining, a family room, games room or whatever best suits your lifestyle.One of the home's standout features is the spacious ENCLOSED PORCH, a favourite gathering place the family enjoyed year-round. Complete with a NATURAL GAS BBQ that helps keep the room warm during the winter months, it's the perfect place to enjoy your morning coffee, entertain guests, celebrate the holidays or simply unwind while overlooking the beautifully landscaped yard.Step outside and discover BEAUTIFULLY LANDSCAPED GROUNDS, mature gardens and an ENCLOSED HOT TUB, creating a private backyard retreat that's perfect for relaxing after a long day.Lovingly maintained over the years, this home has benefited from consistent upkeep, allowing its next owner to move in and enjoy while adding their own personal touches over time.If you've been searching for affordable homeownership without sacrificing outdoor space, privacy or monthly fees, this is an opportunity you won't want to miss. (id:51989)
Nicely finished half duplex with double attached garage (incl. floor drain), separate side entry, and 9' ceilings on the main and basement levels. The open-concept main floor features LVP flooring throughout, a welcoming foyer with coat closet, and a convenient 2-piece bath. The kitchen is well-appointed with quartz countertops (throughout), corner pantry, island with flush eating ledge, Silgranit undermount sink, built-in microwave, pendant lighting, chimney-style hood fan, full-height backsplash, and Thermofoil cabinets with upgraded raised-profile, soft-close doors and drawers. The bright great room and nook offer large windows and a patio door leading to the future deck/backyard. Upstairs includes a bonus room, laundry area, 3-piece main bath, and two spacious bedrooms. The primary suite features a walk-in closet and 3-piece ensuite. Brushed nickel fixtures and basement rough-in plumbing included. (id:51989)
Welcome to this amazing 55+ walkout bungalow in desirable Matt Berry. Step inside & you are greeted to wide plank floors, vaulted ceilings, an open-concept layout, & central A/C. The main includes a spacious living room, formal dining area, & updated kitchen with New countertops, shaker cabinets, & designer backsplash. A sunny eating nook opens to the south-facing deck with green space views. The large Master bedroom has a 3-piece ensuite with walk-in closet. A second bedroom is across from a 3 piece bath with accessible jacuzzi tub. You will love the main floor laundry room! The finished walkout basement includes a family room with cozy gas fireplace & wet bar. A craft room previously used as a guest bedroom is next to the 3rd full bathroom. The utility room is ideal for storage or as a workspace & has a cool room. A 2 car heated garage completes the package. McLeod Ridge is a well run complex, with newer triple pane windows & exterior upgrades. Close to shopping, transit & Anthony Henday. A must see! (id:51989)
What a gorgeous heavily updated home with evident pride of ownership! This original owner home is exceptionally well maintained and loaded with recent upgrades (all 2026). The main floor offers freshly refinished hardwood with a large foyer that’s open to above for a grand spacious ambiance. This leads to the expansive open kitchen and dining area highlighted with new quartz countertops, new backsplash, new tap and all new appliances. The living area hosts new vinyl flooring, cozy gas fireplace lots of windows for natural light and the entire floor is highlighted with new lighting and fresh paint. Out back we have a covered porch for the BBQ that leads down to an exposed aggregate concrete patio with east facing exposure for great morning sun. The kitchen offers a breeze through pantry to the ever so convenient main floor laundry / mud room which provides access to the insulated garage and main floor powder room updated with new vanity, tap and toilet. Heading upstairs you’ll appreciate the refinished railing, all new carpet and fresh paint through that entire floor as well. This level hosts 2 spacious secondary bedrooms, a large 4-piece shared bath with new taps and hardware, a large bonus room to serve as needed and a bright a warm primary bedroom with 5-piece ensuite and large walk-in closet. Downstairs is thoughtfully designed with a bedroom bathroom combo, properly tucked away mechanical space with lots of storage and a large open rec area – exactly how it should be done! From the street you’ll notice the great curb appeal with nicely manicured yard and side space with freshly painted front and garage doors as well as the 2010 roof. There has been so much done here this home looks and feels new, it’s a true gem that speaks for itself offering an amazing opportunity to join this wonderful community. As you explore Bridlewood a little further, appreciate the proximity to Stoney Trail, Macleod Trail, Fish Creek Park, the abundance of retail, Calgary Transit and be ing steps from public and catholic elementary and junior high schools! This home truly has it all! (id:51989)
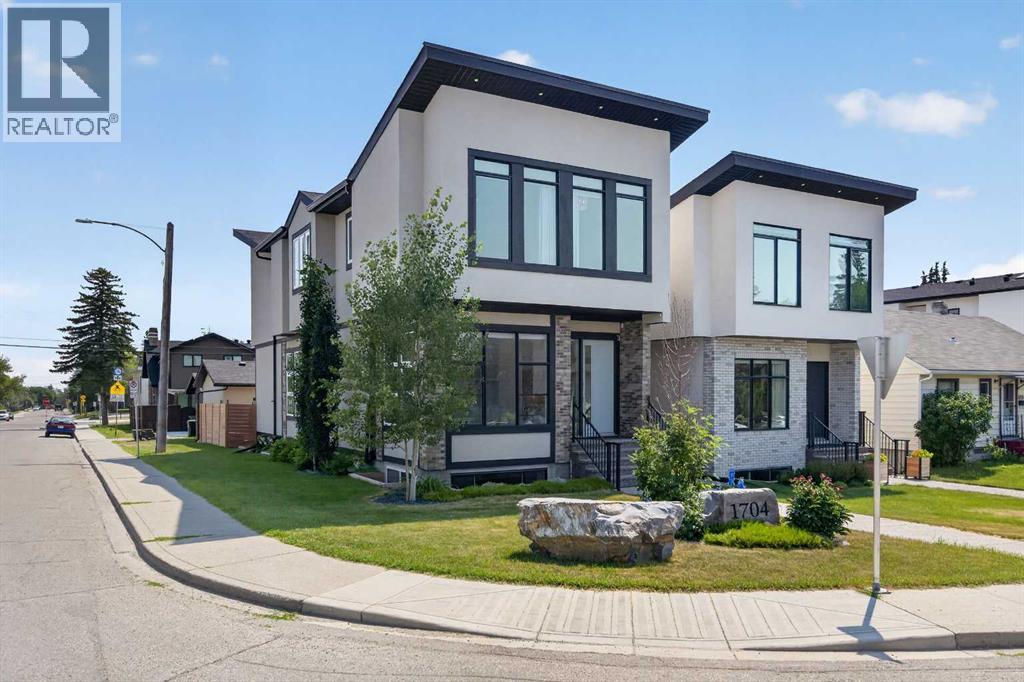
| OPEN HOUSE, AUG 1-2, SATURDAY & SUNDAY, FROM 12:00 PM - 3:00 PM | Welcome to this exceptional, oversized detached infill offering over 3,423 sq. ft. of luxurious living space on an extra-wide 27.5-foot corner lot, ideally positioned on a quiet dead-end street in the highly sought-after community of Shaganappi. Thoughtfully designed with premium finishes throughout, this is far from your typical infill. A rare highlight of this home is the four spacious bedrooms on the upper level, complemented by a main floor office, a fully equipped home gym, and central air conditioning. The desirable corner lot allows natural light to pour into every level, creating a bright and inviting atmosphere. The heart of the home is the chef-inspired kitchen, featuring an oversized Caesarstone island, premium stainless steel appliances, built-in refrigerator, gas cooktop, wall oven, and abundant custom cabinetry. Soaring 10-foot ceilings, a stunning designer gas fireplace, expansive dining area, and generous living room create the perfect space for everyday living and effortless entertaining. Large patio doors open to the professionally landscaped backyard, while the thoughtfully designed mudroom offers exceptional storage for coats, shoes, and seasonal gear.Upstairs, the luxurious primary retreat showcases vaulted ceilings, a designer chandelier, and a cozy gas fireplace. The spa-inspired ensuite is appointed with heated floors, a steam shower with rain head and body jets, a custom soaker tub, dual vanities, and a heated towel rack. Three additional generously sized bedrooms, a convenient upper-floor laundry room, and a beautifully finished five-piece bathroom complete the level. Designer blinds and custom drapery throughout add the finishing touch to this truly move-in-ready home. The fully developed basement offers exceptional versatility with a spacious family room, wet bar, dedicated gym, fifth bedroom featuring a walk-in closet and reading nook, plus a convenient cheater ensuite— ideal for guests or growing families.Outside, enjoy the professionally landscaped yard and the comfort of an insulated, drywalled, and heated double detached garage. Ideally located just one block from the LRT station and Alexander Ferguson School, and only steps to the pathways, green space, and recreation of Shaganappi Park, this home combines luxury, functionality, and an unbeatable inner-city location. This meticulously crafted residence offers an outstanding opportunity to own one of Shaganappi's finest homes. (id:51989)
WOW! SIMPLY THE BEST VIEW available in this category! Take advantage of a rare opportunity to own this high floor 01 unit in the Icon II. Luxurious modern design featuring 2 bedrooms and 2 full bathrooms with twin balconies each with its own gas outlet. Take the secure elevator up to the 24th floor. Enter the unit onto gleaming HARDWOOD and you are greeted by absolutely STUNNING unimpeded SUNSET views that will take your breath away. Your great room is anchored by a contemporary kitchen featuring GRANITE counters and stainless appliances. The primary suite features a large closet with 4 piece ensuite. Heated titled parking stall and in suite laundry! Check out the BIKE ROOM on the main floor with DERO FixIt Tool Stand! ICON II located in the vibrant heartbeat of downtown Edmonton on the most WALKABLE street 104! Surrounded by Edmonton's best restaurant's, cafes, parks, shopping, movies, medical, gyms and of course Rogers Place and the ICE DISTRICT! Loblaws City Market and LRT right down the street! (id:51989)
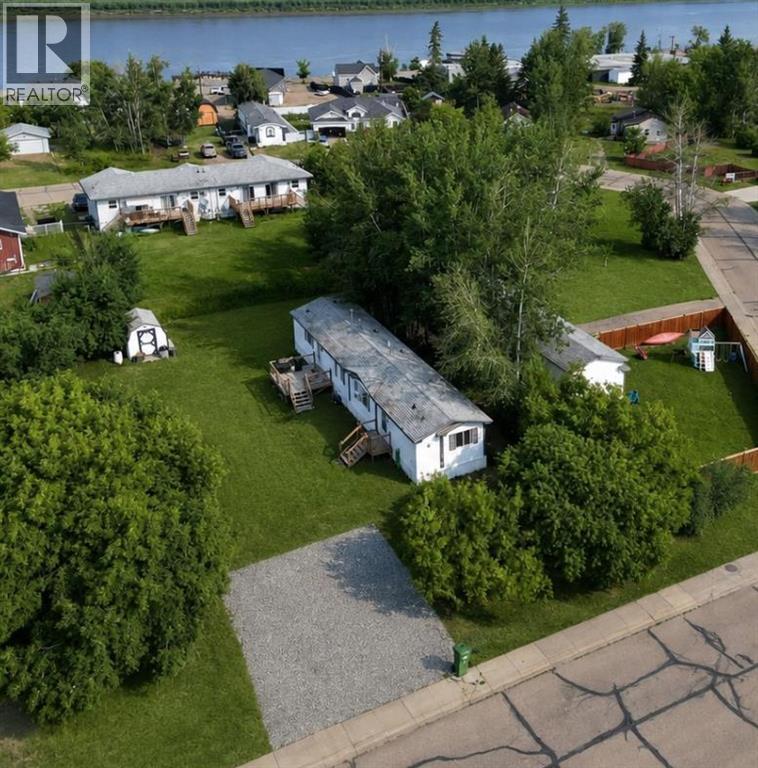
Great opportunity to build equity with this affordable property in Fort Vermilion! Situated on an oversized lot in a desirable area of town, this 3-bedroom, 2-bathroom modular home offers plenty of space and endless potential for the right buyer. Inside, you'll find a bright open-concept layout where the kitchen, dining, and living areas flow together comfortably. The kitchen features ample cabinetry, all appliances are included, and a separate main floor laundry room adds everyday convenience. The spacious primary suite is privately located at the back of the home and offers a full ensuite and generous closet space. The large front entrance provides a welcoming first impression, while the two front bedrooms have been combined into one oversized room but could easily be converted back into two separate bedrooms if desired. While the home could use some TLC, the price reflects the opportunity to update it and make it your own. Whether you're a first-time buyer, investor, or someone looking for a rewarding renovation project, this property offers outstanding potential. Come take a look today! (id:51989)
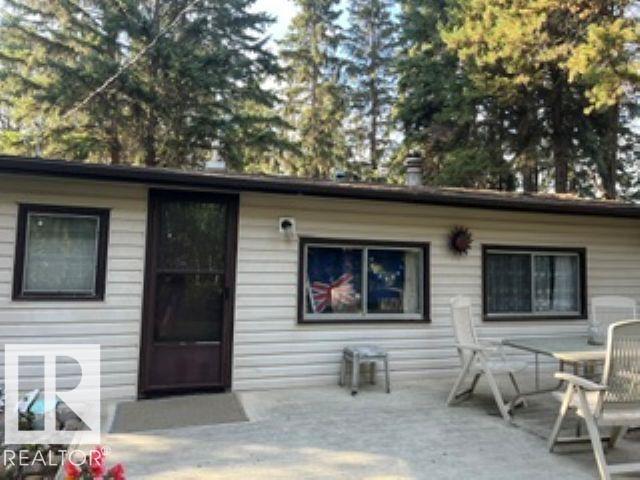
Step back to a simpler time and imagine the possibilities. Surrounded by mature trees and the sounds of nature, this classic cabin is waiting for a new owner to write its next chapter. The covered front deck invites lazy summer mornings, while the functional layout and original character provide the perfect starting point for your vision. Whether you’re dreaming of a cozy weekend retreat, a seasonal escape, or a place to gather with family and friends, this property offers the opportunity to create something truly special. Time and care will unlock its full potential, making it a rewarding investment for those who appreciate charm, character, and the beauty of a peaceful setting. If you’ve been searching for a project with promise, this could be the one. (id:51989)
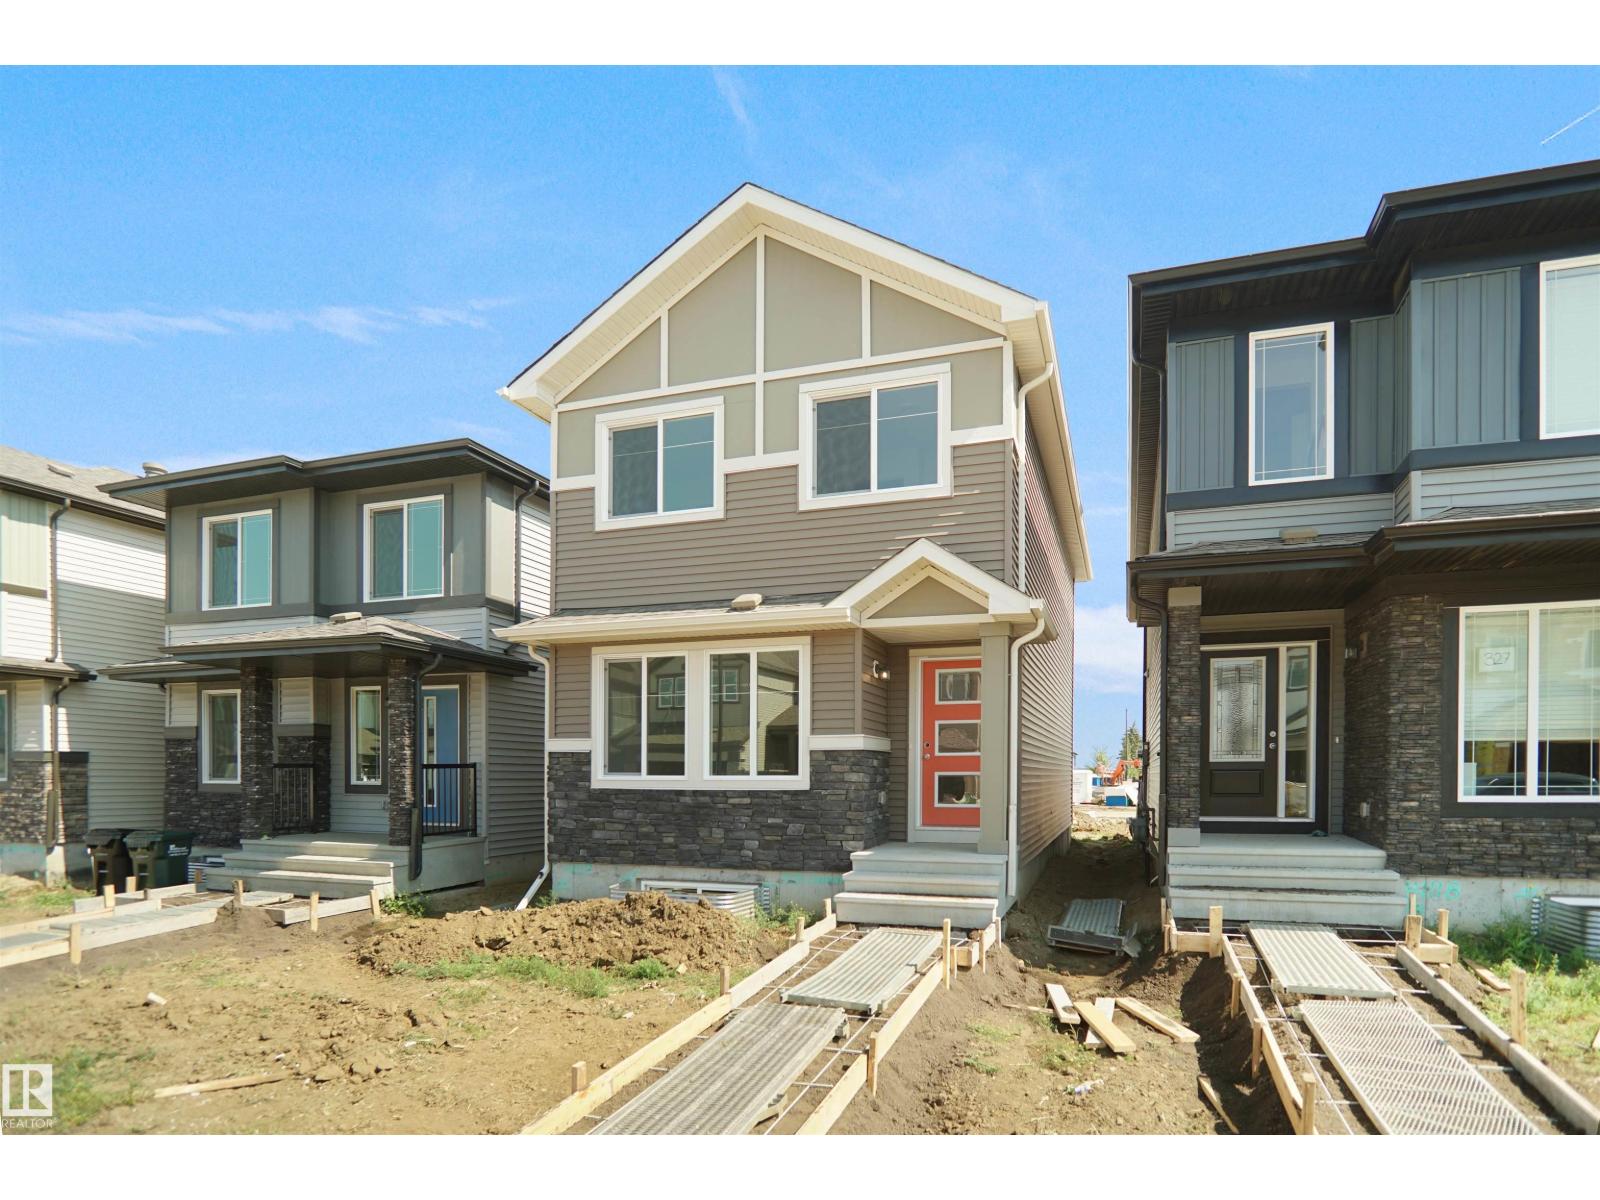
Welcome to the Dakota built by the award-winning builder Pacesetter homes and is located in the heart of Stillwater and only steps from the new provincial park. Once you enter the home you are greeted by luxury vinyl plank flooring throughout the great room, kitchen, and the breakfast nook. Your large kitchen features tile back splash, an island a flush eating bar, quartz counter tops and an undermount sink. Just off of the nook tucked away by the rear entry is a 2 piece powder room. Upstairs is the master's retreat with a large walk in closet and a 4-piece en-suite. The second level also include 2 additional bedrooms with a conveniently placed main 4-piece bathroom. This home also comes with a side separate entrance perfect for future development. Close to all amenities and easy access to the Anthony Henday. *** Under construction and will be complete by August 2026 so the photos shown are from the same model that was recently built colors may vary **** (id:51989)
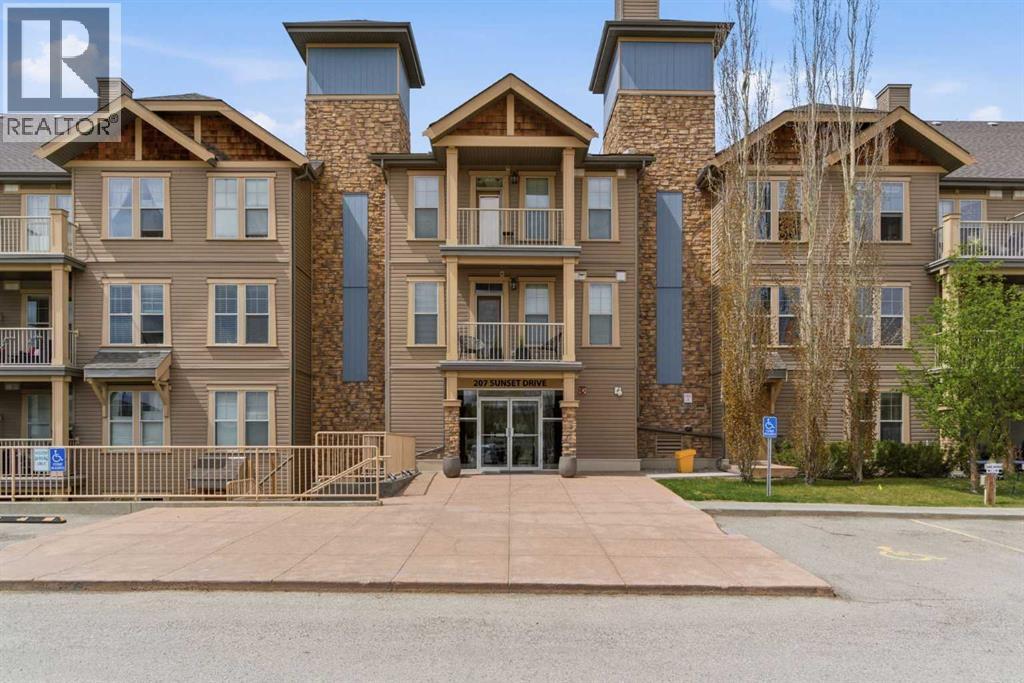
MOUNTAIN VIEWS | 2 TITLED UNDERGROUND PARKING STALLS! Welcome to Sunset Ridge, one of Cochrane's most sought-after communities, where breathtaking Rocky Mountain views, scenic walking paths, parks, and everyday amenities create the perfect place to call home.This beautifully maintained 2-bedroom, 2-bathroom condo offers over 1,100 sq. ft. of thoughtfully designed living space with an open-concept layout that's perfect for both everyday living and entertaining. Expansive windows fill the home with natural light while framing stunning mountain views you'll enjoy year-round.The spacious kitchen overlooks the dining and living areas, creating a warm and inviting space to gather with family and friends. Step onto your private balcony to take in spectacular sunsets and the panoramic mountain backdrop.The well-designed floor plan provides excellent privacy, with the generous primary bedroom featuring its own ensuite, while the second bedroom and full bathroom are ideal for guests, family, or a home office.A rare bonus, this home includes two underground parking stalls, offering added convenience and secure year-round parking. Whether you're a first-time buyer, downsizer, or investor, this condo offers exceptional value and low-maintenance living.Located close to schools, parks, walking paths, shopping, restaurants, and all the amenities Cochrane has to offer, this is your opportunity to enjoy comfortable condo living in one of the town's most desirable communities. Don't miss your chance to make this mountain-view home your own! (id:51989)
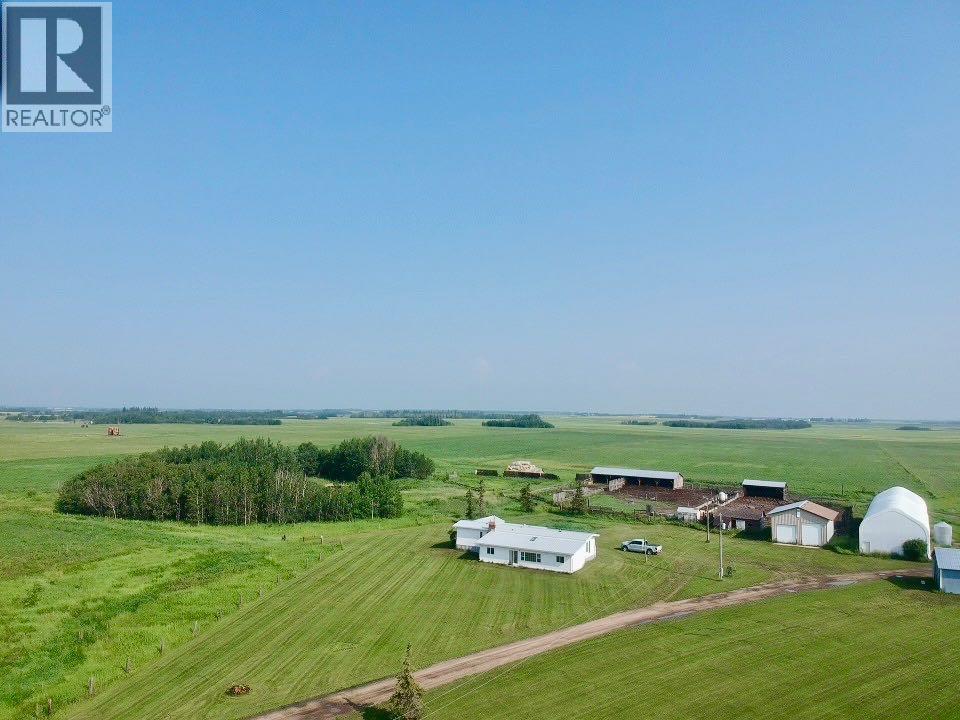
Private acreage north west of Camrose close to Armena. Mature yard site with older mobile home. Good potential to take the existing structure down and build new or possibly look at renovating. Large Coverall building and large shop. West of Armena about 4 miles. Total acres is about 12. (id:51989)
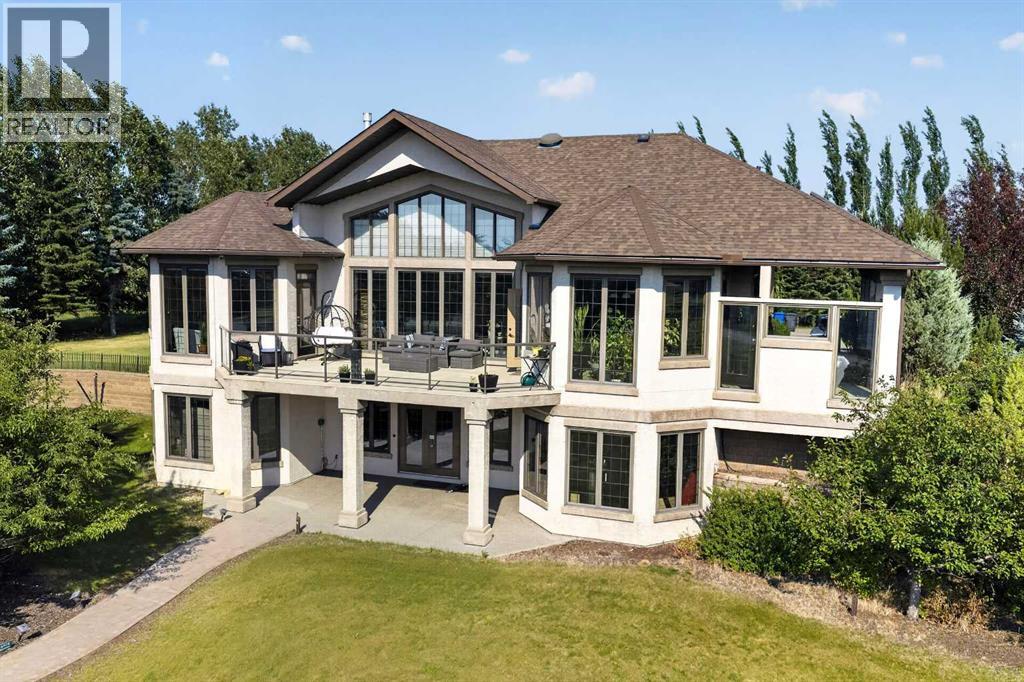
UPDATE: OPEN HOUSE ON SATURDAY 1-5!!!!!, Nestled in the exclusive gated community of Butte Hills, just minutes north of CrossIron Mills, this exceptional custom-built hillside bungalow offers over 4,000 sq. ft. of beautifully designed living space. A private gated entrance and paved driveway lead through meticulously landscaped grounds to an expansive parking area finished with stamped and exposed aggregate concrete, creating an impressive first impression. Inside, the welcoming foyer opens to soaring ceilings and an abundance of natural light, drawing your attention to the stunning great room and gourmet kitchen, where floor-to-ceiling windows frame breathtaking west-facing views. Designed for both everyday living and entertaining, the chef's kitchen features premium professional-grade appliances, a spacious center island, a walk-in pantry, and a bright breakfast nook. The inviting great room is anchored by a striking stone gas fireplace with custom built-in shelving, offering the perfect space for relaxing or hosting family and friends. The spacious primary retreat captures the same spectacular views and provides direct access to the sundeck, along with a luxurious five-piece ensuite and a generous walk-in dressing room. A private home office that is easily adaptable as a second main-floor bedroom, plus a convenient laundry and mudroom, complete the main level. An elegant open-riser staircase leads to the bright walkout basement, thoughtfully designed for entertaining and everyday comfort. This level offers two additional bedrooms, a four-piece bathroom, a home theatre or fitness room, space to add a future wet bar, and plenty of storage. Walk directly onto the lower patio and enjoy the peaceful surroundings. One of the property's standout features is the remarkable attached garage. Behind four overhead doors lies an expansive space capable of accommodating ten or more vehicles, with endless possibilities for RV, boat, or hobby storage. Offering the perfect balanc e of luxury, privacy, and convenience, this remarkable estate is just minutes from Stoney Trail, CrossIron Mills, and Calgary International Airport. (id:51989)