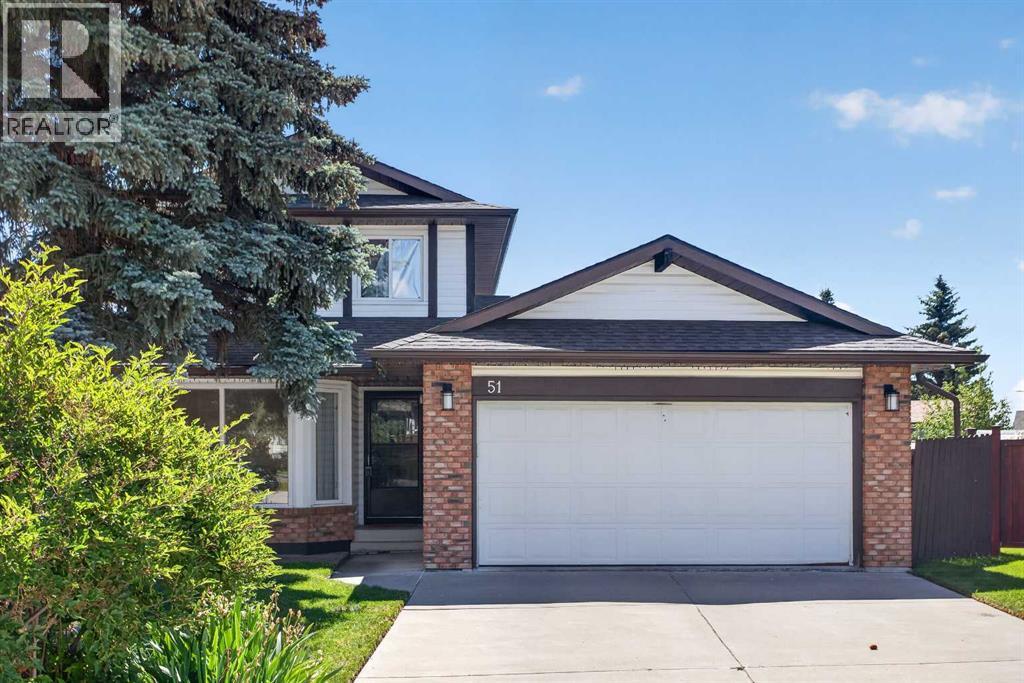
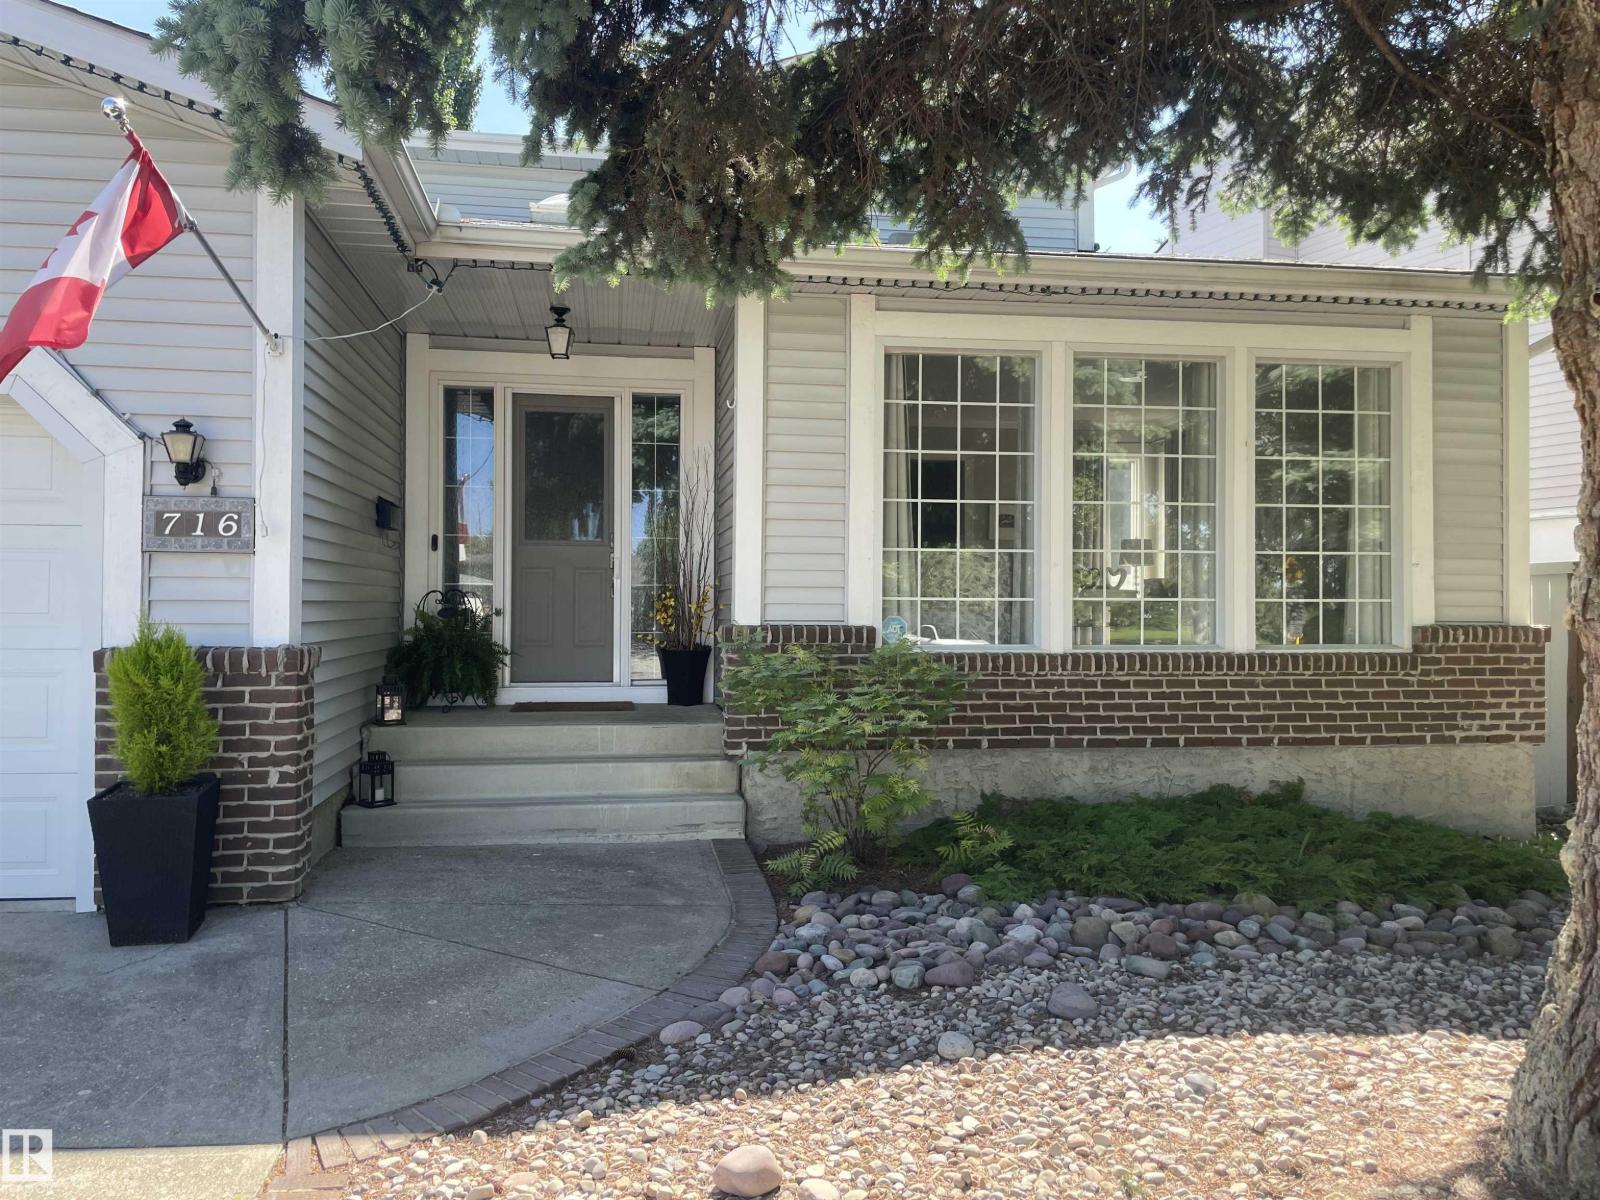
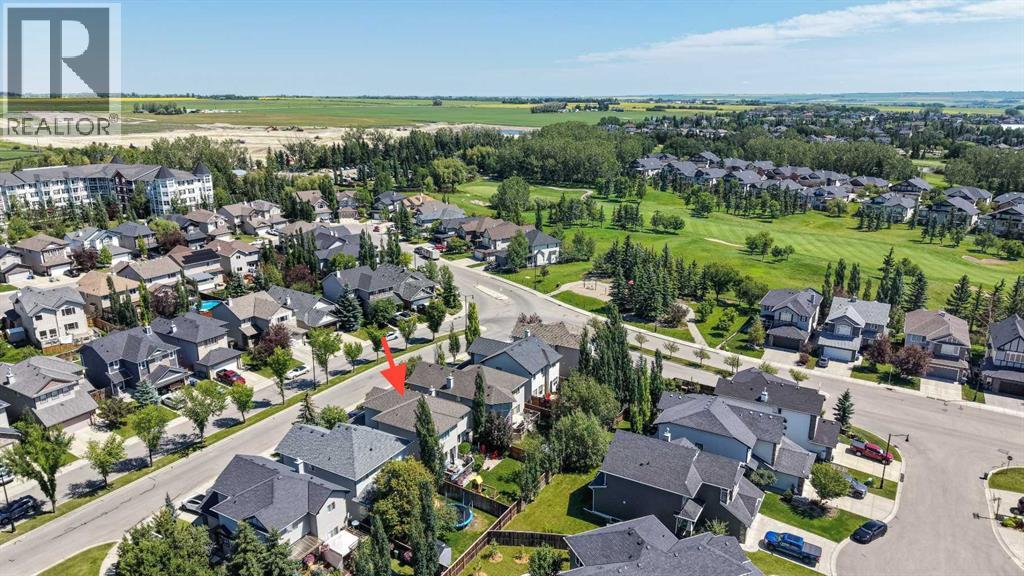
OPEN HOUSE SATURDAY, JULY 25 2-4 PM | This beautiful family home is nestled on a quiet, family friendly cul-de-sac in the heart of Millrise. Set on an oversized pie-shaped lot, this property offers an exceptional outdoor space with a covered deck, dedicated RV parking, and a spacious backyard perfect for entertaining, gardening, or letting the kids play.Inside, the bright, open concept layout showcases updated luxury vinyl plank flooring throughout the main and upper levels. The oversized renovated kitchen with stainless steel appliances flows seamlessly into the dining area and cozy family room, which opens onto the covered deck. The main floor also offers convenient laundry and a spacious second living room with updated lights.Upstairs, the generous primary suite offers room for a king sized bed, complete with an updated ensuite and separate his and hers closets. Two additional spacious bedrooms and a beautifully renovated main bathroom make this level perfectly suited for family living.The fully finished basement offers exceptional flexibility with space for a recreation area, home theatre, gym, or home office, along with a separate existing room that has the potential to be converted into a fourth bedroom.This home has no Poly-B plumbing for added peace of mind and features new central air conditioning installed in 2024. Enjoy being just steps from neighbourhood parks and playgrounds, with an easy walk to nearby schools, shopping, restaurants, and public transit. (id:51989)
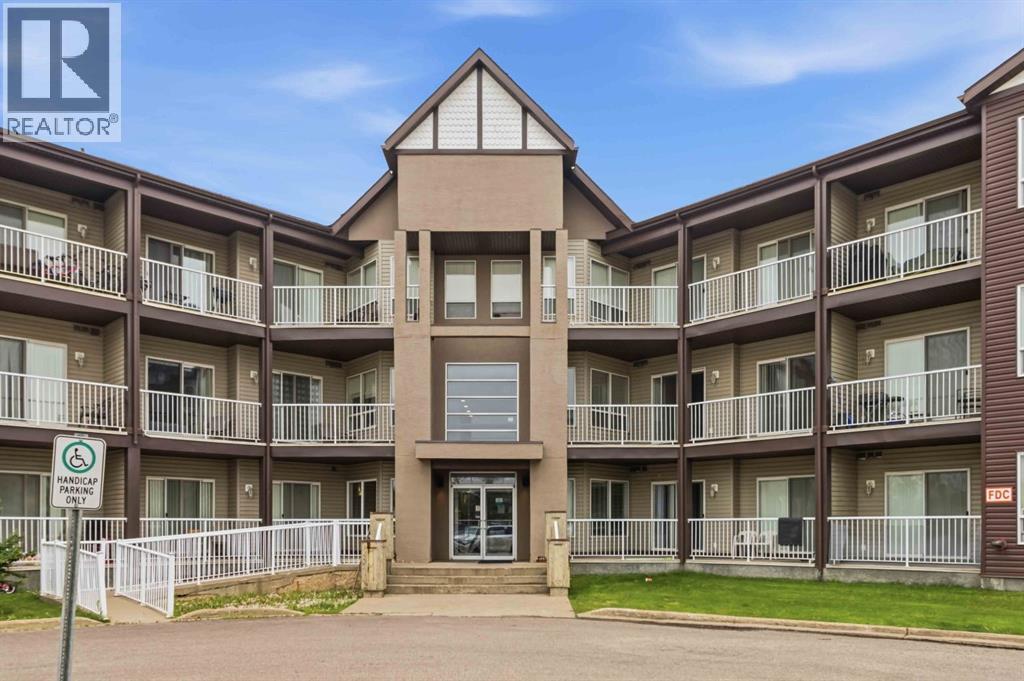
Welcome to 290 Plamondon Way in the highly desirable Winchester Greens, where comfort, convenience, and nature come together. Perfectly situated beside scenic walking trails leading directly to Stonecreek Plaza and just steps from the popular Windmill Park, this well maintained condo offers an unbeatable lifestyle with shopping, dining, and outdoor recreation right outside your door. Unit 205 features 2 spacious bedrooms, 2 full bathrooms, and a bright, open concept layout designed for comfortable everyday living. The functional kitchen offers an abundance of cabinetry, a convenient eat up breakfast bar, a new dishwasher (2025), and seamlessly connects to the spacious dining area, making it ideal for entertaining family and friends. The inviting living room is filled with natural light from the large windows and is centred around a cozy electric fireplace, creating the perfect place to relax. One of the standout features of this home is its peaceful setting. BACKING ONTO MATURE TREES, you'll enjoy beautiful, private views from both the balcony and the bedrooms, providing a tranquil backdrop that is rarely found in condo living. The spacious primary bedroom features its own patio access and a walk through closet leading to a private 4-piece ensuite, while the second bedroom is generously sized and conveniently located next to another full bathroom, making it ideal for guests, a roommate, or a home office. Additional highlights include a large in-suite laundry room with plenty of storage, a heated underground titled parking stall, and the option to rent a second stall if desired. Recent updates include a new dishwasher (2025) and new washer and dryer (2020). Condo fees include heat and water, making this an excellent opportunity to own a spacious, low maintenance home in one of Fort McMurray's most sought after condo communities. (id:51989)
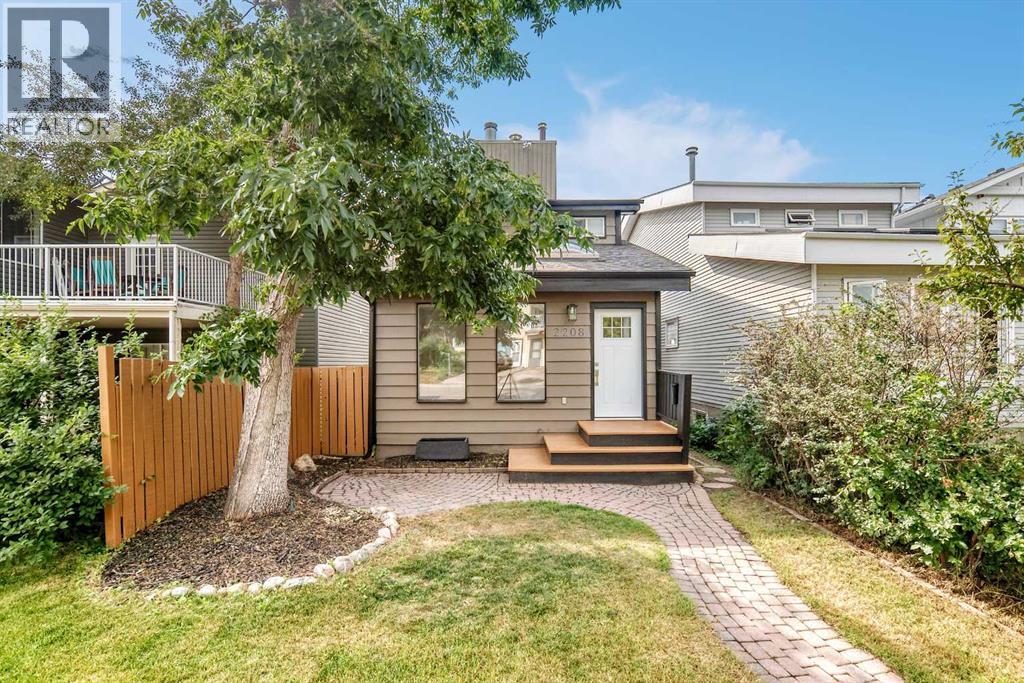
Nestled in the heart of Ramsay, just one block from the scenic Elbow River pathway and within walking distance of the Erlton C-Train Station, this beautifully renovated home offers the perfect blend of location, style, and future potential.Boasting nearly 2,500 sq. ft. of developed living space, this move-in-ready home has been thoughtfully updated with modern finishes and brand-new appliances throughout. Step inside to a bright and welcoming living room, where numerous skylights and large windows flood the space with natural light. The main level flows seamlessly into the stunning new kitchen and spacious family room, complemented by a convenient 2-piece bathroom.Upstairs, you'll find two generously sized bedrooms and a beautifully updated full bathroom, providing comfortable living for families or professionals alike.The fully developed walkout basement, complete with a separate side entrance, offers exceptional flexibility and outstanding potential for a future legal or illegal suite (subject to municipal approval). This level features a spacious family room, an additional bedroom, and a full bathroom, making it ideal for extended family, guests, or future rental income.Extensive renovations completed in 2026 include brand-new luxury vinyl plank flooring, new carpeting, fresh interior paint, a beautifully redesigned kitchen, updated appliances, and an exterior refresh that enhances the home's curb appeal.Whether you're a first-time homebuyer, an investor, or someone seeking a home with excellent income potential, this property presents a rare opportunity to own in one of Calgary's most desirable inner-city communities. Enjoy easy access to downtown, river pathways, parks, transit, and all the amenities that make Ramsay one of the city's most vibrant and sought-after neighbourhoods. (id:51989)
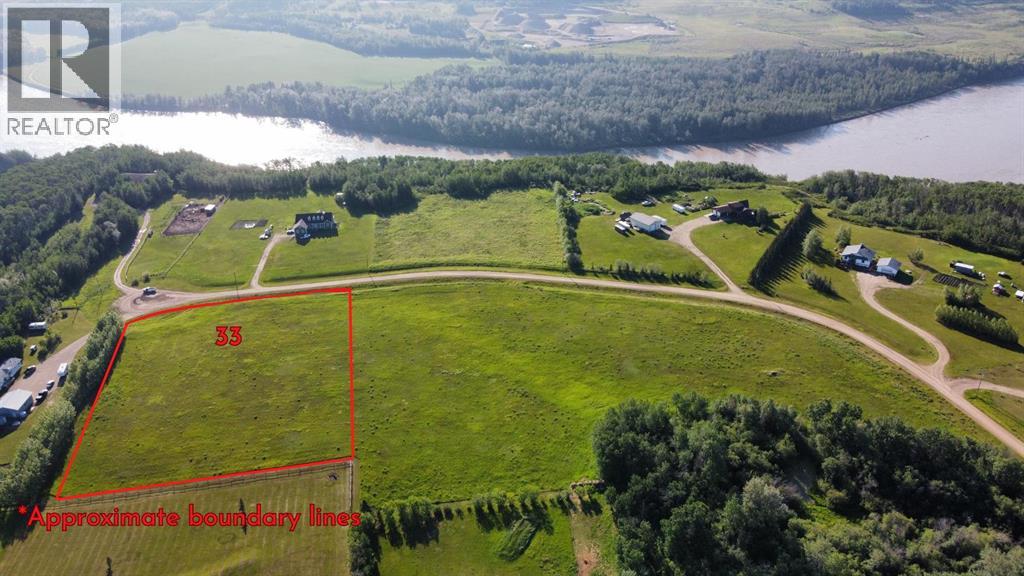
Vacant lot for sale in Rio Bend Estates. Located 25 minutes east of Grande Prairie, just a few minutes away from the hamlet of Bezanson, overlooking the Smoky River valley is this fantastic 3.18 acre parcel. Buy the lot, pick your plan, and choose your own builder. Take a drive out and have a look or contact your favorite Real Estate Professional for more information. *Asking price is plus applicable GST. (id:51989)
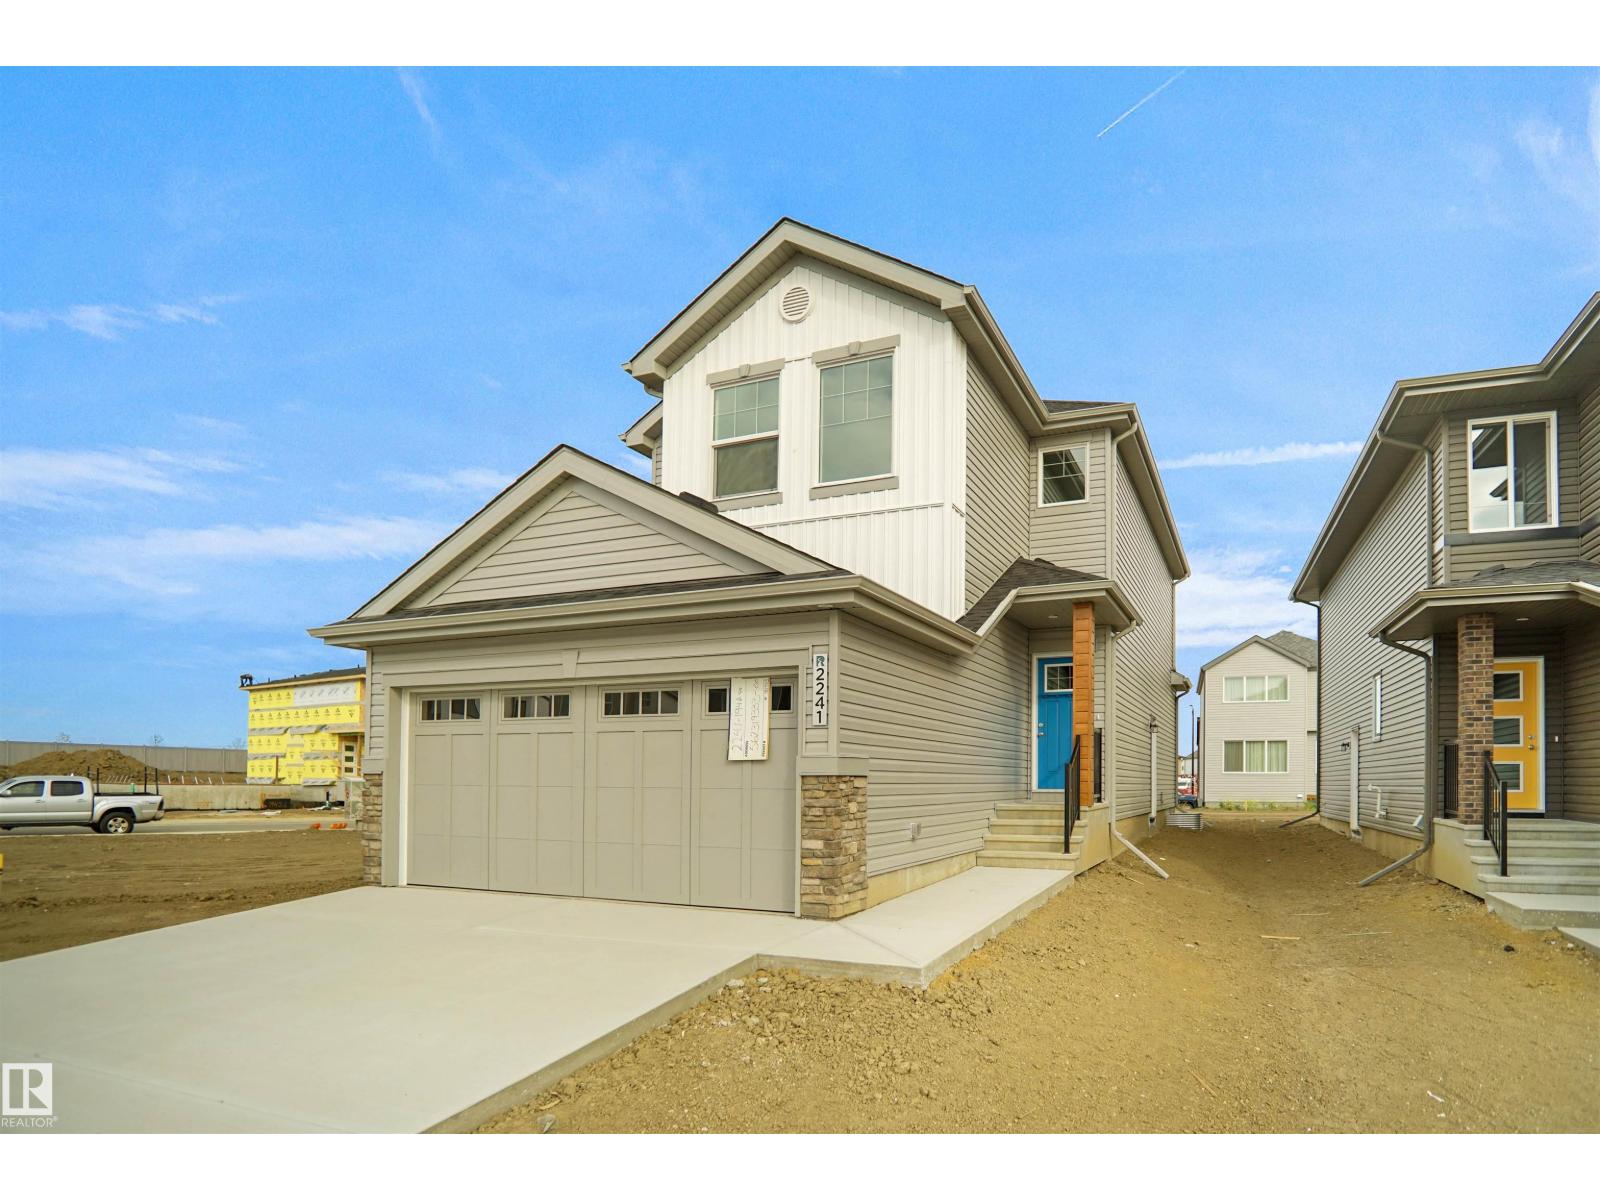
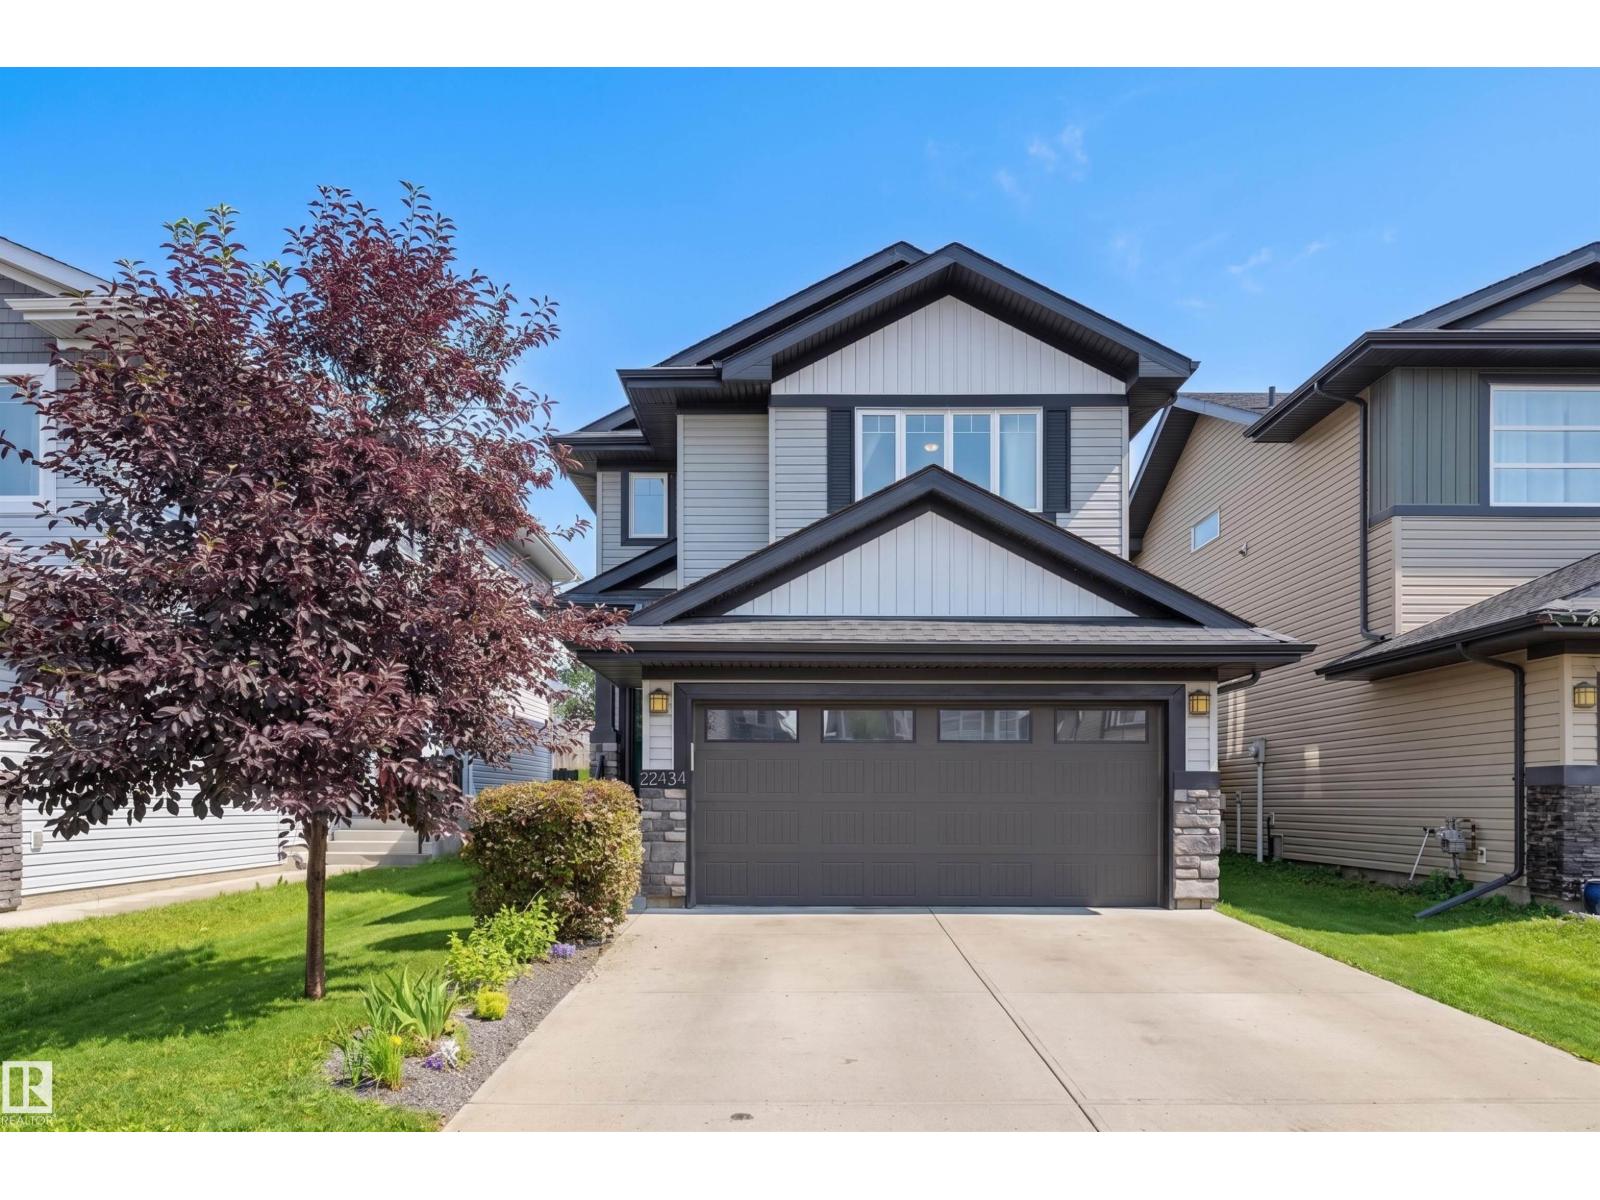
Welcome to the Willow built by the award-winning builder Pacesetter homes and is located in the heart of River's Edge and just steps to the walking trails. As you enter the home you are greeted by luxury vinyl plank flooring throughout the great room, kitchen, and the breakfast nook. Your large kitchen features tile back splash, an island a flush eating bar, quartz counter tops and an undermount sink. Just off of the kitchen and tucked away by the front entry is a flex room & 2 piece powder room. Upstairs is the master's retreat with a large walk in closet and a 4-piece en-suite. The second level also include 2 additional bedrooms with a conveniently placed main 4-piece bathroom and a good sized bonus room. The unspoiled basement has a side separate entrance and larger then average windows perfect for future development. Close to all amenities and easy access to the the white mud drive and to the Anthony Henday. This home is now move in ready! (id:51989)
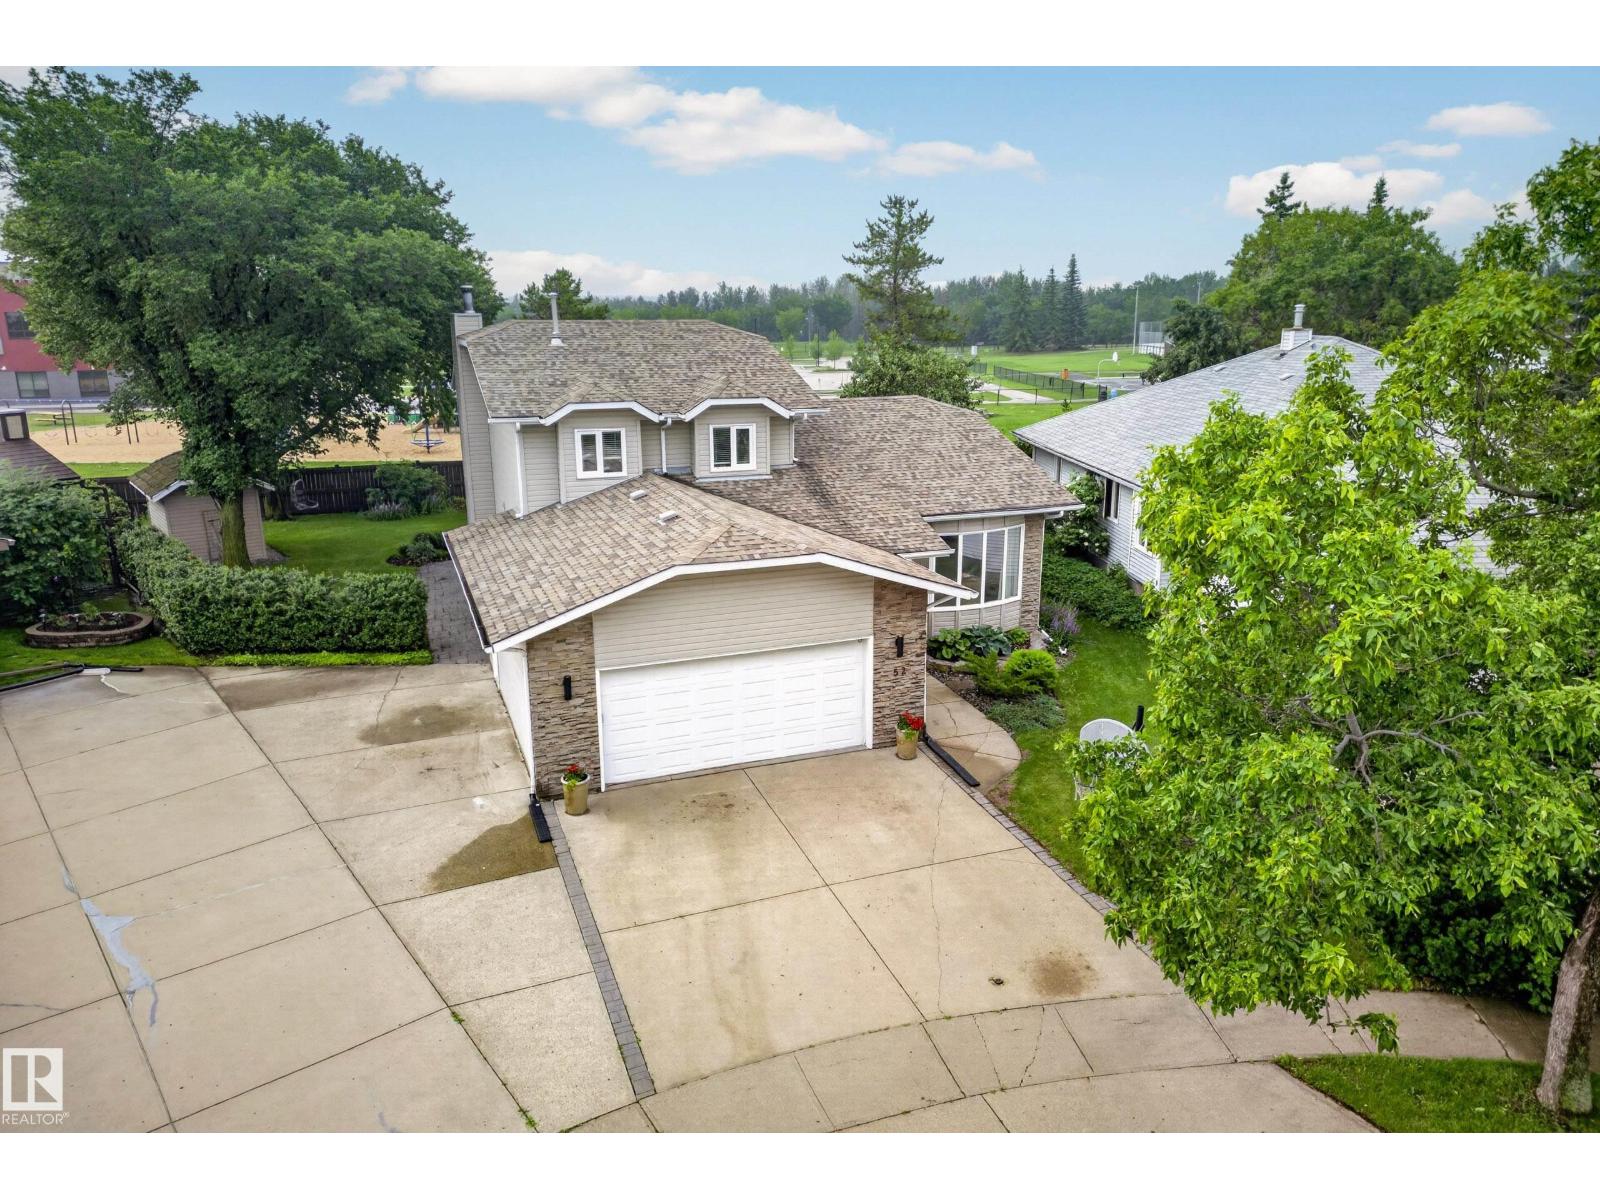
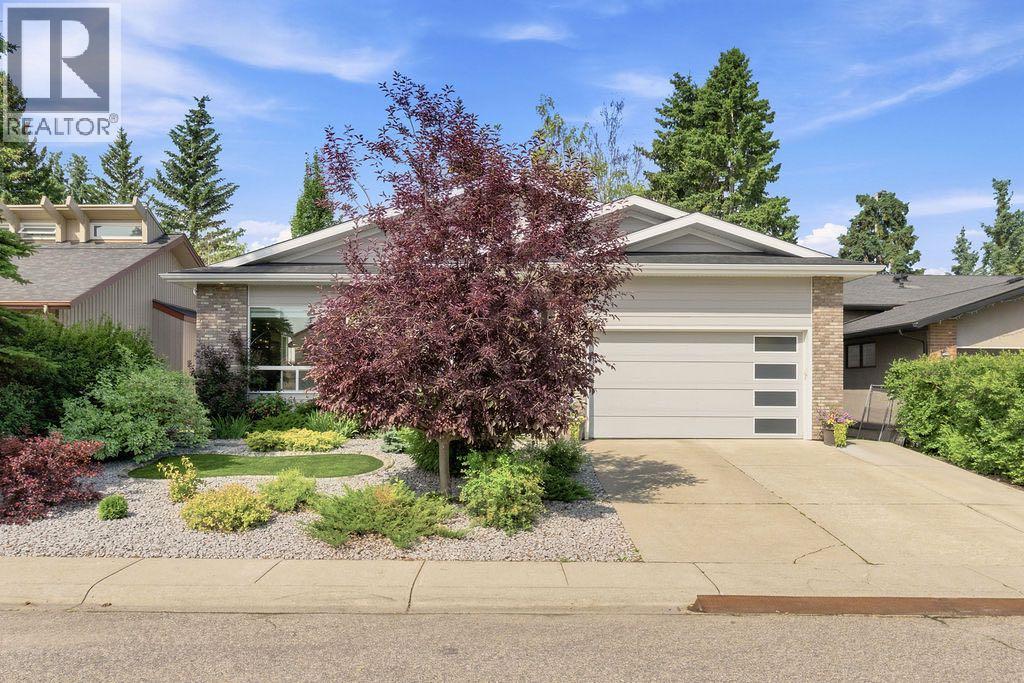
Rare Heritage Hills location backing a field. If the thought of a quiet crescent with no neighbours behind you sounds appealing, make this gem your next to view! Great curb appeal at this ideal family home. Sitting on a large pie lot (794 m²) with a sunny south backyard, complete with apple tree, lovely perennials, firepit & garden shed. The stamped concrete patio wraps around to the extra-wide driveway (room to park a vehicle or RV). Youngsters can walk right out the back gate to the K-6 school/ playground/ field/ skating rink. Dog park just across the field. Heated 23 x 22 garage with storage cupboards. The A/C unit is 2 yrs old and the shingles & vinyl windows are in good shape. Main level offers hardwood, vaulted ceiling, 3-pc bath, laundry room with window/cabinets/ laundry chute. Fireplace in the family room flanked with built-in shelving. The king-sized primary bedroom has a 3-pc ensuite and walk-in closet. Basement is finished with a bedroom, spare room, 2-pc bath (shower rough-in) & rec room. (id:51989)
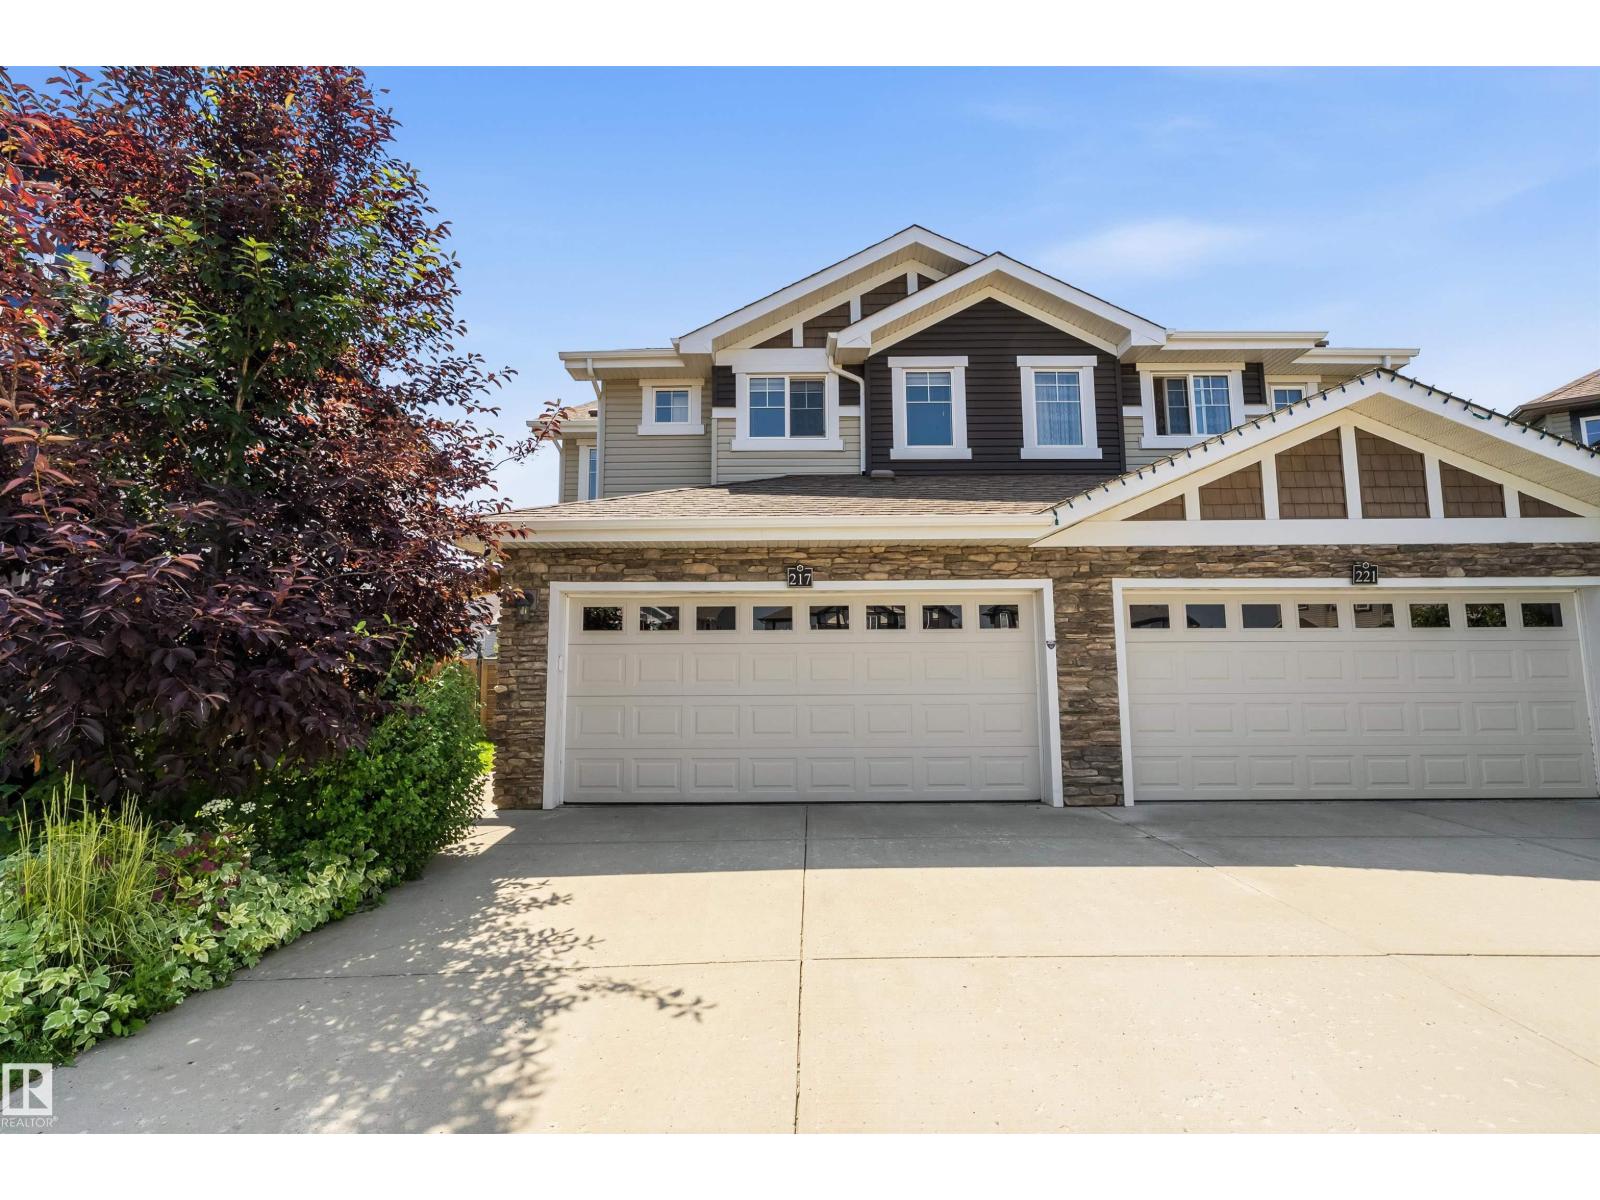
Located within a QUIET CUL-DE-SAC in the heart of SUMMERWOOD in Sherwood Park, this FULLY FINISHED HALF DUPLEX is a must see. Starting with the MASSIVE, PIE-SHAPED, SOUTHWEST FACING BACKYARD with a completed deck, perfect for those who enjoy the sun and want lots of space to enjoy time with family and friends on summer evenings. Moving inside, the OPEN CONCEPT main floor highlights an island style kitchen, STAINLESS STEEL APPLIANCES, GRANITE COUNTERTOPS and a LARGE WALKTHROUGH PANTRY. The spacious living and dining area is anchored by a GAS FIREPLACE with stone surround and is filled with light from the SOUTHWEST FACING WINDOWS overlooking the backyard. Retreat upstairs to your SPACIOUS PRIMARY BEDROOM, with 4 pc ensuite & WALK-IN CLOSET. generously sized 2nd & 3rd bedrooms, a BONUS ROOM & LAUNDRY ROOM. THE FULLY FINISHED BASEMENT includes a 4TH BEDROOM, an additional 3 pc BATHROOM and a VERY LARGE FAMILY ROOM with ELECTRIC FIREPLACE, perfect for family movie and game nights. (id:51989)
Once in a lifetime find. Original owners. Hillview built non smoking no animal 4 bedroom home just steps to Henderson Park. Upgraded over the years as required. New kitchen in 2022 featuring stainless appliances, quartz counter tops, an island, wine fridge, trash compactor, soft close cabinet doors and draws, garburator, pantry with roll out drawers. Primary bedroom with walk in closet and built in drawers. Hardwood floors 2022, garage door 2023, garage opener 2026, second floor air conditioner 2024, hot water tank 2025, central vacuum 2025. Garage features a drain and taps and high ceilings to possibly accommodate a lift. Back yard is your own personal park like sanctuary and includes a gazebo, and a swing. (id:51989)
Welcome to this beautifully designed home in the sought-after community of Secord! Offering 3 beds, 4 baths, this move-in ready home is perfect for families & entertaining. The bright, open-concept main floor features a modern kitchen with high end appliances, a large island with seating & a spacious dining area with direct access to the beautifully landscaped backyard. Step outside onto the full-width deck, spanning the entire back of the home & enjoy evenings around the firepit with the added privacy of having no rear neighbours. The inviting living room is complete with a cozy fireplace & built-in speakers, creating the perfect space to relax. Upstairs, you’ll find a spacious bonus room, a generous primary retreat with a WIC & ensuite, plus two additional beds & 4 pc bath. The fully finished basement adds exceptional living space with a large rec room, a versatile den/office & laundry. Located minutes from schools, parks, shopping, major routes & more! A perfect place to call home! (id:51989)
Completed in 2018, this custom-built bungalow was rebuilt from the original foundation up, combining modern construction and design with the character of Oakridge. Offering over 3,390 sq. ft. of finished living space, the home showcases high-end finishes, exceptional craftsmanship, and a functional layout designed for today's lifestyle.The main floor offers 1,692 sq. ft. with 10-foot ceilings, 4" engineered hardwood flooring, an integrated audio system, and an open-concept design filled with natural light. The spacious living room is anchored by a floor-to-ceiling tiled gas fireplace, while the kitchen is designed for both cooking and entertaining with a large island, quartz countertops, a gas cooktop, double wall ovens, stainless steel appliances, extensive cabinetry, and a walk-in pantry. The adjoining dining area easily accommodates family gatherings and opens to the private backyard.The main level features two bedrooms, including a spacious primary retreat complete with a beautifully finished 5-piece ensuite featuring heated tile floors, dual vanities, and a large walk-in tiled shower. A second bedroom, full 4-piece bathroom, laundry room, and an oversized walk-in front closet complete the main floor.The fully finished basement adds approximately 1,700 sq. ft. of additional living space with three more bedrooms, a spacious family room with a custom wet bar, a 5-piece bathroom featuring heated tile floors and an oversized 6-foot soaker tub, generous storage, and plenty of room for guests, teenagers, or multi-generational living.Outside, the low-maintenance front and backyard have been professionally hardscaped with artificial turf, creating attractive outdoor spaces without the upkeep. The private, fenced backyard offers a covered patio, a custom-built outdoor fireplace, mature trees, and plenty of room for relaxing or entertaining year-round.Located in one of southwest Calgary's most established communities, Oakridge offers excellent access to Glenmore Rese rvoir, South Glenmore Park, the extensive pathway system, highly regarded schools, shopping, recreation facilities, and convenient commuter routes. This is an opportunity to own a modern custom home in a mature neighbourhood where properties of this quality rarely become available. Don't miss the chance to see this one today. You won't be disappointed. (id:51989)
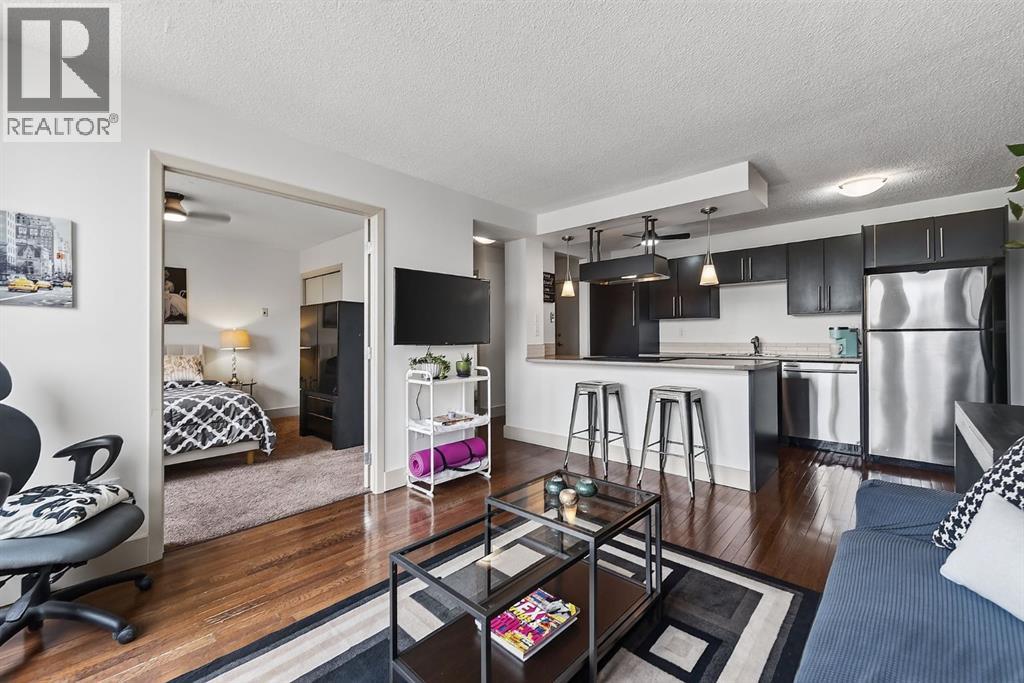
Welcome to an exceptional opportunity in the heart of Cliff Bungalow! This top floor, fully furnished (if desired) 1-bedroom, 1-bathroom condo offers an incredible combination of location, lifestyle, and income potential. Situated in Urban Street, this 509 sq. ft. unit is a rare find for investors seeking a property with the flexibility to generate immediate income through short-term rental opportunities, subject to applicable regulations and condominium bylaws.The seller is offering the property fully furnished (if desired), allowing the next owner to step in and start generating income without the time, expense, or hassle of furnishing a property from scratch. The efficient layout makes excellent use of every square foot, creating a comfortable and functional urban home or investment property.A titled parking stall adds tremendous value in this highly walkable inner-city location, while the condo fees include all utilities except electricity, helping simplify ownership and operating costs.Location is truly the star here. Enjoy the best of inner-city Calgary with easy access to the vibrant shops, restaurants, cafés, and amenities of 4th Street SW and 17th Avenue, while being close to downtown, the Elbow River pathway system, and the many lifestyle attractions that make Cliff Bungalow and neighbouring Mission so desirable. The building’s central location and urban setting make it particularly appealing to professionals, travelers, and those looking for a convenient Calgary base.Whether you’re looking for a turn-key investment, a furnished short-term rental opportunity, a pied-à-terre, or an affordable entry into Calgary’s sought-after inner city, this property delivers flexibility and exceptional potential. With furnishings included, titled parking, low-maintenance ownership, and a location that is difficult to replicate, this is an opportunity worth serious consideration.Opportunities like this are increasingly difficult to find—book your private showing today and explore the possibilities. (id:51989)
****Open House Saturday July 25 1-3pm.**** Beat the summer heat with access to Crystal Shores Lake and central air conditioning at home! Spend warm summer days swimming, relaxing at the beach and enjoying the lake, then take advantage of skating and other outdoor activities throughout the winter.Exceptional school access. This home is located in the only part of Crystal Green designated for Meadow Ridge School, allowing your children to attend this highly sought-after K–9 school. Both Meadow Ridge School and Holy Trinity Academy are within walking distance, making school mornings easier for the entire family. With quick access out of town, this location offers outstanding convenience for busy families.Welcome to this beautifully maintained home in the sought-after community of Crystal Green. Featuring brand-new carpet, thoughtful updates and plenty of living space, it offers everything a growing family needs.Step inside to a bright, welcoming foyer with nine-foot ceilings and a spacious walk-in closet. The open-concept main floor is designed for everyday living and entertaining. The kitchen features granite countertops, a large island and stainless steel appliances, including the refrigerator, stove, dishwasher and microwave. The adjoining dining area flows into an inviting living room with a cozy gas fireplace, creating the perfect gathering space for family and friends.Upstairs, the generous bonus room provides additional space for movie nights, a children’s playroom or a home office. The spacious primary suite is a relaxing retreat, complete with a walk-in closet and a beautiful ensuite featuring dual sinks, generous counter space and an oversized walk-in shower. Two additional bedrooms and a full bathroom complete the upper level.The fully finished basement offers even more room to spread out, with a large recreation room, a fourth bedroom and another four-piece bathroom—ideal for guests, teenagers or extended family.Outside, you’ll love the sunny south-fa cing backyard, featuring a large deck with a natural gas BBQ hookup, a stone patio and a storage shed. Additional highlights include a water softener and an oversized, insulated double garage.With schools, parks, Crystal Ridge Golf Club, indoor pickleball courts, shopping and quick access out of town all nearby, this home combines comfort, convenience and an outstanding family lifestyle you can enjoy in every season. (id:51989)