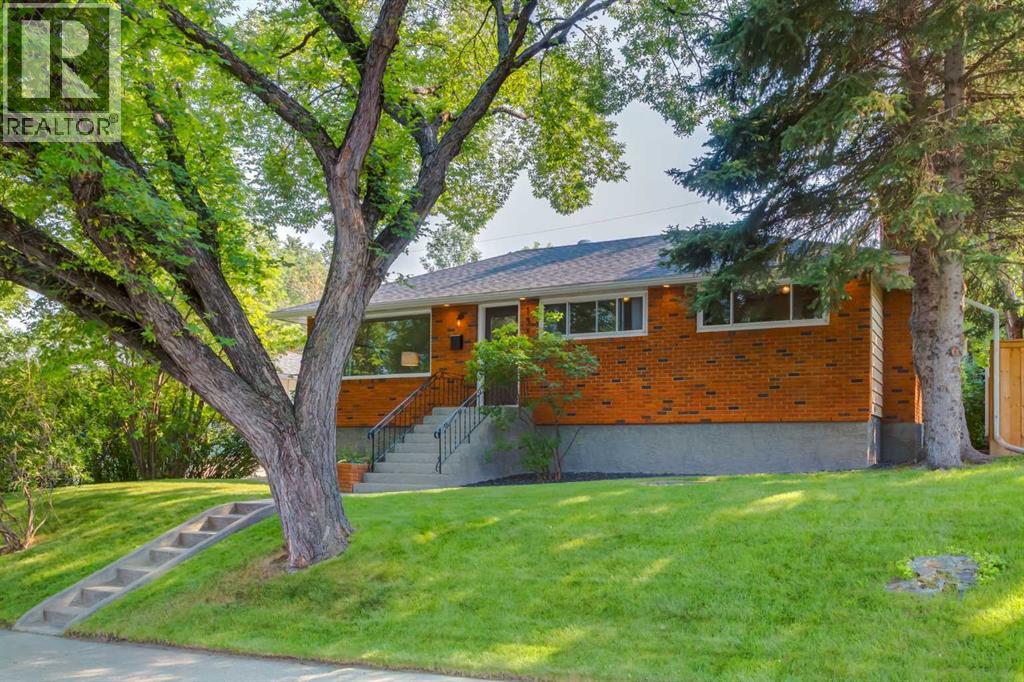
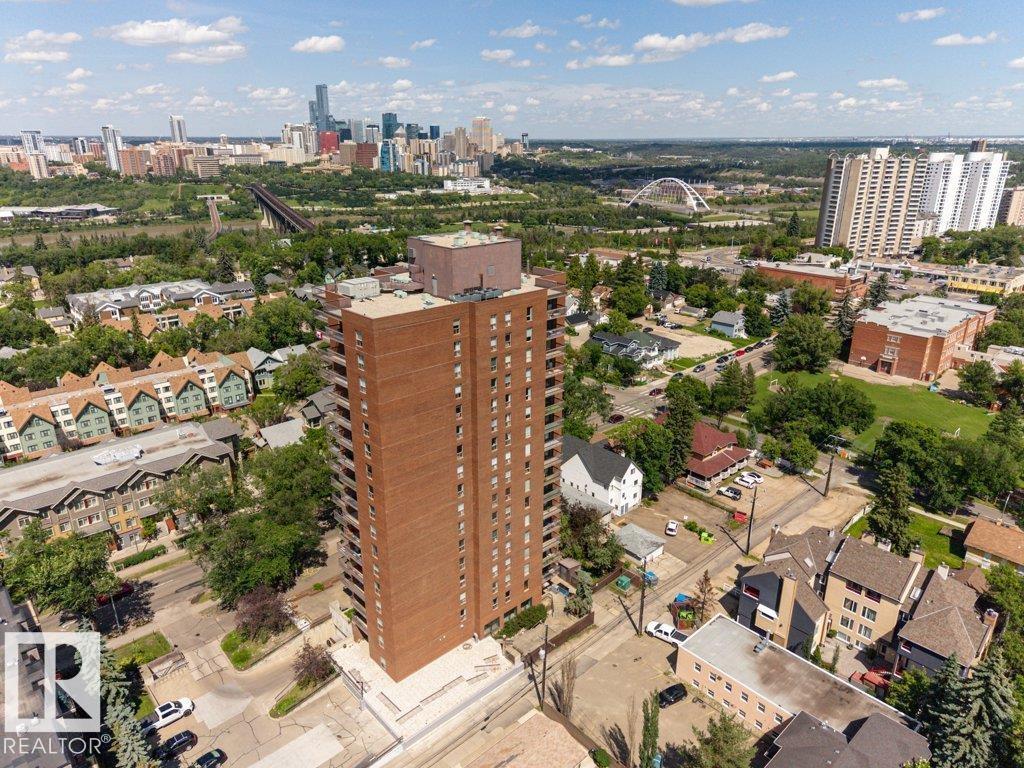
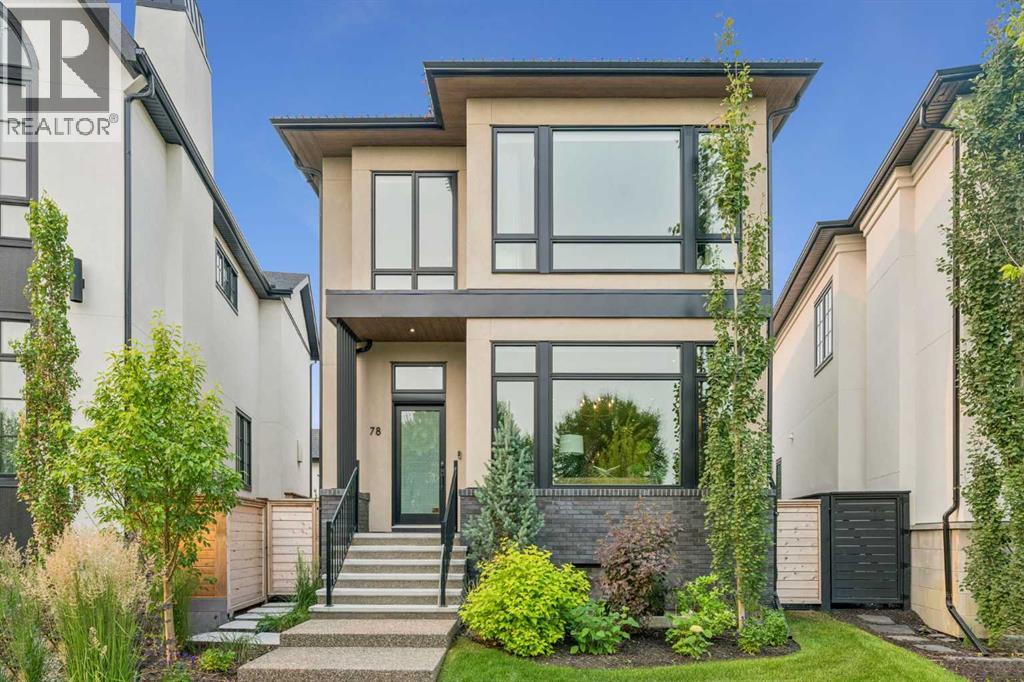
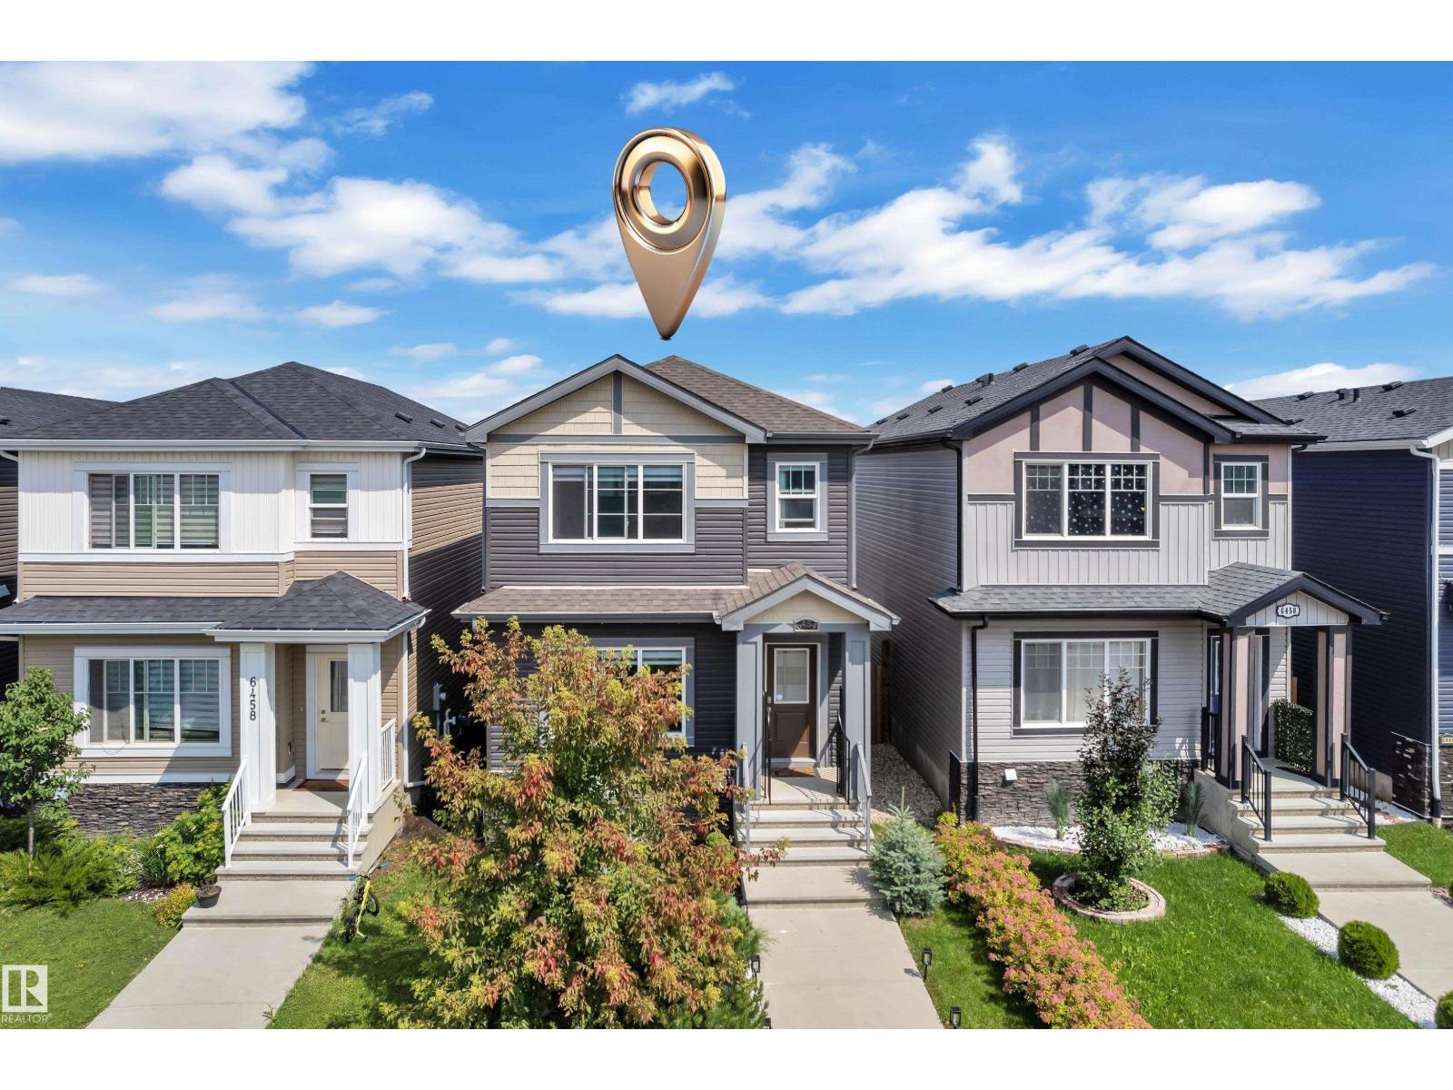
The Coimbra Building presents a rare opportunity to acquire a well-cared-for mixed-use asset in one of Ritchie’s most established and walkable communities. Positioned just minutes from Whyte Avenue, the property benefits from strong local demographics, steady foot traffic, and convenient access to transit and central Edmonton.The commercial component offers approximately 11,464 square feet of leasable area across both one- and two-storey sections. Originally constructed in 1967 with an expansion completed in 1990, the building has been consistently maintained and presents well, with no known significant deferred maintenance. The layout supports a variety of commercial uses and provides flexibility for future tenancy or repositioning.Complementing the commercial space is a separate 2.5-storey residential home on the property, configured with two updated suites. Improvements over time include upgraded windows, plumbing, electrical, and HVAC systems, supporting tenant comfort and operational reliability.The property is currently fully leased, providing immediate income stability. For investors or potential owner-users, the site also offers future optionality, with the ability to occupy space as leases transition while maintaining revenue from the existing tenancy mix.A well-located, income-producing asset offering a balance of stability, flexibility, and long-term potential in one of Edmonton’s most desirable urban communities. (id:51989)
Plan:2520972, Blk:22, Lot:2. Fully serviced industrial land• 1.00 ± acre lot• IM Zoning• Ready for immediate development• Build to suit options available• Lots are stripped and graded• Excellent geotechnical qualities• Leduc Business Park has high development standardsensuring long term integrity• Access to the High Load Corridor• Easy access to the Edmonton International Airport (id:51989)
The Property consists of a 2,900 square foot convenience store with an additional 1,893 square foot fuel canopy, situated on a 0.34-acre site. Zoned C3 “Commercial Corridor”, the Property benefits from strong visibility from Highway 60 and accessibility within Devon’s primary commercial node. Tenanted by DP Oil OP Ltd. o/a Petro-Canada, the fuel banner provides national brand recognition and consistent customer traffic. Strategically positioned along Highway 60, within Devon’s established retail corridor, the Property is surrounded by complementary commercial uses and benefits from steady local traffic and residential density in the immediate trade area. The site configuration supports efficient vehicular circulation and strong street presence, making it a key service-oriented destination within the community. (id:51989)
Liquor Store Business for Sale Only – Building Not Included. Asking price:$169,999 plus inventory. Well-established LIQUIOR STORE located in a high-traffic retail plaza in Vegreville, Alberta. Situated within a 27,581 sq. ft. freestanding multi-tenant retail development built in 2009, adjacent to Walmart and benefiting from consistent anchor traffic. The subject premises comprise approximately 2712 sq. ft. of leaseable space. This is a turnkey business with an established customer base and strong growth potential. The business operates under a lease. Financial information is available to qualified buyers upon signing a confidentiality agreement. Please do not approach staff directly.The business is currently operated under an existing corporation. The seller is willing to sell the corporation as part of the transaction for an additional cost. (id:51989)
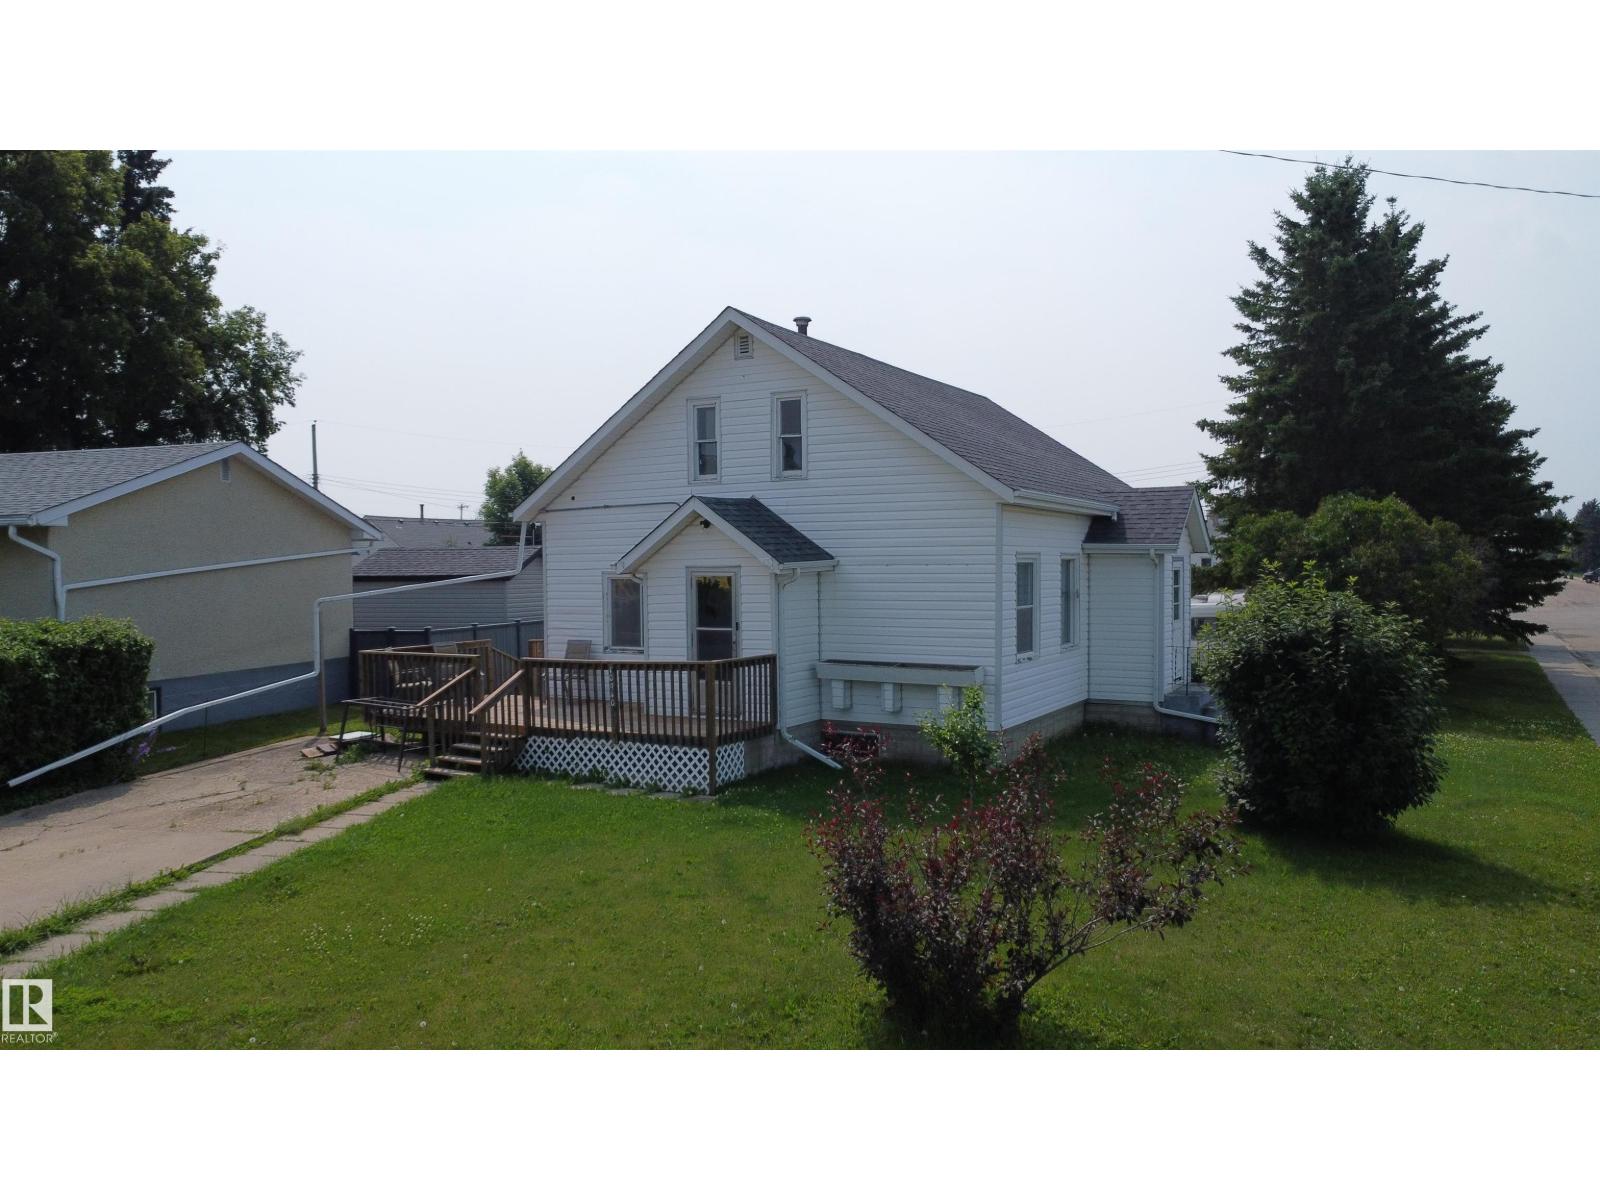
Charming 5 bedroom character home situated on a large corner lot with mature trees, front and rear parking plus room for RV parking! Enter through the welcoming front porch into the kitchen with cozy eating nook, formal dining room and bright living room. The main floor also offers a bedroom and 4 piece bath. Upstairs you'll find beautiful original hardwood flooring, 2 spacious bedrooms and convenient storage areas that add to the home's character and functionality. The basement provides additional living space with a large family/rec room, 2 bedrooms, laundry and mechanical area. Numerous updates over the years include shingles (2021), 100 amp electrical service (2024) and hot water tank (2019). Outside features a storage shed and a 20x24 insulated and sheeted garage built in 2003 with automatic opener. Conveniently located within walking distance to a playground, the Rotary Trail and lagoon, this property offers space, charm! (id:51989)
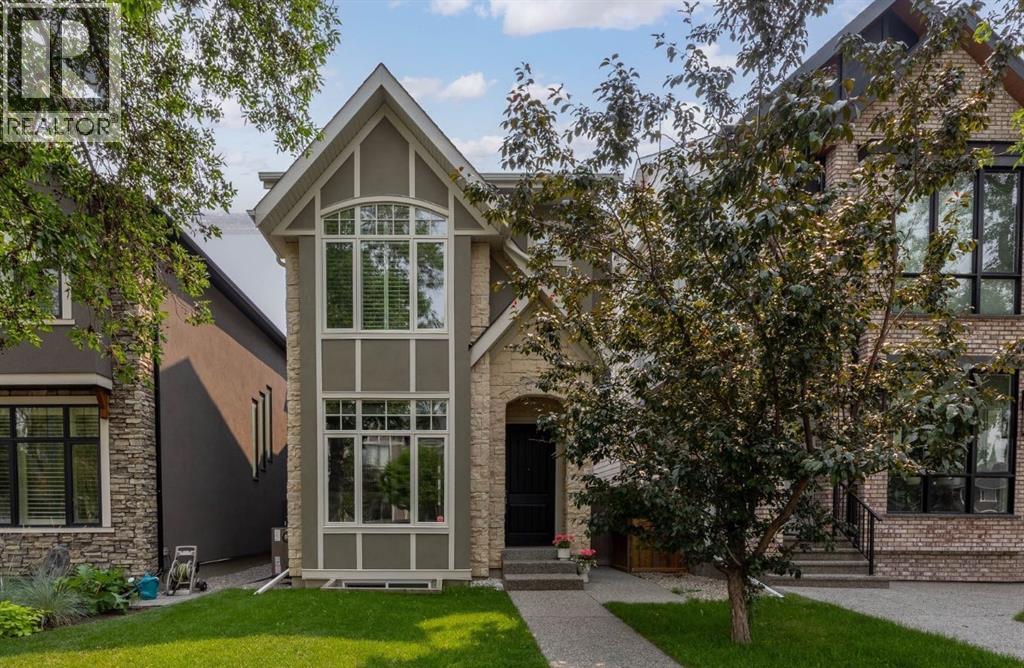
**Open House 12-2 Sunday July 26th** This stunning detached Altadore home offers over 3,300 sq ft of beautifully designed living space and features a rare underground passageway that connects the home directly to the heated double garage and an impressive 320 sq ft media room/home gym beneath it — an extraordinary amenity not found in typical infill homes! The elegant entry welcomes you into 9’ & 10’ ceilings and with a private main-floor den, perfect for a home office. The gourmet kitchen showcases custom cabinetry, granite counters, Viking appliances, and a walk-in pantry. The open concept kitchen flows into the dining area adorned with a glossy feature wall and space for a large dining table. The living room features coffered ceilings, floor-to-ceiling windows, and a stone fireplace with built-in open shelving and custom millwork creating a warm and inviting atmosphere. New (2025) sliding patio doors off the living room provide direct access to the sunny new (2025) south-facing low maintenance composite deck.Upstairs, vaulted ceilings and mulitple skylights enhance the bright, airy feel. The primary retreat is a serene escape with ample space for king size furniture, built in closet millwork and a luxurious ensuite featuring a dramatic stone feature wall, transom window, a spacious glass-enclosed multi spray shower with bench, soaker tub and premium finishes. Two well appointed additional rooms, a full bathroom with double vanity and a well equipped laundry room complete the upper floor.The fully developed basement is designed for entertainment and comfort, offering a sit-down bar with built-ins, two beverage fridges, sink and a dishwasher. The wine cellar boasts a stone feature wall, display vestibules and ample wine storage. A large recreation area, additional bedroom and a three-piece bath round off the lower level. In-floor heating, converted to a low-maintenance closed-loop system within the last two years, ensures year-round comfort. From the basement, the remarkable underground passageway leads to a stairway for garage access and directly to the dedicated gym space/media room, a standout bonus feature, ideal for fitness enthusiasts, movie or music lovers seeking privacy and sound isolation. Additional upgrades and features include a new laminate roof installed in 2024, in-floor heating in the primary ensuite, basement, and garage, central air conditioning, site-finished quarter-sawn oak hardwood floors, custom millwork, wainscoting, crown mouldings, extensive tile work, a new dishwasher in 2023, and a new on-demand hot water system and water softener also installed in 2023. The fully fenced and low maintenance, landscaped backyard with two gas hook ups, and high quality turf complete this exceptional offering. Meticulously maintained and extensively upgraded, this one-of-a-kind executive home blends timeless style with unmatched functionality in one of Calgary’s most desirable inner-city communities. (id:51989)
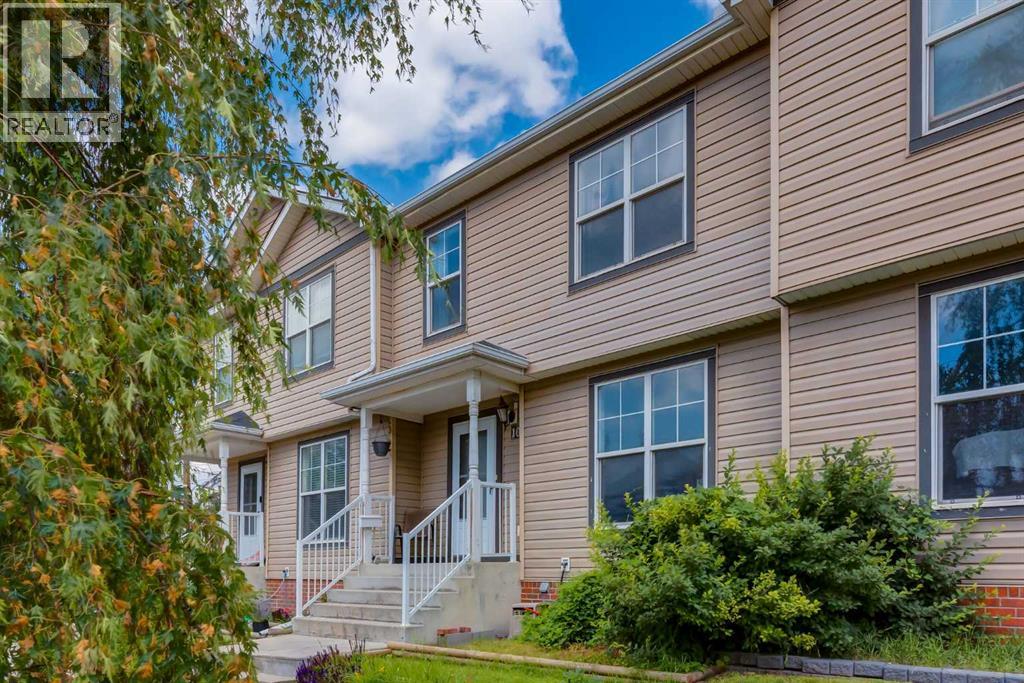
Rich in history, full of character, and unlike anywhere else in the city, it's easy to understand why so many people dream of calling Calgary's oldest community - Inglewood - home. People fall in love with this vibrant neighbourhood and rarely leave. This recently refreshed 4-bed, 2-storey townhome is your opportunity to experience everything that makes living in Inglewood so special. Offering over 1,725 sq ft of total space, this home has been updated with functionality and everyday living in mind. The unfinished basement accounts for 580 sq ft of that total and offers an excellent layout for future development. Prepped w/painted floors, insulated walls, and vapour barrier, it's a flex space you can use today while planning for tomorrow. The lower-level laundry includes a brand-new dryer and a like-new refurbished washer, while a bathroom rough-in adds even more possibilities down the road. Newer LVP flooring flows throughout the main and upper levels, with brand new carpet reserved for the stairs. Fresh paint and curated vintage lighting add another layer of charm, complementing the home's recent updates. The renovated kitchen (2023) features newer S/S appliances including an induction stove, plenty of cabinetry with a central island/breakfast bar, and a generous dining area where meals, homework, and conversations naturally come together. The well appointed living room offers plenty of space to relax at the end of the day with large windows allowing natural light to flood in. Upstairs, you'll find 4 bedrooms—a feature that's rare to find in a townhome—including a spacious primary bedroom and a renovated 4-pc bathroom (2023) complete with a deep soaker tub and comfort-height vanity. Whether you're accommodating a growing family, hosting guests, or need a dedicated home office, this layout adapts to your needs with ease. Outside you can enjoy a welcoming front porch and your own fully fenced backyard that captures plenty of sunshine throughout the day, creating the perfect place for summer BBQ's, gardening, or simply relaxing in the fresh air. The assigned parking stall is equipped with a block heater which you'll appreciate on cold Calgary mornings and visitor parking is conveniently located nearby. Inglewood is known for its incredible restaurants, cafés, pubs/breweries, iconic diner, eclectic boutiques, unique shops, popular fitness/yoga studios, the Y, thriving arts/music scene, and year-round festivals. Outdoor enthusiasts will love having the Bow River pathway system, bicycle pump track, Harvie Passage, St Patrick's island and the Bird Sanctuary nearby, offering endless opportunities for walking, cycling, paddling, birdwatching, and enjoying nature just mins away. Add the community hall, schools, green spaces, playgrounds, the Zoo, TELUS Spark, quick access to DT and throughout the city with Deerfoot/Blackfoot Trails and Memorial DR and public transit nearby and it's easy to see why Inglewood remains one of Calgary's most desirable inner city neighbourhoods. (id:51989)
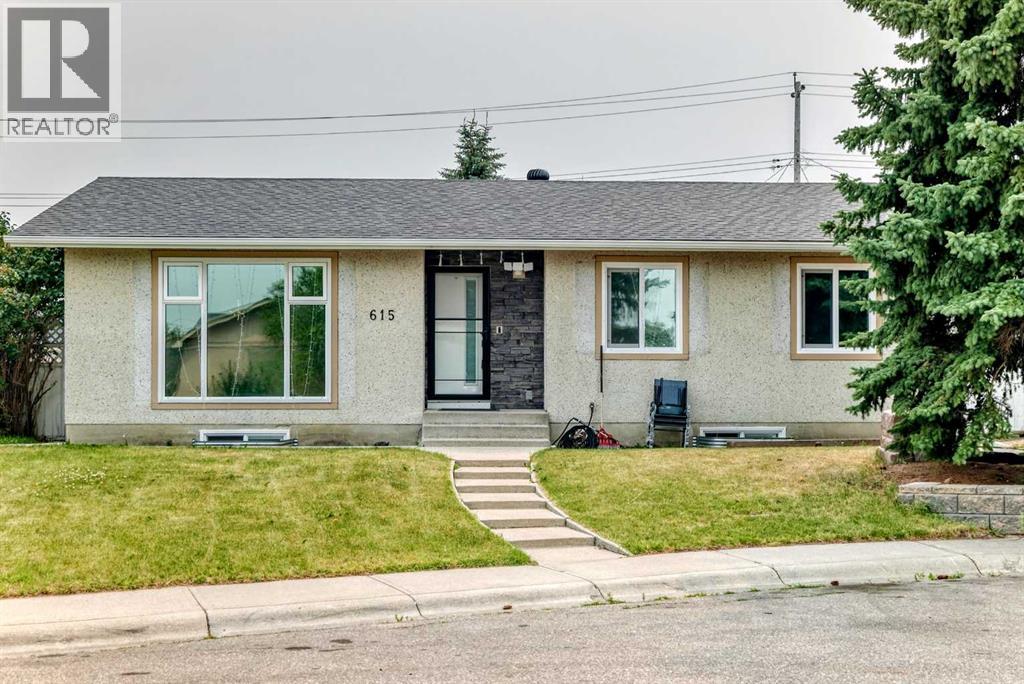
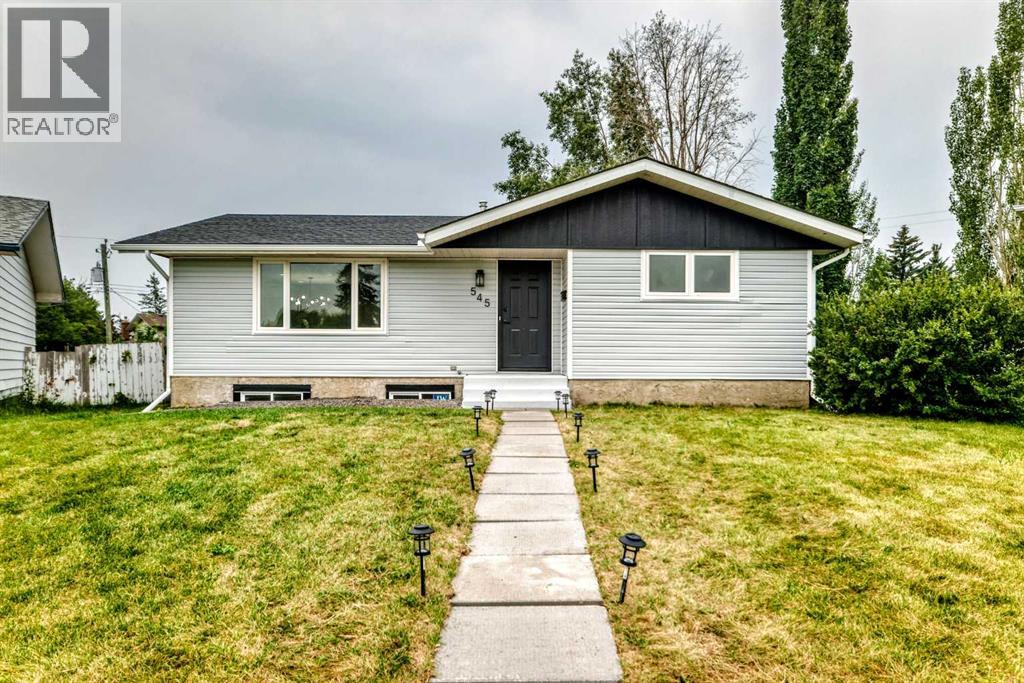
FULLY RENOVATED BUNGALOW | 5 BEDROOMS | ILLEGAL SUITE | DESIGNER FINISHES THROUGHOUT. Welcome to this exceptional, fully renovated bungalow in the established community of Marlborough, where no detail has been overlooked. Showcasing extensive top-to-bottom upgrades, this stunning home combines modern design, quality craftsmanship, and income-generating potential. Step inside and be immediately impressed by the bright open-concept layout featuring luxury vinyl plank flooring throughout, extensive custom millwork, upgraded trim and finishing details, newer vinyl windows, and recessed LED lighting that creates a warm and inviting atmosphere. Every space has been thoughtfully redesigned to offer both style and functionality. The centerpiece of the home is the spectacular chef-inspired kitchen, professionally renovated with sleek custom cabinetry, quartz countertops, a striking full-height backsplash, built-in wall oven, electric cooktop, stainless steel appliances, and an abundance of storage and workspace. Designed for both everyday living and entertaining, this kitchen is sure to impress even the most discerning buyers. The main level offers three spacious bedrooms, each enhanced with custom built-in storage solutions and upgraded finishes. The primary suite features a beautifully renovated 3-piece ensuite, while the additional bedrooms are serviced by a stylish 4-piece bathroom showcasing contemporary fixtures and modern design elements. The fully renovated lower level offers a self-contained (illegal) suite complete with two large bedrooms, a modern kitchen, spacious living area, updated bathroom, and separate laundry facilities. With independent laundry on both levels, this home provides excellent flexibility for multi-generational living or rental income opportunities. Outside, the home boasts outstanding curb appeal with updated exterior elements, mature landscaping, and a large lot offering plenty of outdoor space to enjoy. Located in one of northeast Calgary's most convenient communities, you'll appreciate being within walking distance to schools, parks, public transit, shopping centres, restaurants, and numerous amenities, with quick access to major roadways for an easy commute. This is a rare opportunity to own a move-in-ready home that has been extensively renovated from top to bottom, offering modern luxury, timeless finishes, and exceptional value in a sought-after location. A must-see property that truly stands out from the competition. (id:51989)
Welcome home to 131 Thorncrest Rd NW! This beautifully maintained bungalow has over 1800 sf of living space and is move-in ready! The main floor has gorgeous refinished hardwoods floors, a spacious living room and a kitchen with plenty of cabinets and updated counters and backsplash, stainless steel appliances and an eating nook. There are 3 good sized bedrooms and the main bath to complete this level. The fully finished basement has a separate entrance leading to one of the nicest basement suites you'll see, perfect for multi-generational living. This illegal suite has a living room with cozy wood-burning fireplace, a full sized kitchen with stainless steel appliances, a bedroom and updated 4 piece bath. There is a shared laundry area and storage room. Other updates include a new roof in 2023. This charming home is situated on large lot (57'x100') with plenty of trees for shade and room for the kids to play. There is a multi-tiered deck right off the back entrance in the south facing backyard, a double detached garage with storage underneath, RV parking and raised garden beds. You are just a few minutes away from Thornciffe School, shopping and transit and an easy commute to downtown,. (id:51989)
Welcome to CLARIDGE HOUSE! Fantastic location just steps from the U of A & hospitals. Quick access by LRT to downtown, MacEwan U & NAIT. Enjoy the river valley parks, walking, biking trails & the shops & restaurants on Whyte Ave. This spacious AIR CONDITIONED UNIT on the 8th FLOOR has a PANORAMIC VIEW of the university campus & downtown. The covered balcony faces east & you can enjoy your morning coffee watching the beautiful sunrises. IMMACULATE unit, owned by the original family since the condo was built & has never been rented. Brand new fully automatic fan/coil heating & A/C unit, recently updated plumbing, lighting fixtures & appliances. Freshly painted throughout. IN-SUITE LAUNDRY PLUS A STORAGE ROOM with access from the balcony. Included is one U/G parking stall #82. Visitor parking & the large party/social room with kitchen can be reserved for private functions. IDEAL for professionals associated with the university or students. Condo fees INCLUDE electricity, heat & water. IT'S A GEM! (id:51989)
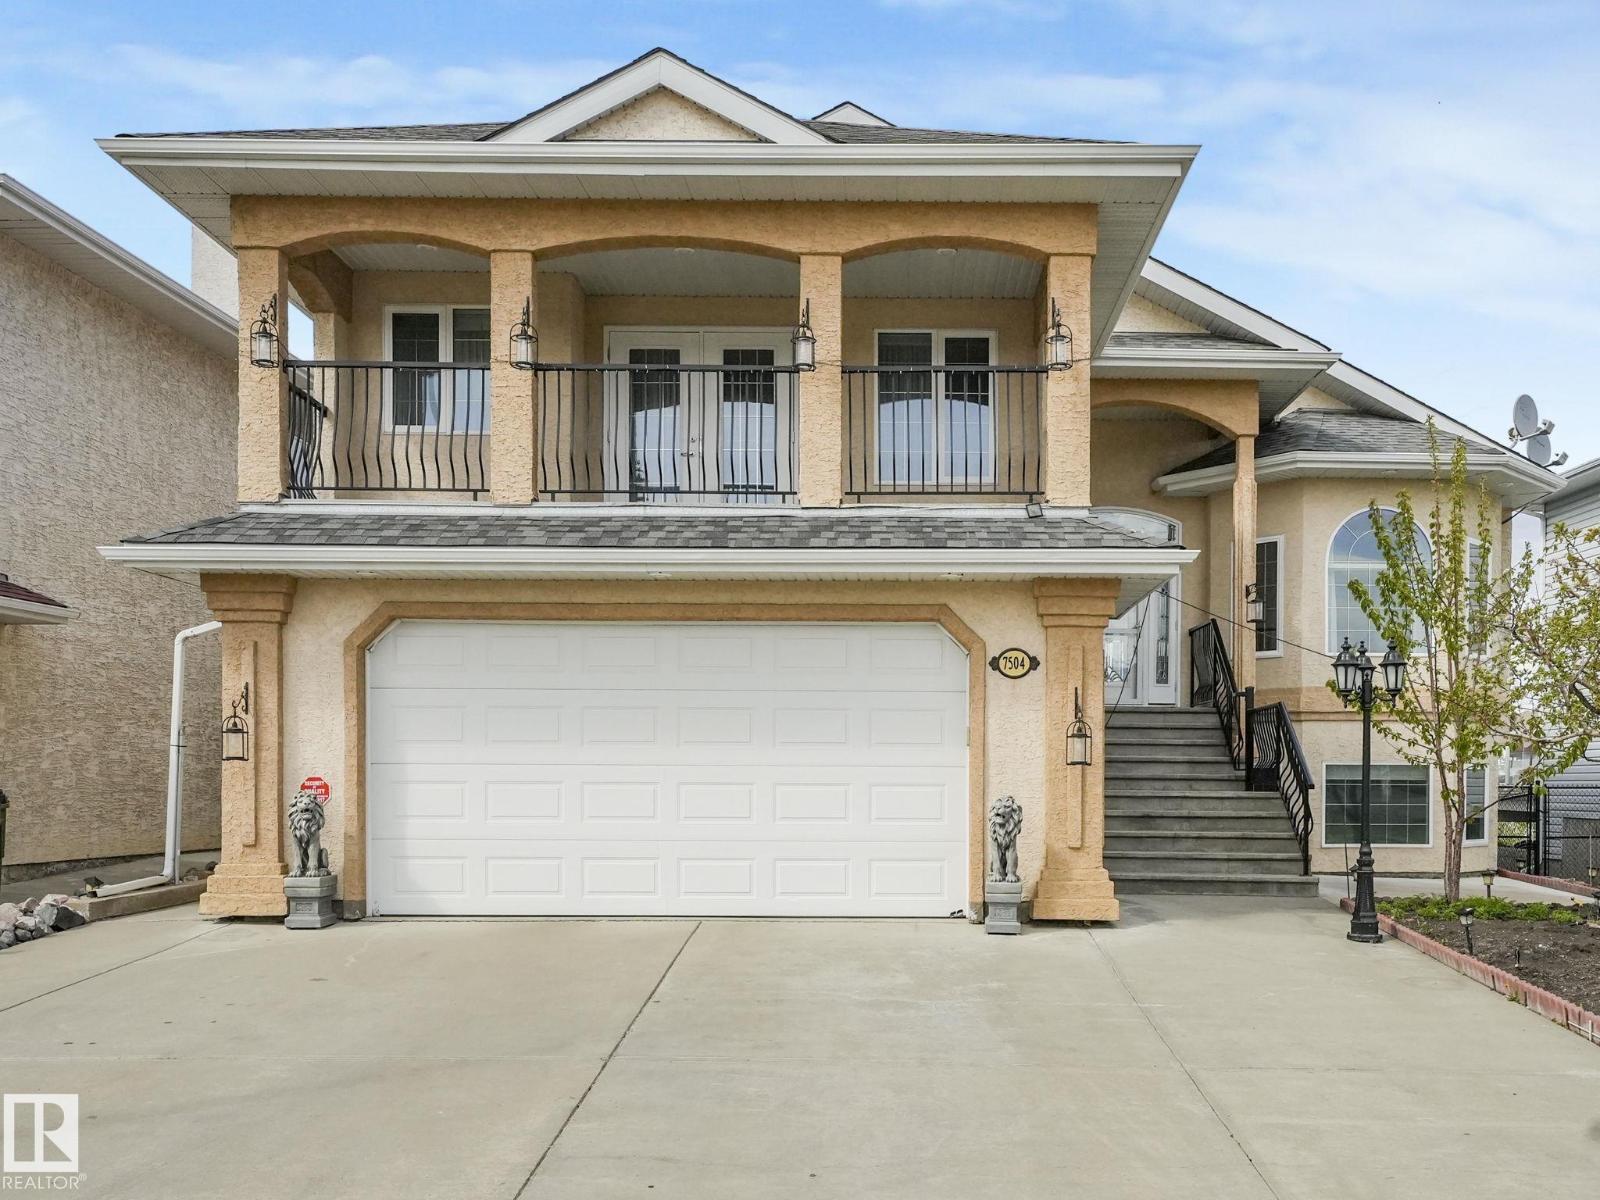
Welcome to this exceptional custom-built residence offering 2,430 sq. ft. above grade, complemented by a beautifully finished basement that provides over 3,300 sq. ft. of thoughtfully designed living space. The main level is an elegant blend of style and function, featuring bright, open-concept living spaces ideal for both everyday living and effortless entertaining. At the heart of the home, the chef-inspired kitchen showcases quality cabinetry, premium finishes, generous workspace, and a large island that naturally brings family and guests together. Upstairs, the serene primary suite offers a luxurious escape with a spa-inspired ensuite and a thoughtfully designed dressing area that maximizes storage and organization. Two additional spacious bedrooms share a beautifully appointed full bathroom, creating a practical and welcoming family layout. The fully developed basement extends the home's versatility with a spacious family room, an additional bedroom, a dedicated fitness room, and a four-piece bathroom, perfect for overnight guests, teenagers, or multi-generational living. Step outside to discover an extraordinary outdoor living experience. The professionally landscaped backyard has been designed to provide exceptional privacy and year-round beauty, creating a peaceful setting for relaxation and entertaining. The inviting patio is anchored by a stunning gas fireplace, offering the perfect place to gather with family and friends on cool evenings or enjoy quiet mornings surrounded by mature landscaping. Completing this remarkable property is a spacious triple attached garage, providing ample room for vehicles, storage, and recreational equipment. Every detail of this home reflects quality craftsmanship, timeless design, and exceptional pride of ownership. Offering a seamless blend of luxury, comfort, and functionality, this is a home designed to be enjoyed for years to come. (id:51989)
Better than a SHOW HOME! Whether you're a first-time buyer, growing into your forever home, or eyeing a lucrative investment, this custom-designed 2019-built 3-bed, 3 -bathroom home delivers. Pride of ownership shines with a bright open-concept main floor featuring a cozy fireplace, dining area, and a stunning end- L-shaped kitchen with a massive island, abundant cabinetry, counter space, and a pantry. Upstairs, the primary suite offers a walk-in closet and spa-like 5-piece ensuite with dual sinks, plus two generous bedrooms, a 4-piece bath, and convenient laundry. The unfinished basement awaits your personal touch—add equity instantly! Outside, enjoy a large deck, beautifully landscaped yard, and double detached garage. Quick access to Henday, walk to amenities. Don't miss this turnkey home! (id:51989)
In Westridge, mornings start in this very unique home with light pouring through vaulted ceilings into a family room where the fireplace is already the household's favourite gathering spot. This Okotoks home opens into a bright, open floor plan built for the way families actually live: a spacious kitchen with granite counters and new lighting overhead, a dedicated office nook for work-from-home days, and a main floor that flows easily from one space to the next. On the main level, 2 bedrooms and a full bath are featured. Upstairs in this unique home is the luxurious primary retreat with a walk-in closet outfitted with custom built-ins and an ensuite with double vanities, so busy mornings never mean waiting in line. Downstairs, the fully finished basement adds two more bedrooms, a full bathroom, and a rec room with room for movie nights, playdates, or a home gym. Outside, a new deck with a covered privacy wall and a freshly built back fence create a private spot to unwind, backed by a quiet, family-friendly street within walking distance of schools and shopping. Recent updates, including new air conditioning, a new hot water heater, an infrared heater in the garage, fresh paint, and central vac, mean the big-ticket items are already done. This is a home ready for its next chapter. Reach out to schedule your private showing. (id:51989)
OPEN HOUSE - SUNDAY, JULY 26 - 2:00-4:00 PM. Exceptional home situated in mature Woodhaven neighborhood on one of Okotoks' most desirable streets, offering a quiet location only steps to playground, schools, shopping, medical and recreation facilities, skateboard park, soccer field, and across the street from scenic Sheep River escarpment and walking path. This home is situated on a large treed and beautifully landscaped lot, offering peace and privacy. The backyard has custom curbing and a large garden shed. Enjoy your morning coffee showered in sunlight from the east facing veranda, and afternoon refreshments from the sunny west back deck. Attractive beautifully maintained 4-level split design featuring 1,720 sq. ft. of developed living space, plus a partially developed 4th level waiting to be finished. Spacious functional floor plan with towering vaulted ceilings, laminate and tile flooring, fresh paint on 3 levels, and 3 skylights filling the home with natural light. The large foyer with coat closet and tile flooring is open to a spacious living room with attractive rock faced gas fireplace and skylight. The adjoining open formal dining area offers plenty of space for large dinner gatherings. The bright kitchen features a moveable centre island, rich oak cabinets, skylight, stainless steel appliances, granite counters, and plenty of cupboard and counter space. The adjoining breakfast nook is a good size with garden door to large back deck. The upper primary bedroom is expansive with walk-in closet and 3-piece ensuite. There is a second bedroom on the upper level plus another 4-piece bathroom with skylight. The 3rd lower level features a multi-purpose flex/den/family room with large window, surrounded by custom-built desk, shelving, and cabinets which must be seen to be truly appreciated. Additional 3rd bedroom and 4-piece bathroom on the 3rd lower level. The 4th basement level is partially finished, with provision for additional bedroom, storage, laundry an d utility area. This property offers the complete package, meticulously maintained inside and out, and move-in ready! NOTE: New home was built by Lask Homes in 1992 on original 1982 concrete foundation. (id:51989)
Jewel in Jackson Heights–Fully Renovated & Move-In Ready. It’s like moving into a brand-new home in an established neighbourhood. Welcome to this stunning, fully renovated home in the sought-after community of Jackson Heights. Every detail has been thoughtfully updated to create a luxurious, modern living space and no one has lived in the home since renos were completed, giving you the rare opportunity to enjoy everything brand new. From the moment you step inside, you’ll appreciate the top-of-the-line luxury vinyl plank flooring that flows throughout the home, complemented by all-new contemporary light fixtures and a fresh, sophisticated finish from top to bottom which include, new sinks and toilets throughout and brand-new appliances. Major mechanical updates provide peace of mind for years to come, including: Roof shingles 2010, High-efficiency furnace 2014 with a new control panel (2026), Hot water tank 2019. Redone from the bottom up - this Jewel in Jackson Heights is one you won’t want to miss. (id:51989)
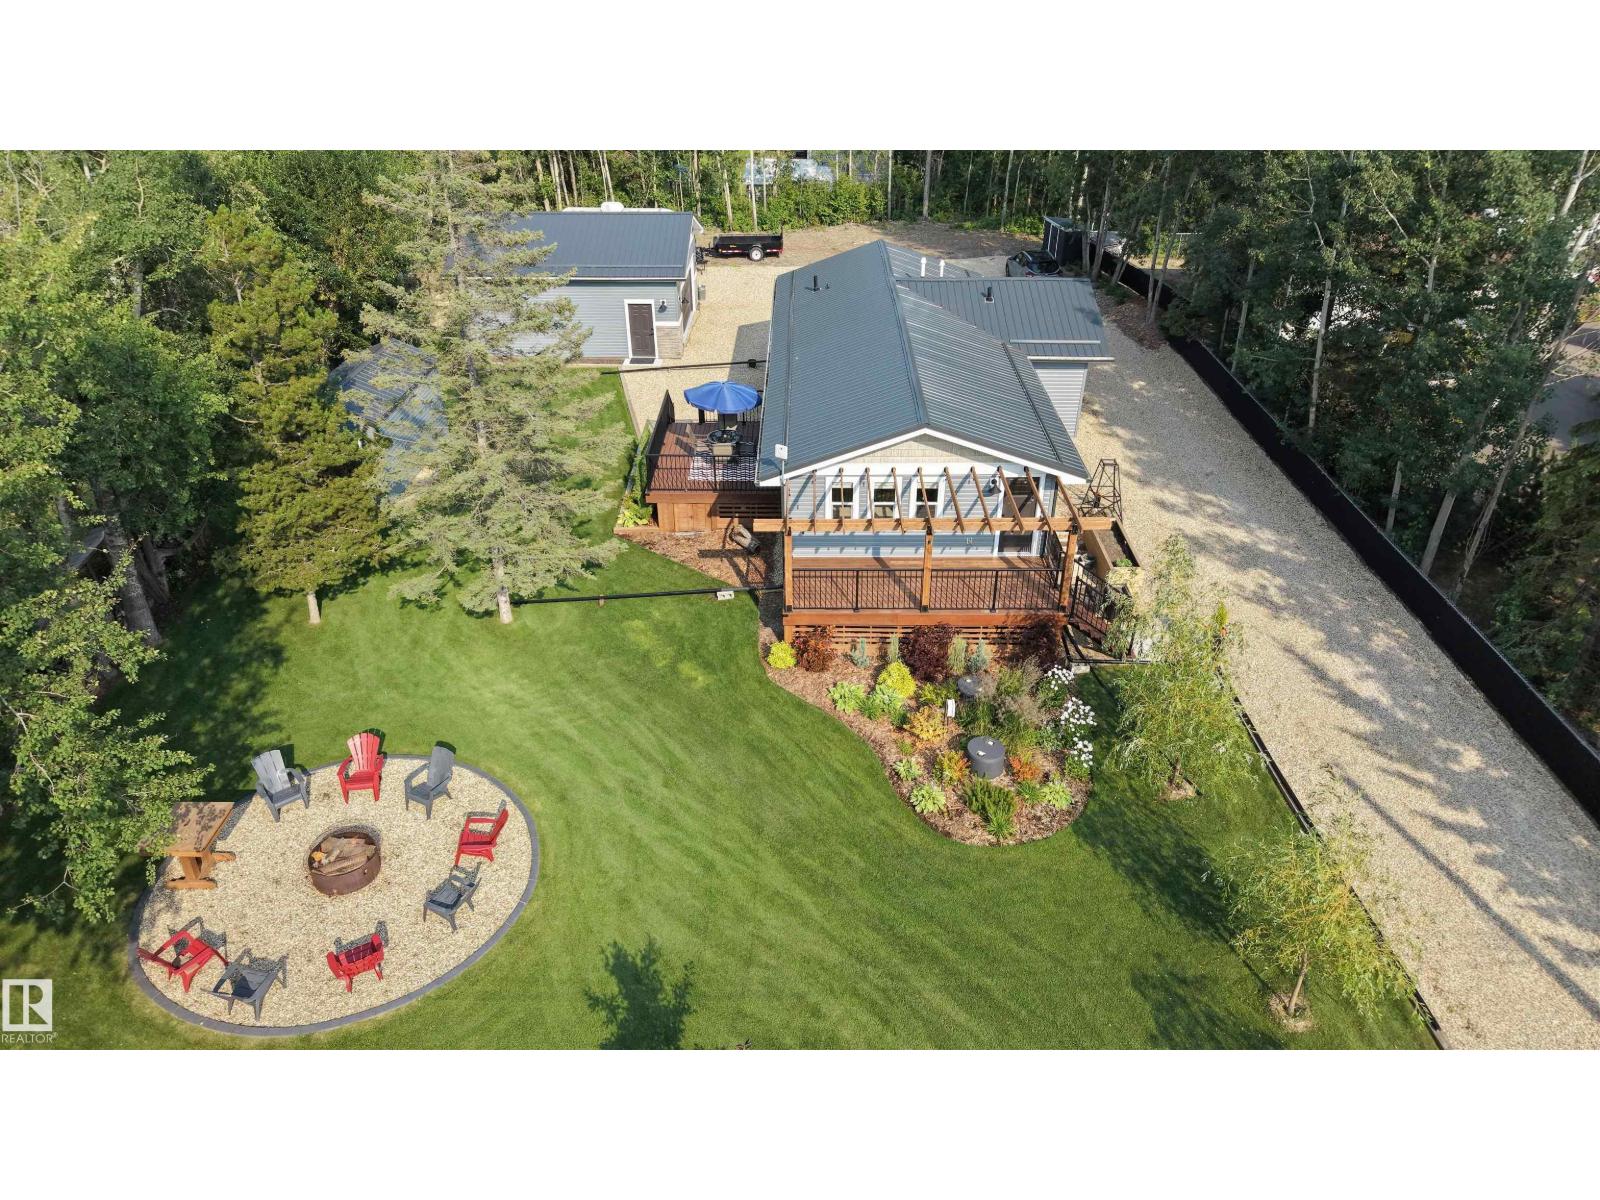
QUALITY! That is the only suitable description for this property. Every small detail is perfection. This lake property was transformed in 2022 from the ground up. The home was redone from the studs out and features: high efficiency windows, high efficiency furnace, hot water tank, kitchen, bathrooms, doors, plumbing, electrical, lighting, luxury vinyl flooring, high end plumbing fixtures, and high end appliances. The crawl space has been re-done with spray foam insulation, lighting, sump pumps and venting for heat. The 24'x26' insulated garage features 220 power outlet, 10' ceiling, textured and painted walls, and the cement floor has been epoxy finished. Also included is a 8'x16' shed with the exterior finished to match the style of the property. The landscaping is the pride and joy of this property and it shows from the flower beds, to the washed rock driveway. This is a move in ready property in Corsair Cove, surrounded by mature trees, less than 2 blocks from Lac St. Anne lake. Enjoy lake life! (id:51989)
Beautiful WALKOUT home BACKING ONTO A POND with over 3,200 sq ft of finished living space. Designed for comfortable family living, this open-concept home features vaulted ceilings, triple pane windows, hardwood & tile flooring throughout, cozy fireplace, & formal dining room. The kitchen offers custom wood cabinetry, stainless steel appliances, pantry, eat-up island, & spacious dinette with access to the deck overlooking the pond. Two bedrooms, one with deck access, & a 5pc main bath with bidet complete the level. The upper level is dedicated to the primary suite & includes a 4pc ensuite with jetted tub, walk-in closet, & covered balcony. The FINISHED WALKOUT basement features heated floors, bedroom, family room, SECOND KITCHEN, 3pc bath, laundry, cold room, & storage, ideal for separate living quarters. The heated DOUBLE GARAGE includes CONVENIENT BASEMENT ACCESS. Outside, enjoy a covered patio with pond views, room for gardening, access to trails, & located across from a school. A must-see property! (id:51989)
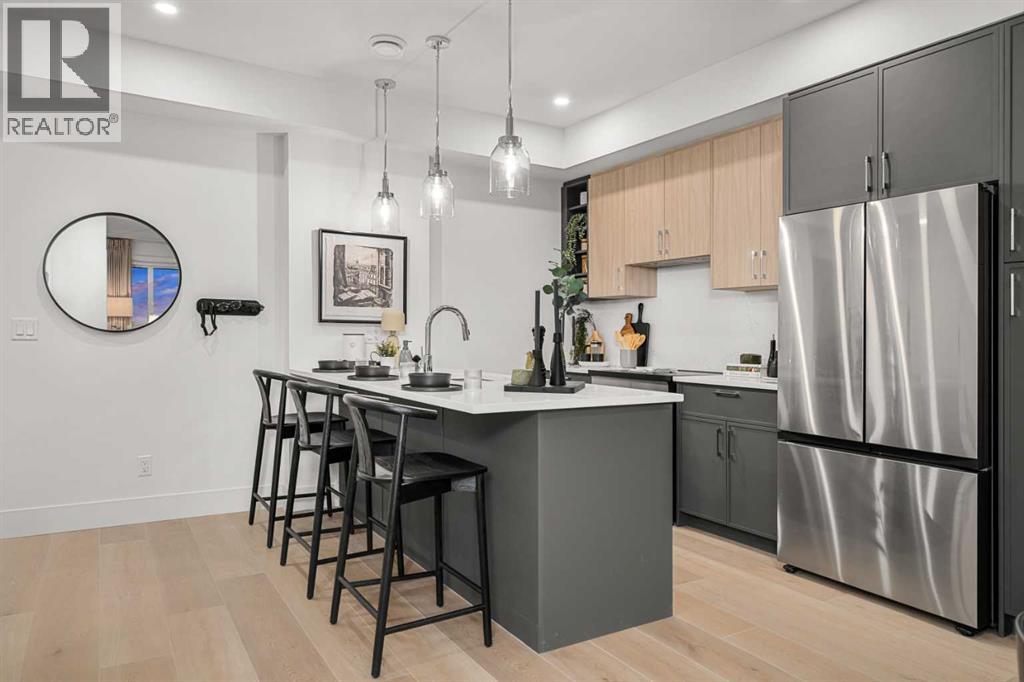
Welcome to Aspen Village by Vesta Properties, an exciting new master-planned community in sought-after Springbank Hill. This thoughtfully designed 2-bedroom residence offers modern style, functional living, and exceptional value. The open-concept layout features a bright living area and a contemporary kitchen complete with quartz countertops, full-height cabinetry, a large island, stainless steel appliances, and an oversized in-suite laundry and storage room.Both bedrooms are generously sized, while the elegant bathroom showcases quartz surfaces and timeless finishes. Luxury vinyl plank flooring, triple-pane windows, engineered floor systems, and enhanced soundproofing provide lasting comfort, quality, and energy efficiency. Enjoy your own private balcony for outdoor relaxation.Residents will have exclusive access to the private Aspen Club, featuring a fitness centre, spin and yoga studios, workspaces, resident lounges, games room, and rooftop gathering spaces. The community's future Urban Village will include over 60,000 sq. ft. of retail, cafés, restaurants, wellness services, daycare, and everyday conveniences, creating a vibrant, walkable neighbourhood. Ideally located close to Aspen Landing, parks, top-rated schools, transit, and major routes, this home is perfect for first-time buyers, professionals, downsizers, and investors. Anticipated possession is scheduled for 2027. (id:51989)
Welcome to this fully renovated home on a massive pie lot established in the community of Marlborough Park. As you step inside, you're welcomed by a bright and spacious living room with large windows that fill the home with natural light. The living room flows into the dining area, where you'll find modern accent walls that add a stylish touch to the space. Just beyond is the updated kitchen, featuring stainless steel appliances, ample cabinetry, kitchen island, generous counter space and a functional layout for everyday cooking and family meals.The main floor offers three good-sized bedrooms, including the primary bedroom with a private 2-piece ensuite. A fully renovated 4-piece bathroom serves the remaining bedrooms, and the main floor laundry adds extra convenience.The separate entrance leads to the fully developed illegal basement suite. The basement includes a spacious family room, a second kitchen, three bedrooms, a full 4-piece bathroom, its own laundry area and additional storage space, making it ideal for extended family or guests.Outside, you'll find a large backyard with plenty of room for children, pets or outdoor entertaining. The property also offers oversized double detached garage and space for future landscaping or gardening.Located in the well-established community of Marlborough Park, this home is close to schools, parks, playgrounds, shopping, public transit, and walking paths. With easy access to Memorial Drive, 16 Avenue, Stoney Trail, and nearby amenities, this location offers convenience for families and commuters alike. (id:51989)
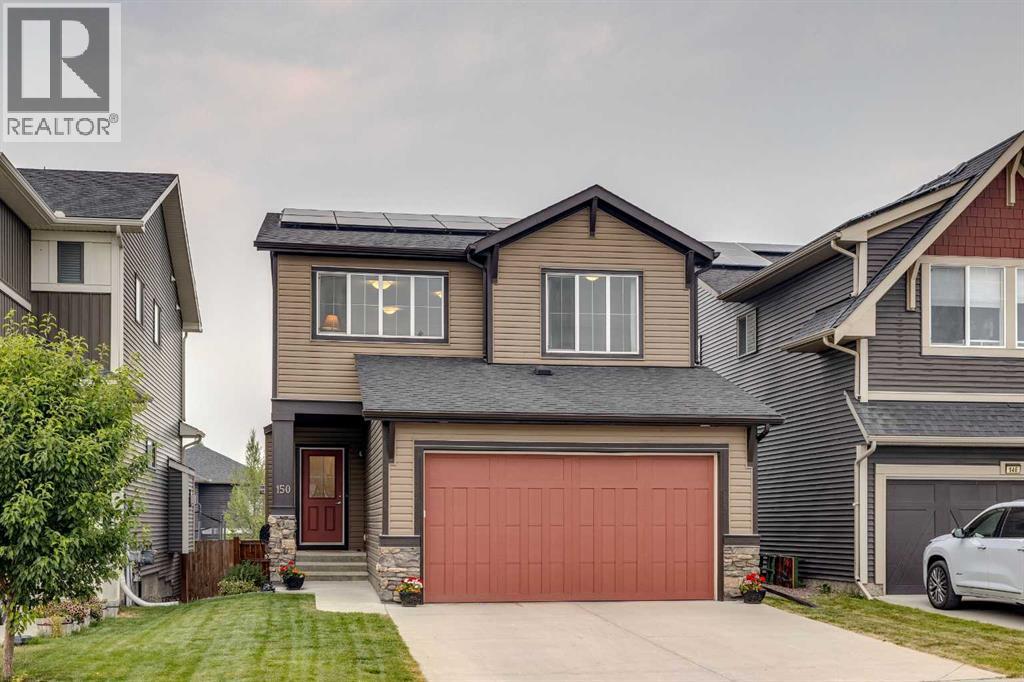
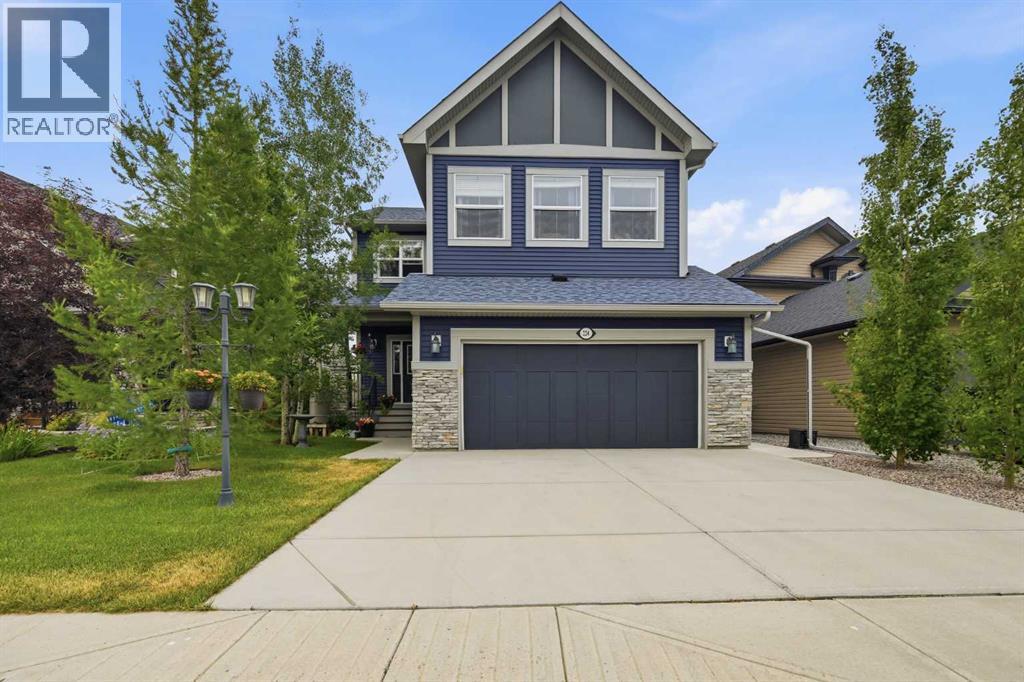
Welcome to a home where family living, convenience, and outdoor recreation come together in the heart of Fireside. Perfectly positioned backing directly onto the community pathway system, this beautifully maintained and thoughtfully updated Calbridge built two-storey offers the lifestyle today's families are searching for walkable schools, nearby amenities, and easy access to parks, pathways, and everyday essentials. Step inside to discover a bright and inviting open-concept main floor designed for both daily living and entertaining. The well-appointed kitchen features granite countertops, abundant cabinetry, newer appliances, and a spacious mudroom with a walk in coat closet and a walk in pantry that conveniently connects to the double attached garage. The adjoining living room is filled with natural light and anchored by a cozy gas fireplace, creating a warm gathering space for family and friends. Just off the dining area, the back deck overlooks the yard, offering the perfect setting for summer barbecues, outdoor dining, and relaxing evenings outdoors. Upstairs, the thoughtfully designed layout provides plenty of room for a growing family. A spacious bonus room creates an ideal space for movie nights, a children's play area, or a home office, while two generous secondary bedrooms, a full bathroom, and a convenient upper-level laundry room add everyday functionality. The primary retreat offers a peaceful escape with a walk-in closet and a five-piece ensuite featuring dual vanities. The fully developed lower level extends the living space with a large recreation room pre-wired for a home theatre, a fourth bedroom, and an additional four-piece bathroom, perfect for guests, teenagers, or multi-generational living. Recent upgrades provide both comfort and peace of mind, including a solar power system installed in 2025, central air conditioning, new kitchen appliances, professional interior repainting, updated garage door opener and hardware, added pot lighting, and re freshed landscaping with newly planted trees and shrubs. The recently stained fence and deck further enhance the home's outdoor appeal. Located within walking distance of schools, parks, shops, restaurants, medical and dental services, and everyday conveniences, this exceptional Fireside home offers an outstanding opportunity to enjoy a connected, active, and family-friendly lifestyle in one of Cochrane's most desirable communities. (id:51989)
BEAUTIFUL BUNGALOW CONDO, HEATED ATTACHED GARAGE, PREMIER COMMUNITY! You’ll love the Location at Creekview Landing with its close proximity to the beautiful trail system! This move-in ready property has seen many recent upgrades like *Central AC* granite counter tops in the gorgeous kitchen and bathrooms, freshly painted upstairs as well in the fully finished basement. Features a double attached garage, spacious bright open floor plan with vaulted ceilings, 9’ Ceilings, beautiful hardwood and tile flooring. Exceptional kitchen with lots of Maple Cabinetry, Island, Breakfast Bar, large Corner Pantry and upgraded stainless steel appliances. The heart of the home boasts a cozy three-sided fireplace. Spacious primary bedroom with large walk-in closet and superb Ensuite with beautiful 5’ shower with easy access. Great den/bedroom and a main floor laundry. Awesome basement development with 9’ ceilings, cozy gas fireplace in family room, huge recreation/games area, media/theater area, large bedroom, bathroom and utility room. Attached double garage, private deck with bbq hookup, front covered porch, CENTRAL AIR CONDITIONER and more! This beautiful property is move-in ready and available for immediate possession. (id:51989)
Welcome home to this Stunning 2-storey walkout in King’s Heights, backing directly onto a beautiful pond and greenspace. Immaculately maintained, upgraded exterior (2022), high ceilings throughout, and over 2400 sq ft of modern, bright living. Main Floor: Chef’s kitchen with granite, walk-through pantry, abundant storage, and premium LG appliances including induction stove. Spacious dining area opens to upgraded glass-panel deck with gas BBQ line, and stairs to the yard. Cozy living room with gas fireplace and pond views. Upper Level: Vaulted bonus room, 3 large bedrooms, full laundry room with cabinetry and wet bar, and an exceptional primary suite spanning the back of the home—luxury ensuite, walk-in closet, and serene water views. The Walkout Basement boasts an approved Legal Suite: Professionally built in 2021 with private entrance, full kitchen, large bedroom, stylish 3-pc bath, separate laundry, huge windows, and a dedicated entertainment room with gas fireplace and surround-sound wiring. Ideal for multigenerational living or rental income ($1600–$2000/mo). Outdoor Living: Professionally landscaped yard, lower patio extension, new exterior stairs, underground wiring for lighting/fountain, and direct access to scenic walking paths. Extras: Whole-home Aquasana filtration, A/C, central vac, Nest thermostat, and video surveillance. A rare opportunity to own a premium pond-backing walkout in one of Airdrie’s most desirable communities—minutes to CrossIron and Calgary. Call your favorite realtor and come see this on today! (id:51989)
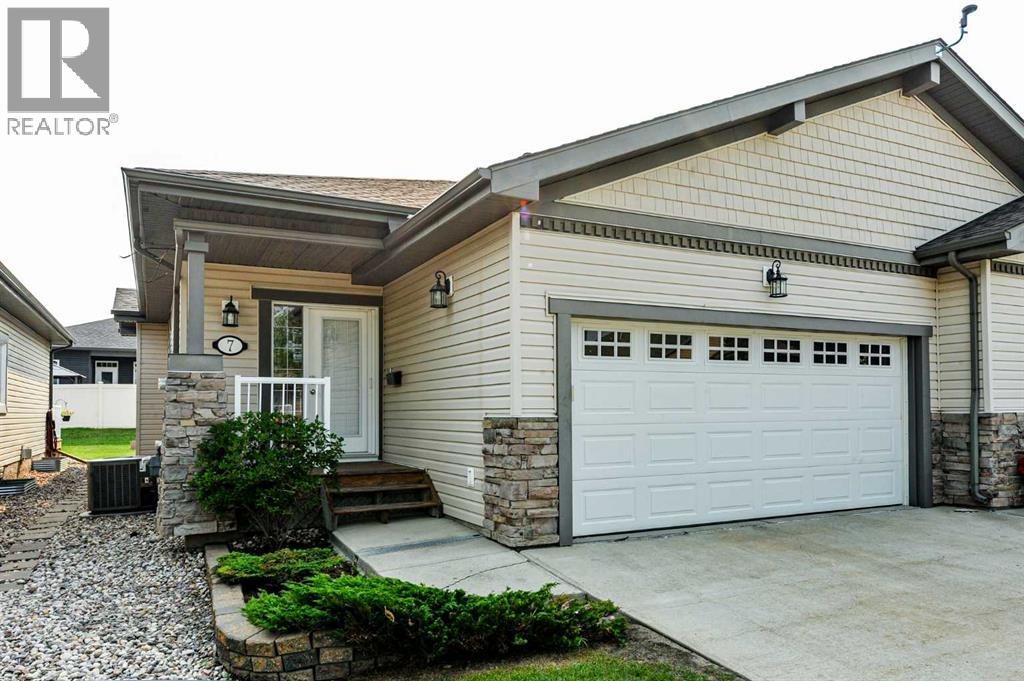
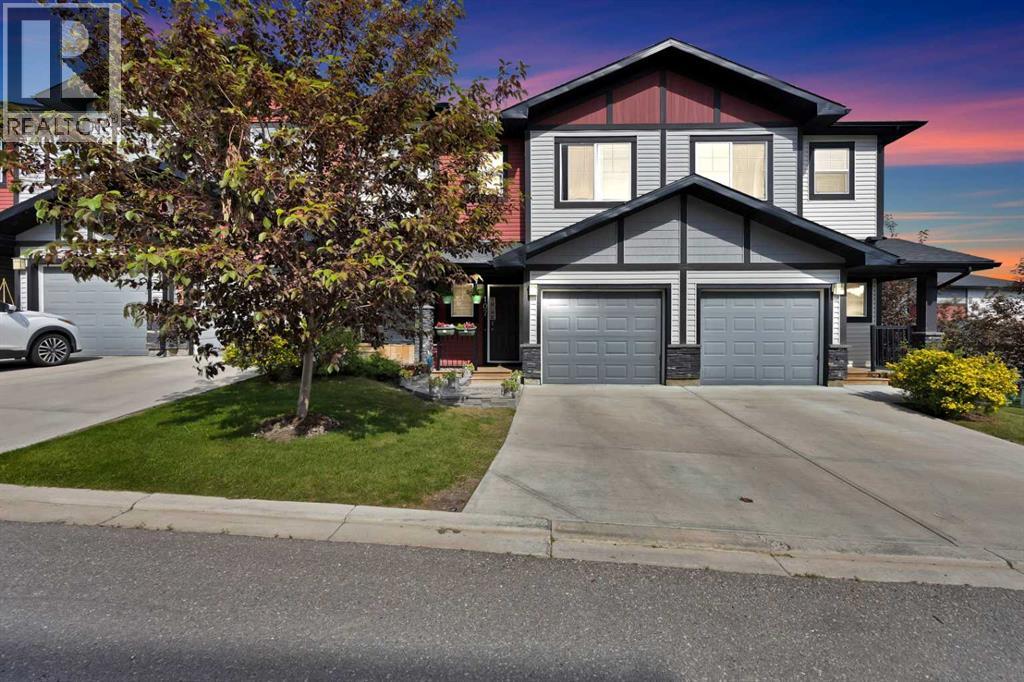
WALK OUT TOWNHOME | 3 BEDS | 2.5 BATHS | ATTACHED GARAGE | Welcome to this beautiful TOWNHOME nestled in the highly sought-after community of Jumping Pound Ridge in Cochrane, offers unparalleled convenience and comfort. This unit is perfectly positioned to enjoy full-day sunshine offers a thoughtful layout with a WALK OUT BASEMENT, 3 bedrooms, 2.5 bathrooms and a convenient ATTACHED GARAGE. The main floor features a bright and spacious living room, kitchen with ample cabinetry, quartz countertops and a dining area with a leading door to the balcony, where you can enjoy summer evening barbecues and soak in the vibrant atmosphere. On the upper level, you'll find a primary bedroom boasting an en-suite, two good sized bedrooms and a family bathroom ensuring comfort and privacy for all occupants. Laundry is thoughtfully located on the upper floor for added convenience. Unfinished lower level is accessible through separate WALK OUT entrance, offers great potential for customization and is awaiting your creative touches. To top it all off, there's a SINGLE ATTACHED GARAGE to fulfil your parking needs. Large windows throughout the home create a bright and inviting atmosphere, while the location offers easy access to parks, walking paths and family-friendly green spaces just steps from your front door. With its unbeatable location and immaculate condition, this property is a rare find in today's market. Don't miss out on the opportunity to make it yours – schedule a showing with your favorite realtor today before it's gone. (id:51989)
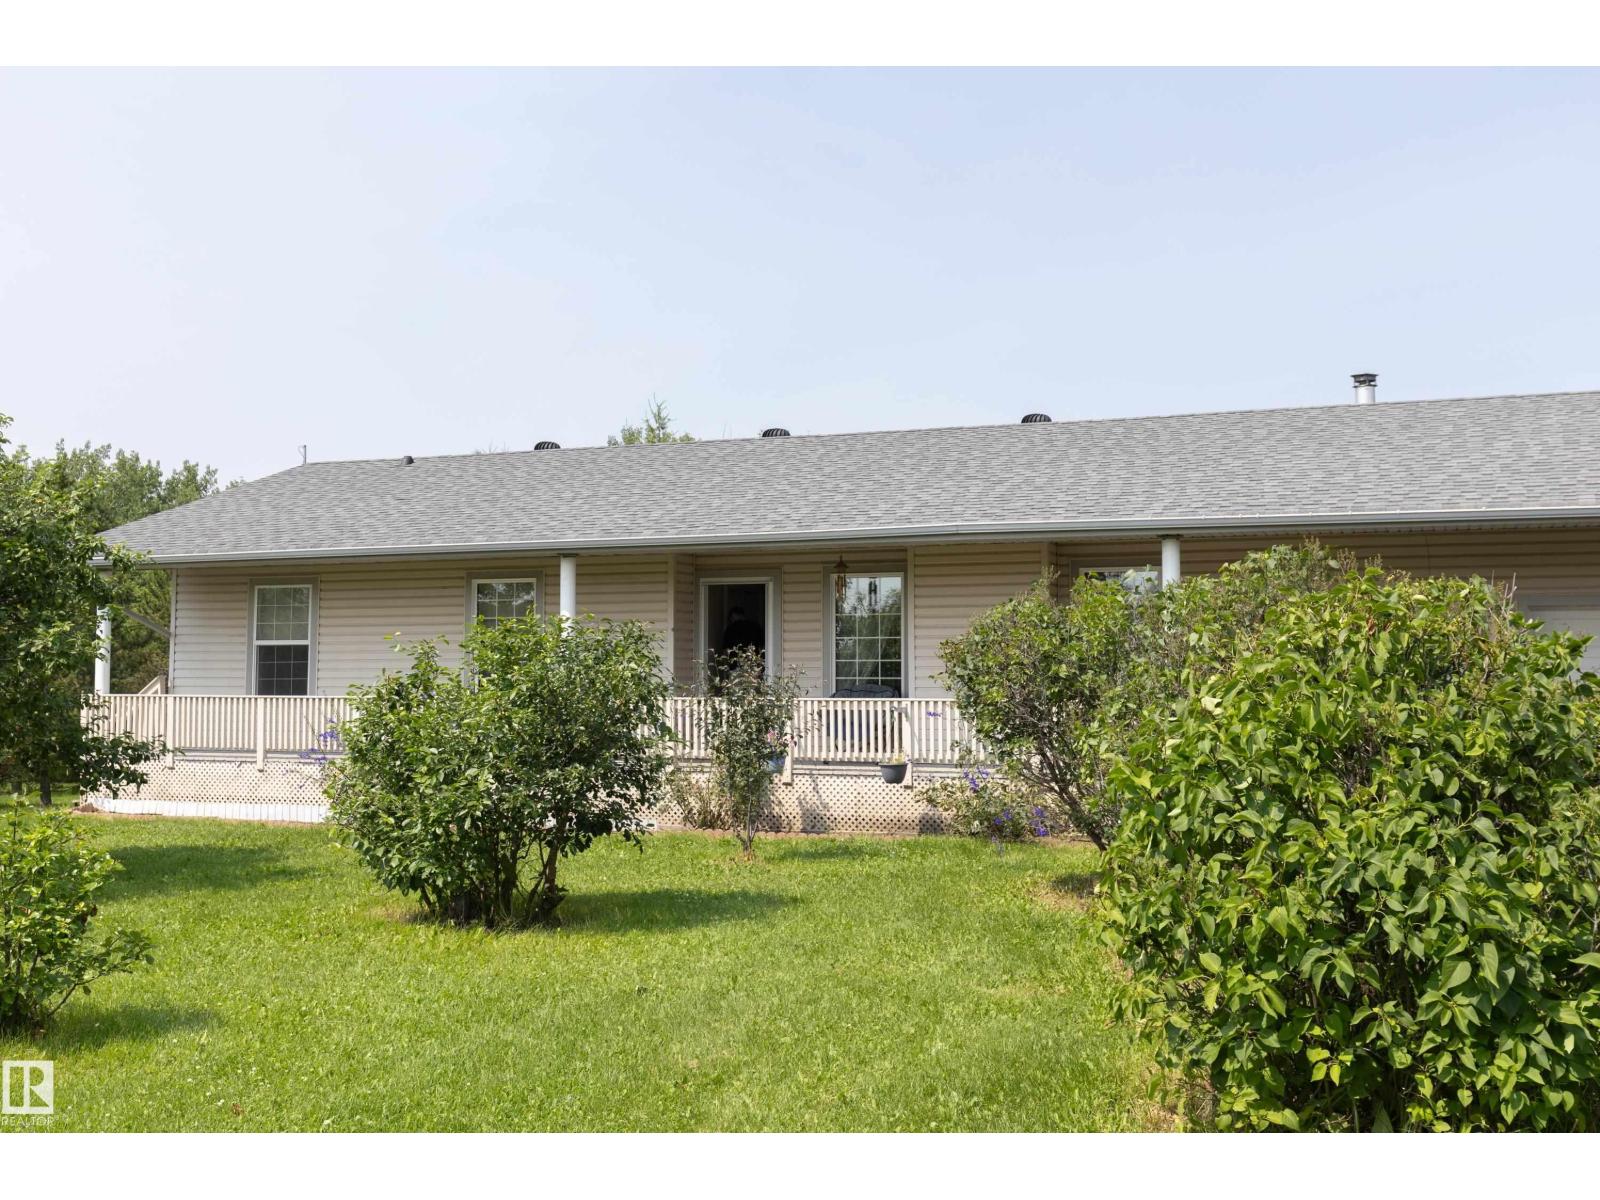
Meticulously maintained open-concept bungalow offering 2+2 bedrooms on a beautifully treed, private acreage with the convenience of municipal water. The bright main floor features vaulted ceilings and an open-concept family room, kitchen and dining area. The family room showcases a cozy gas fireplace with mantel and large windows that fill the home with natural light. The kitchen offers a large island with seating for 4-5, tile backsplash, walk-in pantry and dining area with a French door leading to a covered rear deck overlooking the beautifully landscaped backyard. The primary bedroom features large windows, a walk-in closet and a 4-piece ensuite with soaker tub and corner shower. A second bedroom, 4-piece bath and main floor laundry complete the main level. The fully developed basement offers two additional bedrooms, a spacious family room with a cozy wood-burning stove, large windows and a 3-piece bath. An oversized 25’ x 24’ attached garage completes this exceptional family acreage. (id:51989)