

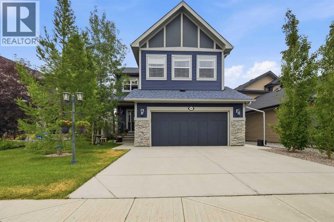
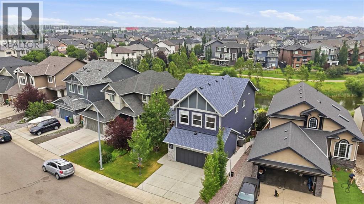
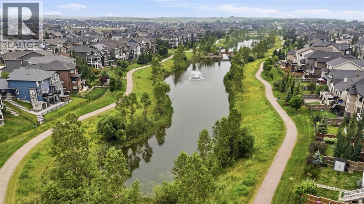
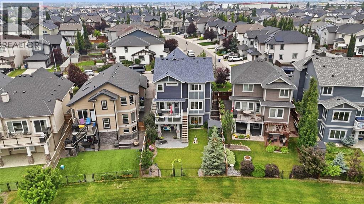
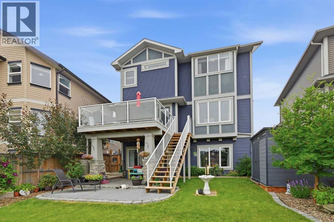
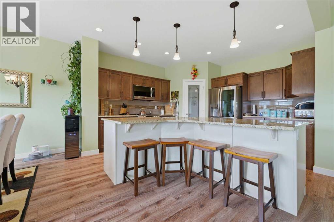
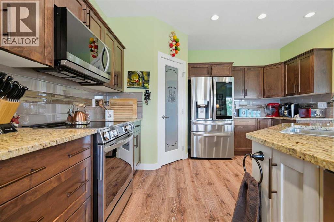
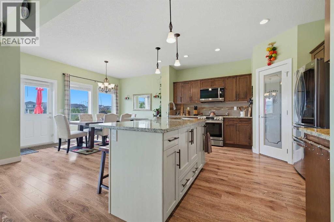
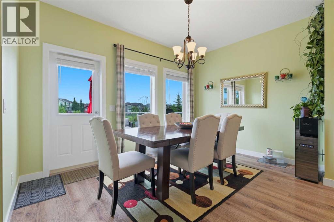
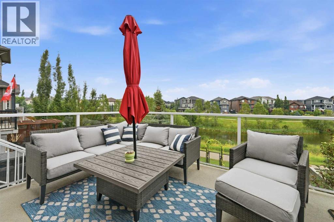
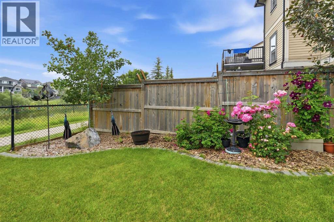
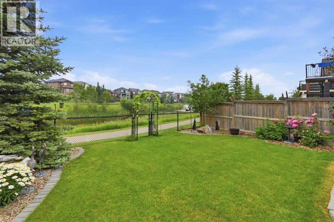
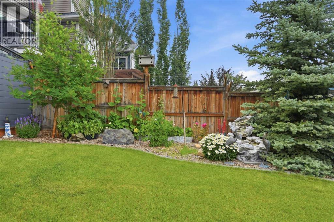
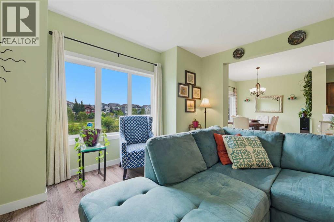
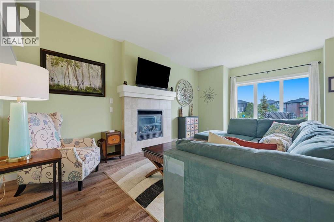
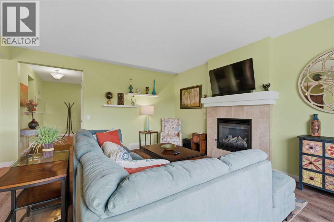
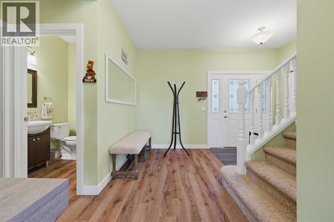
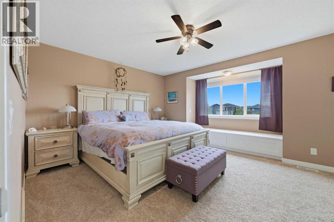
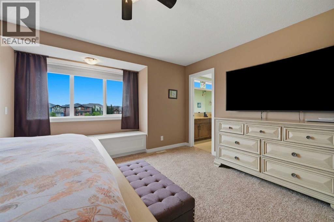
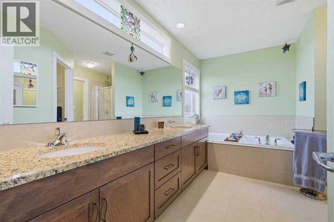
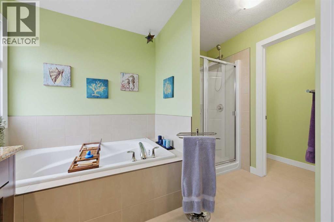
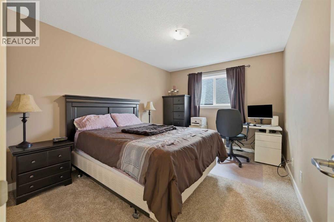
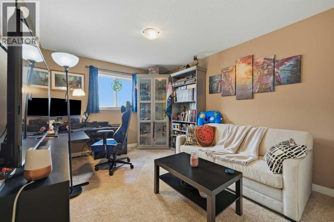
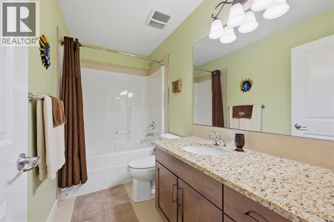
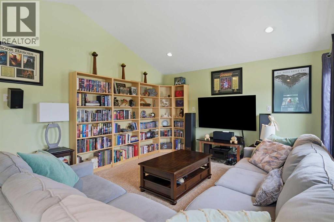
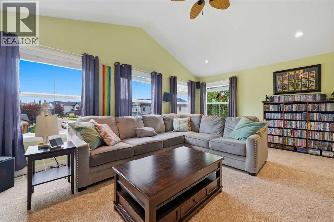
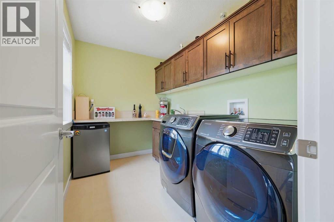
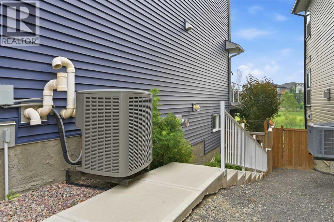
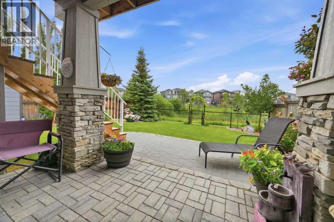
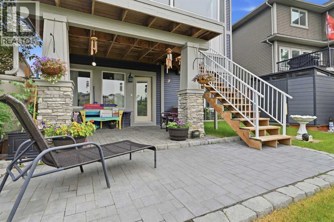
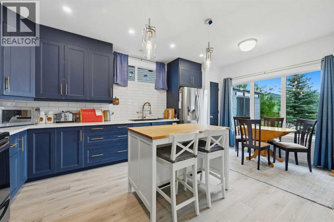
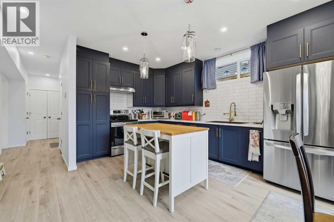
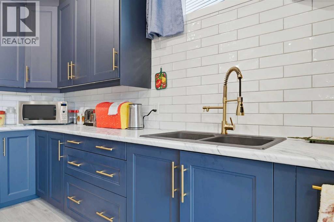
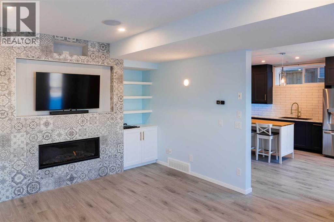
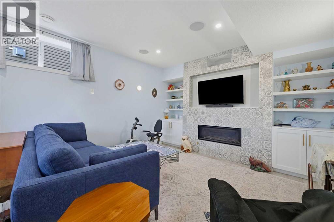
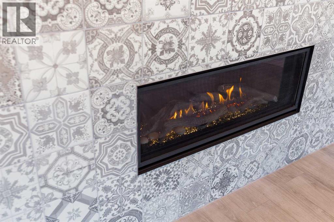
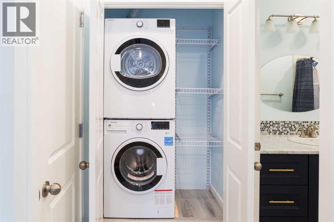
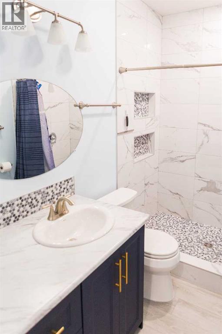
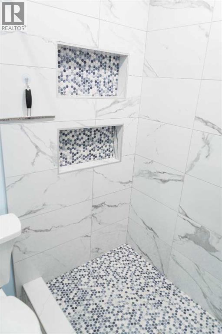
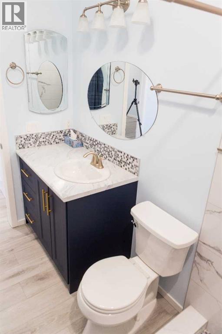
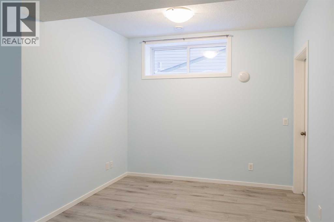
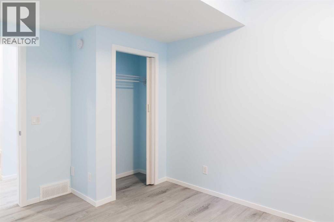
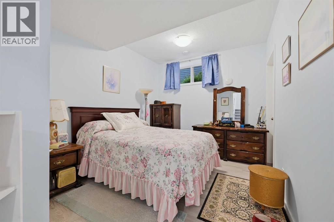
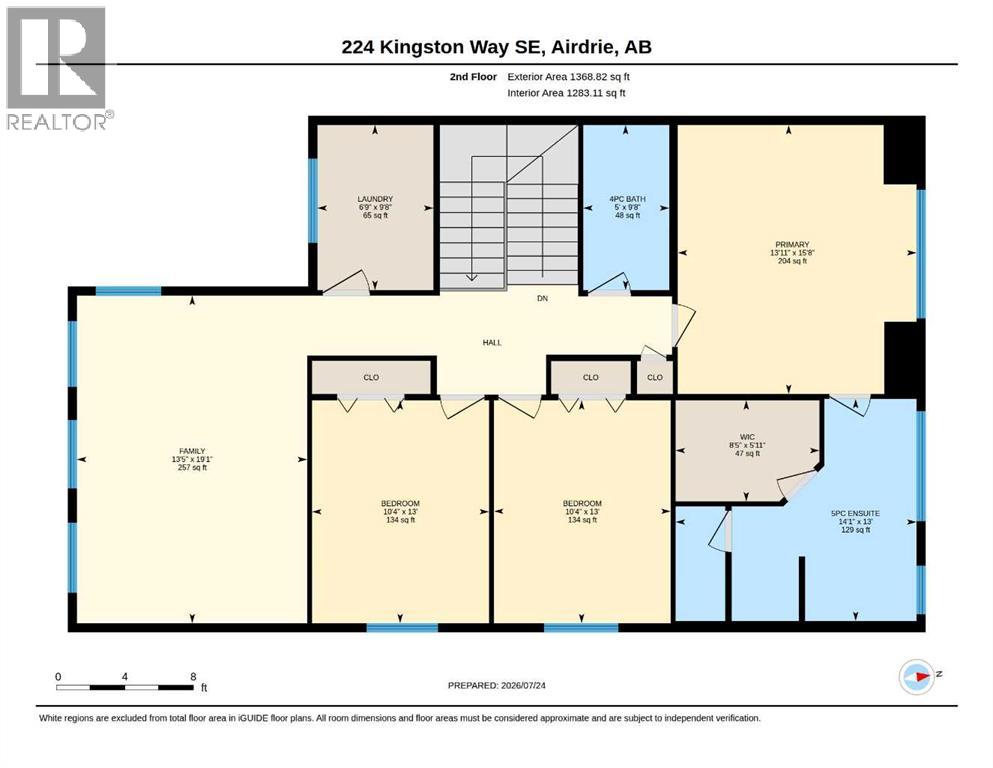
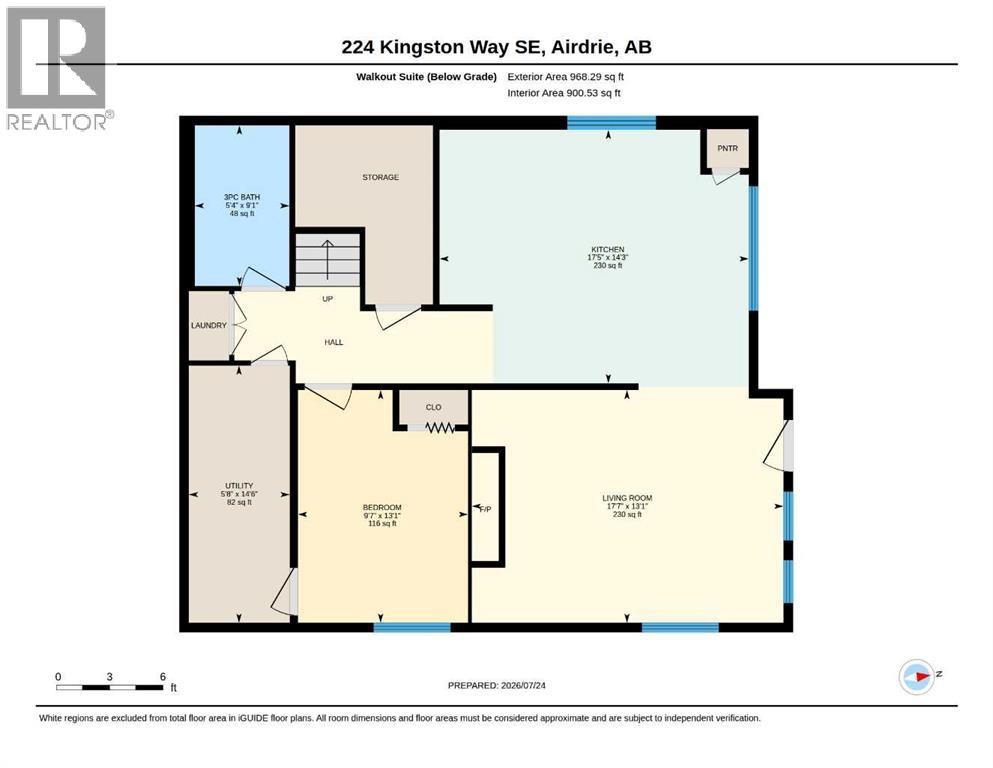
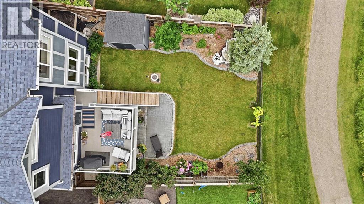
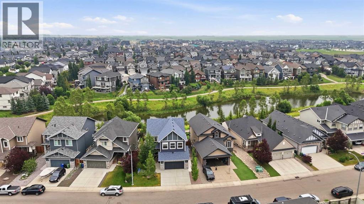
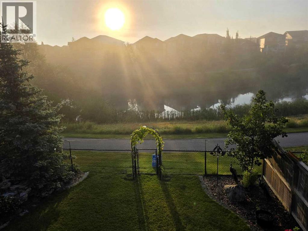
Welcome home to this Stunning 2-storey walkout in King’s Heights, backing directly onto a beautiful pond, pathway, and greenspace. Immaculately maintained, upgraded exterior (2022), high ceilings throughout, and approximately 3400 ft2 of modern, bright developed living space. Main Floor: Chef’s kitchen with granite, walk-through pantry, abundant storage, and premium LG appliances including induction stove. Spacious dining area opens to upgraded glass-panel deck with gas BBQ line, and stairs to the mature yard. Cozy living room with gas fireplace and pond views. Upper Level: Vaulted bonus room, 3 large bedrooms, full laundry room with cabinetry and wet bar, and an exceptional primary suite spanning the back of the home—luxury ensuite, walk-in closet, and serene water views. The Walkout Basement boasts an approved Legal Suite: Professionally built in 2021 with private entrance, full kitchen, large bedroom, stylish 3-pc bath, separate laundry, huge windows, and a dedicated entertainment room with gas fireplace and surround-sound wiring. Ideal for multigenerational living or rental income ($1600–$2000/mo). Outdoor Living: Professionally landscaped yard, lower patio extension, new exterior stairs, underground wiring for lighting/fountain, and direct access to scenic walking paths. Extras: Whole-home Aquasana filtration, A/C, central vac, Nest thermostat, and video surveillance. This is a rare opportunity to own a premium pond-backing walkout in one of Airdrie’s most desirable communities— King's Heights. With quick access to the highway, Calgary is an easy commute. Call your favorite realtor and come see this beautiful property today! (id:51989)
Features of 224 Kingston Way Se
- MLS® Number A2330957
- Price $849,900
- Bedrooms: 4
- Bathrooms: 4
- Square Footage: 2422 sqft
- Property Type: House
- Community Name: King's Heights
- Amenities Near By Playground, Schools, Shopping
- Features Treed, Wet Bar, No Neighbours Behind, No Smoking Home, Gas Bbq Hookup
- Parking Space Total 4
- Plan 1012367
Buildings
| Bathroom Total | 4 | Bedrooms Above Ground | 3 |
| Bedrooms Below Ground | 1 | Bedrooms Total | 4 |
| Appliances | Refrigerator, Water Purifier, Dishwasher, Stove, Microwave Range Hood Combo, Hood Fan, Window Coverings, Garage Door Opener, Washer/dryer Stack-up | Basement Development | Finished |
| Basement Features | Separate Entrance, Walk Out, Suite | Basement Type | Full (finished) |
| Constructed Date | 2014 | Construction Material | Wood Frame |
| Construction Style Attachment | Detached | Cooling Type | Central Air Conditioning |
| Exterior Finish | Brick, Vinyl Siding | Fireplace Present | Yes |
| Fireplace Total | 2 | Flooring Type | Carpeted, Ceramic Tile, Laminate, Vinyl Plank |
| Foundation Type | Poured Concrete | Half Bath Total | 1 |
| Heating Fuel | Natural Gas | Heating Type | Forced Air |
| Stories Total | 2 | Size Interior | 2422 Sqft |
| Total Finished Area | 2421.82 Sqft | Type | House |
Parking
| Attached Garage | 2 |
Land
| Acreage | No | Fence Type | Fence |
| Land Amenities | Playground, Schools, Shopping | Landscape Features | Landscaped |
| Size Depth | 34.58 M | Size Frontage | 15.01 M |
| Size Irregular | 455.70 | Size Total | 455.7 M2|4,051 - 7,250 Sqft |
| Size Total Text | 455.7 M2|4,051 - 7,250 Sqft | Surface Water | Creek Or Stream |
| Zoning Description | R1 |
Rooms
| Level | Type | Length | Width | Dimensions |
|---|---|---|---|---|
| Second Level | Primary Bedroom | 15.67 Ft x 13.92 Ft | ||
| Second Level | 5pc Bathroom | 14.08 Ft x 13.00 Ft | ||
| Second Level | Bedroom | 13.00 Ft x 10.33 Ft | ||
| Second Level | Bedroom | 13.00 Ft x 10.33 Ft | ||
| Second Level | 4pc Bathroom | 9.67 Ft x 5.00 Ft | ||
| Second Level | Bonus Room | 19.08 Ft x 13.42 Ft | ||
| Second Level | Laundry Room | 9.67 Ft x 6.75 Ft | ||
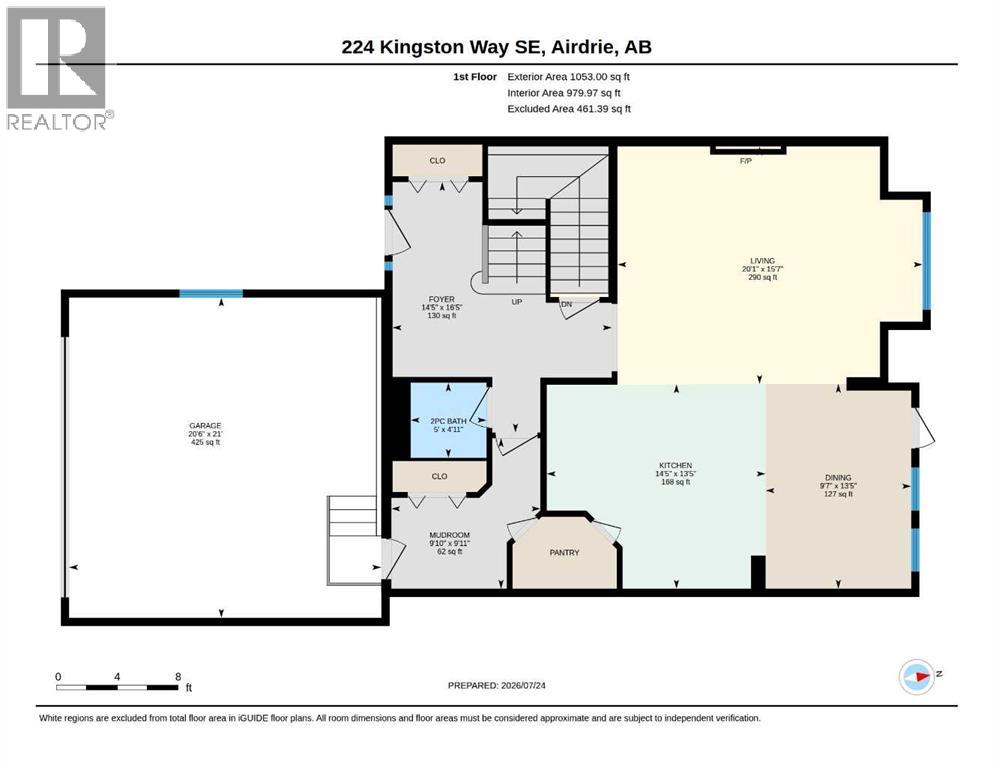
| Main Level | Living Room | 20.08 Ft x 15.58 Ft | ||
| Main Level | Dining Room | 13.42 Ft x 9.58 Ft | ||
| Main Level | Kitchen | 14.42 Ft x 13.42 Ft | ||
| Main Level | 2pc Bathroom | 5.00 Ft x 4.92 Ft | ||
| Main Level | Other | 9.92 Ft x 9.83 Ft | ||
| Unknown | Kitchen | 17.42 Ft x 14.25 Ft | ||
| Unknown | Living Room | 17.58 Ft x 13.08 Ft | ||
| Unknown | 3pc Bathroom | 9.08 Ft x 5.33 Ft | ||
| Unknown | Bedroom | 13.08 Ft x 9.58 Ft |
Agents and Offices
- Keri Cabrito
- Office: Cir Realty
What's Nearby
Similar Properties

122 Douglas Woods Hill Se, Calgary, Alberta
- MLS® # A2336492
- Adam Chaykowski
- Brad Van De Walle
- Exp Realty