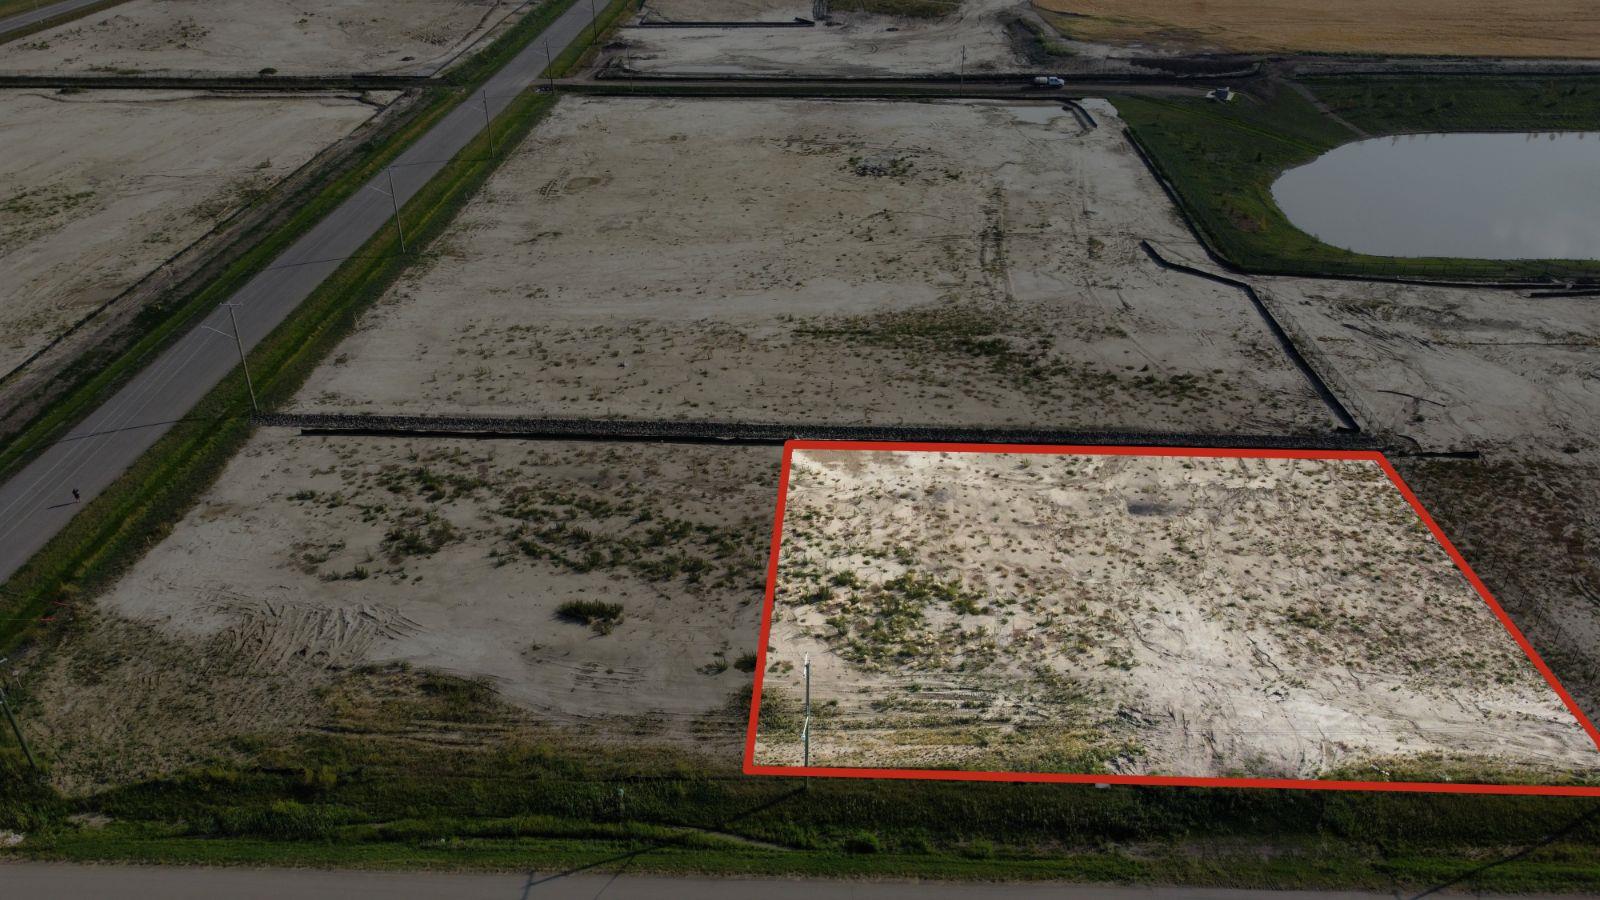
Plan:2520972, Blk:22, Lot:2. Fully serviced industrial land• 1.00 ± acre lot• IM Zoning• Ready for immediate development• Build to suit options available• Lots are stripped and graded• Excellent geotechnical qualities• Leduc Business Park has high development standardsensuring long term integrity• Access to the High Load Corridor• Easy access to the Edmonton International Airport (id:51989)
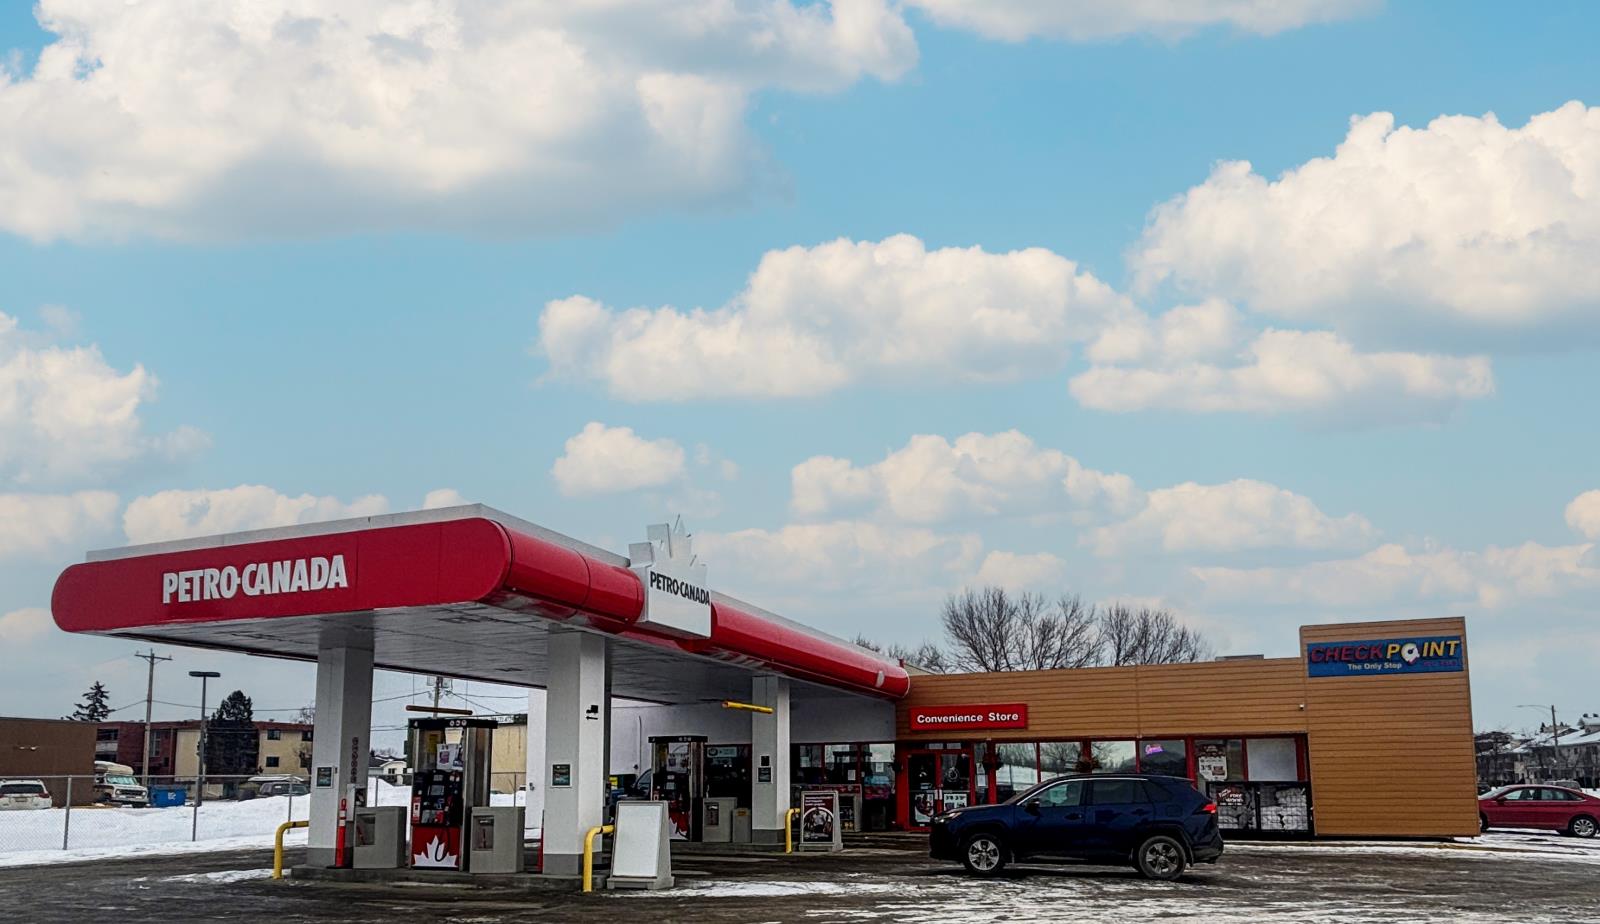
The Property consists of a 2,900 square foot convenience store with an additional 1,893 square foot fuel canopy, situated on a 0.34-acre site. Zoned C3 “Commercial Corridor”, the Property benefits from strong visibility from Highway 60 and accessibility within Devon’s primary commercial node. Tenanted by DP Oil OP Ltd. o/a Petro-Canada, the fuel banner provides national brand recognition and consistent customer traffic. Strategically positioned along Highway 60, within Devon’s established retail corridor, the Property is surrounded by complementary commercial uses and benefits from steady local traffic and residential density in the immediate trade area. The site configuration supports efficient vehicular circulation and strong street presence, making it a key service-oriented destination within the community. (id:51989)
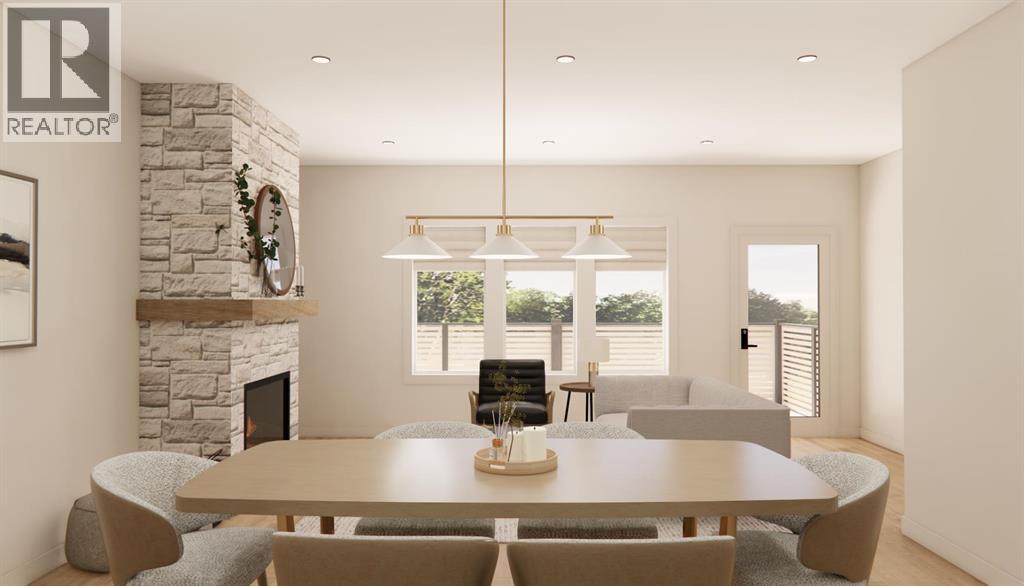
Discover a new chapter of mountain living in Canmore's established Teepee Town neighbourhood. Built by Renu Construction, a long-established Canmore builder, this thoughtfully designed townhome brings together contemporary architecture, refined finishes and the flexibility of a legal one-bedroom secondary suite. With northeast exposure and a street-facing position, the residence offers an appealing combination of comfortable living, versatility and walkable convenience.Offering approximately 2,076 square feet across three levels, the home features three bedrooms in the primary residence, along with a self-contained one-bedroom suite on the lower level. The main living level is designed around an open-concept kitchen, dining and living area, creating an inviting setting for everyday living and entertaining. A generous kitchen island anchors the space, while a contemporary fireplace adds warmth and character. The living area extends onto a spacious 20-foot-wide deck, providing an outdoor retreat for relaxing and gathering with friends.Upstairs, the primary bedroom features a spacious ensuite, complemented by a second bedroom with its own ensuite. A third bedroom and bathroom on the main level provide flexibility for family, guests or a home office. The lower level features a legal, conforming one-bedroom secondary suite with its own kitchen, living area, bedroom and bathroom. This thoughtfully integrated space provides the opportunity for long-term rental income, accommodating extended family or creating a private retreat for guests. For buyers entering the Canmore real estate market, the ability to offset ownership costs through rental income adds another dimension to this new construction home.An additional advantage of purchasing during the pre-construction phase is the opportunity to personalize the interior finishes. Working from thoughtfully curated selections by Space Design Studio, buyers can choose finishes that reflect their individual style, including ca binetry, countertops, flooring and tile. Contemporary fixtures, designer lighting and Bosch kitchen appliances complement the refined interiors. An attached garage and practical mudroom provide the storage and convenience essential to mountain living.Located within an easy walk of Canmore's cafés, restaurants, shops and everyday amenities, Teepee Town offers the charm of an established neighbourhood with excellent access to the wider Bow Valley. Whether establishing a first home, moving within the Canmore real estate market or creating a mountain retreat with the benefit of a secondary suite, this residence offers an appealing balance of lifestyle and long-term flexibility.With completion anticipated in early 2028, and built by long-established local builder Renu Construction, this residence combines contemporary design, everyday convenience and the enduring appeal of mountain living. (id:51989)
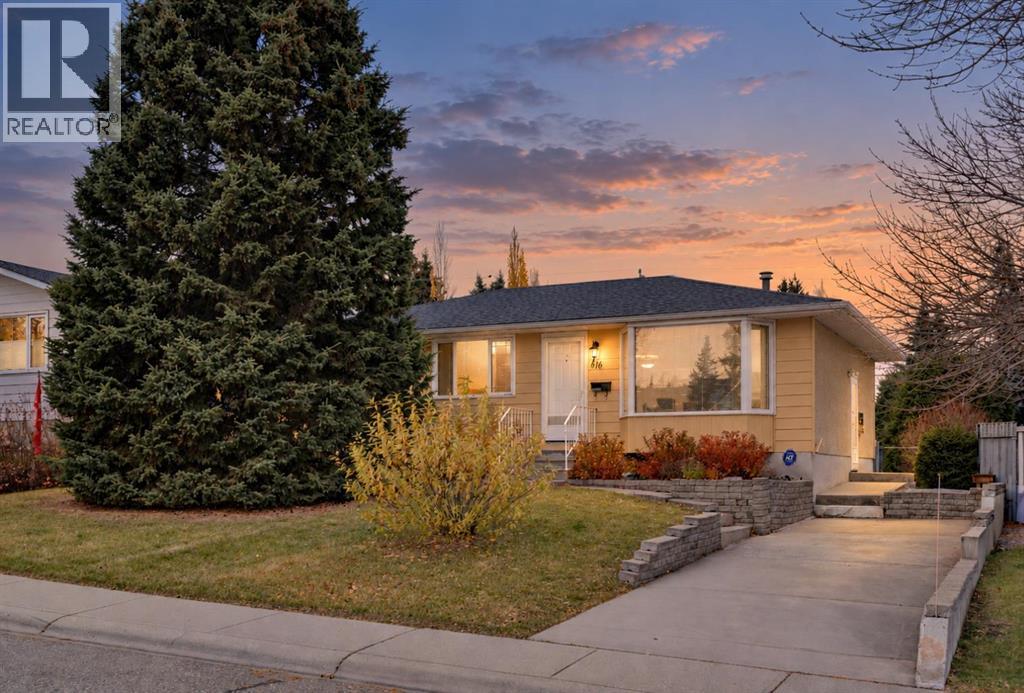
Welcome to 616 Hunts Crescent NW! The care and love poured into this home are evident the moment you step through the front door, where you’re greeted by a spacious living room and a beautiful office area featuring hardwood flooring and oak built-ins. Offering 1,063 sqft above grade, a fully developed basement, 4 bedrooms and 2 full bathrooms, this home has plenty of space for families, first time buyers or anyone looking for room to grow. Hardwood flooring runs throughout the kitchen and dining room, while carpet adds comfort to the living room and bedrooms. The kitchen’s bay window overlooks the massive backyard, creating a great connection between the indoor and outdoor living spaces. Upstairs features 2 bedrooms and a 4 piece bathroom, while the fully developed basement offers 2 additional bedrooms, a 3 piece bathroom, a family room and a rec room, providing plenty of flexibility for relaxing, entertaining or hobbies. A convenient side entrance and a long driveway along the side of the home offer additional functionality and off street parking. Outside, enjoy the massive backyard complete with a deck and an insulated oversized shed, offering plenty of room to entertain, unwind or take on your next project. Ideally located close to multiple schools, shopping, Nose Hill Park and a variety of everyday amenities, this one of a kind property is full of character, warmth and potential. A home that has been genuinely cared for and is ready for its next owners to make it their own! (id:51989)
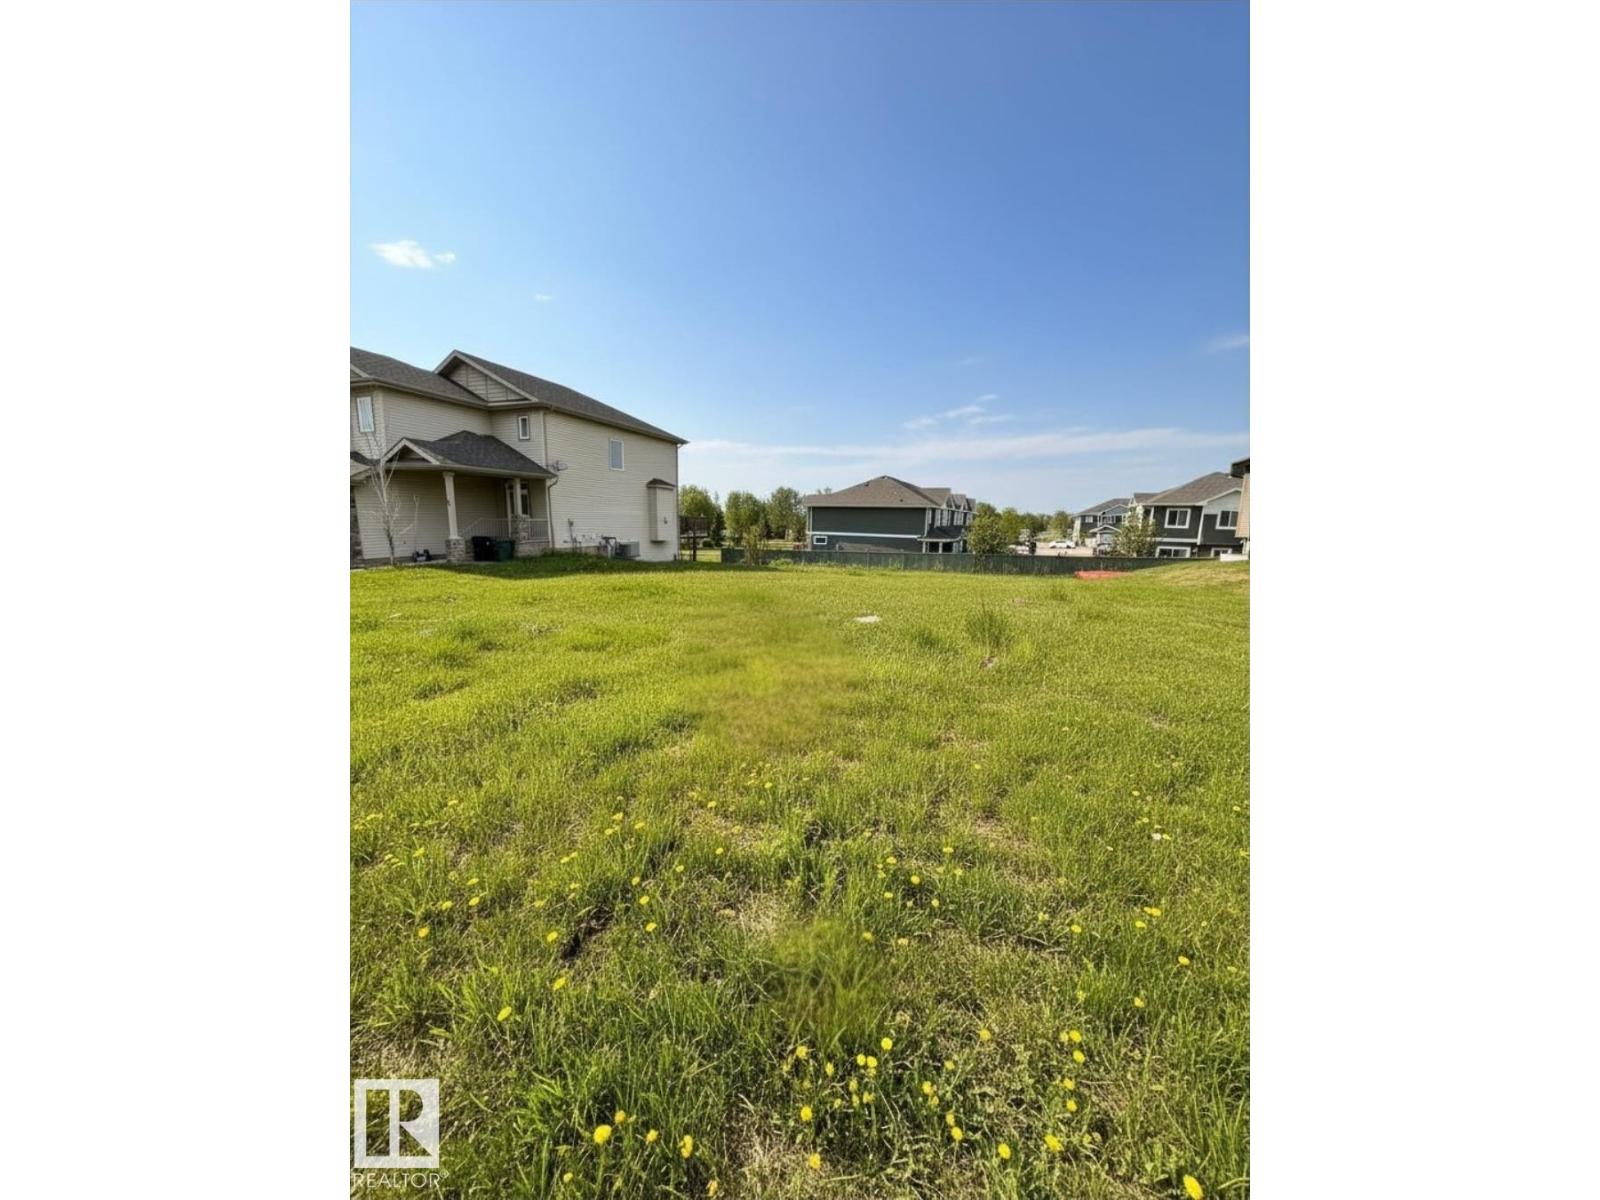
This vacant lot offers a rare chance to build your custom dream home or investment property in an established, family-friendly neighborhood. At approximately 4,500 sq. ft. with a 30-foot building pocket, this prime location provides easy access to Jubilee Park's scenic ponds, walking trails, spray park, playgrounds, basketball courts, frisbee golf, and winter skating. Schools, shopping, groceries, and everyday amenities are all within walking distance, while quick access to Highway 16A, the Yellowhead, and Edmonton's west end makes commuting a breeze. (id:51989)
Welcome to this bright and spacious south-facing corner unit featuring 2 bedrooms and 2 full bathrooms in a prime west Edmonton location. The thoughtfully designed layout offers excellent privacy, with the bedrooms separated by the living room. The primary bedroom features a private ensuite, while the second bedroom is conveniently located beside a full 4-piece bath. The open-concept living and dining area is filled with natural light, and the corner location provides great cross-ventilation. Enjoy in-suite laundry, a private balcony, and just minutes from West Edmonton Mall. Close to shopping, restaurants, schools, parks, public transit, and major commuter routes. An excellent opportunity for first-time buyers, downsizers, or investors. (id:51989)
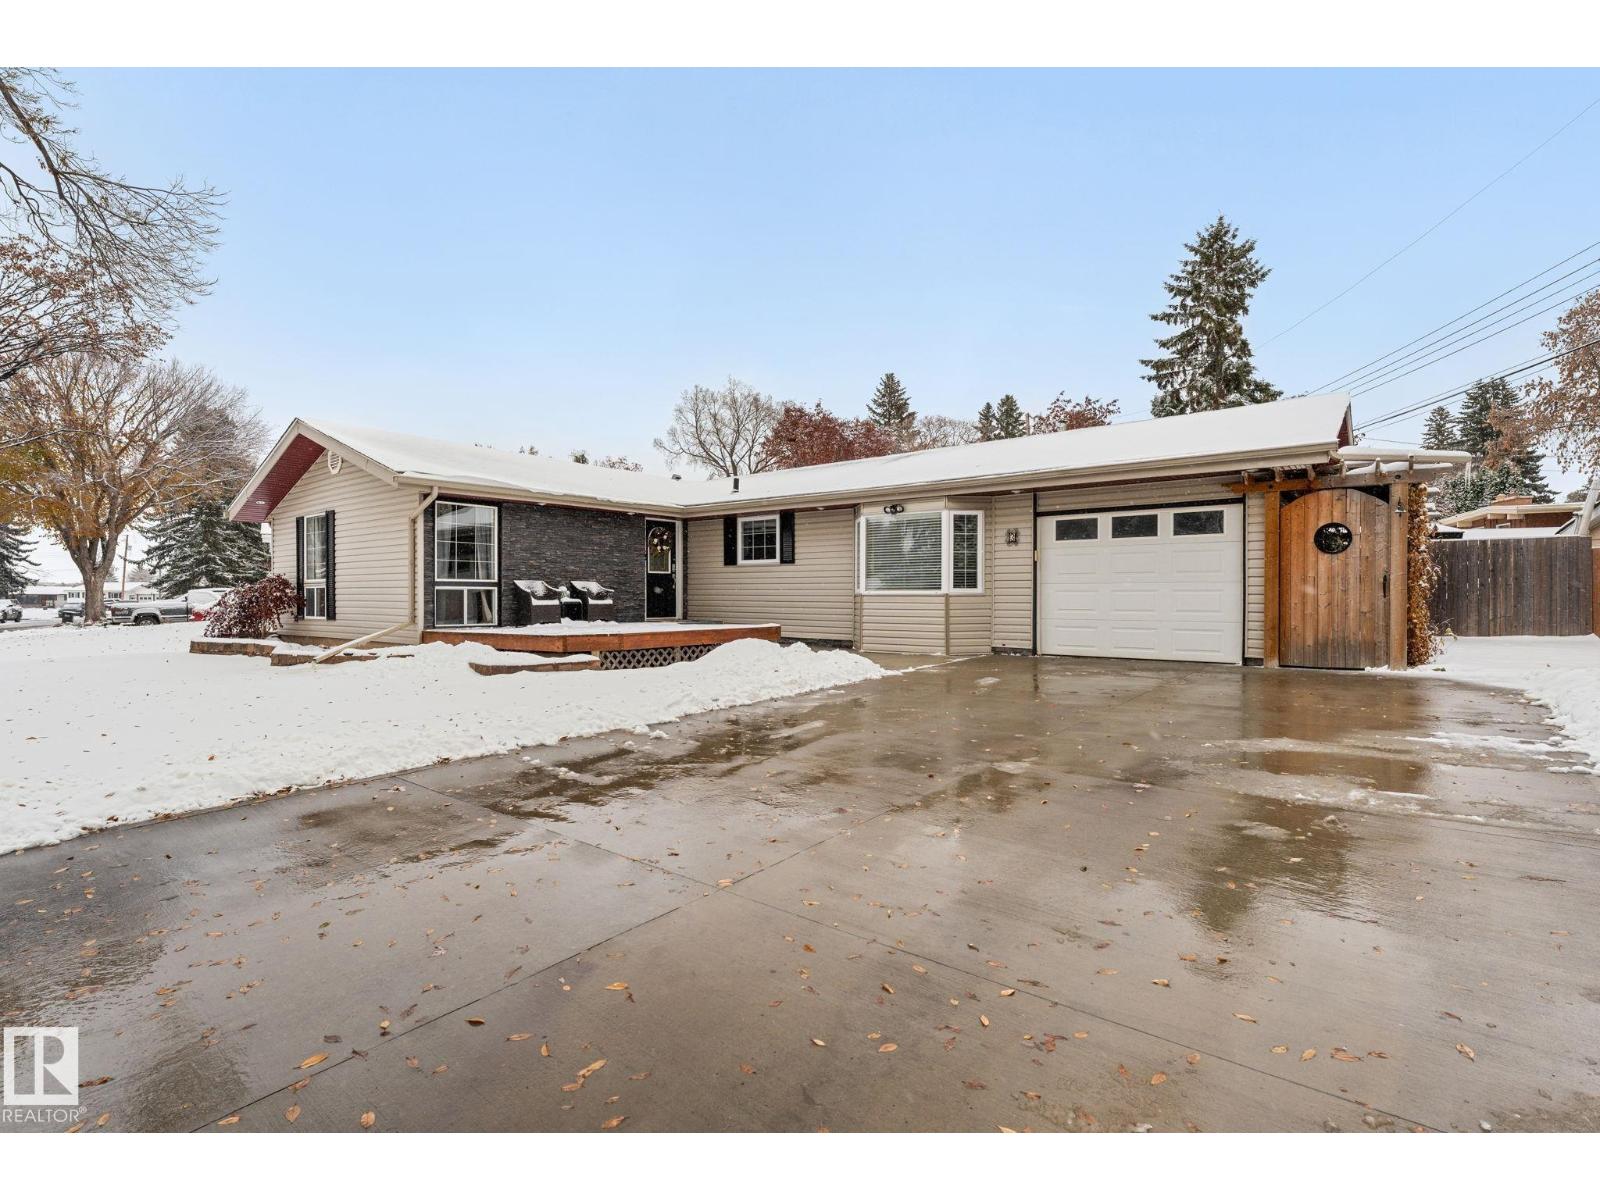
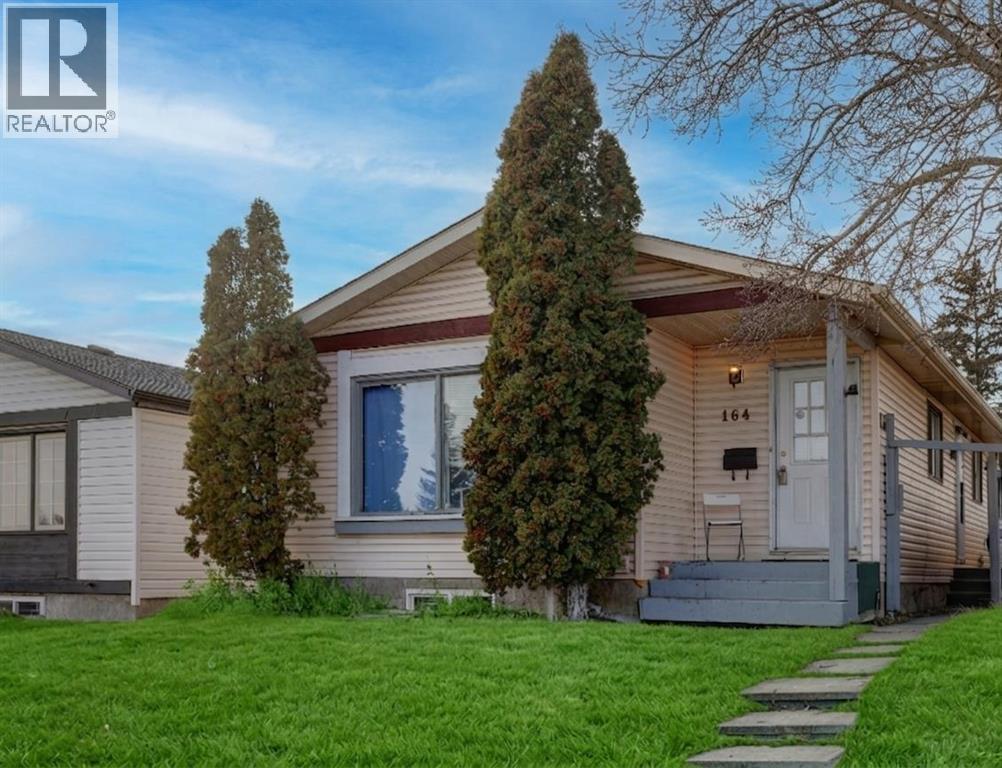
Beautifully renovated bungalow offering the perfect blend of space, comfort, and outdoor living! Featuring a fully finished basement with additional living space, bedroom, and bathroom, this home offers 4 bedrooms and plenty of room to grow. Situated on a massive pie-shaped lot with no rear neighbours, the backyard is your own private oasis, complete with a hot tub and 3-season sunroom – perfect for relaxing evenings. Enjoy your morning coffee in the east-facing sunroom and unwind on the west-facing front porch while taking in the evening sun. With generous living space, an incredible yard, and a brand new French Immersion K-9 school just steps away, this home checks all the boxes for families looking for room to grow and a place to call home! (id:51989)
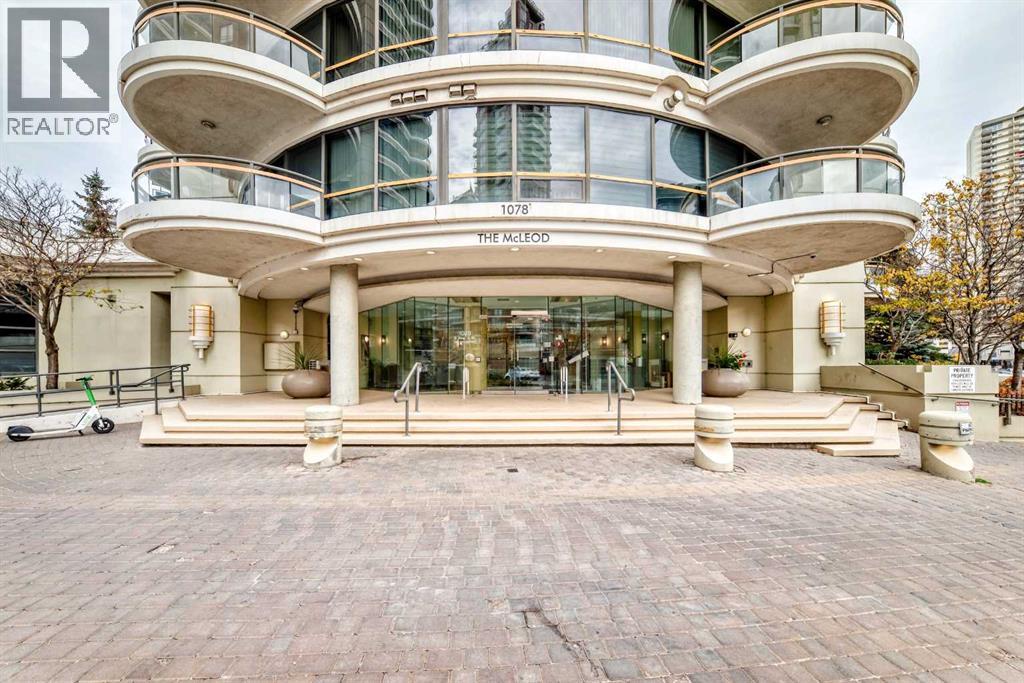
Discover an exceptional 18th floor residence within Calgary’s vibrant Downtown West End, where urban sophistication seamlessly blends with everyday convenience. Occupying a single level, this apartment offers a generous 1265 square feet of refined living space that was fully renovated in 2022. Designed for comfort and style. Upon entering, you’re greeted by a flowing layout anchored by engineered hardwood throughout. A thoughtfully appointed kitchen island serves as a focal point, complemented by quartz countertops and providing ample space for preparation and entertaining. Relax and unwind in the living room, warmed by the glow of a gas fireplace, or step out onto your private balcony for moments of serenity overlooking the cityscape. Three generously sized bedrooms provide restful retreats, including one complete with an elegant ensuite featuring both a four piece bath and quartz accents. An additional 3 pce bathroom ensure ease and functionality for residents and guests alike. Two assigned parking stalls within the secure parkade offer worry-free access, while storage lockers provide additional organization solutions. Residents enjoy access to a comprehensive suite of amenities including a fitness centre, indoor pool, recreation room, spa/hot tub, storage, visitor parking, and party room—creating a truly resort-like experience within your condo building. (id:51989)
Welcome to this beautifully maintained former Albi Homes showhome, offering an exceptional combination of space, functionality, and versatility in a quiet, family-friendly location. Perfectly situated on a peaceful street in Royal Oak Estates, close to parks, schools, and shopping, this impressive property also enjoys a sunny southwest-facing backyard, creating the perfect setting to relax and entertain. From the moment you step inside, you'll appreciate the bright, open-concept design enhanced with an open-to-above feature, creating a grand and inviting entrance. This home features newly painted walls, fresh carpet, rich hardwood flooring throughout the main level, and an abundance of oversized windows that flood the home with natural light. Comfort is ensured year-round with central air conditioning, two furnaces, a newly replaced water softener, a newly replaced hot water tank, and a convenient central vacuum system. A private office behind elegant French doors provides the perfect work-from-home space, while the spacious laundry room and convenient two-piece powder room add everyday functionality. At the heart of the home is the stunning kitchen, featuring quartz countertops, a large central island, pantry, stainless steel appliances, and numerous recent appliance upgrades. A large window above the sink overlooks the backyard while the open layout allows the kitchen to flow effortlessly into both the dining area and living room. The inviting living room is anchored by a beautiful gas fireplace with a striking floor-to-ceiling stone surround, custom wooden built-in cabinetry, and expansive windows that showcase the home's abundant natural light. Adjacent to the kitchen, the spacious dining area offers plenty of room, while providing direct access to the upper deck where you can enjoy peaceful southwest views. Upstairs, you'll find three generously sized bedrooms featuring hardwood flooring, including a luxurious primary retreat featuring dual walk-in closets, and a spa-inspired five-piece ensuite complete with dual vanities, a relaxing soaker tub perfectly positioned beneath a southwest-facing window, and a separate water closet. Two additional oversized bedrooms each feature walk-in closets and share a well-appointed four-piece bathroom. The fully finished walkout basement features a spacious living room filled with natural light, two large bedrooms each with walk-in closets, a four-piece bathroom with dual vanities, and space for a full, functioning, kitchen. Completing this exceptional property is a fully insulated oversized double garage finished with durable epoxy flooring. Combining an outstanding location, quality finishes, flexible living space, and thoughtful upgrades throughout, this is a wonderful opportunity to own a home that truly offers something for every stage of life. (id:51989)
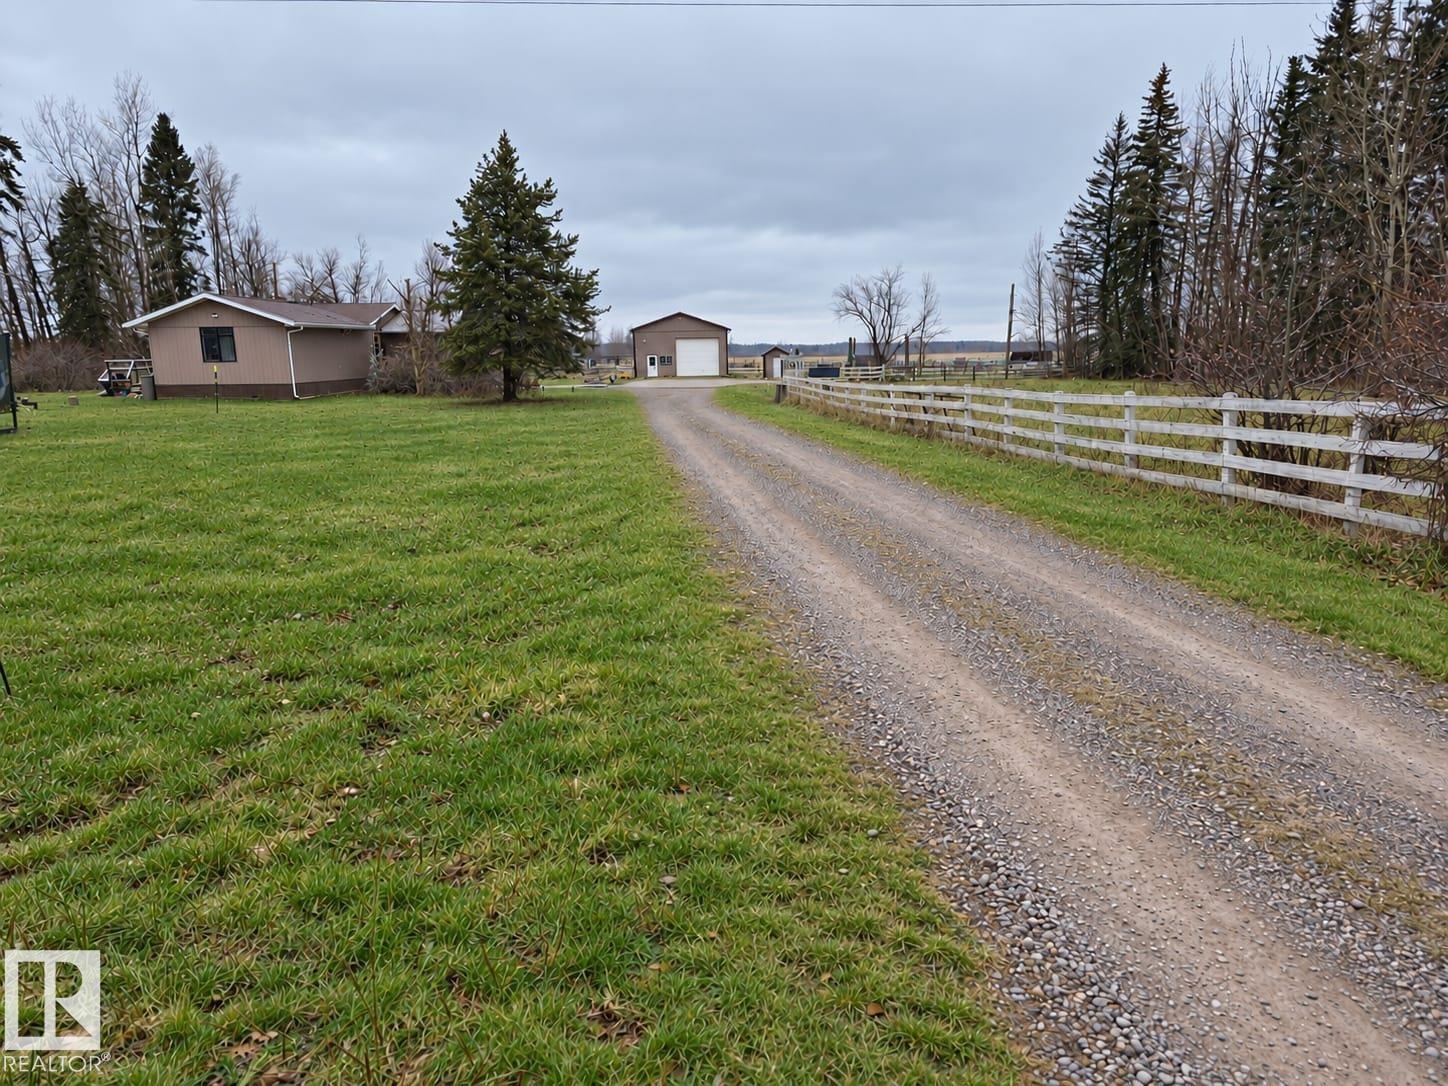
SPACE, COMFORT, AND COUNTRY LIVING! Welcome to this well kept 5.02 acre property just off Highway 20, offering room to live, work, and enjoy the rural lifestyle. Step inside the 4 bedroom, 2 bathroom home, featuring a welcoming mudroom, spacious living room, and a huge kitchen and dining area with ample cabinetry, storage, and a cozy gas fireplace. The fully finished basement adds even more living space with a fourth bedroom, family room, bathroom, and a convenient laundry area. Outside, the possibilities are endless! A separate metal office building, a 40 x 30 heated and insulated shop with power and concrete flooring, plus a barn with stalls, pens, and a heated tack and gathering area make this property ideal for hobby farming, livestock, or running your own operation. With multiple livestock pens, waterers, and shelters, this acreage is ready for your country dreams. A must see to appreciate all it offers! (id:51989)
With a great mix of comfortable living spaces, practical features and outdoor enjoyment, this home is ready for its next chapter. The main floor offers a versatile den, convenient laundry with garage access, a full bath and an additional bedroom. The primary bedroom is tucked away with backyard views, a walk-in closet and its own 3-piece ensuite. At the heart of the home, vaulted ceilings add an airy feel to the living room, where a fireplace sets the mood for cozy evenings. The kitchen features newer appliances, a centre island and corner pantry, with plenty of room to gather around the dining table. Downstairs, there’s even more room to spread out with a large family room, two bedrooms, a 3-piece bath and a generous storage room. Several key updates have been completed in the last six years, including flooring, furnace, HWT, stove, carpet, sump pump and air purifier. (id:51989)
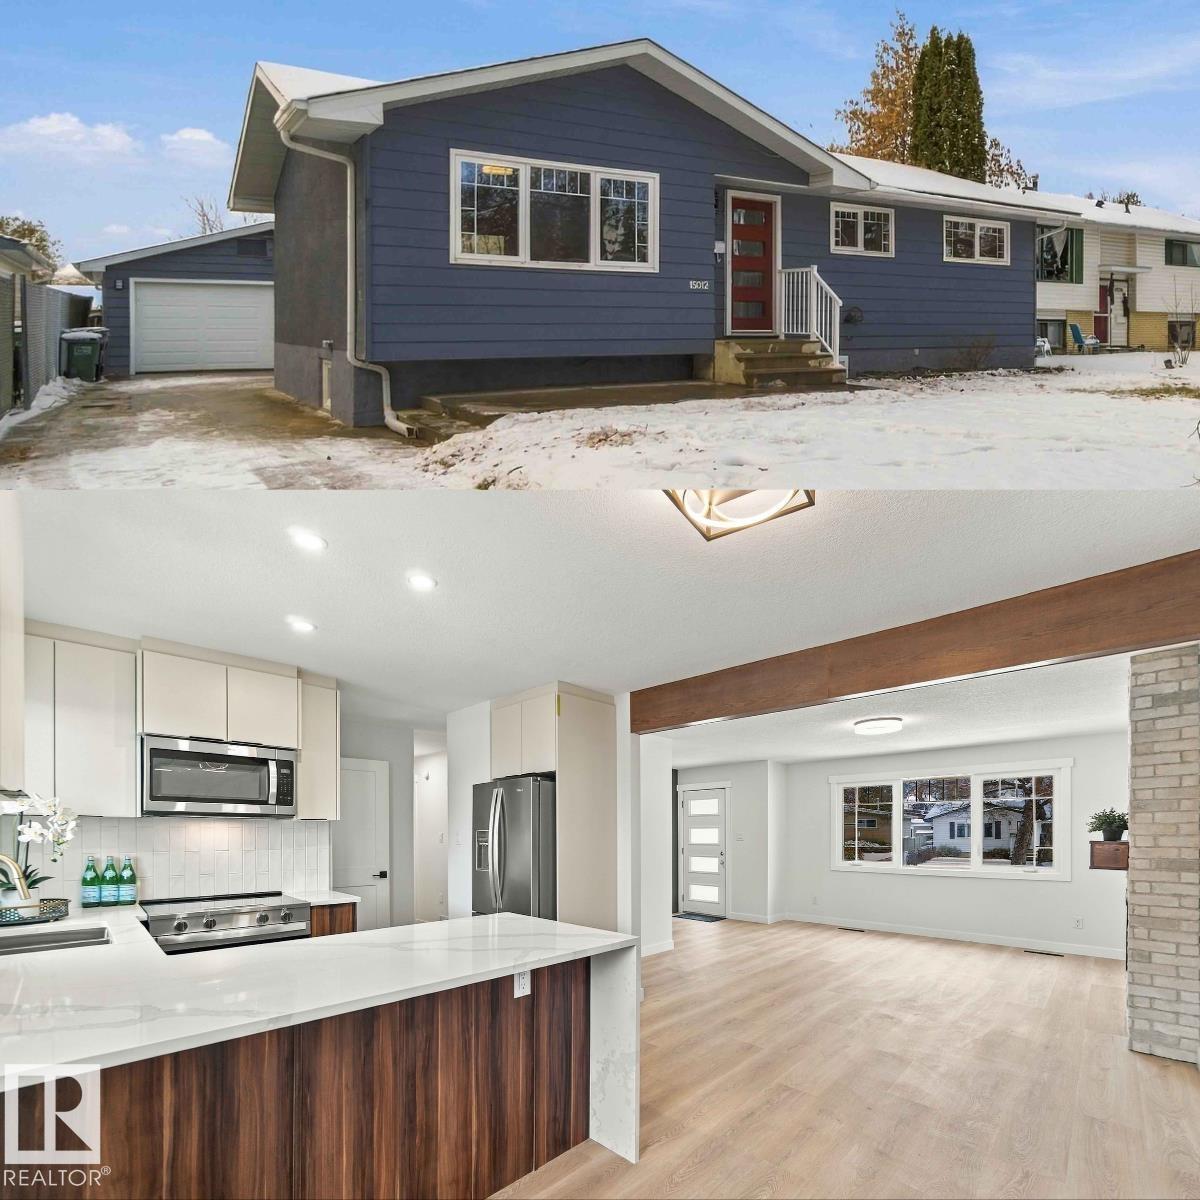
Located in a quiet cul-de-sac, close to schools, parks and green space, sits this fully renovated 5-bedroom bungalow. The open and bright main level features a stunning kitchen with two-tone flat-panel cabinets, stainless steel appliances, a vertical subway tile backsplash, and quartz countertops with a waterfall on the peninsula. The living room has an electric fireplace with a stain-grade mantel and floor-to-ceiling brick. This is not your average cookie-cutter renovation. This place exhibits character, charm and quality. The main level is lined with wood-tone vinyl plank flooring. Down the hall, you'll find the main bath and 3 spacious bedrooms, including the large primary. The basement contains a huge family room with a corner fireplace. There's a wet bar with a sink, wine cooler and floating shelves, a full 3 pc. bath with a stand-up shower, a massive laundry room with plenty of cabinet and storage space and two bedrooms with egress windows. Outside is a huge 25x19' HEATED double detached garage. (id:51989)
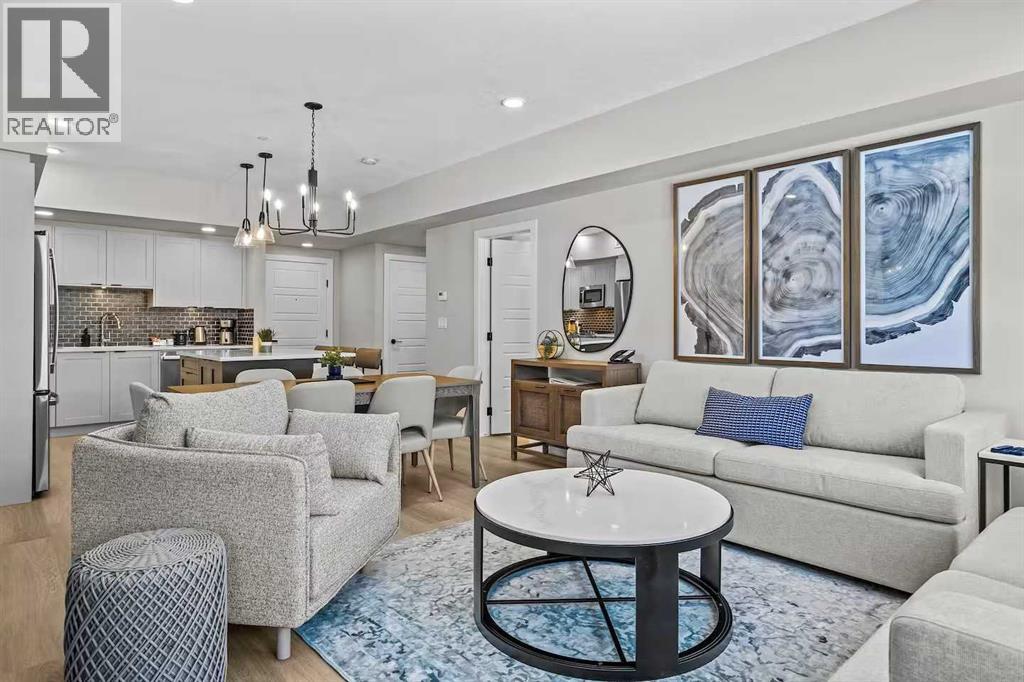
Turnkey and zoned for short-term rentals, this 2 bed, 2 bath suite Sparrowhawk Lodge is ready to earn from day one, with all furniture, kitchenware, art and electronics included. The bright, open layout features a large island with seating and a chef’s kitchen with quartz counters, subway tile backsplash, white shaker cabinetry and stainless appliances . The living area centres on a linear electric fireplace, with a door to the oversized, sunny west-facing patio with privacy screen and BBQ, overlooking the courtyard and mountain views. The primary bedroom offers an ensuite with a glass-door shower. The second bedroom sits next to a full bath, and in-suite laundry adds convenience. Guests enjoy a heated outdoor pool and hot tub open year-round and a well-equipped fitness centre. Set in quiet Dead Man’s Flats, surrounded by trails, with downtown Canmore just 10 minutes away. (id:51989)
Welcome to this beautifully maintained walk-up bungalow offering nearly 2,600 sq. ft. of developed living space in the highly sought-after community of Somerset. Rarely do walkout bungalows become available in such a convenient location, offering the perfect blend of main-floor living, abundant natural light, and versatile space for families, downsizers, or multi-generational living. The bright and inviting main floor features soaring vaulted ceilings, large windows, and an open-concept design that creates a warm and spacious atmosphere. The well-appointed kitchen offers ample cabinetry, generous counter space, a central island, and newer appliances, flowing seamlessly into the dining and living areas. Step outside to the sunny upper deck overlooking the private backyard, complete with a retractable awning for added comfort during summer afternoons. The spacious primary bedroom retreat features a walk-in closet and private ensuite bathroom. A front flex room provides endless possibilities as a home office, formal dining room, or reading lounge. Main-floor laundry and a convenient powder room complete the level. The fully developed walkout lower level is filled with natural light and offers exceptional additional living space, featuring two generously sized bedrooms, a full bathroom, a large recreation room, and direct access to the backyard. Whether hosting guests, creating a hobby space, or accommodating extended family, this level provides outstanding flexibility. Pride of ownership is evident throughout. Recent updates include a newer roof, siding, garage door, while five triple-pane windows have been upgraded for improved efficiency. For added peace of mind, the Poly-B plumbing has been fully replaced. Situated just steps from parks, playgrounds, tennis courts, community gardens, and the Somerset splash park, this home also offers exceptional access to transit, shopping, schools, Fish Creek Provincial Park, and major roadways, including Stoney Trail. The Somers et-Bridlewood LRT station is just minutes away, making commuting simple and convenient. This rare bungalow combines comfort, functionality, and an unbeatable location—an exceptional opportunity in one of Calgary's most desirable southwest communities. (id:51989)
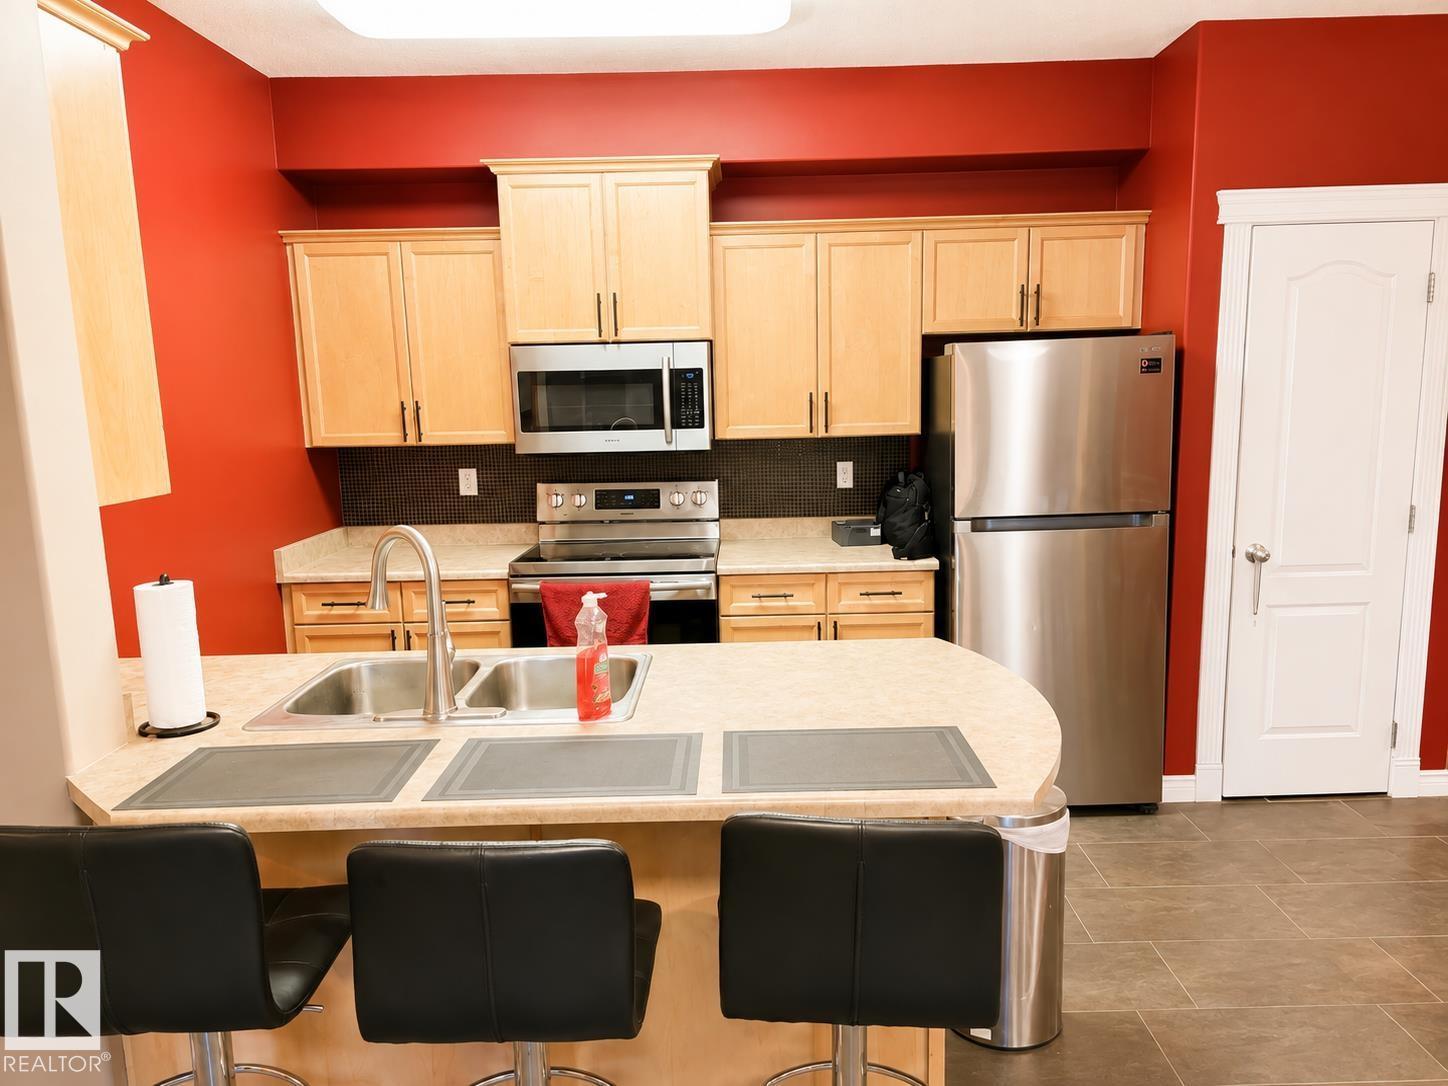
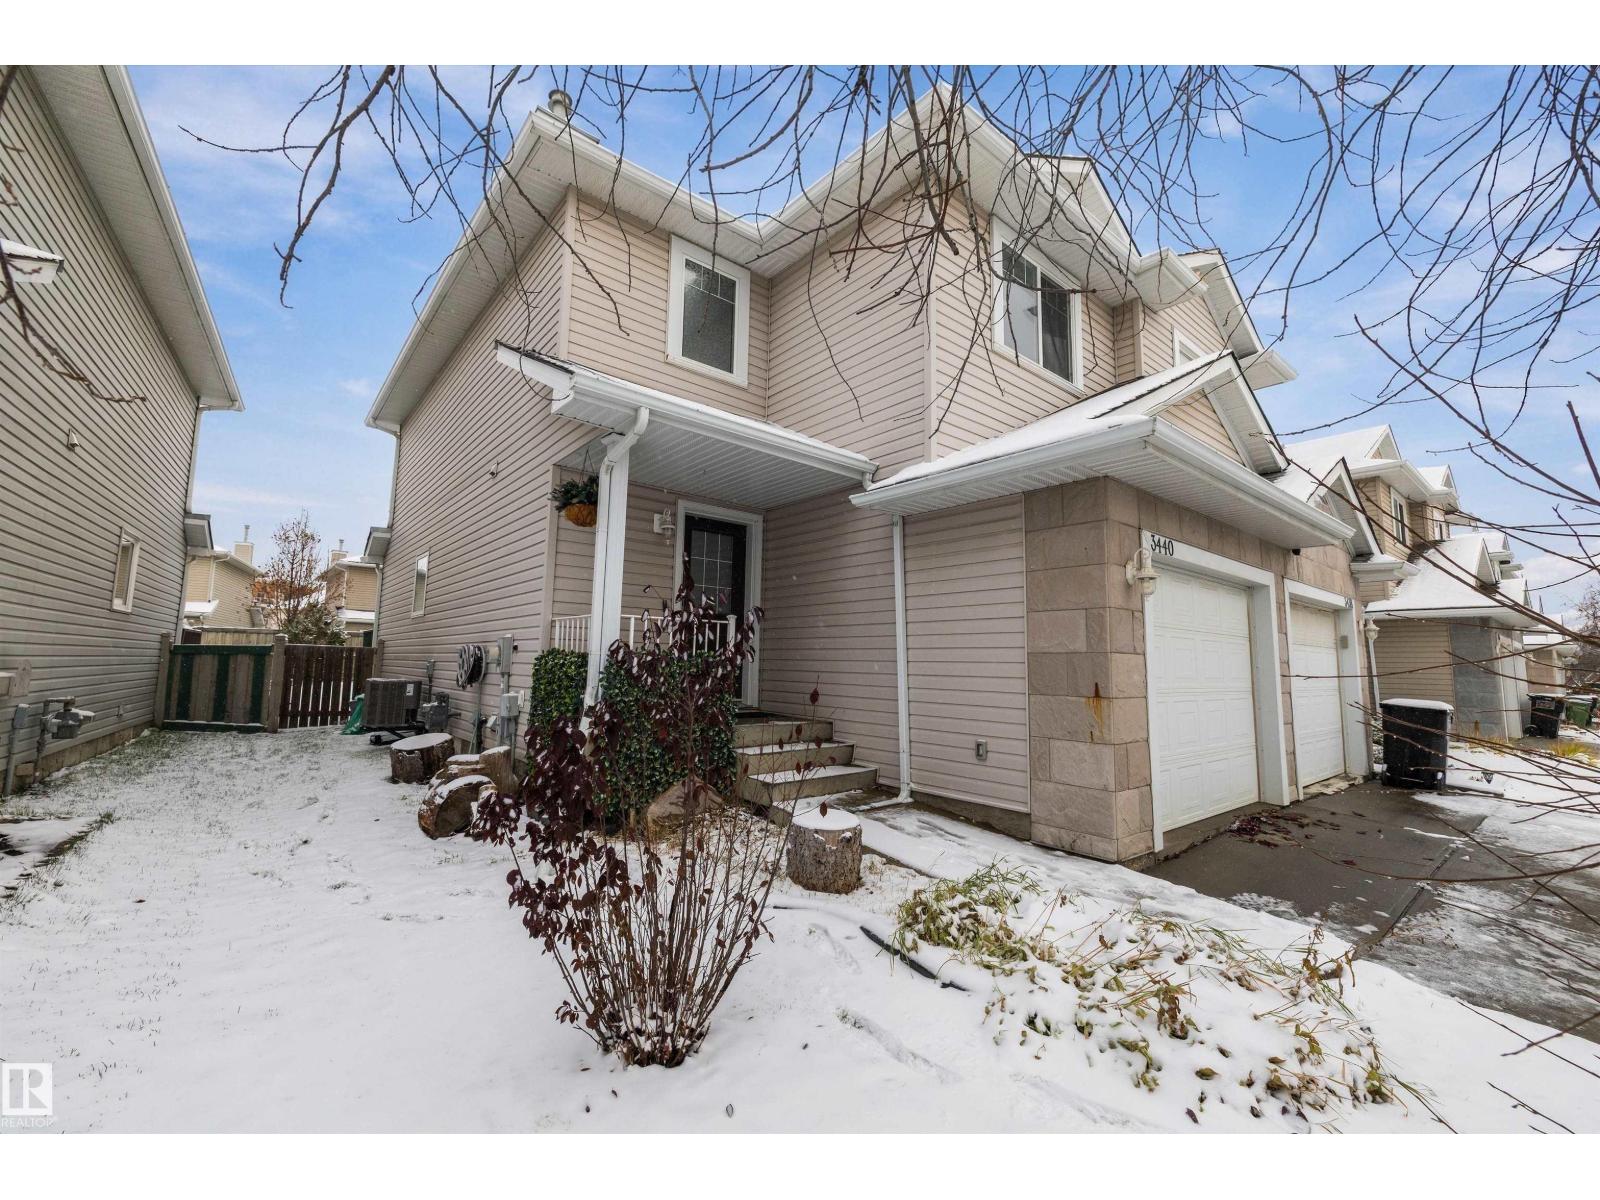
NO CONDO FEES! Welcome to this inviting 3-bedroom, 4-bathroom half duplex in MacEwan, featuring a fully finished basement and a single attached garage. The bright main floor offers a welcoming living room, a kitchen with an island, and a dining area for everyday meals or gathering with friends. Upstairs, you’ll find three bedrooms, including a primary bedroom with its own ensuite. The finished basement adds flexible space for movie nights, hobbies, or a home office. Enjoy a fenced, landscaped yard with a deck, plus convenient access to shopping, public transit, and Anthony Henday Drive. (id:51989)
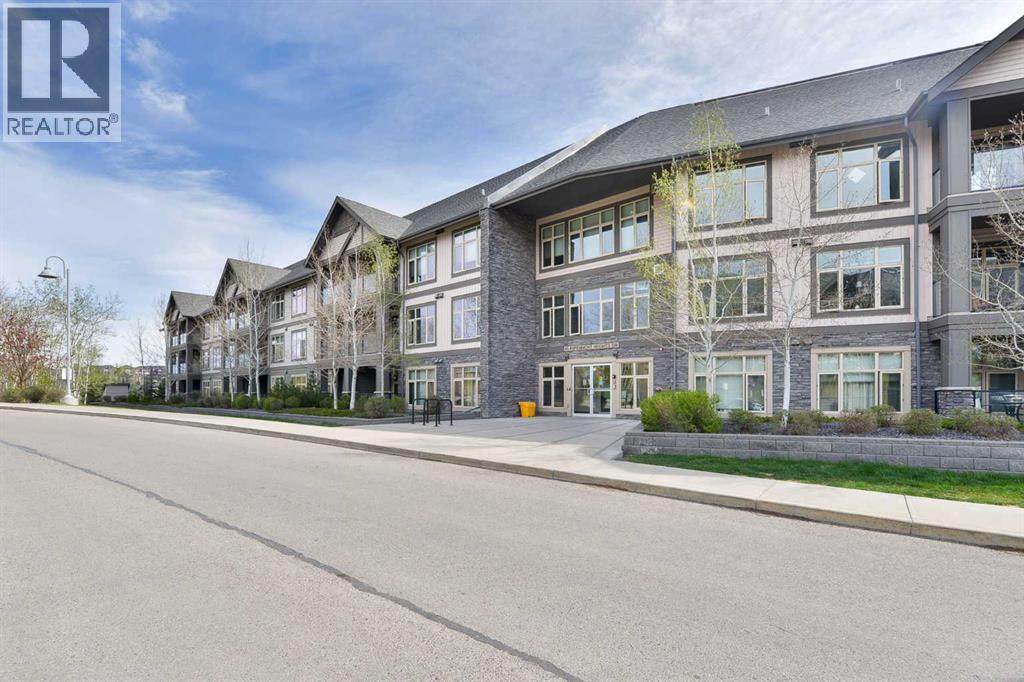
More than a condo, this exceptional multi-level residence in Valmont at Aspen Stone offers over 1,400 sq. ft. of beautifully designed living space and a unique layout rarely found in condominium living. One of the largest units in the building, this home features expansive windows on both levels, capturing picturesque views of the surrounding trees, tranquil pond and green space toward Aspen Landing.The main level offers a spacious, well-appointed kitchen featuring granite countertops, a waterfall island, full-height cabinetry and stainless steel appliances. The generous living room easily accommodates full-sized furnishings, while the separate dining area and eat-up island provide excellent options for both casual dining and entertaining. The primary bedroom is a spacious retreat, complete with a luxurious ensuite featuring dual vanities, glass shower and walk-in tub. A large laundry/mudroom and convenient powder room complete this level.The upper floor offers an exceptional second private retreat, featuring a spacious bedroom/living area, huge walk-in closet, four-piece ensuite and separate entrance. With its own private bathroom and access, this versatile space is ideal for extended family, an adult child, caregiver, long-term guests or a private home office.Additional features include in-floor heating, in-suite air conditioning, one titled parking stall secure storage and bicycle storage. Residents also enjoy access to a well-equipped fitness room conveniently located just down the hall. (id:51989)
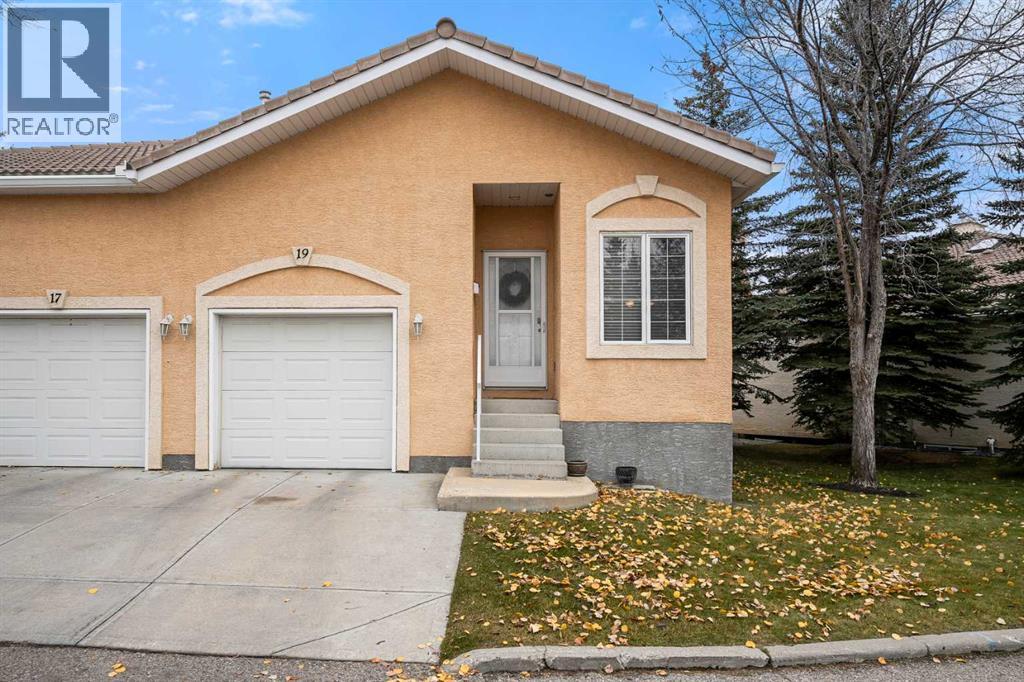
In the desirable NW community of Scenic acres you will find sought after Westchester Pointe. This bare land condo presents a rare opportunity to own a home with a single attached garage and two parking spaces, thoughtfully designed boasting 3 bedrooms and 2.5 bathrooms, including a three-piece ensuite and a convenient powder room. With over 2100 square feet of finished living space, the home exudes warmth, featuring 9 ft ceilings on both the main floor and lower levels. A gas fireplace graces the lower family room area, while the finished basement provides additional flexibility with two bedrooms, perfect for guests or a home office, alongside a full bathroom and ample storage space. Step outside to your private deck, enjoying your reverse pie shaped lot that stretches over 3423 square feet, adorned with lush lawns and mature trees. Conveniently located near schools, shopping centres, and essential amenities, this home offers a lifestyle of ease and accessibility. This no animal home and no smoking home, is poised to become your cherished retreat, offering a blend of , convenience, practicality and tranquility. (id:51989)
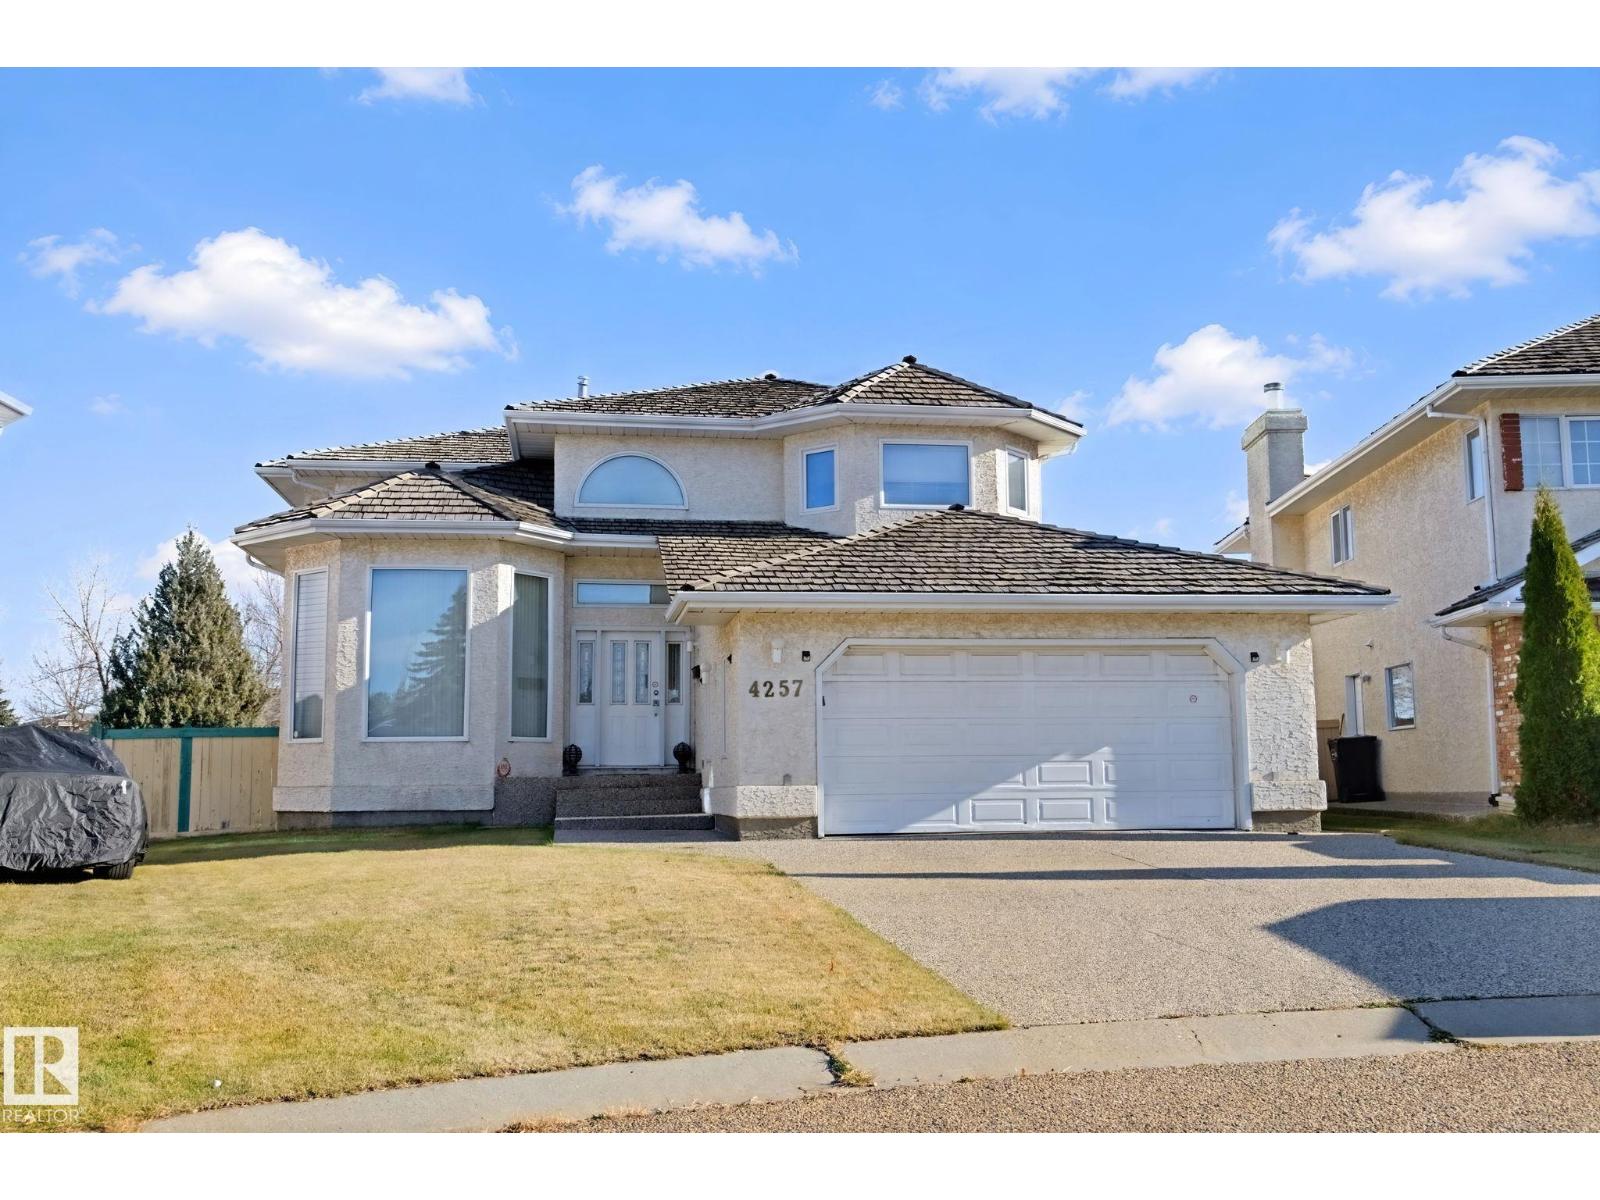
Welcome to this spacious 5-bedroom, two-storey home tucked away in a quiet cul-de-sac in the desirable community of Jackson Heights! Offering over 3,400 sq. ft. of total living space, this home features soaring vaulted ceilings, an abundance of natural light, and a functional layout perfect for everyday living and entertaining. The main floor boasts a versatile den, ideal for a home office, along with a bright sunroom offering the perfect space to relax and unwind. Upstairs, the generous primary retreat features a walk-in closet and a private 4-piece ensuite complete with a relaxing Jacuzzi tub. Enjoy peace of mind with major mechanical upgrades, including a new furnace, hot water tank, and central air conditioning installed in 2021, plus appliances less than five years old. With five bedrooms, impressive living space, and a fantastic cul-de-sac location, this home offers an exceptional opportunity in one of southeast Edmonton's established communities. A must-see! (id:51989)
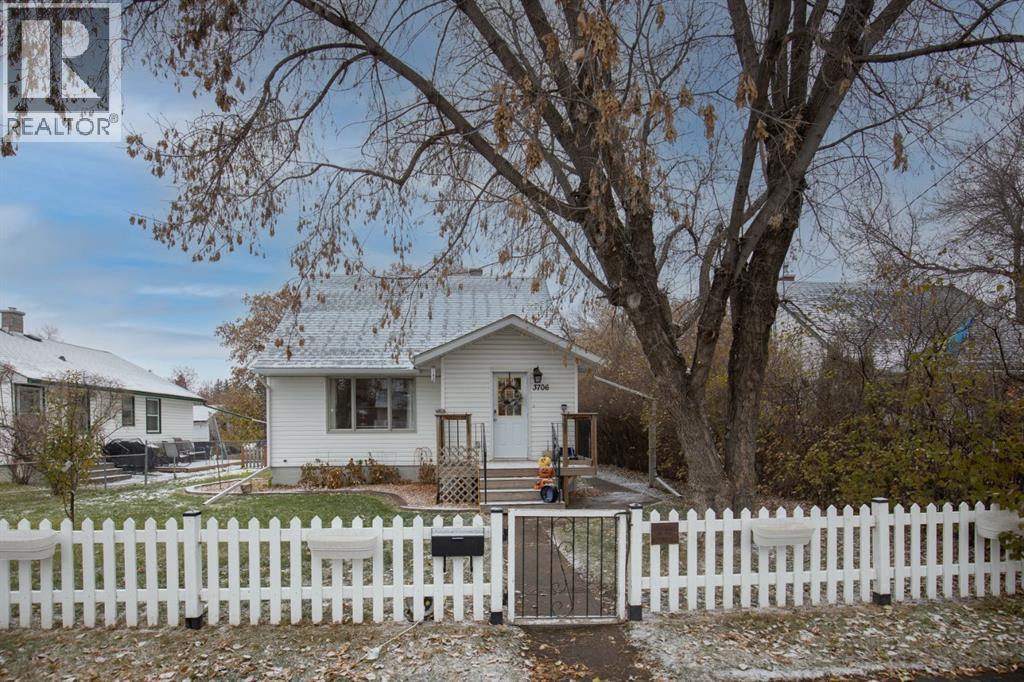
Welcome to 3706 42 Avenue! Situated on an impressive 51’ x 173’ lot in the established neighbourhood of Mountview, this charming 1.5-storey home offers plenty of character and room to make it your own. With 965 sq. ft. of living space above grade, the main floor features a bright living room, a kitchen with quartz countertops, farmhouse sink, built-in oven and gas cooktop, along with a dining area, bedroom, and full bathroom. Upstairs, the second level is currently arranged as a spacious primary retreat, featuring an open dressing area with closets that leads into a separate sleeping area. This versatile layout also offers the potential to be utilized as two separate bedrooms, depending on your needs. A three-season room provides additional space to enjoy throughout the warmer months. Outside, the generously sized yard offers plenty of possibilities, whether you enjoy gardening, entertaining, or simply having room to spread out. A spacious deck, front porch, and detached single garage complete the property. Located in a mature neighbourhood with plenty of character, this property presents an opportunity for buyers looking to put their own touches on a home in an established Red Deer community. (id:51989)
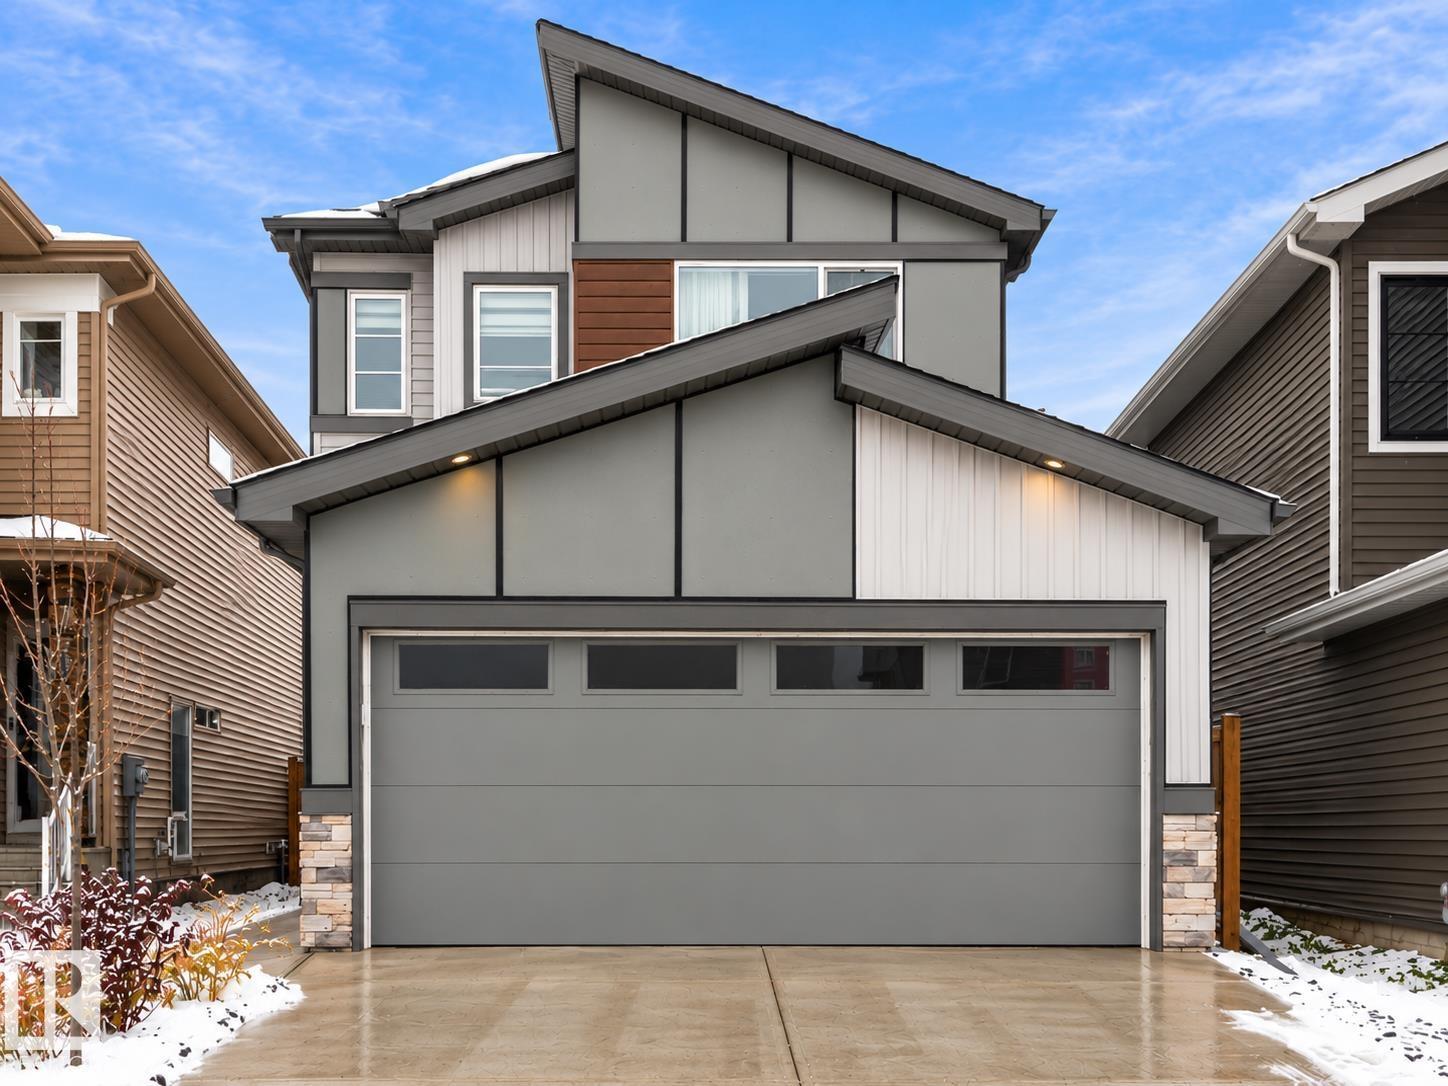
Greenbury Home with a Main Floor Den, Full Bath and Separate Entrance. Built in 2025 by Bedrock Homes, this Stella model offers 1,886 sq ft, three bedrooms, a bonus room and three full baths. The open main floor features 9' ceilings, luxury vinyl plank and a sleek 50 linear fireplace in the great room. The kitchen offers quartz countertops and a walk-through pantry leading to the mudroom and double attached garage. Also on the main floor is a den next to a 3-piece bath with tiled stand-up shower making it an ideal guest space or home office, with the flexibility to become a fourth bedroom. Upstairs, a bright bonus room sits between the bedrooms. The primary retreat has an ensuite with double sinks and a 5' tiled shower with large master closet. Laundry is upstairs for extra convenience. The unfinished basement with a separate entrance is ready for your future plans. A smart thermostat, video doorbell and smart front lock add everyday ease, with parks, playgrounds, schools and shopping close by. (id:51989)
HOME SWEET HOME! GREAT INVESTMENT PROPERTY POTENTIAL! This is your amazing investment and affordable opportunity to own a charming illegally SUITED BUNGALOW situated on a spacious lot in popular Falconridge! Offering 5 bedrooms, 2.5 bathrooms, 5 FLEX ROOMS and 1,903 SQFT of fully finished living space throughout. Terrific opportunity for buyers looking for a RENTAL PROPERTY or for a MORTGAGE HELPER. The main floor features 3 bedrooms, a 4 piece bathroom, a 2 piece vanity bathroom, two flex spaces/ dens, laundry, and a fully equipped kitchen. The ILLEGALLY SUITED BASEMENT with separate side entrance leading to the fully developed basement has a separate entrance offering amazing value with 2 bedrooms, walk-in closet, 2 flex spaces/dens, private laundry, 4 piece bathroom, living room, a full kitchen and utility room with storage space. Outside, there is a parking pad and a fully fenced backyard with a spacious wood patio and concrete patio area. The back lane goes to a bus stop and small strip plaza. PERFECT LOCATION close to parks, schools, shopping, Coop, public transportation, major roadways and various other major amenities. You do not want to miss out on this opportunity if you are a FIRST TIME HOME BUYER or an INVESTOR! Book your private viewing today! (id:51989)
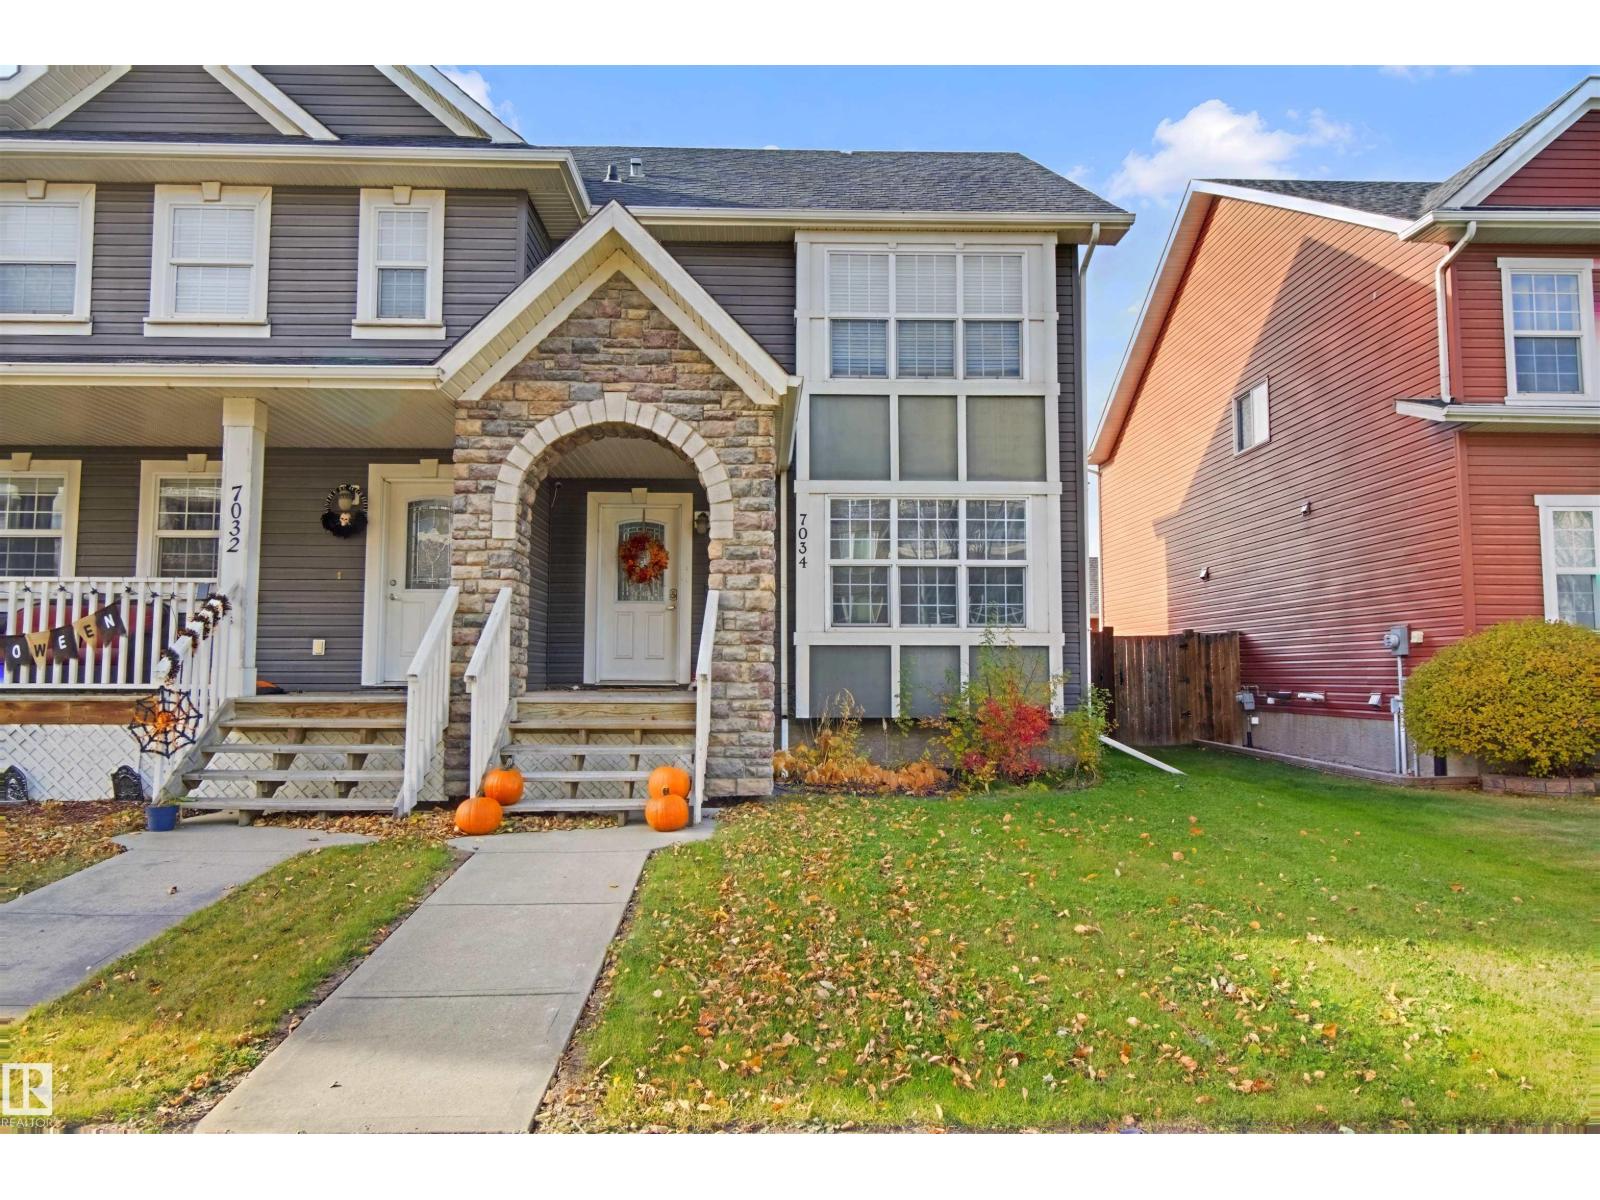
Welcome to this stunning 4 BEDROOM / 3.5 BATHROOM half duplex in desirable Emerald Hills! Fully finished with a DOUBLE DETACHED GARAGE, the main floor offers elegant hardwood flooring, a spacious living room with gas fireplace, and a chef’s kitchen with stainless steel appliances, granite countertops, and generous cabinetry. The dining nook opens to a beautiful private backyard with a maintenance-free deck and inviting pergola with privacy wall—perfect for outdoor living and entertaining year-round. Upstairs features luxury vinyl plank flooring, a spacious primary suite with 3-piece ensuite and double closets, plus two more bedrooms and a refined 4-piece main bath. The fully finished basement includes a cozy family room with a second gas fireplace, 4th bedroom, 4-piece bath, laundry, and storage. Enjoy CENTRAL A/C and central vacuum. Steps from shopping, the Italian Centre, Strathcona Community hospital, schools, and parks, with quick access to Yellowhead and Henday. This beautiful home has it all! (id:51989)
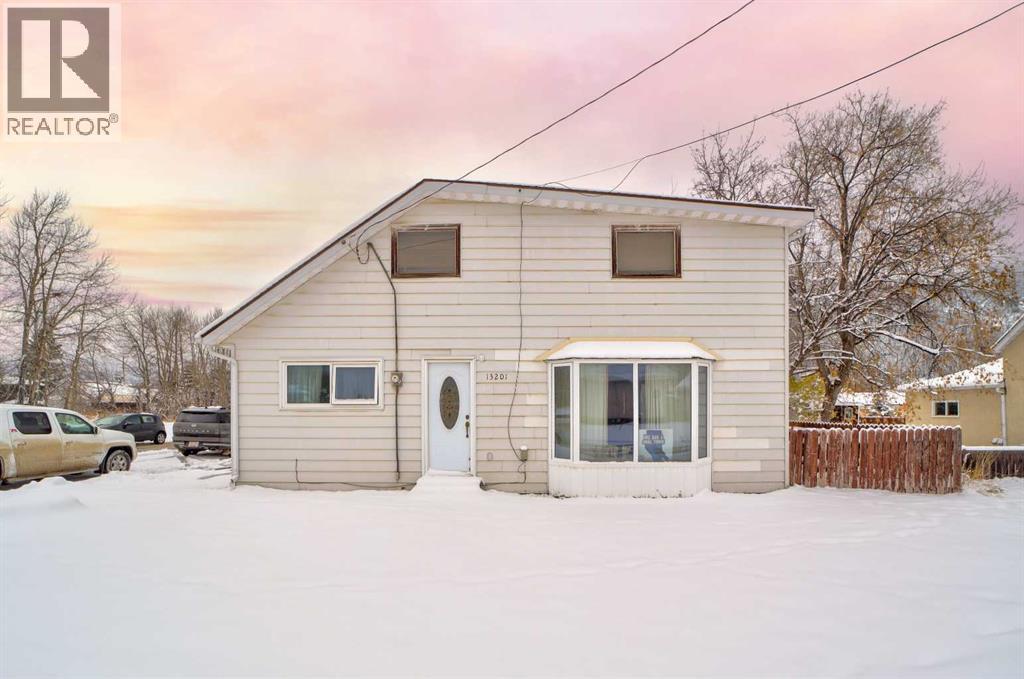
Tucked into the heart of Blairmore beside Lyons Creek, this spacious 3 bedroom, 1 bathroom home offers over 1,800 sq ft of living space and the kind of setting that makes everyday life feel a little more relaxed. Set on a corner lot with a fenced yard, generous outdoor space, and a large composite deck off the back entrance, there is plenty of room to enjoy summer evenings outside, gather with friends or simply slow down and take in the surroundings.Inside the home has a story of its own. The original portion was relocated from historic Lille with an addition added later to create a larger and more functional layout. The back entrance gives you a practical place to drop boots, coats, and winter gear and connects directly to the main-floor laundry area. The kitchen is roomy with an abundance of cupboard space and an attached dining area, while the oversized living room gives everyone space to spread out. One bedroom and a 4 piece bathroom are located on the main level with two more bedrooms upstairs, including a remarkably spacious primary bedroom.The unfinished basement provides convenient interior access and useful storage space, while most of the windows on the main level have been updated. Outside there is paved parking along the side of the property offering room for multiple vehicles or an RV, and the older garage and shed provide extra space for bikes, quad, tools or other outdoor gear.This is a home for someone who sees the potential in generous rooms, a great location, and the chance to make a space their own over time. With groceries, restaurants, the ski hill, golf course, Crowsnest River, and endless outdoor recreation all close by, it is easy to picture settling in here and making the most of life in the Crowsnest Pass. (id:51989)
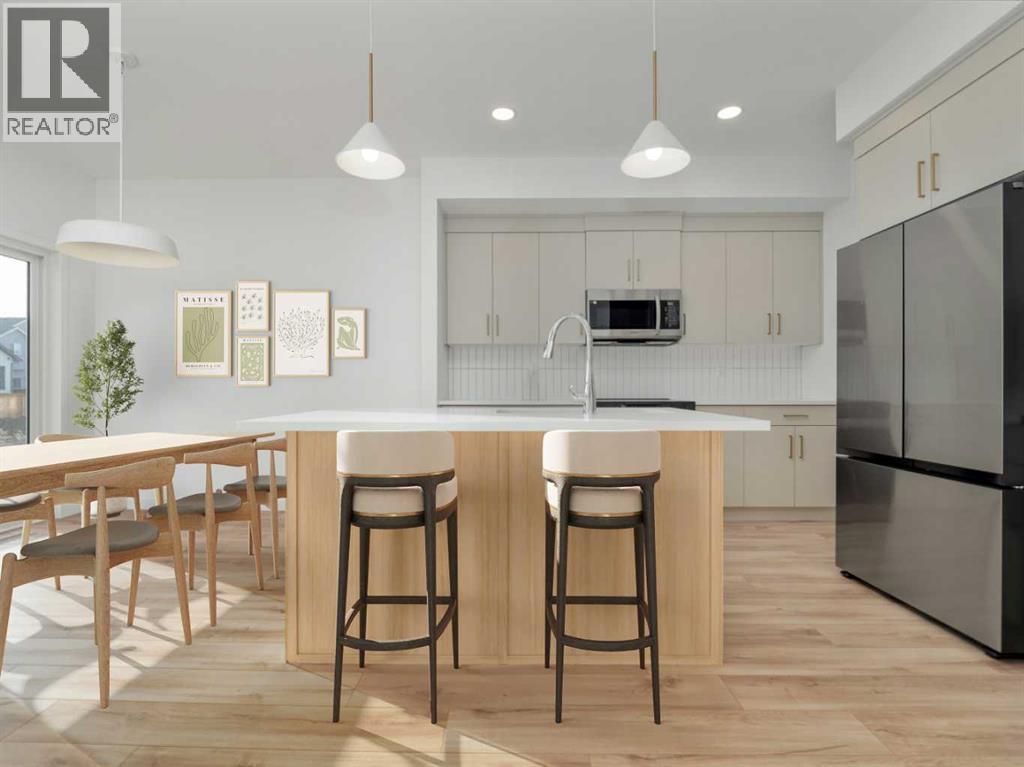
The popular "Grayson" model by Avonlea Homes. Check out these great new elevations. This home is located close to SCHOOL, PARK AND PLAYGROUND IN SOUTHBROOK. Nice and open floor plan on the main floor, 9' Flat Painted ceilings, large windows for that extra sunlight, quartz countertops. Great corner pantry in the kitchen for storage. Upstairs there are 3 nice bedrooms, full bath, convenience of laundry, master bedroom with walk in closet and ensuite with 5' shower. The Basement is undeveloped but set up for a family room, 4th bedroom and another full bath. Enjoy the insulated Double attached garage to keep those vehicles warm and dry. Located in the architecturally controlled community of Southbrook with school, playground and park for the whole family to enjoy. Close to lots of amenities the Southside has to offer. NHW. House is virtually staged. FIRST TIME BUYER! ASK US ABOUT THE GOVERNMENT GST REBATE PROGRAM, WHERE YOU RECEIVE THOUSANDS FROM THE GOVERNMENT. CERTAIN RESTRICTIONS APPLY (id:51989)