

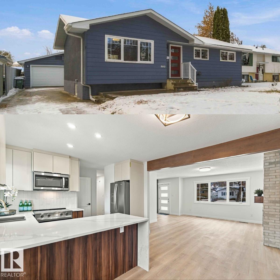
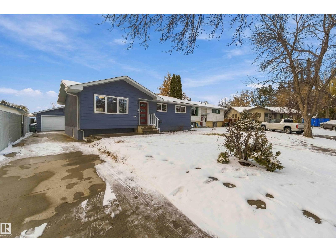
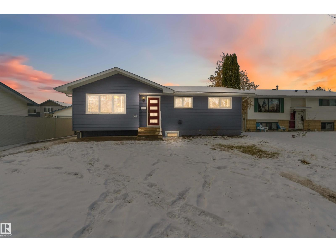
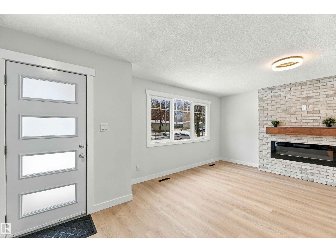
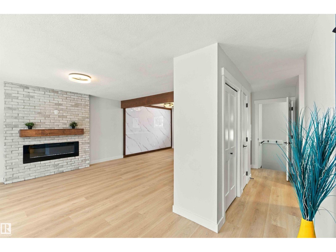
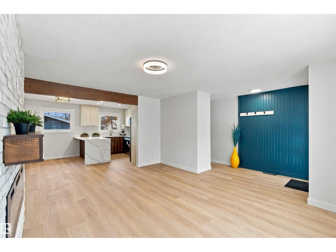
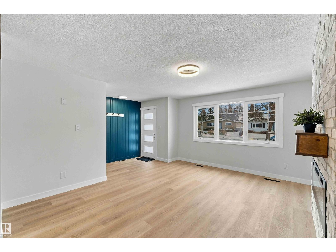
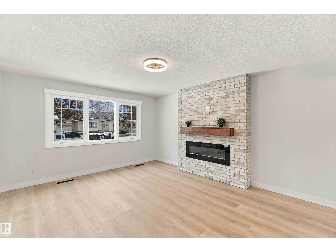
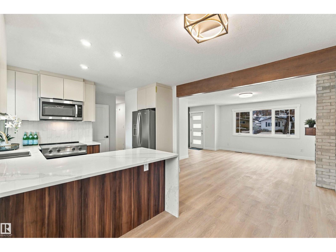
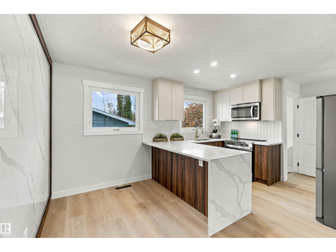
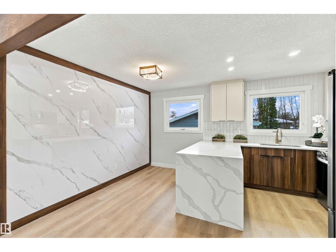
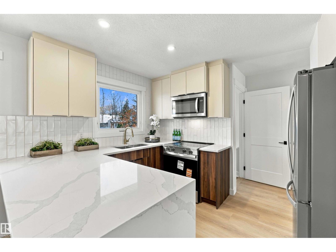
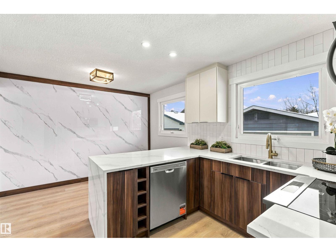
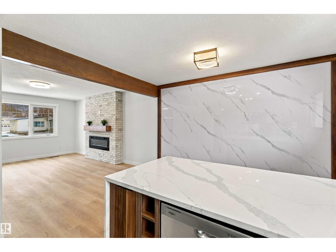
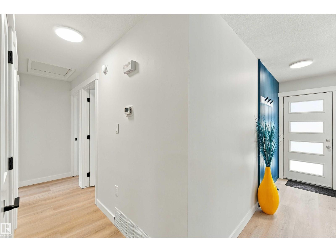
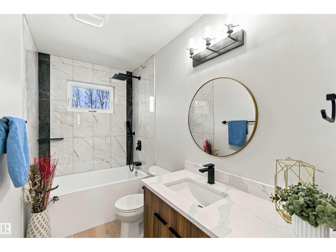
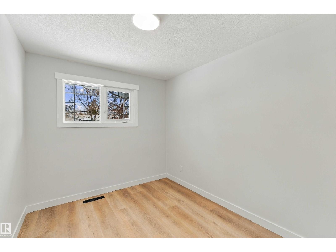
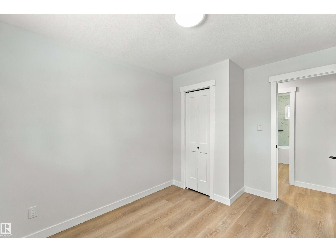
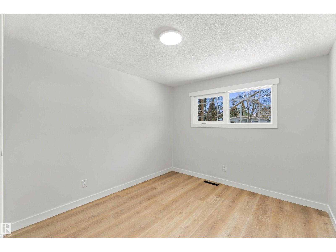
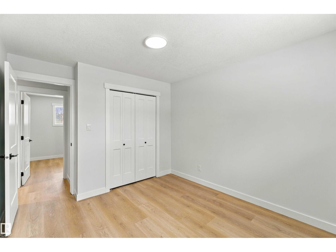
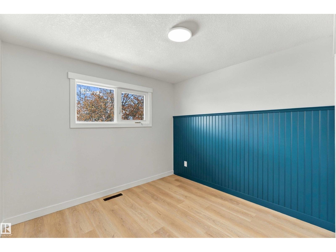
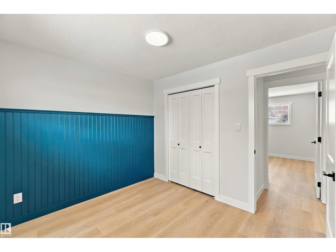
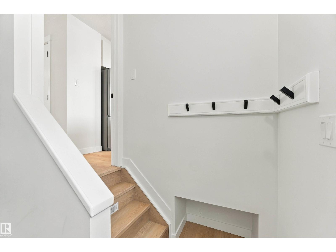
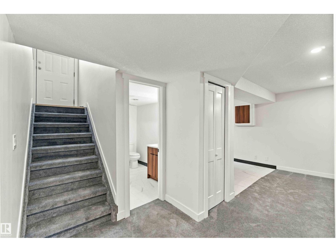
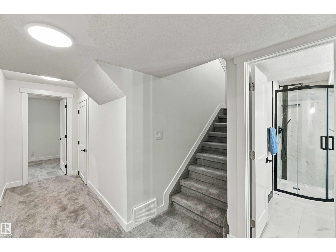
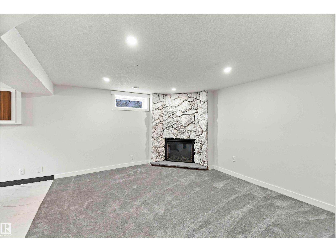
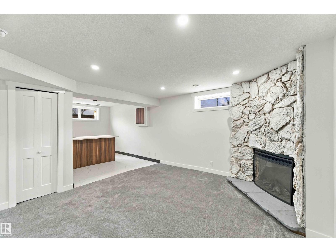
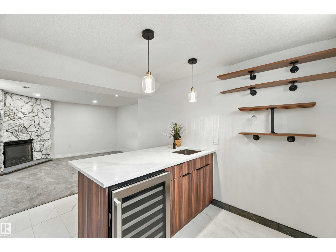
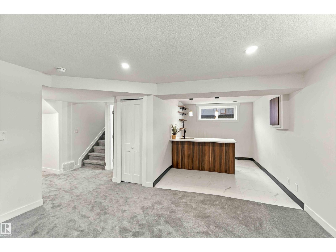
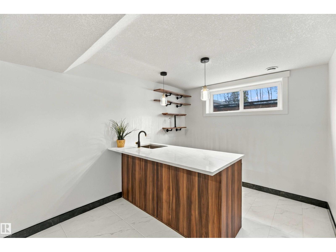
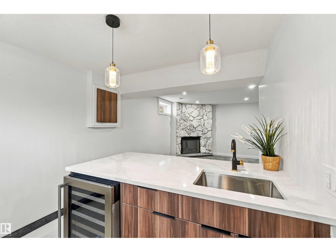
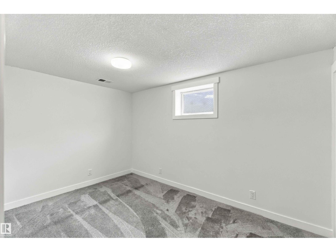
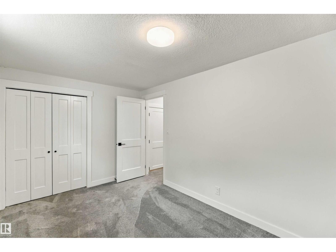
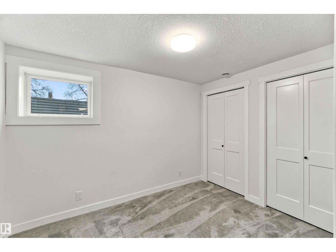
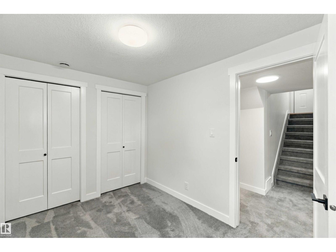
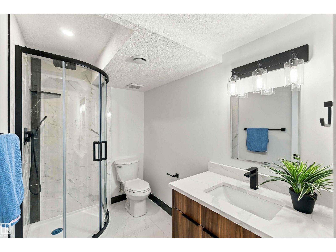
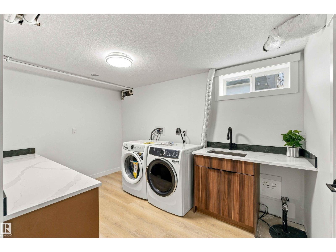
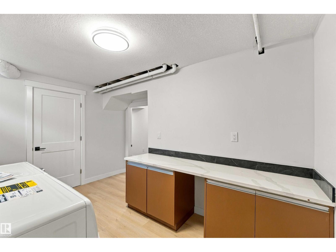
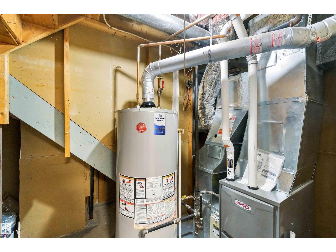
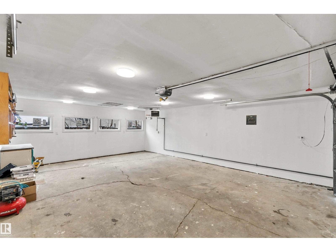
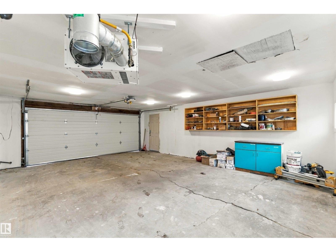
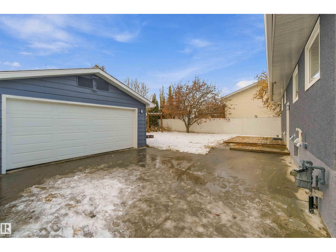
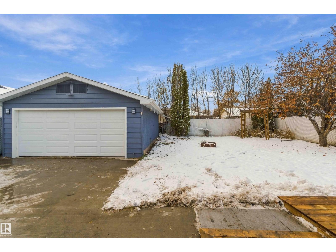
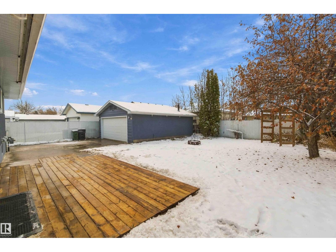
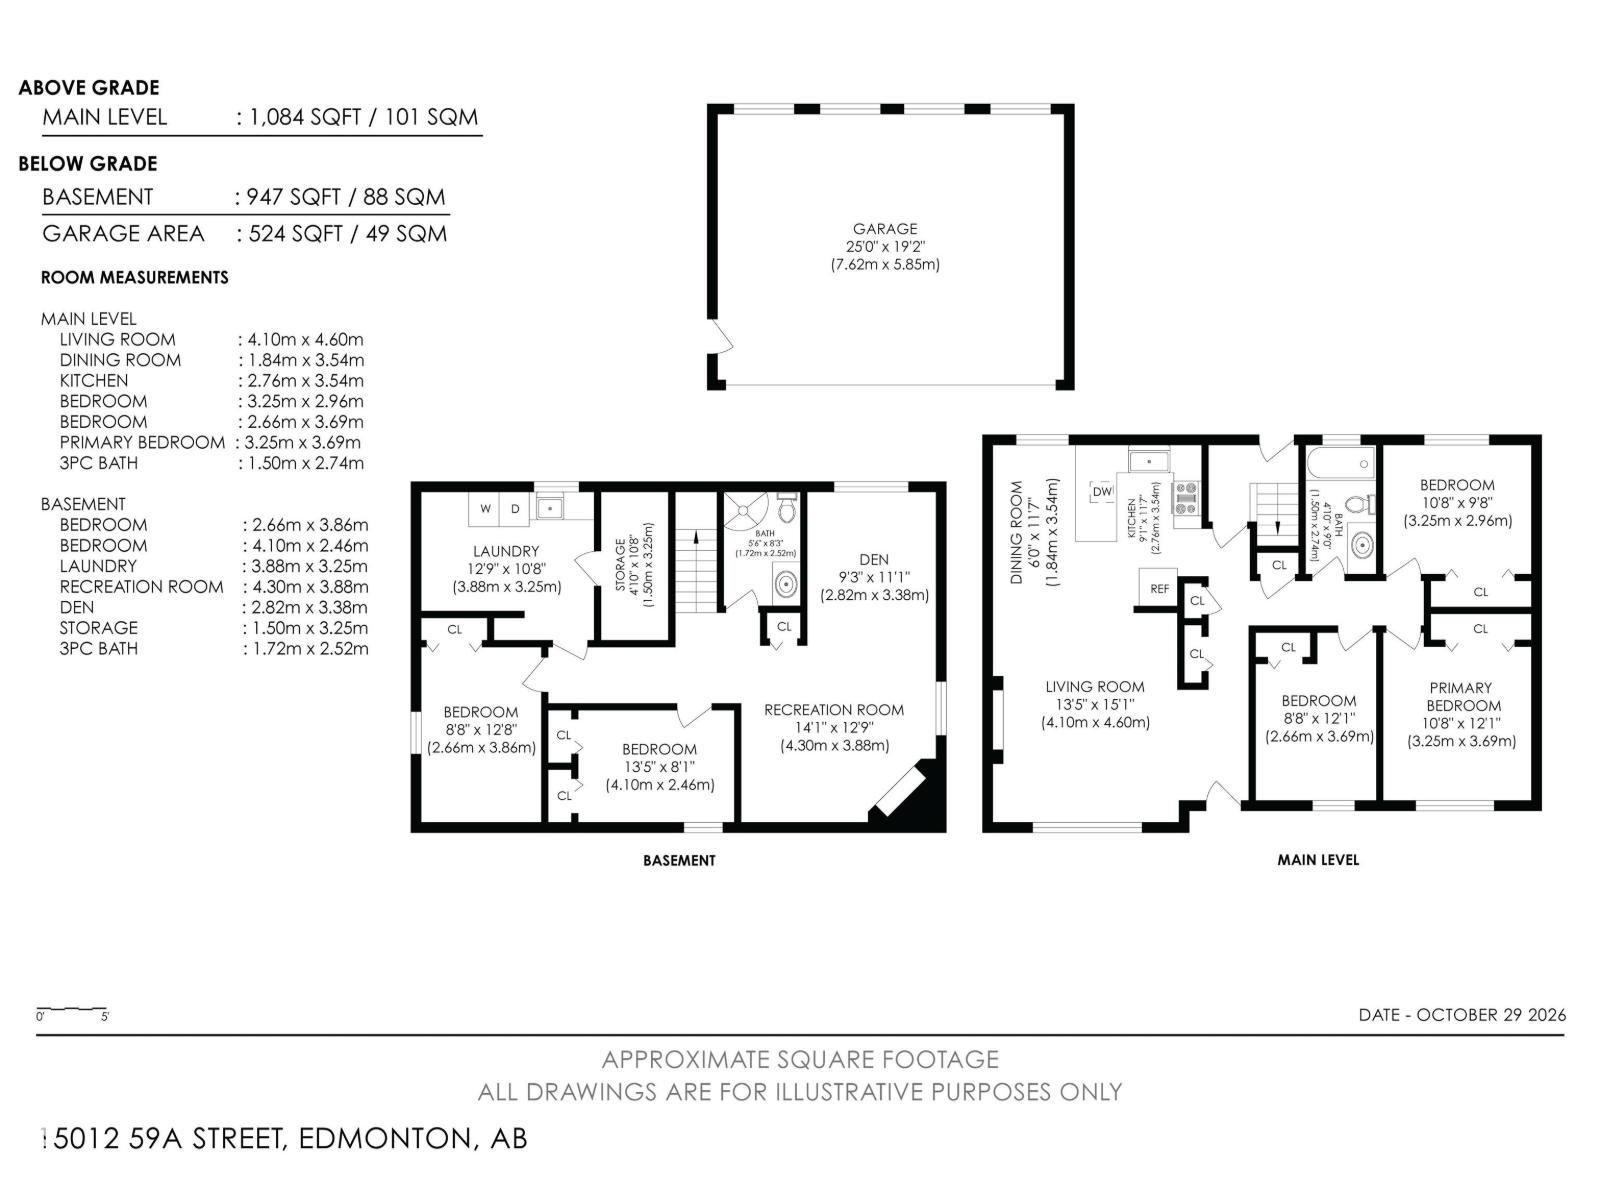
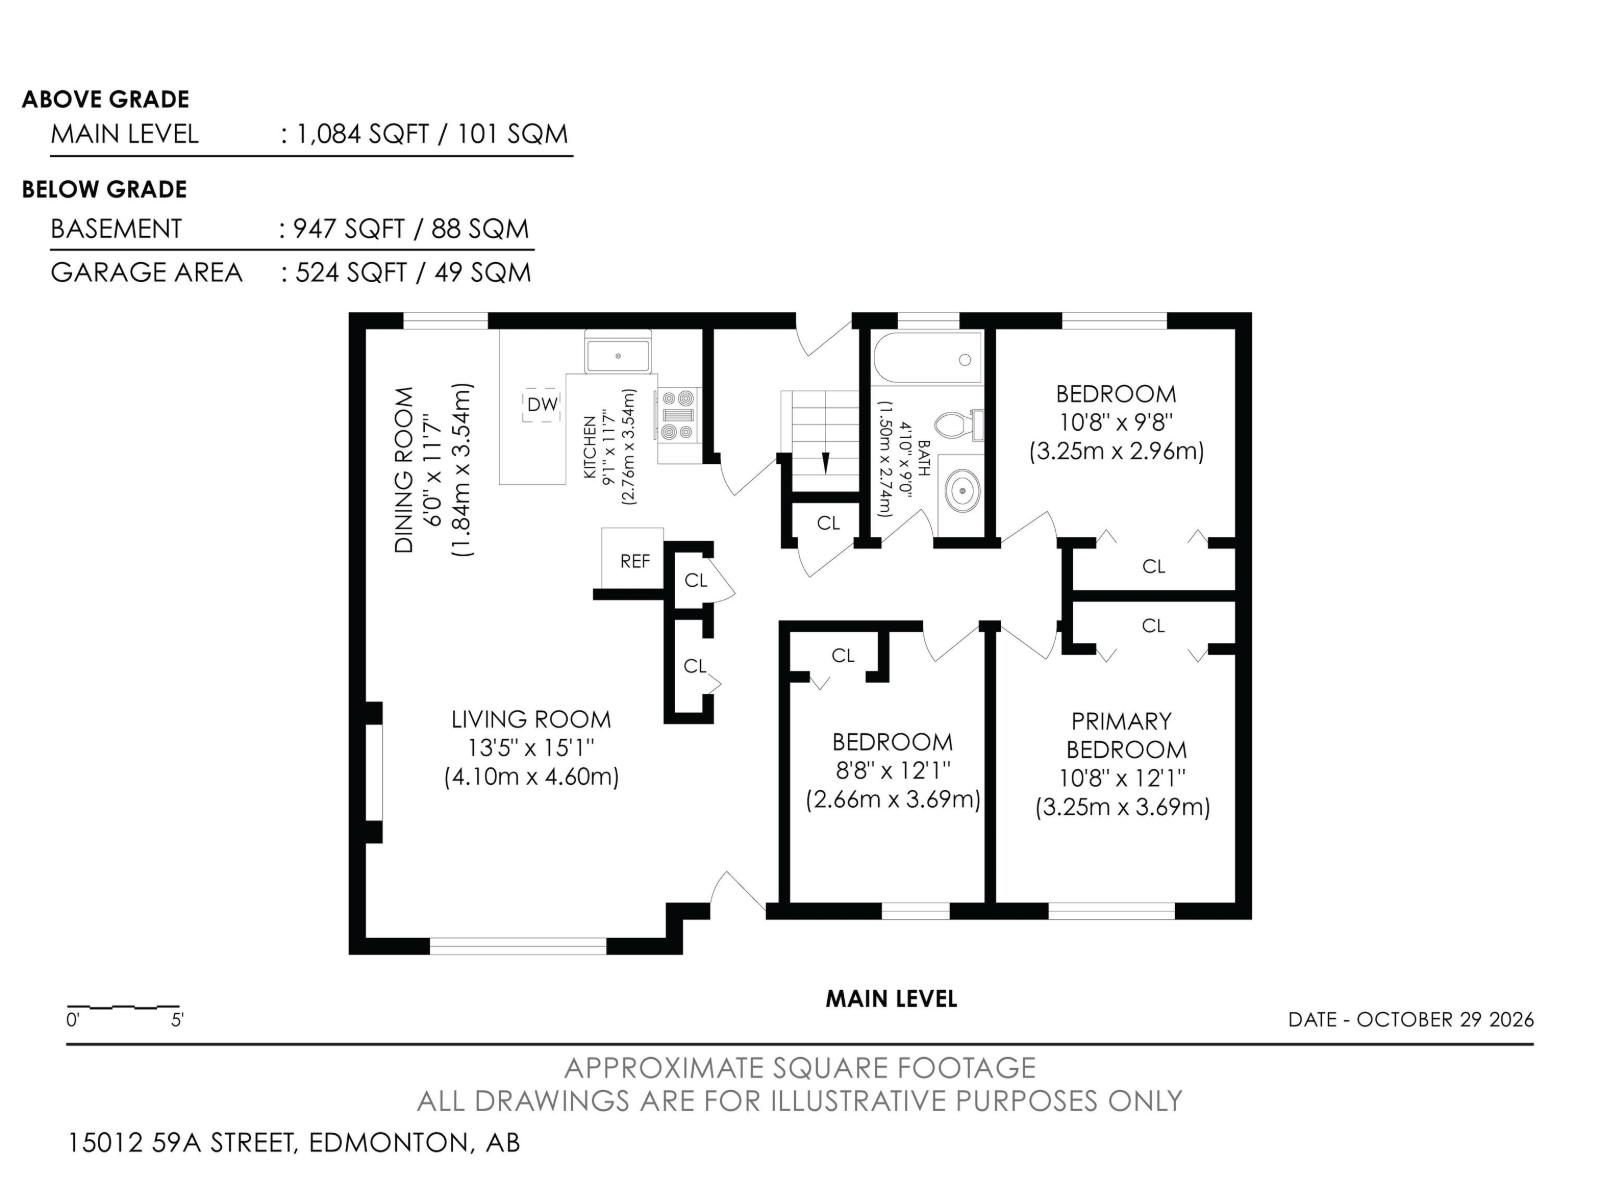
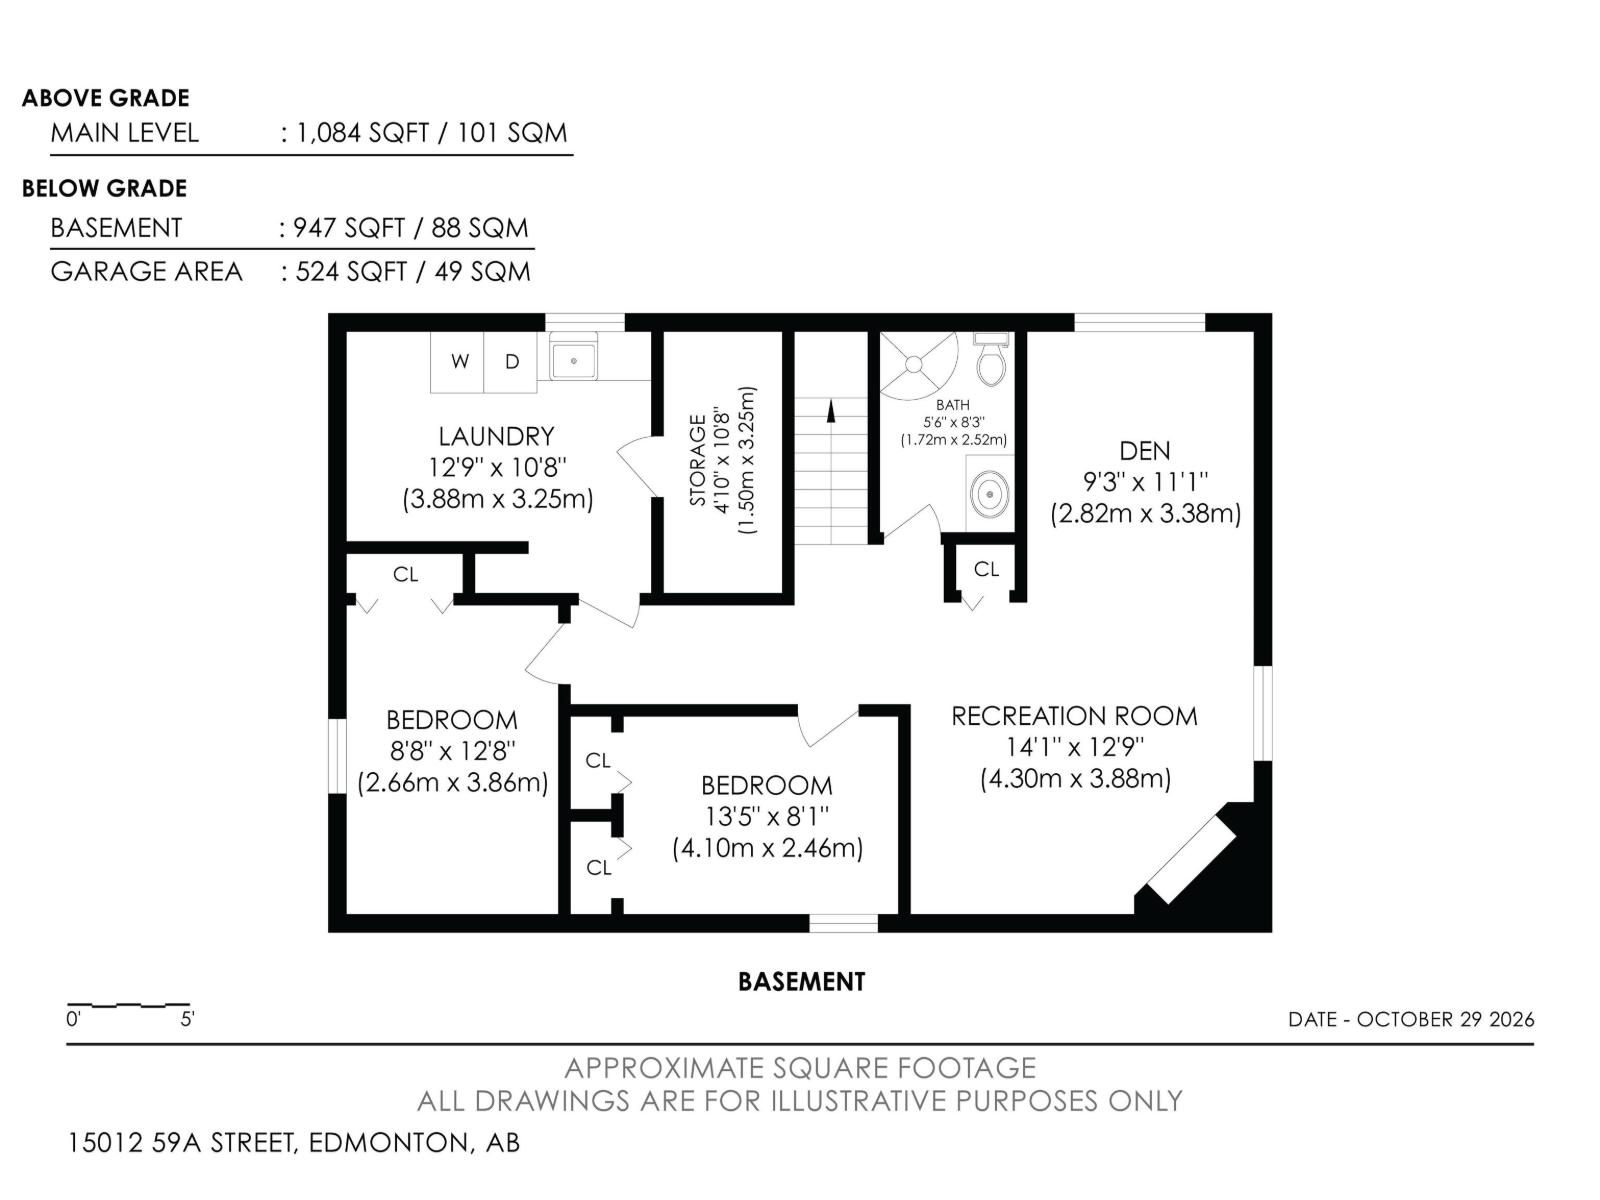
Located in a quiet cul-de-sac, close to schools, parks and green space, sits this fully renovated 5-bedroom bungalow. The open and bright main level features a stunning kitchen with two-tone flat-panel cabinets, stainless steel appliances, a vertical subway tile backsplash, and quartz countertops with a waterfall on the peninsula. The living room has an electric fireplace with a stain-grade mantel and floor-to-ceiling brick. This is not your average cookie-cutter renovation. This place exhibits character, charm and quality. The main level is lined with wood-tone vinyl plank flooring. Down the hall, you'll find the main bath and 3 spacious bedrooms, including the large primary. The basement contains a huge family room with a corner fireplace. There's a wet bar with a sink, wine cooler and floating shelves, a full 3 pc. bath with a stand-up shower, a massive laundry room with plenty of cabinet and storage space and two bedrooms with egress windows. Outside is a huge 25x19' HEATED double detached garage. (id:51989)
Features of 15012 59a St Nw
- MLS® Number E4514806
- Price $485,000
- Bedrooms: 5
- Bathrooms: 2
- Square Footage: 1087 sqft
- Property Type: House
- Neigbourhood: Mcleod
- Amenities Near By Playground, Public Transit, Schools
- Features Cul-de-sac, Wet Bar
- Structure Deck, Fire Pit
Buildings
| Bathroom Total | 2 | Bedrooms Total | 5 |
| Amenities | Vinyl Windows | Appliances | Dishwasher, Dryer, Garage Door Opener, Microwave Range Hood Combo, Refrigerator, Stove, Washer, Wine Fridge |
| Architectural Style | Bungalow | Basement Development | Finished |
| Basement Type | Full (finished) | Constructed Date | 1971 |
| Construction Style Attachment | Detached | Heating Type | Forced Air |
| Stories Total | 1 | Size Interior | 1087 Sqft |
| Type | House |
Parking
| Detached Garage |
Land
| Acreage | No | Land Amenities | Playground, Public Transit, Schools |
| Size Irregular | 580.55 | Size Total | 580.55 M2 |
| Size Total Text | 580.55 M2 |
Rooms
| Level | Type | Length | Width | Dimensions |
|---|---|---|---|---|
| Basement | Family Room | Measurements not available | ||
| Basement | Bedroom 4 | Measurements not available | ||
| Basement | Bedroom 5 | Measurements not available | ||
| Basement | Laundry Room | Measurements not available | ||
| Basement | Storage | Measurements not available | ||
| Main Level | Living Room | Measurements not available | ||
| Main Level | Dining Room | Measurements not available | ||
| Main Level | Kitchen | Measurements not available | ||
| Main Level | Primary Bedroom | Measurements not available | ||
| Main Level | Bedroom 2 | Measurements not available | ||
| Main Level | Bedroom 3 | Measurements not available |
Agents and Offices
- Dustin Racine
- Office: Exp Realty