The Coimbra Building presents a rare opportunity to acquire a well-cared-for mixed-use asset in one of Ritchie’s most established and walkable communities. Positioned just minutes from Whyte Avenue, the property benefits from strong local demographics, steady foot traffic, and convenient access to transit and central Edmonton.The commercial component offers approximately 11,464 square feet of leasable area across both one- and two-storey sections. Originally constructed in 1967 with an expansion completed in 1990, the building has been consistently maintained and presents well, with no known significant deferred maintenance. The layout supports a variety of commercial uses and provides flexibility for future tenancy or repositioning.Complementing the commercial space is a separate 2.5-storey residential home on the property, configured with two updated suites. Improvements over time include upgraded windows, plumbing, electrical, and HVAC systems, supporting tenant comfort and operational reliability.The property is currently fully leased, providing immediate income stability. For investors or potential owner-users, the site also offers future optionality, with the ability to occupy space as leases transition while maintaining revenue from the existing tenancy mix.A well-located, income-producing asset offering a balance of stability, flexibility, and long-term potential in one of Edmonton’s most desirable urban communities. (id:51989)
Plan:2520972, Blk:22, Lot:2. Fully serviced industrial land• 1.00 ± acre lot• IM Zoning• Ready for immediate development• Build to suit options available• Lots are stripped and graded• Excellent geotechnical qualities• Leduc Business Park has high development standardsensuring long term integrity• Access to the High Load Corridor• Easy access to the Edmonton International Airport (id:51989)
The Property consists of a 2,900 square foot convenience store with an additional 1,893 square foot fuel canopy, situated on a 0.34-acre site. Zoned C3 “Commercial Corridor”, the Property benefits from strong visibility from Highway 60 and accessibility within Devon’s primary commercial node. Tenanted by DP Oil OP Ltd. o/a Petro-Canada, the fuel banner provides national brand recognition and consistent customer traffic. Strategically positioned along Highway 60, within Devon’s established retail corridor, the Property is surrounded by complementary commercial uses and benefits from steady local traffic and residential density in the immediate trade area. The site configuration supports efficient vehicular circulation and strong street presence, making it a key service-oriented destination within the community. (id:51989)
Liquor Store Business for Sale Only – Building Not Included. Asking price:$169,999 plus inventory. Well-established LIQUIOR STORE located in a high-traffic retail plaza in Vegreville, Alberta. Situated within a 27,581 sq. ft. freestanding multi-tenant retail development built in 2009, adjacent to Walmart and benefiting from consistent anchor traffic. The subject premises comprise approximately 2712 sq. ft. of leaseable space. This is a turnkey business with an established customer base and strong growth potential. The business operates under a lease. Financial information is available to qualified buyers upon signing a confidentiality agreement. Please do not approach staff directly. (id:51989)
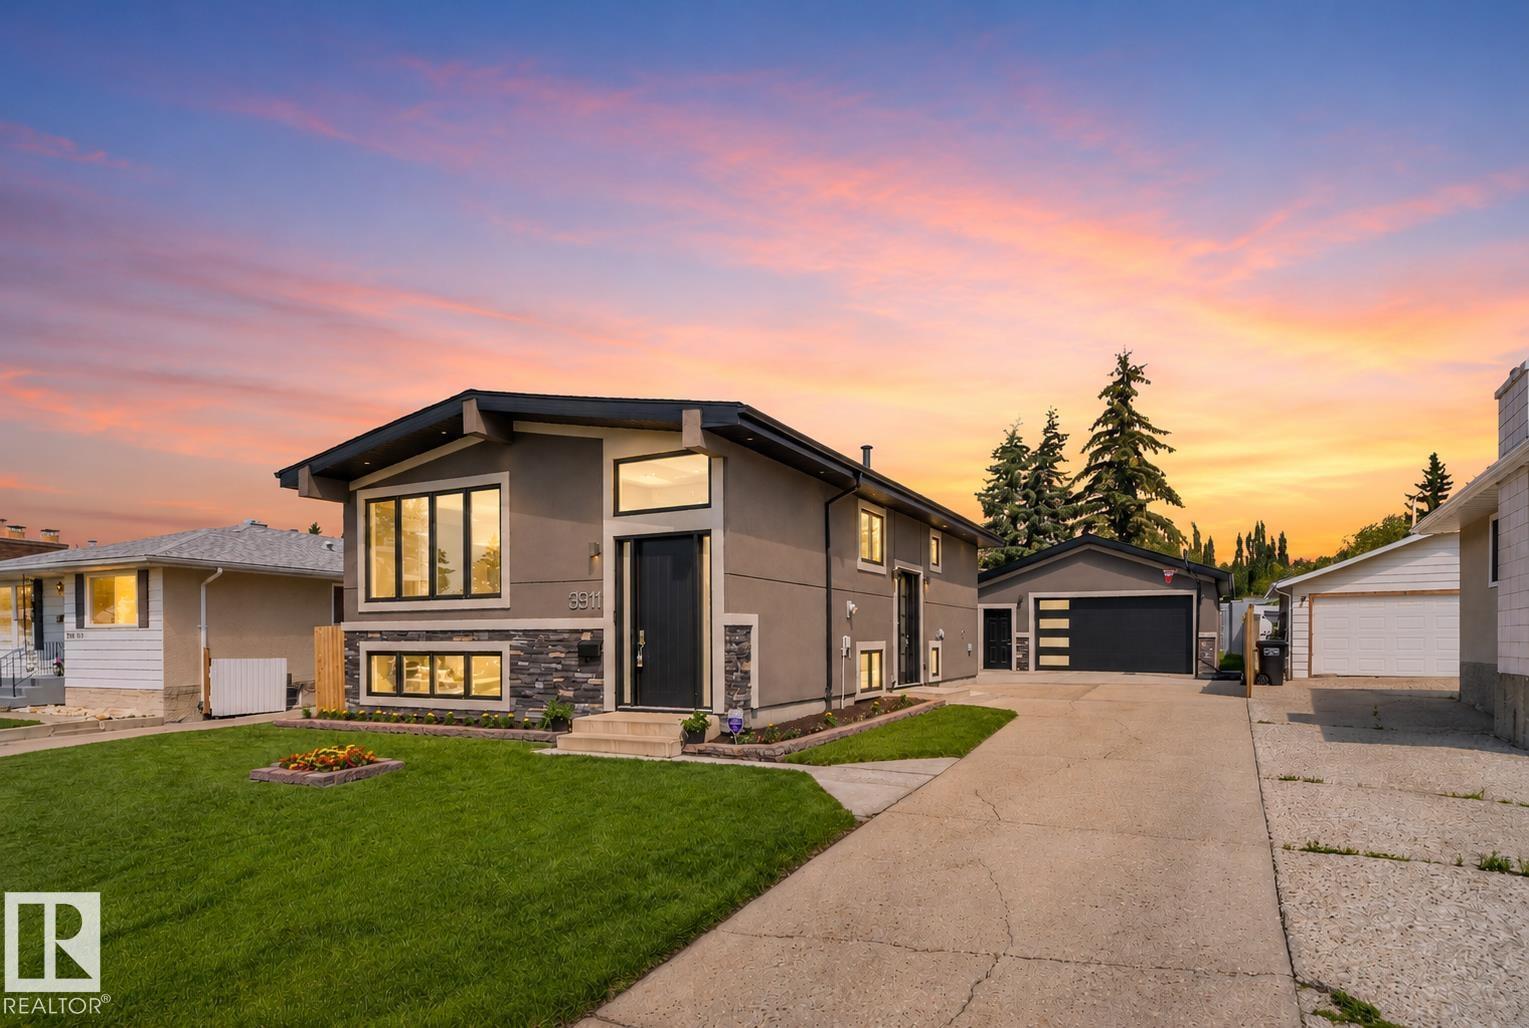
Built in 1978. Completely reimagined for today. This Mill Woods bi-level goes far beyond a cosmetic renovation, with a new exterior envelope, black metal-clad triple-pane windows, GAF shingles and an 8-ft entry that sets the tone. Inside, hand-scraped hardwood, granite counters, a floor-to-ceiling marble fireplace and spa-inspired baths bring custom detail to ~ 2,500 sq ft of developed living space. A side entrance leads to a finished lower level with its own kitchen, 2 bedrooms a full and half bath, giving parents, adult children or extended family privacy while staying connected. Then comes the feature few can match: a 25x23 attached garage with 10-ft ceilings, plus a separate ~13x13 workshop with its own overhead door and room to work or create. Add a 100-ft driveway with parking for 6+ vehicles and the LRT just steps away, and this becomes a rare fit for the buyer who wants space, flexibility and convenience without inheriting someone else's project. Everything here is already done. (id:51989)
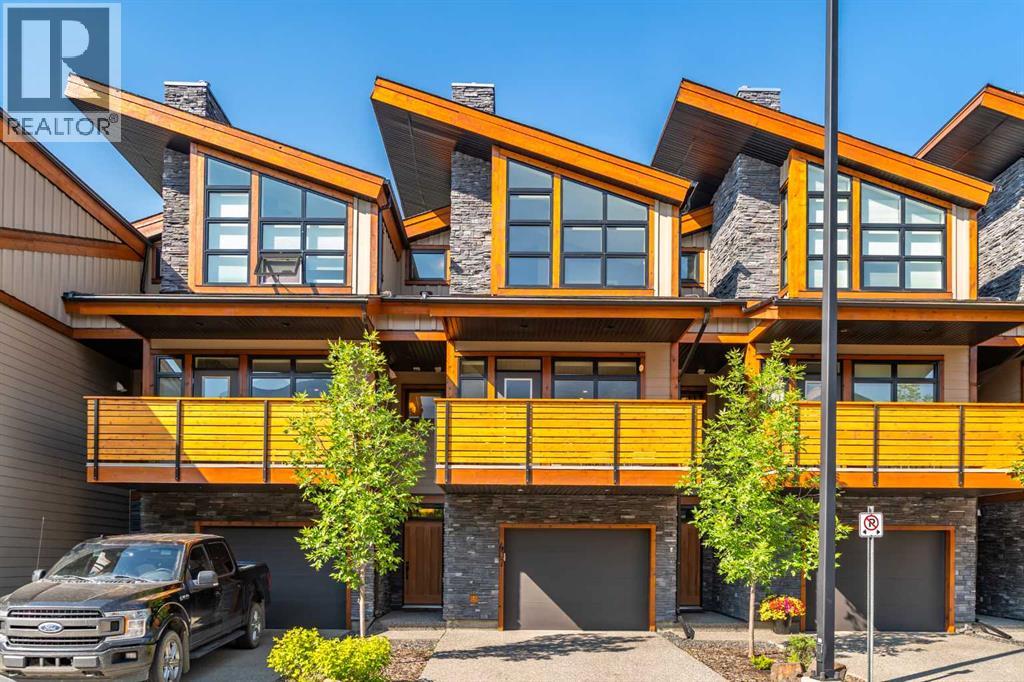
Raven Rock is a 2-bedroom, 2.5-bathroom mountain modern townhome in Three Sisters Mountain Village, Canmore, offering arguably the best views of any property in this segment of the community. Panoramic, unobstructed views of the Three Sisters peaks and surrounding Bow Valley mountains fill every window. The 1,516-square-foot home spans three levels and includes two private balconies — one at the front, one at the back overlooking the adjacent community park. The main floor features an open-concept kitchen with a quartz island, breakfast bar, dining area, and a living room centered on a gas fireplace, plus a half-bathroom. Upstairs, the primary suite includes a four-piece ensuite, alongside a second bedroom, a second four-piece bathroom, and a den suited to a home office, media space, or third bedroom. The lower level offers a single attached garage for skis, snowboards, and bikes, plus a separate utility and storage room and a deep foyer closet.The property backs directly onto a community park with a playground, disc golf course, and dog park, with multi-use pathways starting at the doorstep — including the Three Sisters Parkway path, which connects directly into downtown Canmore. Stewart Creek Golf & Country Club is minutes away, and it's a short walk to the restaurants and shops of Three Sisters Mountain Village. The new Three Sisters Gateway development is also bringing amenities never before available in the community, including an IGA grocery store, coffee shops, and a gas station. Quick access to the Trans-Canada Highway rounds out the location. Raven Rock offers turnkey townhome living in one of Canmore's most connected, fast-growing mountain communities. (id:51989)
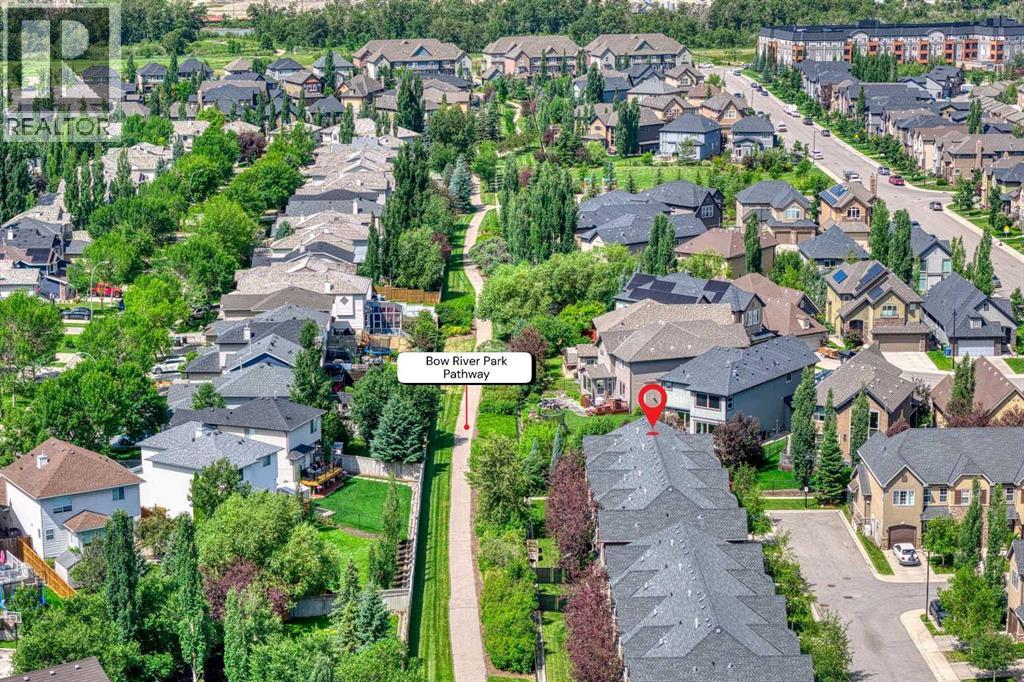
Welcome to a beautiful place to call home, located in the heart of the sought after Quarry Park - 464 Quarry Villas SE. There are AT LEAST 11 REASONS WHY YOU SHOULD BUY THIS PROPERTY. Here they are: 1) End Unit - you only have one neighbour! 2) Location, Location, Location - this unit is tucked away in the QUIET CORNER of the complex and BACKS ONTO A PATHWAY leading to an awesome PARK with a playground(ultimately, the path brings you to Bow River). Walking distance to the YMCA, restaurants, offices and the vast system of the river pathways! 3) South Facing Backyard - want to enjoy summer AND have lots of natural inside in the winter? THIS IS IT! 4) Beautiful Kitchen - with GRANITE COUNTERTOPS, island, Stainless Steel Appliances and lots of cupboards. 5) Hardwood Flooring throughout the main floor. 6) 9' ceilings on the main floor. 7) Sun filled living room overlooking the beautiful backyard. 8) Two Primary bedrooms upstairs. Each comes with its own ensuite and a walk-in closet! 9) Upstairs Laundry for your convenience. 10) Fully finished basement with a huge rec/family room, full bathroom and a storage. 11) The complex(BELMONT QUARRY PARK) is extremely well managed and taken care of. Beautiful common area/plenty of visitor parking. Are you excited yet? Come view this property and make it your own home NOW! (id:51989)
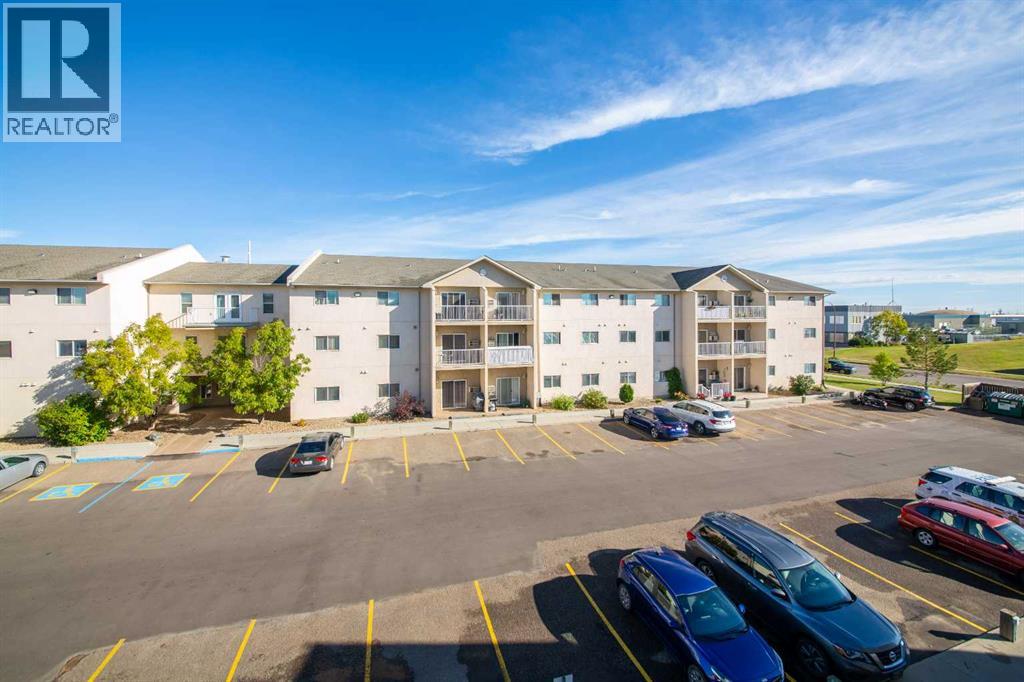
Rare opportunity to own a three-bedroom apartment-style condo in the La Tierra complex on the Alberta side of Lloydminster. Offering an open-concept layout, the kitchen, dining, and living areas flow together to create a bright and functional living space. The unit features three bedrooms, a full four-piece bathroom, and the convenience of in-suite laundry. All appliances are included, making this an easy move-in-ready option. One designated parking stall is included, while the condo fees cover heat, water, sewer, garbage collection, common area maintenance, and reserve fund contributions—helping to simplify your monthly expenses. Affordable, low-maintenance living in a great location! (id:51989)
Imagine your dream home... A place where your children can laugh and play in the sunny, south-facing, fully fenced backyard while you relax on the expansive deck, entertain friends, or unwind around the fire pit. This beautifully maintained home has been thoughtfully updated, allowing you to move in and simply enjoy.The heart of the home is the gourmet kitchen, featuring granite countertops, a walk-through pantry, and newer appliances including a stove (2022), dishwasher (2023), refrigerator (2025), second refrigerator (2025), and washer and dryer (2025). Whether you're preparing weeknight dinners or hosting holiday gatherings, this space is designed for both style and function.Designed with families in mind, all four spacious bedrooms are conveniently located on the upper level, creating the perfect balance of togetherness and privacy. The generous bonus room is ideal for movie nights, games, or relaxing together, while the elegant dining room is ready for memorable family meals. A versatile main-floor flex room can easily become your home office, children's playroom, hobby space, or business headquarters.The primary bedroom is a true parents' retreat, offering plenty of room for an oversized king-sized bed, a luxurious ensuite with double sinks, a jetted tub, and a walk-in closet.The partially finished basement with impressive 9-foot ceilings offers incredible flexibility. Use it as a spacious storage and recreation area today, or create the basement you've always wanted. With the layout already working in your favour, there's excellent potential without having to undo someone else's finished design.The major investments have already been completed for your peace of mind, including two brand-new furnaces with a transferable 10-year warranty, a newer roof, tankless hot water system (leased), underground sprinklers in both front and back yards, and stylish updated lighting throughout. Designer wainscoting, beadboard accents, rich hardwood flooring, and tas teful finishes create a home that feels warm, elegant, and timeless without unnecessary upkeep.Located in the highly desirable community of Morningside, you'll love having no HOA fees, quick access to Deerfoot Trail and 40th Avenue, only 15 minutes to Calgary International Airport, and easy walking distance to shopping, parks, playgrounds, and beautiful pathway systems.This was the seller's dream home, filled with wonderful memories, and they hope the next family will love it just as much as they have.Priced for quick possession. Seeing truly is believing. Book your private showing today and discover the place you'll be proud to call home. (id:51989)
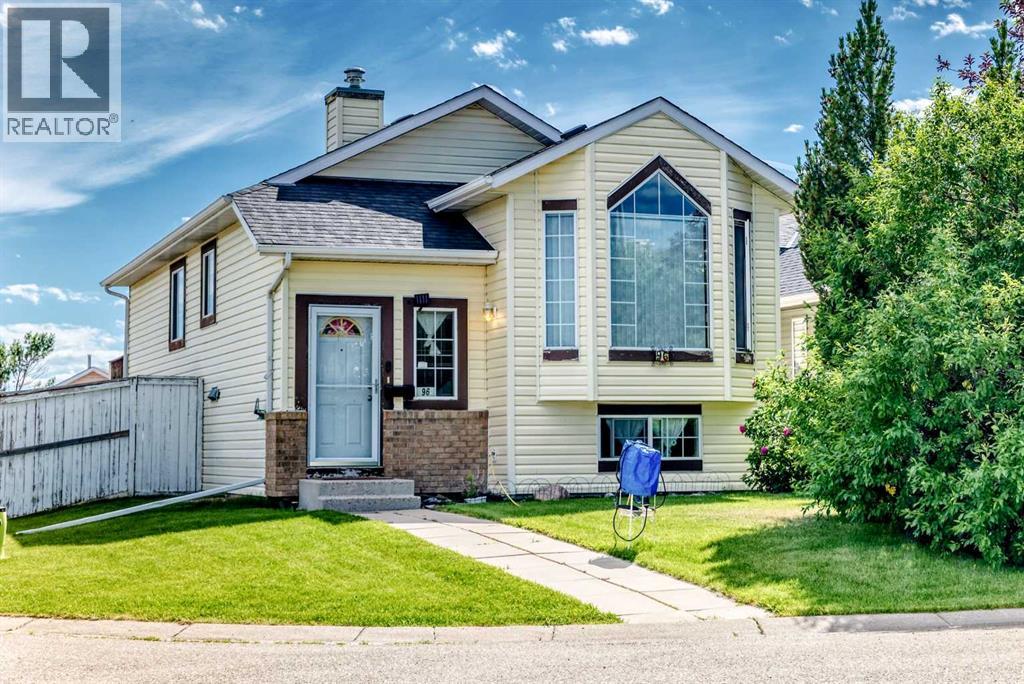
Well-maintained bi-level on a prime corner lot in Coventry Hills with brand new roof and new siding! No sidewalk to worry about. Main floor features newer laminate flooring, bright living room, dining area, kitchen and 3 good-sized bedrooms. Separate front entrance leads to a fully finished basement illegal suite with its own kitchen, living room, 1 bedroom, full bath and separate laundry — perfect for rental income. Tons of street parking. Ideal for first-time buyers or investors looking to have a tenant help pay the mortgage! (id:51989)
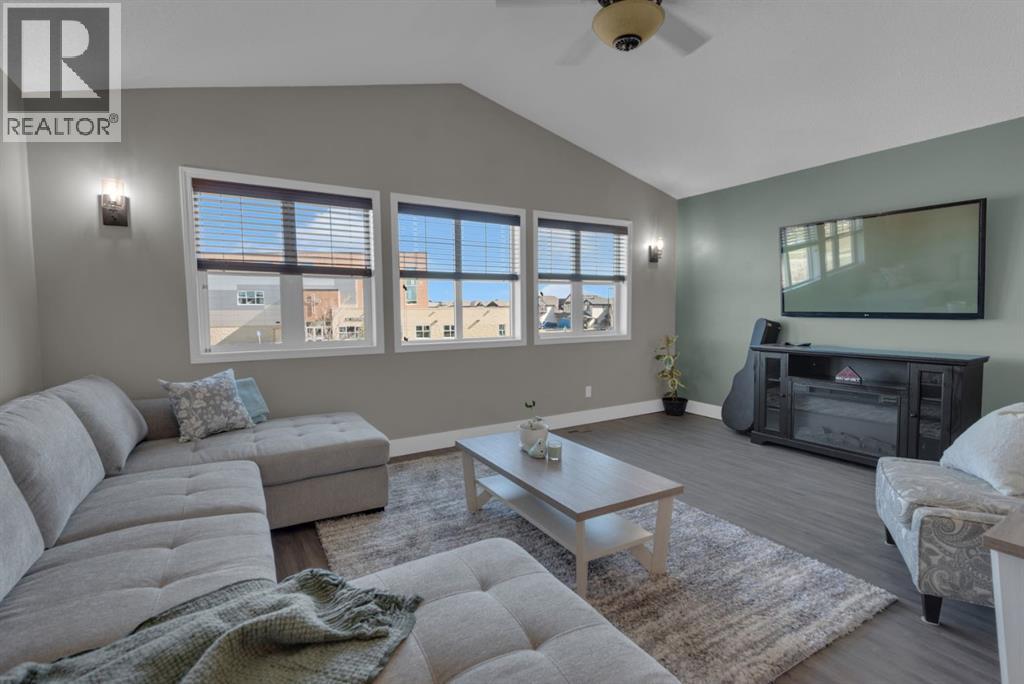
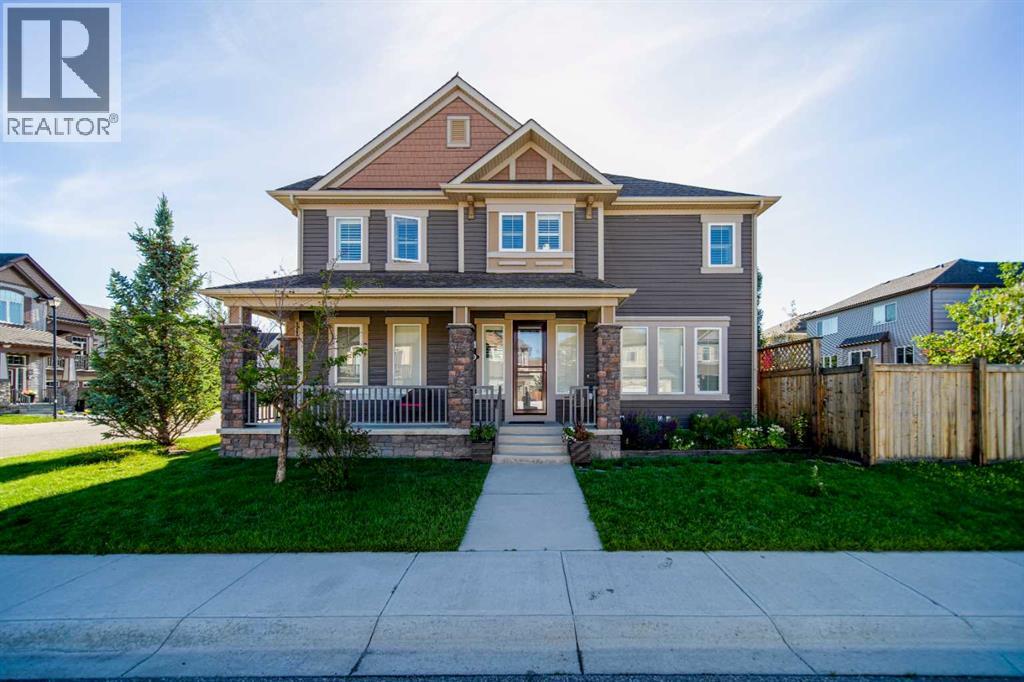
Welcome to this beautiful family home in the sought after community of Windsong in Airdrie, offering over 2,600 sq ft of thoughtfully designed living space. Step onto the gorgeous front covered porch, the perfect spot for morning coffee or unwinding in the evenings, and then into a bright, welcoming interior that instantly feels like home. Just off the front entry, you’ll find a versatile room that works beautifully as a formal dining space, home office, playroom, or cozy sitting area. The heart of the home is the spacious kitchen and living room. Large windows surround this area, flooding the space with natural light and creating an inviting atmosphere for everyday living and entertaining. A convenient walk through laundry room on the main floor connects directly to the double attached garage, adding everyday functionality and storage. Upstairs, a generous bonus room provides the ideal hangout space for movie nights or a kids’ play area. There are three bedrooms on this level, including a lovely primary suite complete with a large walk in closet and a 4 piece ensuite bathroom for your own private retreat. The fully finished basement is a standout, set up perfectly for a nanny or extended family with two additional bedrooms, a spacious recreation area, a full bathroom, and a partial kitchen area that adds flexibility and independence. Outside, the beautifully landscaped yard is designed for low maintenance enjoyment, featuring a duradeck patio area that’s great for summer barbecues, ample space for your flowers and planters, and a handy storage shed. This Windsong home truly offers room for everyone, with versatile spaces on every level to fit your lifestyle. (id:51989)
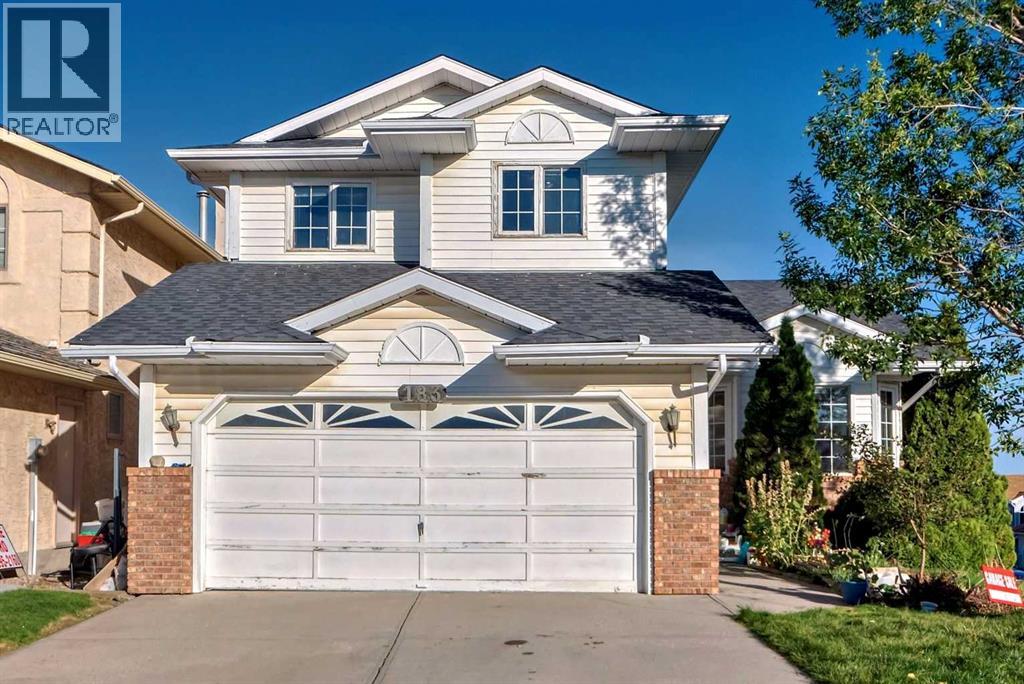
Welcome to this beautifully maintained two-storey family home, ideally situated on a private oversized corner lot in the highly sought-after community of Christie Park. Offering over 2,900 sq. ft. of developed living space, this exceptional property combines comfort, functionality, and an unbeatable location—just 10 minutes to Downtown Calgary. Location is everything, and this home truly delivers. Families will appreciate being within walking distance of some of Calgary's most respected schools, including Ernest Manning High School, Rundle College, and Webber Academy. Daily conveniences are just minutes away with Signal Hill Shopping Centre, Aspen Landing, West Market Square (Sunterra Market), restaurants, cafés, fitness facilities, and a wide variety of retail and entertainment options nearby. Commuting is effortless with both Sirocco and 69 Street C-Train Stations only a short walk away, providing quick access throughout the city. Situated on a quiet oversized corner lot, the property offers exceptional privacy, abundant natural light, additional street parking, a long driveway, and a double attached garage. Step inside to an impressive foyer highlighted by soaring vaulted ceilings and a dramatic curved staircase. Large windows flood the home with natural light, creating a bright, open, and welcoming atmosphere throughout the main floor. Stylish laminate flooring enhances the spacious living areas, while the functional kitchen features generous cabinetry, ample counter space, a sunny breakfast nook, and an adjacent formal dining room—perfect for everyday family living and entertaining guests. Upstairs, you'll find three generously sized bedrooms, all featuring vaulted ceilings that create an airy sense of space. The impressive primary retreat includes a large walk-in closet, charming bay window, and a private 4-piece ensuite. Two additional oversized bedrooms provide excellent flexibility for growing families, home offices, or study areas. The fully finished walko ut basement is a standout feature, offering exceptional versatility and future potential. Complete with a kitchenette, two additional bedrooms, a spacious recreation/living area, and direct backyard access, this level is ideal for multi-generational living, extended family, guests, or a home-based business. With the appropriate municipal approvals, it also presents an excellent opportunity to develop a future legal secondary suite, creating valuable mortgage-helper rental income. Additional features include a brand new hot water tank, dishwasher and plenty of room to personalize with your own finishing touches and décor. This move-in-ready home offers an outstanding combination of location, space, lifestyle, and long-term investment potential. Opportunities like this in Christie Park are rare—schedule your private viewing today! (id:51989)