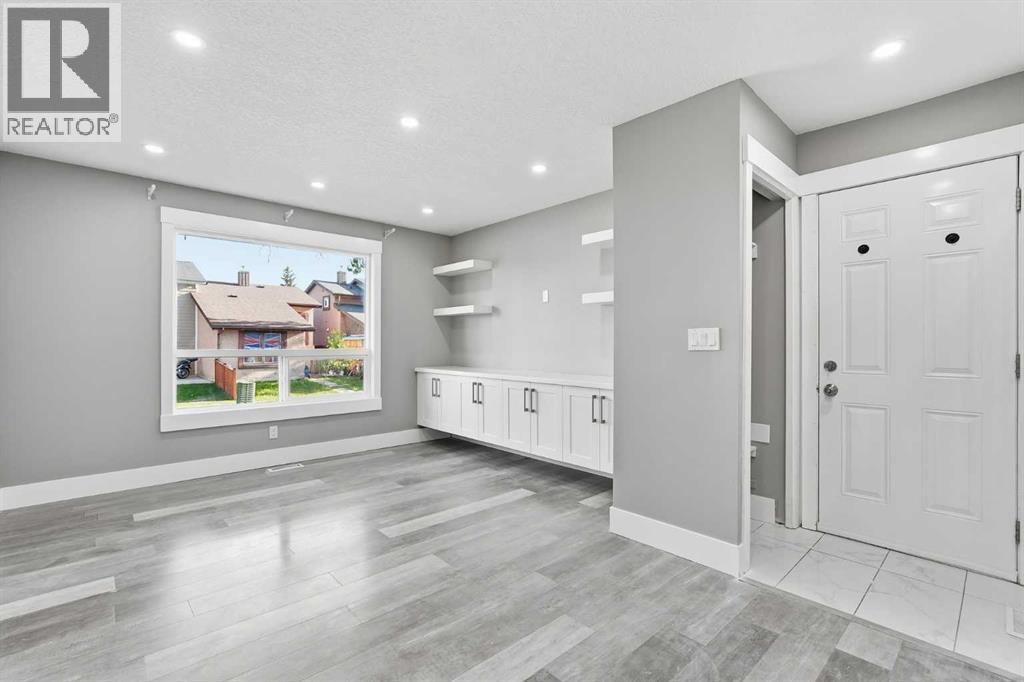
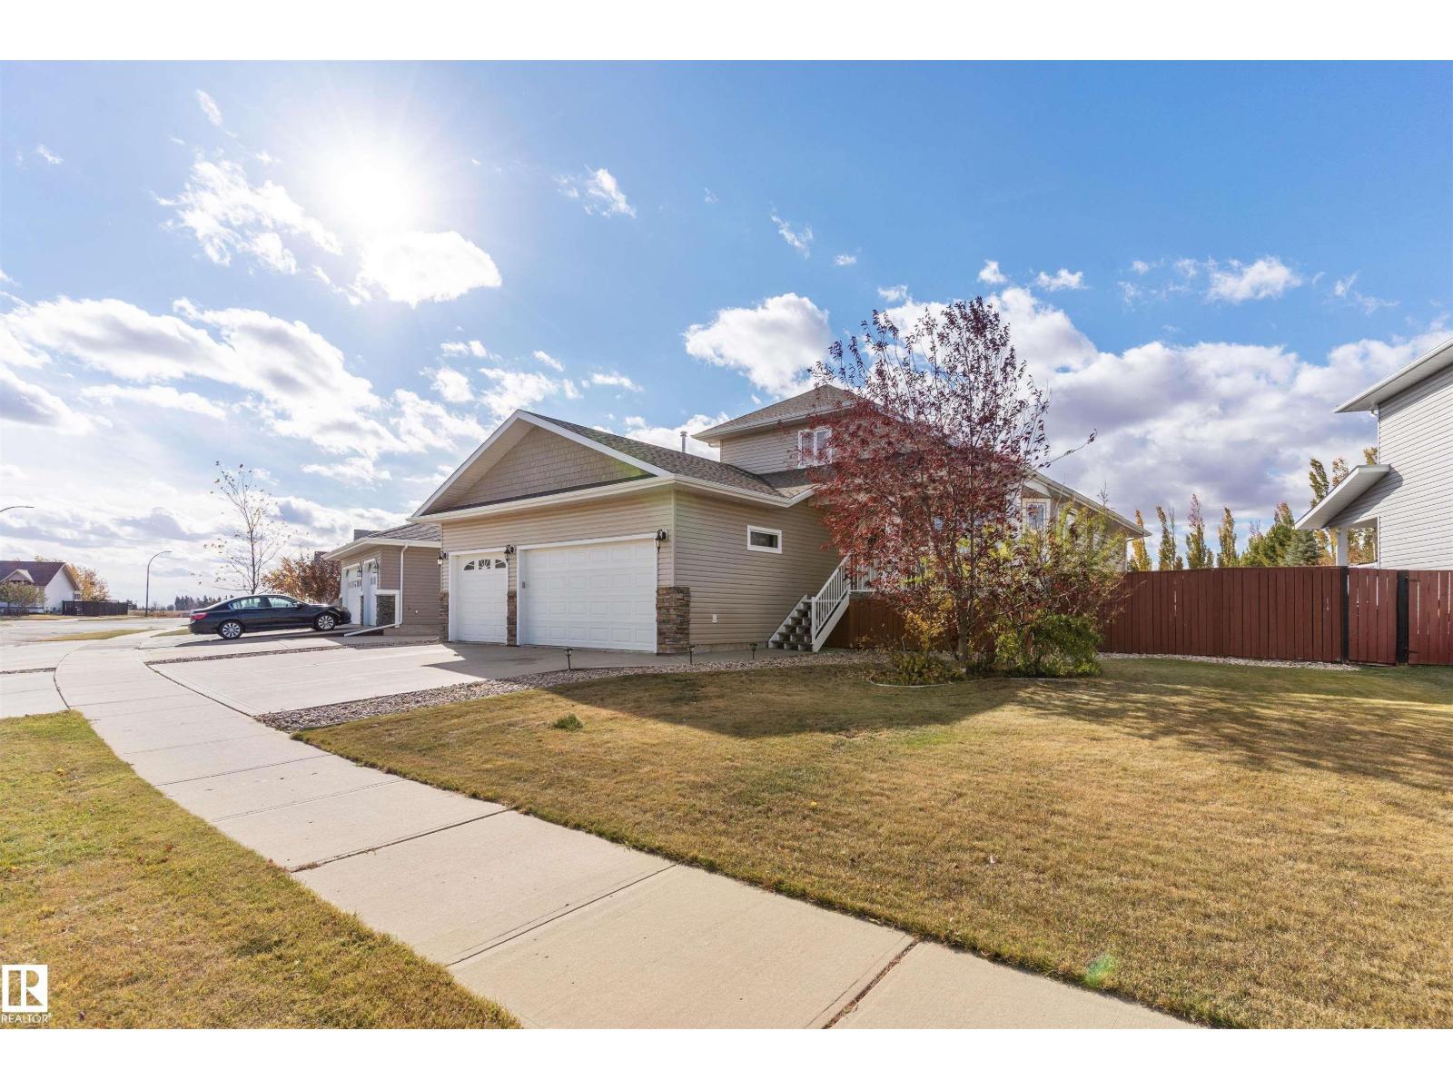
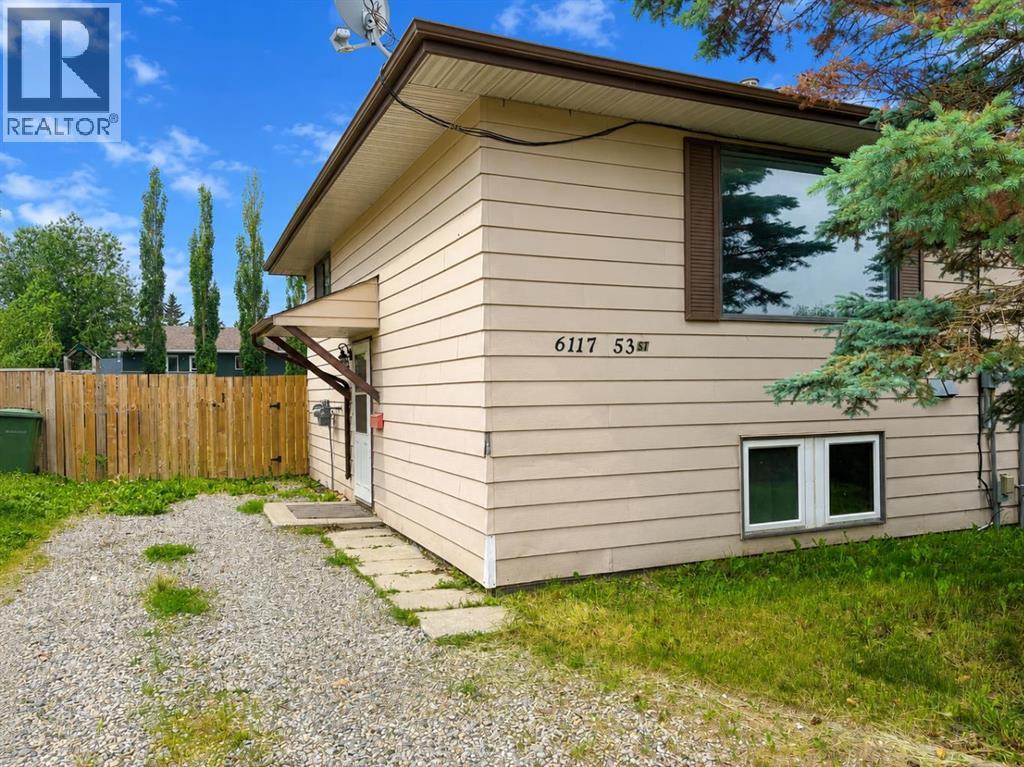
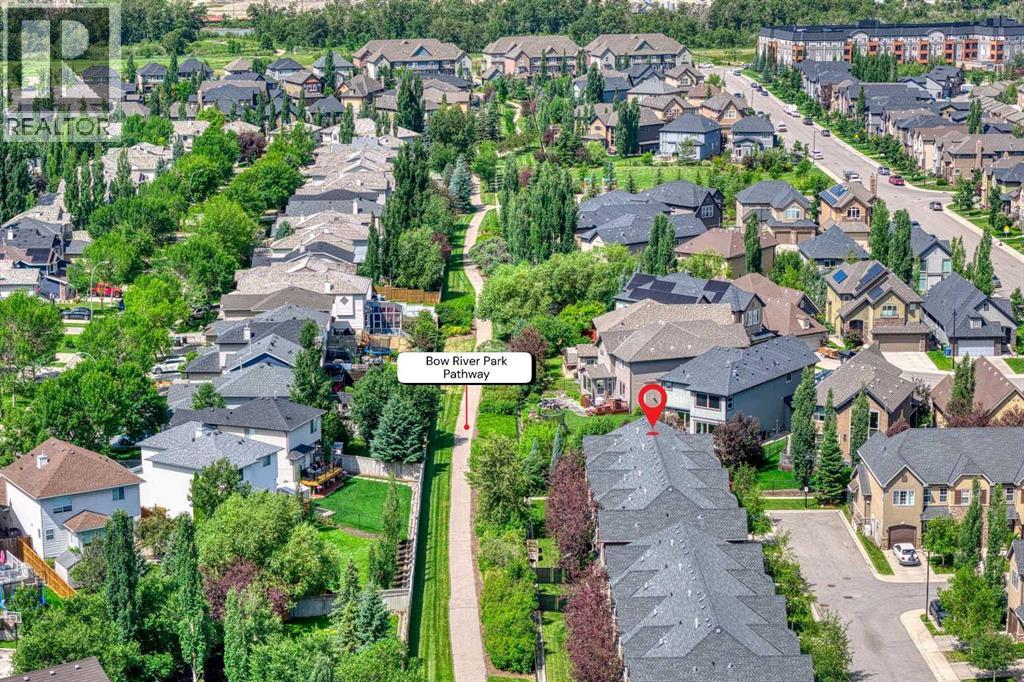
The Coimbra Building presents a rare opportunity to acquire a well-cared-for mixed-use asset in one of Ritchie’s most established and walkable communities. Positioned just minutes from Whyte Avenue, the property benefits from strong local demographics, steady foot traffic, and convenient access to transit and central Edmonton.The commercial component offers approximately 11,464 square feet of leasable area across both one- and two-storey sections. Originally constructed in 1967 with an expansion completed in 1990, the building has been consistently maintained and presents well, with no known significant deferred maintenance. The layout supports a variety of commercial uses and provides flexibility for future tenancy or repositioning.Complementing the commercial space is a separate 2.5-storey residential home on the property, configured with two updated suites. Improvements over time include upgraded windows, plumbing, electrical, and HVAC systems, supporting tenant comfort and operational reliability.The property is currently fully leased, providing immediate income stability. For investors or potential owner-users, the site also offers future optionality, with the ability to occupy space as leases transition while maintaining revenue from the existing tenancy mix.A well-located, income-producing asset offering a balance of stability, flexibility, and long-term potential in one of Edmonton’s most desirable urban communities. (id:51989)
Plan:2520972, Blk:22, Lot:2. Fully serviced industrial land• 1.00 ± acre lot• IM Zoning• Ready for immediate development• Build to suit options available• Lots are stripped and graded• Excellent geotechnical qualities• Leduc Business Park has high development standardsensuring long term integrity• Access to the High Load Corridor• Easy access to the Edmonton International Airport (id:51989)
The Property consists of a 2,900 square foot convenience store with an additional 1,893 square foot fuel canopy, situated on a 0.34-acre site. Zoned C3 “Commercial Corridor”, the Property benefits from strong visibility from Highway 60 and accessibility within Devon’s primary commercial node. Tenanted by DP Oil OP Ltd. o/a Petro-Canada, the fuel banner provides national brand recognition and consistent customer traffic. Strategically positioned along Highway 60, within Devon’s established retail corridor, the Property is surrounded by complementary commercial uses and benefits from steady local traffic and residential density in the immediate trade area. The site configuration supports efficient vehicular circulation and strong street presence, making it a key service-oriented destination within the community. (id:51989)
Liquor Store Business for Sale Only – Building Not Included. Asking price:$169,999 plus inventory. Well-established LIQUIOR STORE located in a high-traffic retail plaza in Vegreville, Alberta. Situated within a 27,581 sq. ft. freestanding multi-tenant retail development built in 2009, adjacent to Walmart and benefiting from consistent anchor traffic. The subject premises comprise approximately 2712 sq. ft. of leaseable space. This is a turnkey business with an established customer base and strong growth potential. The business operates under a lease. Financial information is available to qualified buyers upon signing a confidentiality agreement. Please do not approach staff directly. (id:51989)
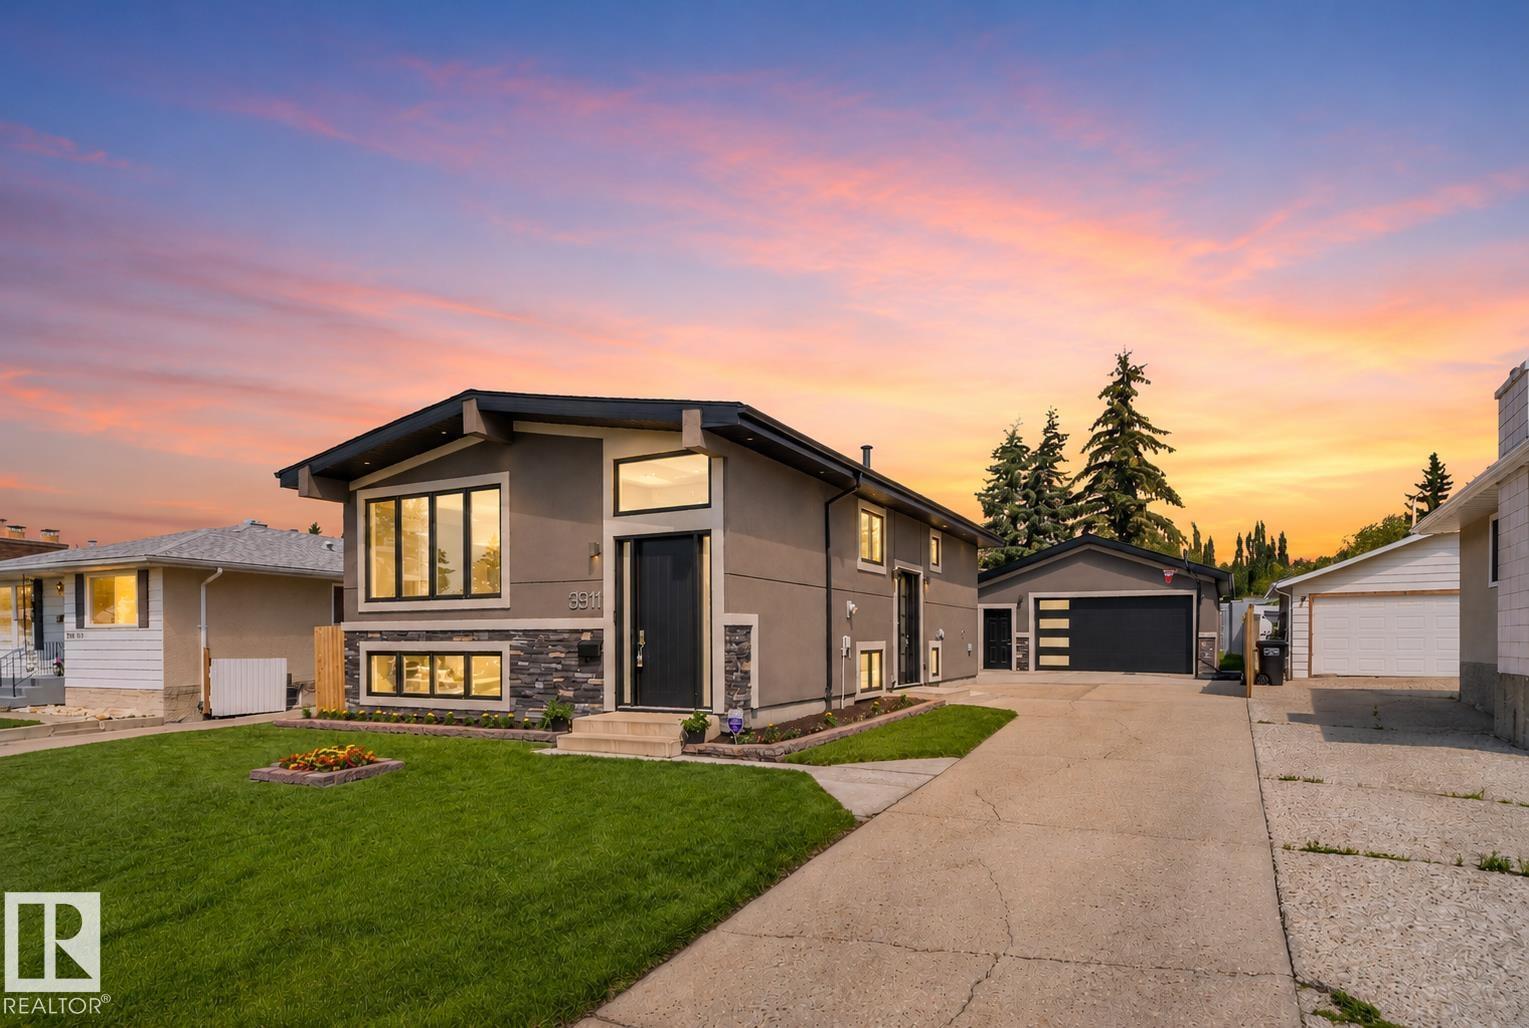
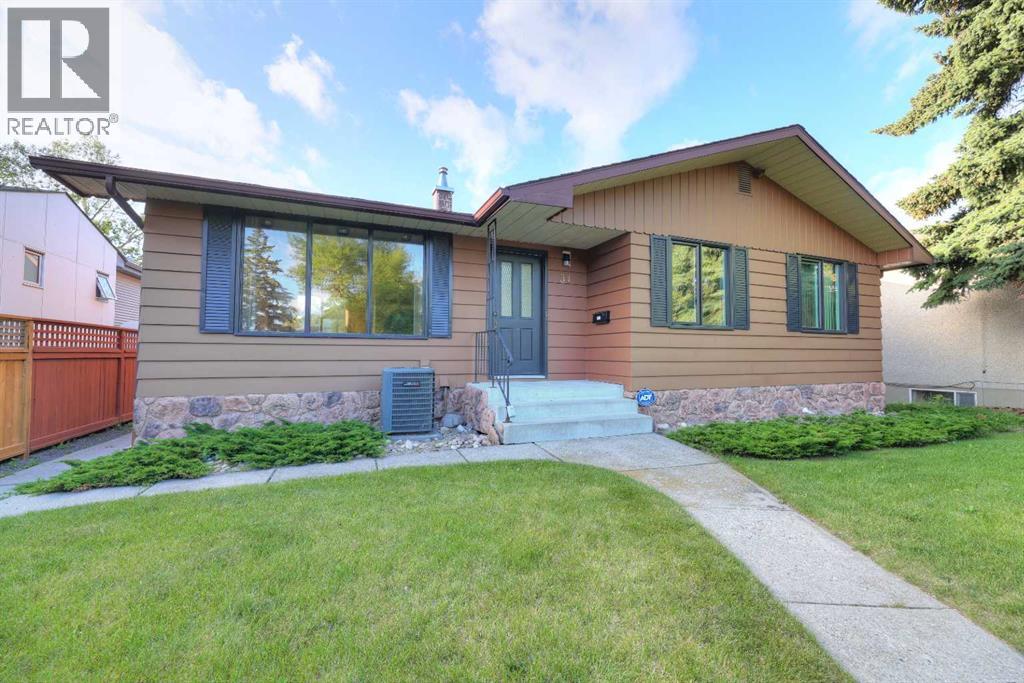
Built in 1978. Completely reimagined for today. This Mill Woods bi-level goes far beyond a cosmetic renovation, with a new exterior envelope, black metal-clad triple-pane windows, GAF shingles and an 8-ft entry that sets the tone. Inside, hand-scraped hardwood, granite counters, a floor-to-ceiling marble fireplace and spa-inspired baths bring custom detail to ~ 2,500 sq ft of developed living space. A side entrance leads to a finished lower level with its own kitchen, 2 bedrooms a full and half bath, giving parents, adult children or extended family privacy while staying connected. Then comes the feature few can match: a 25x23 attached garage with 10-ft ceilings, plus a separate ~13x13 workshop with its own overhead door and room to work or create. Add a 100-ft driveway with parking for 6+ vehicles and the LRT just steps away, and this becomes a rare fit for the buyer who wants space, flexibility and convenience without inheriting someone else's project. Everything here is already done. (id:51989)
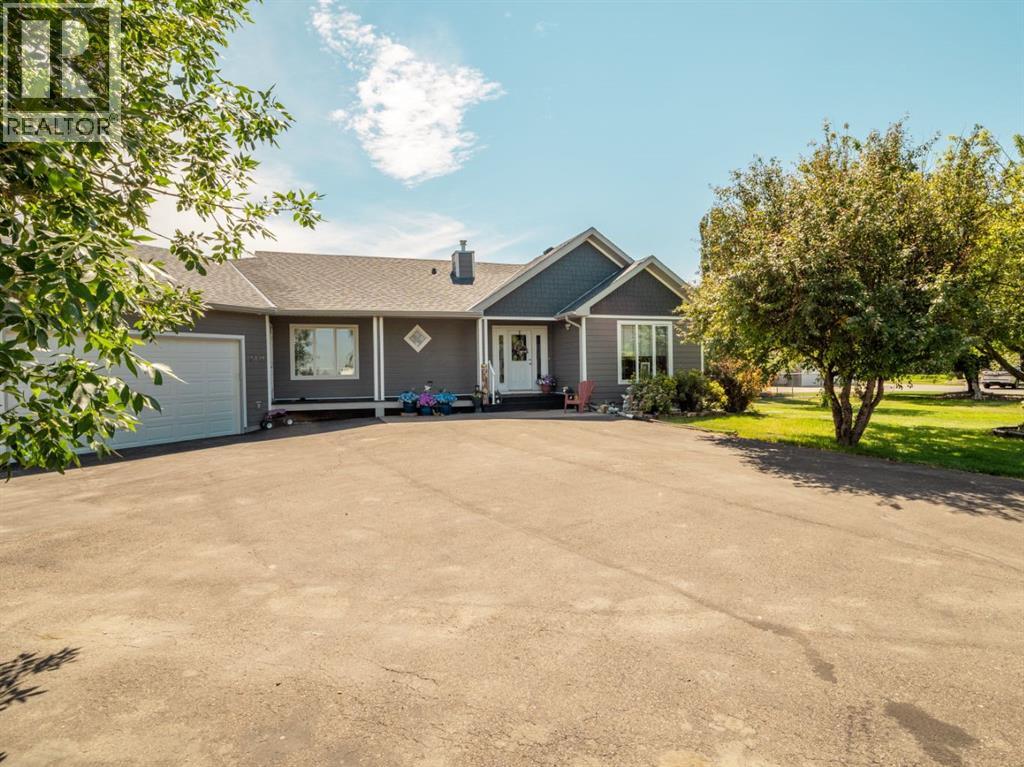
Welcome to 219 Falcon Ridge Way in the desirable Mountain Meadows subdivision—where peaceful country living meets the convenience of being just minutes from Lethbridge.Situated on 1.07 beautifully landscaped acres, this exceptional bungalow offers space, comfort, and an easy, relaxed lifestyle. Step inside through the generous front entry and you'll immediately appreciate the warmth of the rich Brazilian hardwood flooring that flows throughout the main level. The inviting living room is highlighted by a cozy gas fireplace & lots of daylight creating the perfect gathering place for family and friends.Designed for both everyday living and entertaining, the home features a formal dining room along with a bright kitchen eating nook overlooking the yard. The spacious kitchen offers an abundance of cabinetry, a pantry, and a unique corner sink framed by two windows, allowing you to enjoy the views while preparing meals.One of the home's favourite features is the enclosed three-season sunroom—a wonderful place to enjoy your morning coffee, unwind in the evening, or simply take in the stunning prairie views and spectacular sunsets.The primary suite is a true retreat, complete with a walk-in closet and a beautifully appointed ensuite featuring a separate shower, relaxing jetted soaker tub, and more incredible views. A second main-floor bedroom offers flexibility as a guest room, home office, or workout space.The completely renovated lower level has been thoughtfully finished from the ground up. Bright oversized windows fill the spacious family room with natural light, while a third bedroom and attractive bathroom with a walk-in shower provide comfortable accommodations for family or guests. You'll also appreciate the functional laundry room with built-in shelving and the convenient mudroom leading directly up to the oversized garage—perfect for keeping coats, boots, sports equipment, an extra refrigerator, freezer, and everyday essentials neatly organized.Car enthusia sts, hobbyists, and anyone needing extra workspace will love the oversized double attached garage, which is fully finished, heated, and equipped with 220-volt wiring (x3).Extensive updates provide peace of mind, including 40-year shingles, furnace, hot water tank, central air conditioning, and a completely rebuilt lower level featuring a new concrete floor, weeping tile, sump pump, insulation, wiring, drywall, and new carpeting.Outside, there's plenty of room to enjoy country living at its finest. The expansive yard offers RV parking, abundant guest parking, garden plots, a covered deck, lower patio, fire pit area, and endless space for children and pets to play. Mature trees create privacy from neighbouring properties, while the walking path beside the home leads directly into the beautiful coulees for year-round outdoor enjoyment. Come experience the space, privacy, views & lifestyle that make this property truly special!* Season room is fully insulated, but not included in the RMS-258 sq ft (id:51989)
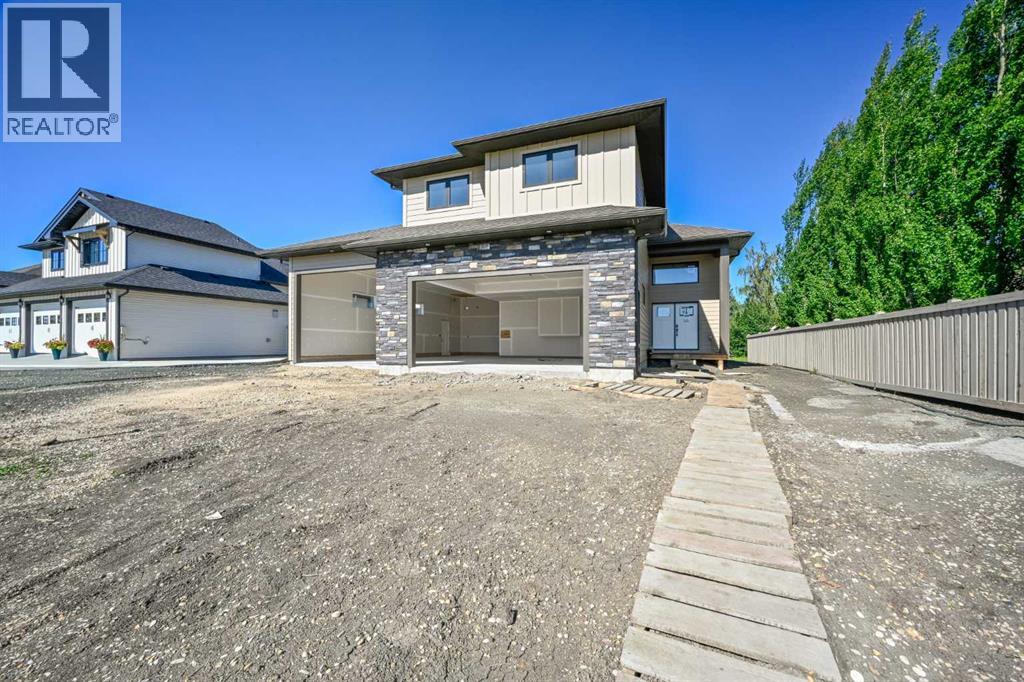
This exceptional home has been thoughtfully designed with premium finishes, functional upgrades, and outstanding attention to detail. Situated on a spacious lot with ample RV parking, a 30-amp RV plug, sewer drain, upgraded 200-amp electrical service, and plenty of room to build a future shop, this property is perfect for those who need extra space. The attractive exterior features Hardie siding with board and batten accents, a welcoming covered front verandah, and a covered 10' x 16' composite rear deck, while keyless front entry adds everyday convenience.The impressive triple attached garage is built to accommodate all your vehicles and toys, featuring an extended 40' bay, two oversized overhead doors, textured and primed walls, two floor drains, two exterior man doors, a Lennox unit heater, hot and cold water hookups with drain for a future sink, and Bluetooth/Wi-Fi enabled garage door openers complete with built-in 130-degree cameras. Spray foam insulation in the joist ends, cantilevers, and floor above the garage enhances energy efficiency and year-round comfort.Inside, you'll find a stunning blend of modern design and custom craftsmanship. The spacious living room showcases custom ceiling beams, a matching mantel, and a striking 78-inch linear electric fireplace. Custom black metal railings, upgraded luxury vinyl plank flooring and carpet, a decorative foyer feature wall, and custom framed mirrors throughout the bathrooms create a polished, upscale feel.The chef-inspired kitchen is equally impressive with upgraded quartz countertops carried throughout the home, including the laundry room, a custom decorative range hood, under-cabinet lighting, soft-close cabinetry, a large island with a convenient pull-out garbage cabinet, and a walk-in pantry complete with wraparound quartz counters and a dedicated microwave cabinet. The primary suite offers a fully customized walk-in closet with built-in drawers, while the luxurious ensuite features an oversized soaker tub and an impressive 7-foot walk-in shower with a bench and built-in niche.Additional premium upgrades include an on-demand hot water system with recirculation, a high-efficiency furnace with 5-inch filter media, upgraded soft-close toilets throughout, a Silgranit kitchen sink, refrigerator water line, main floor laundry with stainless steel sink and faucet, and a convenient main floor primary suite. Upstairs, the additional bathroom offers a double sink vanity, making this home as practical as it is beautiful. Every detail has been carefully selected to deliver exceptional comfort, style, and quality for today's modern family. (id:51989)
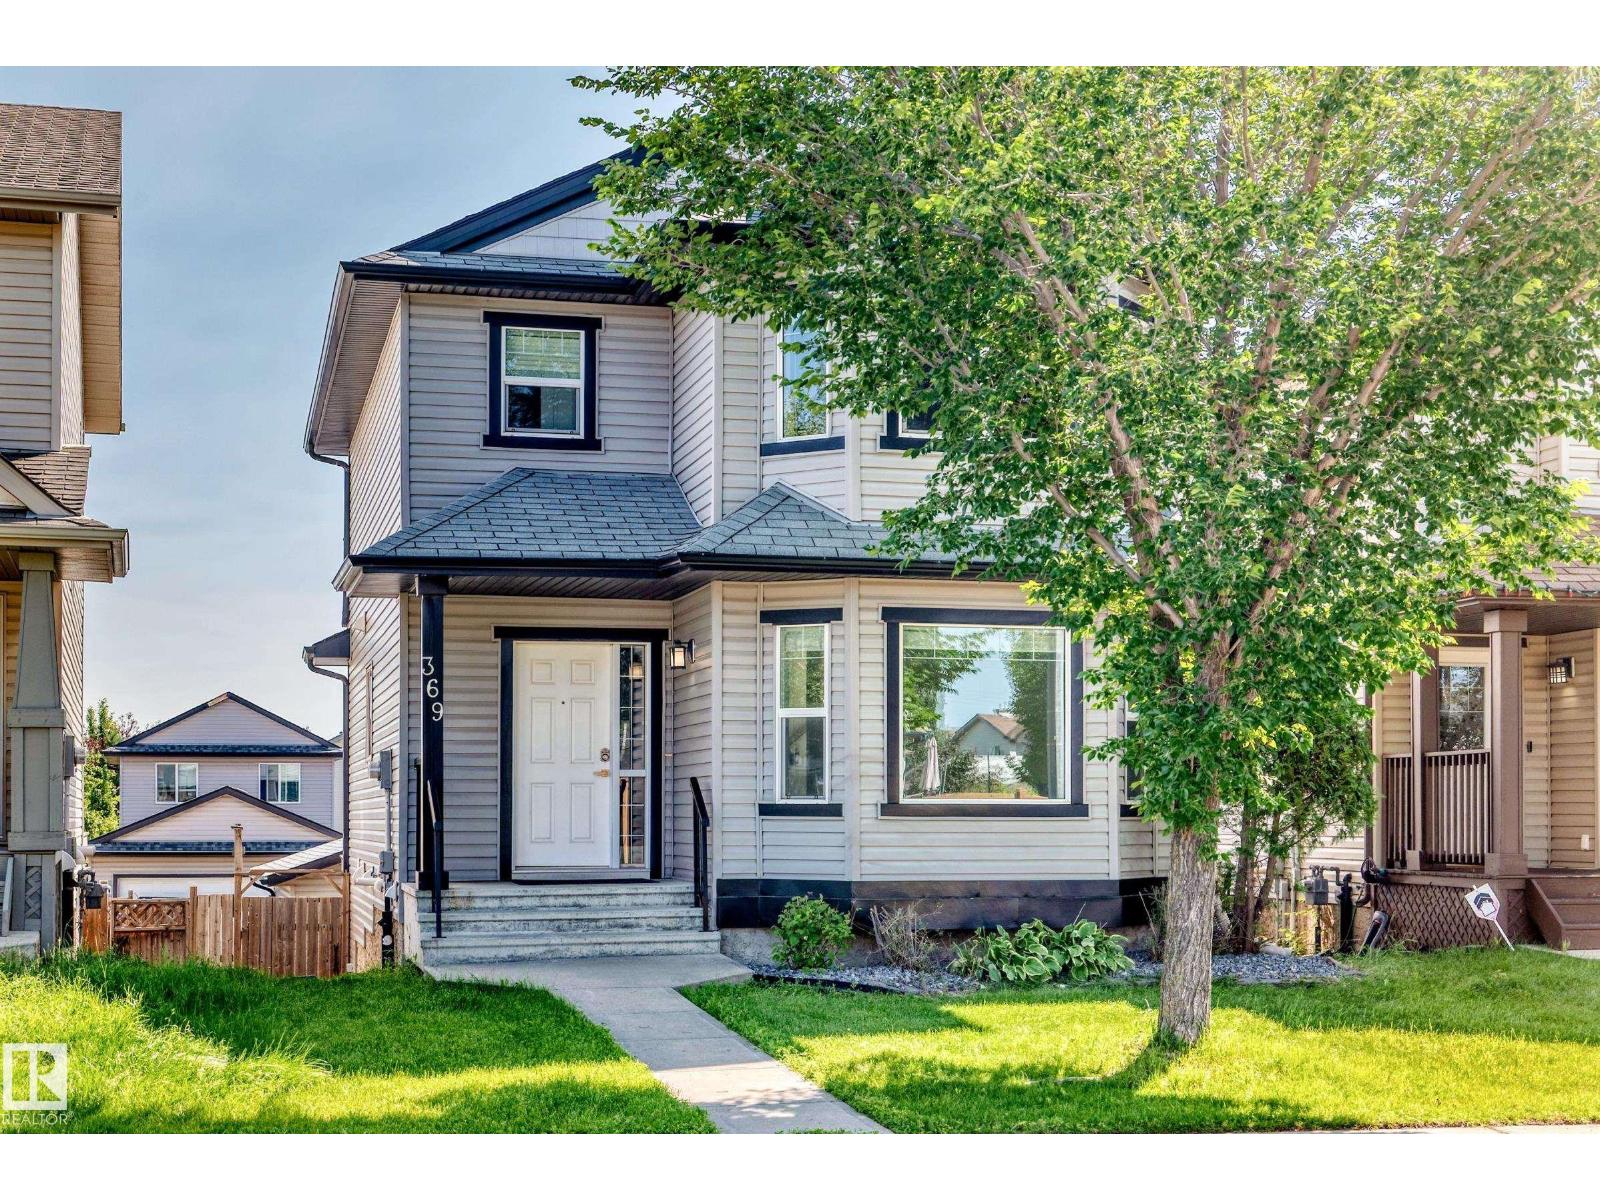
Meticulously maintained by its original owners and freshly painted throughout, this 1,444 sq.ft. FULLY FINISHED WALKOUT home shows true pride of ownership. The main floor features gleaming hardwood floors, an inviting living area, and a spacious kitchen boasting maple cabinetry, stainless steel appliances, and a corner pantry. The generous dining area and large mudroom lead directly out to a massive upper deck—perfect for outdoor entertaining. Upstairs, the broad primary retreat features a private 4-piece ensuite and a walk-in closet. Two additional ample-sized bedrooms and a second full 4-piece bath complete the upper level. The fully finished walkout lower level offers excellent additional living space, featuring an awesome recreation room, a 4th bedroom, a 3-piece bath, and a laundry/storage area. Step outside to the fully fenced, landscaped yard and double detached garage. Perfectly located close to schools, shopping, and all amenities, this pristine, move-in ready home is an absolute must-see! (id:51989)
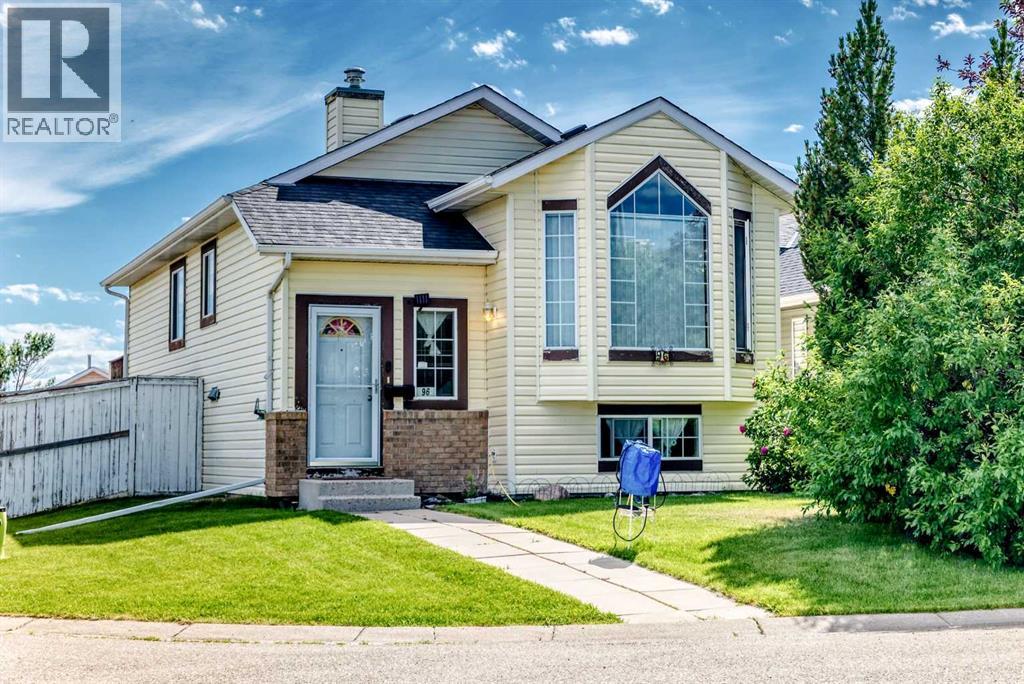
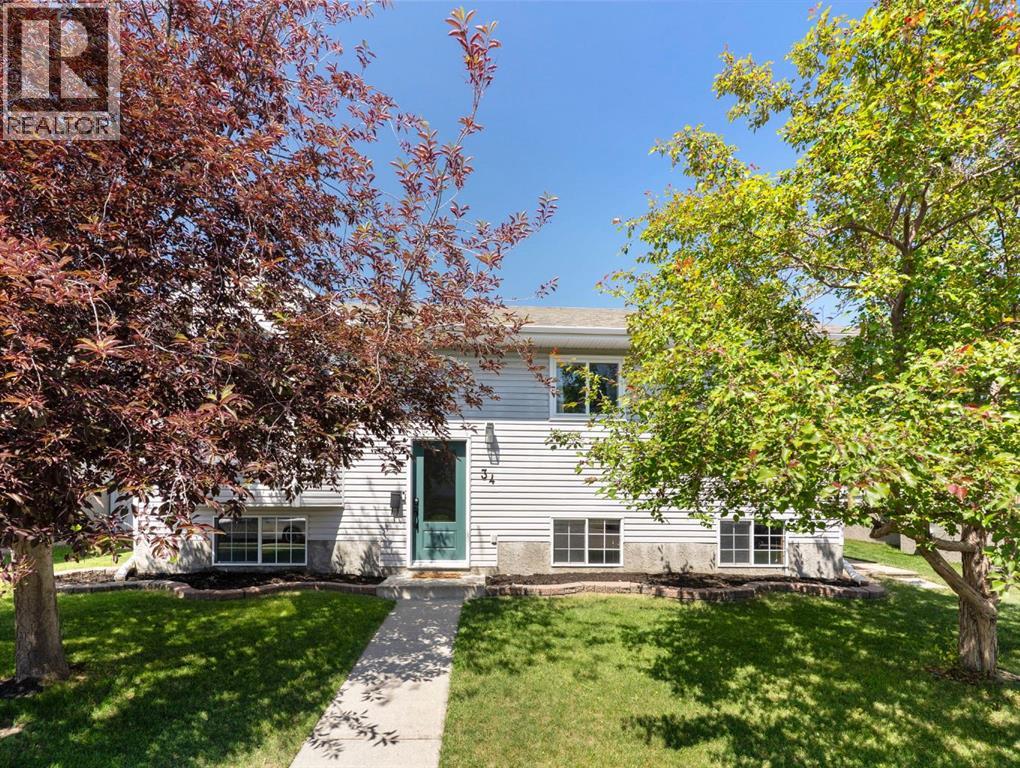
Well-maintained bi-level on a prime corner lot in Coventry Hills with brand new roof and new siding! No sidewalk to worry about. Main floor features newer laminate flooring, bright living room, dining area, kitchen and 3 good-sized bedrooms. Separate front entrance leads to a fully finished basement illegal suite with its own kitchen, living room, 1 bedroom, full bath and separate laundry — perfect for rental income. Tons of street parking. Ideal for first-time buyers or investors looking to have a tenant help pay the mortgage! (id:51989)
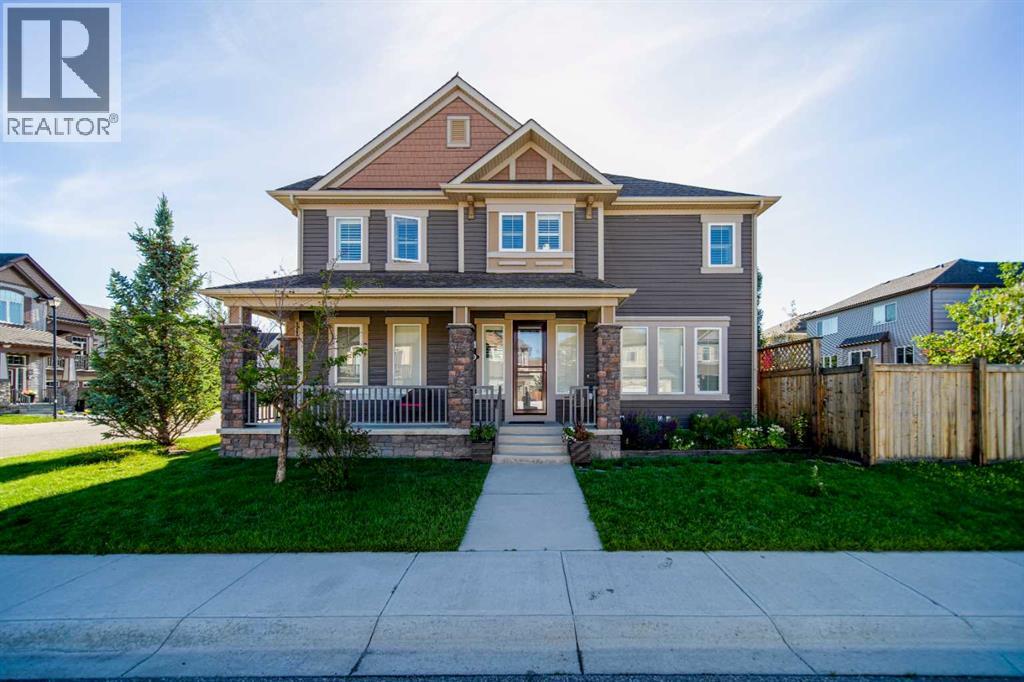
Welcome to this beautiful family home in the sought after community of Windsong in Airdrie, offering over 2,600 sq ft of thoughtfully designed living space. Step onto the gorgeous front covered porch, the perfect spot for morning coffee or unwinding in the evenings, and then into a bright, welcoming interior that instantly feels like home. Just off the front entry, you’ll find a versatile room that works beautifully as a formal dining space, home office, playroom, or cozy sitting area. The heart of the home is the spacious kitchen and living room. Large windows surround this area, flooding the space with natural light and creating an inviting atmosphere for everyday living and entertaining. A convenient walk through laundry room on the main floor connects directly to the double attached garage, adding everyday functionality and storage. Upstairs, a generous bonus room provides the ideal hangout space for movie nights or a kids’ play area. There are three bedrooms on this level, including a lovely primary suite complete with a large walk in closet and a 4 piece ensuite bathroom for your own private retreat. The fully finished basement is a standout, set up perfectly for a nanny or extended family with two additional bedrooms, a spacious recreation area, a full bathroom, and a partial kitchen area that adds flexibility and independence. Outside, the beautifully landscaped yard is designed for low maintenance enjoyment, featuring a duradeck patio area that’s great for summer barbecues, ample space for your flowers and planters, and a handy storage shed. This Windsong home truly offers room for everyone, with versatile spaces on every level to fit your lifestyle. (id:51989)
Welcome to one of the Calgary's best family oriented community...ROSEMONT... This home is located on one of the best streets in the community; ROSERY DRIVE. The property lot measures 50' x 120' has a south huge south back yard, and backs onto the fabulous Confederation Park. This well received community has it all; walking distance to schools, close to shopping and medical offices, abundance of greenspaces with paved pathways and if your are a golfer play around at Confederation Golf Course which is only 5 minutes away. This home is well cared for over the years and has a few upgrades with newer windows, Central Air Conditioning, and a newer high efficiency furnace. The property has a total of four bedrooms along with a large living room and dining room combination; the kitchen is very functional and has a small dinette, and hardwood floors on the main. Basement is fully developed with a huge laundry room along with a large family room and bedroom. The exterior you will find a huge south facing back yard, and a oversized double detached garage. Rosery Drive is a street that is slowly transitioning and homes along this street in particular is highly sought after. Don't miss out on this fabulous opportunity; call for your private viewing today. (id:51989)
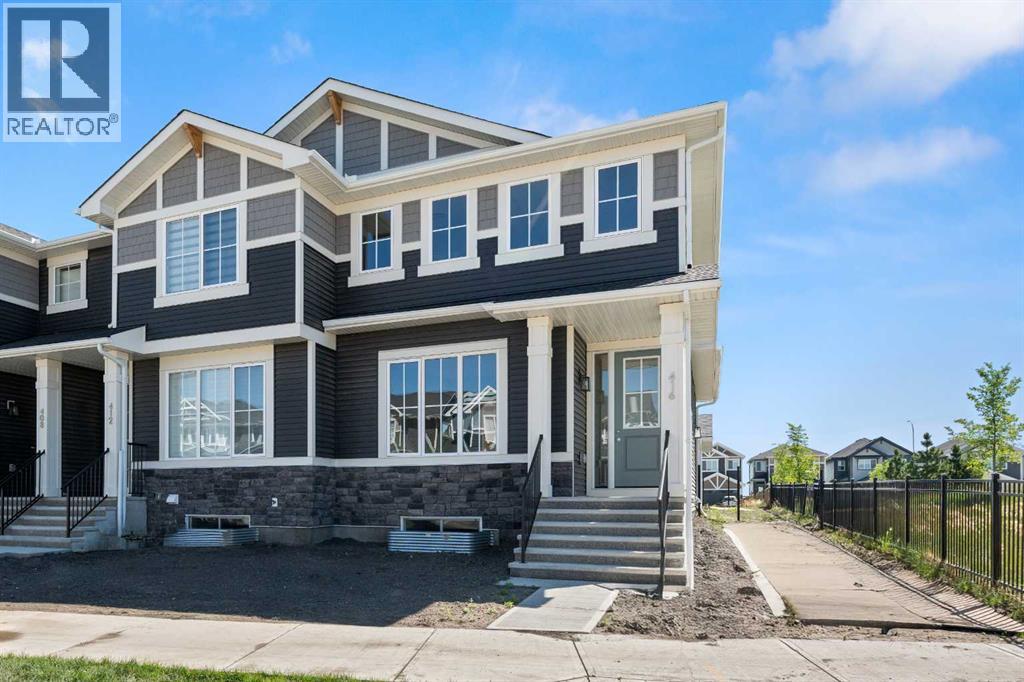
Welcome to 416 Sora Blvd! This home offers a perfect balance of style, comfort, and long-term value. With thoughtful design, bright living space and modern finishes throughout, this home is built to support your lifestyle now and grow with you in the years ahead.The open-concept main floor features 9-foot ceilings, durable engineered hardwood, and a bright, welcoming layout made for everyday living. The kitchen is the heart of the home, showcasing quartz countertops, stainless steel appliances, and a spacious island-ideal for busy mornings, casual family meals, or hosting friends. Large windows throughout fill the space with natural light, adding warmth and connection to the outdoors. Upstairs, the primary bedroom with walk-in closet and ensuite provides a comfortable retreat, while two additional bedrooms and a full bath offer flexibility for children, guests, or a home office. Upper-floor laundry adds everyday convenience your family will appreciate. The separate side entrance to the basement adds value and future flexibility-providing options for additional living space. Outside, enjoy the ease of full front and back landscaping, a big backyard with a treated wood deck, and the convenience of a detached double garage. All right next door to the park. With no condo fees and the security of new-home warranty, this home is designed with long-term confidence in mind.Located with quick access to Deerfoot and Stoney Trail, commuting and navigating the city is effortless. Surrounded by wetlands, pathways, and green space, Sora offers a calm, family-friendly environment with the convenience today’s homeowners need.Modern design, everyday comfort, and future opportunity-welcome home to 25 Sora Gate.*** The First-Time Home Buyers' GST Rebate could save you up to $50,000 on a new home! You must be 18+, a Canadian citizen or permanent resident, and haven't owned or lived in a home you or your spouse/common-law partner owned in the last four years. Terms and conditions are subject to the Government of Canada/CRA rules and guidelines.*** (id:51989)
Welcome to 99 Pinecliff Close NE, a beautifully renovated home where no expense has been spared. Completely updated from top to bottom, this property offers modern finishes, thoughtful design, and outstanding income potential.The bright and open main floor welcomes you with a spacious living room featuring custom built-in storage, quality craftsmanship, and tasteful contemporary finishes throughout. The beautifully designed main living area flows seamlessly into the dining space, complete with custom built-in cabinetry for added functionality and style. The home also features premium cabinetry, quartz countertops, a modern tile backsplash, and a large island with seating, creating a space that is both stylish and practical.The main level offers 2 spacious bedrooms with large newer windows that fill the home with natural light, a beautifully updated full bathroom with a clean, modern design, and the convenience of separate in-unit laundry.The fully developed lower level offers exceptional flexibility and income potential with its own private exterior entrance, separate laundry, 2 spacious bedrooms, a full bathroom, and a thoughtfully designed living area, making it ideal for extended family, multi-generational living, or generating additional rental income (subject to any required approvals).Outside, enjoy dedicated rear parking along with separate patio spaces for the upper and lower levels, offering added privacy and flexibility for occupants.Located in the well-established community of Pineridge, this home is surrounded by mature trees, parks, playgrounds, schools, and walking pathways. Everyday conveniences are just minutes away, including grocery stores, shopping, restaurants, recreation facilities, and public transit. With quick access to major routes such as Stoney Trail and 16 Avenue, commuting anywhere in the city is easy. Pineridge is a family-friendly neighbourhood known for its strong sense of community, abundant amenities, and excellent accessibilit y, making it an attractive choice for homeowners and investors alike.Whether you're looking for a move-in-ready family home with the opportunity to offset your mortgage or an excellent investment property with strong income potential, this home is one you won't want to miss. (id:51989)
NO COMPROMISES REQUIRED! This STUNNING home is ready for new owners & offers an endless array of features that will impress even the most discriminating buyers. Situated in a prime neighborhood, this home has been lovingly maintained by the ORIGINAL OWNER. Upon entering off the large front porch, you'll be enamored by the SOARING VAULTED CEILINGS, OPEN CONCEPT, GLEAMING HARDWOOD, GAS FIREPLACE & ATTRACTIVE COLOUR SCHEME. The main floor also features the LARGE PRIMARY BEDROOM w/ specious ensuite, LAUNDRY & OFFICE. Upstairs you will find another bedroom, bathroom & bonus area (which seller is converting into another bedroom. The basement is fully finished featuring & massive family room w/ wood stove, bedroom, bathroom & ample storage. Enjoy a HEATED TRIPLE GARAGE w/ drive-through - ideal for those with toys! Step out back to the beautifully landscaped backyard, complete w/ large upgraded deck, hot tub & pond! This home has also been FULLY REPAINTED! This home defines TURNKEY - don't miss out! (id:51989)
Here is a perfect opportunity to purchase your first home or add to an investment portfolio! This home features 3 bedrooms on the same floor with durable flooring throughout, making it an excellent choice for a young family. The backyard is fully fenced with gate access to the walking path behind the house. This home is ready to be lived in or rented immediately! There are schools and parks within a short walk, making it a great fit for families, students, or tenants alike. There is parking for 3 vehicles in the driveway. The front yard features large mature trees that provide excellent privacy while keeping maintenance simple. The home includes all appliances, making it truly move-in ready. (id:51989)
Welcome to a beautiful place to call home, located in the heart of the sought after Quarry Park - 464 Quarry Villas SE. There are AT LEAST 11 REASONS WHY YOU SHOULD BUY THIS PROPERTY. Here they are: 1) End Unit - you only have one neighbour! 2) Location, Location, Location - this unit is tucked away in the QUIET CORNER of the complex and BACKS ONTO A PATHWAY leading to an awesome PARK with a playground(ultimately, the path brings you to Bow River). Walking distance to the YMCA, restaurants, offices and the vast system of the river pathways! 3) South Facing Backyard - want to enjoy summer AND have lots of natural inside in the winter? THIS IS IT! 4) Beautiful Kitchen - with GRANITE COUNTERTOPS, island, Stainless Steel Appliances and lots of cupboards. 5) Hardwood Flooring throughout the main floor. 6) 9' ceilings on the main floor. 7) Sun filled living room overlooking the beautiful backyard. 8) Two Primary bedrooms upstairs. Each comes with its own ensuite and a walk-in closet! 9) Upstairs Laundry for your convenience. 10) Fully finished basement with a huge rec/family room, full bathroom and a storage. 11) The complex(BELMONT QUARRY PARK) is extremely well managed and taken care of. Beautiful common area/plenty of visitor parking. Are you excited yet? Come view this property and make it your own home NOW! (id:51989)
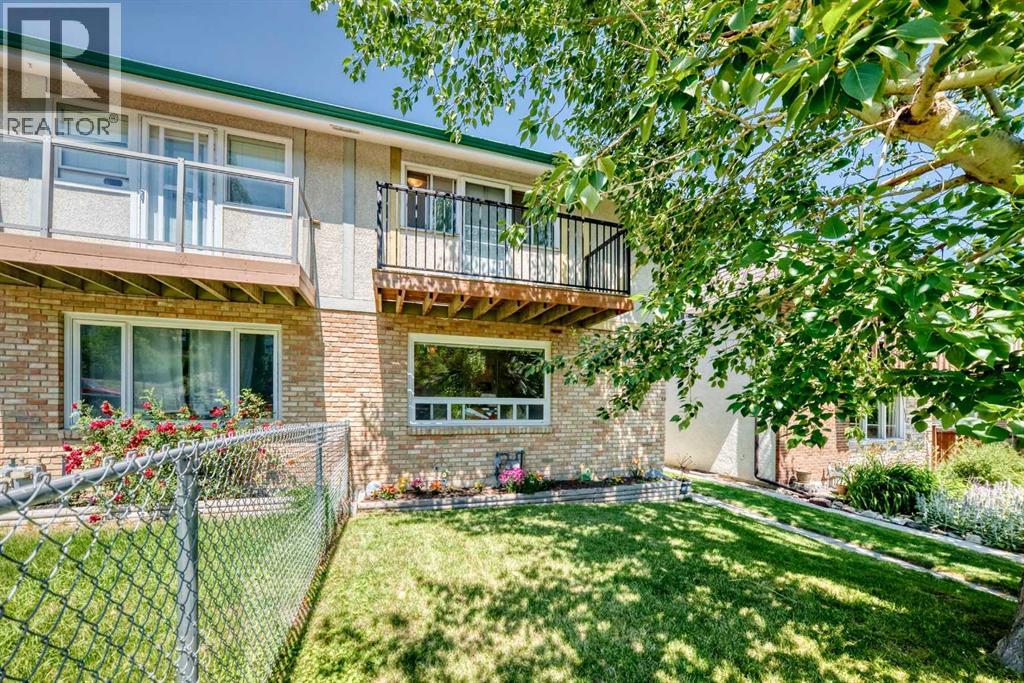
Location is everything, and this charming two storey duplex delivers. Situated in the highly sought after community of South Calgary, this 3 bedroom, 1.5 bath home offers an excellent opportunity for families, first time buyers, or investors. The main floor features a functional galley style kitchen with newer appliances, a gas stove, ample cabinet and counter space, and an adjoining dining area with direct access to a covered rear deck overlooking the expansive backyard. A bright and spacious living room with large windows fills the home with natural light, while a convenient 2 piece bathroom completes the main level. Upstairs, the oversized primary bedroom boasts a walk-in closet and direct access to a large front balcony. Two additional bedrooms and a 4 piece Jack and Jill bathroom complete the upper floor. The partially finished basement provides a generous family room, a separate laundry area, and plenty of additional storage space. Outside, the fully landscaped yard is perfect for entertaining with both a covered deck and a large lower patio, ideal for summer BBQs and outdoor gatherings. Additional highlights include an oversized two car parking pad with rear lane access and a newer roof. Ideally located just minutes from downtown, this home is close to schools, parks, public transit, and the shops, restaurants, and amenities of vibrant Marda Loop, with convenient access to major roadways. (id:51989)
Welcome to this beautifully maintained two-storey family home, ideally situated on a private oversized corner lot in the highly sought-after community of Christie Park. Offering over 2,900 sq. ft. of developed living space, this exceptional property combines comfort, functionality, and an unbeatable location—just 10 minutes to Downtown Calgary. Location is everything, and this home truly delivers. Families will appreciate being within walking distance of some of Calgary's most respected schools, including Ernest Manning High School, Rundle College, and Webber Academy. Daily conveniences are just minutes away with Signal Hill Shopping Centre, Aspen Landing, West Market Square (Sunterra Market), restaurants, cafés, fitness facilities, and a wide variety of retail and entertainment options nearby. Commuting is effortless with both Sirocco and 69 Street C-Train Stations only a short walk away, providing quick access throughout the city. Situated on a quiet oversized corner lot, the property offers exceptional privacy, abundant natural light, additional street parking, a long driveway, and a double attached garage. Step inside to an impressive foyer highlighted by soaring vaulted ceilings and a dramatic curved staircase. Large windows flood the home with natural light, creating a bright, open, and welcoming atmosphere throughout the main floor. Stylish laminate flooring enhances the spacious living areas, while the functional kitchen features generous cabinetry, ample counter space, a sunny breakfast nook, and an adjacent formal dining room—perfect for everyday family living and entertaining guests. Upstairs, you'll find three generously sized bedrooms, all featuring vaulted ceilings that create an airy sense of space. The impressive primary retreat includes a large walk-in closet, charming bay window, and a private 4-piece ensuite. Two additional oversized bedrooms provide excellent flexibility for growing families, home offices, or study areas. The fully finished walko ut basement is a standout feature, offering exceptional versatility and future potential. Complete with a kitchenette, two additional bedrooms, a spacious recreation/living area, and direct backyard access, this level is ideal for multi-generational living, extended family, guests, or a home-based business. With the appropriate municipal approvals, it also presents an excellent opportunity to develop a future legal secondary suite, creating valuable mortgage-helper rental income. Additional features include a brand new hot water tank, dishwasher and plenty of room to personalize with your own finishing touches and décor. This move-in-ready home offers an outstanding combination of location, space, lifestyle, and long-term investment potential. Opportunities like this in Christie Park are rare—schedule your private viewing today! (id:51989)
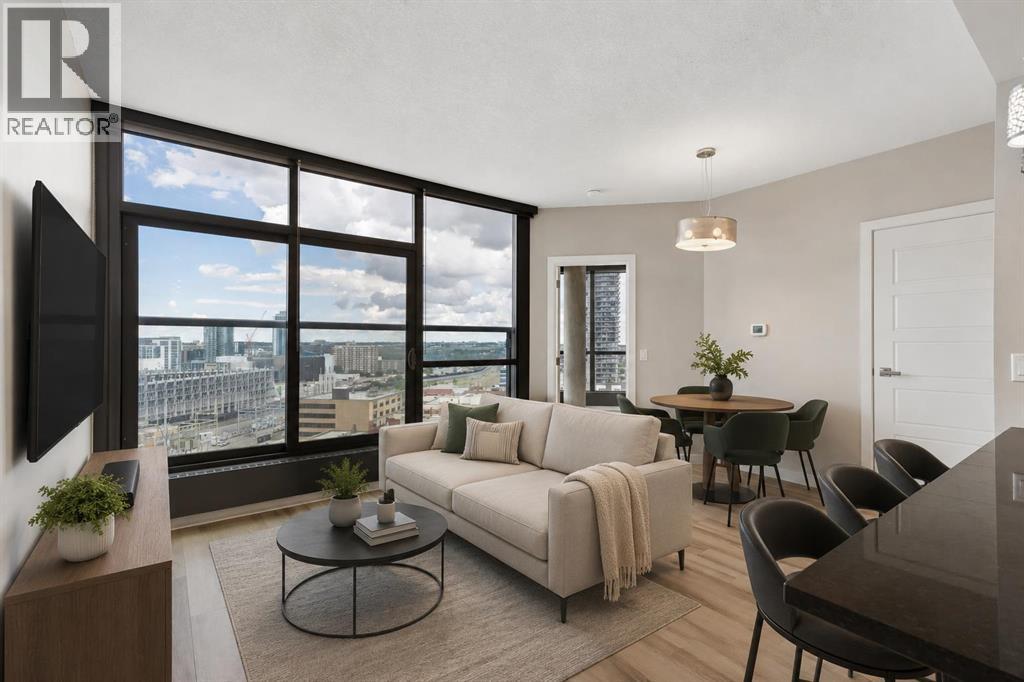
Discover Condo 1503 at Keynote 2; a contemporary ‘glass house’ condo with 9’ceiling, central air conditioning, an exceptional view and an oversize kitchen in the heart of Calgary’s Beltline. Here are 5 thing we LOVE about this (and we’re sure you will too): 1. A CONTEMPORARY AND FUNCTIONAL FLOOR PLAN: Proof once again that good things come in small packages this condo packs a lot into 543 SqFt! Featuring 9’ ceilings, central air-conditioning, laminate flooring and floor-to-ceiling windows to capturing the view. The open concept kitchen is truly the heart of this home with a stainless-steel appliance package, sleek granite counters, breakfast bar and a ton of work + storage space while the living room/dining area offers flexibility for furniture placement depending on your needs/lifestyle and the Juliette balcony brings the outdoors in. The bedroom accommodates your furnishings with a good size closet and close-by 4-piece bathroom. 2. A WORLD CLASS CONDO BUILDING: Keynote is widely regarded as the premiere mixed-use development in the Beltline. Occupying an entire city block the development seamlessly blends residential, commercial, and office spaces. It features a connecting rooftop garden, a 14-story office building, and two residential towers (Keynote 1 and Keynote 2) and a 2-storey Sunterra Market an anchor tenant along with a grand lobby, resident fitness centre and hot tub.3. THE VIEW: Easterly exposed with amazing natural light you have a front row seat to the action from Stampede grounds and the fireworks to the Saddledome and the coming soon Scotia Place the view and the action never gets old. 4. THAT KITCHEN: An impressively appointed kitchen is the heart of this condo featuring a stainless-steel appliance package, sleek cabinetry, granite counters and ample work/storage space. Whether you're a home-chef or simply warming up delivery you will feel right at home here. 5. A PRIME LOCATION: Easily found in the heart of the Beltline and just a few blocks to th e (in)famous Red Mile. Walk 5 minutes in any direction to explore some of Calgary’s best shopping, restaurants, cafes and nightlife including Stampede, the Saddledome and the 18,000 seat Scotia Place scheduled to be completed in Fall of 2027. Whether you are heading Downtown or to the mountains, commuting is a breeze with easy access to 14th Street, Crowchild and Bow Trails, plus you’re on the bike lane. (id:51989)
Located in the established community of West Valley, this five-bedroom bi-level offers over 2,200 sq ft of finished living space, an oversized heated garage, and additional parking with room for an RV.The main floor has been refreshed with warm vinyl plank flooring that continues through the stairwell, updated doors, paint and new lighting. Vaulted ceilings and a large front window bring plenty of natural light into the living room, where a gas fireplace adds a comfortable focal point. The kitchen includes newer (2024) stainless steel appliances, a corner pantry and ample cabinetry, with the dining area opening onto the tiered rear deck. A newly added gas line makes the deck ready for summer barbecues.Three bedrooms are located on the main level, including the primary with a walk-in closet and three-piece ensuite. A full bathroom completes this floor.Downstairs, the fully finished basement adds two more bedrooms, a four-piece bathroom and a large family room with double doors that can be closed for added separation. The laundry area includes a utility sink, cabinetry, workspace and plenty of storage.The fenced backyard is surrounded by mature trees and includes a storage shed, back-alley access and a wide double gate leading to the gravel parking pad. The oversized detached garage is insulated, heated and includes room for a workshop alongside two vehicles.West Valley is a mature, central Cochrane neighbourhood with parks and pathways nearby. Mitford School, serving Grades 5 through 8, is located within the community, with Glenbow Elementary and École Notre-Dame des Vallées also close by. Downtown Cochrane, shopping and everyday amenities are easily accessible, along with a straightforward route toward Calgary. (id:51989)
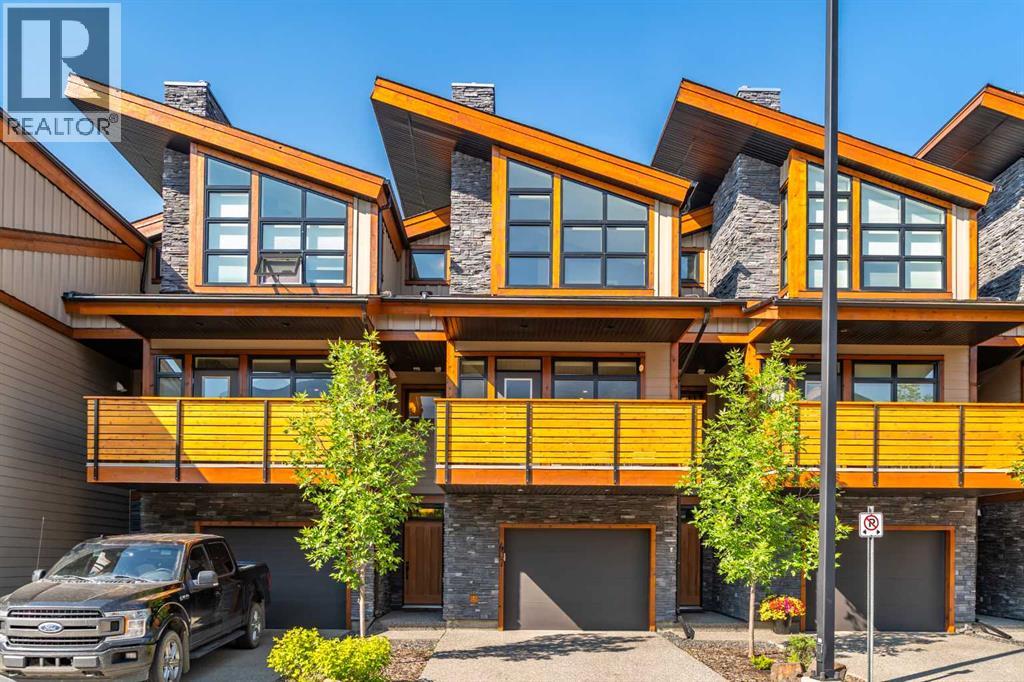
Raven Rock is a 2-bedroom, 2.5-bathroom mountain modern townhome in Three Sisters Mountain Village, Canmore, offering arguably the best views of any property in this segment of the community. Panoramic, unobstructed views of the Three Sisters peaks and surrounding Bow Valley mountains fill every window. The 1,516-square-foot home spans three levels and includes two private balconies — one at the front, one at the back overlooking the adjacent community park. The main floor features an open-concept kitchen with a quartz island, breakfast bar, dining area, and a living room centered on a gas fireplace, plus a half-bathroom. Upstairs, the primary suite includes a four-piece ensuite, alongside a second bedroom, a second four-piece bathroom, and a den suited to a home office, media space, or third bedroom. The lower level offers a single attached garage for skis, snowboards, and bikes, plus a separate utility and storage room and a deep foyer closet.The property backs directly onto a community park with a playground, disc golf course, and dog park, with multi-use pathways starting at the doorstep — including the Three Sisters Parkway path, which connects directly into downtown Canmore. Stewart Creek Golf & Country Club is minutes away, and it's a short walk to the restaurants and shops of Three Sisters Mountain Village. The new Three Sisters Gateway development is also bringing amenities never before available in the community, including an IGA grocery store, coffee shops, and a gas station. Quick access to the Trans-Canada Highway rounds out the location. Raven Rock offers turnkey townhome living in one of Canmore's most connected, fast-growing mountain communities. (id:51989)
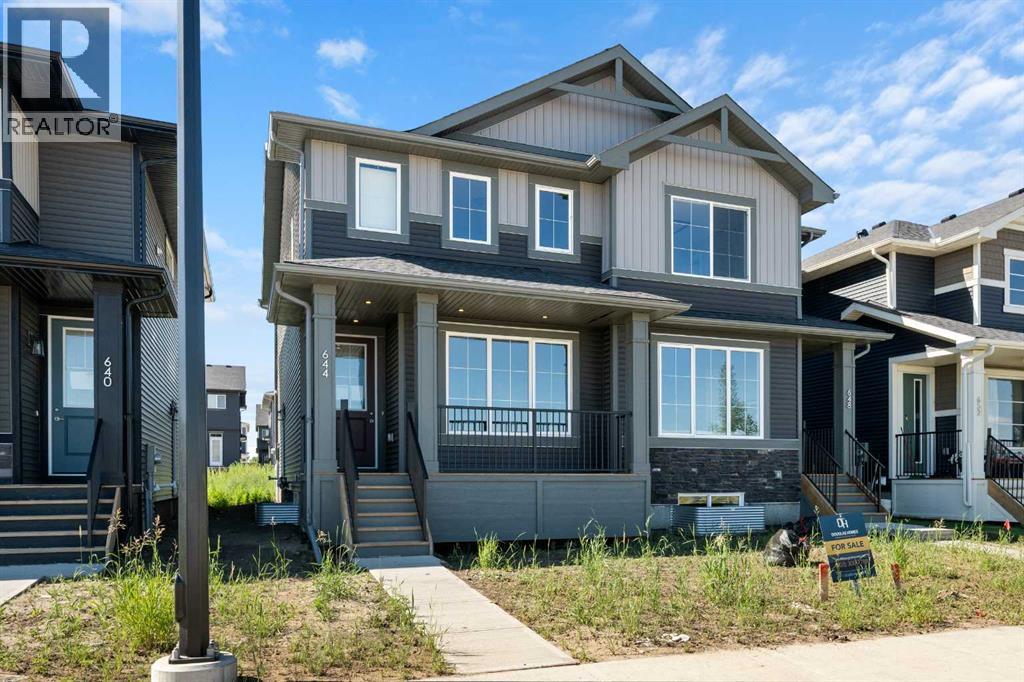
Welcome to 644 Sora Blvd! This brand new home has beautiful views, facing the wetlands and park paths- offering smart design, flexible space, and long-term value for today’s young families. This duplex-style home is thoughtfully laid out to support both everyday living and future needs. The open concept main floor features 9-foot ceilings and durable engineered hardwood, and large windows create a bright, welcoming space. The kitchens central island anchors the home with quartz countertops, generous cabinetry, and a seamless flow into the dining and great room-ideal for family meals, entertaining, or busy mornings. Upstairs, the primary bedroom retreat includes a walk-in closet and ensuite with double sinks, while two additional bedrooms adapt easily for kids, guests, or a home office. A loft-style bonus space adds valuable flexibility for a play area, homework zone, or second living space. Upstairs laundry is the icing on the cake.A separate side entrance to the basement provides future flexibility for expanded living space or potential for income suite (subject to city approval). With no condo fees, new-home warranty protection, and easy access to Deerfoot and Stoney Trail, this home offers both long term value and convenience. Set within Sora’s network of wetlands, pathways, and green space, it is a community designed to make life easier for you. *** The First-Time Home Buyers' GST Rebate could save you up to $50,000 on a new home! You must be 18+, a Canadian citizen or permanent resident, and haven't owned or lived in a home you or your spouse/common-law partner owned in the last four years. Terms and conditions are subject to the Government of Canada/CRA rules and guidelines.*** (id:51989)
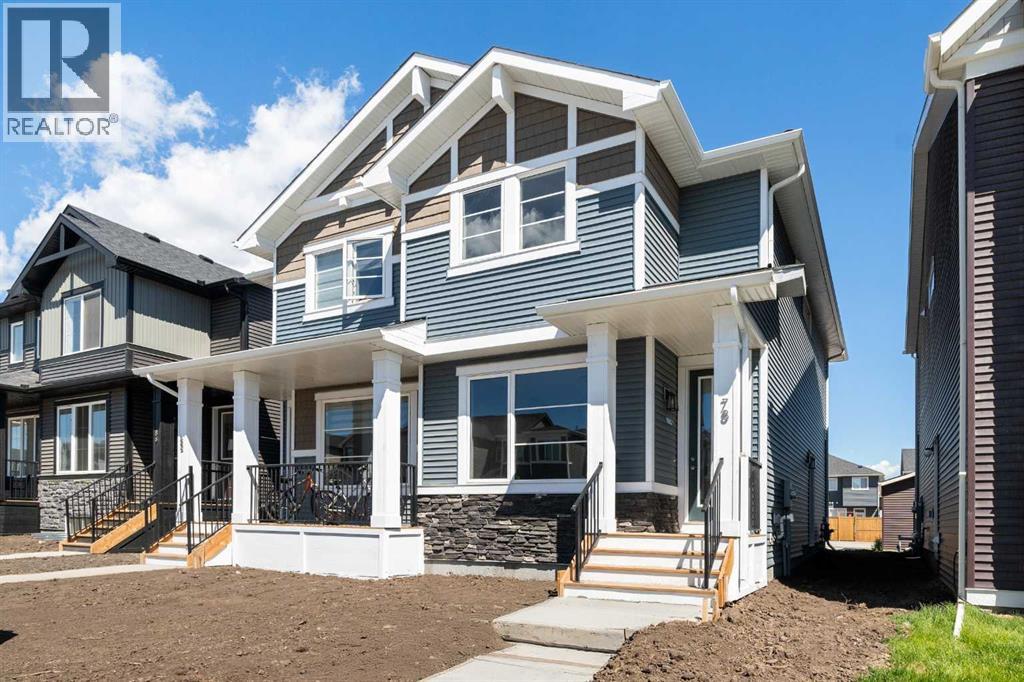
Welcome to 78 Sora Gardens! The open concept floor plan allows you to enjoy the view from the kitchen with huge central island complete with quartz countertops, it's truly the heart of the home. With stainless steel appliances, engineered hardwood floors, large windows and 8 foot doors on the main level this home has an upscale feel that stands the test of time. On the upper level, the primary suite provides a private retreat with ensuite and walk-in closet. Two additional bedrooms offer flexibility-space for kids, guests, or a home office. Upper floor laundry makes daily routines easier. The basement side entry adds incredible long term value, offering the potential for expanded living space in the future. With no condo fees, the peace of mind that comes with a new home warranty, and thoughtful features throughout, this home is built to give strong long-term value and low maintenance. Situated with easy access to Deerfoot and Stoney Trail, commuting is simplified. *** The First-Time Home Buyers' GST Rebate could save you up to $50,000 on a new home! You must be 18+, a Canadian citizen or permanent resident, and haven't owned or lived in a home you or your spouse/common-law partner owned in the last four years. Terms and conditions are subject to the Government of Canada/CRA rules and guidelines.*** (id:51989)
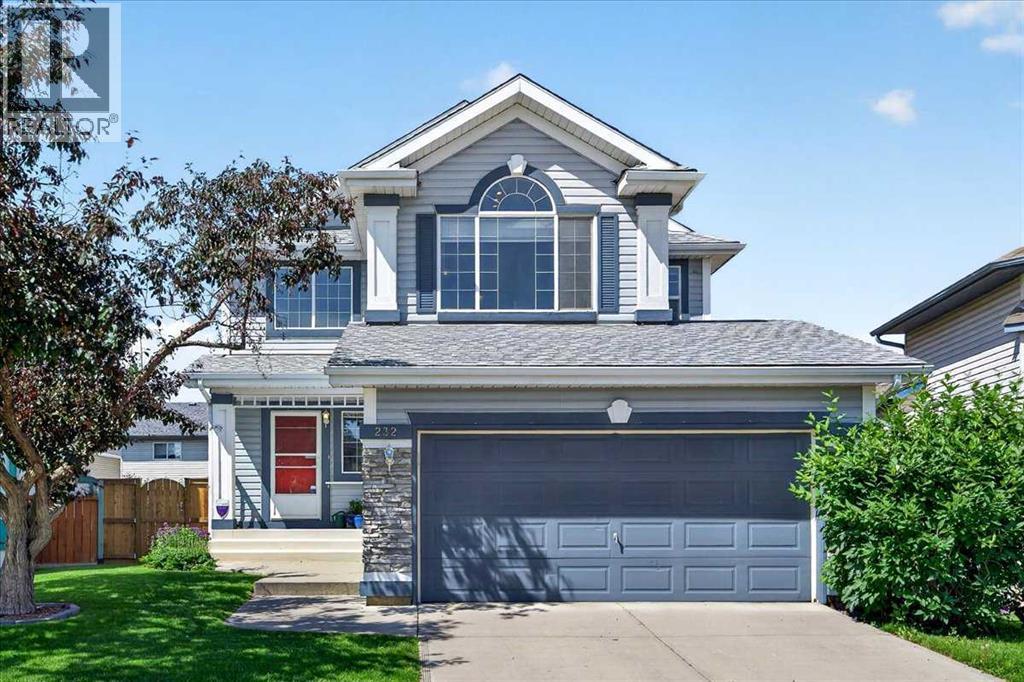
Welcome to 232 Douglas Glen Close SE — a beautifully updated 3-bedroom, 2.5-bathroom home offering 1,728 sq ft of comfortable living in one of southeast Calgary's most established communities. This is a truly move-in-ready home where the big-ticket items are already done. The Poly-B plumbing has been fully replaced throughout, and the home features new windows, a new roof, and a new furnace — the kind of upgrades that deliver years of peace of mind. The kitchen offers a new electric range and new refrigerator. Inside, thoughtful design touches set this home apart. The bonus room showcases a dramatic vaulted ceiling, creating a bright and airy retreat perfect for movie nights or a spacious play area. The dining room enjoys extended ceiling height with additional windows, filling the space with natural light and an elevated sense of openness. Set on a quiet cul-de-sac with wonderful neighbours, this is the kind of friendly, family-focused street that's increasingly hard to find. The location is exceptional. Families are served by Douglasdale School (CBE) and Monsignor J.S. Smith (Catholic K–9) within the community, with Lord Beaverbrook High School rounding out K–12 options. Enjoy quick access to Fish Creek Provincial Park and the Bow River pathways, plus nearby Quarry Park with its shops, restaurants, YMCA and library. Everyday shopping at South Trail Crossing and along 130th Avenue is minutes away, and golfers will appreciate the nearby Douglasdale Golf Course. Commuters benefit from fast connections via Deerfoot Trail and Glenmore Trail, with the future Green Line LRT (Douglas Glen station) set to make getting around even easier. SHOWING OFF: New roof | New windows | New furnace | NO poly-b | The entire home has been freshly cleaned with carpets professionally shampooed, so all that's left to do is move in. Check out the 3D tour or call your favourite real estate agent and come check it out for yourself! (id:51989)