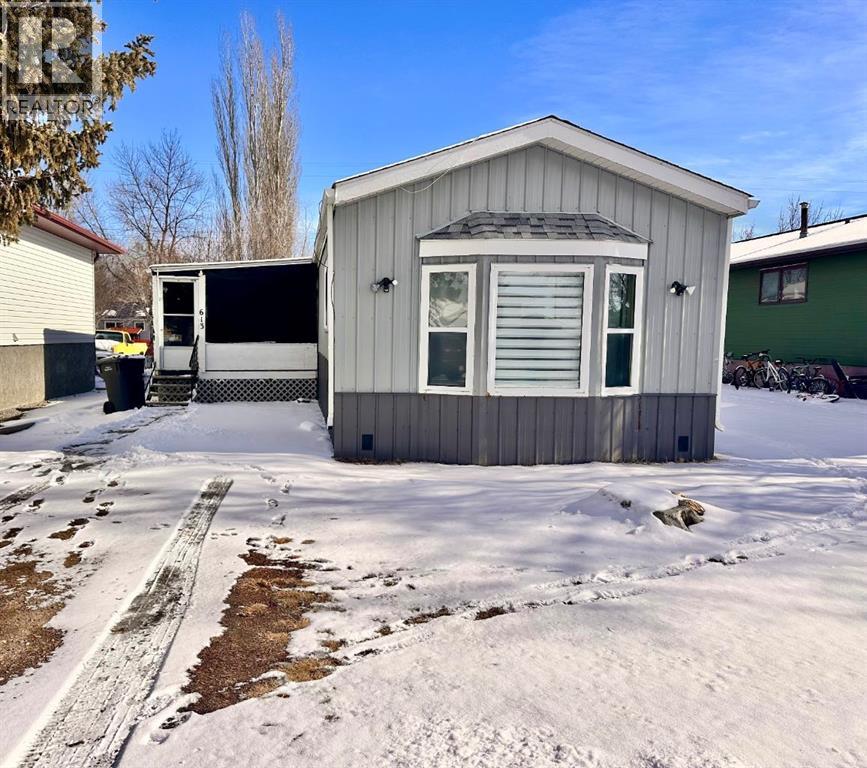
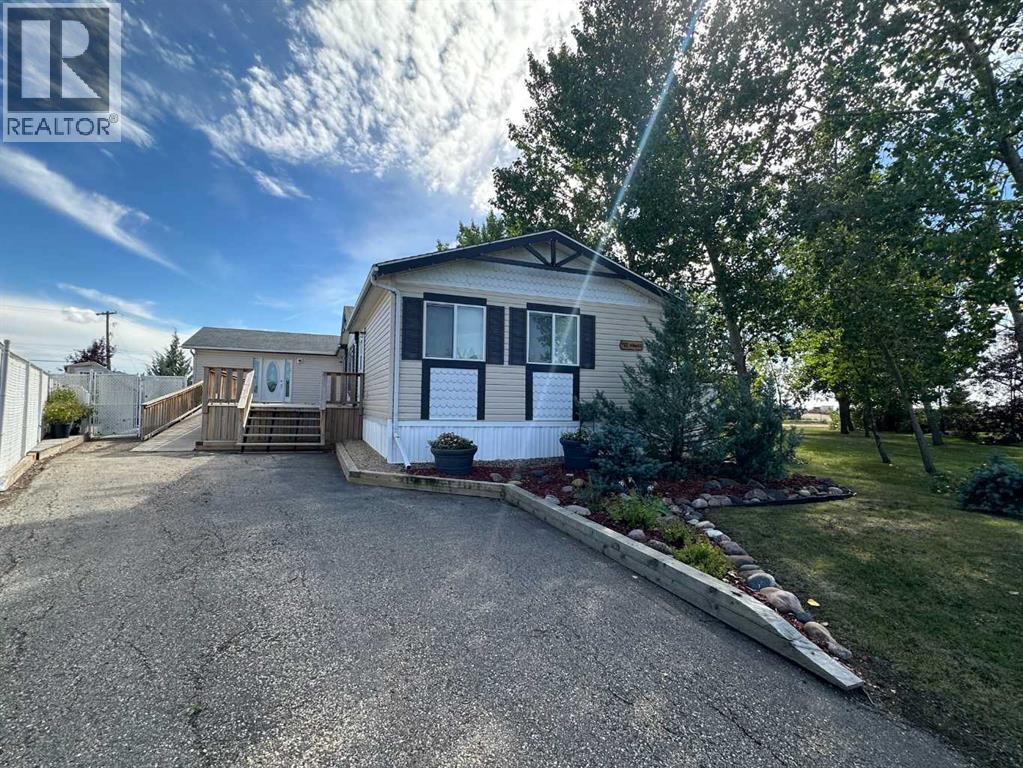
Looking for affordable home ownership with no lot rent? This well maintained 1992 mobile home sits on owned land in the quiet community of Rosemary, offering the freedom and value many buyers are searching for.Inside you’ll find a bright open concept layout that connects the living room, dining area and kitchen, creating a comfortable space for everyday living and entertaining. The home features 3 bedrooms and 2 bathrooms, with each bathroom hosting a skylight that fills the rooms with natural light. The primary bedroom includes a walk-in closet and a full ensuite bathroom, providing a private retreat.The kitchen comes fully equipped with refrigerator, stove, dishwasher, microwave and coffee maker. A deep freeze, and front-load washer and dryer, make this home truly move-in ready. The dining area offers tremendous storage with the built in buffet and hutch and generous space for your table and chairs while overlooking the sizable living room perfect for hosting family and friends.Several updates have already been completed including added R-20 exterior insulation, new durable metal siding, metal skirting, and laminate flooring. Central air conditioning is also provided for your summer time comfort.Outside you’ll appreciate the off-street parking area, a covered porch with access to two unheated storage rooms, an and a backyard space for the shed with room to play, relax or garden.With no lot rent, and quick possession, this is an excellent opportunity for first time buyers, those looking to downsize, or investors. (id:51989)
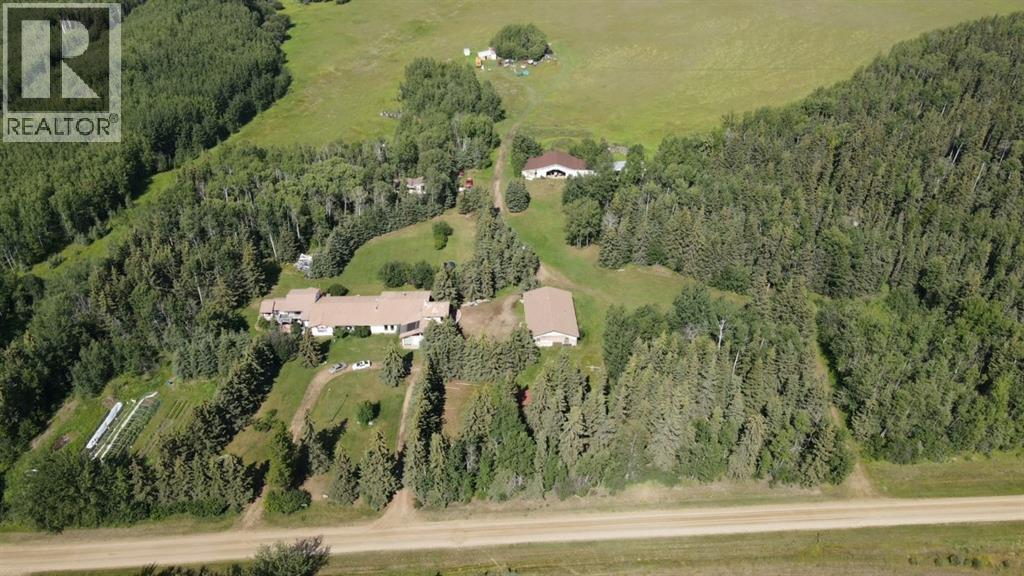
This home is so unique you will have to visit to see all that it has to offer...at approx 6300 sq ft including the legal suite it gives everything you are probably wanting and a host of areas you didn't even know you wanted. There are three living room/entertaining areas, 2 dining areas, a large kitchen with pantry and second cooking area, a pool room area with sauna, a sun room, a craft area and 3 bedroom - one of which is a very large master bedroom that has a nursery or office attached to it. Then we get to the legal suite with 2 bedrooms , 2 bathrooms, kitchen and two living room areas. The ideas for this space are only limited by what you think you may need it for or have a use of it for. The acreage comes with a detached garage, airplane hanger, two large cold storage buildings plus another building with power and gas available that can be finished and become a guest area or just a spot in the trees to relax and enjoy the outdoors. There is a brand new boiler just installed for the hot water heating system ( this is an excellent heating system for a house this large ) Two wells - under ground power to most of the buildings, another site that already has gas to it for potential build...this list is really endless!!! The acreage comes with 14.73 acres Excellent area for a large family and a private retreat - many large spruce trees and large open areas for recreation. (id:51989)
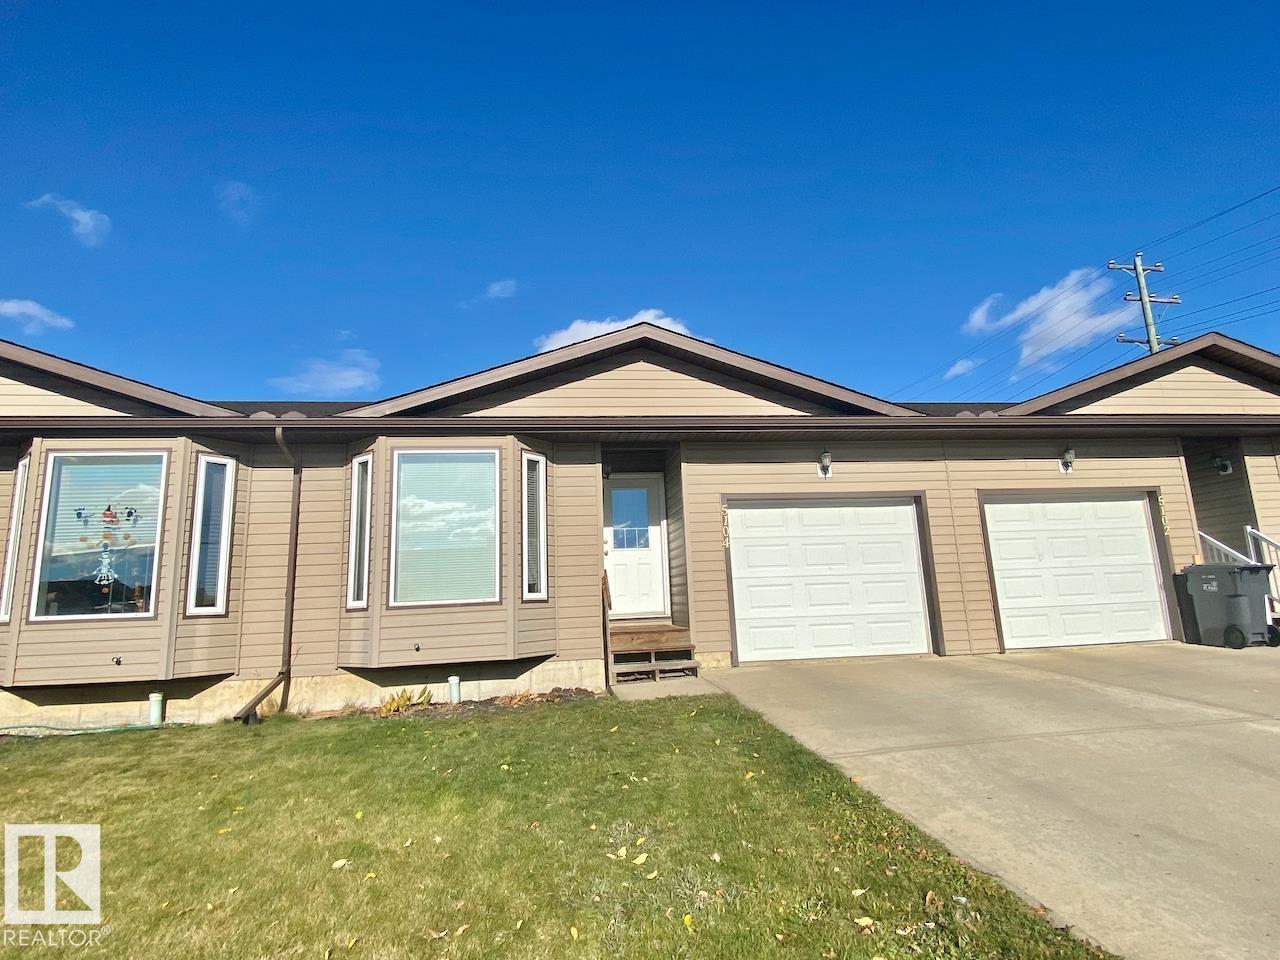
EXCEPTIONAL TOWNHOUSE IN ST. PAUL WITH SINGLE ATTACHED GARAGE AND NO CONDO FEES! This open concept 2 bed 1 bath townhouse has a lot to appreciate! The main floor features 2 spacious bedrooms, kitchen with island, dining area, and living room that is perfect for entertaining! Finishing off the main floor is the 4pc bathroom and MAIN FLOOR LAUNDRY! The basement is unfinished and has loads of space for future development! Outside features a fully fenced/private backyard, The single attached garage as well as extra parking out front! Close to all the amenities you'd need located in the heart of town! Don't miss out on this great opportunity to call this home your own! (id:51989)
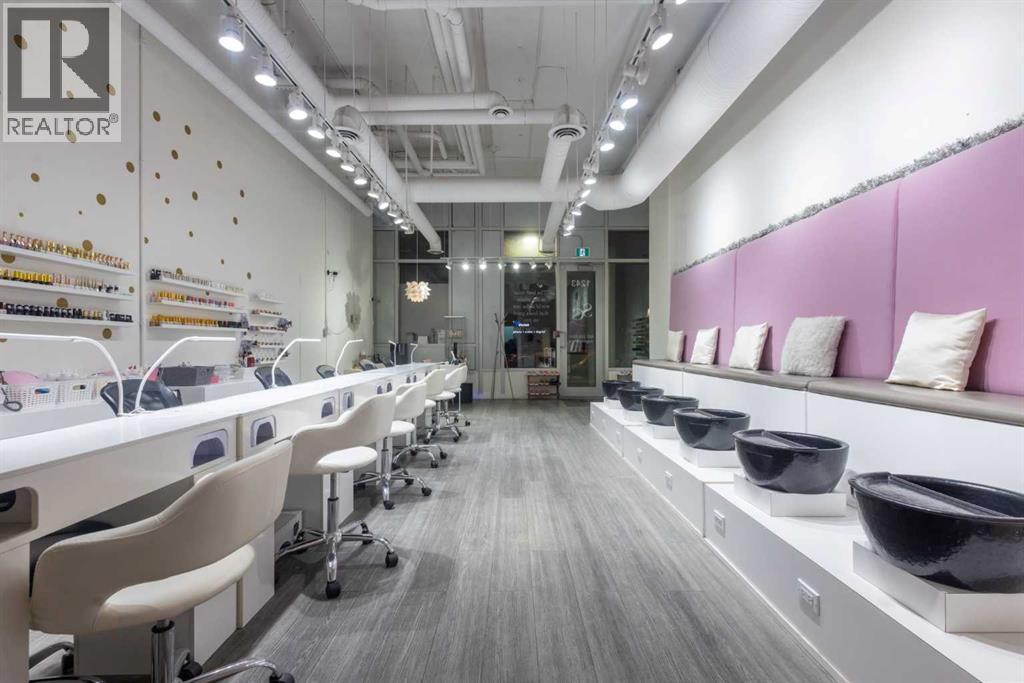
Exceptional opportunity to acquire a fully built-out, turnkey Nail Salon & Spa in a prime Calgary location. This stunning, modern salon has been designed and finished to an exceptionally high standard, offering an immediate income-generating operation for the right buyer with zero build-out costs.The main floor commercial space with high traffic adjoining businesses benifits this salon which features 6 professional manicure stations along a sleek top bench with individual LED lamps and UV nail dryers, plus a dedicated pedicure spa row with 6 luxury black basin stations set against gorgeous pink upholstered seating — creating an elevated, worthy client experience that drives repeat business and referrals.The salon also includes a private treatment room currently equipped for lashes, waxing, and esthetic services, opening multiple additional revenue streams beyond nail care. An extensive wall-mounted gel polish display with 100+ colours is available, a fully stocked back-of-house prep and storage area, in-suite washer/dryer, and a clean accessible washroom complete this exceptional package.Stylish gold polka-dot accent walls, gallery art, industrial-chic exposed ceilings, and warm track lighting create an atmosphere that clients love — and keep coming back to.Key Features:·Primemain floor street frontage location in SW Calgary — high foot traffic, premium demographic·6 manicure stations + 6 pedicure spa basins·Private treatment room (lashes, waxing, facials & more)·100+ gel polish shades displayed are available·In-suite washer/dryer·Accessible washroom·Full back-of-house storage & prep·Turnkey — walk in and operate from Day 1·Priced to sell at well below build out cost — makes this a outstanding valueAt the listed price this is an incredibly compelling deal. A build-out of this quality in Calgary would cost several times this asking price — the new owner is acquiring not just a business, but a fully finished, revenue-ready space at a fr action of replacement cost. Opportunities like this do not last. Contact the listing agents today for full details, lease information, and to arrange a private showing.All inquiries subject to NDA. Do not approach staff or clients directly. (id:51989)
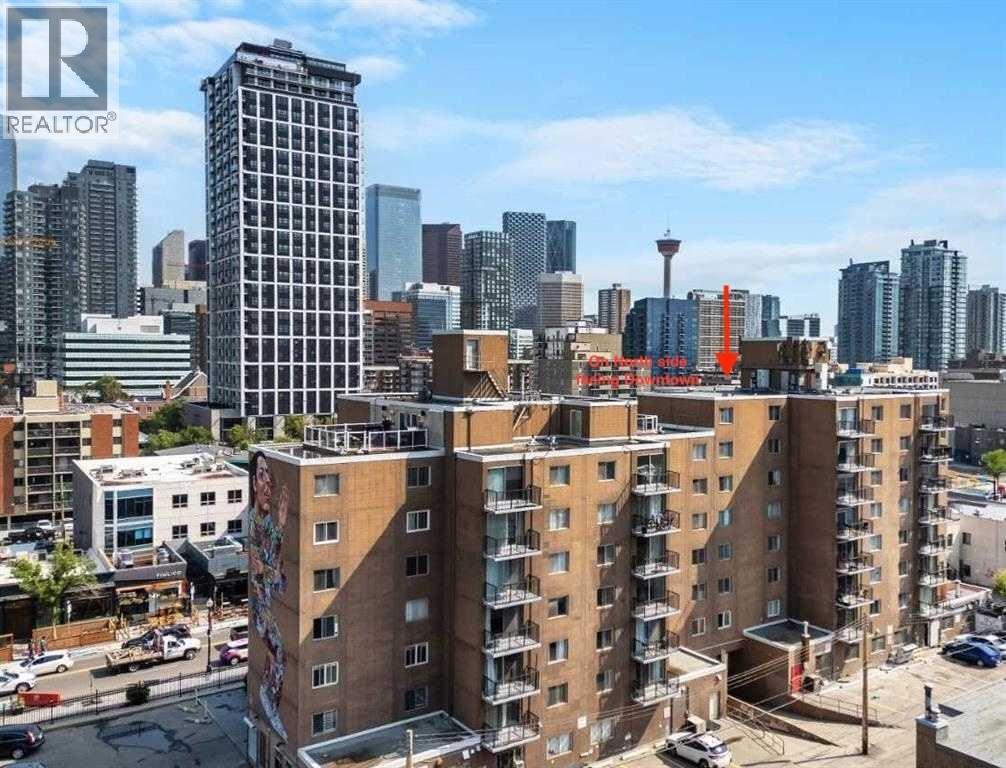
JUST RE-PRICED TO MOVE, FAST. CHECK AROUND, NO PRICE WILL COMPARE on this 2 Bedroom, 8-storey, 800 sq ft, centrally located Cliff Bungalow condo in the heart of the 17 ave--Where the action happens. The location truly is prime. This north-facing unit features a downtown view w/ balcony, underground parking + in-suite laundry. The open-concept layout seamlessly connects the kitchen, dining, and living areas, with the two bedrooms thoughtfully separated by a spacious 5-piece bathroom with dual sinks w/added privacy. Enjoy stainless steel appliances, tile flooring throughout, and fresh paint that gives the space a clean, cozy feel. Step outside and walk everywhere — coffee shops, some of Calgary’s best restaurants and pubs, grocery stores, Stampede Park/Saddle Dome, transit, river pathways, and more are all just minutes away. Enjoy the convenient main floor bakery & liquor store. This condo is perfect for first-time buyers, or an astute investor, or anyone looking for an unbeatable location at an aggressive price point. Let's get you into this housing market... (id:51989)

Top-floor northeast corner home in the concrete-and-steel 501 building at Palisades on the Ravine — and one of the larger 2-bed, 2-bath plans in the complex at over 1,125 sq ft. Two private balconies, a spacious north-facing space plus a northeast corner, look out to the treed ravine, while a wall of windows fills the open-concept living, dining and kitchen with natural light. The primary offers a walk-through closet and 3-pc ensuite; the second bedroom sits beside the main 4-pc bath. Central A/C, 9-ft ceilings, in-suite laundry with oversized storage, and a recently updated heating unit. Parking is a genuine standout — a heated underground stall with attached storage, plus a second covered surface stall with plug-in. Residents enjoy an on-site fitness facility and a social room in the adjacent building, all with a reasonable monthly condo fee. 18+ adult living, and the home is vacant with quick possession available. (id:51989)
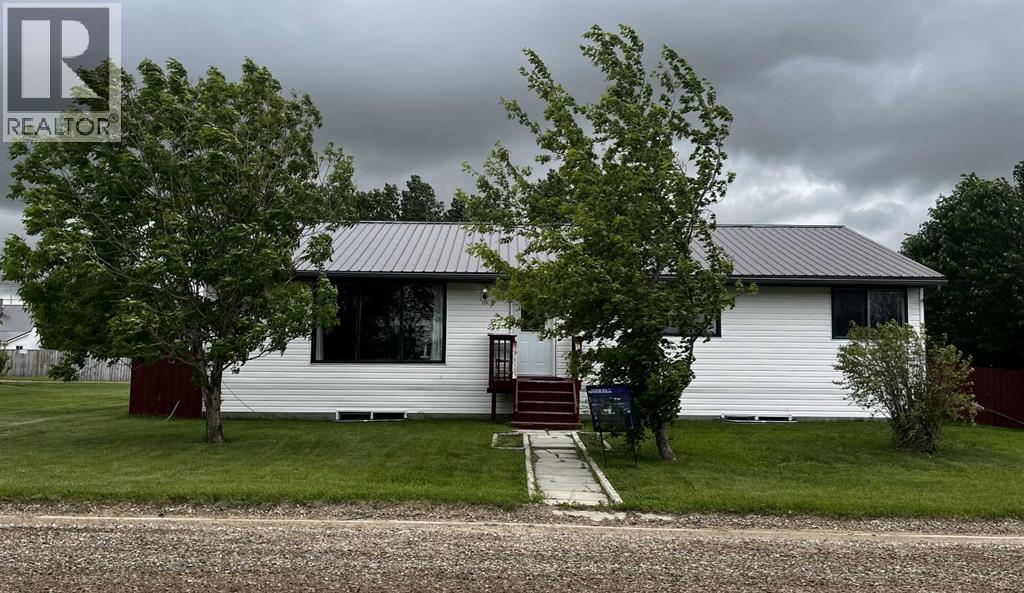
Property is being sold AS -IS. Foundation requires repair. Repair quote is available upon request. Priced accordingly. Blue skies and prairie landscapes is the view that will greet you every morning from this awesome property. This well maintained bungalow features a bright and spacious floor plan. This home boasts 1681 sq. ft. of exceptional living space. Maple cabinets, large island and coffee bar are just some of the features of this large kitchen. Picture all the family gathered in this very spacious dining room. The large living room provides plenty of space for family movie nights. Three bedrooms upstairs and one downstairs provides space for family living. The basement is partially finished with a bedroom, bathroom and laundry room. There is room to complete the family room of your dreams. The large backyard is fully fenced with a 2 tier deck to enjoy those hot summer nights. There is also additional parking off the back alley. You must see to appreciate all this home has to offer. (id:51989)

Turn-key Downtown Red Deer commercial condo, bay 2,359 ft², DC-28 zoning, fully refreshed in 2022. Bright second-floor space now laid out with a large open area, full wall of windows, 6 separate rooms/spaces, an open studio/showroom, kitchenette, washroom and a newly built reception area. Electrical rough-ins make it easy to subdivide into up to five private rooms. Recent upgrade includes a $12 k rooftop HVAC unit and modern flooring/fixtures. Super low condo fees work out cheaper than most downtown area leases. DC-28 zoning welcomes medical/wellness, salon & esthetics, boutique retail, professional office or training uses. Quick possession available. Call for more information. (id:51989)
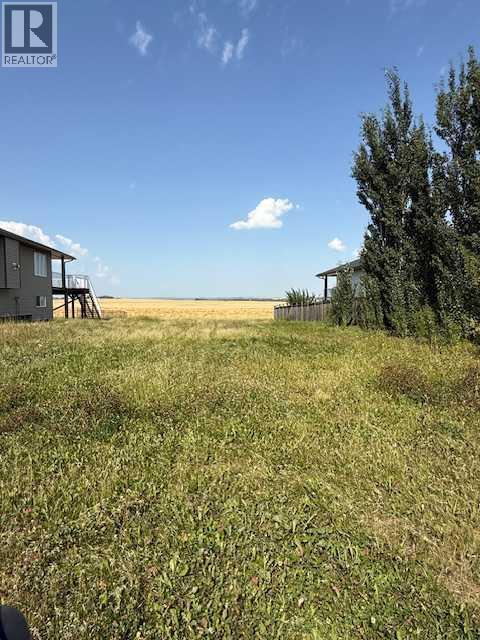
Dreaming of building your perfect home? This lot sits on the edge of town in one of Rimbey’s most desirable neighborhoods, with no development to the north for added privacy and views.Rimbey offers the best of small-town living with all the conveniences you need—shopping, schools, an outdoor pool, community center (with hockey, curling, and more), plus unique amenities like an indoor/outdoor riding arena right in town, the Paskapoo Historical Museum and the popular Central Alberta Raceways. Surrounded by beautiful countryside northwest of Red Deer, you’re just an hour to the Rocky Mountains and a little over that to the Edmonton International Airport.The welcoming homes and friendly neighbors on this avenue will make you glad you chose this location to build your dream home. (id:51989)
One level living on a large fully fenced pie shaped lot in the Town of Falher. No detail was overlooked when this property was set up. The beautiful yard is set up with sheds for storage (finished in tin on the interior), a productive greenhouse. There is back alley access to the oversized double garage which is complete with 1/2 bath and washing machine. There is also a large generator tied into the house so if the power goes out all you need to do is flip a switch and power can be used as usual. As an added bonus there is detailed cement work which is aesthetically pleasing and also serves in reducing the amount of dirt brought inside. On the front there is a large deck accessed by stairs and a ramp for easy accessibility. Whether entering this home which boast over 2,000 square feet of living space from the front or the back you will immediately notice how spacious the entry is. It's set up with lots of closet space and a cozy gas stove for heat. There is an additional room just off the entrance which is currently used as a bedroom but is also set up with all the connections required for an indoor hot tub. When you enter the heart of the home you will find a nicely appointed kitchen (complete with large island, and pantry) which is open to the dining room and living room, great for entertaining! On the back side of the home you will find a spacious master bedroom with 3 piece ensuite bathroom. On the other end of the home there are two additional bedrooms with a 4 piece bathroom. If you have been looking for a well cared for home with a large garage and plenty of storage this may be the perfect place for you! 360 virtual tour now available in the media section, floor plans area available in the photos section! (id:51989)
A beautiful lot with a lot to offer! Located in Phase 6 of Whispering Pines at Pine Lake, this property is within walking distance to nearly all resort amenities and puts you right at the center of the action. Whether you’re looking for a summer retreat, a year-round getaway or a future build site, this immaculate lot is ready to enjoy. Life at the lake is both relaxing and full of activity. In summer, go boating, swimming, golfing, fishing or hiking. In winter, enjoy ice fishing, skating, snowshoeing or cross-country skiing on the lake and trails. The gated resort community offers amenities for all ages, including an indoor heated pool and hot tub, fitness centre (open year-round), 18-hole golf course with pro shop, clubhouse, restaurant, lounge and patio with lake views, driving range, playground, sport courts, community gardens, laundry facilities, event hall, virtual golf in winter and even a snack shack. Fresh produce from local farmers is also available every Friday. For boaters, marina slips are available for seasonal rental ($1,050, depending on location) from May to September. A crew is on site to help with boat lifts and Pine Lake is the only option where your lift can remain on the beach through the winter if you own a lot. The lot itself is beautifully maintained and leveled, complete with a deck, landscaping, a storage shed for your extras and a double gravel parking pad. It backs directly onto the golf course, offering both scenery and recreation right outside your door. Large RVs and trailers are welcome and they may remain year-round (with restrictions on age less than 10 years old and size). Low insurance costs thanks to a nearby hydrant add peace of mind. Pets are welcome with board approval. RV and golf cart is available for sale as well for the additional cost. Lot price includes freshly re- stained Deck, gazebo and shed. Condo ( bare land condo - you own the lot) fees include: water, sewer, garbage removal and grass maintenance (weed control exc luded)access to pool, hot tub, laundry facilities and changing rooms with bathrooms, gate maintenance and inter road maintenance. Whispering Pines Phase 6 is professionally managed by MagnumYork Property Management, ensuring the community is well cared for and rules are followed. Some restrictions apply regarding building size and improvements, protecting the long-term value of your investment. Pets are welcome with approval. Short term rentals are approved. All of this is conveniently located just 35 minutes from Red Deer, with paved roads right to the resort. Post office boxes are now available onsite and the community continues to grow and thrive. All developer lots are SOLD OUT, and resale opportunities like this are becoming increasingly rare. With prices trending upward, this is an excellent time to secure your place at Pine Lake. Whether you enjoy it as-is or build your future home, this property offers the perfect blend of relaxation, recreation, and long-term value. (id:51989)
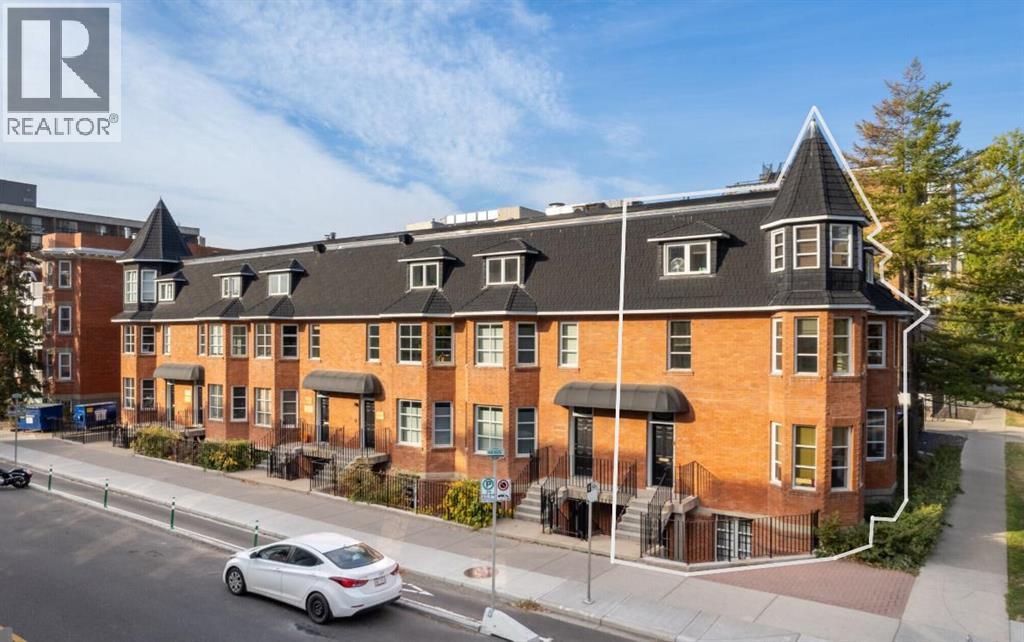
Very unique character office condo with live/work opportunity. The condo has 6 private surface stalls. Exterior patio / deck on third floor. Lower level has windows, separate exterior entrance, ideal for residential or office. A prominent location on 2nd street influenced by Edwardian-era row housing and late Queen Anne revival style. 24 minutes 19.0 km to YYC International Airport, 4 minutes 1.5 km to Downtown Core. An easy walk to the new Scotiabank Arena, the Entertainment District, Tennis Courts, Central Park. Excellent long term investment as the 6 unit condo is located on a large piece of high density land. Offices, retail stores, personal service businesses and dwelling units may be allowed in buildings existing on the site on the date of approval of this by-law. When it was first built, the Alexandra Terrace marked the beginning of the first building boom and its earliest occupants were members of Calgary’s middle and upper-middle class. Past owners include Dr. James D Lafferty, a medical pioneer in Canada who helped found the Alberta Medical Association and the College of Physicians and Surgeons, and Eric Harvie, a prominent Calgary businessman and philanthropist who founded the Glenbow Museum. Subsequent owners include members of the Singer and Belzberg families who were prominent in Calgary’s society and Jewish communities. (id:51989)