


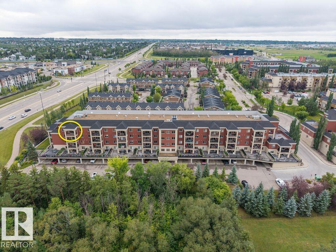
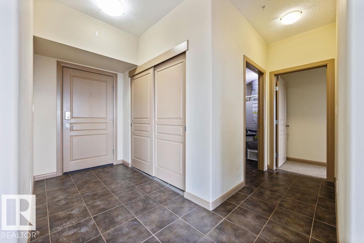
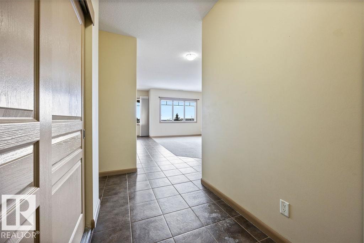
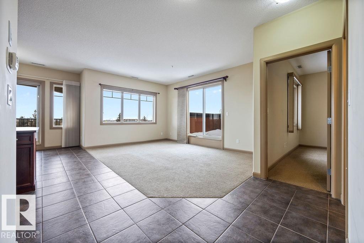
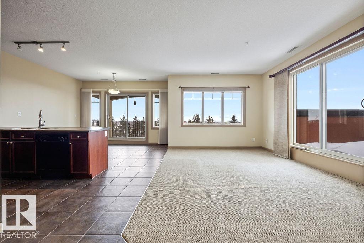
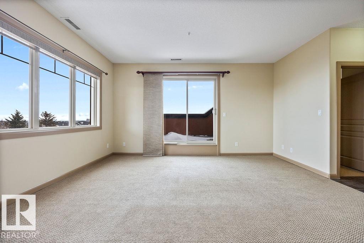
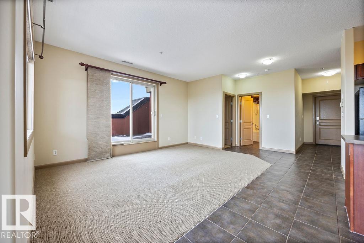
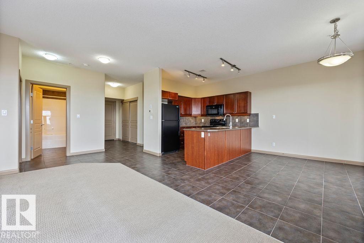
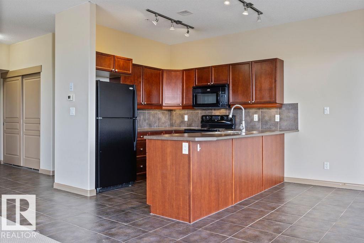
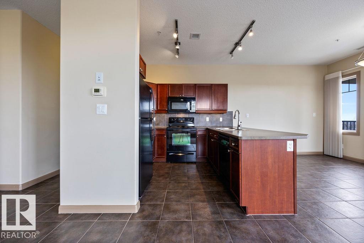
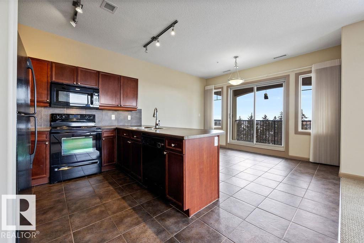
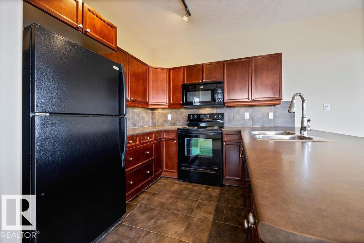
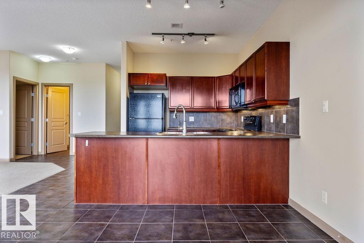
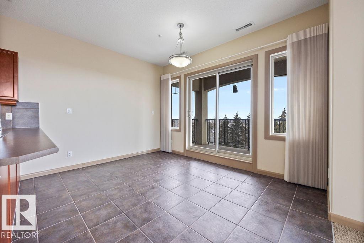
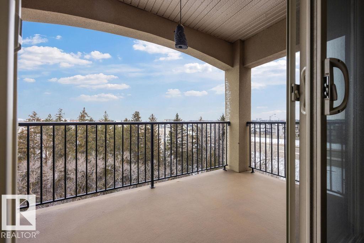
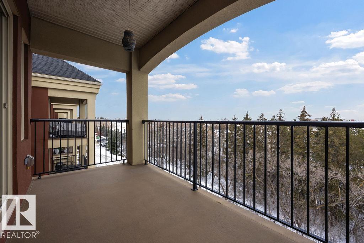
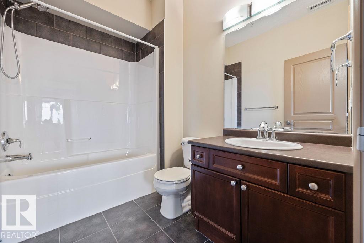
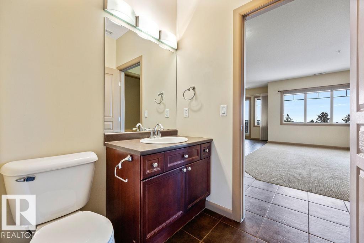
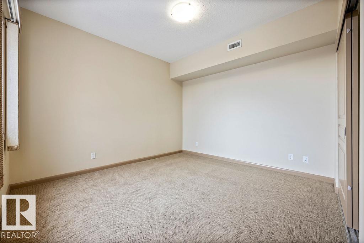
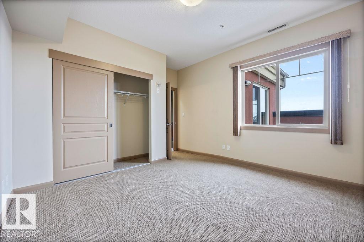
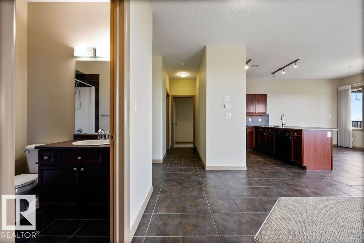
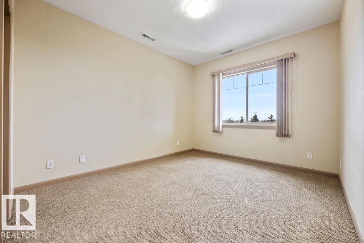
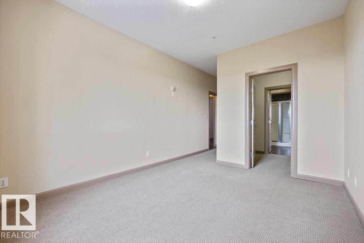
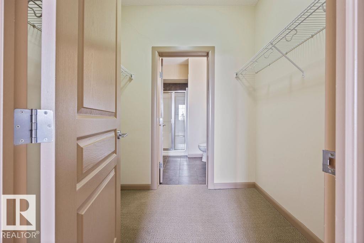
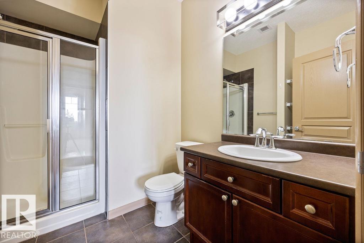
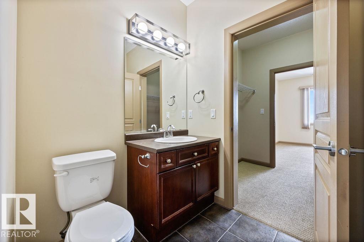
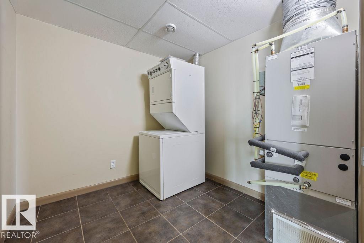
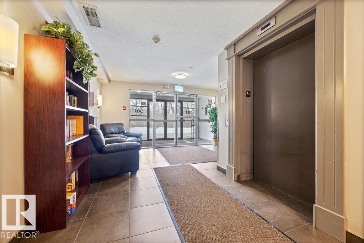
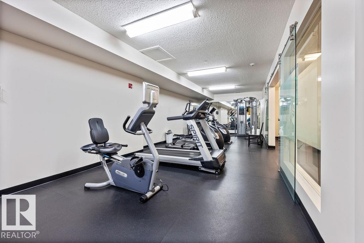
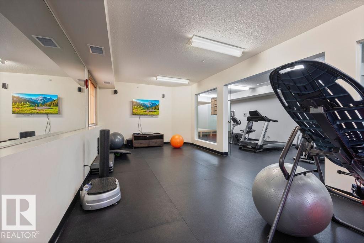
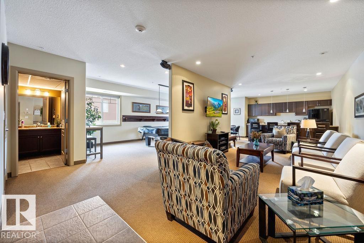
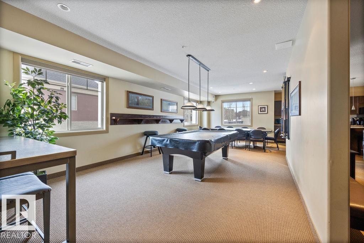
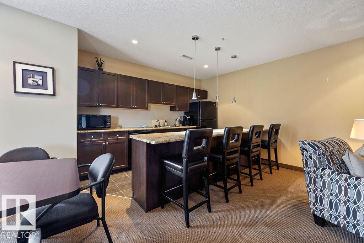
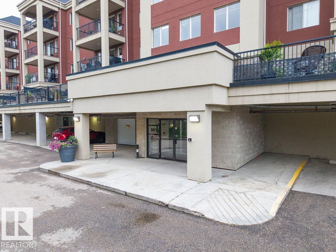
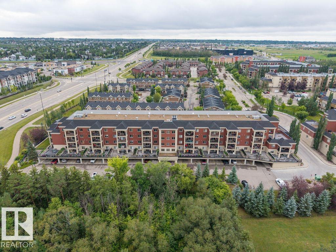
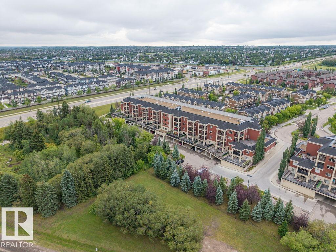
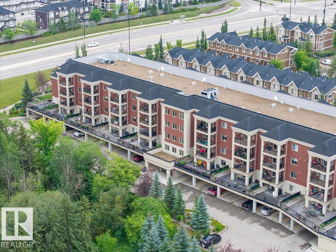
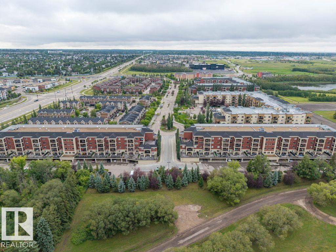
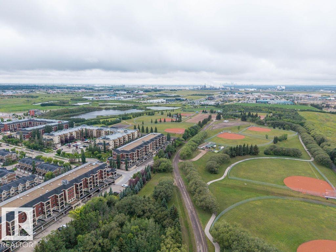
Top-floor northeast corner home in the concrete-and-steel 501 building at Palisades on the Ravine — and one of the larger 2-bed, 2-bath plans in the complex at over 1,125 sq ft. Two private balconies, a spacious north-facing space plus a northeast corner, look out to the treed ravine, while a wall of windows fills the open-concept living, dining and kitchen with natural light. The primary offers a walk-through closet and 3-pc ensuite; the second bedroom sits beside the main 4-pc bath. Central A/C, 9-ft ceilings, in-suite laundry with oversized storage, and a recently updated heating unit. Parking is a genuine standout — a heated underground stall with attached storage, plus a second covered surface stall with plug-in. Residents enjoy an on-site fitness facility and a social room in the adjacent building, all with a reasonable monthly condo fee. 18+ adult living, and the home is vacant with quick possession available. (id:51989)
Features of #404 501 Palisades Wy
- MLS® Number E4475796
-
Price
$329,900
Maintenance, Heat, Insurance, Common Area Maintenance, Landscaping, Other, See Remarks, Property Management, Water
$727.80 Monthly - Bedrooms: 2
- Bathrooms: 2
- Square Footage: 1126 sqft
- Property Type: Apartment
- Neigbourhood: Centennial Village
- Amenities Near By Park, Shopping
- Features Private Setting, No Back Lane, Park/reserve
- Parking Space Total 2
Buildings
| Bathroom Total | 2 | Bedrooms Total | 2 |
| Amenities | Ceiling - 9ft | Appliances | Dishwasher, Dryer, Microwave Range Hood Combo, Refrigerator, Stove, Washer, Window Coverings |
| Basement Type | None | Constructed Date | 2008 |
| Fire Protection | Smoke Detectors, Sprinkler System-fire | Heating Type | Coil Fan |
| Size Interior | 1126 Sqft | Type | Apartment |
Parking
| Stall | |
| Underground |
Land
| Acreage | No | Land Amenities | Park, Shopping |
Rooms
| Level | Type | Length | Width | Dimensions |
|---|---|---|---|---|
| Main Level | Living Room | 3.45 m | 4.8 m | 3.45 m x 4.8 m |
| Main Level | Dining Room | 3.91 m | 3.02 m | 3.91 m x 3.02 m |
| Main Level | Kitchen | 3.92 m | 2.74 m | 3.92 m x 2.74 m |
| Main Level | Primary Bedroom | 3.26 m | 5.99 m | 3.26 m x 5.99 m |
| Main Level | Bedroom 2 | 4.23 m | 3.66 m | 4.23 m x 3.66 m |
| Main Level | Laundry Room | 2.38 m | 2.48 m | 2.38 m x 2.48 m |
Agents and Offices
- Jeff J. Lorenz
- Office: Maxwell Devonshire Realty