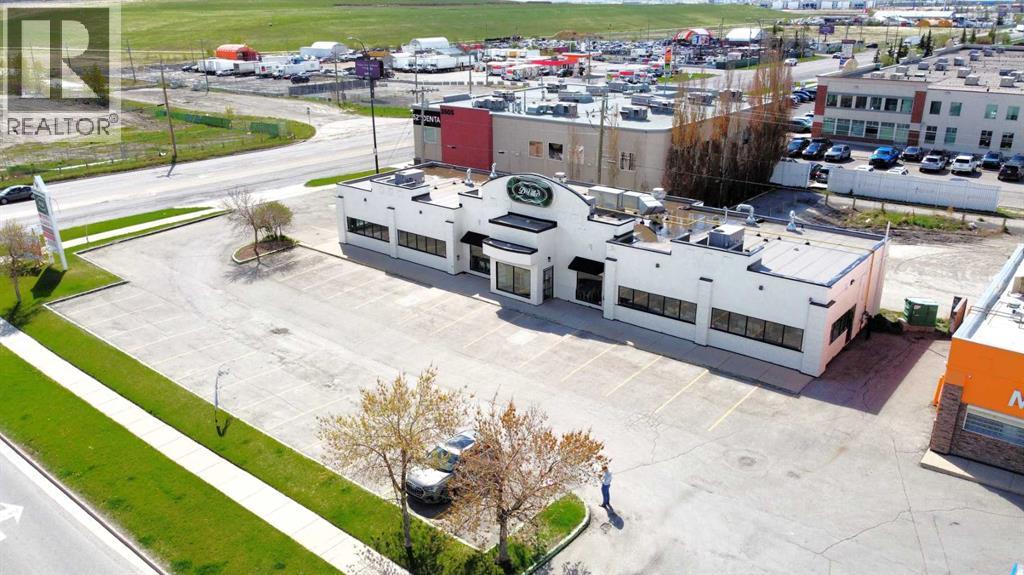
Click brochure link for more details** This ±4,200 SF single-storey freestanding restaurant building sits on a ±0.46 acre fully paved and serviced site in the established residential community of Erin Woods in southeast Calgary. Recently renovated with high-end interior finishes and fixtures, the property also features a brand new roof installed in 2025. Designed as an ideal event space with an occupancy load of 150 people, it includes a walk-in freezer and cooler, with kitchen equipment and restaurant fixtures negotiable. The flexible C-N2 zoning allowing for various uses such as Child Care Services (daycare) or Place of Worship (church). Prominently located at the high-traffic corner of Erin Woods Drive and 52nd Street SE, the property offers excellent visibility, strong signage opportunities, ample on-site customer parking, and rear lane access. Convenient access to major transportation routes including Peigan Trail, Deerfoot Trail, Stoney Trail, and 52nd Street SE makes this location easily accessible from across the city. (id:51989)
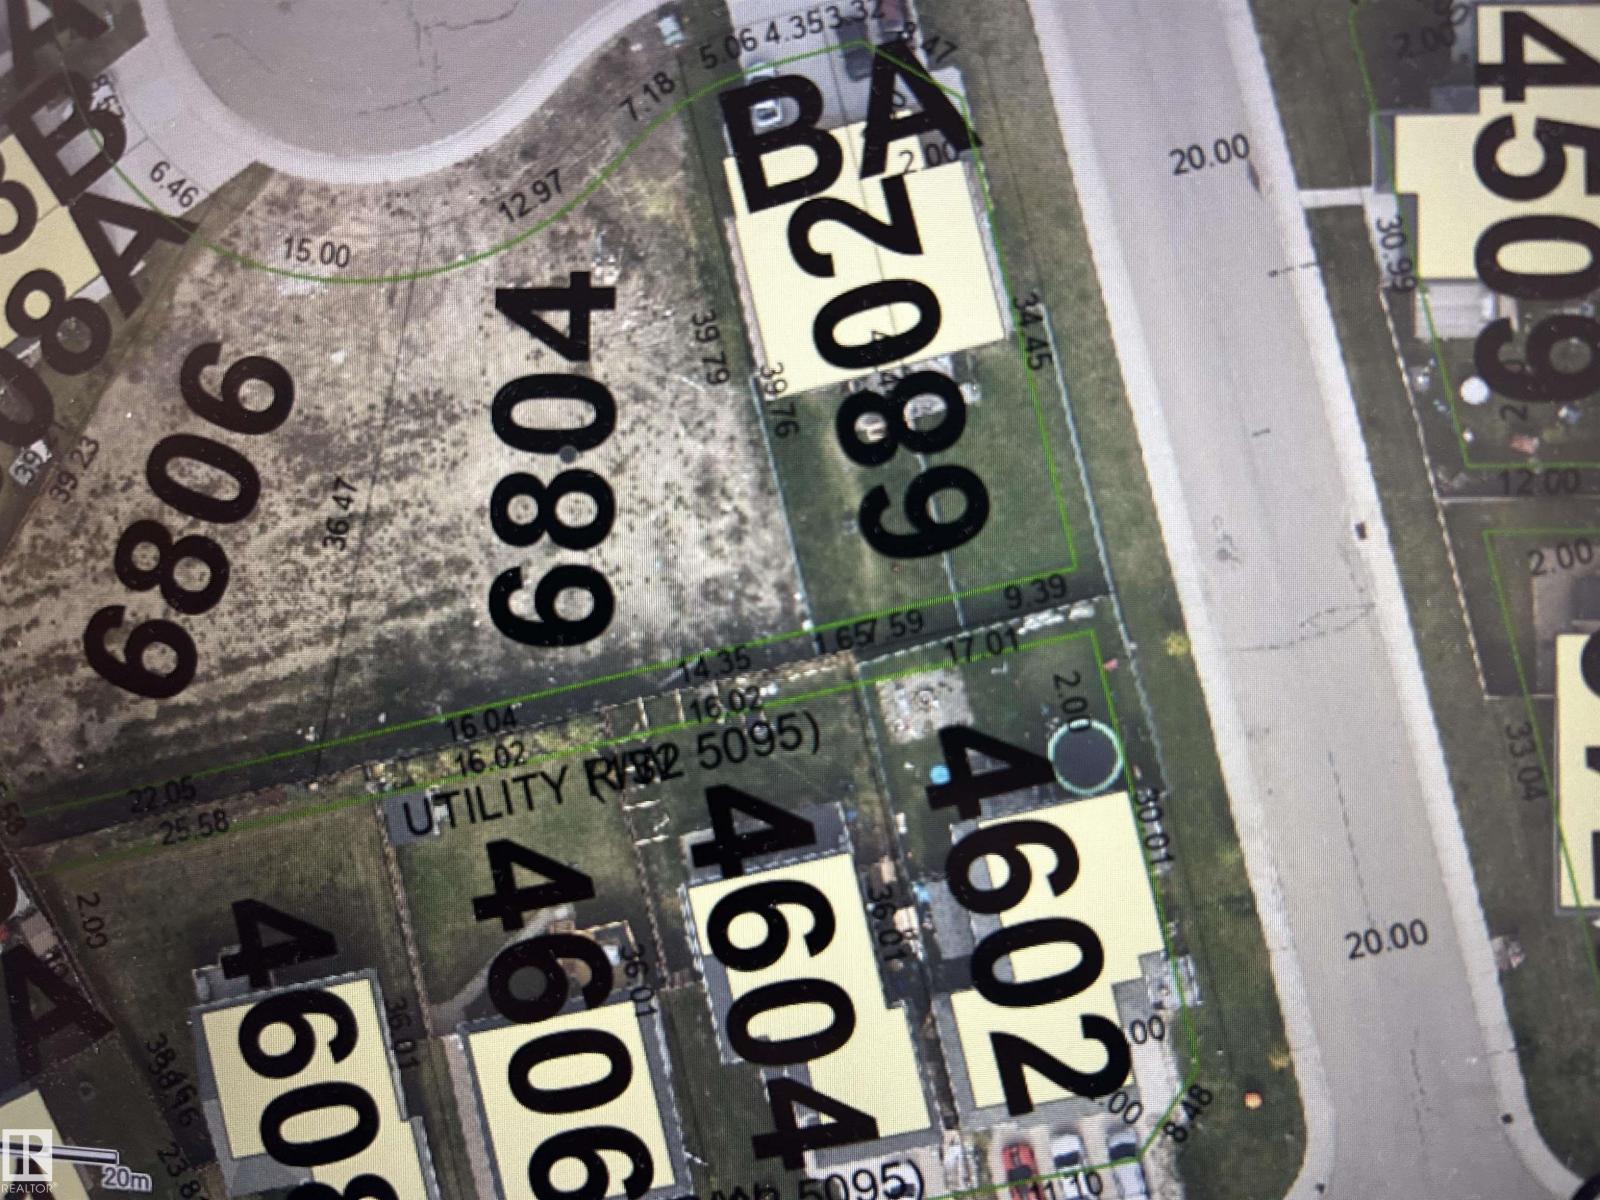
DUPLEX LOT AT A VERY COMPETITIVE PRICE! Zoned R2, this lot offers a fantastic investment opportunity to build your duplex home in Tri City Estates, and rent half of it to help pay your mortgage. It's short driving distance to Cold Lake South, North, 4Wing Military base, and the lake. Located in a quiet neighborhood with close proximity to shopping centers, banks, schools, restaurants, the Energy Center, Portage College, and playgrounds. It's a sound investment in a growing and desirable community. Take advantage of this chance to create a valuable property in a location that combines residential charm with convenient access to essential amenities. Start investing today. (id:51989)
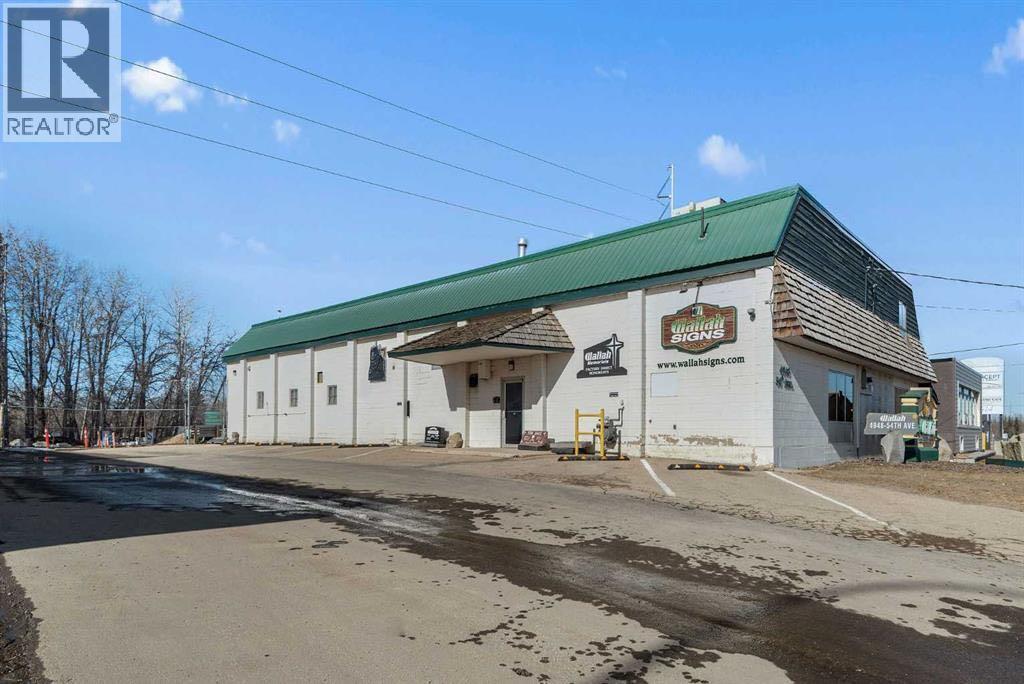
Land and building for sale with optional Wallah signs business for sale. Inquire for more details. 0.48 Acres – Industrial Property with Redevelopment Potential in Red Deer RailyardsRare opportunity to acquire 0.48 acres of flat land with a 5,800 sq. ft. industrial building in the rapidly evolving Railyards district in the core of Red Deer. This property offers excellent potential for owner-users, investors, or future redevelopment as the City advances plans for medium- to high-density development in the area.The 5,800 sq. ft. warehouse and office building features a new roof, two operational manual cranes, and approximately 600 sq. ft. of additional usable second-floor storage, providing practical functionality for industrial, fabrication, or light manufacturing uses.The property is currently home to Wallah Signs, offering the opportunity to operate a cash-flowing business while holding the real estate for future redevelopment potential.Bring your ideas—continue operating the existing business, reposition the building, or hold the property as the surrounding Railyards community continues to develop.Opportunities like this in the core of Red Deer are increasingly rare. (id:51989)
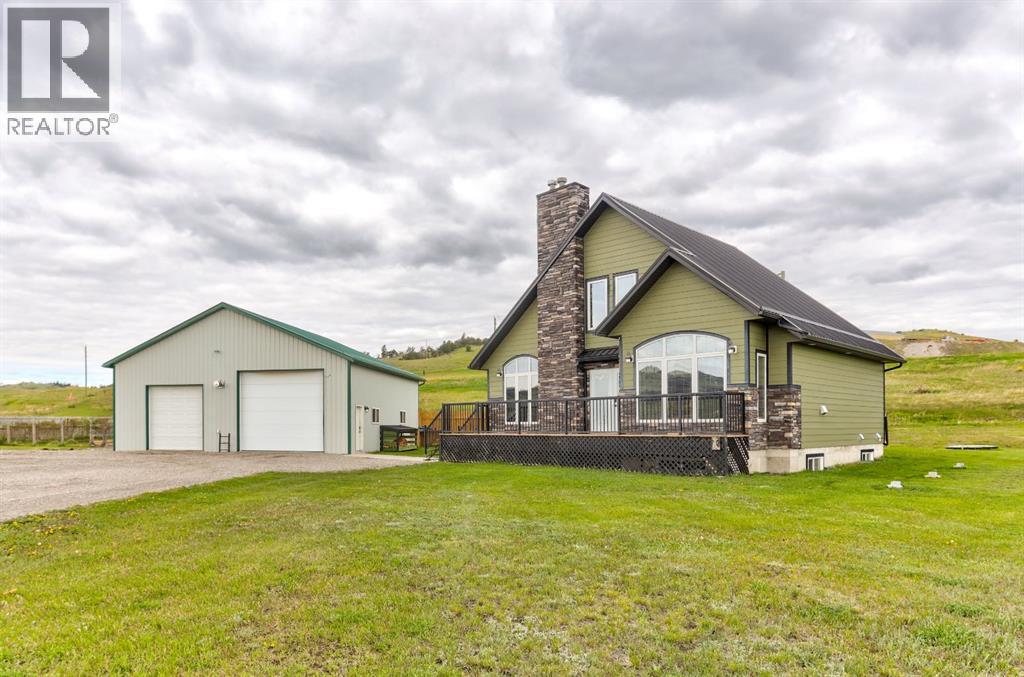
Welcome to the M.D. Of Pincher Creek. Situated on 3.70 acres just west of the village of Lundbreck , sits this 1674 sq.ft. 1.5 storey 4 bedroom, 2 bathroom home. This home offers comfortable country living with room to work, relax, and enjoy the outdoors. The main floor features and open-concept living, dining and kitchen area perfect for everyday living and entertaining. The living room is highlighted by a striking floor to ceiling stone fireplace with a wood mantel creating a warm and inviting focal point which draws ones eye toward the vaulted ceiling .Convenient access to the south facing deck and a north facing back entrance through a mudroom provides practical access for acreage living.. Also located on the main level is the primary bedroom with beautiful walk in closet and the main floor bathroom. On the second level, you will find 2 spacious bedrooms , 4 piece bathroom along with a cozy gallery space. The developed basement includes an additional bedroom, laundry room with plumbing in place for a bathroom and a recreation room with fireplace. The basement is near completion and offers the opportunity for a new owner to finish the fire place and update flooring to their preference. A notable feature of this home is in-floor-heating all 3 levels , providing year round comfort. Outside , the property truly shines. Just steps away from the home is the ultimate heated shop equipped with 220 wiring , a 10,000lb hoist, workbenches, and ample storage - ideal for mechanics or anyone needing serious workspace. The yard also includes a garden shed, fenced garden with raised beds and a sheltered fire pit, creating the perfect setting to relax and entertain on warm summer evenings. This well rounded picturesque mountain view acreage offers space, functionality, and rural charm, all within minutes of Lunbreck and a short drive to Pincher Creek or the Crowsnest Pass (id:51989)
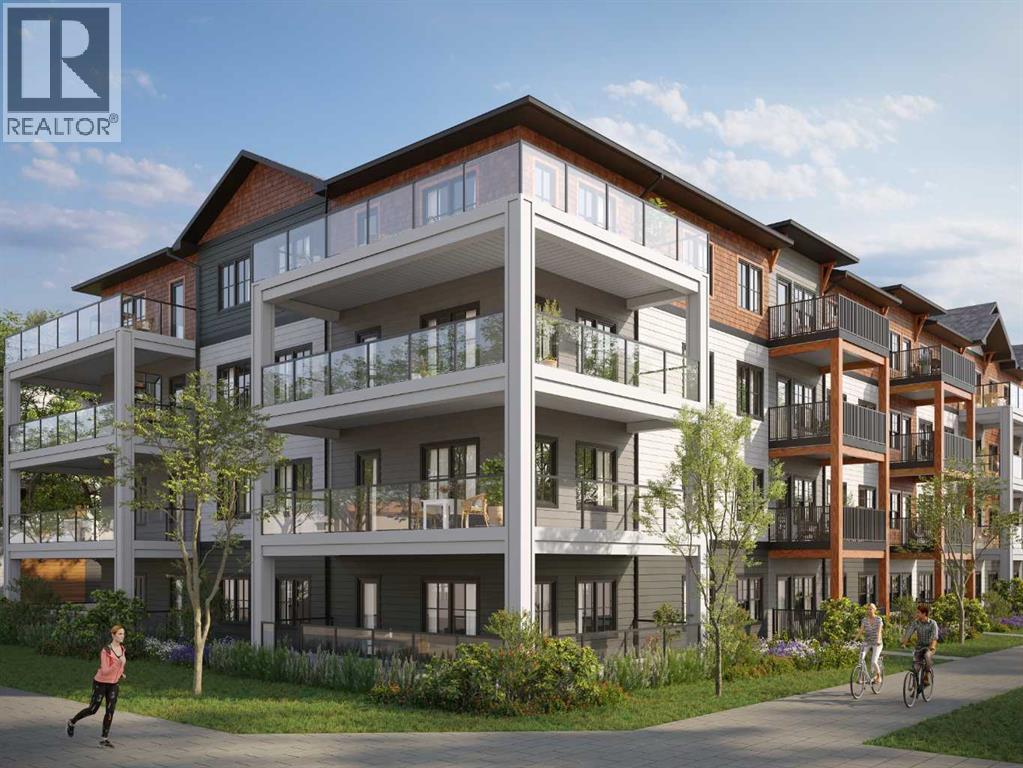
Welcome to modern, nature-connected living in the growing southeast community of Hotchkiss in Calgary. This new apartment condominium development by StreetSide Developments offers thoughtfully designed homes that blend contemporary finishes, everyday comfort, and long-term value — ideal for first-time buyers, downsizers, and investors alike.This 72-unit Apartment Condo project offers units starting at $290,000 plus GST and range in size from 583sqft to 968sqft in 1 bedroom / 1 bathroom, 2 bedroom / 1 or 2 bathrooms, all the way up to 3 bedroom / 2 bathroom floorplans with either titled surface parking or underground parking.Designed for comfort and durability, interiors feature luxury vinyl plank flooring throughout the main living areas and soft, warm grey carpet with thick 8lb underlay in the bedrooms. Knockdown ceilings and a professionally selected contemporary lighting package create a bright, cohesive backdrop suited to both entertaining and relaxed daily living. Open-concept layouts maximize natural light and functionality, with private balconies or patio extending your living space outdoors.The modern kitchens are finished with slab-style cabinetry with 39” ceiling-height uppers, soft-close drawers, polished white quartz countertops, tile backsplash, stainless steel appliances, and polished chrome Moen high-arc faucets with pull-down sprayers. Bathrooms continue the elevated design with matching slab-style vanities (where applicable), quartz countertops, tiled backsplashes, sleek chrome fixtures, and high-efficiency toilets. Pedestal sinks are included in select powder rooms for a clean, streamlined aesthetic.Additional features include in-suite laundry, digital thermostat, energy recovery ventilator, A/C rough-in, USB-C outlets in the kitchen and primary bedroom, smoke and carbon monoxide detectors, and underground or surface parking options. Gypcrete floor construction enhances sound reduction between units, while durable exterior cladding ensures long -lasting curb appeal. Comprehensive new home warranty coverage provides peace of mind, including one-year materials and labor, two-year mechanical and electrical, five-year building envelope, and ten-year structural protection. This unit is a 2 bedroom 2 bathroom with titled underground parking.Hotchkiss is a community built around nature and connection, featuring over 30 acres of preserved wetlands, boardwalk pathways, and more than 50 acres of parks and green space. (id:51989)

An iconic view from an unforgettable rooftop patio in the heart of Marda Loop. This 3 bedroom, 2.5 bathroom unit is walking distance to endless green spaces, local retail, and the weekly farmer's market hosted at C-Space Art Collective half a block away. With tons of versatile space across 3 levels, this east facing home includes gleaming hardwood flooring, 2 gas fireplaces, and expansive windows that illuminate the entire main floor living area with natural light. The fully stocked chef's kitchen features granite countertops, stainless steel appliances, a large island prep station, and dedicated food pantry, seamlessly integrating into the open concept living room that was specially crafted for entertaining. Wake up to the most beautiful sunrises with a full panoramic view from the primary bedroom upstairs, a spacious walk-in closet with built-in organizers, and a breathtaking ensuite that includes a jetted tub and rain shower with bench. The second level also boasts an additional large bedroom with its own independent ensuite for extra comfort and privacy. Indulge in plenty of storage space throughout the home, along with a third bedroom below that can be easily converted into a flex space to fit your unique lifestyle needs. The convenient double attached insulated garage is perfect for avoiding cold Calgary winters, while the ice cold A/C is ideal for beating the summer heat. Notable recent upgrades include paint throughout, newer flooring and torch-on membrane updating to the rooftop (which is fully fit for a hot tub). Situated in a highly coveted pedestrian-oriented community, walking distance to the South Calgary Outdoor Pool, shops along 33rd Avenue, and with quick access to 17th Ave SW, 14th Street and Crowchild Trail. This is being sold as an investment property and the lovely tenant in place has a lease that expires February 2029. The current rent is $3,100 per month and tenant is responsible for own utilities. (id:51989)
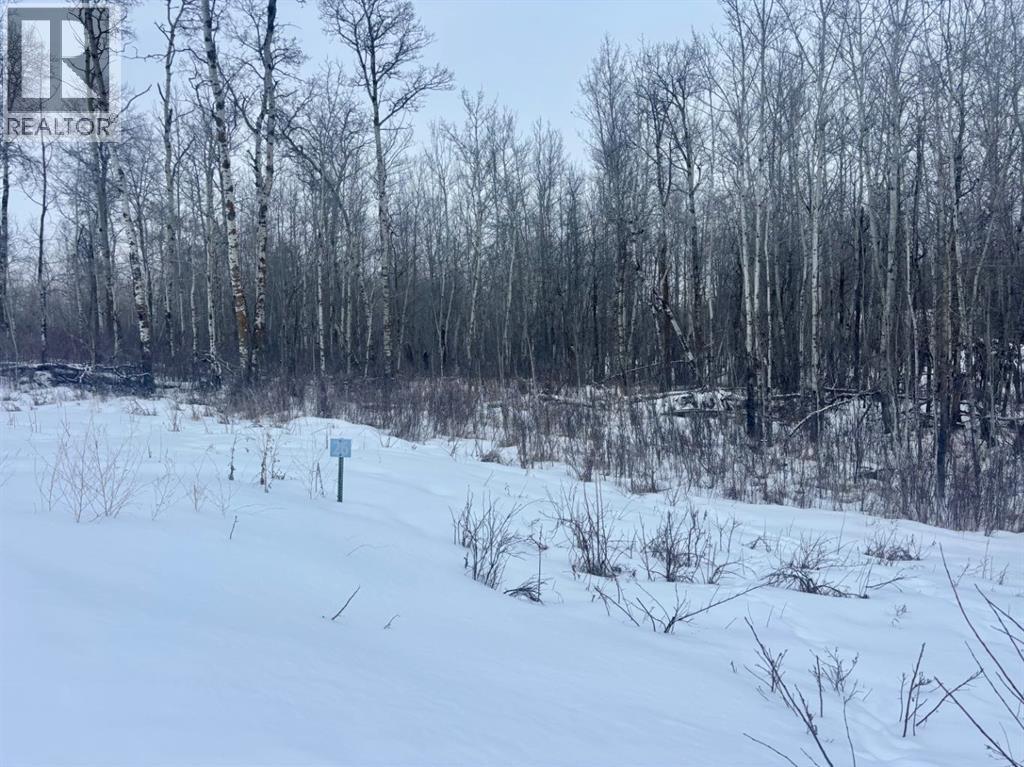
2.89 acres available today. This nicely treed acreage lot has power, gas and telephone to the property line. Good building site and in a quiet subdivision. Looking for the country life? Here it is! (id:51989)
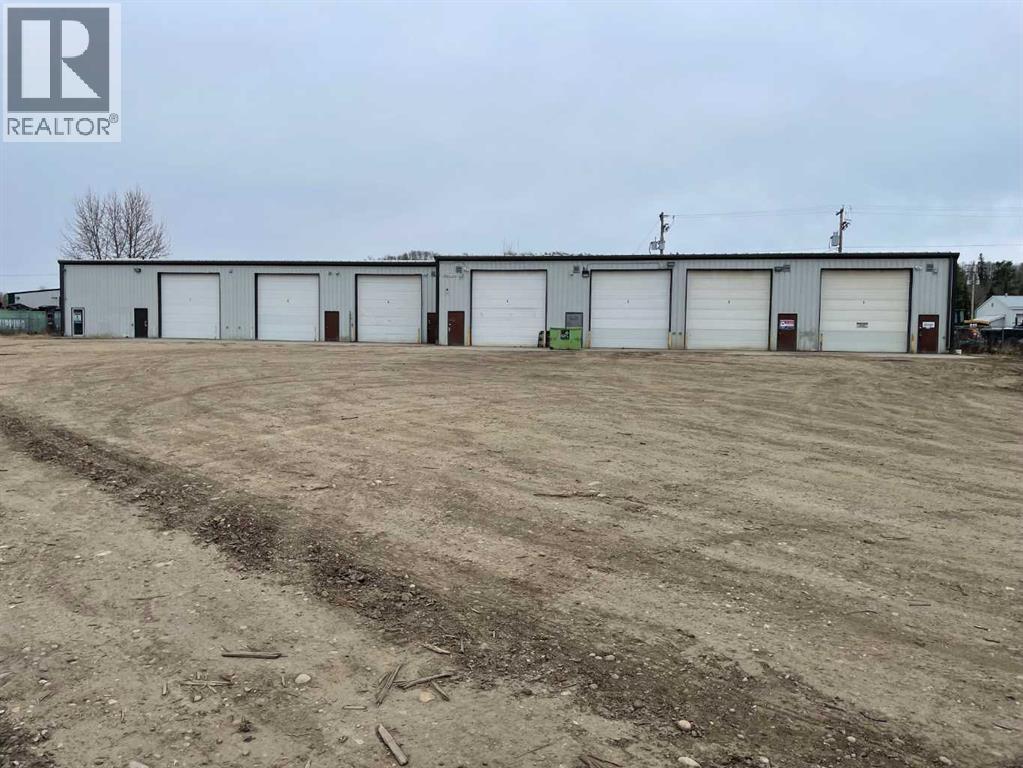
INVESTOR ALERT!! This 8 bay shop is fully rented, with 5 long term tenants. This profitable investment will be great for a new investor with as little as $50k down, with a cap rate of almost 10% and a ROI of over 25% !! Located in the Whitecourt West Industrial Park, it is on the edge of the Duvernay Formation, one of North America's largest new gas reserves. (id:51989)
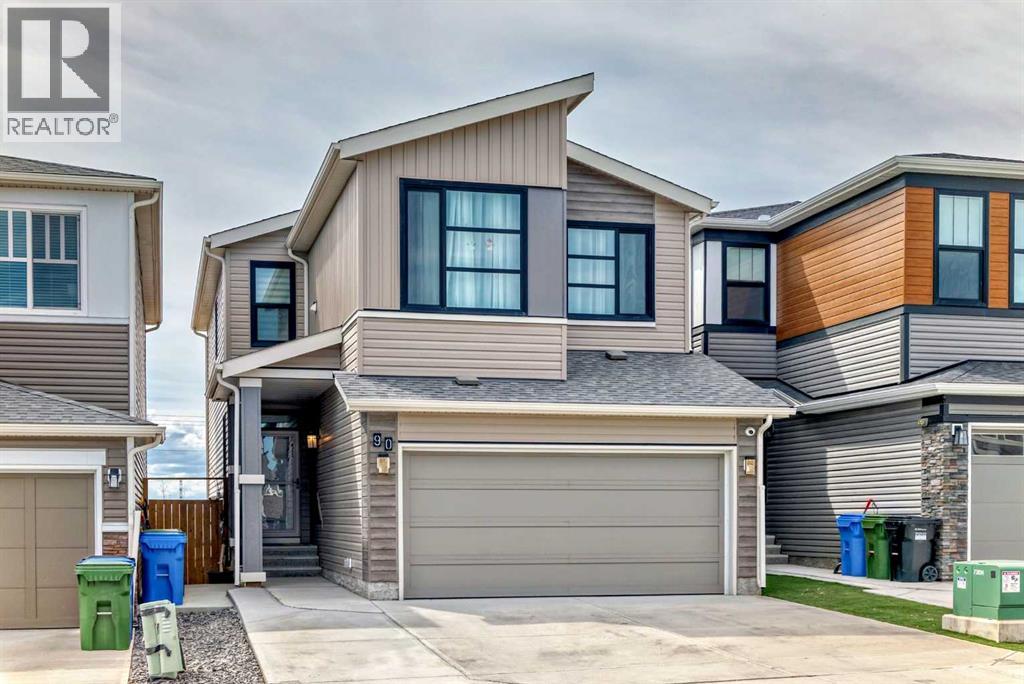
Central air conditioned, 6 bedrooms, side entrance, and finished basement, welcome to this fully upgraded 2278 sqft single family home in popular Livingston. It features open view, LVP flooring throughout and 9 feet ceiling on the main floor, wrought iron spindles on the stairs, upgraded large glass panel, knock down ceiling, quartz counter tops in the kitchen and bathrooms, and upgraded lighting package. Upper floor has 4 bedrooms, large and bright master bedroom, ensuite with double vanity sinks, separated shower and bathtub, large bonus room, functional compartment main bathroom with double vanity sinks, and laundry room. Main floor with sunny living room, sliding door to private deck, beautiful deck with glass panel railing and stairs to the backyard, upgraded kitchen cabinets and chimney hood fan stainless steel appliances, spacious dining area, walk through pantry, and office with window and closet, can be used as a bedroom. Finished basement with separated entrance, extra bedroom, full bathroom, and large family room. It has been fully fenced, backyard with large concrete patio. It closes to the future community center, shopping, playground, and easy access to major roads. ** 90 Howse Common NE ** (id:51989)

Top-floor northeast corner home in the concrete-and-steel 501 building at Palisades on the Ravine — and one of the larger 2-bed, 2-bath plans in the complex at over 1,125 sq ft. Two private balconies, a spacious north-facing space plus a northeast corner, look out to the treed ravine, while a wall of windows fills the open-concept living, dining and kitchen with natural light. The primary offers a walk-through closet and 3-pc ensuite; the second bedroom sits beside the main 4-pc bath. Central A/C, 9-ft ceilings, in-suite laundry with oversized storage, and a recently updated heating unit. Parking is a genuine standout — a heated underground stall with attached storage, plus a second covered surface stall with plug-in. Residents enjoy an on-site fitness facility and a social room in the adjacent building, all with a reasonable monthly condo fee. 18+ adult living, and the home is vacant with quick possession available. (id:51989)
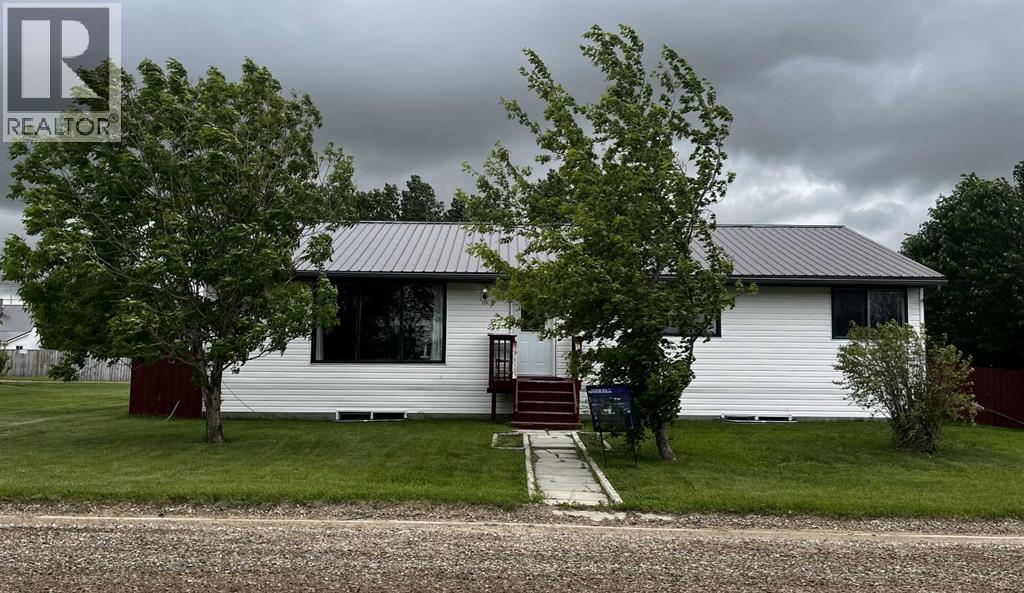
Property is being sold AS -IS. Foundation requires repair. Repair quote is available upon request. Priced accordingly. Blue skies and prairie landscapes is the view that will greet you every morning from this awesome property. This well maintained bungalow features a bright and spacious floor plan. This home boasts 1681 sq. ft. of exceptional living space. Maple cabinets, large island and coffee bar are just some of the features of this large kitchen. Picture all the family gathered in this very spacious dining room. The large living room provides plenty of space for family movie nights. Three bedrooms upstairs and one downstairs provides space for family living. The basement is partially finished with a bedroom, bathroom and laundry room. There is room to complete the family room of your dreams. The large backyard is fully fenced with a 2 tier deck to enjoy those hot summer nights. There is also additional parking off the back alley. You must see to appreciate all this home has to offer. (id:51989)

Turn-key Downtown Red Deer commercial condo, bay 2,359 ft², DC-28 zoning, fully refreshed in 2022. Bright second-floor space now laid out with a large open area, full wall of windows, 6 separate rooms/spaces, an open studio/showroom, kitchenette, washroom and a newly built reception area. Electrical rough-ins make it easy to subdivide into up to five private rooms. Recent upgrade includes a $12 k rooftop HVAC unit and modern flooring/fixtures. Super low condo fees work out cheaper than most downtown area leases. DC-28 zoning welcomes medical/wellness, salon & esthetics, boutique retail, professional office or training uses. Quick possession available. Call for more information. (id:51989)