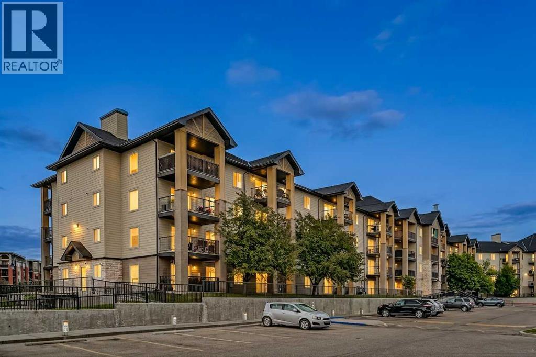
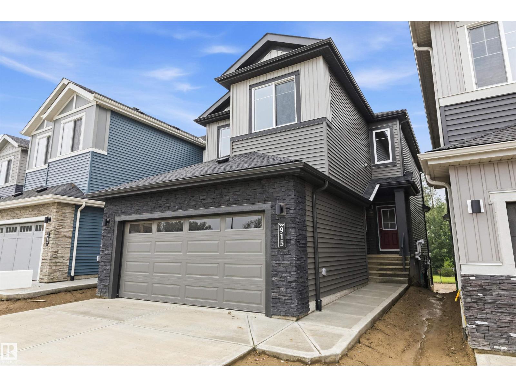
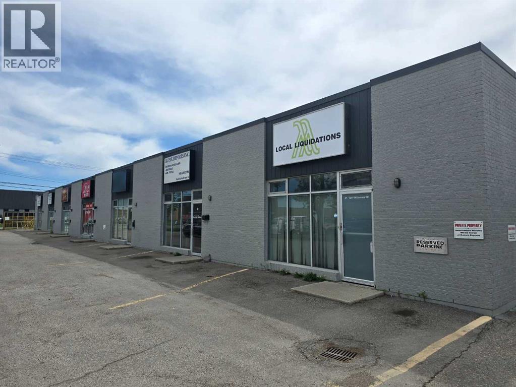
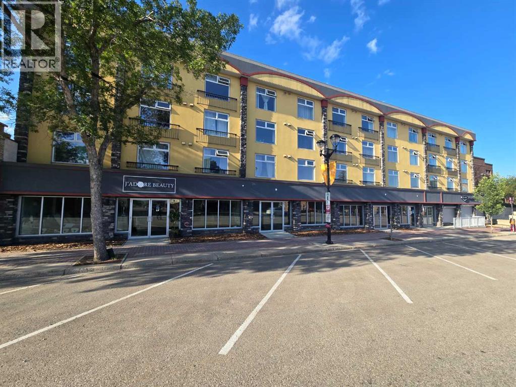
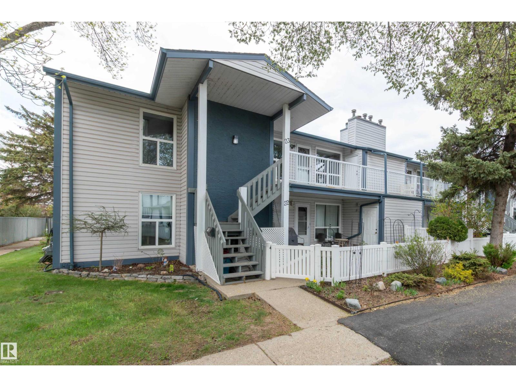
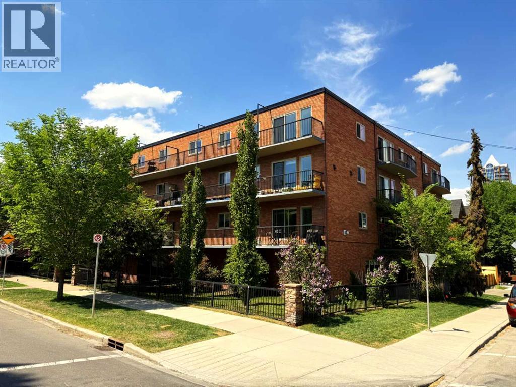
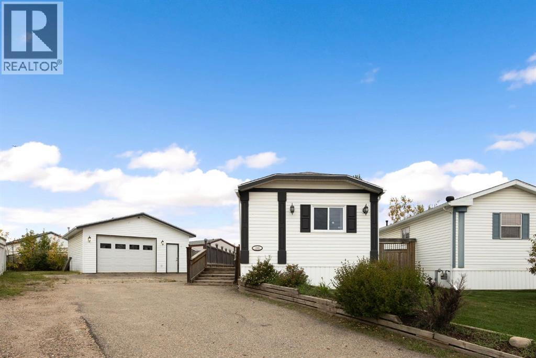
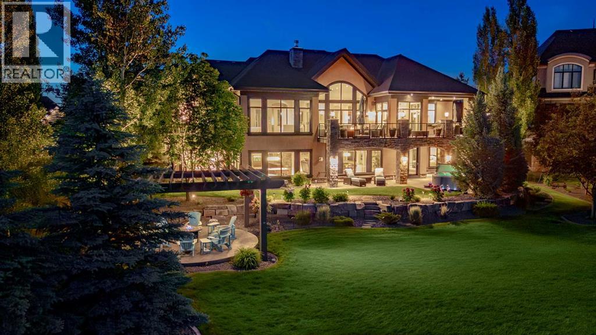
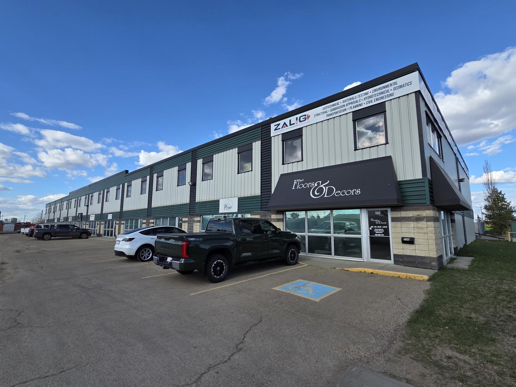
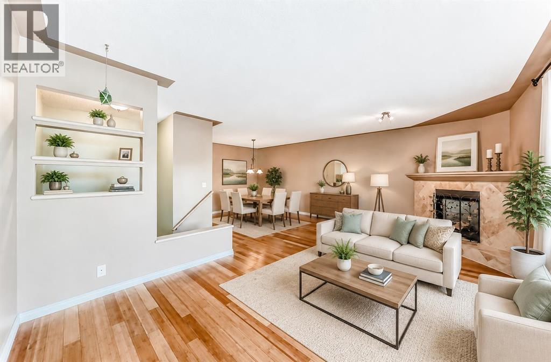
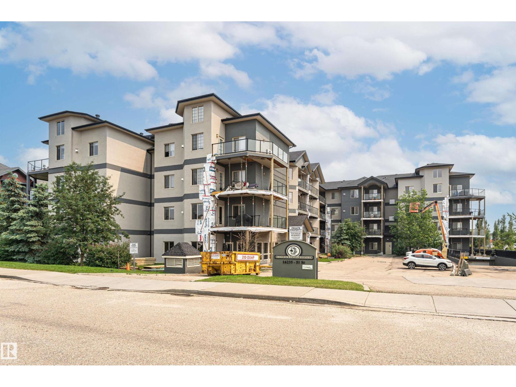
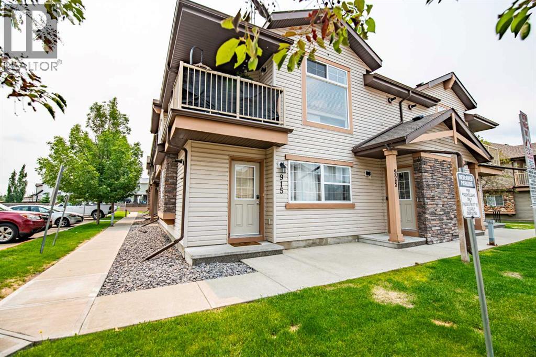
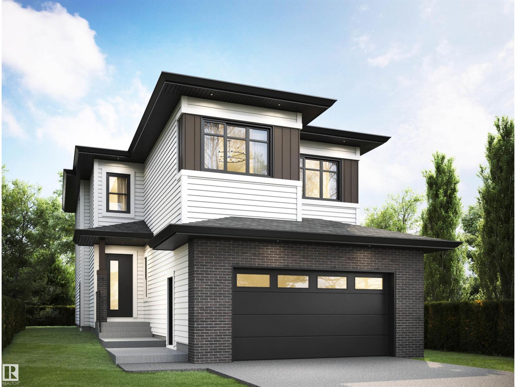
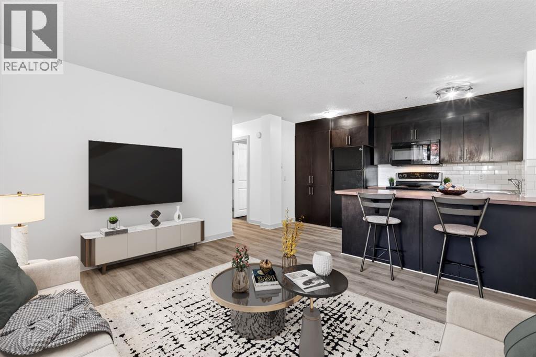
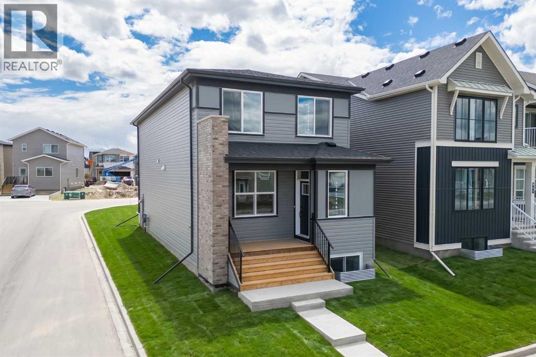
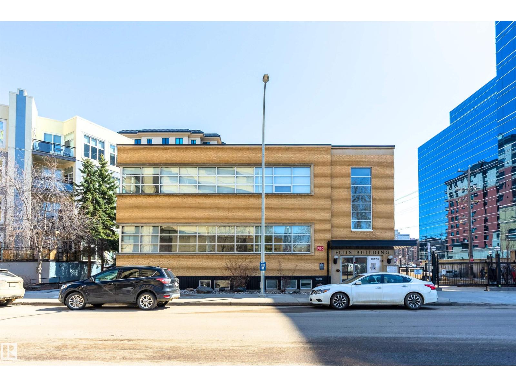
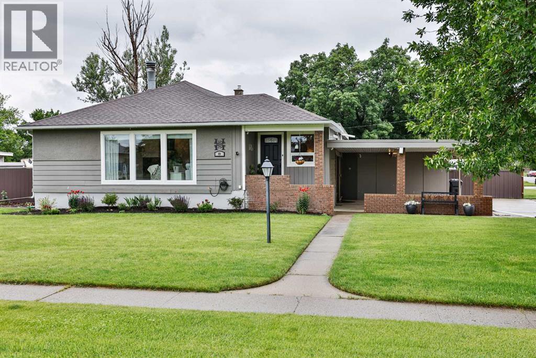
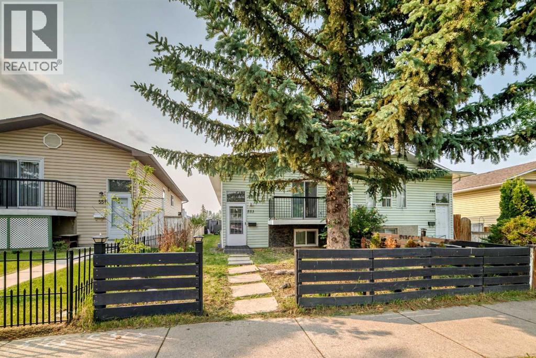
Welcome to this beautifully updated 2-bedroom, 2-bathroom condo offering an ideal combination of comfort, privacy, and convenience. Featuring a bright open-concept layout, this home has been refreshed with new LUXURY VINYL PLANK FLOORING throughout, creating a clean and modern feel. The kitchen offers ample counter space, and a raised eating bar, while seamlessly connecting to the spacious dining and living areas. Large sliding patio doors fill the home with natural light and lead to one of this unit's standout features, an exceptionally PRIVATE covered balcony surrounded by mature trees, providing a peaceful outdoor space that's perfect for enjoying your morning coffee or unwinding after a long day. The thoughtfully designed floor plan places the two bedrooms on opposite sides of the unit, offering excellent privacy for roommates, guests, or a home office. The spacious primary bedroom features dual closets, a renovated 3-piece ensuite, and a ceiling fan for added comfort. The second bedroom is generously sized with a large window that fills the space with natural light, while a full second bathroom adds everyday convenience. Additional highlights include IN-SUITE laundry with extra storage, a TITLED HEATED UNDERGROUND PARKING STALL, and condo fees that include HEAT, WATER, and ELECTRICITY, helping simplify your monthly expenses. Recently painted, professionally cleaned, and available for immediate possession, this move-in-ready home is an outstanding opportunity for first-time buyers, downsizers and investors alike. Ideally located close to Fletcher Park, Woodside Golf Course, Sobeys, restaurants, shopping, public transit, and other everyday amenities, this home offers exceptional value in a convenient location. (id:51989)
Welcome to this brand new WALKOUT Ravine backing 2062 SQFT 2 Storey Chelsea V model by award winning Blackstone Homes in Woodhaven Edgemont. Upon entering you will be welcomed by nice foyer with wainscoting leading to a bedroom, perfect for work from home days/guest, full bathroom, mudroom with built ins & a walk through pantry leading to beautiful kitchen with huge island. Dining room with coffered ceiling, large windows overlooking the ravine. Great room offers 18' open to below ceiling with linear fireplace with vertical shiplap & coffered ceiling. The 2nd floor offers 3 bedrooms, 2.5 baths, bonus room & laundry room. Large master bedroom with beautiful spa like ensuite offering double sinks, shower & freestanding tub, huge WIC. Other LUXURIOUS features - 9' main/basement ceiling, upgraded shower with 10mm frameless door, MDF shelving, feature walls, black plumbing/electrical, Rear deck with south facing backyard & walking trail. Close to Anthony Henday, shopping, park/school. (id:51989)
1247 36 Avenue NE presents a rare opportunity to acquire all six industrial condo units as a single investment. Offered together as one complete property acquisition, this 10,135 SF portfolio combines the flexibility of individually titled condo units with the advantages of owning an entire multi-tenant industrial asset. Whether your strategy is to lease the vacant units, maximize long-term cash flow, occupy a portion of the building, or eventually sell the units individually, this property offers multiple value-creation and exit opportunities in one of Calgary's most sought-after industrial markets. (id:51989)
EXCELLENT DAYCARE OPPORTUNITY! Located Downtown, this 3,800 SF recently renovated double-unit is available for lease. The mixed use/retail space features a wide-open area with pillars, two washrooms, and a kitchenette. There are large windows in the front of the unit that bring in plenty of natural light and space directly behind to build an outdoor play area. This property is located along 50th (Ross) Street and offers excellent visibility, with thousands of cars passing by daily. There are three dedicated parking stalls located behind the building and ample street parking available directly in front. Basement options, for additional space, may be available. Additional Rent is estimated at $10.42 per square foot, per annum. Introductory lease rate is for the first year of a long-term lease to a qualified Tenant. This building is under new management and ownership. (id:51989)
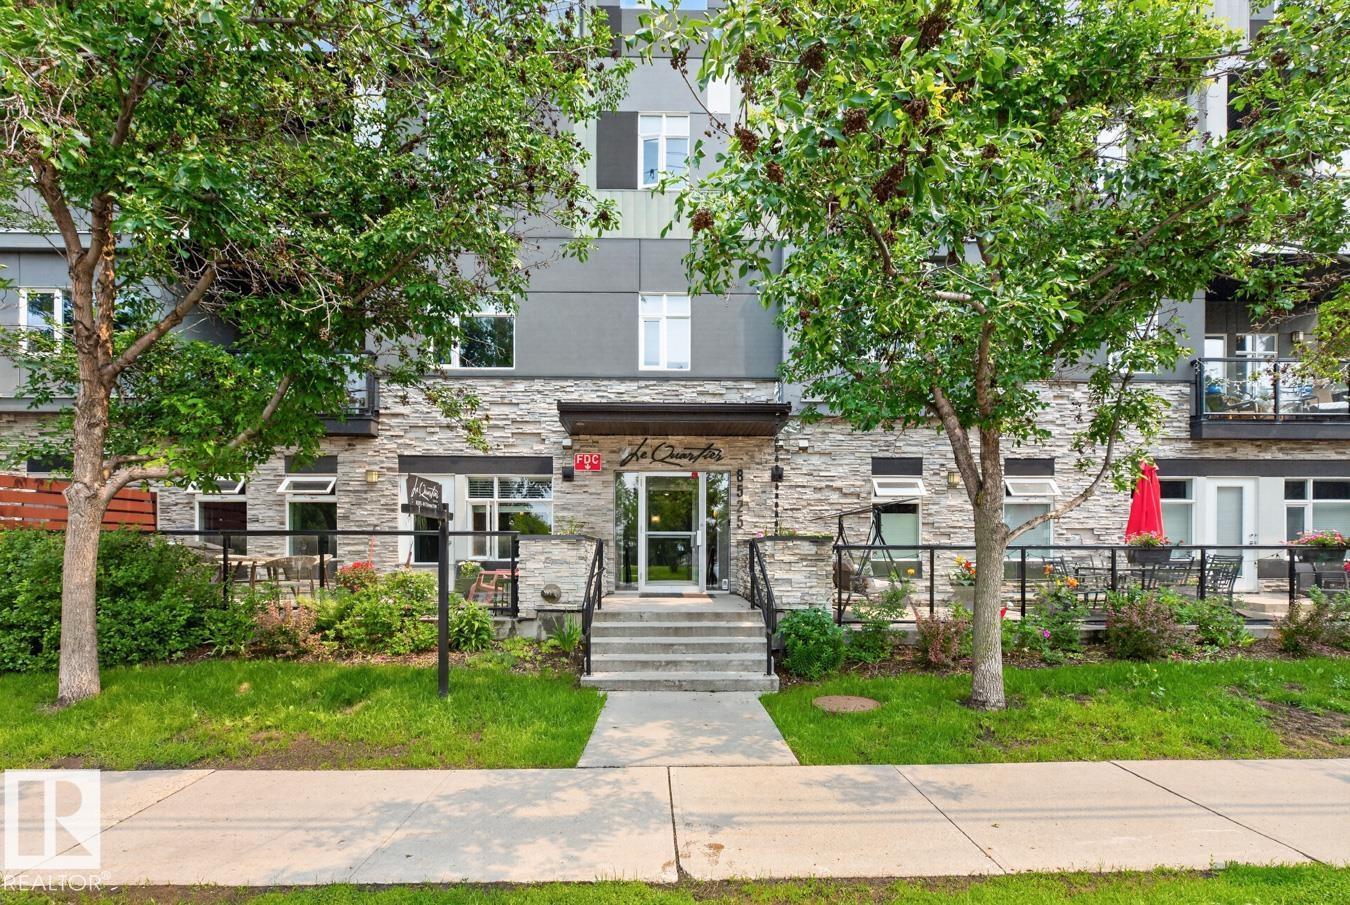
Welcome to Le Quartier in the heart of Bonnie Doon. This bright and spacious 2 bed, 2 bath corner unit offers an open concept layout with the bedrooms thoughtfully separated by the main living space for added privacy. The kitchen flows seamlessly into the dining and living areas, creating an ideal space for entertaining. The primary bedroom features large windows that fill the space with beautiful morning light along with a 4-piece ensuite complete with dual vanities. The second bedroom includes a large sliding glass door leading to the sizeable covered patio with a gas hookup for BBQs. A second 4-piece bathroom, titled underground parking stall, and large titled storage cage complete this fantastic unit. Unbeatable location directly across from Campus Saint-Jean and just steps to Mill Creek Ravine, La Cité Francophone, cafés, restaurants, LRT access, Whyte Ave, and downtown Edmonton. (id:51989)
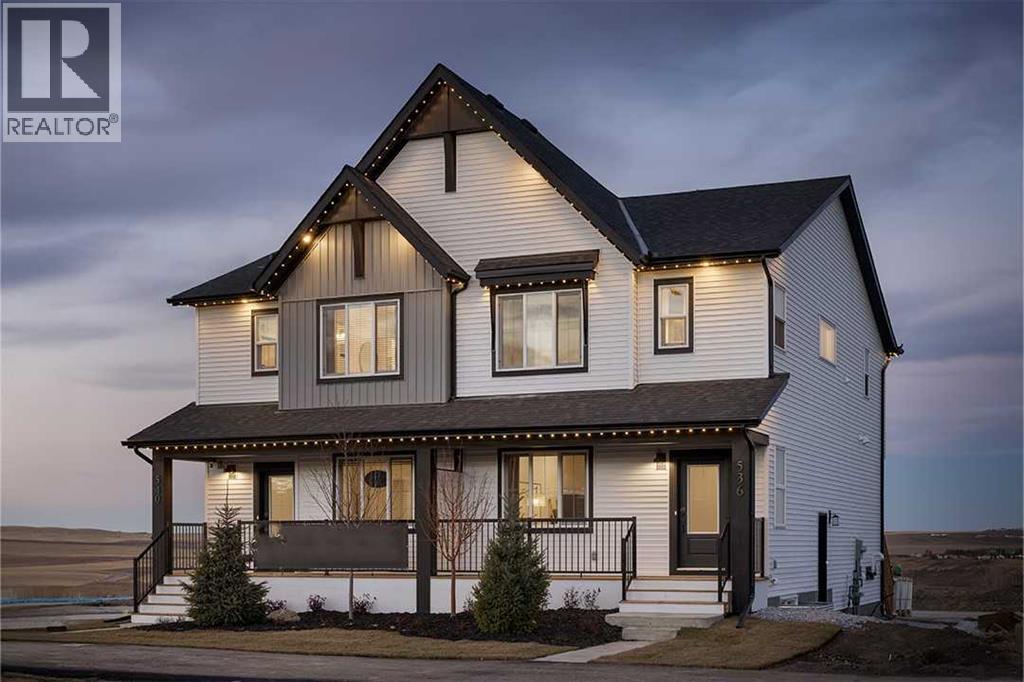
Welcome to the Monarch Showhome by Shane Homes, a professionally designed duplex that blends contemporary style with everyday functionality. This beautifully appointed home features an open-concept main floor with a spacious front family room, central dining area, and an L-shaped kitchen designed for both entertaining and daily living. Upstairs, you'll find three generously sized bedrooms, including a private primary retreat with a walk-in closet and ensuite, plus a versatile flex room and convenient upper-floor laundry. A side entry and basement rough-ins offer excellent potential for future development. Showcasing the quality craftsmanship and thoughtful design Shane Homes is known for, this former showhome is an exceptional opportunity to own a stunning new home. (id:51989)
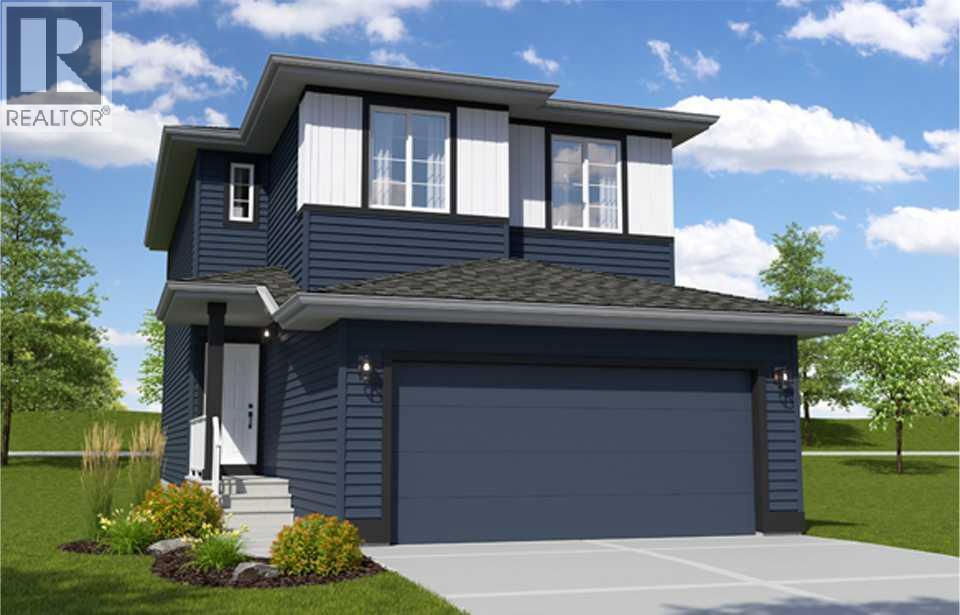
One of the last remaining opportunities to own a brand-new home in the established community of Heritage Hills, this thoughtfully designed home offers the perfect blend of style, comfort, and functionality. Enjoy a desirable south-facing backyard, perfect for relaxing and entertaining. Inside, the open-concept main floor seamlessly connects the kitchen, dining area, and great room, where a stylish fireplace creates an inviting focal point for everyday living and entertaining. The double attached garage adds everyday convenience, while the 9' foundation and separate side entrance provide excellent potential for future basement development. Upstairs, you'll find a bonus room, convenient upper-floor laundry, and a spacious primary retreat featuring a luxurious 5-piece ensuite with dual sinks, a soaker tub, and a separate shower. One of the final opportunities to own a new home in Heritage Hills, this home offers exceptional value in of Cochrane's most established communities. Photos are representative. (id:51989)
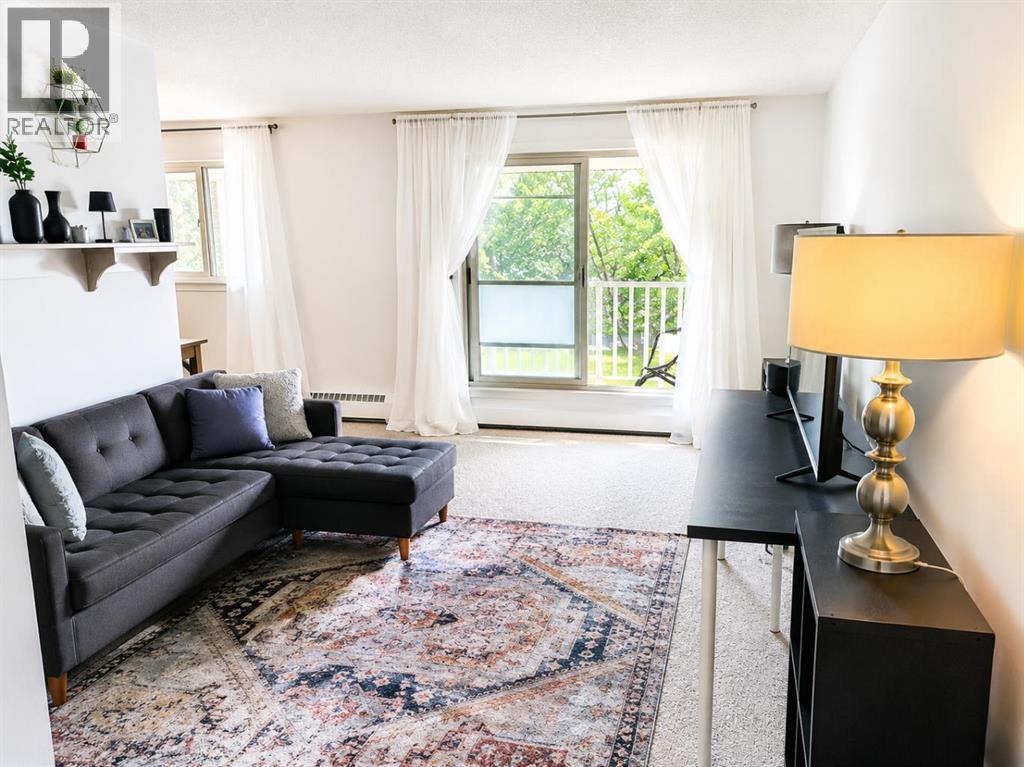
Affordable living in one of South Red Deer's most convenient locations. This move-in ready, top-floor corner condo offers a rare combination of privacy, natural light, and everyday convenience. With a desirable south-facing exposure overlooking green space, you'll enjoy peaceful views, abundant sunshine, no upstairs neighbours, and a covered balcony to relax and unwind. Inside, the well-maintained 2-bedroom layout features a spacious living room, dining area, 4-piece bathroom, and convenient in-suite storage, making it an ideal choice for comfortable, low-maintenance living. The location truly sets this home apart. Walk to Bower Place Mall, grocery stores, restaurants, banks, parks, scenic walking trails, and public transit, while enjoying quick access to Highway 2 for an easy commute anywhere in Central Alberta. The assigned parking stall with plug-in is located just steps from the building entrance, adding even more everyday convenience. Affordable condo fees include heat, water, insurance, parking, reserve fund contributions, sewer, and garbage removal, helping keep monthly expenses predictable. Additional features include Telus fibre-optic availability and a meticulously maintained, move-in ready interior. Whether you're purchasing your first home, downsizing, or adding to your investment portfolio, this south-facing corner unit offers outstanding value in one of South Red Deer's most desirable and accessible neighbourhoods. (id:51989)
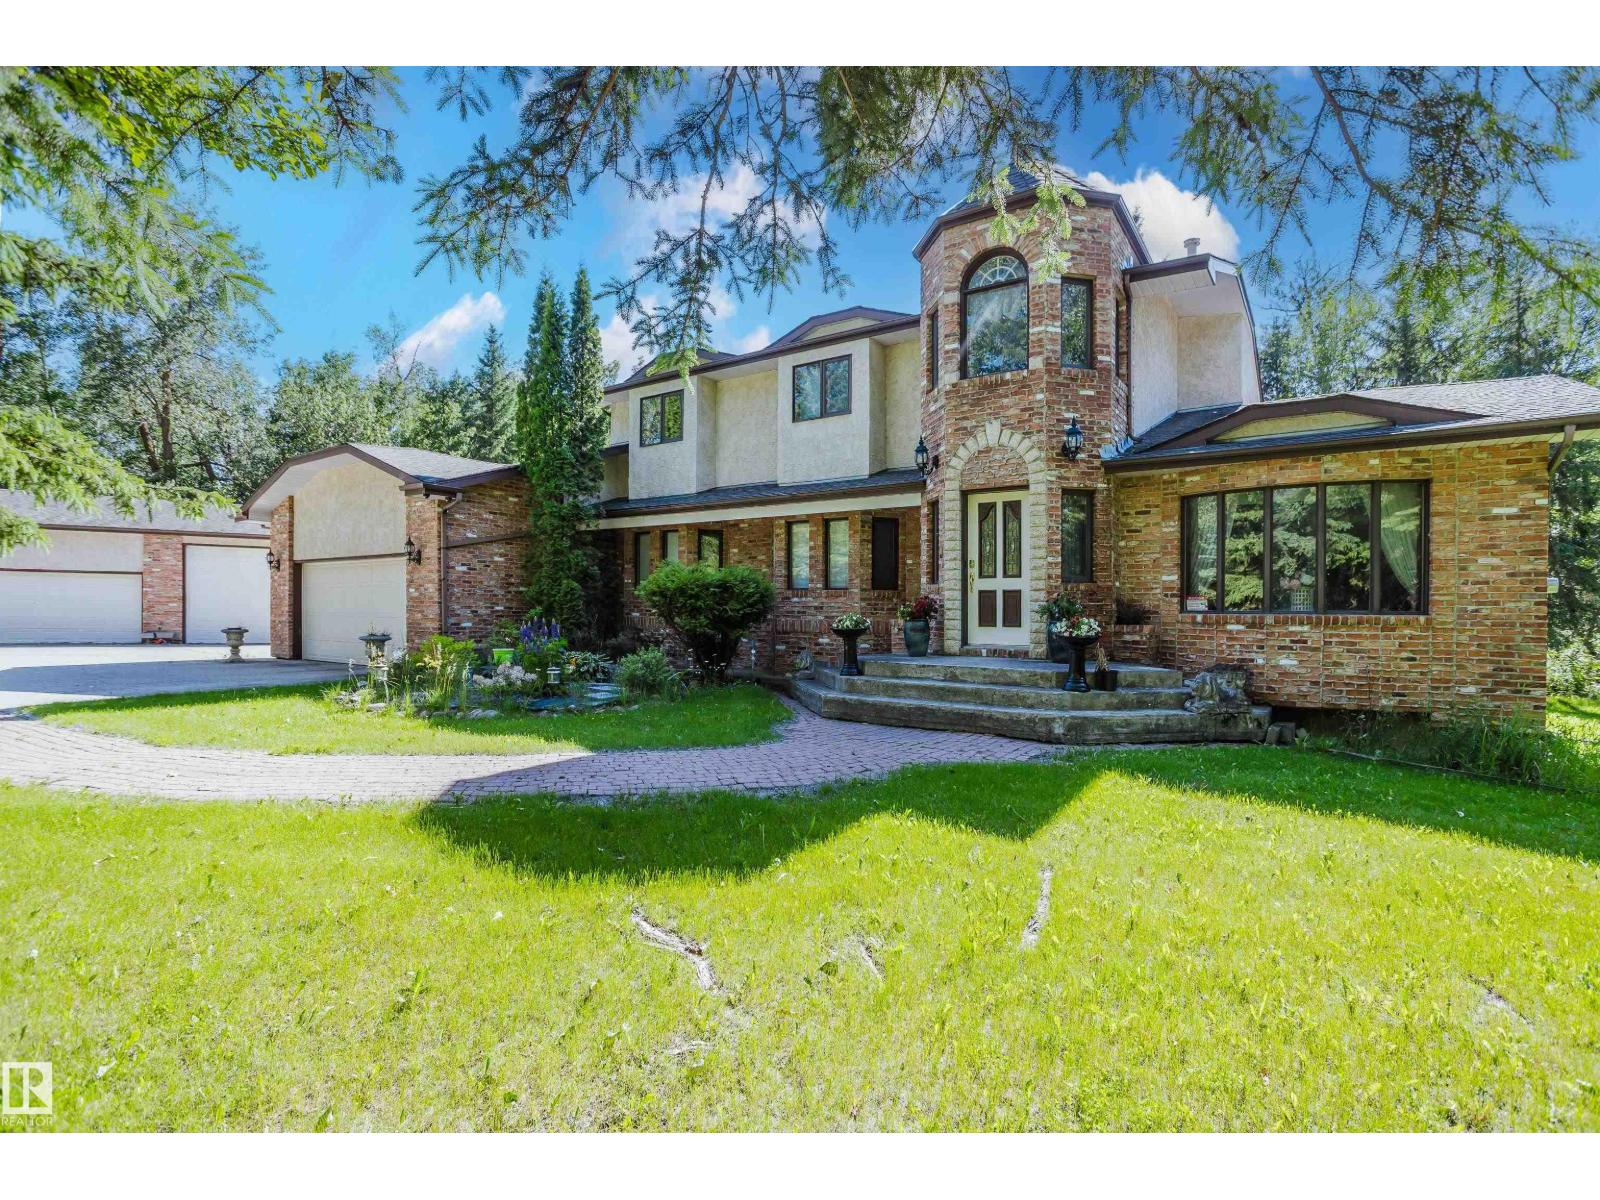
THIS IS THE ACREAGE PROPERTY YOU HAVE BEEN WAITING FOR! Only 1/2 mile SOUTH of Sherwood Park in desired South Chrenek Acres, this 5-Bedroom home was custom built by the original owner/builder for his family. On private 2 acre lot, the home includes a fully finished basement and provides over 3,800 square feet of coveted family living. The traditional main floor plan features a GREAT KITCHEN with Corian counters, a BIG Family Room with a real Tindleston Fire Place, and numerous SOUTH facing windows that flood the home with light! Other main floor highlights include a LARGE formal Dining Room and a main floor Den for working from home! The upper level provides 4 spacious bedrooms and a loft area to read and relax. The finished basement with a big Rec. Room, sauna, 5TH bedroom and a 2nd kitchen sets up well for extended family living. The property gets better with newer shingles, 2 newer furnaces, and a 24'x20' shop with 220v and 11' ceilings. Close to the Henday and Whitemud Freeways...THIS IS THE ONE! (id:51989)
Imagine living where your morning commute is a short stroll rather than a traffic-filled drive. This charming top-floor unit in the "Haiku" complex offers a lifestyle of ease and inspiration, situated just steps away from the creative energy of AUArts and the bustling SAIT Campus.For a student, this is the ultimate "walk-to-school" location, providing a peaceful retreat to call your own. As you step inside, you're greeted by a bright, open living space. The modern kitchen flows into the dining area, perfect for a quick meal between classes, while the dedicated built-in desk area offers a quiet nook for late-night study sessions.For an investor, this property represents a prime opportunity in a high-demand rental area. Its proximity to major institutions and the LRT line ensures consistent appeal for years to come.Practicality meets comfort with in-suite laundry tucked into a walk-in closet, an assigned parking stall, and an expansive private balcony—one of the largest you'll find—perfect for enjoying fresh air and neighborhood views. Whether you're starting your academic journey or expanding your portfolio, this condo tells a story of convenience and modern urban living. (id:51989)
Welcome to this bright and easy-to-maintain condo in the sought-after Heatherwood Village, conveniently located close to parks, schools, and shopping. This well-designed home offers 3 bedrooms and 1.5 bathrooms, with durable laminate flooring throughout and tile in the entry and bathrooms. The main floor features a comfortable living space with a functional kitchen, dining area, and a convenient powder room for guests. Upstairs, you’ll find two spacious secondary bedrooms, a full 4-piece bathroom, and a generously sized primary bedroom filled with natural light. The lower level provides a utility area, laundry, and a versatile partially finished space—ideal for a family room, home office, gym, or games area. Enjoy a low-maintenance lifestyle with exterior upkeep, including snow removal and lawn care, taken care of for you. Sold as is, where is. (id:51989)
INCREDIBLE OPPORTUNITY FOR AN INVESTOR OR FIRST-TIME HOME BUYER!! Welcome to this TOP-FLOOR CORNER UNIT in Northwood Estates! SUPER AFFORDABLE! Reasonable condo fees! This bright and cherry condo is situated in a treed peaceful setting. It offers 1041 square feet, 2 spacious bedrooms with walk-in closets, a den/office (easily converted to 3rd bedroom), a 4-piece bathroom & convenient in-suite laundry! Lovely kitchen with nook and appliances. The living room features a cozy wood-burning fireplace. The Primary Bedroom offers private access to the bathroom. Enjoy the private balconied patio with storage & utility room. NEW HOT WATER TANK. One assigned parking stall right out front plus visitor parking nearby. Awesome location with easy access to the Anthony Henday, parks, schools, shopping, transit. GREAT VALUE! Immediate possession is available!! (id:51989)
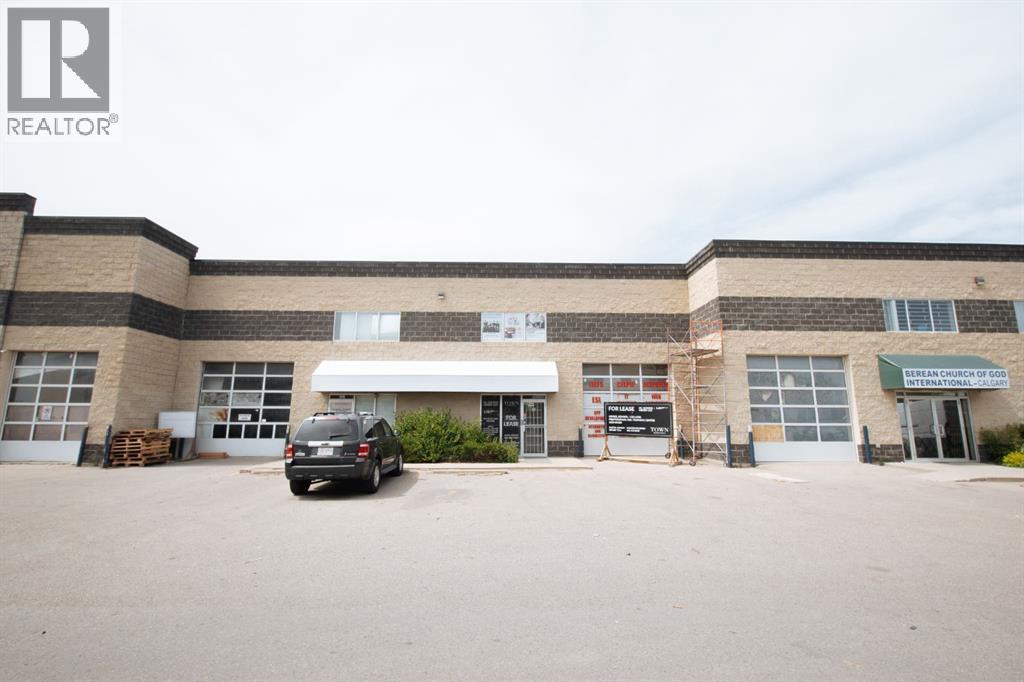
Prime Office Space for Lease in Westwinds, Calgary NEExceptional leasing opportunity in the desirable Westwinds business district of Calgary NE. This versatile office space offers over 3,580 sq. ft. across two well-designed levels, providing a flexible layout suitable for a variety of professional and educational uses. Previously approved for a college or school, the property is ideal for training centres, private educational institutions, medical or professional offices, consulting firms, and corporate businesses.Conveniently located just minutes from Calgary International Airport with quick access to Stoney Trail, Deerfoot Trail, major roadways, and public transit, this location offers excellent accessibility for employees and clients alike. The adaptable floor plan can be customized to meet your operational needs while supporting future growth. Surrounded by established businesses and amenities, this property combines functionality with a strategic location. Negotiable lease terms are available. Contact us today to schedule a private showing. (id:51989)
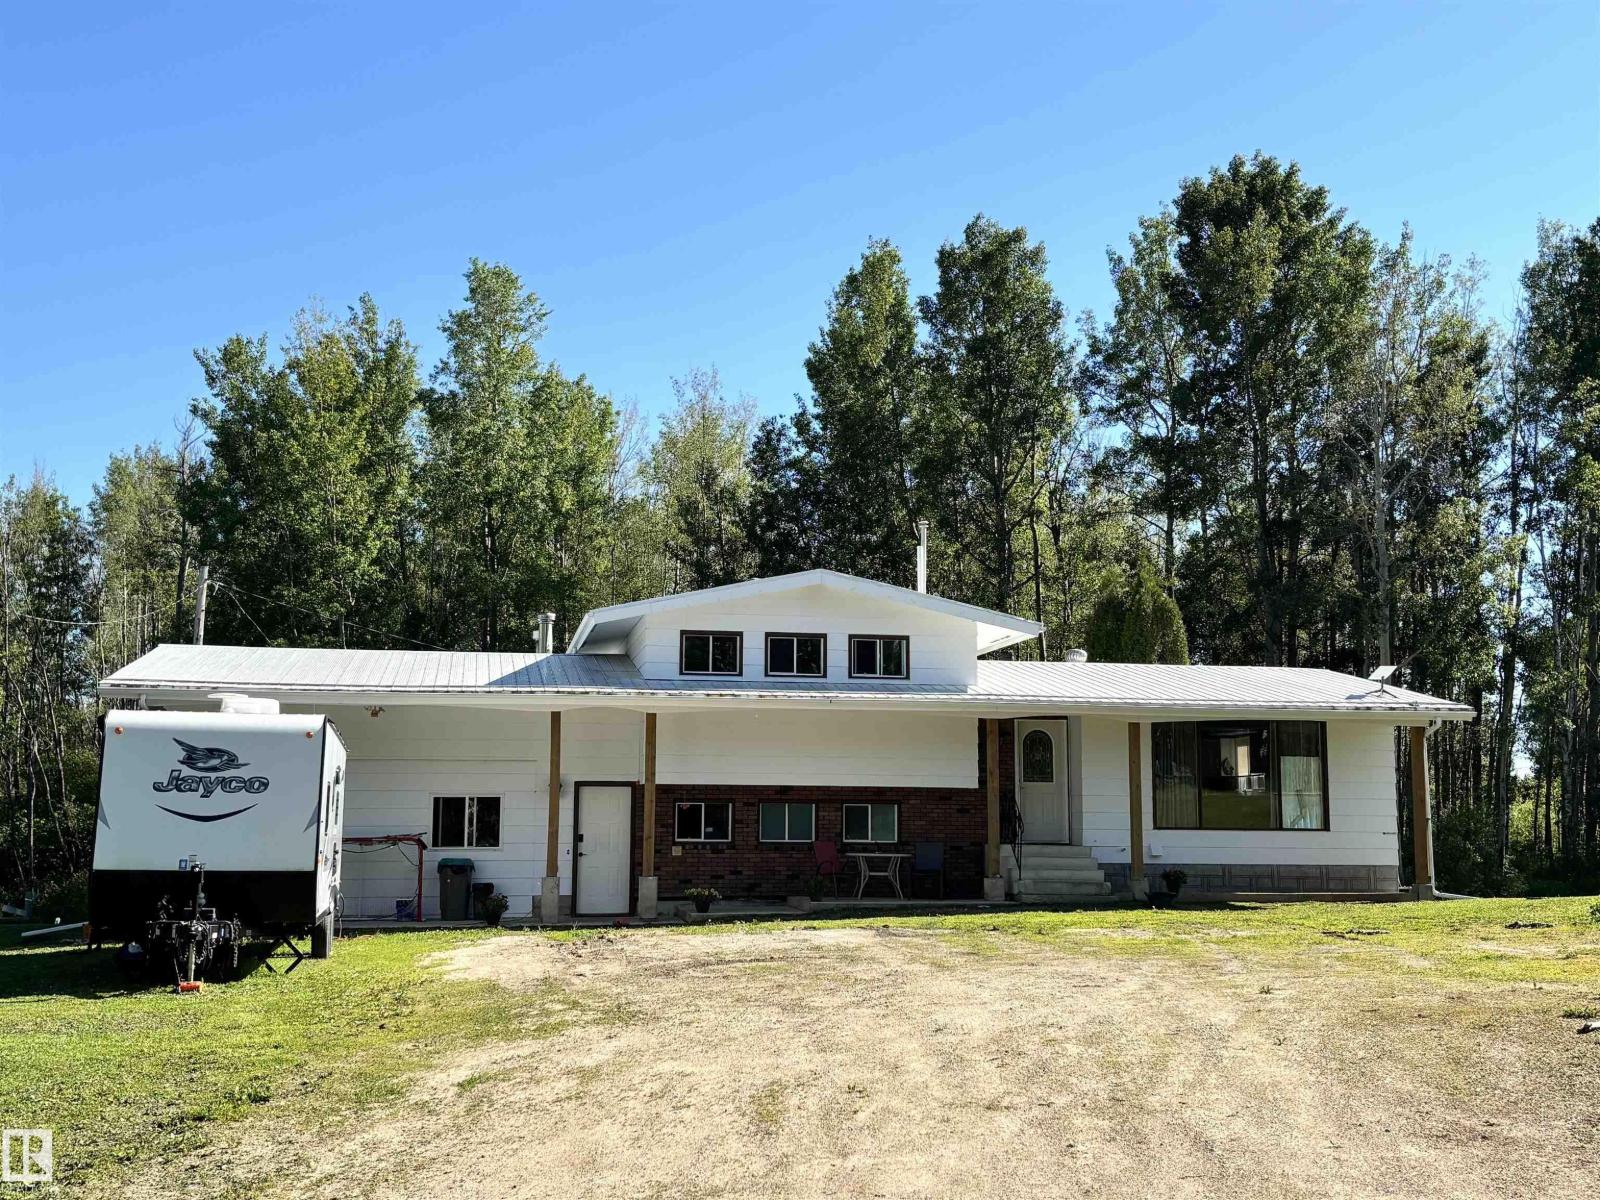
When you picture an acreage, you think of so much land you could lose yourself in it — pack up the quad and drive for hours. A shop to work in. Storage buildings for all your extra stuff. And a house with room to grow a family. You've found it. This 4.99-acre lot comes with an additional 52 acres!! (E4496341) That's a lot of land to do whatever you want with. The house and 52 acres of Land must be sold together. The home is a 4-level split, set outside the subdivision, with 4 bedrooms and 2 bathrooms. The main floor is open concept, with a kitchen renovated in 2020. Both bathrooms were updated in 2018 and 2019. The lot itself is private and treed, with a pond and garden beds ready for your green thumb. And the drive? All paved — no gravel roads. Just 25 minutes to Stony Plain, and a smooth, paved route all the way into Edmonton. This is the home and spacious land you've been looking for. (id:51989)
Welcome to this beautiful home in the sought after community of Walker, located close to 66 Street and Ellerslie Road.This stylish property offers a double attached garage and a versatile main floor office. First floor features a bright and inviting area alongside and an upgraded kitchen with quartz countertops and modern finishes. Second floor offers a spacious primary bedroom with private ensuite, along with two additional generousily sized bedrooms with a common bathroom-ideal for families. Enjoy low condo fees and the convenience of being within walking distance of a scenic pond and walking trails. Shopping, restaurants, schools, public transit and other everyday amenities are just a 2 minute drive away. With its functional layout, premium upgrades and unbeatable location, this home is an exceptional opportunity you dont want to miss. (id:51989)
Experience luxury and flexibility in this stunning 2-storey home by Landmark Homes Inc., perfectly situated on a regular lot in the sought-after Walker community. Offering 2,350+ sq?ft of open-concept living, this residence features a MAIN FLOOR BEDROOM and FULL BATH, ideal for guests or multi-generational families. Step into a bright foyer leading to a spacious living room with a large picture window and elegant fireplace. The gourmet kitchen impresses with granite countertops, stainless steel appliances, a generous island, walk-in pantry, and stylish tiled backsplash. Upstairs, enjoy a large bonus room, a primary suite with a 5-piece ensuite and walk-in closet, plus two additional bedrooms, a coomon bath, and convenient upper-floor laundry. Quality upgrades include triple-pane PVC windows, tankless hot water heater, and HRV system — all designed for comfort and efficiency. (id:51989)
Incredible location in Lower Mount Royal on tree lined street steps away from Uptown 17th Avenue and all it's amenities. This is a rare low rise CONCRETE building with an ELEVATOR. This 1 bedroom CORNER unit has DOWNTOWN views from the spacious balcony. Other features include laminate flooring, granite counters, subway tile back splash, spacious bedroom and an updated 4 pc bathroom. Not all units in the building have in-suite laundry but this one does! One assigned parking stall (#34). One assigned storage locker (#6) located on the main floor. This well maintained building has updated common areas and is surrounded by beautiful homes in the area. (id:51989)
Welcome to 189 Couture Lane featuring a 26' x 22' DOUBLE DETACHED GARAGE with infloor heating. Nestled in a quiet cul-de-sac on a spacious pie-shaped lot, it offers exceptional parking space—ideal for multiple vehicles, a boat, or even an RV. The oversized yard, adjacent to a walking path, is perfect for outdoor activities, with ample room for kids, pets, and your backyard dreams. Inside, you'll find 3 bedrooms, 2 full bathrooms, and easy-to-maintain laminate and lino flooring throughout—no carpet! The eat-in kitchen is equipped with sleek stainless steel appliances, making meal prep a breeze. Step outside to the fully fenced backyard, where a ground-level deck invites you to relax and enjoy the outdoors. Plus, NO CONDO FEES means more freedom and fewer monthly expenses! This is the perfect property for those looking for space, comfort, and flexibility. (id:51989)
Welcome to this one-of-a-kind European Inspired walk-out bungalow backing southwest onto a pond in the exclusive enclave of “The Ranche” at Heritage Pointe. The location is outstanding with incredible vistas overlooking the pond area, fabulous professionally landscaped grounds and gardens, a pergola over a natural gas firepit, natural stone and walking paths galore. This beautifully appointed home boasts over 6,000 developed square feet of designer living space, two fireplaces, a main floor master suite with a luxury spa ensuite, high vaulted ceilings, a gigantic recently updated kitchen with two islands, a beautiful sundrenched breakfast nook, a gorgeous formal dining room and a fabulous mudroom leading to the heated four-car garage which includes a second staircase to the lower level. Some of the amazing features include curved walls, arched entrances, granite topped passthroughs, wrought iron detailing, elegant stained glass and spectacular stone accents. The lower-level walk-out is an entertaining haven with a full wet bar, a custom wine room, a very large family room, a games room, two bedrooms with walk in closets and ensuites, a third additional bedroom, a full bathroom and a convenient home gym. A lower-level mudroom leads to the covered patio and hot tub area, where you can enjoy cool evenings year round surrounded by mature trees and shrubs. This is an irreplaceable home in terms of location, finishing and style, a one-of-a-kind architectural design! (id:51989)
An excellent opportunity for your business ! Warehouse bay, ground level loading door, fenced yard , second floor offices, kitchen and retail show room. (id:51989)
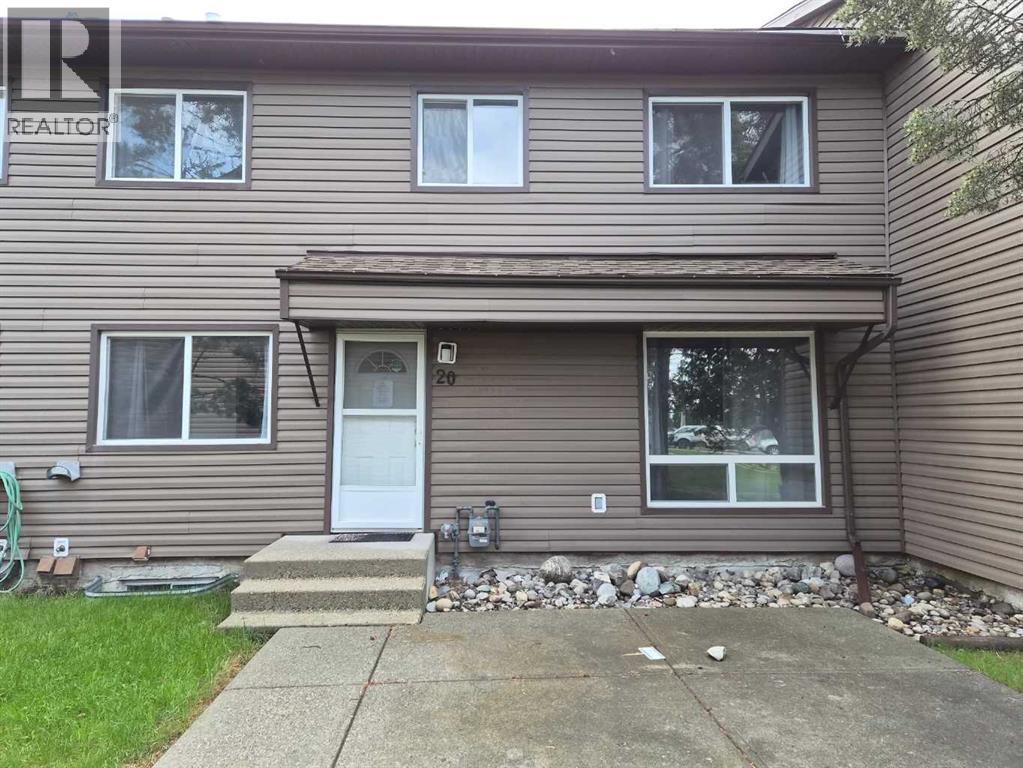
Immediate Possession!! Fantastic Opportunity for First-Time Buyers or Investors! Welcome to this bright and charming attached home nestled in the well-established community of Temple.Step inside to a functional and inviting layout featuring a formal entrance that leads up to the spacious living room featuring a cozy gas fireplace and a formal dining area. The kitchen is complete with a custom built i
AFFORDABLE AND FULL OF CHARACTER!! This 2-bedroom, 3-bath condo has it all—including a spacious bonus loft! Step into the open foyer and be greeted by soaring two-story ceiling in the living room, filling the space with light and airiness. The modern kitchen features rich dark cabinets, sleek granite counters, and plenty of room for cooking and entertaining. The primary suite includes a walk-in closet and private 4-piece ensuite, while the second bedroom is just steps from another 4-piece bath. Upstairs, a huge bonus room overlooking the living space with its own 3-piece bath, offers endless options for a home office, lounge, or guest bedroom. Outside you'll love the view from your oversized balcony with gas hook-up for your BBQ. With in-suite laundry, smart design throughout, and underground titled parking stall, this unique home blends style, comfort, and value. Don’t wait—places like this are rare to find! Come see it today! (id:51989)
From the moment you step inside this like new 5-bedroom walkout bungalow, you'll be captivated by the incredible sense of space. Offering over 3,500 sq. ft. of beautifully finished living space, this exceptional home features soaring 12-foot ceilings, an open-concept design, and windows that flood the home with natural light while showcasing breathtaking views of picturesque Walker Lake. Situated on a stunning 1.04-acre lot, this property offers the perfect balance of luxury and tranquility. Enjoy peaceful acreage living with the convenience of city utilities, all while being just 10 minutes from Edmonton and 10 minutes from Spruce Grove. Designed with both style and function in mind, this home boasts spacious bedrooms, an abundance of walk-in closets and storage, and a triple attached garage with an oversized door, perfect for your trucks, RV, boat, or all your recreational toys. Luxury living with an unbeatable location....Welcome home!! (id:51989)
Welcome to this well-maintained corner apartment offering 2 bedrooms and 1 full bathroom, featuring numerous upgrades throughout. As you step inside, you're greeted by a bright, open-concept living room filled with natural light. Adjacent to the living area is a functional kitchen complete with white cabinetry, ample storage, and a central island for dining or entertaining. The home features vinyl flooring throughout along with newer paint. With its thoughtful updates, ample windows, and convenient location close to everyday amenities, this move-in-ready home is an excellent opportunity for first-time buyers, downsizers, or investors alike. (id:51989)
Beautifully designed 2,258 sq ft single-family home in the desirable community of Hillshire, Sherwood Park. This spacious residence offers 4 bedrooms and 3 full bathrooms, perfect for growing families or those seeking comfort and functionality. Step inside to discover a bright, open-concept layout featuring generous living spaces, large windows, and a modern design throughout. The well-appointed kitchen flows seamlessly into the dining and living areas. Upstairs and main living areas provide ample room for relaxation, while the thoughtfully planned bedrooms offer privacy and comfort for the entire family. Located in a prime neighborhood, this home is just minutes from top-rated schools, parks, shopping, and all essential amenities. (id:51989)
Rarely does a home of this caliber become available. Designed by Marvin DeJong and built by Stanley Regan, this exceptional walkout bungalow is tucked away on a quiet cul-de-sac, backs directly onto Nose Hill Park, and offers over 3,200 sq. ft. of developed living space with breathtaking views and outstanding craftsmanship throughout.A dramatic 20-foot foyer welcomes you inside, while soaring 16-foot ceilings in the living room and 10-foot ceilings throughout both levels create an incredible sense of space. Expansive windows flood the home with natural light and showcase the stunning park setting.The chef-inspired kitchen features custom Legacy cabinetry, granite countertops, a massive island, and rich Merbau tropical hardwood flooring that extends through the kitchen, dining area, and living room. A beautiful gas fireplace and custom built-ins designed to resemble fine furniture anchor the living space.The main level offers three spacious bedrooms, each complete with custom Legacy built-in closet systems. The primary retreat provides ample space for a king-sized primary bedroom and features a luxurious ensuite with a deep soaker tub and oversized walk-in shower.The fully developed walkout lower level includes two additional bedrooms, a beautifully appointed full bathroom, a large laundry/mudroom with direct access to the garage, and a generous storage room. In-floor heating ensures year-round comfort.Additional features include solid-core 8-foot doors, 10-inch baseboards, air conditioning, water-on-demand, underground sprinklers, and meticulous attention to detail throughout.Step outside and enjoy the spectacular backyard oasis featuring a flagstone patio, natural gas line for your BBQ or Fire Table, a fire pit, underground sprinklers, and large backyard. The paved back alley adds convenience and enhances the property's overall appeal.Combining a premier location, exceptional design, and timeless craftsmanship, this is a truly remarkable Charleswood r esidence.With brand-new carpeting throughout, this exceptional custom home offers outstanding value in one of Charleswood's premier locations. (id:51989)
Move-in ready and updated, this 4-bedroom home offers a functional layout, modern finishes, and an impressive yard in a convenient location close to schools, the recreation center, and shopping.The main floor has been thoughtfully renovated with an open-concept kitchen and dining area that creates a bright and welcoming space for everyday living and entertaining. The kitchen is equipped with stainless steel appliances, including a stove, microwave hood fan, and dishwasher. A spacious mudroom provides exceptional storage, making it the perfect place to keep coats, boots, and seasonal gear organized.The living room is warm and inviting, featuring French doors that lead directly onto the large rear deck overlooking the fully fenced backyard. Surrounded by mature trees, the outdoor space offers plenty of privacy along with a firepit area to enjoy throughout the year.The fully developed basement adds even more living space with two additional bedrooms, a 3-piece bathroom, laundry area, storage, and a comfortable family room complete with a cozy wood-burning stove. A separate walk-up entrance offers added convenience and flexibility.Outside, the property continues to impress with a generous driveway that provides ample parking for multiple vehicles and an RV. The heated 18' x 20' detached garage is perfect for parking or projects, while the powered storage shed behind the garage offers even more space for tools and equipment.Additional upgrades include newer windows throughout, making this a well-maintained home that is ready for its next owners to move in and enjoy. (id:51989)
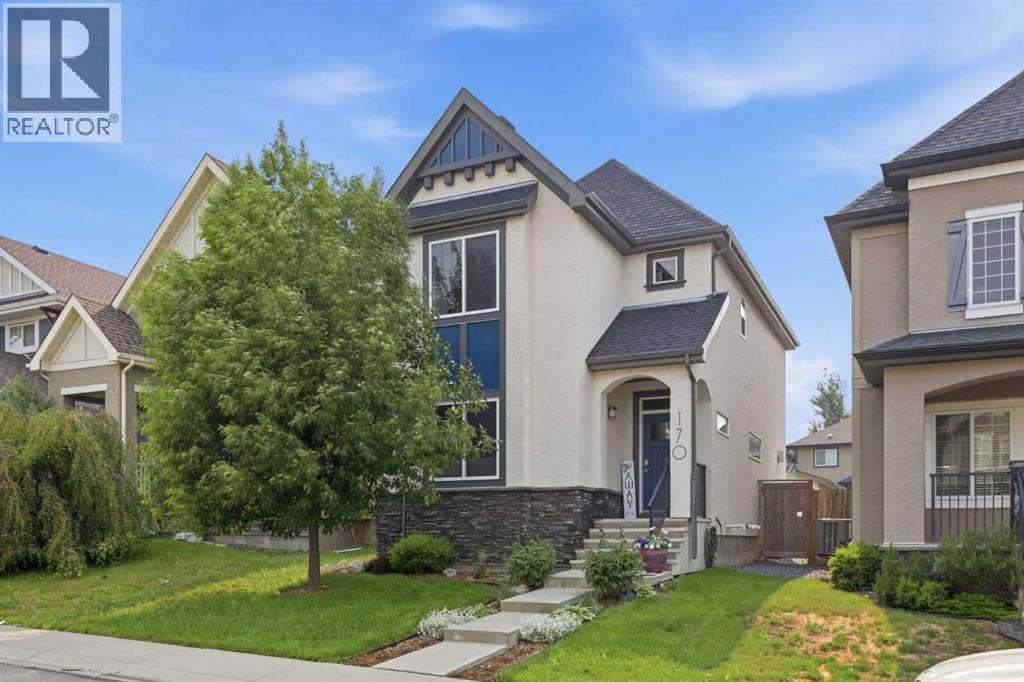
Welcome home to 170 Mahogany Heights - a place where you'll fall in love with more than just the house. Location is everything here, tucked on one of the most beloved cul-de-sacs in Mahogany: just a 5-8 minute walk from the West Beach and community schools. Step out your back alley to the green space off Stoney Trail, a great place to bike and walk the dogs. The beach, schools and greenspaces are practically at your doorstep! This is a street with a true sense of community: a lively block party every summer, a full road closure each Halloween for over 150 trick-or-treaters, and friendly, connected neighbours. This ideal location also gets you in and out fast - quick access to Stoney Trail and Deerfoot Trail means no fighting through internal roads at rush hour, and getting downtown, to the airport, or anywhere in the city is effortless. Inside, this beautifully maintained, fully air-conditioned home features a warm living room centered around a cozy gas fireplace, flowing seamlessly into a spacious dining area and a bright, functional kitchen - white cabinetry, quartz countertops, stainless steel appliances with a gas stove, and a handy pantry. Just off the main living space, a private den/office with a charming barn door offers the perfect work-from-home spot. Thoughtful built-ins and feature wall nooks are tucked throughout, adding character at every turn. Upstairs, the primary bedroom is a true retreat with high, curved vaulted ceilings, a generous walk-in closet, and a 5-piece ensuite with upgraded tile surround and non-slip flooring. Two additional good-sized bedrooms (one with its own walk-in closet), a full 4-pc bathroom, and laundry complete this level. Downstairs, the fully finished basement adds a cozy family room perfect for movie nights, a fourth bedroom currently set up as a home gym (with durable vinyl plank under the gym flooring), and a spa-inspired bathroom with abundant built-in storage and a luxurious steam shower. Outside, enjoy long summer eve nings on the west-facing two-tiered deck, complete with a gas line already in place for your BBQ. The double detached garage stands out - fully insulated and drywalled, with high ceilings, an 8-foot door, a 45,000 BTU heater for year-round comfort, and plenty of electrical outlets for projects and hobbies.Mahogany is home to Calgary's largest freshwater lake, sandy beaches, a large Beach Club, plus acres of parks and pathways - you're closer to all of it than almost anywhere else in the community. Minutes away, Westman Village offers Sobeys, Chairman's Steakhouse, Analog Coffee, a pharmacy, and more. Nearby amenities also include Walmart, Home Depot, Canadian Tire, and dozens of restaurants, with South Health Campus close by too. Lakeside charm meets everyday convenience. This is more than a house for sale - it's an invitation to join one of Mahogany's most welcoming streets. Come see it for yourself, and fall in love with the whole package: home and neighbourhood alike. (id:51989)
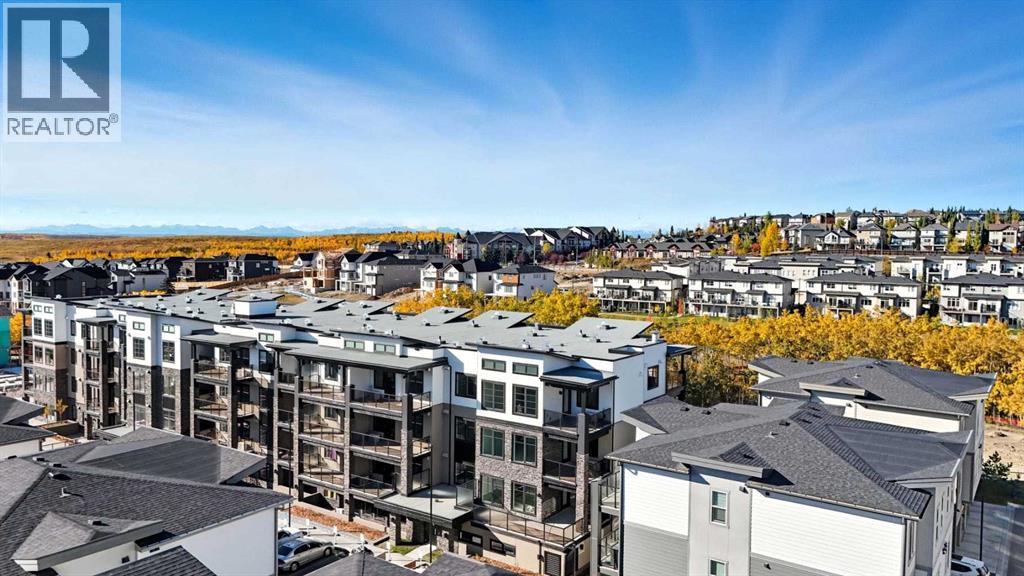
PRICE REDUCED TO SELL! Be the first to live in this gorgeous brand new condo! Welcome to The Whitney in Springbank Hill! This brand-new, top-floor corner condo offers the perfect blend of modern design, functionality, and convenience, just steps from Aspen Landing’s 50+ shops and services, close to the C-Train and transit, and minutes from 17th Ave SW and downtown. The Madison floor plan features two spacious bedrooms, each with an ensuite, and a bright open concept living area that flows seamlessly to a covered balcony with glass railings and bbq gas line, providing park views. The chef-inspired kitchen boasts Samsung stainless-steel appliances, a quartz island with eating bar, and soft-close cabinetry, while practical features include air conditioning, in-floor heating, in-suite washer/dryer, indoor parking (#29) with extra storage, and a private locker (#18), Extensive fire suppression system located throughout the building including the balconies, closets and attic area with Premium sound attenuation assemblies. With architectural measurement of 946 sq (871 sq. ft. RMS), this home combines style, comfort, and convenience, with walking paths, shops, and restaurants just steps away, offering the ideal mix of city living and natural beauty. MOVE IN READY for quick possession. The following pets are allowed: small birds, one large bird, fish kept in an aquarium not larger than 5 gallons, 2 domestic dogs (subject to a fee of 120 dollars per dog per year), or two domestic cats upon approval. Taxes for parking stall is $66.50 (2026) (id:51989)
Walk into a auto service shop that's ready to go with no need of TI/City Permits the day you get the keys. Turnkey industrial bay available in the heart of Highfield, minutes from Blackfoot Trail, Deerfoot and downtown. Currently operating as an automotive repair facility and offered with an extensive equipment package included, allowing a new owner to begin operations with minimal downtime. The equipment package features the major shop assets a working facility needs, including vehicle lifts, alignment equipment, tire service equipment, compressors, and a wide assortment of automotive tools and operational equipment. A new operator can open the doors and start working immediately, with no costly build out and no waiting on lead times.Features include a functional shop layout, reception area, offers strong visibility, a mezzanine for additional storage space, and a rare approximately 2,500 SF fenced outdoor storage yard, a highly sought after feature that is seldomly available in Calgary's industrial market. I-G (Industrial General) zoning supports a wide range of uses including automotive services, warehousing, manufacturing, contractor operations, equipment services, and general industrial uses, giving you flexibility as an owner user or investor. An exceptional opportunity in one of Calgary's most established and sought after industrial districts. Shops like this don't last. Please note this is an active, operating business. Do not approach or disturb staff. All viewings are by appointment through a showing agent only. Book your private showing today. (id:51989)
Don't let the charming curb appeal fool you. This sweet dollhouse is so much bigger than it looks at first glance! Step inside to 1446sq ft of main living space and discover a spacious home with a unique layout designed for comfortable family living. Offering 3 bedrooms on the main level including a primary bedroom with 2pc ensuite, theres also a 4pc main bath.The functional kitchen flows into the dining room that's perfect for family meals and entertaining. Theres access from the dining room onto the cute front porch. Upstairs, you'll love the bonus rec room featuring an electric fireplace and patio doors that open onto a private deck above the carport, creating the perfect spot to unwind at the end of a busy day.The fully finished basement adds even more living space with a large recreation room, a fun wet bar for entertaining, and a laundry area/workshop complete with a new washer and a shower, sink & toilet. Recent updates include new shingles(2025) and hot water tank (2022), giving you added peace of mind.Car enthusiasts, hobbyists, or anyone needing extra space will appreciate the impressive man cave 24' x 22' garage, a rare find that's sure to become your favorite place to work, store your toys, or show off to friends. This is a home full of character, space, and a layout that fits well with a growing family. (id:51989)
Located just off Highway 58, only 2.5 miles north on Range Road 155, this is a great opportunity to expand your existing farming operation. Offering 316 acres of land, it is currently used as pasture for cattle, but also holds strong potential for future cultivation and grain production. Whether you’re looking to increase your grazing acres or grow your grain farm, this land provides excellent possibilities. There is approximately 190 cultivated acres and 126 acres treed. Call today for more details. (id:51989)
Welcome to this brand new WALKOUT backing on to the ravine 2100 SQFT 2 Storey Chelsea model by Blackstone Homes in Woodhaven Edgemont. Upon entering you will be welcomed by nice foyer leading to a much needed bedroom, perfect for work from home days/guest, mudroom with built ins with walk through pantry leading to beautiful kitchen with huge island. Dining room with bar, perfect for entertaining, large windows overlooking the ravine. Great room offers 18' open to below ceiling with linear fireplace with tile finish & coffered ceiling. The 2nd floor offers 3 bedrooms, 2.5 baths, bonus room & laundry room. Large master bedroom with beautiful spa like ensuite offering double sinks, shower & freestanding tub, huge WIC with access to laundry. Other LUXURIOUS features - Wainscotting on main floor, 9' main/basement ceiling, upgraded shower w/ 10mm frameless door, MDF shelving, feature walls, black plumbing/felectrical, Rear deck with south facing ravine backyard. Close to shopping, park/school & walking trails. (id:51989)
Welcome to this beautifully updated 3-storey townhouse over 1,750 sqft of a living space in the desirable community of Bisset. Showing like new, this mint-condition home has been freshly repainted and features updated flooring throughout. Offering 4 bedrooms, 3 full bathrooms, Balcony, Backyard and Attached garage. this home is perfect for families or professionals. The spacious primary bedroom includes double doors and a walk-in closet. The bright kitchen comes complete with all five appliances, a large eating nook, and ample natural light. Enjoy the cozy gas fireplace and bay window in the inviting living room. The main floor also offers a full bathroom, den, walkout access, and entry to the Single attached garage & Low-maintenance Backyard. Ideally located and Well-managed complex just minutes from Mill Woods Town Centre, LRT, major schools, shopping, grocery stores, parks, public transit, and with the Gurdwara right next door. A true turnkey home offering exceptional value and pride of ownership! (id:51989)
Excellent opportunity to acquire a fully built-out commercial space in a well-established NE Calgary location. This turnkey asset sale features a professionally improved studio that is ideally suited for a mixed martial arts academy, boxing gym, fitness studio, personal training facility, dance studio, yoga or Pilates studio, educational or tutoring centre, wellness practice, or a variety of other permitted commercial uses. The space has been thoughtfully designed with quality leasehold improvements, allowing a new owner to begin operations with minimal setup costs and downtime. Whether you're expanding an existing business or launching a new venture, this is an exceptional opportunity to step into a functional, move-in-ready space. The sale includes all equipment, fixtures, and leasehold improvements. Lease details, operating costs, and additional information are available upon request. (id:51989)
Fully renovated bungalow in a convenient, mature neighbourhood! This stunning home offers 3 bedrooms, 2 full bathrooms, living room, family room—perfect for comfortable living & entertaining! Main floor features gorgeous luxury vinyl plank flooring throughout/a modern kitchen w white-color cabinetry/nice countertops/backsplash tile & SS appliances. Two sizable bedrooms & an updated full bathroom. The fully finished basement c/w a family rm/third bedroom/full bathroom/laundry & utility rm. Upgrades include BRAND NEW: shingles/furnace/HWT/vinyl plank floorings/kitchen/kitchen counters/2 bathrooms/appliances/all doors/hardware/light fixtures/exterior concretes on both sides/newer windows & a 100-amp electrical panel. Enjoy the large, fully fenced yard—perfect for relaxing or entertaining—with back lane access to the single detached garage & ample additional parking. Easy access to schools, park/shopping/downtown & public transit. Quick poss avail. Perfect for first-time buyers or investor! Don't miss! (id:51989)
This is your opportunity to own a bright, updated 1-bedroom condo in the heart of Calgary’s Beltline — just steps from 17th Ave, downtown, cafés, restaurants, shopping, and everyday essentials.Located on the first floor, this unit features large above-ground, rear-facing windows that bring in an abundance of natural light while offering a quieter feel away from street traffic. Freshly painted and move-in ready, the space is both comfortable and functional.The kitchen is fully equipped with a fridge, stove, dishwasher, and microwave, plus pantry-style cabinets that provide rare additional storage for a 1-bedroom unit. A space-saving European washer/dryer combo offers the convenience of in-suite laundry without sacrificing valuable square footage. A separate storage locker is also included.Building amenities include bike storage and a recycling room. While there is not currently assigned parking for this unit, street parking options are available, making this a great fit for those who value walkability and an inner-city lifestyle. A smart option for a first-time buyer, downsizer, or investors looking for an updated, low-maintenance home in one of Calgary’s most walkable communities. (id:51989)
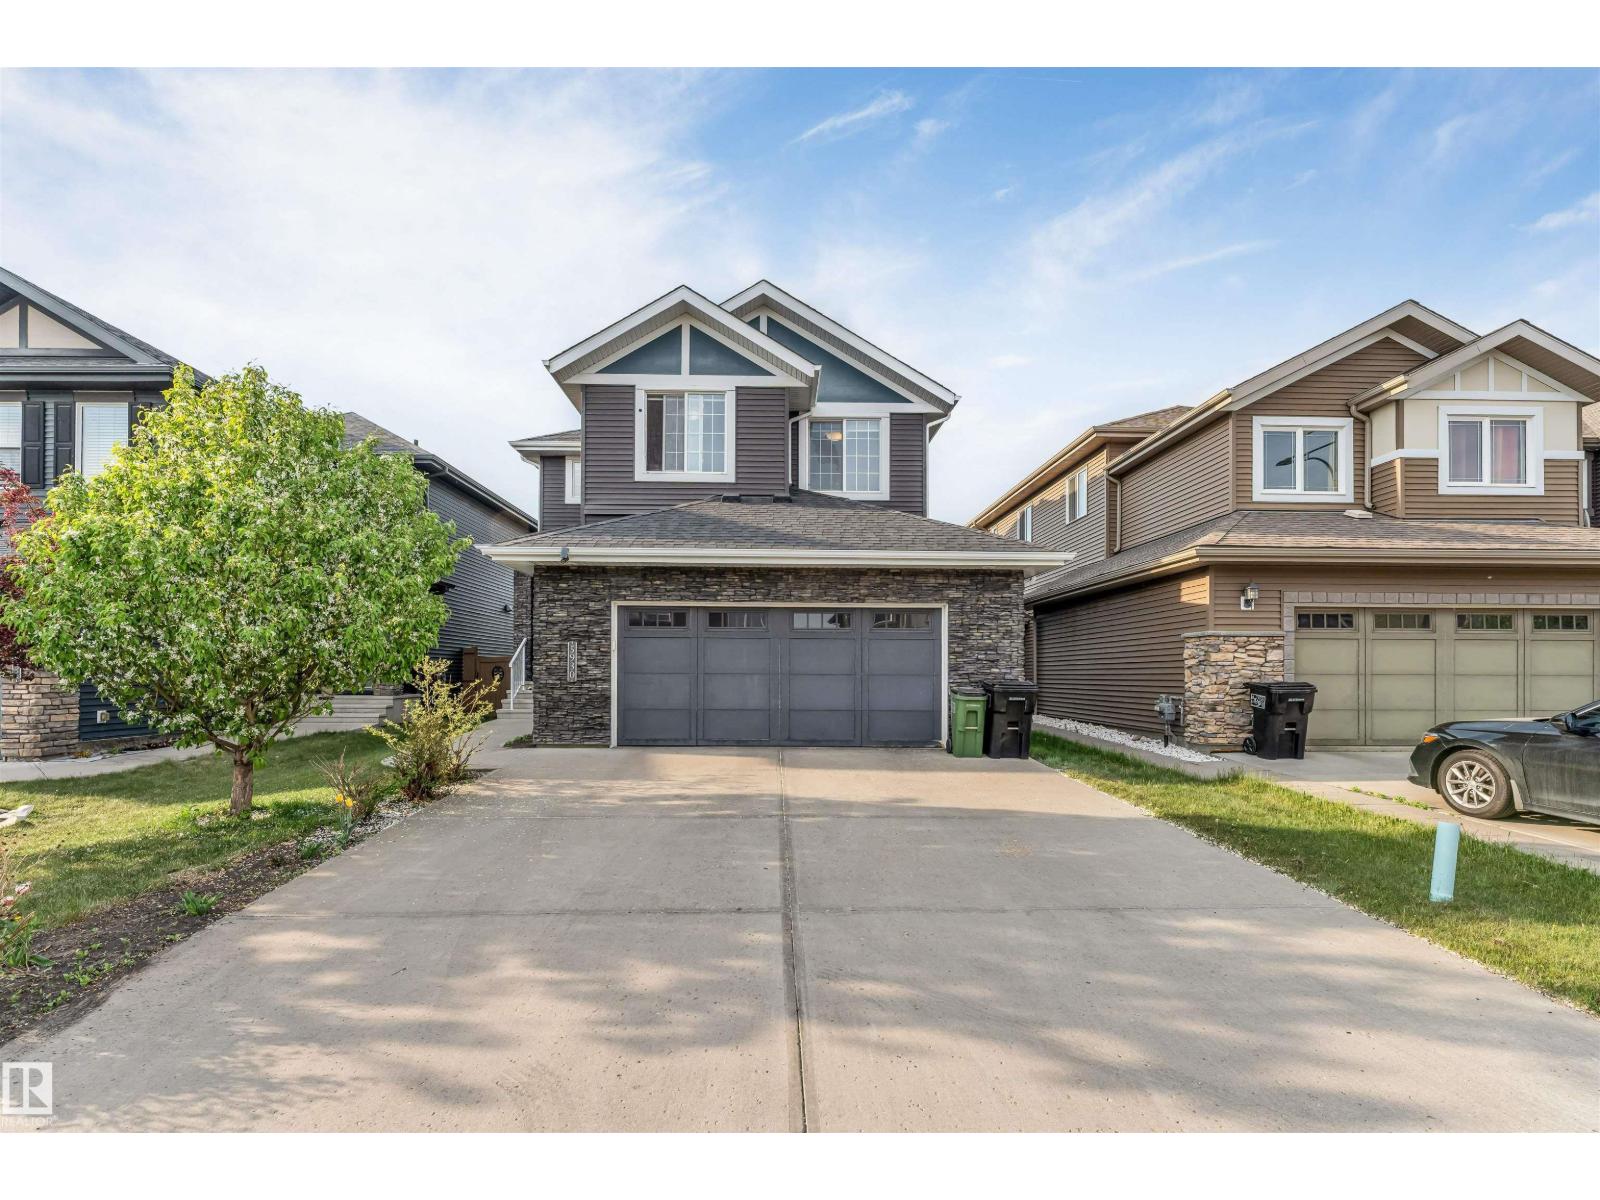
Welcome to this beautifully crafted residence with finished basement located in the sought-after community of Laurel. This elegant home features 5 bedrooms and 3.5 bathrooms. Thoughtfully designed and meticulously maintained, the home is fully landscaped and complemented by an oversized double detached garage. The main floor showcases an open-concept layout with expansive windows and a stunning kitchen appointed with quartz countertops, and stainless steel appliances. Upstairs, retreat to the serene primary suite featuring a luxurious upgraded ensuite and a generous walk-in closet, along with two additional bedrooms, a full bath, and upper-floor laundry. Fully finished basement with 2 bedrooms, Kitchen, Living Area & Bathroom. Ideally located steps from Svend Hansen School and minutes to Anthony Henday, this home offers exceptional lifestyle and value. (id:51989)
Welcome to the beautiful community of Triomphe Estates Beaumont. This stunning 2-storey custom-built home boasts almost 2,200 sq. ft. 4 bedroom and 3.5 baths. The main floor features an inviting den, a modern kitchen, a cozy living room with an open concept design with a fireplace and bright dining area. The main floor also features a 2 piece bathroom and walk through pantry adding convenience and accessibility. On the way to the upper level. The upgraded curved staircase and open to above concept will be sure to impress. The master bedroom with a luxurious 5-piece ensuite featuring a stand-up shower,relaxing soaker tub and a huge walk-in closet. The two additional secondary bedrooms share a common bathroom, the laundry room adds practical convenience to the upper floor. The bonus room offers great extra space for family or just privacy. The home also offers a side entrance to the basement. Which lead to a fully legal SECONDARY SUITE . Great for extra family members or passive income (id:51989)
BRAND NEW STUCCO, NEW GUTTERS & DOWNSPOUTS, BRAND NEW DOUBLE DETACHED GARAGE, 2 BEDROOM ILLEGAL SUITE, SEPARATE ENTRANCE, MAIN FLOOR BEDROOM WITH FULL BATHROOM, SEPARATE LAUNDRY. Welcome to this fantastic opportunity for home ownership in the highly sought-after community of Cornerstone, Northeast Calgary! Cornerstone is celebrated for its close proximity to schools, parks, playgrounds, shopping, groceries, and convenient access to all major highways—making it an ideal place to call home. This beautifully designed property offers over 2615 sq. ft. of living space, featuring BRAND NEW STUCCO all over the house & a main floor bedroom with a full bathroom—perfect for guests or multi-generational living—along with a 2-BEDROOM ILLEGAL SUITE. As you step inside, you’re greeted by a welcoming bedroom and full bath on the main floor. The chef-inspired kitchen is equipped with stainless steel appliances, electric stove, and a microwave hood fan. The open-concept layout flows seamlessly into the dining and living areas, filled with natural sunlight from the west-facing backyard, creating a bright and inviting atmosphere. The spacious living room is perfect for hosting large gatherings and family events. Upstairs, you’ll find a primary bedroom with a luxurious ensuite and a large walk-in closet. Two additional generously sized bedrooms, a full common bathroom and a convenient laundry room complete the upper floor. The illegal 2-bedroom basement suite boasts a separate entrance, a full kitchen, its own separate laundry, a large living area, 2 bedrooms and a full bathroom—an excellent option for extended family. This home perfectly balances functionality, style, and location, offering modern comforts with timeless charm. Situated in the vibrant community of Cornerstone, this home offers unmatched convenience—just steps away from a new shopping centre, and close to schools, parks, plazas, and dining options. Don’t miss out on this modern, functional, and fully upgraded property— Some of the pictures are virtually staged. Schedule your private showing today! (id:51989)
Meticulously maintained and move-in ready for a growing family! This upgraded 4-bed, 3-bath home is tucked away in a quiet, central cul-de-sac near top schools and parks. Inside, enjoy central A/C, a convenient laundry chute, modern upgrades, vaulted living room ceiling, . You'll enjoy plenty of room for vehicles and storage in the oversized and HEATED 2-car garage, perfect for a year-round workshop or added storage. The true showstopper is the massive backyard, featuring a large raised deck perfect for hosting. It also boasts a stone patio with a built-in firepit for cozy evenings, large and established garden beds, and a well appointed storage shed for extra utility. The finished basement is a relaxing place to spend time watching a movie, and the unique layout allows sun to flow through from both the front and back of the home. It's the perfect blend of safety, central convenience, and private outdoor luxury! (id:51989)
Introducing the Oxford by Brookfield Residential - a beautifully crafted, brand-new home located in the family-friendly community of Chinook Gate in Airdrie. Offering nearly 2,000 sq. ft. of thoughtfully designed living space above grade, this 4-bedroom, 3.5-bathroom home blends modern finishes and functional living spaces, complete with a developed 1-bedroom basement, separate side entrance, and a desirable corner lot location adjacent to Chinook Winds Park. Step inside to an inviting open-concept main floor where the spacious great room welcomes you with a stunning gas fireplace featuring upgraded tile and mantle details. Large windows fill the home with natural light, creating a warm and welcoming atmosphere throughout. The chef-inspired kitchen is the heart of the home, showcasing premium appliances including a gas range, chimney hood fan, large central island, abundant cabinetry, and an oversized pantry offering exceptional storage. Upgraded chevron-pattern luxury vinyl plank flooring adds a sophisticated touch, while the dining area provides the perfect setting for family meals and entertaining. Toward the rear of the home, a convenient pocket office offers an ideal work-from-home space, complemented by a functional mudroom and stylish 2-piece powder room. The upper level is thoughtfully designed with a centrally located bonus room that creates separation between the primary retreat and secondary bedrooms. The spacious primary suite features a large walk-in closet and a beautifully upgraded 4-piece ensuite complete with dual vanities, a fully tiled walk-in shower with 10 mm glass, tiled flooring, and a built-in niche. Two additional bedrooms, a full 4-piece bathroom, an upper-level laundry room with added countertop space, and ample storage complete the second floor. The fully developed basement adds even more versatility to this home, featuring an additional bedroom, a 4-piece bathroom, and the flexibility to create a guest retreat, recreation space, home gym , or private area for extended family. The separate exterior side entrance further enhances the home's long-term functionality. Outside, this corner lot home enjoys excellent curb appeal with professional front and rear landscaping, a welcoming front porch, a BBQ gas line, and a double concrete parking pad ready for a future garage. Siding onto a paved lane and positioned directly beside Chinook Winds Park, the location offers both privacy and convenient access to green space and recreation. Located in the vibrant community of Chinook Gate, residents enjoy an abundance of parks, playgrounds, pathways, schools, shopping, and easy commuter access throughout Airdrie and into Calgary. Backed by both Brookfield Residential's builder warranty and Alberta New Home Warranty coverage, this exceptional home delivers comfort, style, and peace of mind for years to come. (id:51989)
Welcome home to this CHARMING LOFT situated in the heart of downtown YEG. Offering LOADS OF CHARACTER, ARCHITECTURAL DETAILS, & WARMTH with natural brick and concrete detail. 2 LEVEL UNIT totalling 834.33 SqFt (419.46 SqFt MAIN, 414.87 SsFt BELOW GRADE). Unit also offers 2.80 MU ZONING allowing for mixed RESIDENTIAL & wide range of COMMERCIAL permitted uses. Unit features a very rare and unique private suite entrance from the street making it feel like a luxury New York townhouse/brownstone. Main floor offers an OPEN CONCEPT KITCHEN, DINING ROOM, LIVING ROOM and 2 PIECE BATH, and downstairs will lead you to a MASSIVE PRIMARY BEDROOM RETREAT with WALK-IN CLOSET, 4 PIECE ENSUITE BATH, LAUNDRY ROOM, and enough space to accommodate a 2nd living/sitting area. 12 FOOT CEILING on the main provides that OPEN and AIRY LOFT FEEL and loads of in-suite storage one can never have too much of. Close/walkable to almost any downtown amenity including the ICE and BREWERY DISTRICTS, GRANT MACEWAN, SHOPS, RESTAURANTS/BARS. (id:51989)
If you know Raymond, you know this Christmas light house… and if they do that good of a job with their Christmas light display, just wait until you see the inside! This bungalow on a great size corner lot has seen plenty of updates throughout the years, and beams with pride of ownership. Through the front door you are greeted with a spacious front entrance with custom built ins that set the tone for the whole home. The main floor features a huge living room with floor to ceiling windows on one wall, providing the best natural light for days. A wood burning fireplace (it gets serviced every year!) rounds off this space, making it super cozy and inviting. Then in to the large formal dining room with custom wall treatment, and the kitchen is at the back of the home with even more custom wall treatments, a breakfast nook, pantry, plenty of counter space and cabinets, stainless steel appliances, and a charming window right over the kitchen sink. There’s a nice patio door that leads out to your massive deck where you’ll love sitting and enjoying the day or watching the kids play in the fabulous back yard. Two more bedrooms and a full four piece bath round off this floor, and another great feature… there are closets everywhere in here!! There is more storage space than you’d know what to do with upstairs and down! The basement features a separate entrance, perfect if you run your office from home. Downstairs hosts 2 more good size bedrooms, an awesome family room, a massive storage room, another full 4 piece bathroom, as well as your laundry and mechanical room. Windows were done about 8 years ago, one furnace is just 5 years old, there is air conditioning and underground sprinklers… just bring your family and move in! We haven’t even gotten to the yard yet, and there’s so much to say about it… there is room for everything back here. There’s a lovely garden spot with raised beds, enough room for the kids to run, the perfect place for a playset or maybe extra parking if tha t’s more your jam, a fire pit area, a covered patio spot, built in storage and a shed, and there’s a double swinging gate if you need access back here. The attached wide carport provides great shelter, and there’s plenty of off street parking. This home is in a great central location with quick access to amazing amenities like the outdoor swimming pool, restaurants, groceries, a great cafe, pharmacies, medical clinic and hospital, ice rink, tennis court, k-12 schools including a brand new high school opening fall 2026, and so much more. Come see all this incredible place has to offer before it’s gone! (id:51989)
Welcome to this semi-attached Bi-level (Duplex) with NO CONDO FEES across from Macewan Glen Park! Recently updated interiors throughout the whole house, this well kept family home features 6 bedrooms, and 3 full baths . Upon entering, you're greeted by a foyer with vaulted ceiling and to the main level features a bright living room and spacious dining area. The dining area flows into the kitchen. There is a huge primary bedroom and two additional well good sized bedrooms and a full 4 pc bathroom completes the upper level. The fully finished basement, with 3 bedrooms , 2 full baths caters to your growing family, also equipped with laundry facilities. Located within walking distance to Macewan Glen Park, playgrounds, and bus stop (#46), and in proximity to Simons Valley School, Co-op, and Nose Hill Park, this home offers easy access to 14th St and Country Hills Blvd. Don’t miss this chance! CALL NOW to VIEW !!! (id:51989)
Located in Vermilion Hill, the Olivia offers 2,039 sq. ft. with 3 beds, 2.5 baths & 2025 specifications throughout. The executive kitchen features stainless steel built-in appliances, cabinet chimney hoodfan, gas cooktop, 48" uppers, waste bin pull-out, under cabinet lighting, pendant lighting & walk-through pantry. Enjoy LVP throughout the main floor, quartz countertops with undermount sinks & additional windows for added natural light. The 5-piece ensuite includes a soaker tub, fiberglass base shower with tiled walls, tile flooring & bank of drawers, also found in the main bath with dual sinks. Highlights include a walkout basement, basement rough-ins, rear full-width deck, concrete patio with BBQ gasline rough-in, mudroom bench with coat rack & cubbies, electric fireplace, paint grade railing with iron spindles, vaulted bonus room, upper laundry with tile flooring & Hardie siding exterior. This energy-efficient home is Built Green certified and includes triple-pane windows, a high-efficiency furnace, and a solar chase for a solar-ready setup. With blower door testing, plus an electric car charger rough-in, it’s designed for sustainable, future-forward living. Featuring a full range of smart home technology, this home includes a programmable thermostat, ring camera doorbell, smart front door lock, smart and motion-activated switches—all seamlessly controlled via an Amazon Alexa touchscreen hub. Photos are a representative. (id:51989)
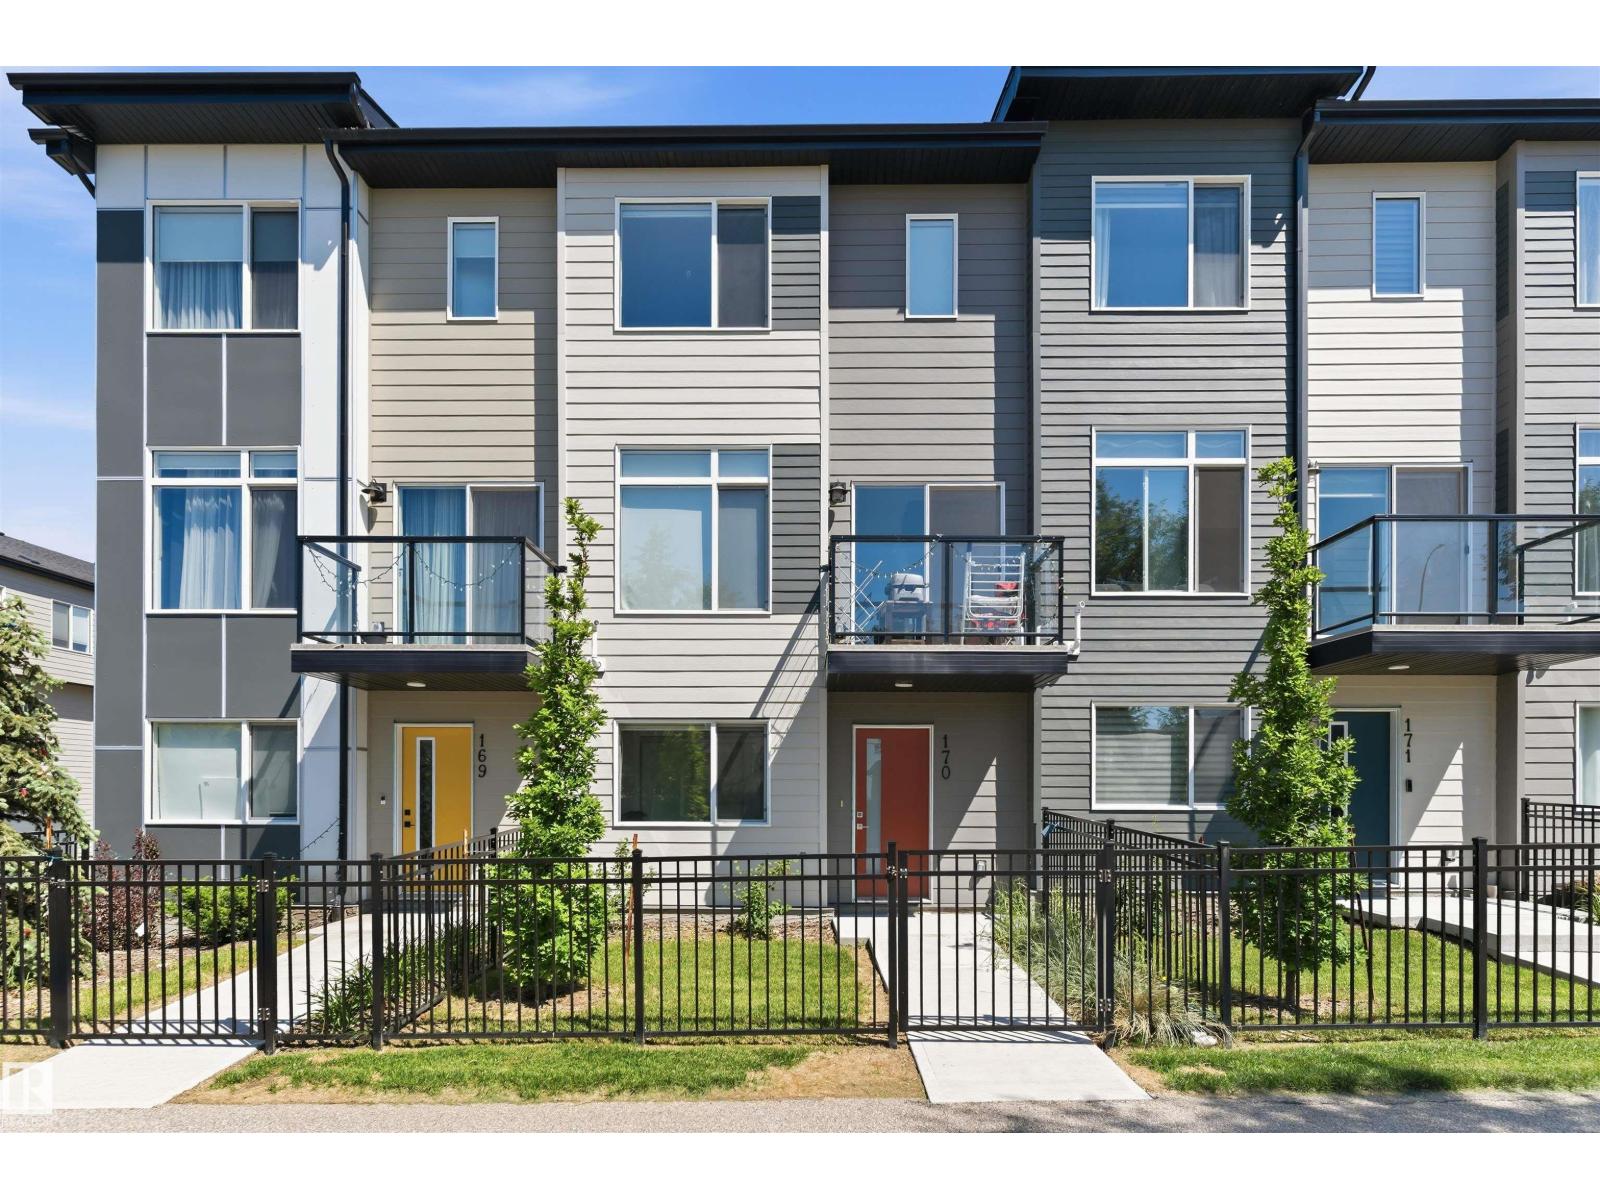
Welcome to this beautifully maintained three-level townhouse in the highly sought-after community of Redstone! Complete with an attached single garage and an additional parking pad, this home offers the perfect blend of style, comfort, and convenience.The bright open-concept main floor features a modern kitchen with quartz countertops, ample cabinetry, a large island with breakfast seating, and a spacious living and dining area that opens onto a private balcony—perfect for relaxing or entertaining. A convenient 2-piece bathroom completes this level.Upstairs, you'll find two generously sized bedrooms, including a spacious primary suite with a large closet and private ensuite. The second bedroom features vaulted ceilings and is complemented by a full bathroom and conveniently located upper-floor laundry.The lower level provides direct access to the attached garage along with additional storage space. Ideally located close to parks, walking paths, shopping, schools, public transit, and major roadways, this move-in-ready home is an excellent opportunity. (id:51989)
Incredible value, a fantastic location, and condo fees that include electricity—this is an opportunity you don't want to miss! LOCATION, LOCATION, LOCATION! Enjoy peaceful ravine views from this bright and spacious 2-bedroom condo in the desirable Ravine Valley community. Relax on your private balcony overlooking the rolling hills while being just minutes from the LRT, shopping, schools, parks, and everyday amenities. This well-designed home features a functional layout, a bright kitchen with ample cabinet space, in-suite storage, and an assigned parking stall. Even better, the affordable condo fees include electricity, adding even more value and helping keep your monthly expenses predictable. Whether you're a first-time buyer, downsizing, or investing, this home offers exceptional value in an unbeatable location and at a great price! (id:51989)