

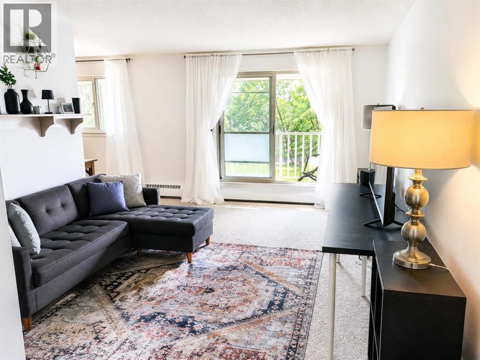
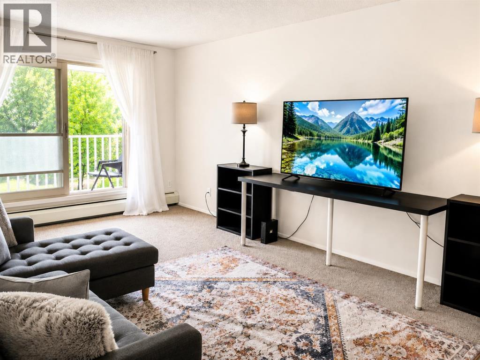
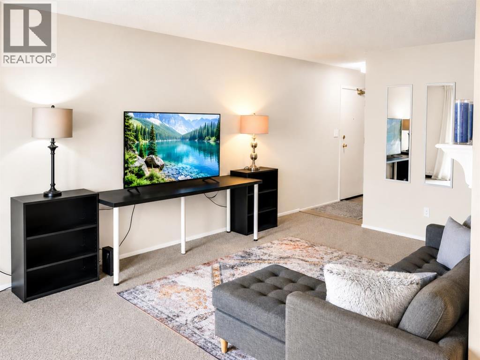
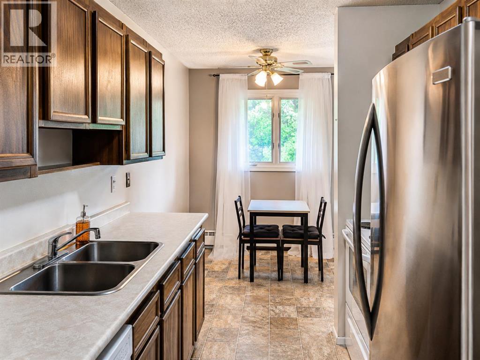
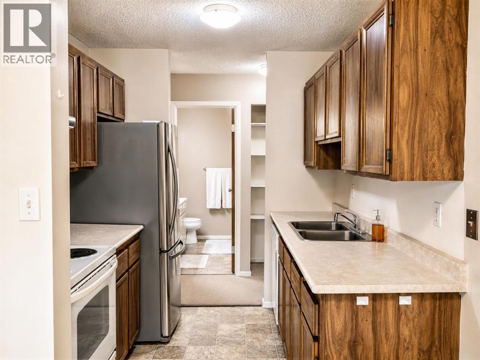
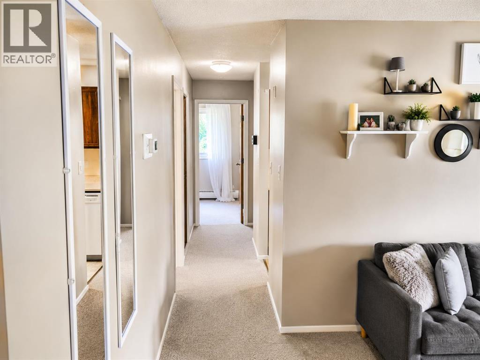
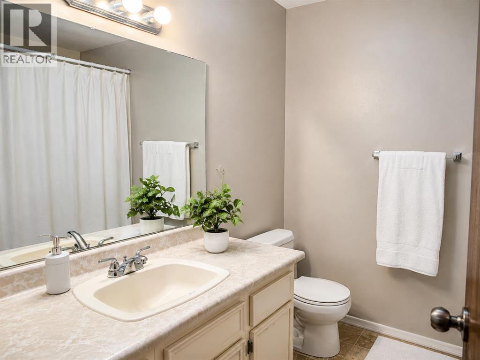
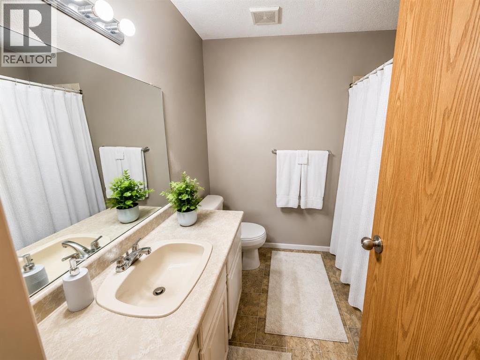
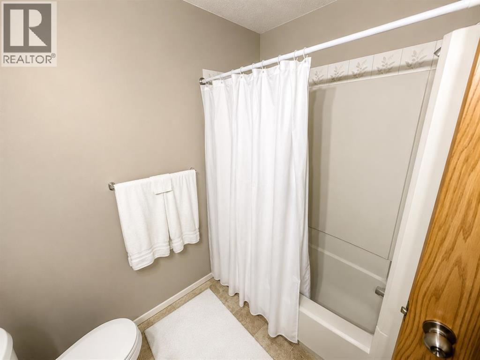
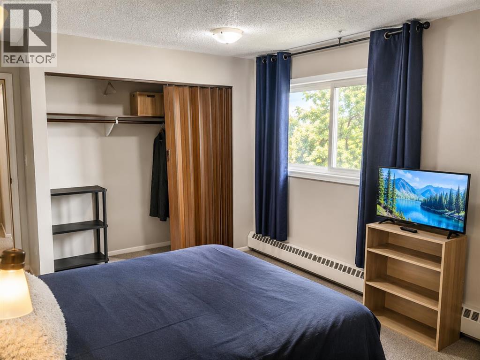
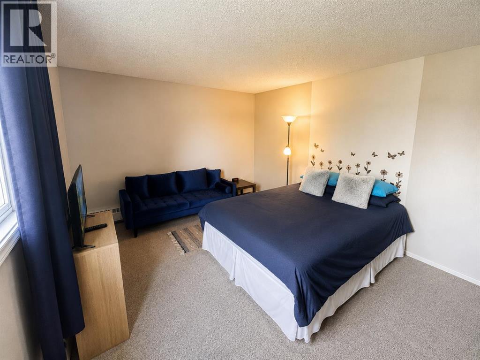
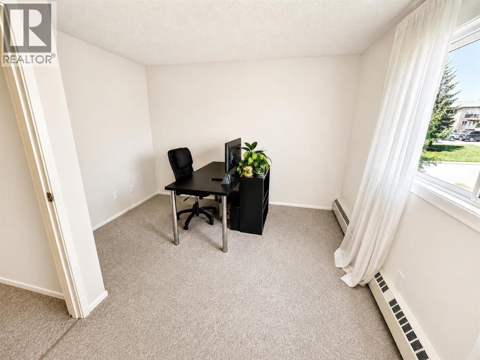
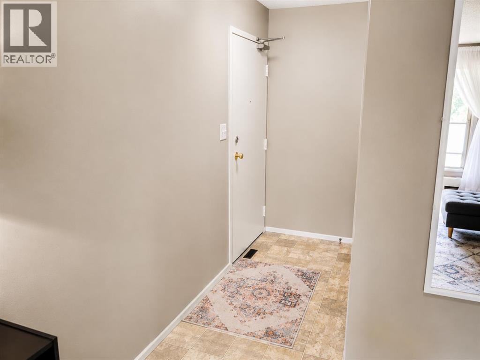
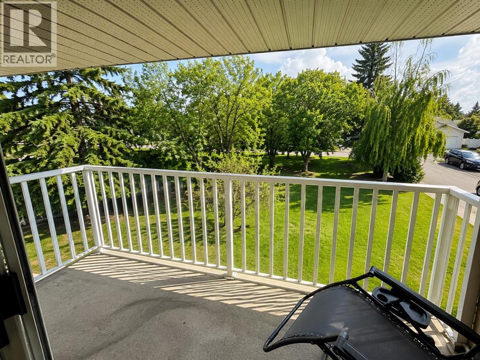
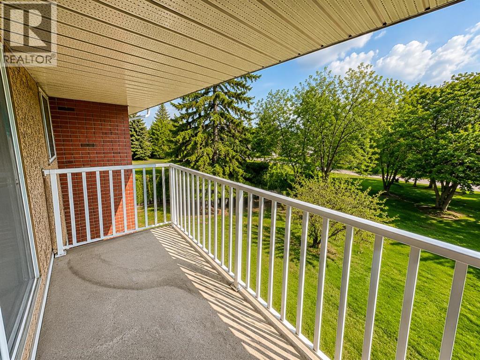
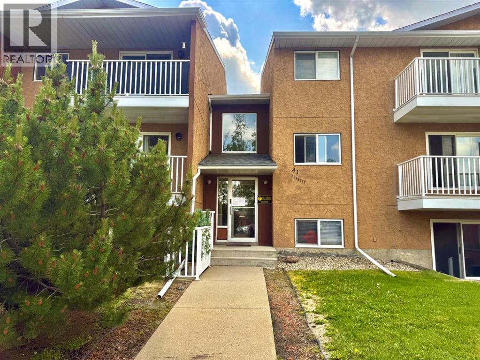
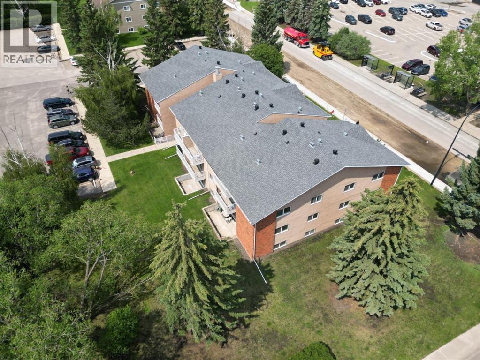
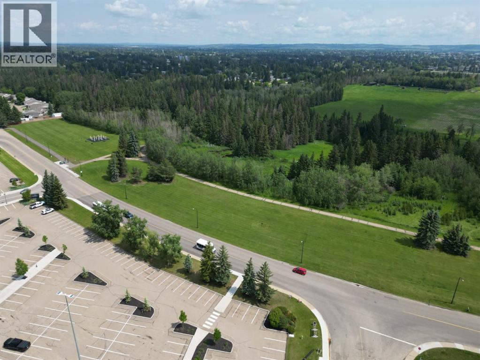
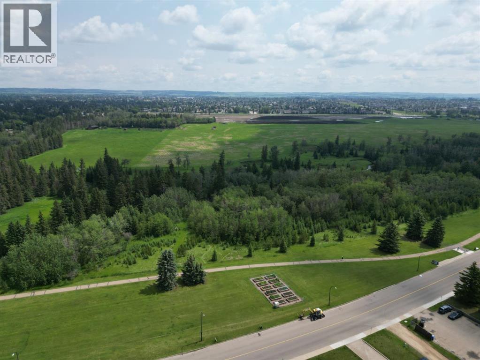
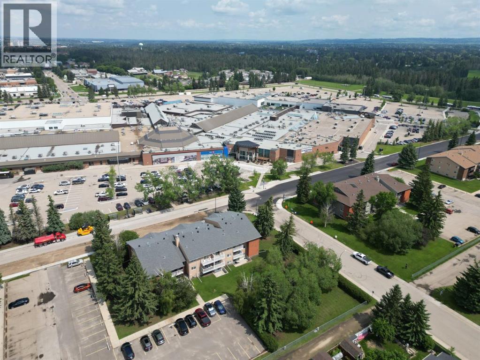
Affordable living in one of South Red Deer's most convenient locations. This move-in ready, top-floor corner condo offers a rare combination of privacy, natural light, and everyday convenience. With a desirable south-facing exposure overlooking green space, you'll enjoy peaceful views, abundant sunshine, no upstairs neighbours, and a covered balcony to relax and unwind. Inside, the well-maintained 2-bedroom layout features a spacious living room, dining area, 4-piece bathroom, and convenient in-suite storage, making it an ideal choice for comfortable, low-maintenance living. The location truly sets this home apart. Walk to Bower Place Mall, grocery stores, restaurants, banks, parks, scenic walking trails, and public transit, while enjoying quick access to Highway 2 for an easy commute anywhere in Central Alberta. The assigned parking stall with plug-in is located just steps from the building entrance, adding even more everyday convenience. Affordable condo fees include heat, water, insurance, parking, reserve fund contributions, sewer, and garbage removal, helping keep monthly expenses predictable. Additional features include Telus fibre-optic availability and a meticulously maintained, move-in ready interior. Whether you're purchasing your first home, downsizing, or adding to your investment portfolio, this south-facing corner unit offers outstanding value in one of South Red Deer's most desirable and accessible neighbourhoods. (id:51989)
Features of 302, 41 Bennett Street
- MLS® Number A2324586
-
Price
$159,900
Maintenance, Common Area Maintenance, Heat, Insurance, Property Management, Reserve Fund Contributions, Sewer, Waste Removal, Water
$539.16 Monthly - Bedrooms: 2
- Bathrooms: 1
- Square Footage: 876 sqft
- Property Type: Apartment
- Community Name: Bower
- Amenities Near By Park, Playground, Shopping
- Community Features Pets Allowed With Restrictions
- Features Pvc Window, No Smoking Home, Parking
- Parking Space Total 1
- Plan 0726755
Buildings
| Bathroom Total | 1 | Bedrooms Above Ground | 2 |
| Bedrooms Total | 2 | Appliances | Refrigerator, Dishwasher, Stove, Window Coverings |
| Constructed Date | 1980 | Construction Material | Poured Concrete |
| Construction Style Attachment | Attached | Cooling Type | None |
| Exterior Finish | Brick, Concrete, Stucco | Flooring Type | Carpeted, Linoleum |
| Heating Type | Baseboard Heaters | Stories Total | 3 |
| Size Interior | 876 Sqft | Total Finished Area | 875.6 Sqft |
| Type | Apartment |
Parking
| Other |
Land
| Acreage | No | Land Amenities | Park, Playground, Shopping |
| Size Total Text | Unknown | Zoning Description | R-h |
Rooms
| Level | Type | Length | Width | Dimensions |
|---|---|---|---|---|
| Main Level | Living Room | 18.92 Ft x 11.33 Ft | ||
| Main Level | Dining Room | 8.08 Ft x 7.75 Ft | ||
| Main Level | Kitchen | 7.42 Ft x 8.00 Ft | ||
| Main Level | 4pc Bathroom | 7.17 Ft x 7.42 Ft | ||
| Main Level | Other | 6.00 Ft x 7.42 Ft | ||
| Main Level | Bedroom | 11.42 Ft x 10.75 Ft | ||
| Main Level | Primary Bedroom | 16.75 Ft x 11.33 Ft |
Agents and Offices
- Caleb Heinrichs
- Nicole Blair
- Office: RE/MAX Real Estate Central Alberta