

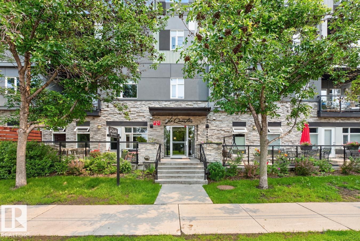
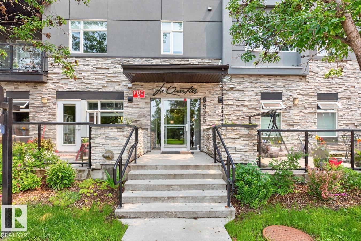
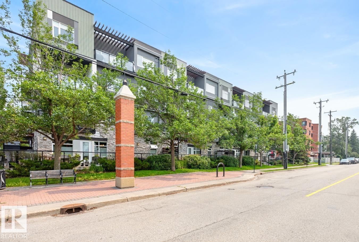
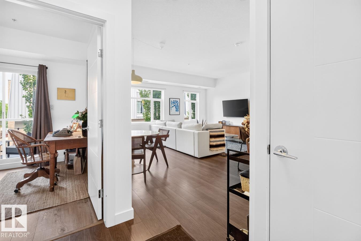
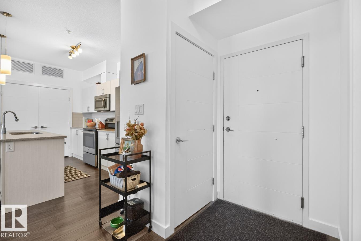
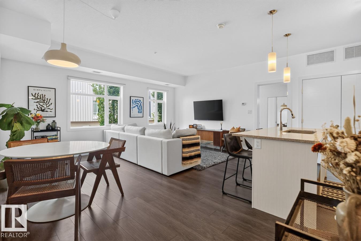
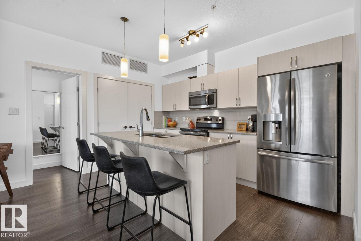
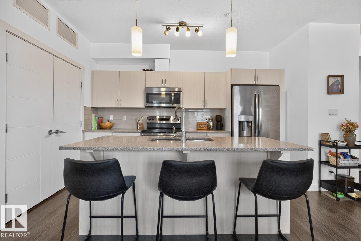
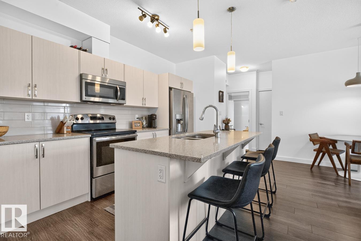
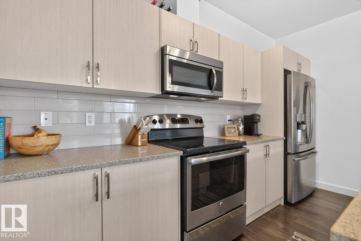
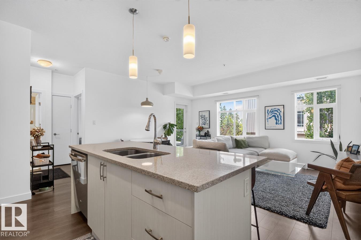
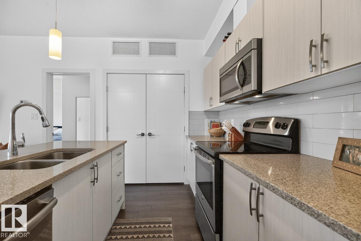
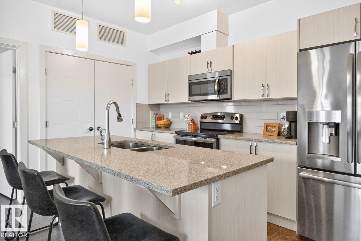
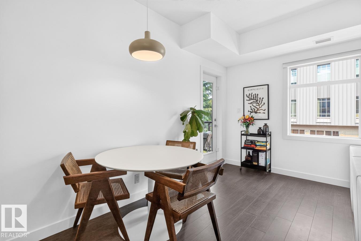
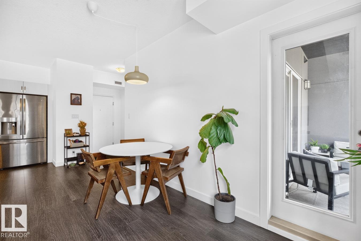
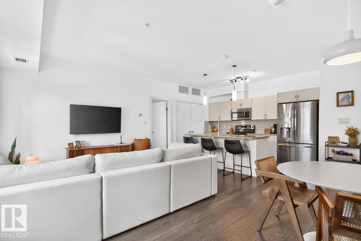
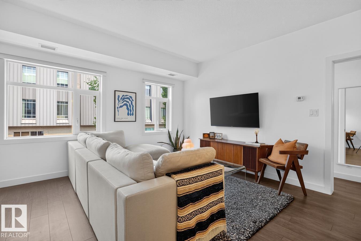
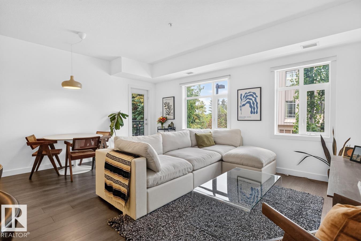
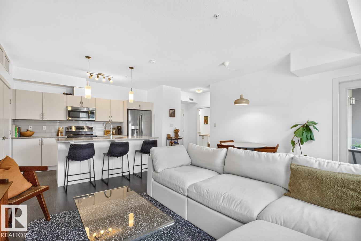
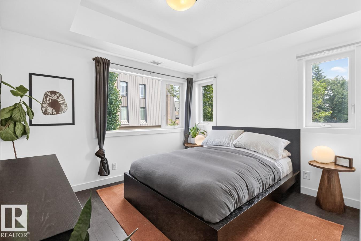
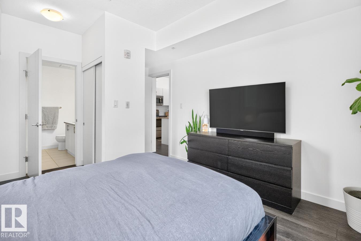
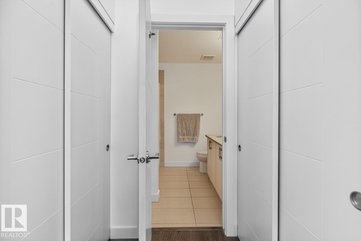
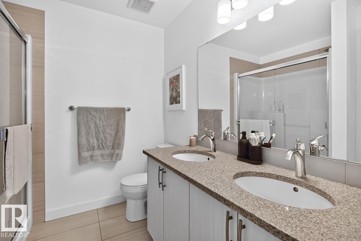
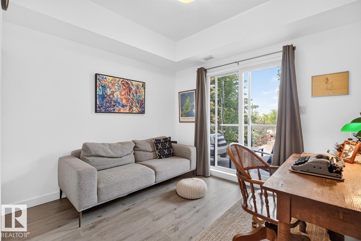
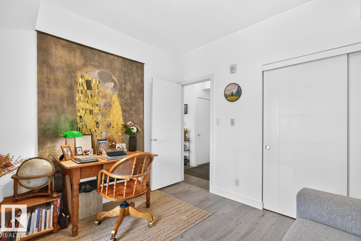
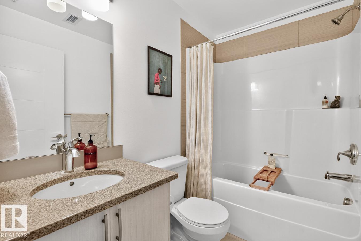
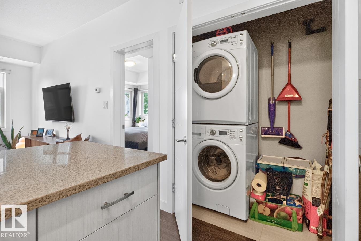
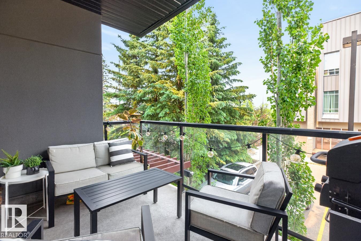
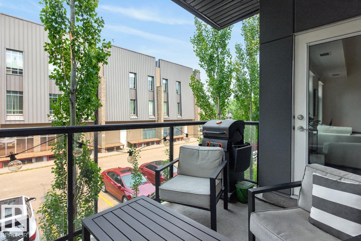
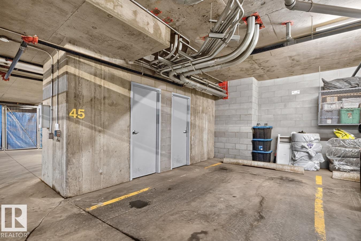
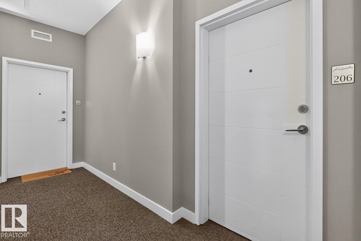
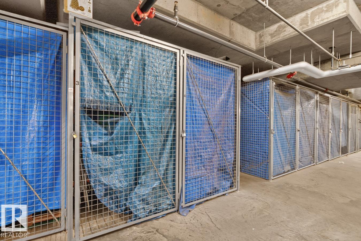
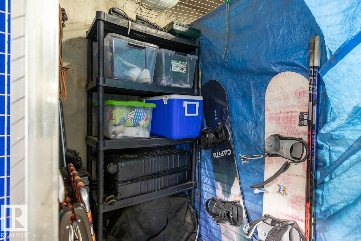
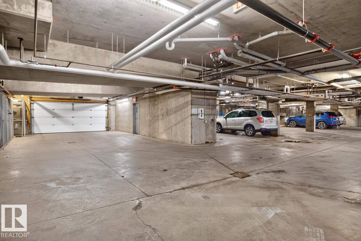
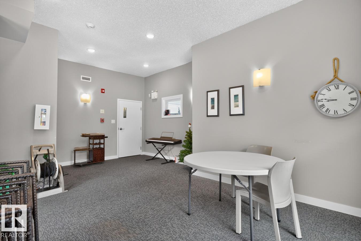
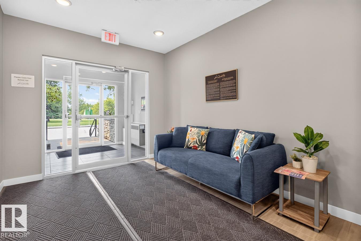
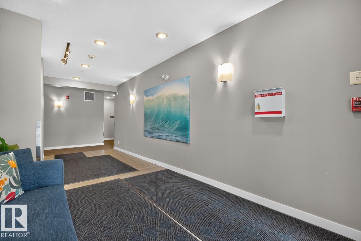
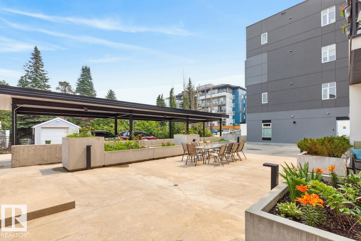
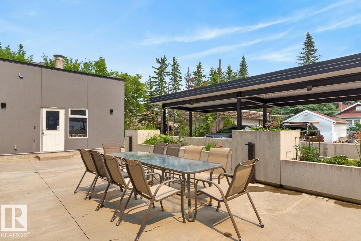
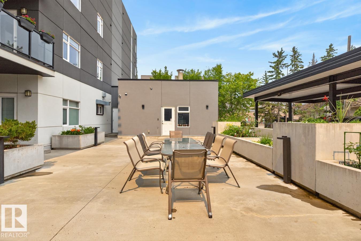
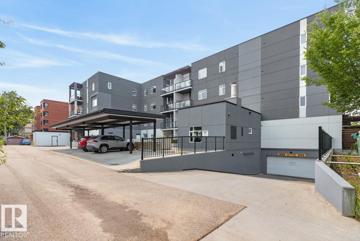
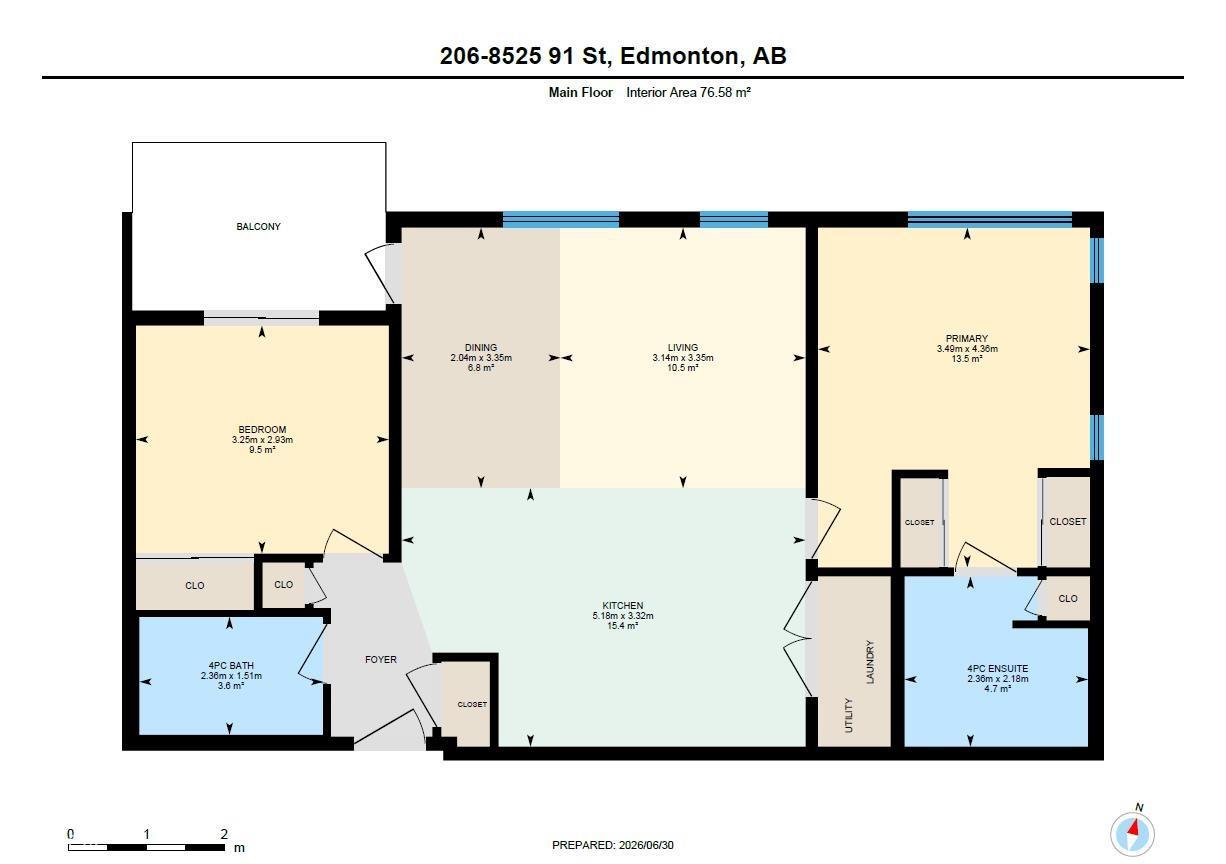
Welcome to Le Quartier in the heart of Bonnie Doon. This bright and spacious 2 bed, 2 bath corner unit offers an open concept layout with the bedrooms thoughtfully separated by the main living space for added privacy. The kitchen flows seamlessly into the dining and living areas, creating an ideal space for entertaining. The primary bedroom features large windows that fill the space with beautiful morning light along with a 4-piece ensuite complete with dual vanities. The second bedroom includes a large sliding glass door leading to the sizeable covered patio with a gas hookup for BBQs. A second 4-piece bathroom, titled underground parking stall, and large titled storage cage complete this fantastic unit. Unbeatable location directly across from Campus Saint-Jean and just steps to Mill Creek Ravine, La Cité Francophone, cafés, restaurants, LRT access, Whyte Ave, and downtown Edmonton. (id:51989)
Features of #206 8525 91 St Nw
- MLS® Number E4496408
-
Price
$319,900
Maintenance, Exterior Maintenance, Heat, Insurance, Landscaping, Property Management, Other, See Remarks, Water
$565.11 Monthly - Bedrooms: 2
- Bathrooms: 2
- Square Footage: 824 sqft
- Property Type: Apartment
- Neigbourhood: Bonnie Doon
- Features See Remarks
Buildings
| Bathroom Total | 2 | Bedrooms Total | 2 |
| Appliances | Dishwasher, Dryer, Garage Door Opener, Microwave Range Hood Combo, Refrigerator, Stove, Washer | Basement Type | None |
| Constructed Date | 2016 | Cooling Type | Central Air Conditioning |
| Heating Type | Heat Pump | Size Interior | 824 Sqft |
| Type | Apartment |
Parking
| Indoor | |
| Underground |
Land
| Acreage | No | Size Irregular | 49.71 |
| Size Total | 49.71 M2 | Size Total Text | 49.71 M2 |
Rooms
| Level | Type | Length | Width | Dimensions |
|---|---|---|---|---|
| Main Level | Living Room | 3.35 m | 3.14 m | 3.35 m x 3.14 m |
| Main Level | Dining Room | 3.35 m | 2.04 m | 3.35 m x 2.04 m |
| Main Level | Kitchen | 3.32 m | 5.18 m | 3.32 m x 5.18 m |
| Main Level | Primary Bedroom | 4.36 m | 3.49 m | 4.36 m x 3.49 m |
| Main Level | Bedroom 2 | 2.93 m | 3.25 m | 2.93 m x 3.25 m |
Agents and Offices
- Marc S. Blais
- Paul M. Blais
- Office: RE/MAX Excellence