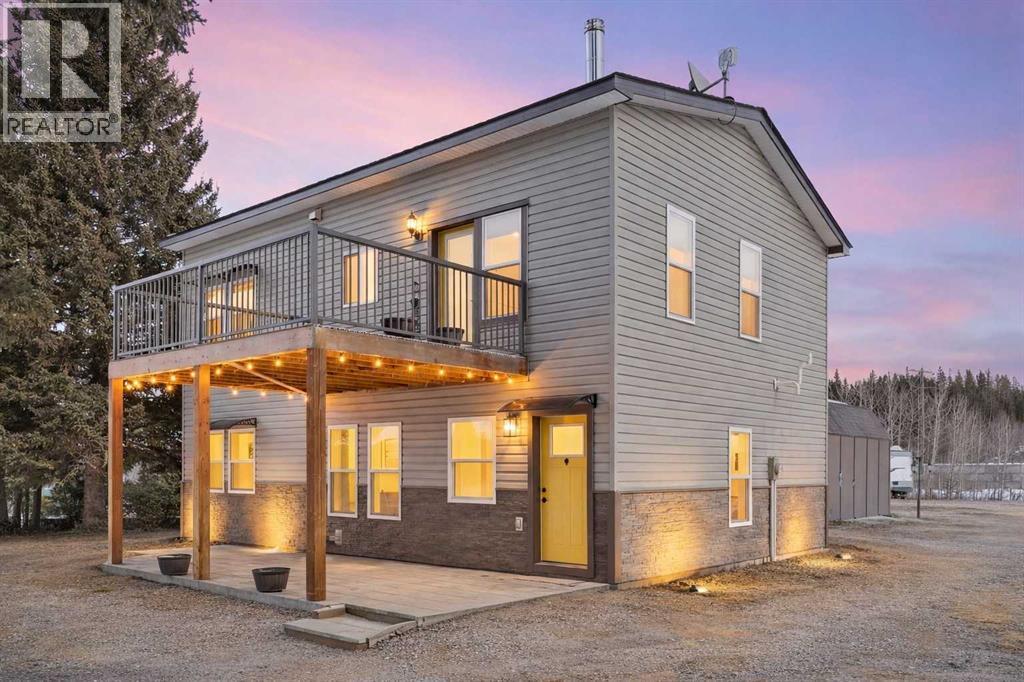
Nestled on a private, 0.5 Acre, treed lot just outside Sundre, this unique two-storey home offers flexible living with income or multi-generational potential. With 1,760 sq ft of above-grade living space, the property is thoughtfully designed with separate living areas that can easily function as independent units. The main level features a self-contained one-bedroom unit, complete with a full kitchen, spacious living room, dining area, bedroom, and a 3-piece bath. A dedicated laundry area and additional storage space add everyday convenience, making this level ideal for extended family, guests, or rental income. This space is currently rented. Upstairs, the bright and open primary living space showcases vaulted ceilings and large windows that fill the home with natural light. The kitchen offers modern white cabinetry, wood countertops, subway tile backsplash, and plenty of workspace, flowing seamlessly into the dining and living areas. A cozy wood stove creates the perfect focal point for winter evenings, while a door leads out to a 12 x 16 upper composite deck with a covered patio area below — an ideal setup for outdoor living and entertaining while taking in the peaceful surroundings. The upper level also features a spacious primary bedroom, a full 3-piece bath with walk-in shower, laundry area, and a second bedroom that includes a convenient Murphy bed, allowing the space to function easily as a guest room, office, or flex room depending on your needs. Outside, the property continues to impress with a large carport, a detached workshop with loft storage, and plenty of additional space for RV parking, equipment, or recreational toys. Surrounded by mature trees and open space, the setting offers privacy while still being just minutes from the amenities of Sundre. Whether you're looking for a home with rental potential, multi-family living, or a peaceful country retreat, this versatile property offers exceptional flexibility in a beautiful rural setting. (id:51989)
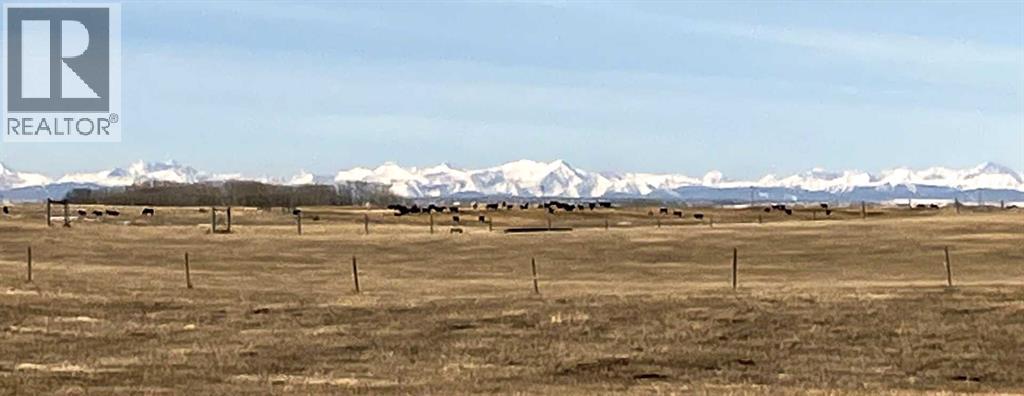
Best $/Acre on City Perimeter; On Pavement, Mountain Views; Within AB Transportation Study Area. And Seller may consider VTB on reasonable terms. A-SML Agricultural, Small Parcel District with lots of discretionary uses. 1,300' frontage on Paved Township Road 270. East from Airdrie on Yankee Valley Boulevard/Township Road 270 past Airdrie Airpark and past Range Road 290, Minutes to Airdrie, Calgary + CrossIron Mills. Note: Alberta Transportation and Economic Corridors is currently running a functional planning study through late 2027 for a future Airdrie bypass to explore options for a western/eastern or alternate alignment to divert through-traffic and heavy trucks around congested segments of Highway 2 near Airdrie. These 78 acres are within the Study Area (see map in Supplements). Country Quiet, City Close! Combination of hay and pasture, with nice elevated building sites with Mountain, City and country views. Ideal for quiet country living and potential business (by permit) with great future potential. First approach east of MD #285079 on south side of the road. Livestock on the property, do not access without permission. (id:51989)
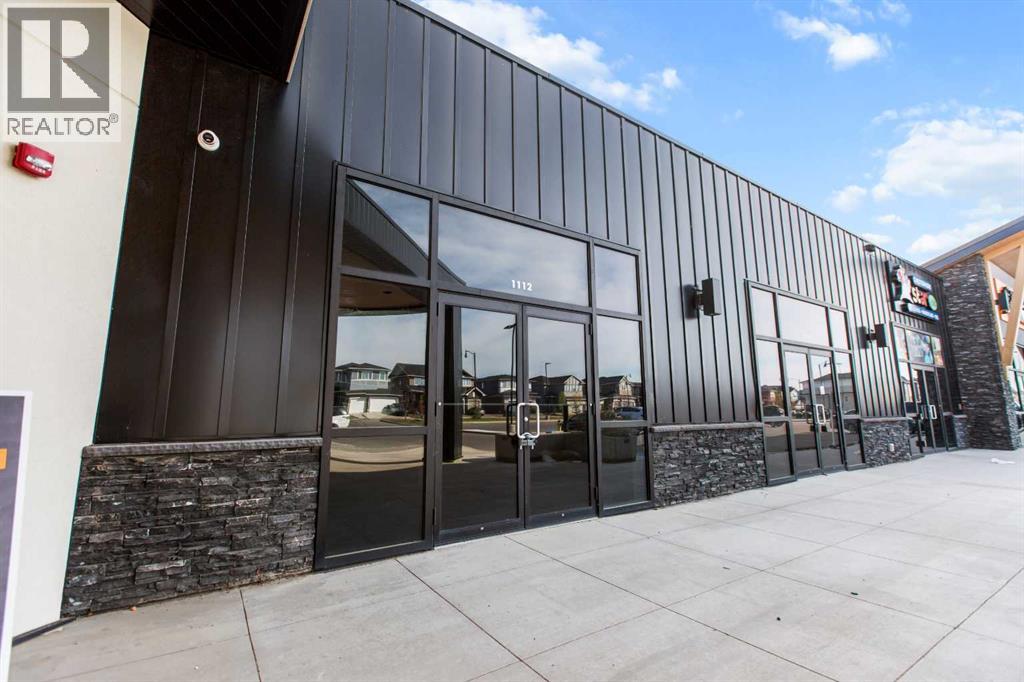
Prime 1,119 +/- sq. ft. retail bay available for sale or lease in the rapidly growing community of Dawson’s Landing, Chestermere. This brand-new commercial plaza is strategically located near No Frills and the future Chalo FreshCo, offering strong daily traffic and excellent exposure. The space is ideal for a variety of retail and food uses including bakery, café, shawarma, convenience store, vape shop, and other neighborhood-serving businesses. Surrounded by expanding residential developments, this location provides an excellent opportunity to establish your business in one of Chestermere’s fastest-growing areas. (id:51989)

Equestrian dream property!! Close to everything the greater Edmonton area has to available yet private and peaceful with SO much to offer. Start with the land..38.5 acres of slightly rolling topography, open and scenic. The home is nicely updated with an awesome main bedroom suite, newer flooring, fixtures, shingles, windows & doors. 4 bedrooms (2 with ensuites), a huge kitchen and dining room with direct access to the covered deck. The arena is heated 70x170 ft beauty that will thrill the riding enthusiasts. Care for the horses is a pleasure in the 30x60 barn with 9 box stalls, 2 grooming stalls & tack room complete with lockers. The 90x200 outdoor riding arena has an announcers booth, concession house compliments the other out buildings. Storage here is ample with a new 40x64 x23H coverall, livestock shelters and a coverall style 20x40 garage. The fencing is mostly electro braid type and the watering bowls have been replaced recently. Too much to describe and to truly understand it must be viewed. (id:51989)
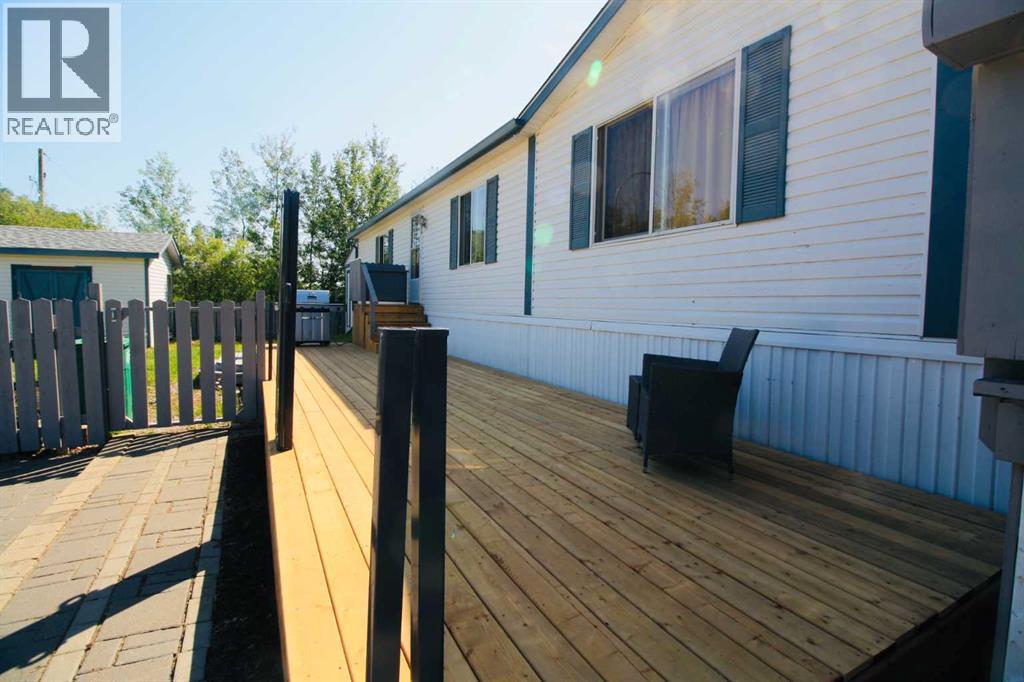
Well-maintained 1216 sq ft 3 Bed/2 Bath modular home tucked away at the end of a quiet no-thru drive. This bright one-level home offers a functional layout, recent updates, excellent outdoor living space, and rare bonus utility with both a powered workshop and separate storage shed. The spacious newly installed deck provides plenty of room for outdoor dining, entertaining, or relaxing in the sun, complete with a convenient natural gas BBQ hookup and retractable 5' privacy screens for added comfort and flexibility. The fully fenced yard offers privacy and security for kids and pets, while the 12x7 garden box is ready for your next growing season. The low-maintenance yard leaves room to customize to your own vision. Inside, vaulted ceilings and an oversized picture window fill the main living area with natural light. The kitchen features abundant cabinetry, generous counter space, and a walk-in pantry. The thoughtful split-bedroom layout places the spacious primary suite on one side of the home, complete with walk-in closet and ensuite with jetted soaker tub, while two additional bedrooms and the main bath are located on the opposite side for added privacy. Recent updates include new entryway flooring, refreshed main bathroom flooring and paint, new hot water tank (2024), new deck and fencing. A standout feature of this property is the detached powered workshop, offering excellent potential for hobbies, projects, or workspace. A separate 16x20 storage shed adds even more practicality. The generous concrete parking area provides ample room for vehicles, RVs, or recreational equipment. Located close to walking trails and surrounded by nature, this property combines peaceful living with practical features that are hard to find in this price range. (id:51989)
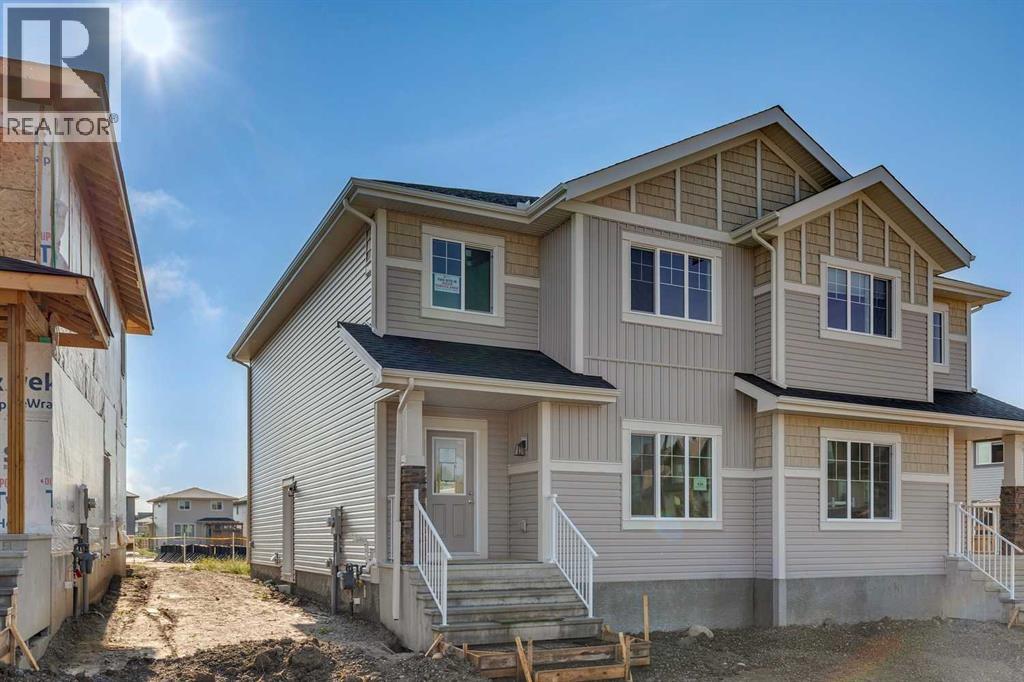
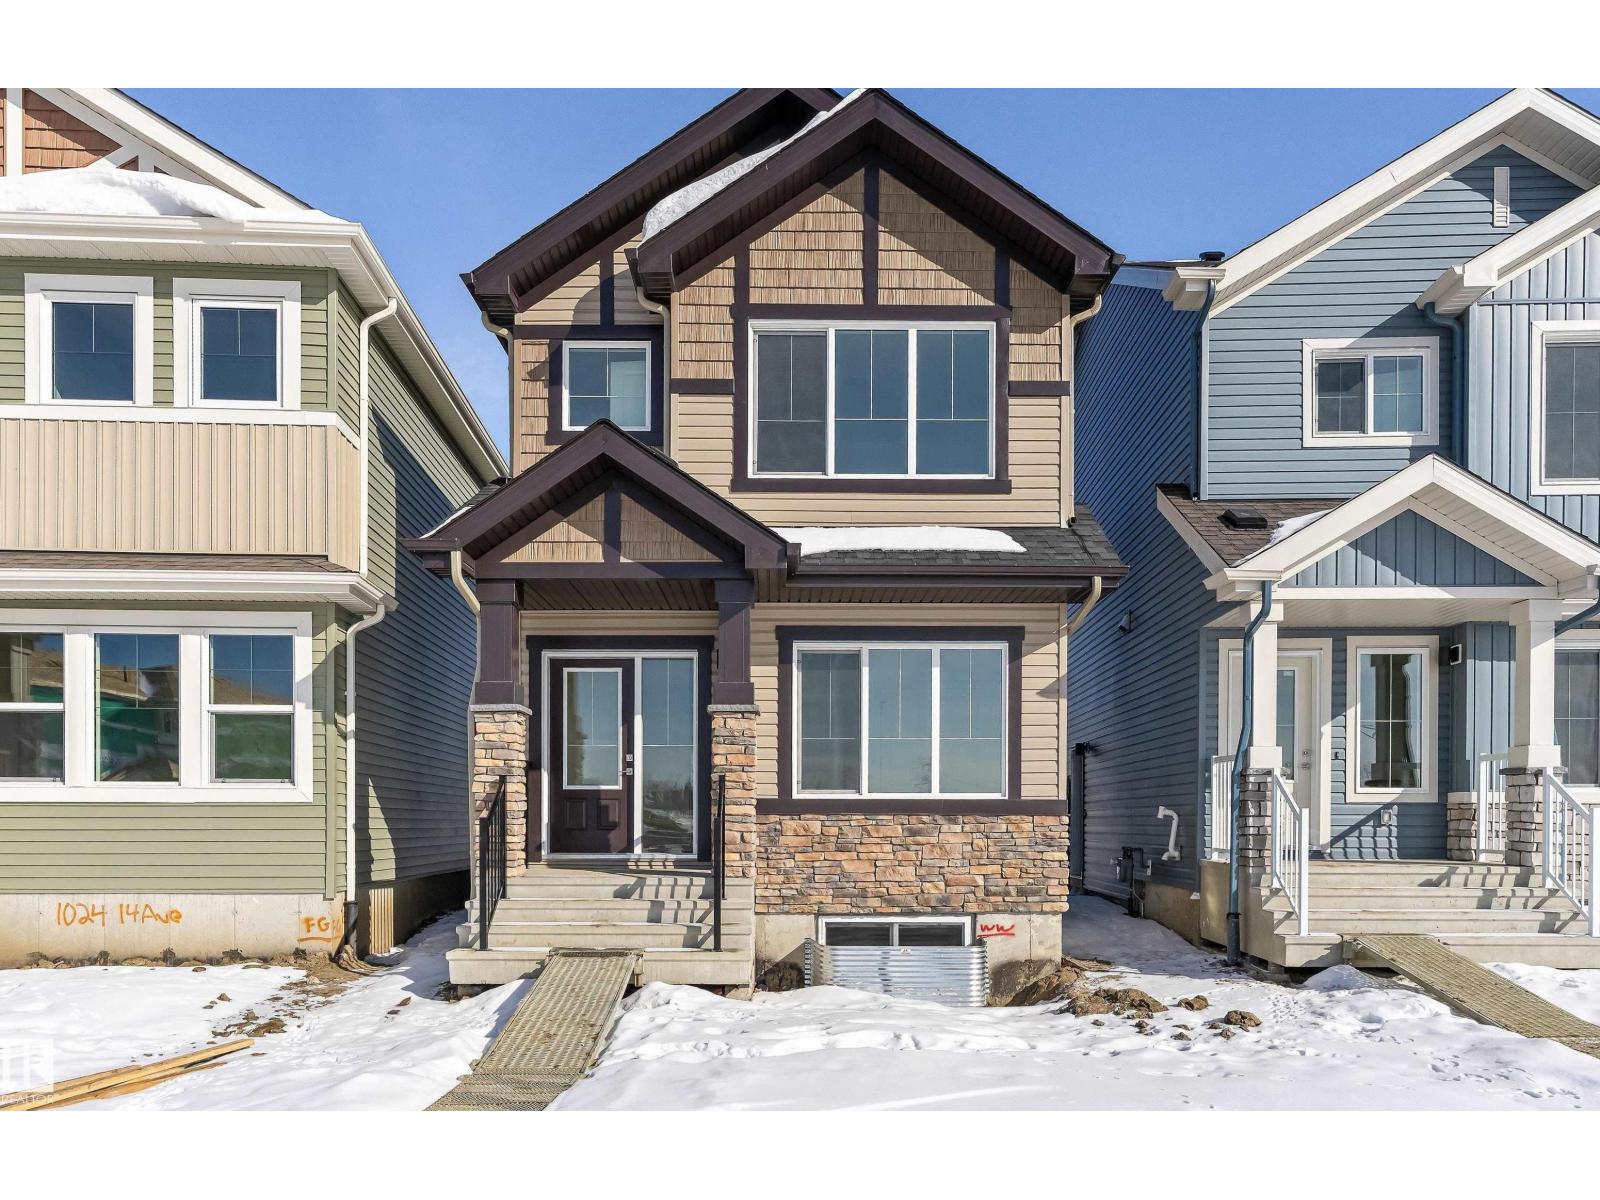
INTRODUCING THE DOVER 22 BY AKASH HOMES — A BEAUTIFULLY DESIGNED 1,873 SQ FT DUPLEX THAT BLENDS STYLE, SPACE, AND FUNCTIONALITY. The open-concept main floor features 9’ ceilings and a bright, inviting layout ideal for everyday living and entertaining. The modern kitchen showcases quartz countertops, a large island, and ample cabinetry, seamlessly connecting to the dining area and spacious great room filled with natural light. A versatile main floor den provides the perfect space for a home office or study, while a convenient powder room completes the level. Upstairs, you’ll find a generous bonus room, upper-floor laundry, and three well-appointed bedrooms, including a spacious primary retreat with a walk-in closet and private ensuite. Two additional bedrooms and a full bathroom provide comfortable space for family or guests. Thoughtfully designed with modern finishes and a functional layout, the Dover 22 offers the perfect balance of comfort and contemporary living. **PLEASE NOTE** PICTURES ARE OF ACTUAL HOME. HOME IS NOW COMPLETE. (id:51989)
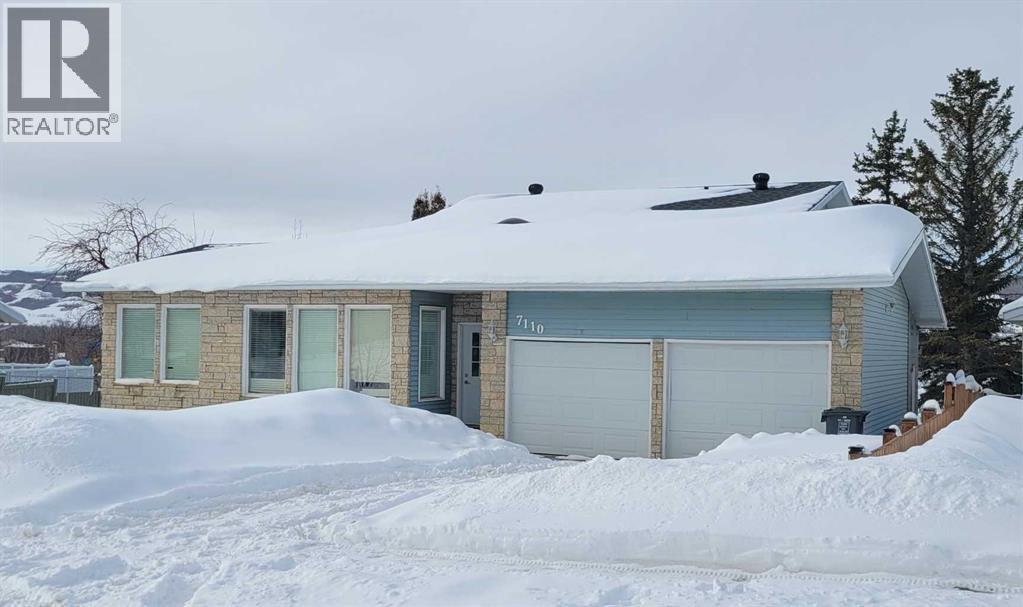
If you are looking for a home with lots of space and great location, this house in an established family neighbourhood Norglen is a great option. Open and bright main level features a living room, a formal dining room, an eat-in kitchen, and a family room with patio doors which lead to the deck and create a natural extension of the living space outside. Imagine watching children or pets playing in the yard right by the family room. Also, the main level hosts a full bathroom, a bedroom, and a functional and spacious laundry room which leads to the garage. On the upper level you will find the main bathroom and 3 more bedrooms, where the master bedroom has a 3pc ensuite and a walk through closet. Lower level features a 5th bedroom, an entertainment room, and a utility room with on-demand water heater, space for storage, and a new high efficiency furnace. With hardwood and ceramic tile flooring throughout the house you don't have to worry about cleaning carpets ever again. Abundance of windows along with a skylight will make even the gloomiest seasons seem light. With multiple living rooms every member of the family will be sure to find space for entertainment or a hobby of their liking. Call for a showing! (id:51989)
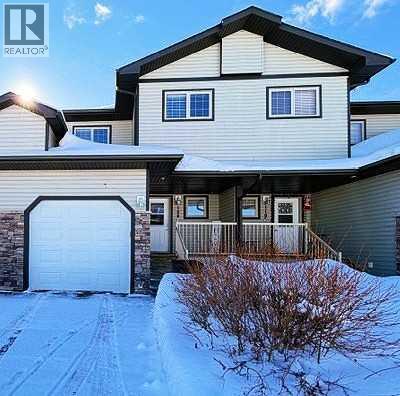
Immaculate.... 2 Storey, 3 Bedroom Townhome in Cornerstone Village. A welcoming Veranda opens to aFoyer and 2 Pc Bath with Ceramic Tile flooring that extends to the Kitchen and Dining Room . The OpenConcept Floor Plan... with high ceilings, Dark Hardwood flooring and a Cozy Gas Fireplace in the LivingRoom. Dark Kitchen Cabinets with ample counter space, Stainless Steel Appliances, Island with Eating Bar,and Corner Pantry. Bright Dining Room Patio Doors open to the deck and landscaped backyard. Upstairsis the Primary Bedroom, a Walk-in Closet with custom built storage, and a 4 Pc Ensuite. Two AdditionalBedrooms share a 4 Pc Bath with Laundry. The basement is undeveloped, ready for future development ...ithas a rough-in bath, newer HWT and the Furnace Mother Board. Convenient Single Attached Garage withdirect access from the main hallway. Condo Fees include: Reserve Fund, Exterior Building Maintenance,Snow Removal, Common Area Maintenance and Guest Parking. Located close to Cornerstone ShoppingPlaza, Catholic Jr/Sr High, Downtown amenities and so much more. Add this beautiful Condo to yourviewing list (id:51989)
Built by Sterling Homes, this inviting laned home in Aster feels bright, calm, and thoughtfully designed for everyday living. Morning light streams through triple pane windows into the welcoming front living room—perfect for relaxed weekends or cozy evenings in. The kitchen naturally draws everyone together, featuring quartz countertops, upgraded cabinetry, a corner pantry, and a window overlooking the backyard to make daily routines effortless. At the rear, the dining area opens through a central garden door, creating an easy connection to outdoor summer nights. A main-floor bedroom and full bath add flexibility for guests, extended family, or a home office. Upstairs, a spacious bonus room separates the bedrooms for added privacy. The primary suite offers a walk-in closet and private ensuite, while two bedrooms and upper laundry enhance convenience. Complete with luxury vinyl plank flooring, side entrance, parking pad, and basement rough-ins. (id:51989)
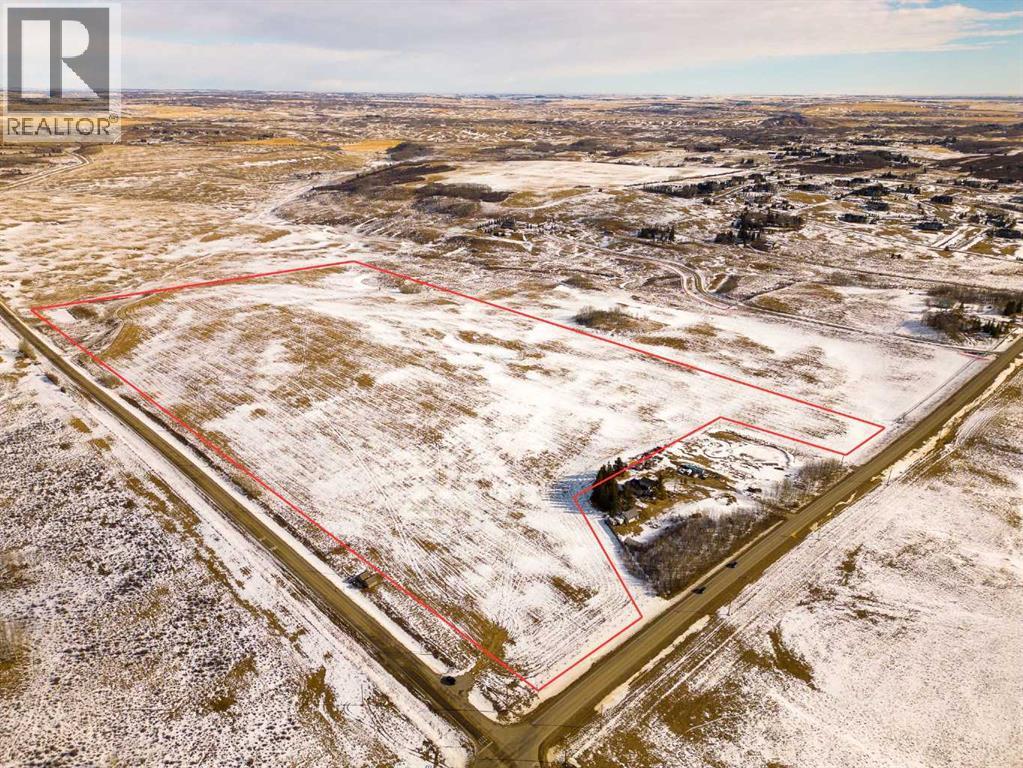
This is a rare opportunity to secure approximately 75 acres at Glendale Road and Township Road 262, offering immediate estate living with meaningful long-term flexibility and opportunity. An approved concept plan outlines seven new distinct 10-acre country residential parcels, each benefiting from its own existing drilled well and captivating countryside views, creating a natural setting for a private family compound or a collection of estate homes.Set just minutes from both Calgary and Cochrane on paved, priority snow-cleared routes, the property combines rural quiet with easy access to city amenities, schools, shopping, and the mountains. The land features a blend of open pasture, gently rolling topography, and view corridors that lend themselves perfectly to walkout homes, private driveways, and multi-generational living.The existing concept plan and water infrastructure give future owners a valuable head start. You can design and build your own primary residence now while retaining additional parcels for family members, horses, a hobby operation, or future planning initiatives.For buyers seeking more upside, there is clear potential to explore additional country residential density, taking cues from the successful development immediately to the east, where higher-density is established (subject to Rocky View County approvals). Alternatively, the property can be enjoyed simply as a once-in-a-generation estate, with built-in options for the next owners.?A detailed concept plan is available for review. This is a true “head start” land opportunity: planning completed, wells in place, and a location in the path of continued growth. (id:51989)
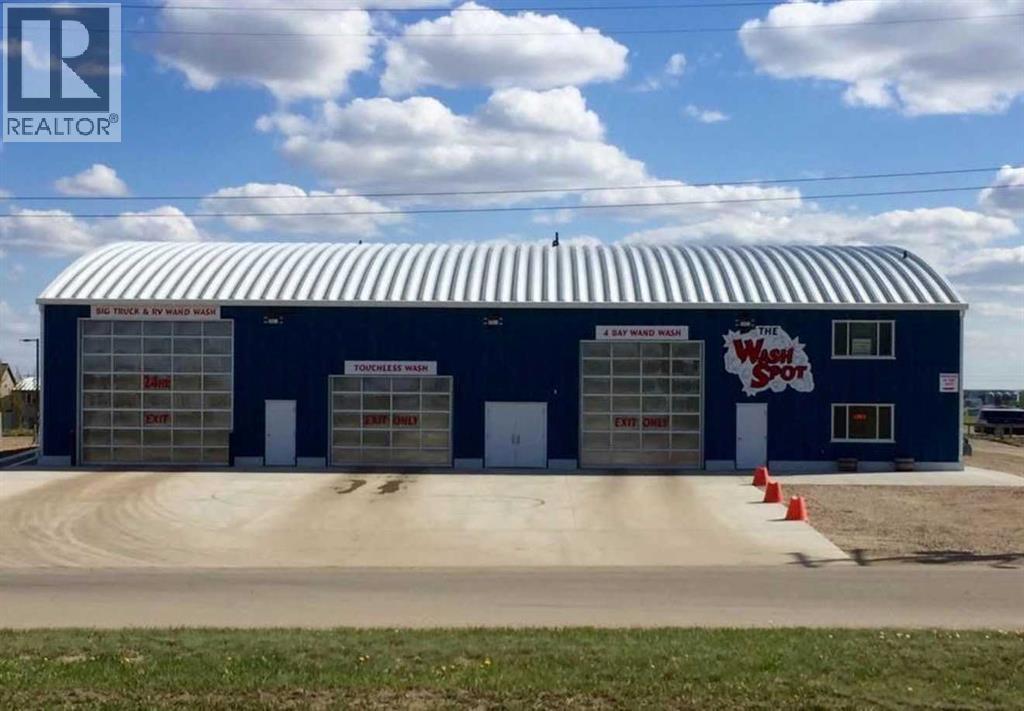
Modern, purpose-built vehicle wash facility constructed in 2014 and strategically positioned with easy access to Highway 13, capturing both local and highway traffic. This well-maintained operation offers multiple wash options designed to accommodate passenger vehicles, trucks, and recreational vehicles. The facility features one touchless automatic wash bay, one oversized drive-through truck & RV self-serve wash bay, and four drive-through self-serve wash bays, providing flexibility for a wide range of vehicles. The drive-through layout allows convenient access and efficient traffic flow for customers. Serving a strong mix of local residents, agricultural operators, oilfield traffic, and highway travellers, this established car wash represents an excellent opportunity to own a modern wash facility in a stable east-central Alberta market. (id:51989)
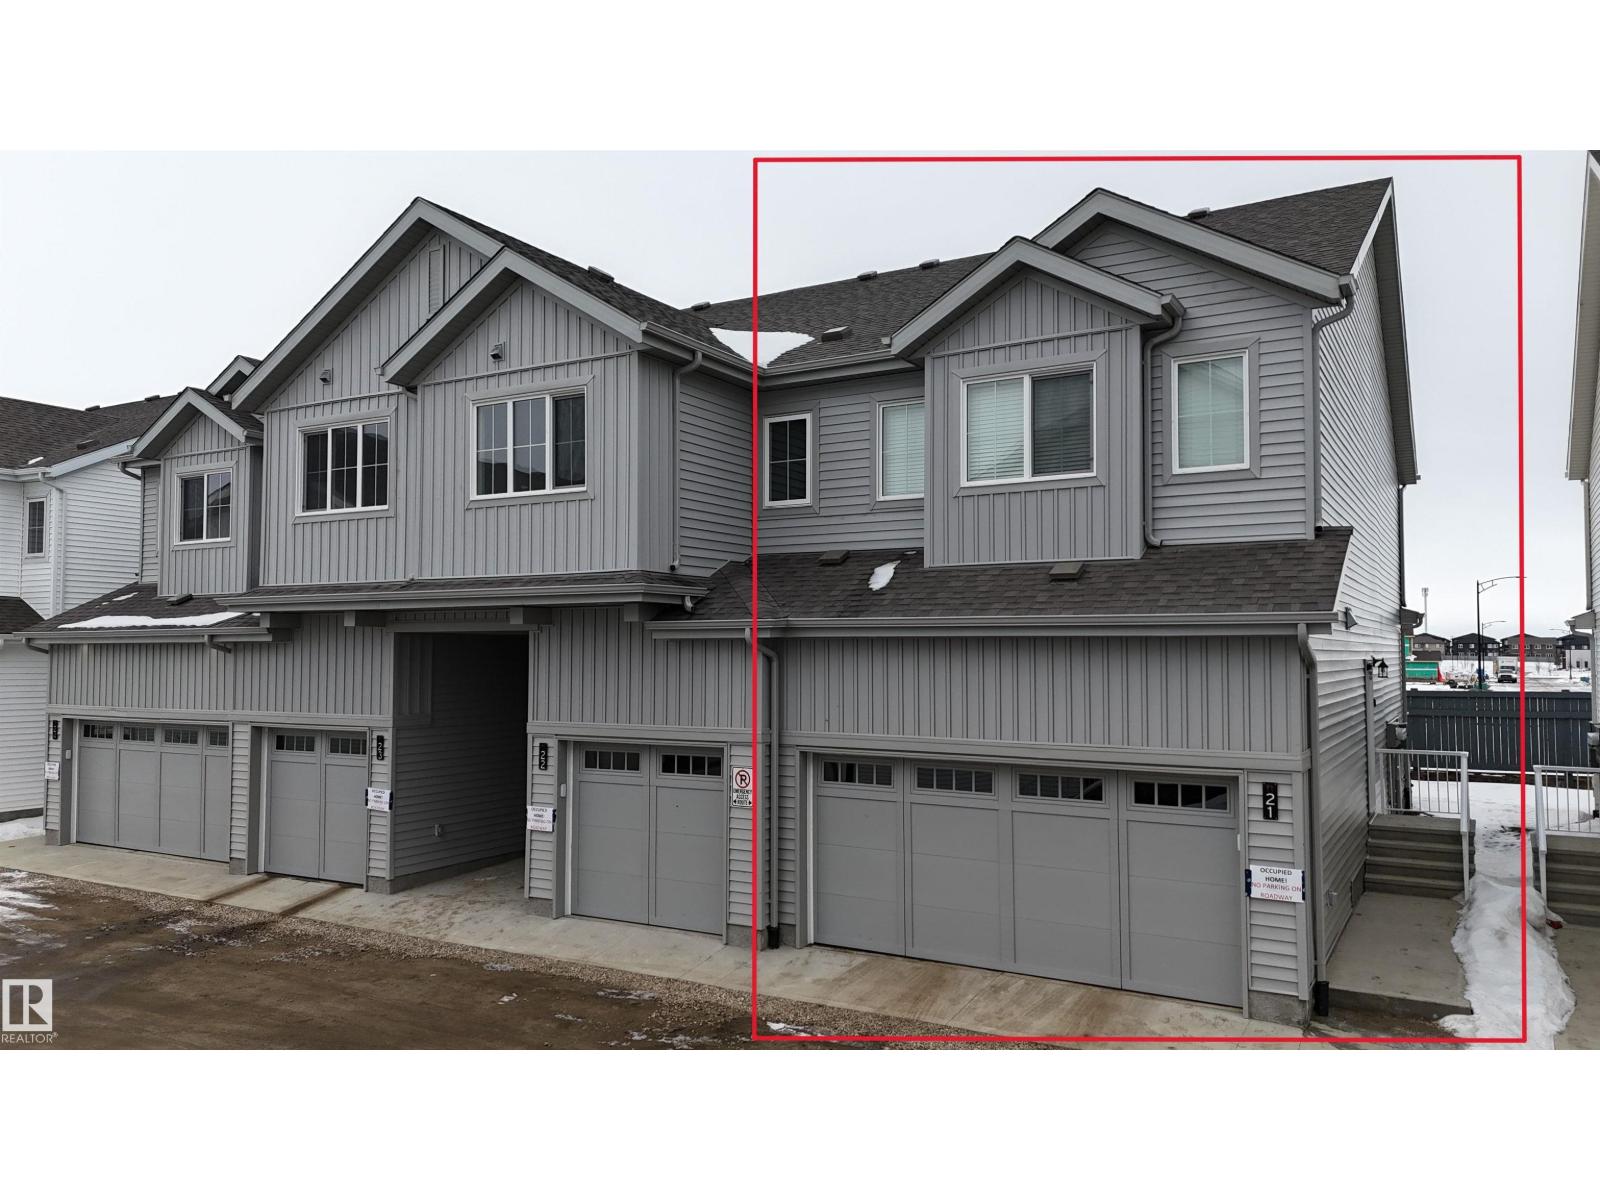
Pristine 2025 built, 3 bed, 2.5 bath, end-unit, double attached garage, low condo fees townhouse in the charming Keswick community. Open, light-filled main level showcasing kitchen with premium stainless-steel appliances, breakfast bar, elegant modern cabinetry, and dining & living areas. A discreet 2-pc bath, direct garage entry, and finished deck make everyday living effortless. Ascend to the upper floor to the primary retreat with a serene 4-pc ensuite and walk-in closet. Other two well-proportioned bedrooms share a 4-pc bath, while the dedicated laundry closet keeps chores simple. Below lies a clean, unfinished basement ready for your vision! Prime positioning puts you steps from schools, restaurants, public transit, FreshCo, Rexall, Starbucks, Dollarama, Petro-Canada, and daily conveniences. Enjoy a swift 15-minute drive to Edmonton International Airport & the Premium Outlet Mall, with easy on-ramps to Anthony Henday & Highway 2. (id:51989)