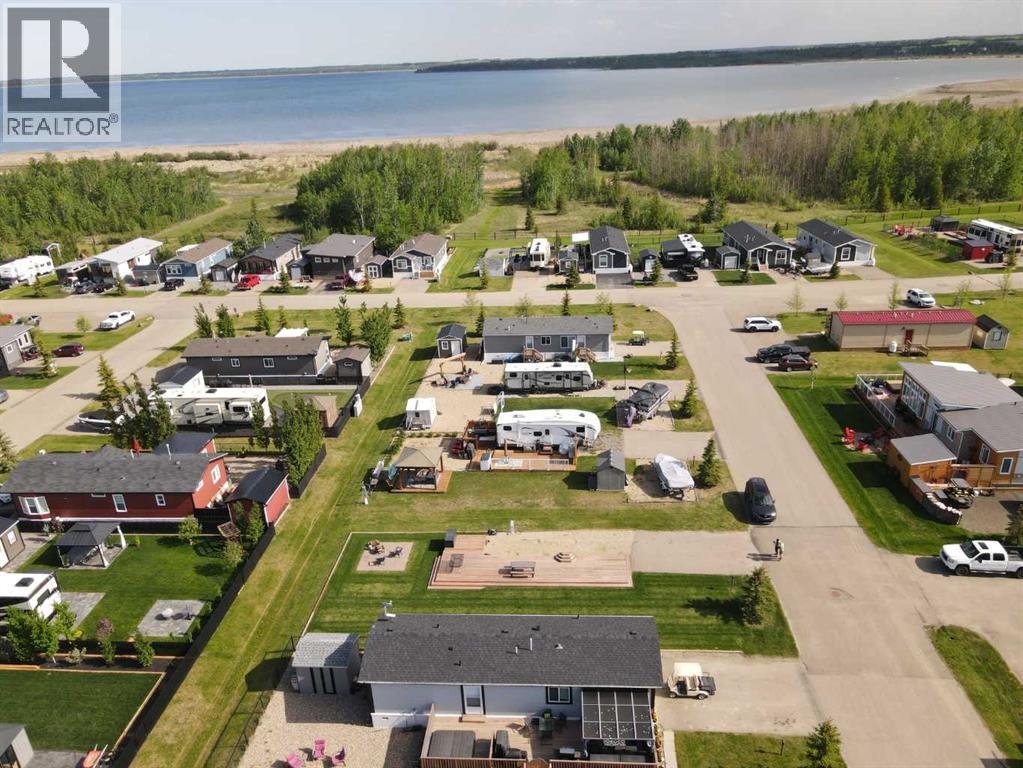
Experience the ultimate lakeside lifestyle at Sandy Point Resort, Alberta’s premier gated community on the stunning shores of Gull Lake—now WITH A GOLF COURSE!This prime recreational lot is perfectly set up for your summer adventures, featuring a massive wrap-around deck designed for effortless RV parking and seamless outdoor entertaining. Bonus: the camper is completely negotiable!Beyond your private retreat, you’ll join a warm, welcoming community complete with a central gazebo, fire pits, and full-service amenities just a short golf cart ride from the pristine Sandy Point Beach. Whether you are hitting the links at the brand-new 12-hole golf course, grabbing a drink on the seasonal rooftop patio, or utilizing the full-service marina and onsite convenience store, every luxury is at your fingertips.Perfectly situated near the charm of Bentley and Lacombe’s famous U-Pick farms, this move-in-ready lot offers the rare chance to own a piece of paradise in one of the province’s most sought-after resort destinations! (id:51989)
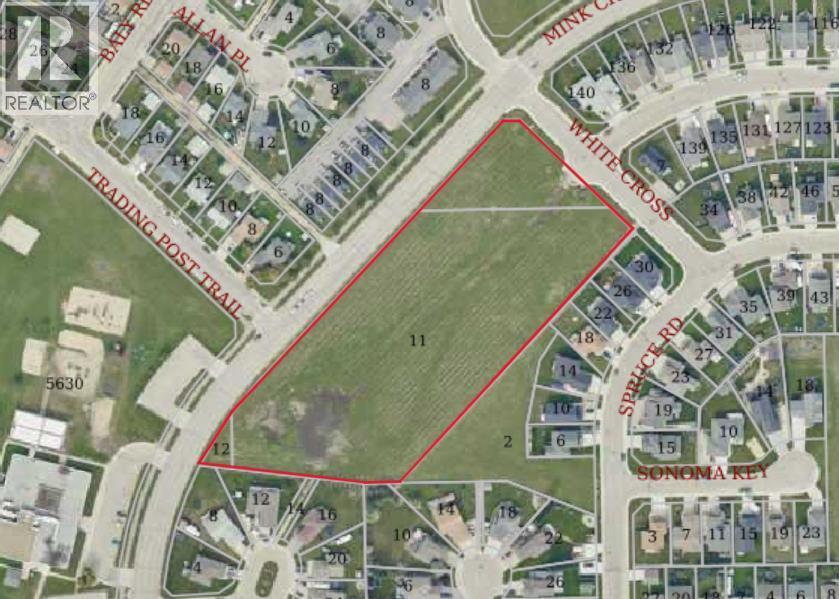
Prime residential development land in the heart of Whitecourt conveniently located close to all amenities. 5.2 acres of cleared, levelled land requiring no costly additional fill. A 25 lot subdivision has currently been engineered and approved by the town, allowing for immediate lot development. However, the size more than allows for a different design, allowing for up to 35 lots if so desired. Don't miss this tremendous development/investment opportunity. (id:51989)
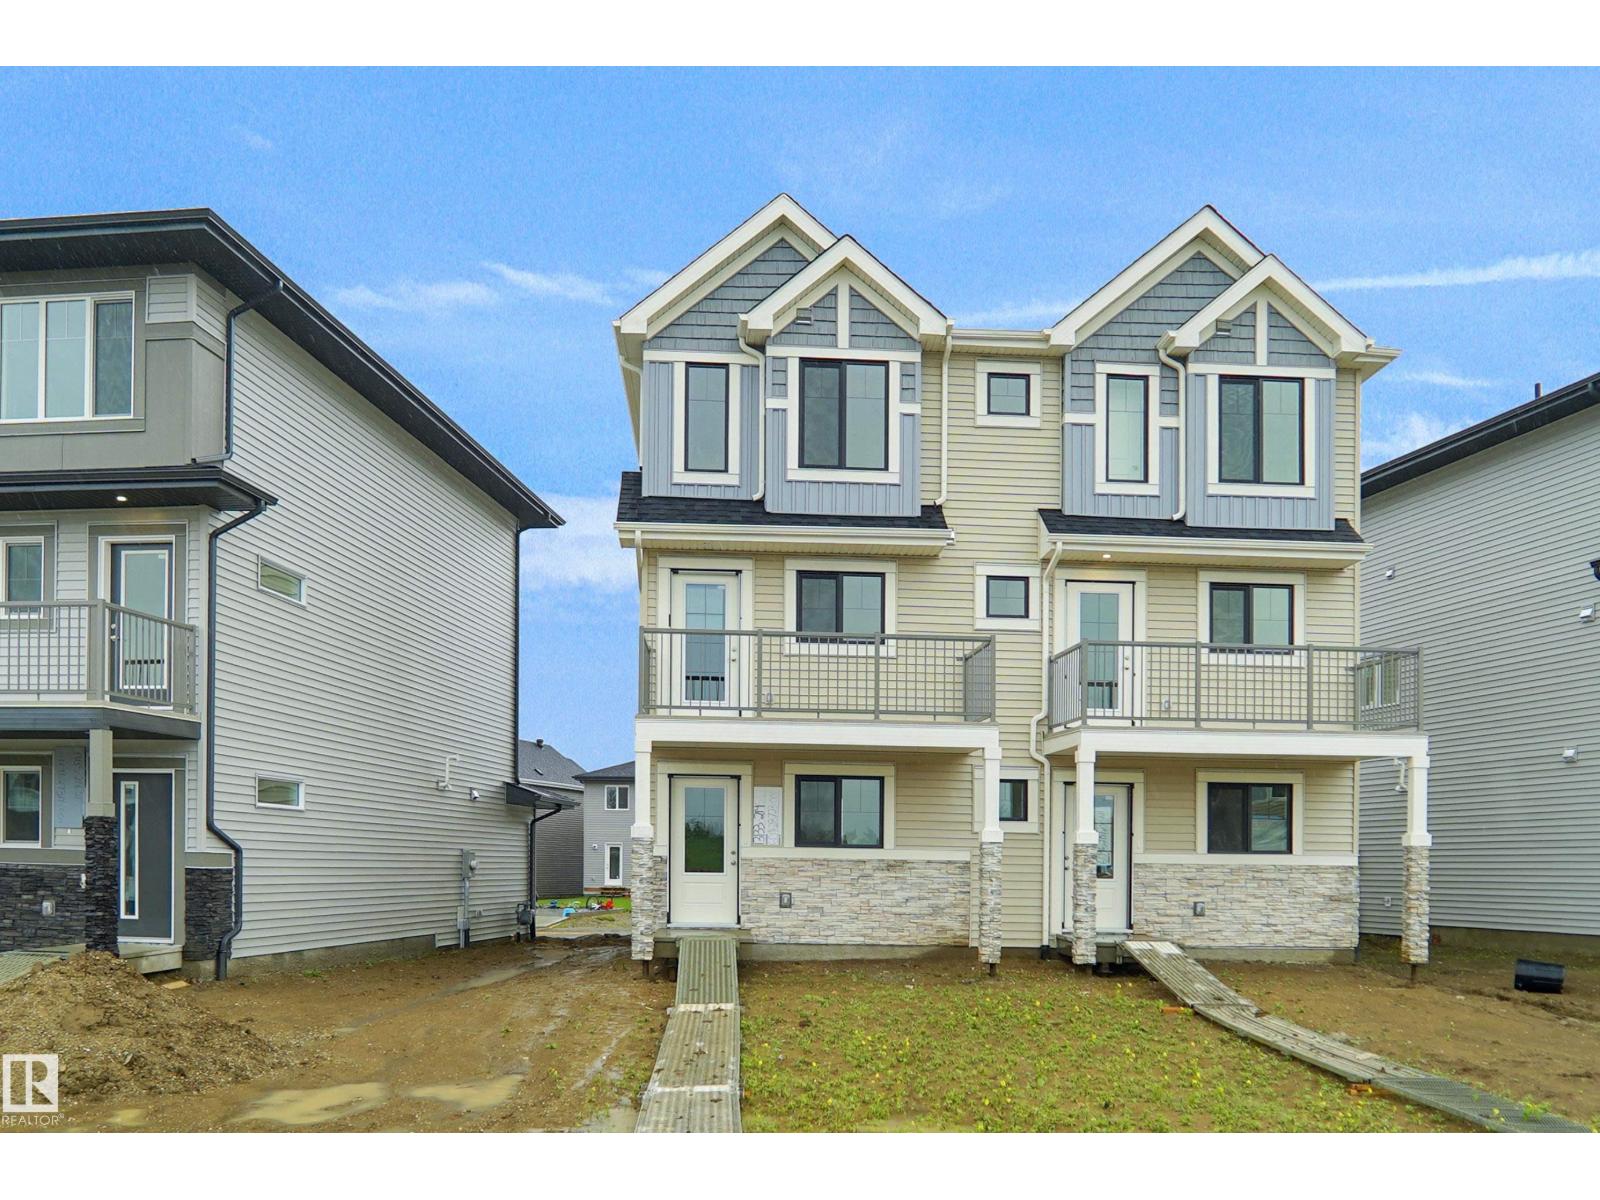
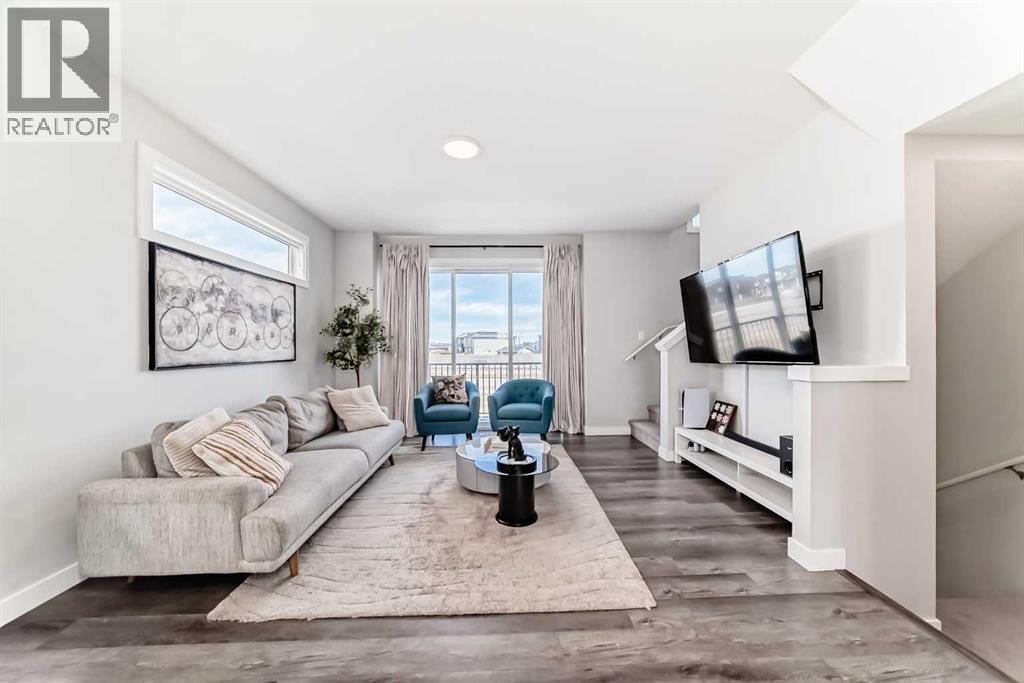
NO CONDO FEES and AMAZING VALUE! You read that right welcome to this brand new townhouse unit the “Bryce” Built by the award winning builder Pacesetter homes and is located in one of North West Edmonton's nicest communities of Trumpeter at Big Lake. With over 1400 square Feet, this opportunity is perfect for a young family or young couple. Your main floor as you enter has a flex room/ Bedroom that is next to the entrance from the garage with a 3 piece bath. The second level has a beautiful kitchen with upgraded cabinets, upgraded counter tops and a tile back splash with upgraded luxury Vinyl plank flooring throughout the great room. The upper level has 3 bedrooms and 2 bathrooms. This home also comes completed with a double attached garage. This home is move in ready! (id:51989)
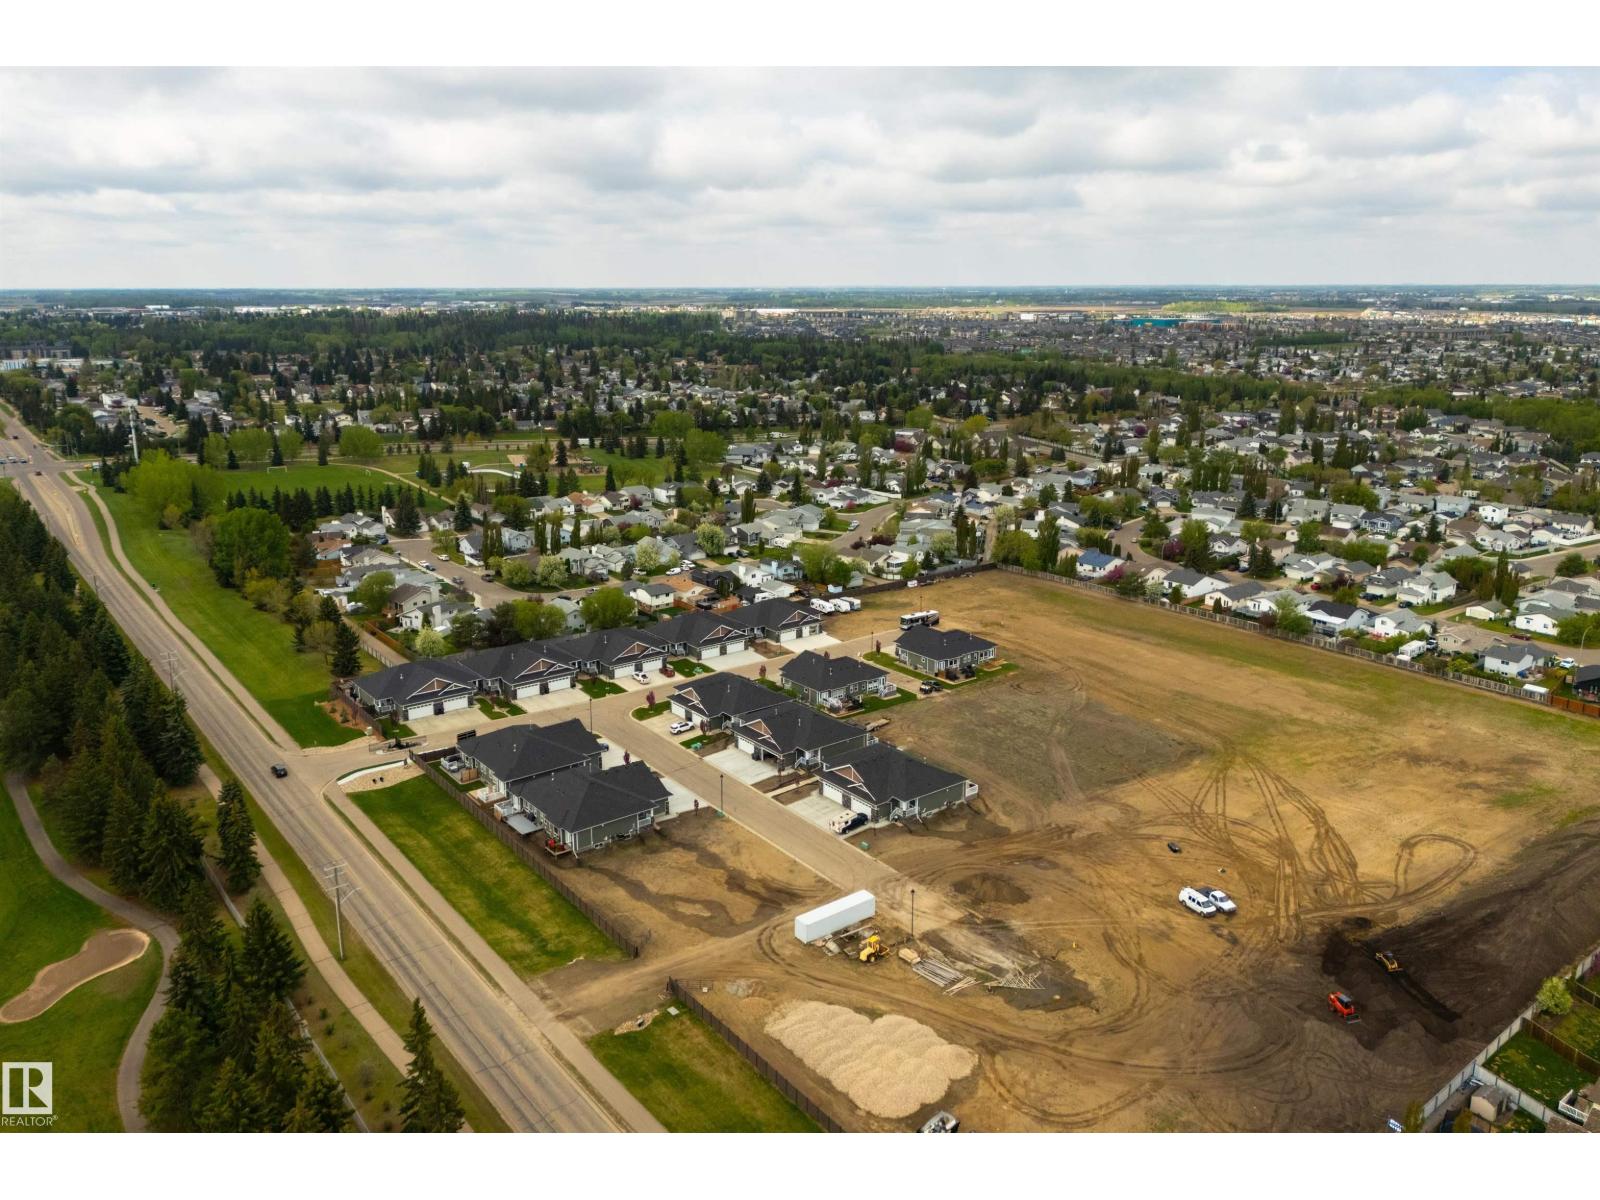
GREENSPACE view!! Centennial Estates is an adult (55+) community catering exclusively to snowbirds, empty-nesters, & those looking for a more relaxed & maintenance-free lifestyle. Showcasing sleek finishes & exquisite details, this BRAND NEW Sitka floor plan includes a covered front porch, 9’ ceilings, engineered-hardwood, a main-floor office/den, dedicated laundry room, a lovely kitchen w/ full-height cabinetry, QUARTZ counters, pendant lighting, center island, stainless appliances, & separate dinette, a cozy living room w/ corner fireplace & built-in shelving, a king-sized owner’s suite w/ walk-in closet & 4pc ensuite, a fully-finished basement, OVERSIZED double garage (22’x24’) w/ floor drain & hot/cold water taps, a WEST-FACING composite deck, & a ground-level patio. When it comes to adult-living, this community has it all – safety & security behind GATED walls, low monthly condo fees (looking after lawn/snow maintenance), future greenspace, & walking distance to The Links Golf Course, trails & parks. (id:51989)
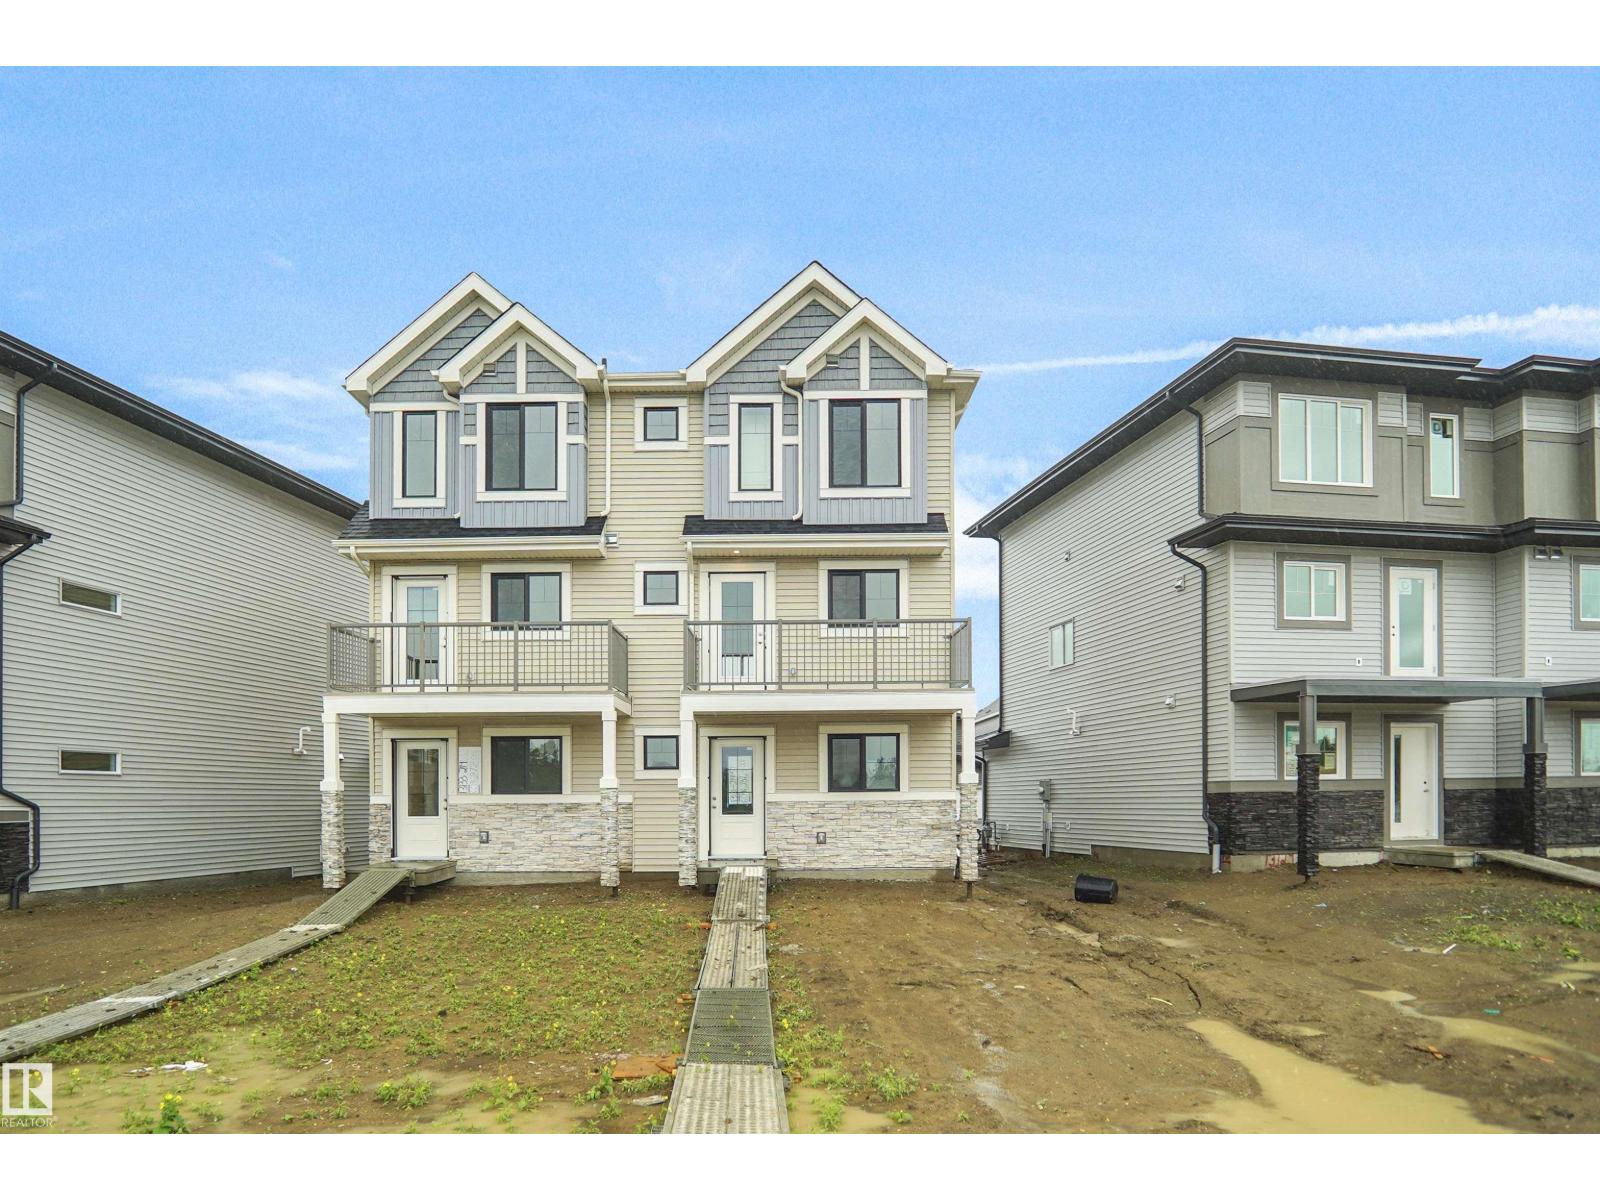
Welcome to this brand new half duplex the “Reimer II” Built by the award winning builder Pacesetter homes and is located in one of Edmonton's nicest north west communities of Trumpeter. With over 1280+ square Feet, this opportunity is perfect for a young family or young couple. Your main floor as you enter has a flex room/ Bedroom that is next to the entrance from the garage with a 3 piece bath. The second level has a beautiful kitchen with upgraded cabinets, upgraded counter tops and a tile back splash with upgraded luxury Vinyl plank flooring throughout the great room. The upper level has 2 bedrooms and 2 bathrooms. This home also comes completed with a single over sized attached garage. This home is now move in ready! (id:51989)
GREENSPACE view!! Centennial Estates is an adult (55+) community catering exclusively to snowbirds, empty-nesters, & those looking for a more relaxed & maintenance-free lifestyle. Showcasing sleek finishes & exquisite details, this BRAND NEW Sitka floor plan includes a covered front porch, 9’ ceilings, engineered-hardwood, a main-floor office/den, dedicated laundry room, a lovely kitchen w/ full-height cabinetry, QUARTZ counters, pendant lighting, center island, stainless appliances, & separate dinette, a cozy living room w/ corner fireplace & built-in shelving, a king-sized owner’s suite w/ walk-in closet & 4pc ensuite, a fully-finished basement, OVERSIZED double garage (22’x24’) w/ floor drain & hot/cold water taps, a WEST-FACING composite deck, & a ground-level patio. When it comes to adult-living, this community has it all – safety & security behind GATED walls, low monthly condo fees (looking after lawn/snow maintenance), future greenspace, & walking distance to The Links Golf Course, trails & parks. (id:51989)
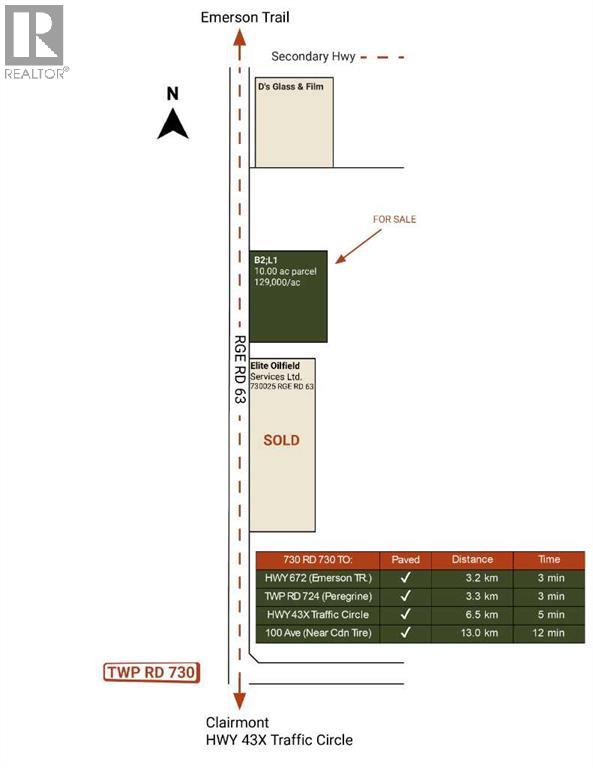
If you’re looking for a business/industrial location with quick access to the new HWY 43X traffic circle or the Emerson Trail, this up-and-coming subdivision is among the elite. Heavy traffic moves quickly on paved routes without the noise of congestion or slow-moving city stop-and-go traffic. Promptly, you’re on a main highway moving east (edm), west (dawson & fsj), or north (Peace Rvr.) of Grande Prairie or fueling up nearby at a Clairmont cardlock. Your company, providing your clients the superior service they depend on. Is 10 ac. right for you? Larger parcels also available. Title in 4-5 weeks. Call your commercial agent to learn more! (id:51989)
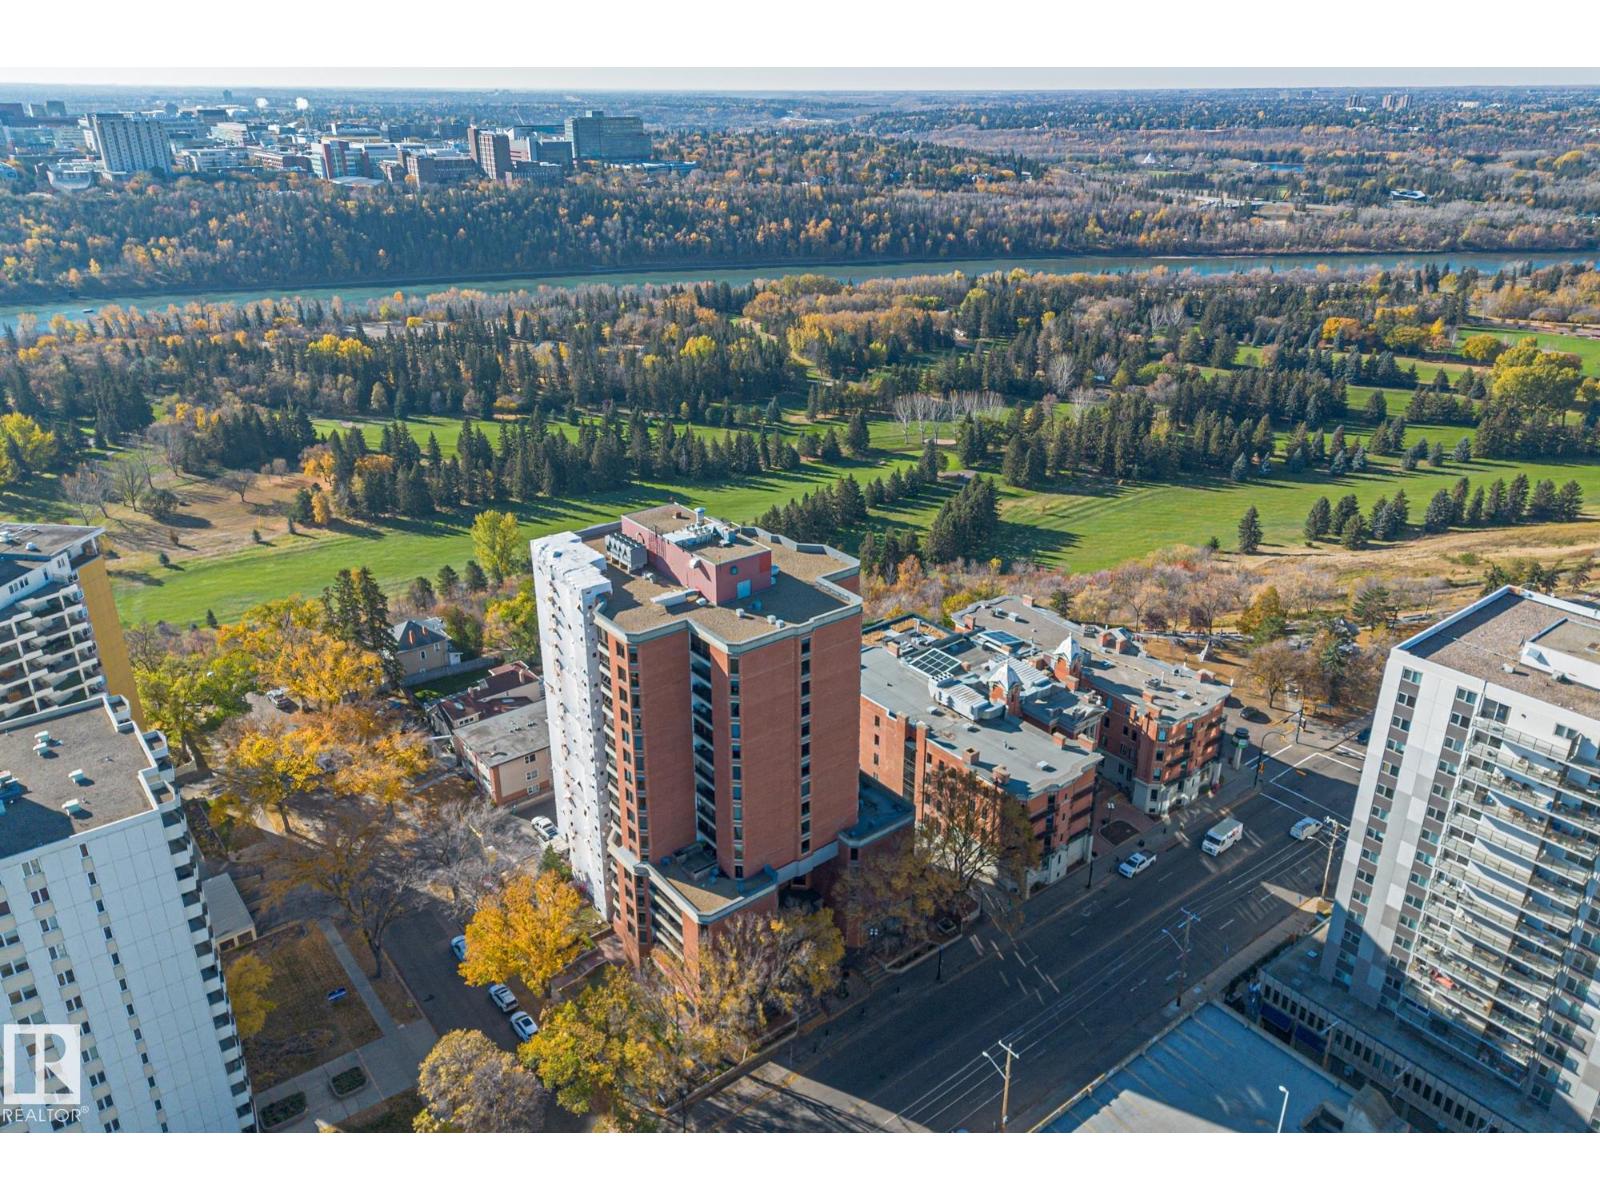
Welcome to the prestigious LeMarchand Tower. This spacious, almost 1,900 sq ft condo, offers breathtaking views of the river valley. Step out your front door and instantly access all the natural beauty and activities the river valley has to offer. Inside, you'll find a huge living room, dining area, and a versatile den/flex space, all with large windows that flood the condo with natural light. It offers two generously sized bedrooms, including a primary suite with a 5-piece ensuite featuring a large soaker tub. There's also a full 4-piece bathroom, a spacious laundry room with in-suite laundry, and a separate storage room for added convenience. Two underground titled stalls are also included with this condo. With so much space and potential, this condo is the perfect to make your own. Don’t miss this incredible opportunity to live in one of the most desirable locations downtown. (id:51989)
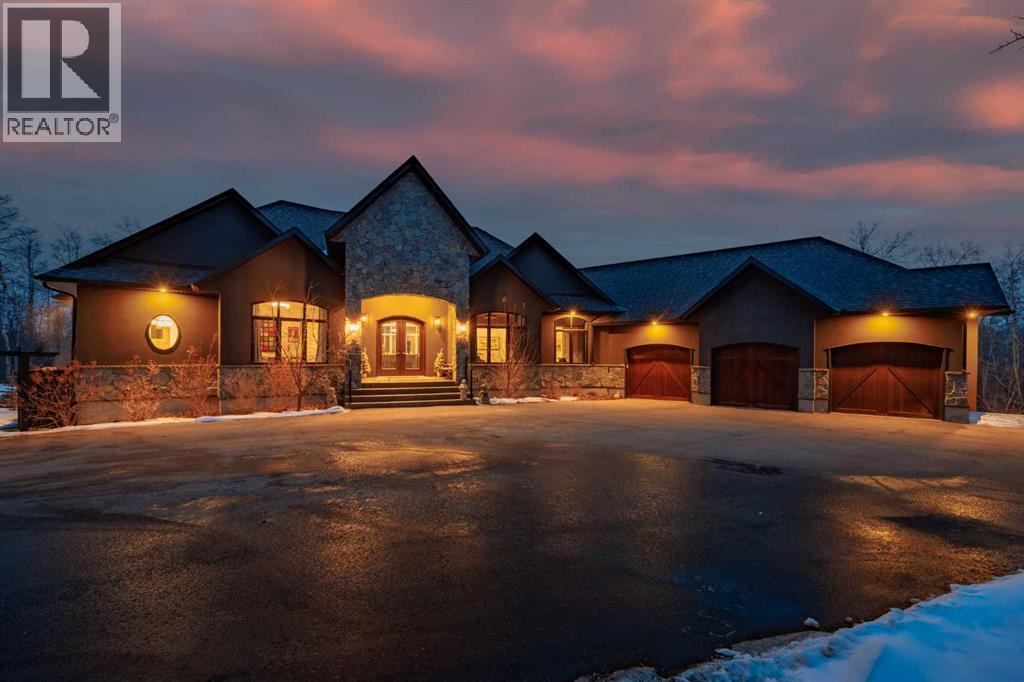
Set behind a gated entrance on 3.16 beautifully landscaped acres, this exceptional estate offers the privacy of country living just minutes from Calgary and only ten minutes from Okotoks. Bordered by environmental reserve and trails on two sides, the property feels secluded, peaceful, and immersed in nature.Inside, more than 3,400 square feet of thoughtfully designed main-floor living welcomes you with soaring 12-foot ceilings, expansive windows, and an abundance of natural light. Every room has been positioned to capture the beauty of the surrounding landscape, creating a home that feels bright, open, and connected to its setting. The kitchen is designed for both everyday living and effortless entertaining. A professional gas range with integrated grill, striking copper hood, built-in wall oven, warming drawer, and full-size refrigerator and freezer are beautifully integrated into custom maple-stained cabinetry. An oversized island naturally becomes the heart of the home, while the butler's pantry—with its own sink, generous storage, and prep space—keeps everything organized behind the scenes.Privately tucked away, the primary suite is a retreat of its own. A gas fireplace creates a warm focal point, while windows overlook the mature trees beyond. The ensuite offers a spa-like escape with marble finishes, a deep soaker tub beneath a picture window, an oversized glass shower, dual vanities, and a custom walk-in dressing room with illuminated built-in cabinetry. From here, step directly onto the covered deck and enjoy the quiet surroundings.The walkout lower level is ready to evolve with your lifestyle. Featuring 10-foot ceilings and rough-ins for three additional bathrooms, it offers endless possibilities for future living and entertaining. A dedicated podcast or music studio is already in place, providing an ideal workspace for entrepreneurs, executives, or creative professionals.Outside, the estate has been designed to make everyday living as effortless as it is beautiful. An oversized triple attached garage, paved driveway, RV parking, gated entrance, and discreet fenced dog run ensure the property is as functional as it is impressive.Offering the space and serenity of an acreage with the convenience of the city just moments away, this is a home where luxury feels comfortable, privacy feels effortless, and every day begins and ends surrounded by nature. (id:51989)
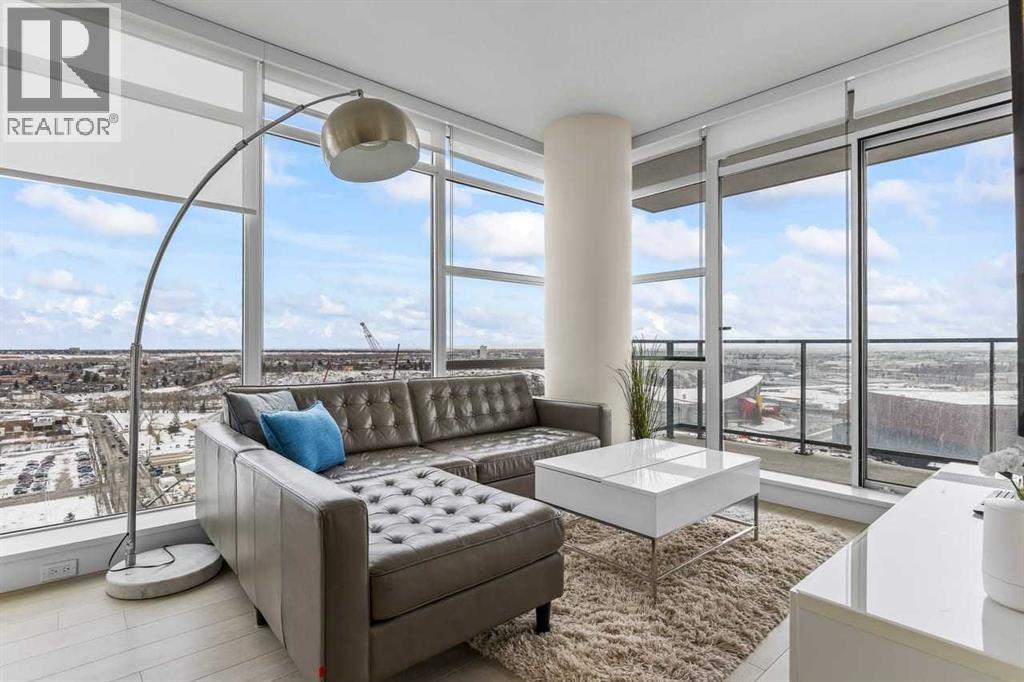
Experience LIMITLESS SKY-HIGH VIEWS in this SUN-DRENCHED CORNER 2 BEDROOM, 2 BATHROOM residence perched on the 21st floor of The GUARDIAN SOUTH. This sophisticated home is defined by its PRIME ELEVATION and a private balcony that offers a front-row seat to the city below. The well-proportioned open-concept living area showcases two full walls of floor-to-ceiling windows, framing breathtaking sunsets over the Rocky Mountains, the glittering Calgary skyline, and incredible views of the Stampede fireworks.The modern interior features a sleek kitchen with high-end integrated appliances and premium finishes, complemented by the convenience of a newer washer and dryer. Both bedrooms are generously sized and supported by two full bathrooms, titled underground parking, and a dedicated storage unit. Residents benefit from an exceptional suite of building amenities, including a state-of-the-art fitness centre, a creative workshop, a social lounge with a garden terrace, and 24-hour concierge services.Ideally situated in the heart of Calgary’s vibrant Beltline, this property is steps away from Downtown, the Stampede grounds, the Central Library, and the scenic Riverwalk. Every urban convenience is at your doorstep, with a popular brunch and coffee spot located in the building, a brand-new dog park and Tesla Supercharger across the street, and a supermarket just one block away. With its premium upgrades and prime location in one of the city’s fastest-growing communities, this home represents an exceptional lifestyle and investment opportunity. (id:51989)
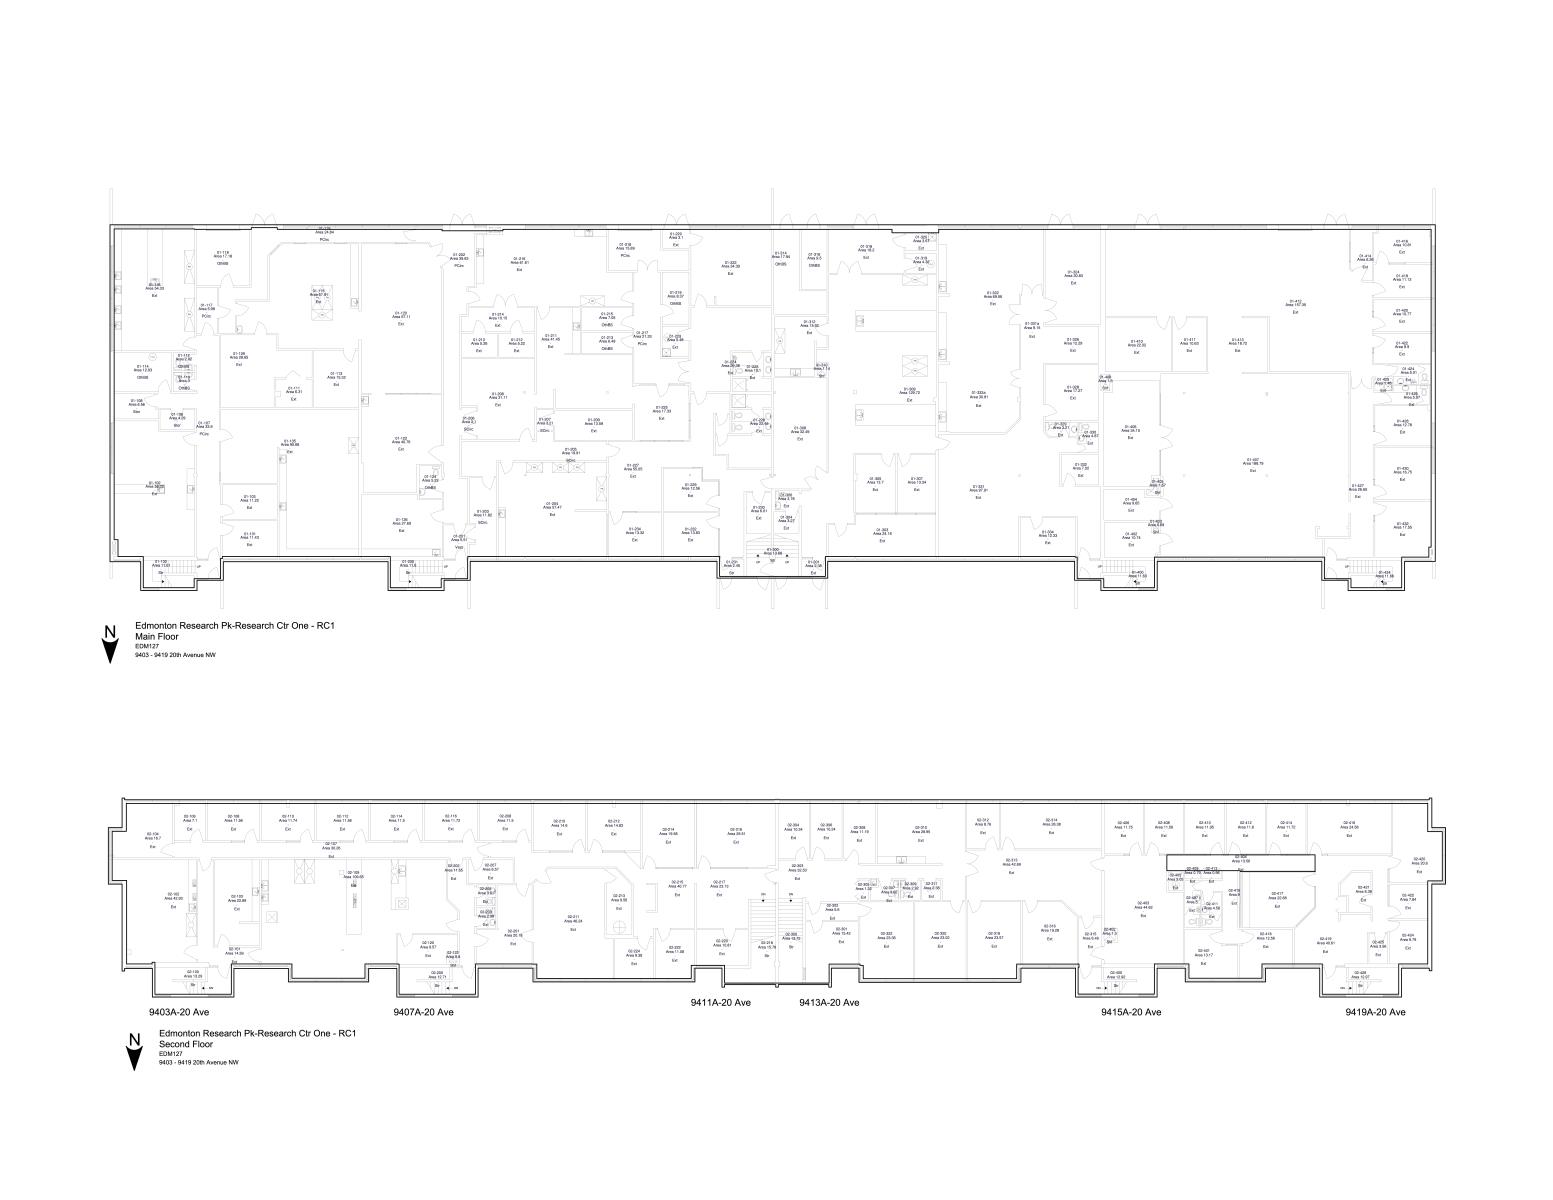
A premier multi-tenant asset situated in the bustling Edmonton Business & Development Park. Spanning 38,166± sq. ft. with 33,096± sq. ft. of leasable area, the site features wet and dry labs, professional offices, and logistics hubs. The property attracts high quality tenants and offers exceptional visibility. Its prime location provides quick access to Anthony Henday Drive and the amenities of South Edmonton Common. The facility includes 132 energized parking stalls and multiple access points for seamless traffic flow. Functional highlights include a large loading dock with an overhead door and robust heavy electrical service. While existing leases offer stable diversity, there is significant upside via a potential 9,200–13,800 sq. ft. expansion on the south portion of the lot. Currently operating with a 98% occupancy rate. (id:51989)
END UNIT | PRIVATE YARD | FLEX ROOM | SUN-FILLED LIVINGWelcome to this beautiful end-unit townhome in the desirable community of Skyview Ranch, offering 3 bedrooms, 2.5 bathrooms, low condo fees, and three levels of functional living space.The bright open-concept main floor features 9' ceilings and large windows that flood the home with natural sunlight. The modern kitchen is designed for both style and function with quartz countertops, stainless steel appliances, and contemporary finishes.Being an end unit, this home offers additional privacy and outdoor space, including its own backyard area where kids can play. Enjoy outdoor living with balconies perfect for relaxing or entertaining, complete with a gas line for summer BBQs.The entry level features a garage and a versatile flex room, ideal for a home office, gym, playroom, or media space.Upstairs, the primary bedroom includes double closets and a private ensuite, while two additional bedrooms and a full bathroom provide space for family or guests.Additional highlights include air conditioning for Calgary summers and an extended appliance warranty purchased by the homeowner, providing added peace of mind.Located close to schools, parks, shopping, and the future LRT, this home offers modern comfort, convenience, and a family-friendly lifestyle in one of NE Calgary’s fastest-growing communities. (id:51989)