The Coimbra Building presents a rare opportunity to acquire a well-cared-for mixed-use asset in one of Ritchie’s most established and walkable communities. Positioned just minutes from Whyte Avenue, the property benefits from strong local demographics, steady foot traffic, and convenient access to transit and central Edmonton.The commercial component offers approximately 11,464 square feet of leasable area across both one- and two-storey sections. Originally constructed in 1967 with an expansion completed in 1990, the building has been consistently maintained and presents well, with no known significant deferred maintenance. The layout supports a variety of commercial uses and provides flexibility for future tenancy or repositioning.Complementing the commercial space is a separate 2.5-storey residential home on the property, configured with two updated suites. Improvements over time include upgraded windows, plumbing, electrical, and HVAC systems, supporting tenant comfort and operational reliability.The property is currently fully leased, providing immediate income stability. For investors or potential owner-users, the site also offers future optionality, with the ability to occupy space as leases transition while maintaining revenue from the existing tenancy mix.A well-located, income-producing asset offering a balance of stability, flexibility, and long-term potential in one of Edmonton’s most desirable urban communities. (id:51989)
Plan:2520972, Blk:22, Lot:2. Fully serviced industrial land• 1.00 ± acre lot• IM Zoning• Ready for immediate development• Build to suit options available• Lots are stripped and graded• Excellent geotechnical qualities• Leduc Business Park has high development standardsensuring long term integrity• Access to the High Load Corridor• Easy access to the Edmonton International Airport (id:51989)
The Property consists of a 2,900 square foot convenience store with an additional 1,893 square foot fuel canopy, situated on a 0.34-acre site. Zoned C3 “Commercial Corridor”, the Property benefits from strong visibility from Highway 60 and accessibility within Devon’s primary commercial node. Tenanted by DP Oil OP Ltd. o/a Petro-Canada, the fuel banner provides national brand recognition and consistent customer traffic. Strategically positioned along Highway 60, within Devon’s established retail corridor, the Property is surrounded by complementary commercial uses and benefits from steady local traffic and residential density in the immediate trade area. The site configuration supports efficient vehicular circulation and strong street presence, making it a key service-oriented destination within the community. (id:51989)
PRIME INVESTMENT OPPORTUNITY – 8.5% CAP RATE! Pelican Storage Facility offers an exceptional opportunity to acquire a fully leased, income-producing self-storage operation in Bonnyville. Situated on 4.74 acres, the secure, well-lit property features 64 storage units plus 30 Sea Cans, all within a fully fenced site with powered gate and convenient fob access. The sale includes the leasing management software for efficient day-to-day operations. Offering an attractive 8.5% capitalization rate, this turnkey investment provides strong current income with excellent long-term potential. An additional storage yard to the west is available for future expansion, creating an opportunity to increase storage capacity and revenue. A rare opportunity to acquire a well-established, fully occupied storage facility in the growing Lakeland market. (id:51989)
Prime Location High Visibility Excellent Accessibility. Now leasing 938n Sq. Ft Retail space on Jennifer Heilway in Spruce Grove. Neighbouring Tenants include: Tri Wellness Professional Building (GP Clinics), Aerial Gymnastics, Boston Pizza, Boardwalk Burgers & Fries, Tutti-Frutti, Subway, Barber Shop and Brooklyn Tomato. Great location. (id:51989)
Excellent opportunity for Construction company, Trucking company, Rental or Investment. This property has 3 buildings. The main bldg is over 5700 sqft and has a tool crib, storage mezzanine and lunch room, also has 3 phase power. The second bldg is over 3000 sqft and has 5 bays with in-floor heating. Great source for secondary income or storage. The 3rd bldg is a 1292 sqft modular home with 4 rooms, 2 Bthrms, large kitchen and eating area. Great for offices and lunch room. The buildings are located close to the front of the property which provides plenty of room for equipment to turn around at the back of the property. (id:51989)
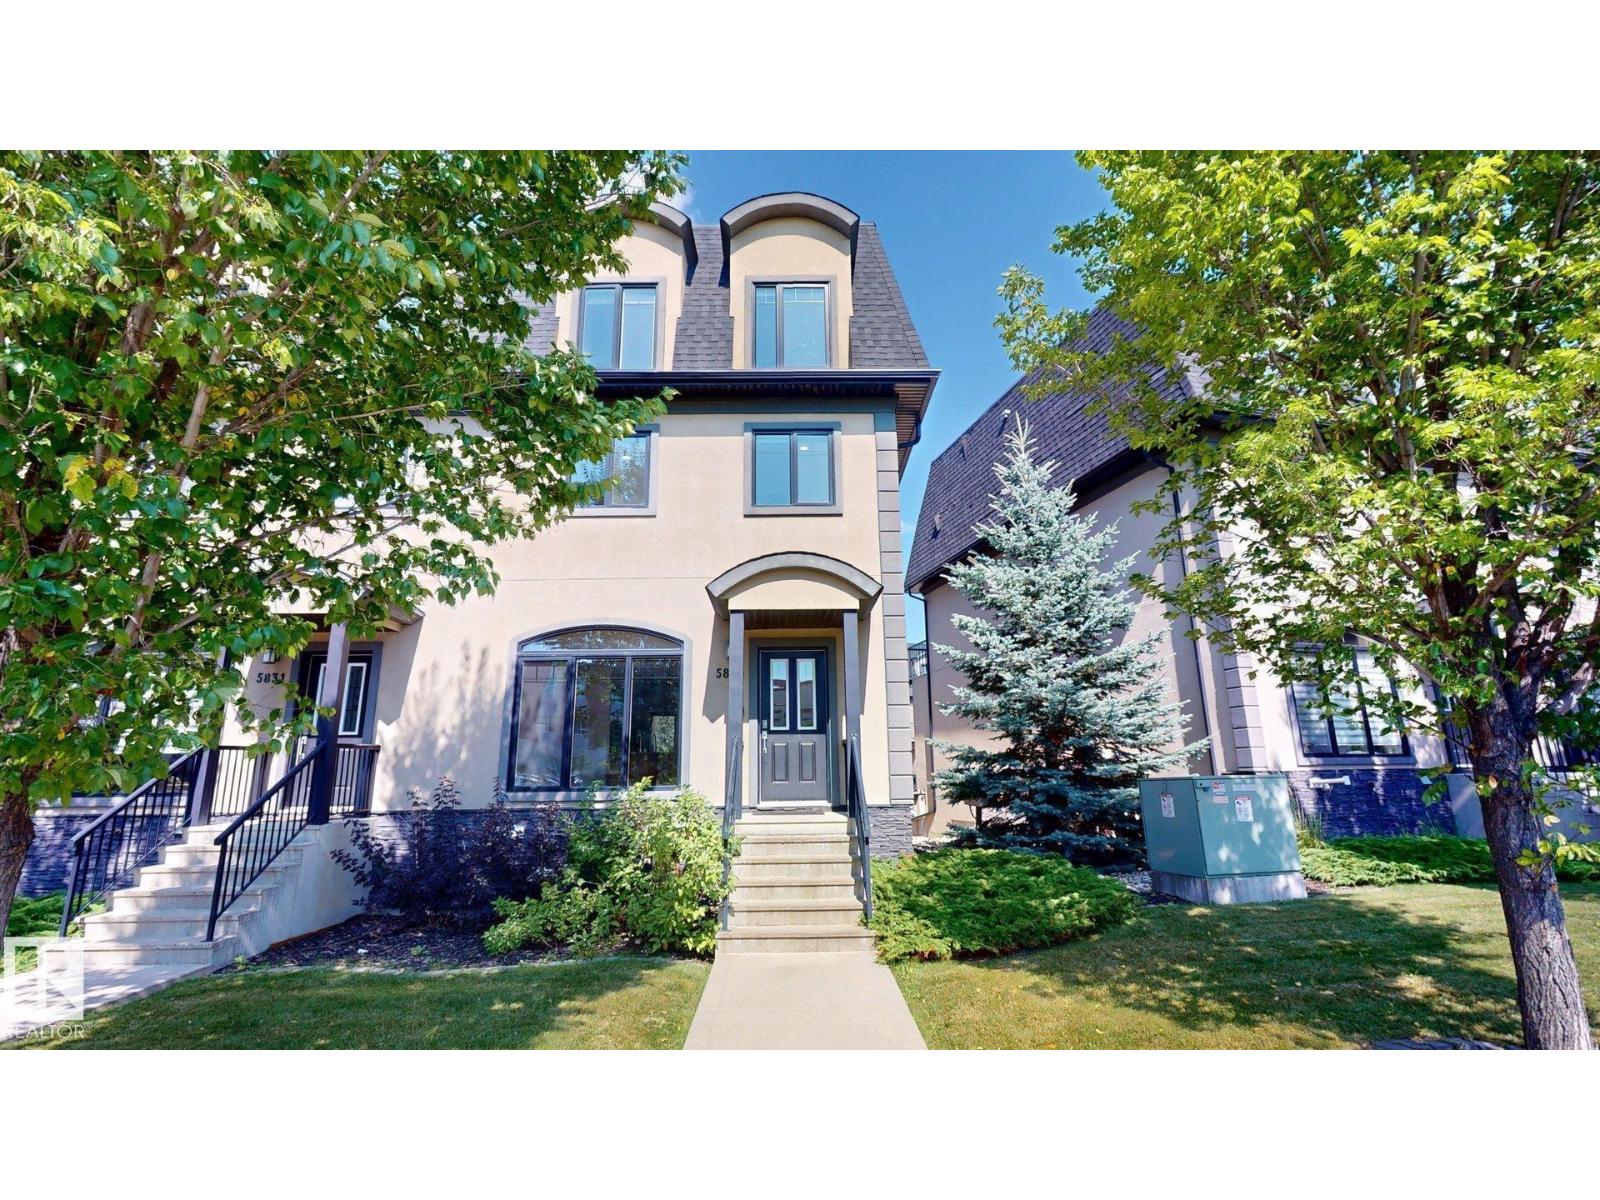
This well-maintained 3-storey townhouse in MacTaggart offers approximately 2,460 sq. ft. of living space with 5 bedrooms and 4.5 bathrooms. The functional layout includes a fully finished basement, spacious living areas and an upper-level laundry room. The kitchen features granite countertops, stainless steel appliances, a large island and modern backsplash. The primary bedroom includes an ensuite with bathtub and two walk-in closets. Additional features include central air conditioning, laminate, ceramic tile and carpet flooring, and an attached double garage providing parking and storage. Landscaped surroundings with snow removal contribute to low-maintenance living. Conveniently located near shopping, schools, parks, walking trails and major routes, with access to southwest Edmonton amenities. (id:51989)
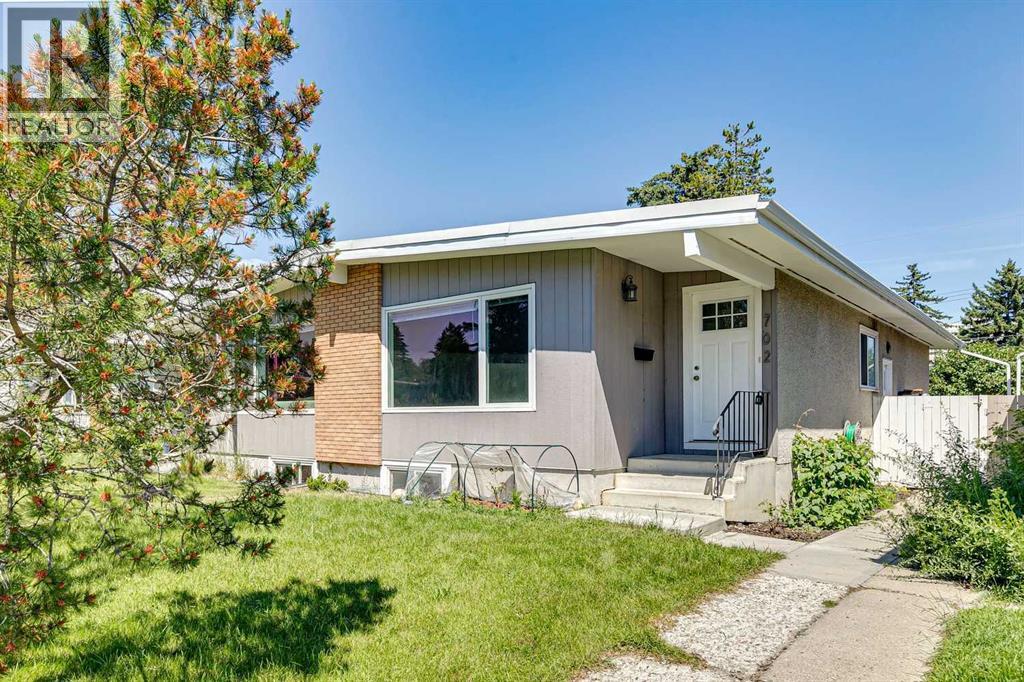
With 1,730 sq ft of developed space, this fully renovated turn-key bungalow duplex with 4 bedrooms & 2 full bathrooms is well positioned in the established & centrally located community of Kingsland. Stepping inside, prepare to be greeted by the inviting living room that transitions seamlessly to a well-sized dining area; with a modern style open concept layout, enjoy re-configuring this space to your own liking & needs. Nearby, the updated & nicely equipped kitchen is ready for any occasion with plenty of newer light-coloured shaker style cabinetry & outlets, pot lights, & stainless steel appliances. From here, marvel at the soaring vaulted ceiling spanning this entire area (& continues to flow into the bedrooms; reflecting its mid-century roots) that compliments the large newer windows & bright interior perfectly – ideal for entertaining & relaxing in with family & friends alike. Thoughtfully positioned in the back are 2 bedrooms along with a full 4-pc bathroom & a laundry closet to complete this level. Downstairs, the illegal basement suite (w/ separate side entry) provides further flexibility & possibilities with its 2 additional bedrooms (w/ egress windows), newer kitchen, general living area, full 3-pc bathroom, & dedicated laundry. Outside, the fully fenced backyard is nicely paired with a detached single garage (w/ gate access beside for further parking/storage options or easy access for yard activities). Notable features include; luxury vinyl plank flooring throughout, newer furnace & hot water tank, newer front-loading laundry (upper & lower floors), updated lighting/fixtures, & new roof/eavesthroughs/downspouts on the house. Beyond the home, convenience is key with parks/greenspaces & the best amenities/shops (including Chinook Centre Mall) that the Macleod Tr corridor has to offer being just steps away. Be spoiled having schools, LRT transit, North & South Glenmore Parks, the vast Deerfoot Meadows shopping area, Rockyview hospital, & Downtown nearby whil e quick access to Macleod Tr, Glenmore Tr, & Deerfoot Tr makes this location hard to beat. Perfect for a diverse range of buyers - those looking for a place to call home, a solid piece for an investment portfolio or a bit of both; come view this well-rounded property today! (id:51989)
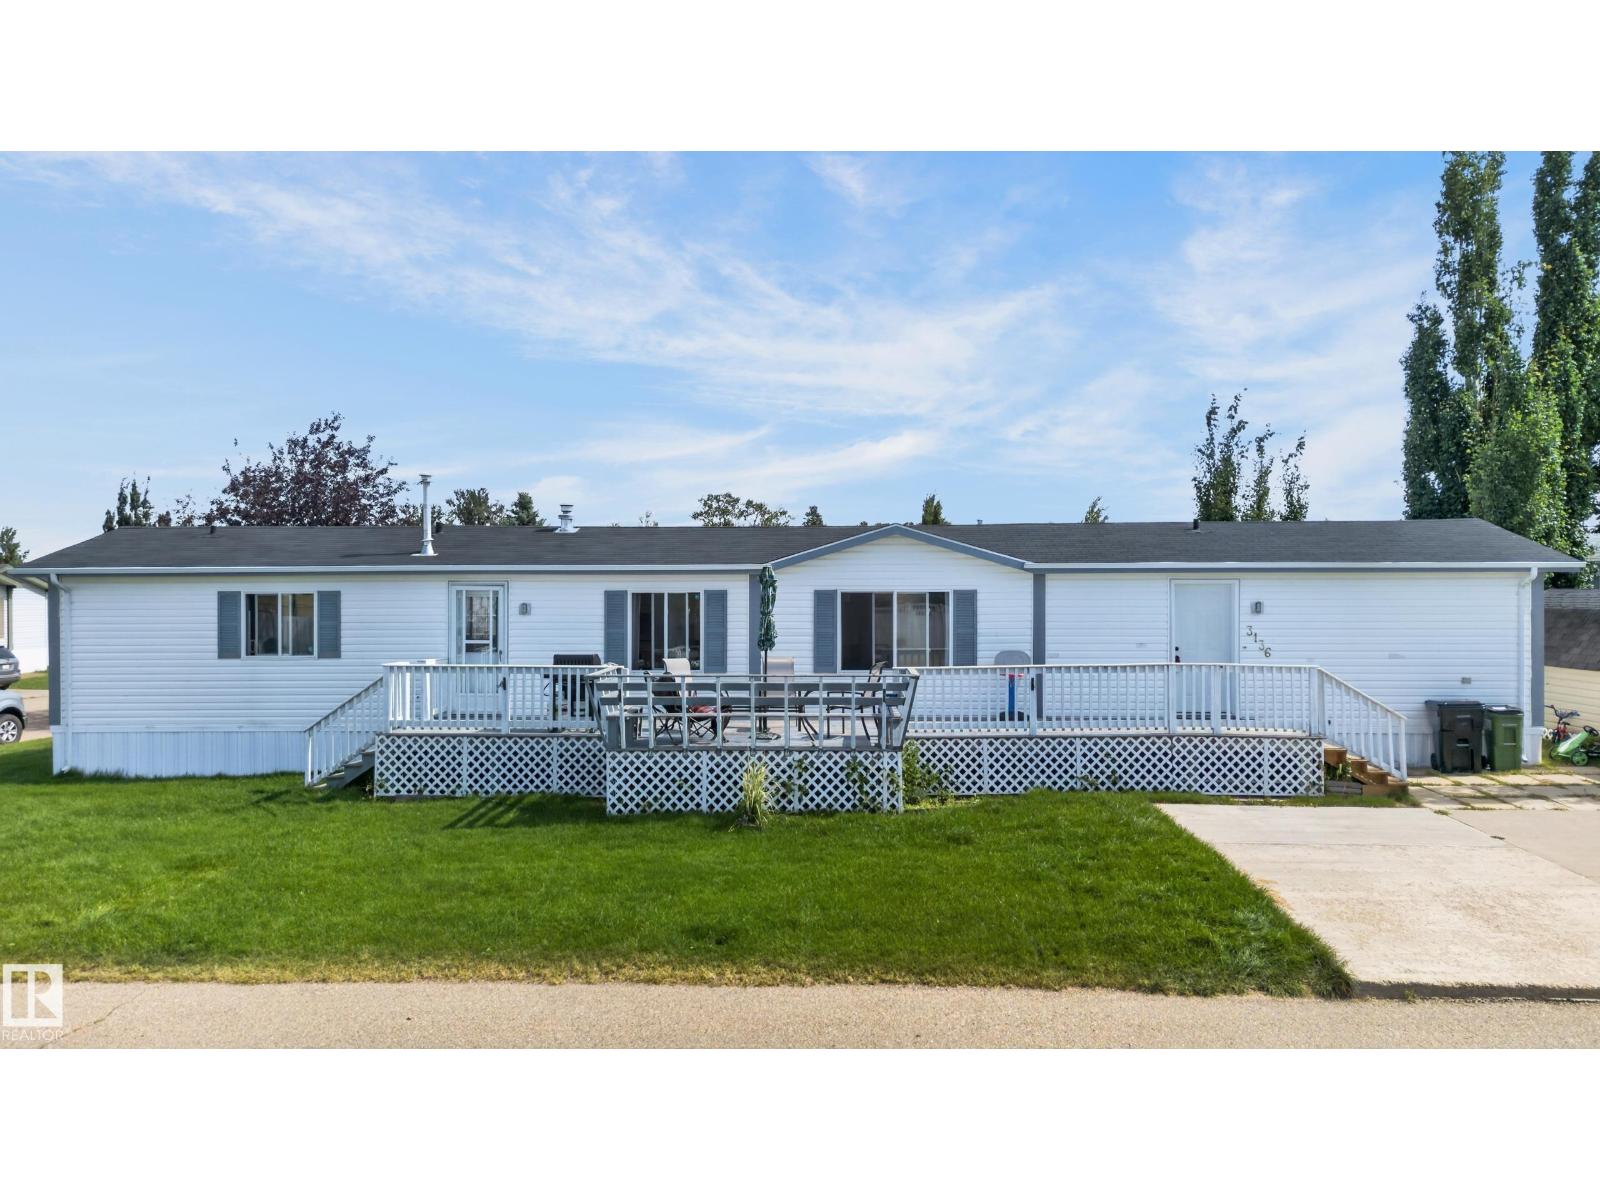
Welcome to affordable living in Westview Village! Tucked away on a quiet lot within walking distance of the lake, park & playground, this well-kept 3-bedroom, 2-bath home offers comfort, space & value. The fully fenced, south- & west-facing yard is ideal for sunny afternoons, while the expansive front deck provides plenty of room to relax or entertain. Inside, the bright & spacious living room features vaulted ceilings & hardwood flooring. The kitchen has a skylight, corner pantry, abundant cabinetry & generous counter space. The primary bedroom includes wide-plank laminate flooring, a walk-in closet & private 4-piece ensuite with a Jacuzzi tub. Two additional bedrooms, a second full bathroom & convenient laundry/storage room with built-in cabinetry complete the interior. Recent upgrades include a newer furnace, hot water tank & new heat tape. A large concrete parking pad plus an oversized double shed with power provide excellent parking, workshop & storage space. Why rent when you can own? A must see ! (id:51989)
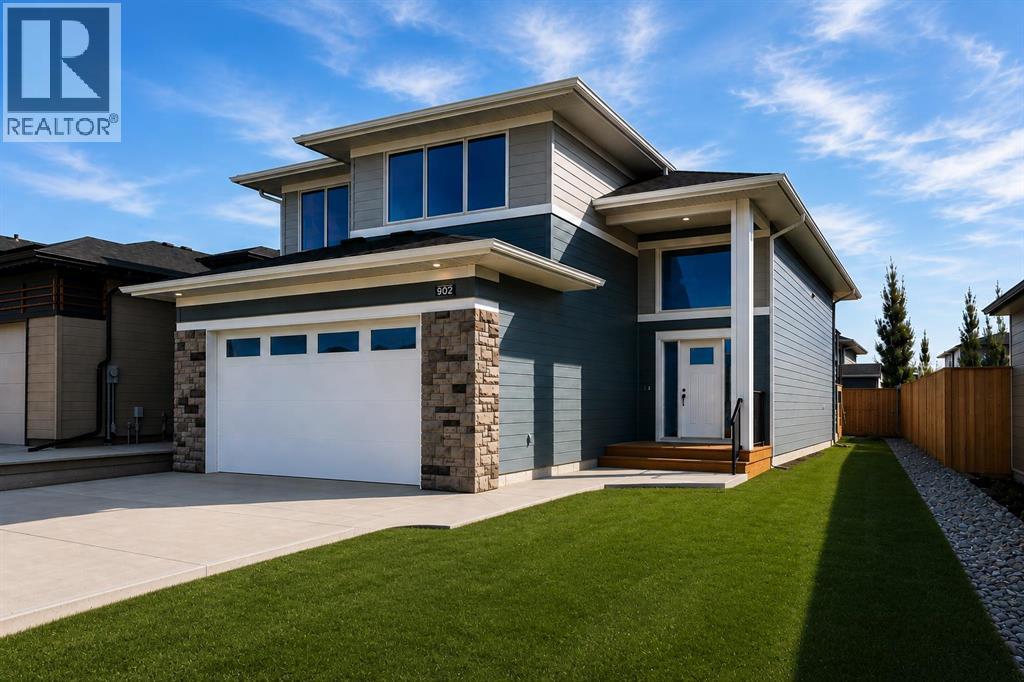
Welcome to this beautifully designed new home with a unique layout that stands apart from the typical. The bright, open main floor features durable vinyl plank flooring and a modern kitchen finished with quartz countertops, a separate cooktop, and a sleek built-in wall oven and microwave. The kitchen flows seamlessly into the dining and living areas, creating a great space for everyday living and entertaining.Two bedrooms and a full bathroom are located on the main level, while the upper floor is dedicated to a private primary retreat featuring a walk-in closet, spacious ensuite and conveniently located laundry. With 9' main-floor ceilings, an attached double garage and rear deck, this home offers a great combination of style and functionality.The undeveloped basement provides plenty of additional space and the opportunity to customize it to suit your needs. Thoughtfully designed, beautifully finished and offering a layout you won't find in every home, this one is ready to impress. (id:51989)
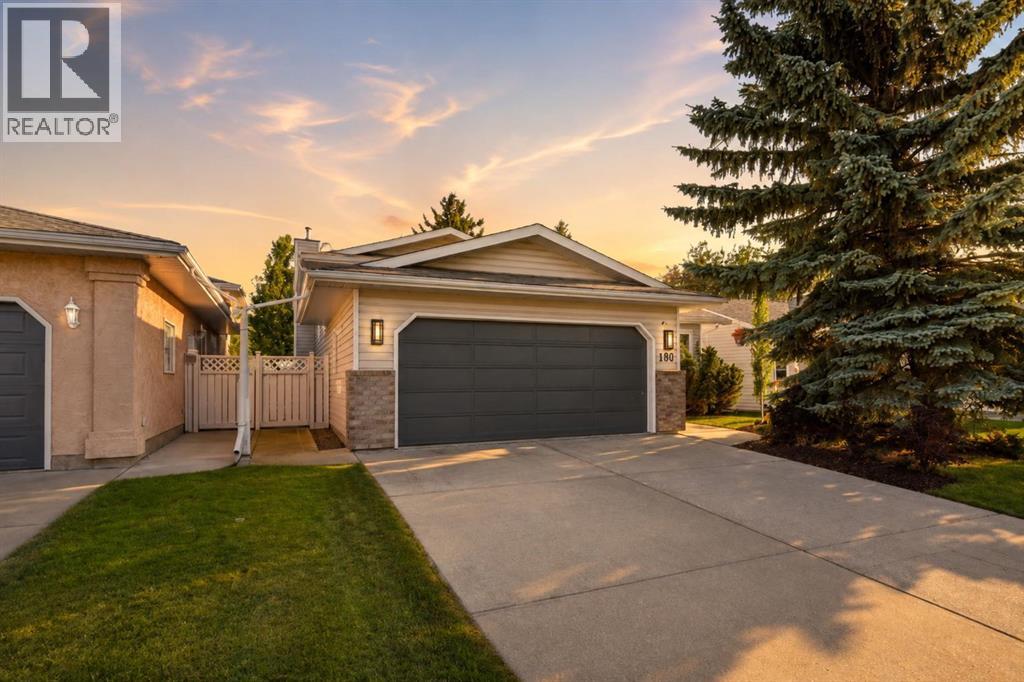
A complete transformation! Welcome to 180 Dixon Crescent, a true labour of love and a beautifully reimagined four-level split with a double attached garage located in one of Red Deer’s most desirable neighbourhoods. Every inch of this remarkable home has been thoughtfully curated, creating a space that effortlessly blends warmth, character, functionality, and exceptional attention to detail. From the moment you step inside, the quality of the renovation is immediately apparent. Extensive upgrades include triple-pane windows (2019), a high-efficiency furnace (2021), hot water tank (2026), & central air conditioning (2026)—allowing you to simply move in & enjoy. The main floor is an inviting and beautifully designed space, showcasing vaulted ceilings, hardwood floors, abundant natural light, custom blinds, and an open-concept living & dining area. The living room is anchored by a stunning tiled faux fireplace mantle, creating an incredible focal point and the perfect setting for gathering and entertaining. The kitchen is truly one of a kind. Showcasing Caesarstone quartz countertops, a timeless subway tile backsplash, Delta plumbing fixtures, upgraded KitchenAid stainless steel appliances including a gas stove, and a custom barnwood-faced hood fan, floating shelves. This space is beautiful and exceptionally functional. Storage is abundant with additional cabinetry, convenient roll-out drawers, and a customized pantry complete with built-in shelving, tile detailing, and a matching barn door. Upstairs, the thoughtful family layout offers three bedrooms, including an oversized primary retreat with a walk-in closet and a gorgeous newly renovated three-piece ensuite, complete with Caesarstone quartz countertops. The main family bathroom is equally impressive, featuring a beautifully tiled tub surround, stunning cosmic black granite counter, and upgraded plumbing fixtures. The quality and attention to detail continue into the lower level, where an oversized family room offe rs another exceptional space to relax and entertain. A custom gas cement facing fireplace creates a warm & inviting focal point, while a spacious fourth bedroom with a large window, two-piece bathroom, & access to the upgraded laundry area complete this level. The basement is ready for your vision and offers fantastic storage, future development potential, or the opportunity to create a fifth bedroom if desired. Throughout the entire home, every detail has been considered—from the flat ceilings and upgraded front door to the beautiful paint selections, wallpaper, lighting, and countless finishing touches. This is far more than a renovation; it is a carefully curated home where beauty & functionality come together effortlessly. The charm continues outside in the private backyard with a ground level deck & privacy wall, surrounded by trees, fully fenced and landscaped. A rare opportunity to own a beautiful, extensively renovated four-level split in a sought-after location. A true pleasure to view. (id:51989)
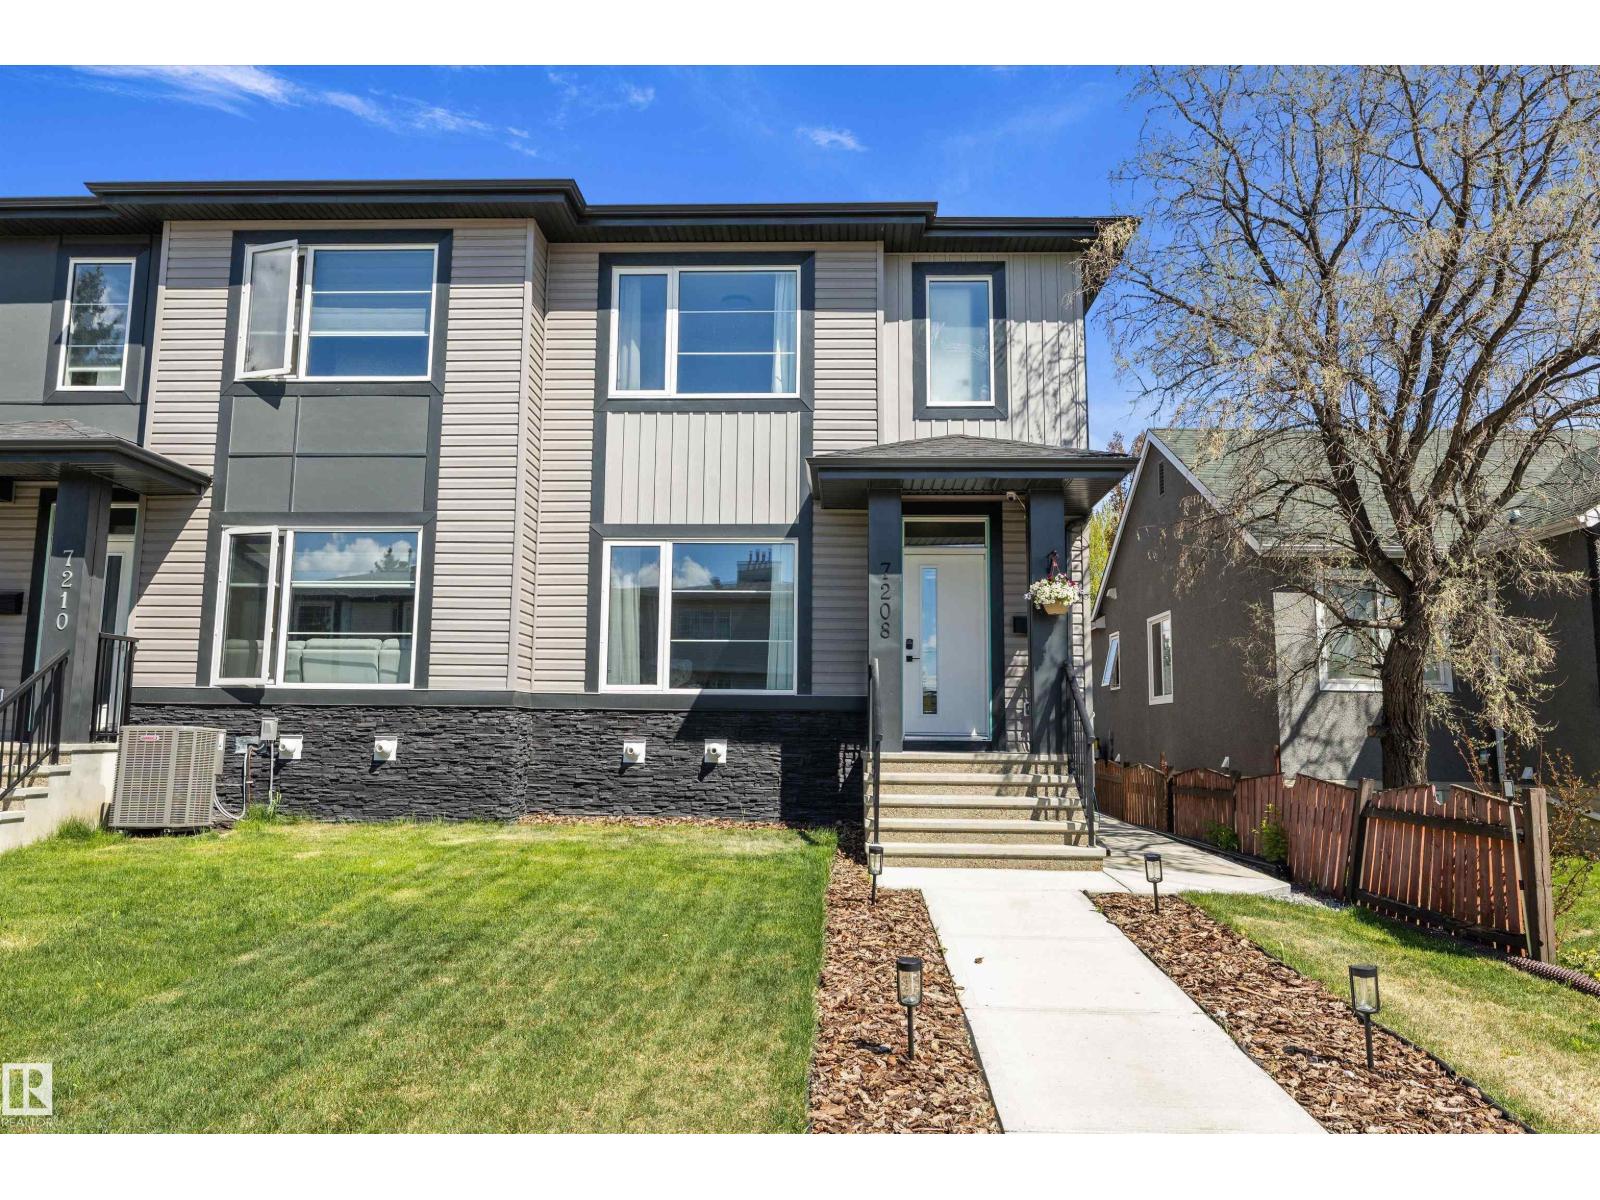
Space, versatility, and a central Edmonton location come together in this impressive King Edward Park home. With over 1,754 sq. ft. above grade, the thoughtfully designed layout offers 5 bedrooms, a den, bonus room, double detached garage, plus a fully legal 2-bedroom basement suite—providing flexibility for extended family, older children, guests, or rental income. The bright, open main floor features a spacious living area, well-appointed kitchen, and versatile den ideal for a home office or guest space. Upstairs, you'll find 3 generous bedrooms, a bonus room, and a comfortable primary retreat. Triple-pane windows, central A/C, quality finishes, a landscaped backyard, and rear sun deck add to the home's appeal. Enjoy the convenience of an established central neighbourhood, with easy access to Whyte Avenue, the University of Alberta, Downtown, the River Valley, parks, restaurants, shopping, and everyday amenities. A home designed to offer more space, more flexibility, and more possibilities. (id:51989)