The Coimbra Building presents a rare opportunity to acquire a well-cared-for mixed-use asset in one of Ritchie’s most established and walkable communities. Positioned just minutes from Whyte Avenue, the property benefits from strong local demographics, steady foot traffic, and convenient access to transit and central Edmonton.The commercial component offers approximately 11,464 square feet of leasable area across both one- and two-storey sections. Originally constructed in 1967 with an expansion completed in 1990, the building has been consistently maintained and presents well, with no known significant deferred maintenance. The layout supports a variety of commercial uses and provides flexibility for future tenancy or repositioning.Complementing the commercial space is a separate 2.5-storey residential home on the property, configured with two updated suites. Improvements over time include upgraded windows, plumbing, electrical, and HVAC systems, supporting tenant comfort and operational reliability.The property is currently fully leased, providing immediate income stability. For investors or potential owner-users, the site also offers future optionality, with the ability to occupy space as leases transition while maintaining revenue from the existing tenancy mix.A well-located, income-producing asset offering a balance of stability, flexibility, and long-term potential in one of Edmonton’s most desirable urban communities. (id:51989)
Plan:2520972, Blk:22, Lot:2. Fully serviced industrial land• 1.00 ± acre lot• IM Zoning• Ready for immediate development• Build to suit options available• Lots are stripped and graded• Excellent geotechnical qualities• Leduc Business Park has high development standardsensuring long term integrity• Access to the High Load Corridor• Easy access to the Edmonton International Airport (id:51989)
The Property consists of a 2,900 square foot convenience store with an additional 1,893 square foot fuel canopy, situated on a 0.34-acre site. Zoned C3 “Commercial Corridor”, the Property benefits from strong visibility from Highway 60 and accessibility within Devon’s primary commercial node. Tenanted by DP Oil OP Ltd. o/a Petro-Canada, the fuel banner provides national brand recognition and consistent customer traffic. Strategically positioned along Highway 60, within Devon’s established retail corridor, the Property is surrounded by complementary commercial uses and benefits from steady local traffic and residential density in the immediate trade area. The site configuration supports efficient vehicular circulation and strong street presence, making it a key service-oriented destination within the community. (id:51989)
PRIME INVESTMENT OPPORTUNITY – 8.5% CAP RATE! Pelican Storage Facility offers an exceptional opportunity to acquire a fully leased, income-producing self-storage operation in Bonnyville. Situated on 4.74 acres, the secure, well-lit property features 64 storage units plus 30 Sea Cans, all within a fully fenced site with powered gate and convenient fob access. The sale includes the leasing management software for efficient day-to-day operations. Offering an attractive 8.5% capitalization rate, this turnkey investment provides strong current income with excellent long-term potential. An additional storage yard to the west is available for future expansion, creating an opportunity to increase storage capacity and revenue. A rare opportunity to acquire a well-established, fully occupied storage facility in the growing Lakeland market. (id:51989)
Prime Location High Visibility Excellent Accessibility. Now leasing 938n Sq. Ft Retail space on Jennifer Heilway in Spruce Grove. Neighbouring Tenants include: Tri Wellness Professional Building (GP Clinics), Aerial Gymnastics, Boston Pizza, Boardwalk Burgers & Fries, Tutti-Frutti, Subway, Barber Shop and Brooklyn Tomato. Great location. (id:51989)
Space, versatility, and a central Edmonton location come together in this impressive King Edward Park home. With over 1,754 sq. ft. above grade, the thoughtfully designed layout offers 5 bedrooms, a den, bonus room, double detached garage, plus a fully legal 2-bedroom basement suite—providing flexibility for extended family, older children, guests, or rental income. The bright, open main floor features a spacious living area, well-appointed kitchen, and versatile den ideal for a home office or guest space. Upstairs, you'll find 3 generous bedrooms, a bonus room, and a comfortable primary retreat. Triple-pane windows, central A/C, quality finishes, a landscaped backyard, and rear sun deck add to the home's appeal. Enjoy the convenience of an established central neighbourhood, with easy access to Whyte Avenue, the University of Alberta, Downtown, the River Valley, parks, restaurants, shopping, and everyday amenities. A home designed to offer more space, more flexibility, and more possibilities. (id:51989)
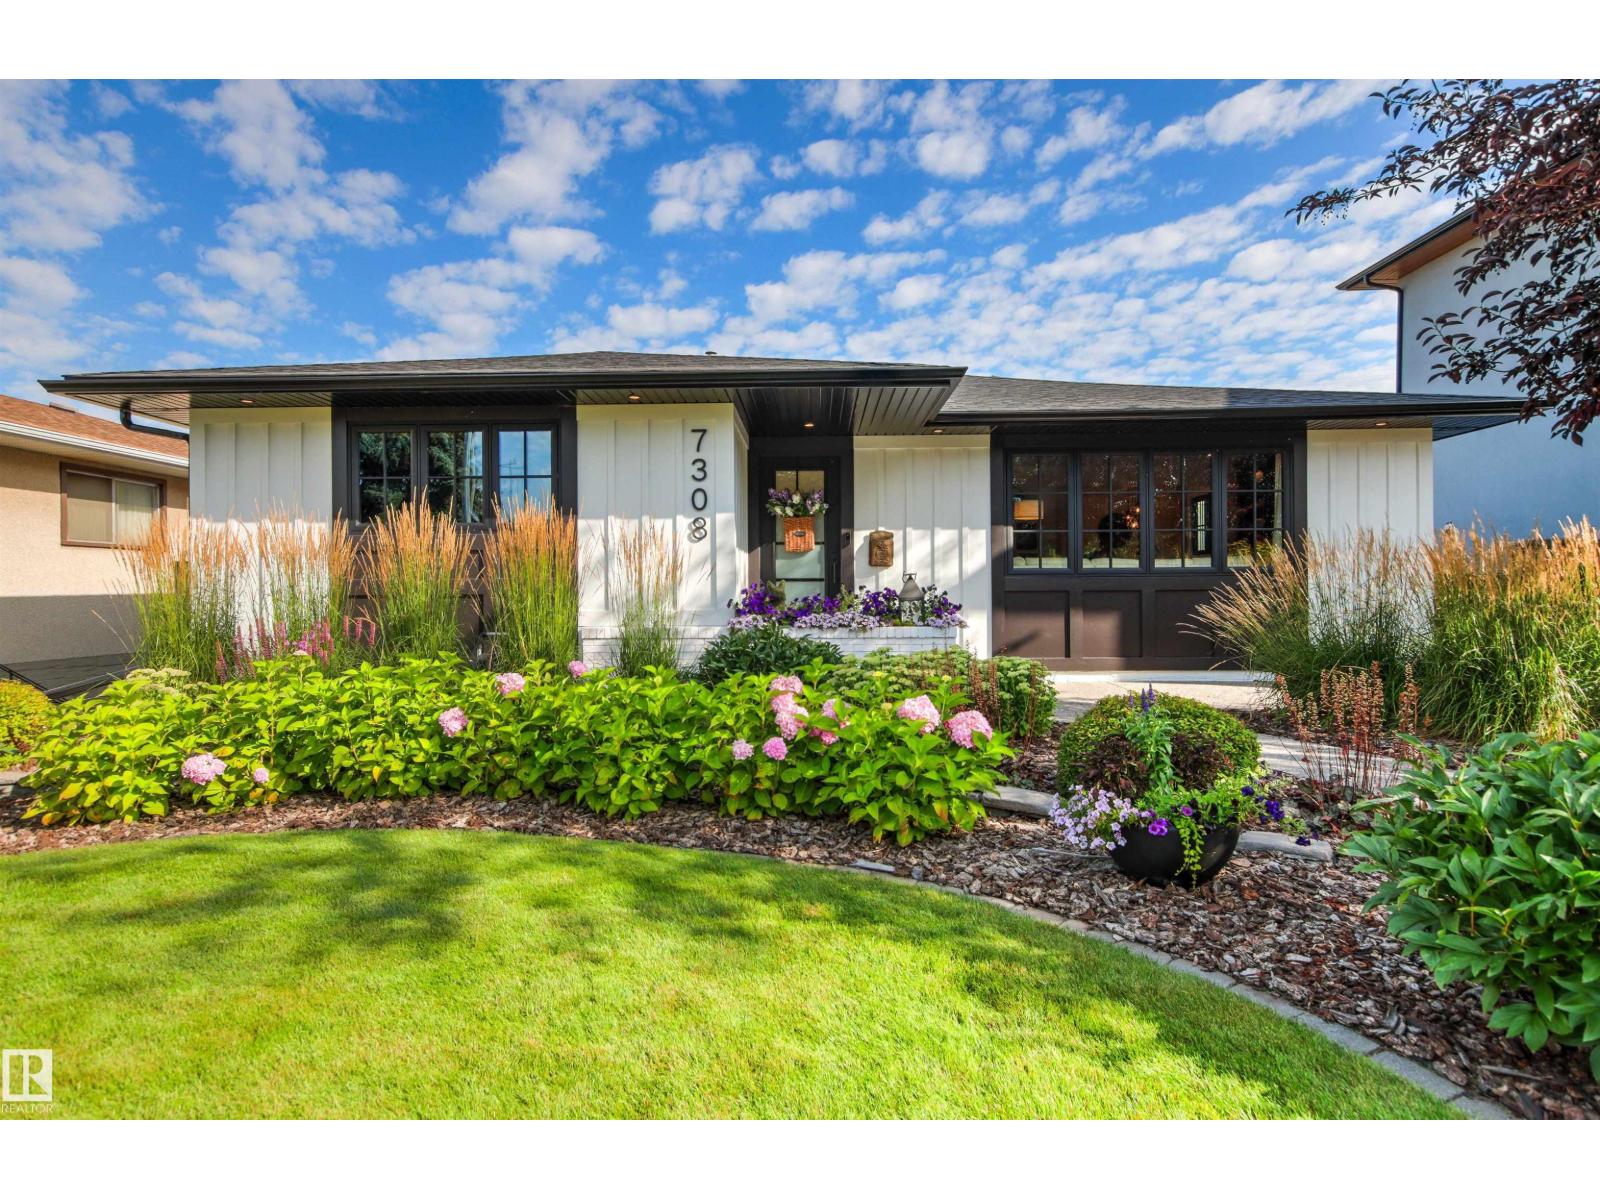
Welcome to Maple Ridge and this beautifully updated family home, ideally situated on a quiet, friendly street with a stunning private backyard oasis.Offering 4 bedrooms and 2.5 bathrooms, this bright and thoughtfully designed home features a functional layout and quality updates throughout. The main floor showcases hardwood flooring, a spacious front living room, and a well-appointed chef’s kitchen with a large island, generous counter space, and newer stainless steel appliances installed in the last 2yrs . The adjacent dining room is ideal for family meals and entertaining.The inviting family room is anchored by a classic wood-burning brick fireplace and opens directly onto the expansive private patio and beautifully landscaped backyard. A main-floor bedroom provides excellent flexibility as a home office, guest room, or den, complemented by an updated half bath. You'll also find the main floor laundry just off the den with new 1yr old washer dryer units!Upstairs, you’ll find three bedrooms, including a spacious primary suite with a beautifully redesigned ensuite featuring a 5-foot walk-in shower and elegant marble finishes. An updated main bathroom completes the upper level.The fully finished lower level offers a generous recreation area plus a charming flex space currently enjoyed as a kids’ playroom—perfect for a growing family or additional hobby space.Additional features include central air conditioning, Culligan Water Filtration System, Water Softener, an underground sprinkler system, and an oversized 21’ x 22’ garage. Roof is just 2 years old. Outside, the large, private and meticulously landscaped yard creates a true backyard retreat—an ideal space for relaxing, entertaining, and enjoying Calgary summers.The location is equally impressive. Situated just steps from Maple Ridge School, surrounding fields, playgrounds, and green space, with R.T. Alderman School also nearby, this home is perfectly positioned for families. The Willow Ridge Communit y Association serves both Maple Ridge and Willow Park, offering fantastic neighbourhood amenities including a summer community garden, tennis courts, and outdoor skating in the winter. Shopping, recreation, major roadways, and everyday conveniences are all within easy reach.Move-in ready and set in one of southeast Calgary’s most established and sought-after communities, this is a home that truly has it all—space, updates, a spectacular yard, and an exceptional family-friendly location. (id:51989)
** OPEN HOUSE - Thursday August 27 from 5-7PM ** Set on a quiet, tree-lined street in the heart of Altadore, this exceptional custom-built infill is anything but ordinary. Thoughtfully designed by award-winning Creative Innovations & Designs with updated designs by Meagan Grey Interiors, the home showcases a rare, non-cookie-cutter floor plan and was built using insulated concrete form (ICF) construction on the upper level party walls. This premium construction system provides exceptional soundproofing, energy efficiency, and fire resistance, a level of quality rarely found in attached infills. Offering over 3,000 square feet of finished living space across four levels, this home stands apart in both design and craftsmanship. The main floor is designed for entertaining and everyday living with 9-foot ceilings, engineered hardwood flooring, extensive custom built-ins, a formal dining room with coffered ceiling, and a bright living room centred around a sleek gas fireplace. The chef-inspired kitchen features full-height custom cabinetry, granite countertops, an oversized island, walk-in pantry, and premium appliances including a Viking refrigerator, Viking gas range, and Miele dishwasher. Upstairs, the spacious primary suite offers a custom walk-in closet and spa-inspired ensuite with heated floors, freestanding soaker tub, glass shower, and double vanity. Two additional bedrooms, a full bathroom, and a well-appointed laundry room complete the second level. The third-floor loft is a standout feature, providing a bright, flexible space for a home office, library, fitness room, or lounge beneath a large skylight. The professionally finished basement adds a spacious recreation room with wet bar and built-ins, a fourth bedroom with walk-in closet, and a full bathroom. Outside, the low-maintenance landscaping includes a full-width deck with gas BBQ hookup, a patio with outdoor gas fireplace, perennial gardens, and a productive south-facing front garden. Additional highligh ts include air conditioning on the upper two floors, heated mudroom floors, Hunter Douglas blinds, Control4 home automation, battery-backed sump pumps, and an oversized double detached garage with 220V wiring and heat. Located just minutes from Sandy Beach, Glenmore Athletic Park, Marda Loop, excellent schools, river pathways, and downtown, this is a rare opportunity to own a truly distinctive home in one of Calgary's most desirable inner-city neighbourhoods. Select exterior images are enhanced. (id:51989)
Welcome to affordable living in Westview Village! Tucked away on a quiet lot within walking distance of the lake, park & playground, this well-kept 3-bedroom, 2-bath home offers comfort, space & value. The fully fenced, south- & west-facing yard is ideal for sunny afternoons, while the expansive front deck provides plenty of room to relax or entertain. Inside, the bright & spacious living room features vaulted ceilings & hardwood flooring. The kitchen has a skylight, corner pantry, abundant cabinetry & generous counter space. The primary bedroom includes wide-plank laminate flooring, a walk-in closet & private 4-piece ensuite with a Jacuzzi tub. Two additional bedrooms, a second full bathroom & convenient laundry/storage room with built-in cabinetry complete the interior. Recent upgrades include a newer furnace, hot water tank & new heat tape. A large concrete parking pad plus an oversized double shed with power provide excellent parking, workshop & storage space. Why rent when you can own? A must see ! (id:51989)
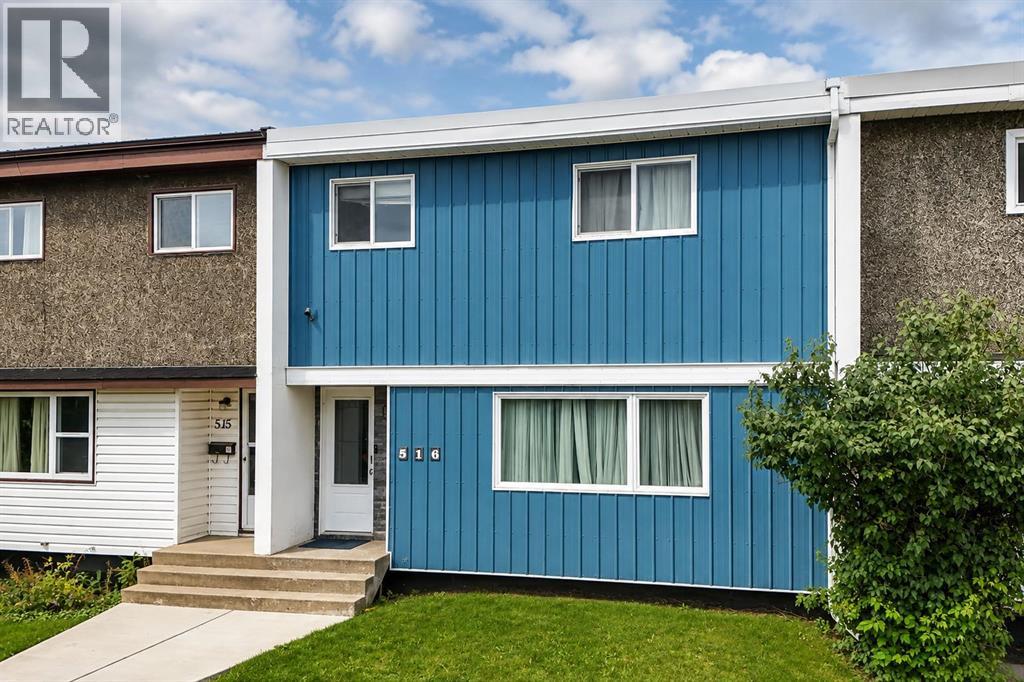
Located in Eastview, in the front row of Terrace Park, this well-kept 2-storey townhome offers approximately 1,100 square feet of developed living space across three levels, three bedrooms, a 4-piece bathroom, a 2-piece bathroom, and a fully finished basement — backed by a list of recent updates including a new roof (2023), new front concrete stairs, updated windows, and new vinyl flooring (2026).The new concrete steps lead to the covered front entry with a frosted glass door insert, opening into a bright foyer with an archway through to the main living space. The living room is filled with natural light from a large picture window and finished with new vinyl plank flooring that carries throughout the main level. An open layout connects the living room to a functional kitchen featuring white upper cabinets, black lower cabinetry, tile backsplash, and a dining nook with a sliding patio door leading out to the backyard — one of just a handful of units in the complex with this patio door configuration, offering the option to build out a deck.Upstairs, you'll find three bedrooms, including a primary bedroom with a ceiling fan and a second bedroom currently set up as a flexible space. The upper 4-piece bathroom has been nicely updated with a tiled tub surround and rainfall shower head.The basement adds valuable extra living space with a large carpeted rec room, a walk-in closet for storage, in-suite laundry with a washer and dryer, and a 2-piece bathroom — offering flexibility for a home office, media room, or additional storage.Outside, the fully fenced backyard includes a stone patio area, space for a barbecue, and a storage shed, with easy access to nearby amenities throughout Eastview.This is a solid, move-in-ready opportunity in an established Red Deer neighbourhood, offering major recent updates — roof, stairs, windows, and flooring — alongside a finished basement and rare patio door/deck potential, all on its own freehold title. (id:51989)
A rare find in desirable Terrace Heights, this beautifully maintained 3+1 bedroom, 2.5 bath bungalow has been comprehensively updated. Thoughtful improvements, quality finishes & extensive updates make this a truly move-in-ready home.The main level features engineered hardwood, smooth ceilings, updated doors & hardware, quartz countertops, custom range hood & panel-integrated dishwasher. 3 bedrooms complete the main level w/ half-bath ensuite & laundry chute. Fully finished lower level features a 4th bedroom, bath w/ heated tile flooring & spacious family room. Extensive updates include triple-pane windows, Hardie Board ext, newer furnace & HRV, shingles(2021), hot water tank(2018), water softener(2024) & central A/C(2026). Beautifully landscaped yard w/ low maintenance plantings, pergola, fire-pit area & nat. gas BBQ outlet. Oversized heated double garage, large driveway & RV pad provide excellent parking & flexibility. Ideally located near parks, schools, shopping, major routes & minutes from downtown. (id:51989)
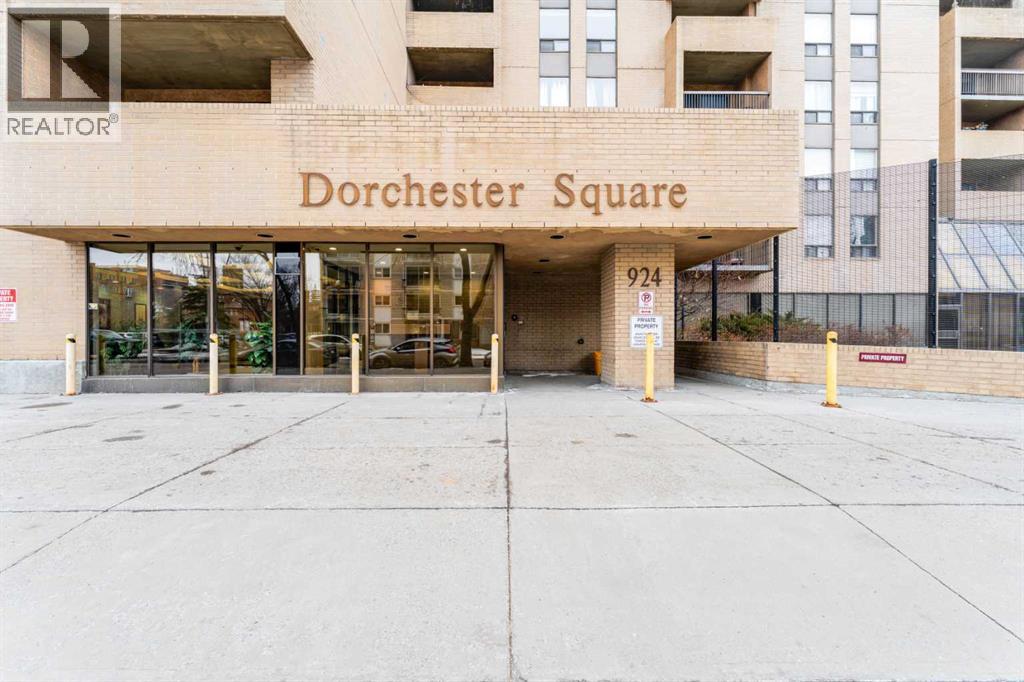
Steps from Calgary's best coffee shops, restaurants, and green space, this updated Beltline condo puts everyday life within walking distance. Unit 506 is a two-bedroom, one-bathroom home on the fifth floor of Dorchester Square, offering 849.2 sq ft of thoughtfully updated living space.The kitchen has been refreshed with newer laminate countertops, a tile backsplash, updated cabinetry, and stainless steel appliances. Upgraded flooring runs throughout for a clean, cohesive feel. The primary bedroom is a comfortable size with a large closet and south-facing exposure that brings in plenty of natural light. The second bedroom works well as a roommate space, home office, or guest room.Step outside onto your private south-facing balcony, a great spot for morning coffee or unwinding after work. This unit comes with an underground parking stall, a rare find this close to the action.Building amenities set Dorchester Square apart, including a fitness centre, a squash court, a sauna, shared laundry, and on-site property management.Located in the heart of the Beltline, you're within walking distance to Kawa Coffee, Connaught School, Connaught Off-Leash Park, Central Memorial Park, and a wide mix of shops, restaurants, and nightlife.Book your showing today and see what Beltline living is really like. (id:51989)