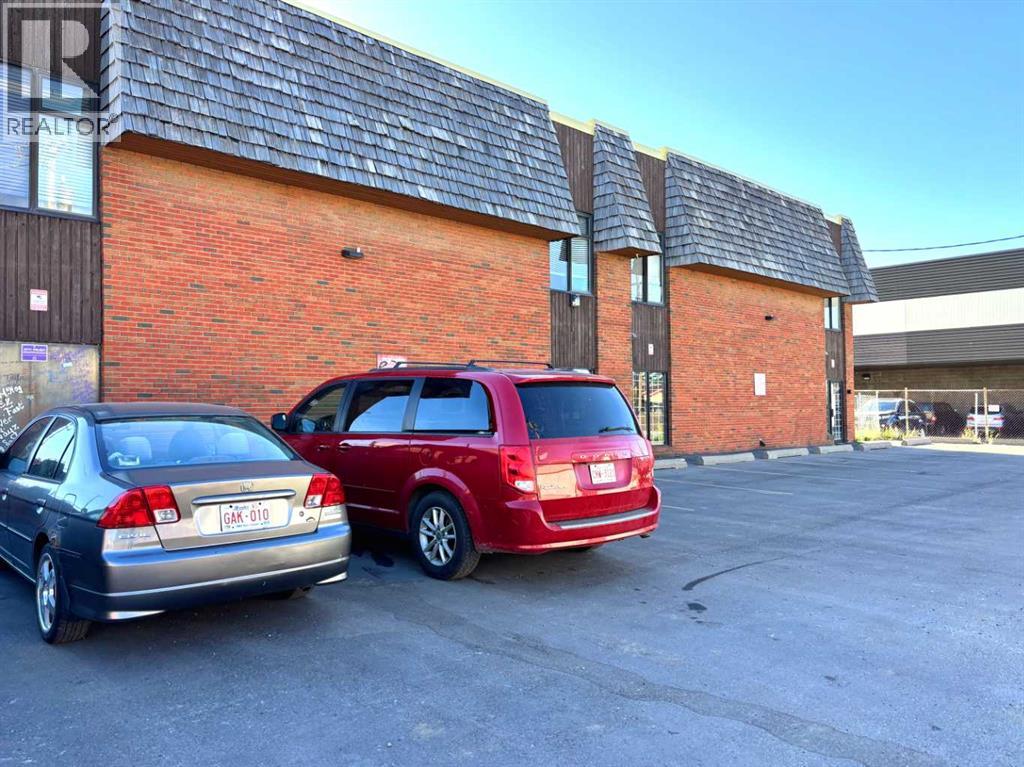
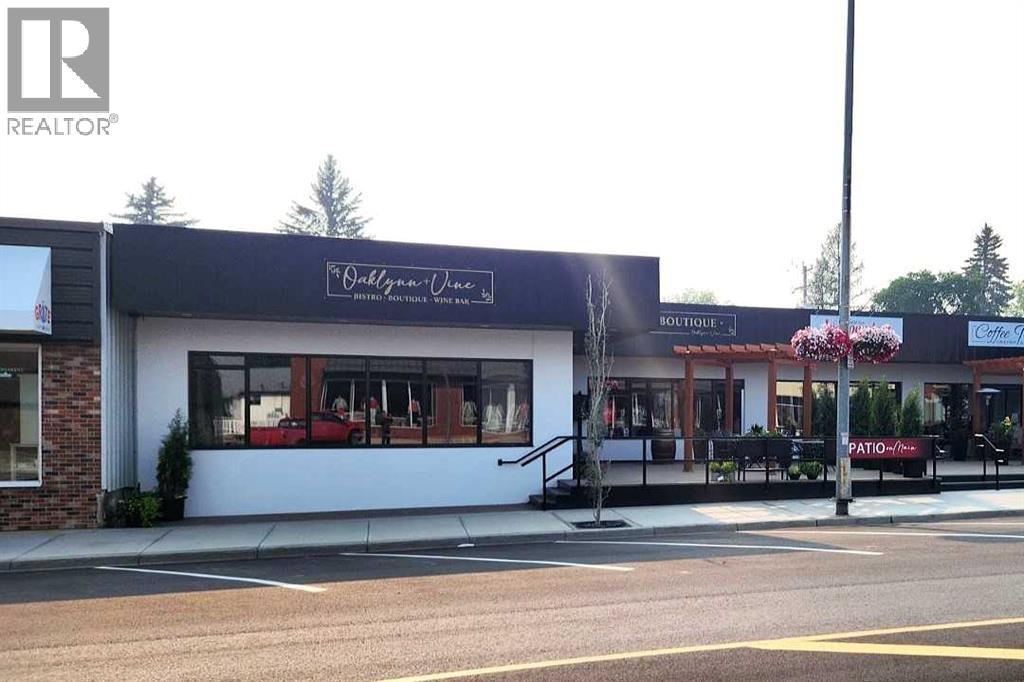
Prime ground-floor commercial space available offering 2,649 sq ft with ample free parking. Conveniently located just off 17 Avenue SE, one of Calgary’s well-established commercial corridors. Suitable for a wide range of professional and service-oriented uses including insurance, law, real estate, accounting, medical, medical aesthetics, dental, fitness, aesthetic salons (hair/spa/nail), educational institutions, and retail sales. Excellent visibility and accessibility. No restaurant, grocery, convenience, cannabis, liquor, or religious uses permitted. (id:51989)
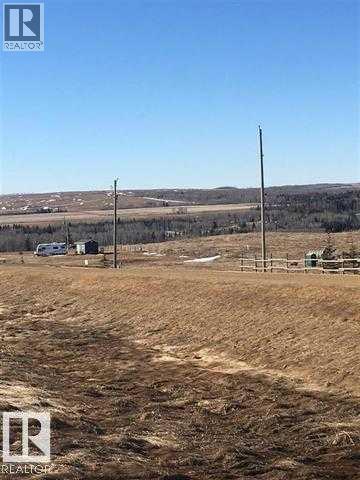
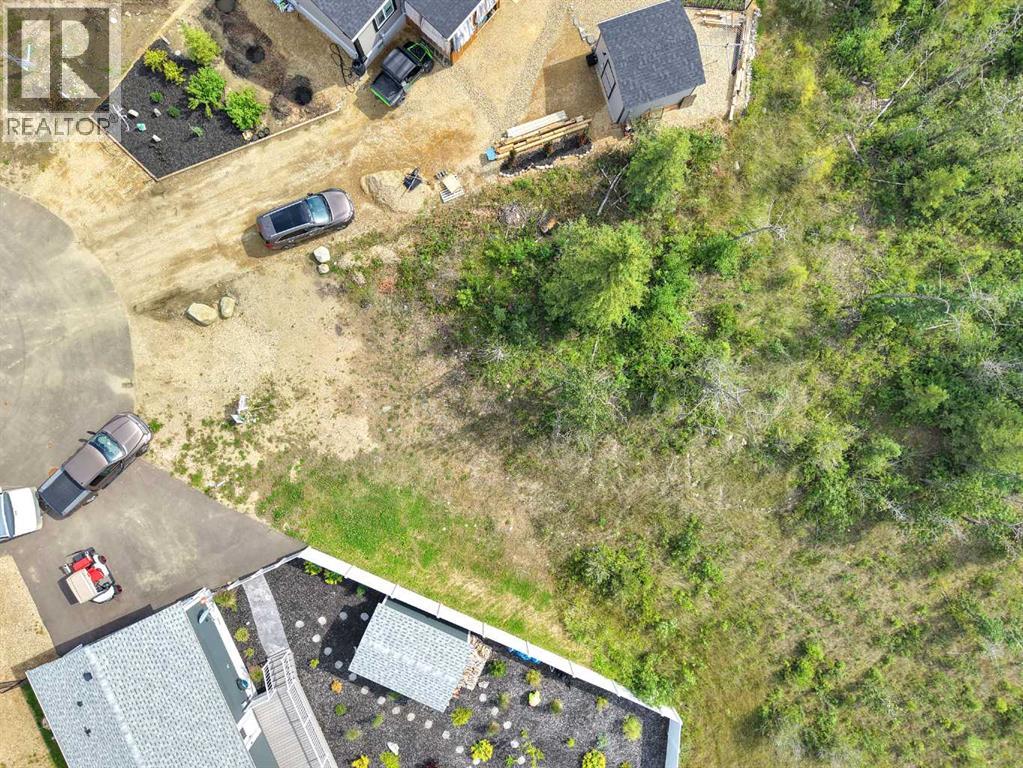
Pigeon Lake Vacant Land. Build your dream home or enjoy an RV lifestyle on this 1.30 acre +/- lot 22 located at River Ridge Estates. Architectural controls, no time restrictions to build and RVs are welcome. Enjoy the breathtaking view, abundance of wild life, playground and private park. Located 5 km south of the Village at Pigeon Lake, overlooking the Pristine Battle River Valley. River Ridge is directly across from the beautiful 18 hole Dorchester golf course. The Edmonton/Calgary corridor is a top economic growth area in Canada. Zoning is Recreational Resort Holdings District. Allows one permanent RV per lot, modular, permanent residences. GST may be applicable. (id:51989)
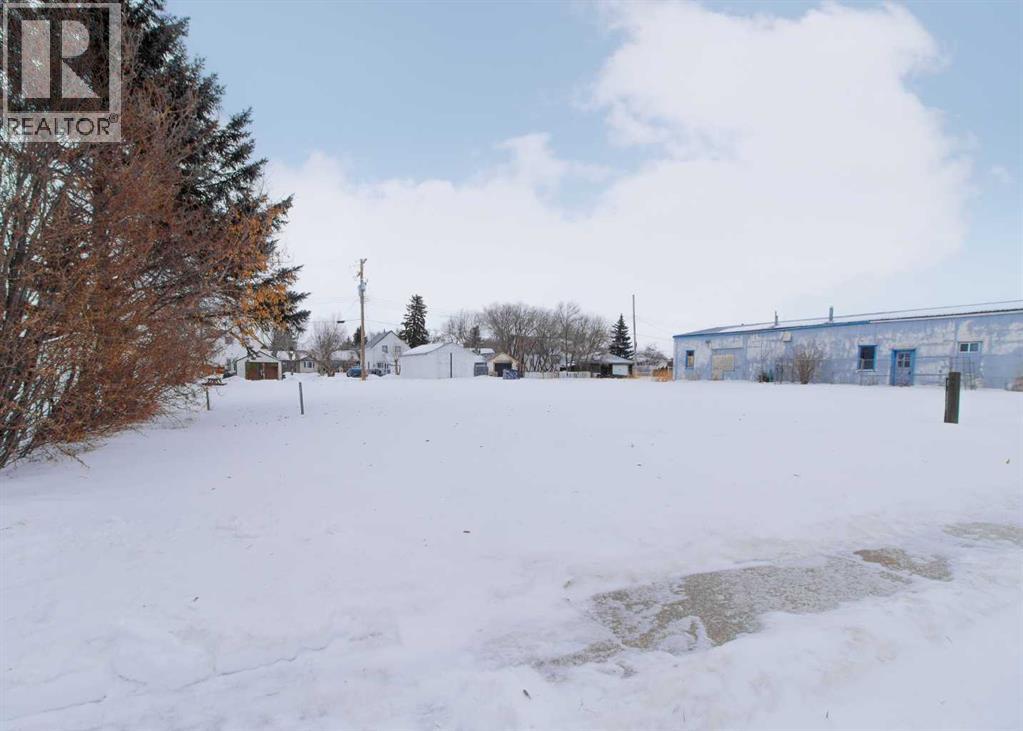
Build your home on this 50 ft x 140 ft residential lot in the Town of Viking, Alberta (population ~1,000), located about 80 km/55 minutes to Camrose and 135 km/1.5 hours to Edmonton. The lot’s wide frontage and deep yard offer flexible building options. The Town of Viking features the Viking Carena Complex (ice arena, fitness centre, library, walking track), the Viking Museum with restored buildings from 1905–1938 (school, church, hospital), and the Viking Inn Hotel. Zoning is residential. (id:51989)
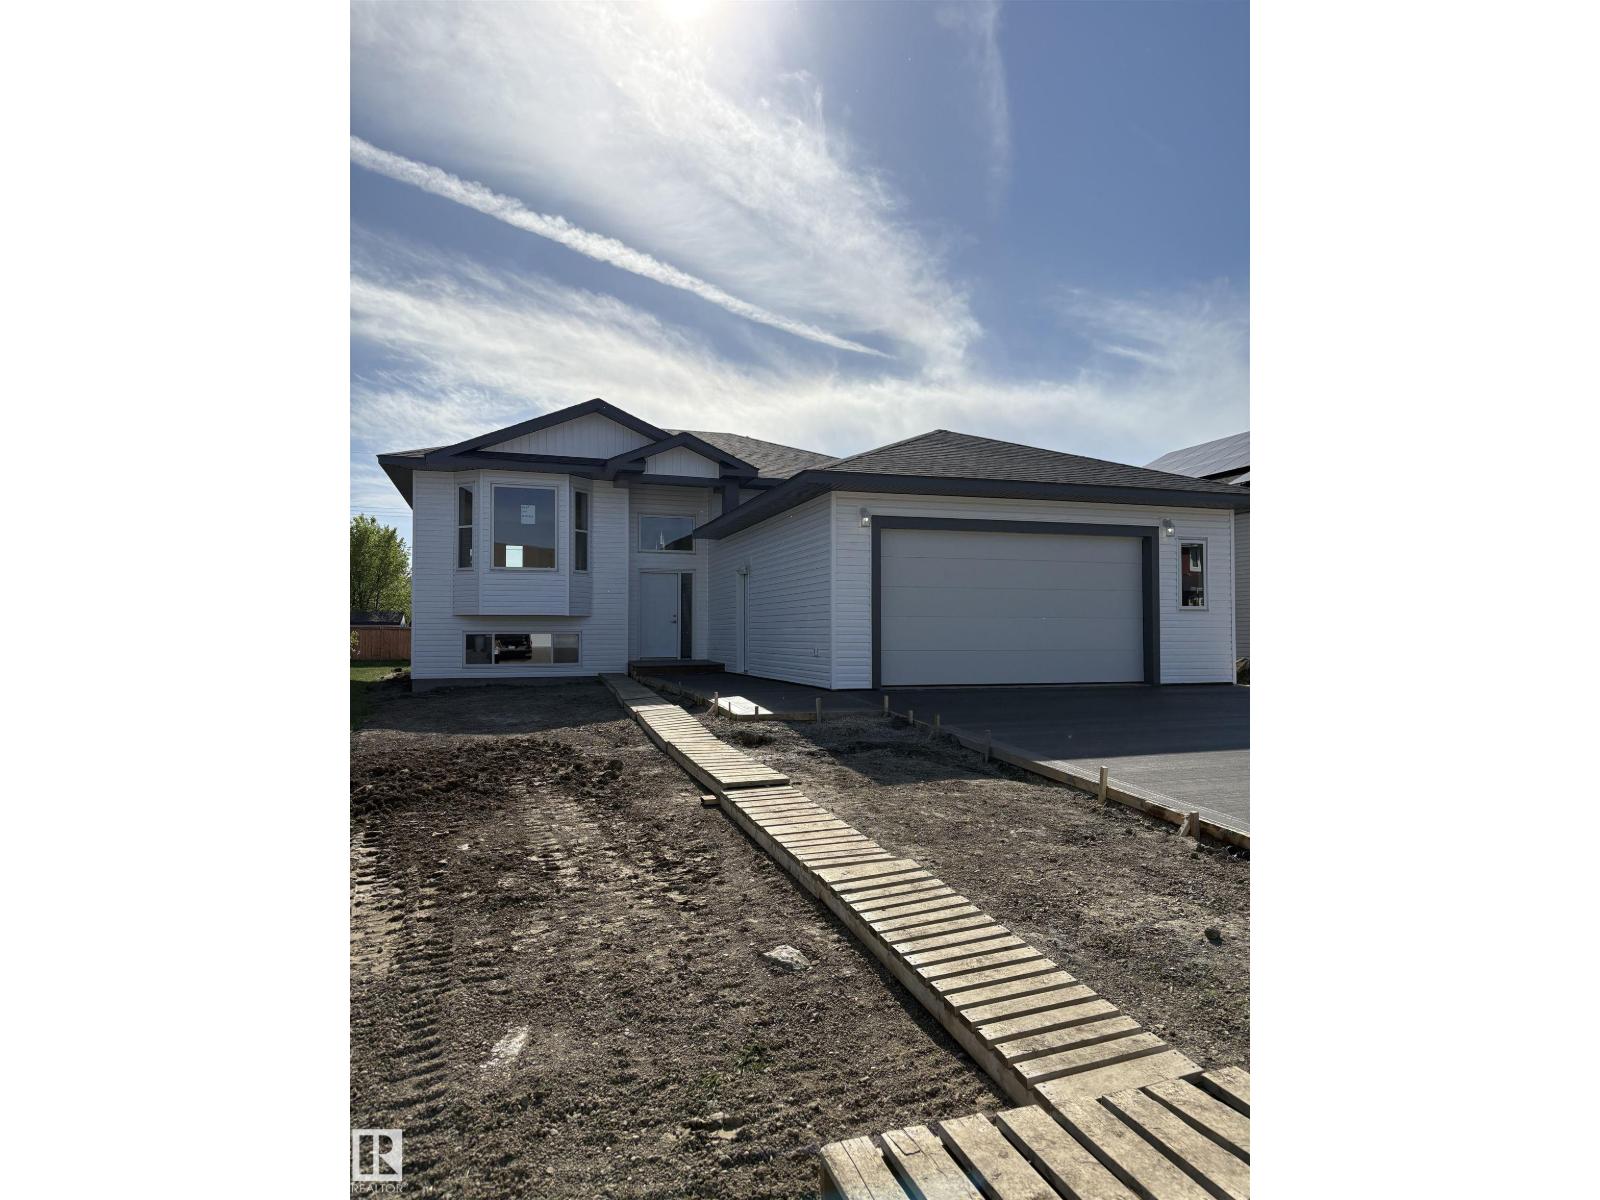
This 1250 sf bilevel is now under construction on one of the last lots in this area. 60 sf x 130 sf lot allows for a large back yard and in the ls an attached 2 car garage. Why buy used when you can own a new house, with a new furnace, water on demand, new windows, upgraded insulation and more and all covered with a New Home Warranty. Please note: Photos are from a different house with the same floorpan. Rear deck is not included in price. Price includes GST. GST rebate to be assigned to the builder.i (id:51989)
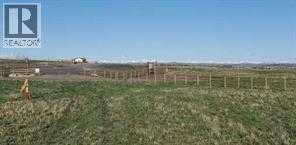
Discover the perfect canvas for your dream home on this 2.19-acre country residential lot, where rustic charm and breathtaking vistas unite. Encircled by ranch-style fencing, this property exudes a welcoming, secure ambiance, ideal for creating a private retreat. From this lot, you'll enjoy stunning views of both the bustling Calgary skyline and the majestic Rocky Mountains. Imagine mornings spent savoring a cup of coffee as the sun rises over the city, and evenings watching the sun set behind the rugged peaks, casting a warm glow across the landscape. This property offers the serenity of rural living with the convenience of urban amenities within reach. It’s an ideal setting for a harmonious lifestyle where nature’s beauty and modern comforts coexist. (id:51989)
This expansive commercial property on main street in Stettler features a visually appealing and versatile layout suitable for a variety of business styles. The interior blends industrial and modern design, highlighted by exposed beams and ductwork in the high ceilings. Large windows fill the space with natural light for an open, airy feel. This property is partitioned into two main spaces, each with their own front and back doors. The south side has an open area with polished concrete floors, making the space well suited for retail or event use. There is an existing bar with stainless steel commercial sinks, plenty of counterspace, and display shelving. This space currently has two tables with built in seating. The kitchen area adjacent is ready for development. An arched doorway leads you to a bright space with warm wood-look flooring and windows along the front. This could potentially provide a comfortable setting for retail, offices, or meeting areas. Beyond this is another space with marble-look flooring for even more flexibility. There is a large office or storage room as well as a comfortable washroom just around the corner. The hall, which divides the two main spaces, has storage room with shelving and two modern washrooms. With its blend of open concept areas and private rooms, this property can easily accommodate creative studios, professional offices, retail operations, or multi-use commercial ventures. The landlord is open to demising the space with an acceptable lease. (id:51989)
*First Time Buyers save 5% off listing price!* ** Immediate Possession, Bungalow Style, Nearly 1500 sq ft developed! - Welcome to this immaculate, move-in-ready bungalow townhome in the prestigious community of Aspen Springs. Built by the renowned Slokker Homes, this residence features a bright, open-concept layout with expansive windows that drench the living and dining areas in natural light. The contemporary chef’s kitchen is finished with sleek stainless steel appliances, premium quartz countertops, and modern cabinetry. High-end LVP flooring flows through the main level, leading to a spacious primary sanctuary complete with a private ensuite featuring a stand-up shower. The fully finished basement significantly expands your living space, offering a large family room, a full bathroom, and two additional bedrooms for maximum flexibility. Residents of Aspen Springs enjoy an unparalleled location near Calgary’s top-rated schools, including Webber Academy and Rundle College. Benefit from the convenience of being minutes away from the boutique shopping and dining at Aspen Landing and West 85th, while remaining steps from tranquil parks and walking paths. An attached garage and private driveway ensure effortless parking. This property offers a sophisticated, low-maintenance lifestyle in one of the West Side’s most desirable master-planned neighborhoods.Crafted by Slokker Homes, a family-owned builder with deep roots dating back to 1935. Every detail reflects our multi-generational commitment to "long quality"—ensuring your home is built beautifully and engineered to last for decades to come. Experience the peace of mind that comes with nearly a century of building excellence. (id:51989)
4- Season pie-shaped lake lot backing onto the trees and green space (24' X 110' X 101' X 103'). Escape the hustle and bustle of the city and embrace the peaceful and relaxing lifestyle that awaits you at Degraff RV and Residence Resort. With Phase 3 now available, you can own your very own private lake lot and indulge in the beauty of Gull Lake's eastern shores. From breathtaking sunsets to serene forested green space, this community offers a tranquil haven for you to call home. This lot will be prepared with a gravel pad ready for your home. Live here year-round or part-time the choice is yours! Located in the heart of central Alberta, just 15 minutes west of Lacombe, Degraff RV, and Residence Resort is situated on the eastern shores of the stunning Gull Lake. With its convenient location and easy access from Highway 12, this community offers the perfect opportunity to own your own lake lot and indulge in the ultimate lakefront lifestyle.This gated lakefront community offers an array of year-round amenities that cater to every interest and lifestyle. Enjoy a leisurely stroll along the 2000-meter walking trails, have a picnic by the pond, build sandcastles on the beach, or challenge your friends to a game at the horseshoe pits. Sports enthusiasts can take advantage of the pickleball and basketball courts, as well as the nearby golf courses at Lacombe Golf and Country Club, Nursery, and Ponoka GCC.Families with children will delight in exploring the two playgrounds, fishing docks, and private boat launch. With year-round washrooms and shower facilities, as well as storage yards, you can extend your stay at the lake and make memories that last a lifetime.Don't miss the opportunity to own your place at the lake and start living the life you've always dreamed of. A great place to relax and focus on making your yard the envy of the neighborhood.The best part? The condo fees are only $201.60 per month they include park maintenance, professional management, wate r, and sewer. This is an exceptional community where you can start enjoying the ultimate lakefront lifestyle. (id:51989)
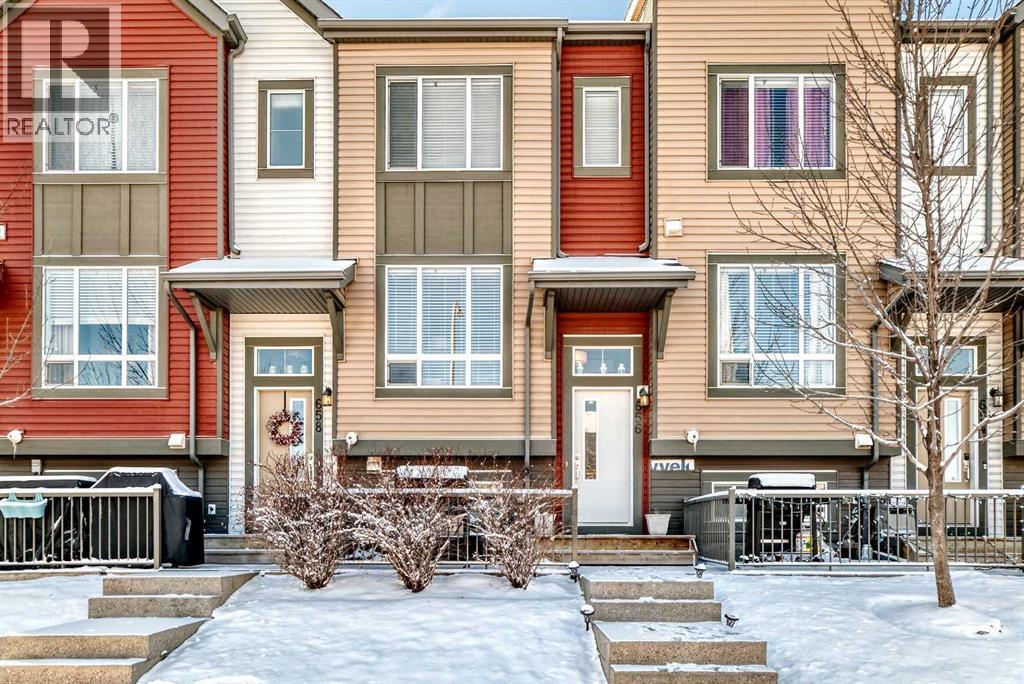
Modern, move-in-ready townhome in the heart of Copperfield. Featuring 9-foot ceilings, an open-concept layout, and low condo fees, this home is ideal for first-time buyers, small families, or those looking to downsize. The main floor offers a spacious living area, dining space, and a kitchen with stainless steel appliances, ample cabinetry, and a central island with seating. A 2-piece bathroom and front entry coat closet complete this level. Upstairs, the primary bedroom features a 4-piece ensuite, while a second bedroom has access to the full hall bathroom. A conveniently located laundry area rounds out the upper level. The lower level includes a mudroom/foyer and a partially finished flex space next to the furnace, ideal for storage or potential future development. A single attached garage provides space for your vehicle, bikes, and additional storage, with extra parking available on the rear pad and along the street. Located on a friendly residential street with ample parking and excellent transit access, the home is just steps from a new bright athletic park, walking and biking paths, and green spaces. Everyday conveniences are nearby, including South Health Campus Hospital, Seton shopping, 130th Avenue retail, restaurants, and gas stations. Low condo fees cover exterior maintenance, snow removal, and lawn care, offering a true low-maintenance lifestyle. Modern, functional, and well-located , this home is ready for its next owner. (id:51989)
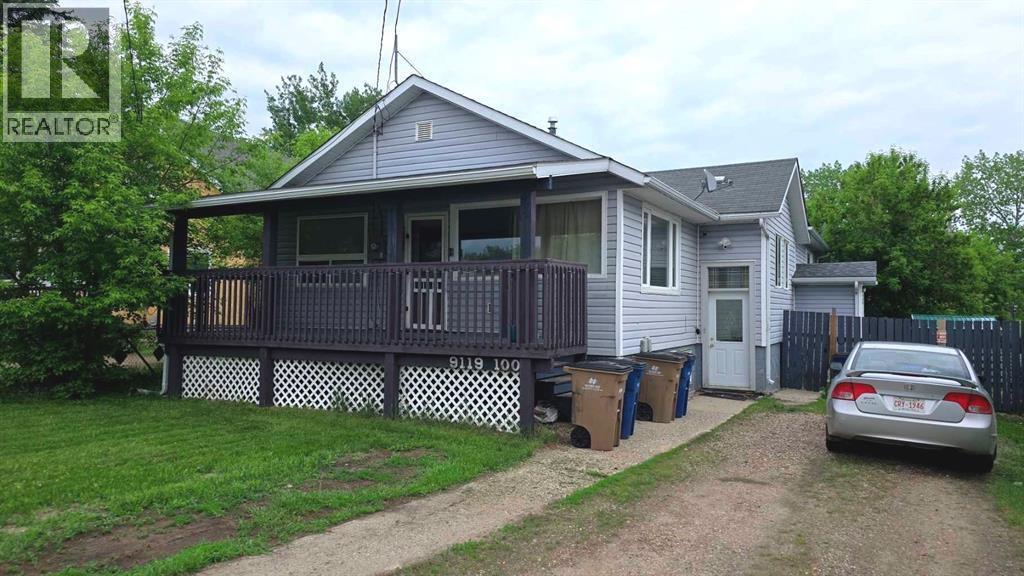
Excellent investment opportunity in the heart of Lac La Biche! Located at 9119 100 Street, this well-maintained revenue property is ideally situated close to Portage College and the hospital, making it highly desirable for tenants. The upper-level unit features 3 bedrooms, including an oversized primary bedroom complete with a spacious walk-in closet and a beautifully appointed 4-piece ensuite with soaker tub. Bamboo flooring runs throughout, complementing the bright kitchen and the comfortable living and dining areas. The upper unit also enjoys exclusive use of a generous, fenced backyard with mature trees, a 25’ x 10’ deck accessed through a patio door, rear alley access, and access to the garage. The basement contains two additional (legal) self-contained rental units, each with a private entrance and their own laundry. One unit offers approximately 600 sq. ft. of living space with 1 bedroom, while the third unit is also a nicely appointed 1-bedroom legal suite. With three independent units, strong tenant demand, and a cap rate of approximately 8%, this property offers excellent cash-flow potential. Current tenants are happy to stay, making this a turnkey investment you won’t want to miss. (id:51989)
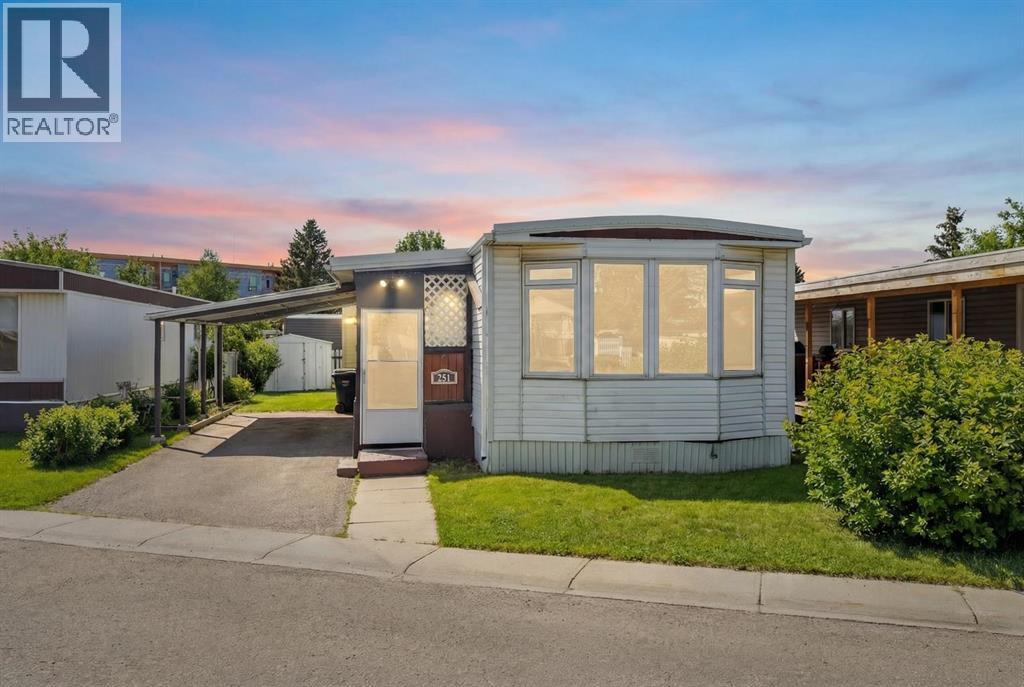
AFFORDABLE, PRISTINE & PERFECTLY PRICED TO SELL! This adorable 2 bed & 1 bath GEM is everything you could want. Good sized foyer / double closets (no lack of storage here). Separate mud room leads out to back deck (deck new as well). New luxury vinyl flooring & lighting throughout home, baseboard, casing, zebra blinds, new floor grates, modern paint colours, new interior doors, wainscotting. Kitchen has new countertop, backsplash, double stainless sink, faucet, portable dishwasher (only 3 years old) moveable island, newer convection stove, microwave & fridge. The separate laundry room off the kitchen has the washer & dryer. Nice to have the laundry room tucked away instead of being in a hallway. This laundry room also gives you lots of cupboard space and room for brooms, vacuums etc. Off the kitchen patio doors to deck & 2 more closets, one in hallway and one just to the right of the kitchen. The open concept living/dining room has new paint, shiplap feature wall, lighting & blinds on the bay window. Both bedrooms are a good size separated by the bathroom (makes for perfect room mate/teen situation). The primary has wall to wall closets and the second bedroom is huge (used to be 2 bedrooms). The main bath Is completely renovated with new flooring, gorgeous vanity with his and her sinks, mirrors, medicine cabinet, soaker tub and comfort height toilet. Exterior offers newer front door, covered deck full length of home with xtra cupboards, new carpeting, painted exterior wood trim on side of home facing the carport, covered carport easily covers truck & smaller car, big shed & back yard that offers good amount of greenspace for the pets/kids or the gardener but not too much to have to maintain. Newer windows, roof, furnace (2011) & brand new hot water tank (2026). Good size driveway with CARPORT as added bonus. Lease fee of $1,375 includes water, sewer, garbage pick up, snow removal, use of clubhouse, maintenance of playgrounds and pathways. There are pet restrictions such as weight & breed but none relating to children and/or age of occupants. Kids/grandkids welcome. This is a family oriented park. RV parking is available on site for a nominal fee. Transit service is throughout the park and school bus service as well. With Bowness Park (boat rentals, picnic area, & skating in winter) around the corner, the new Farmer's Market (with shops, restaurant & coffee shop within walking distance) & Superstore to name a few you will be pleased with all these amenities. Easy access to Stoney Trail, 50 minutes to the Mountains & 20 minutes to Downtown you've got it all! Greenwood is a community with mature trees throughout, walking paths, parks, bus service, walking distance to the new Farmers Market & great access to Stoney Trail for easy commutes to downtown etc. Whether you are downsizing, moving out of rental home, looking for a new lifestyle or just looking for affordability don't miss out on this upgraded home sweet home. (id:51989)
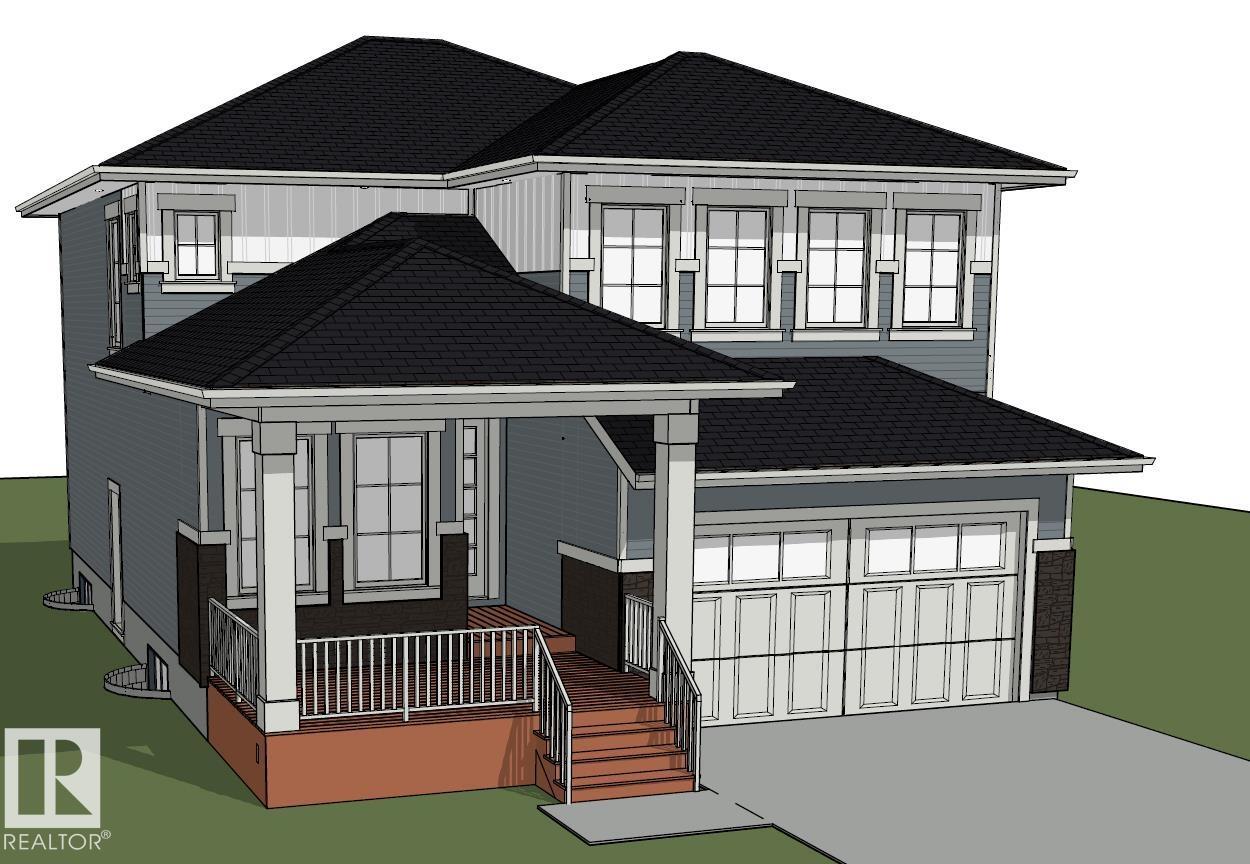
Homes by Haylo wants to create the home you’ve always envisioned with this brand-new 1,866 sq ft two-storey with triple car garage in the beautiful community of Tofield. Situated on a large lot, this property offers outstanding flexibility—including the option to upgrade any features you desire, and even choose a different lot if you prefer a new location within the development. The main floor showcases a bright open-concept layout with durable vinyl flooring, designed for comfortable everyday living and effortless entertaining. Because construction hasn’t started, you have the rare opportunity to select every interior finish—from cabinetry and countertops to flooring, fixtures, and lighting—ensuring the home reflects your personal style from day one. Set in a friendly, growing community with small-town charm and only minutes to Sherwood Park, this customizable new-build offers exceptional value and the freedom to tailor every detail to your lifestyle. Can't wait to chat about all the possibilities!!! (id:51989)