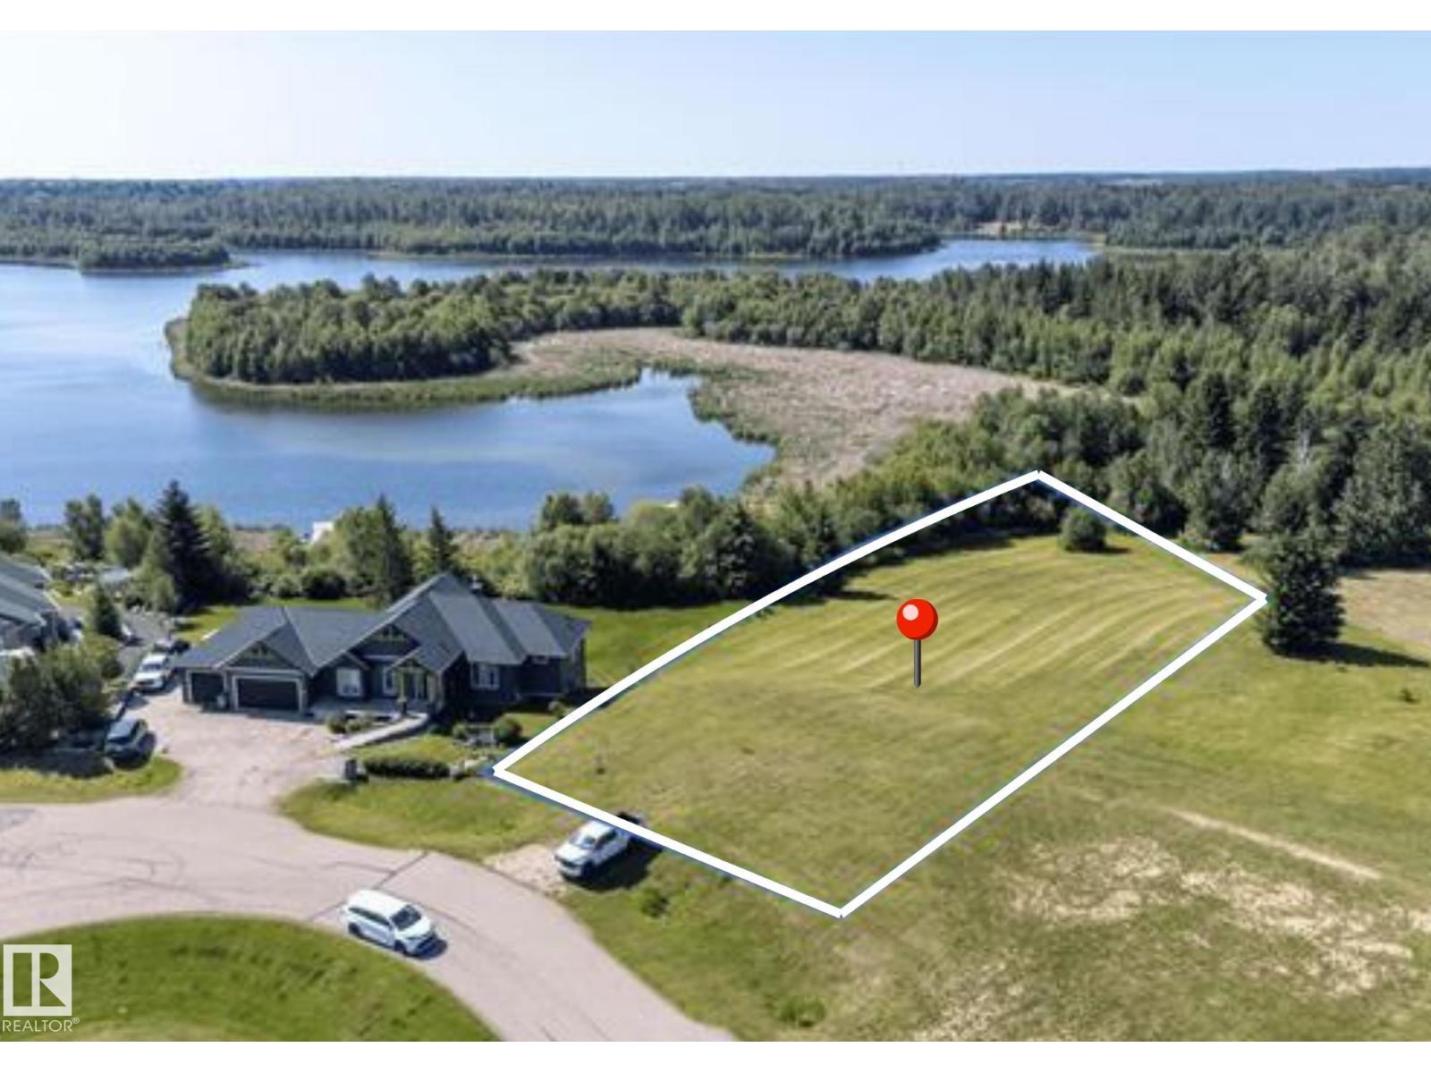
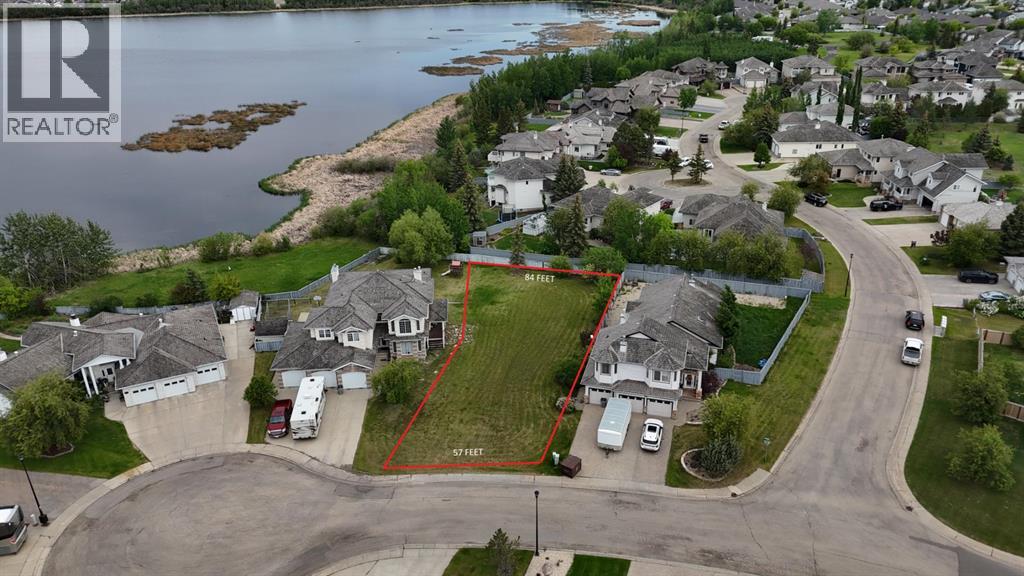
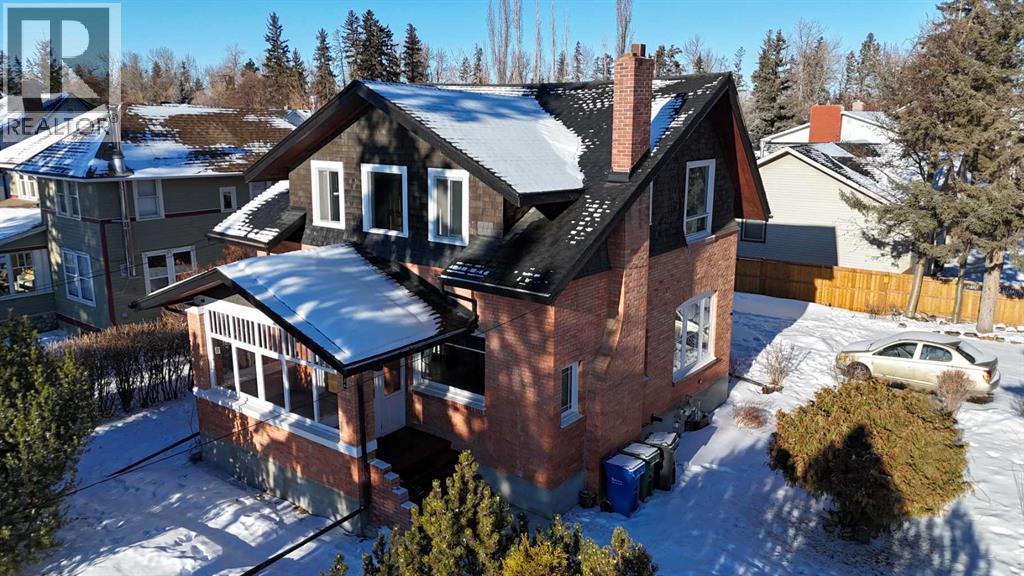
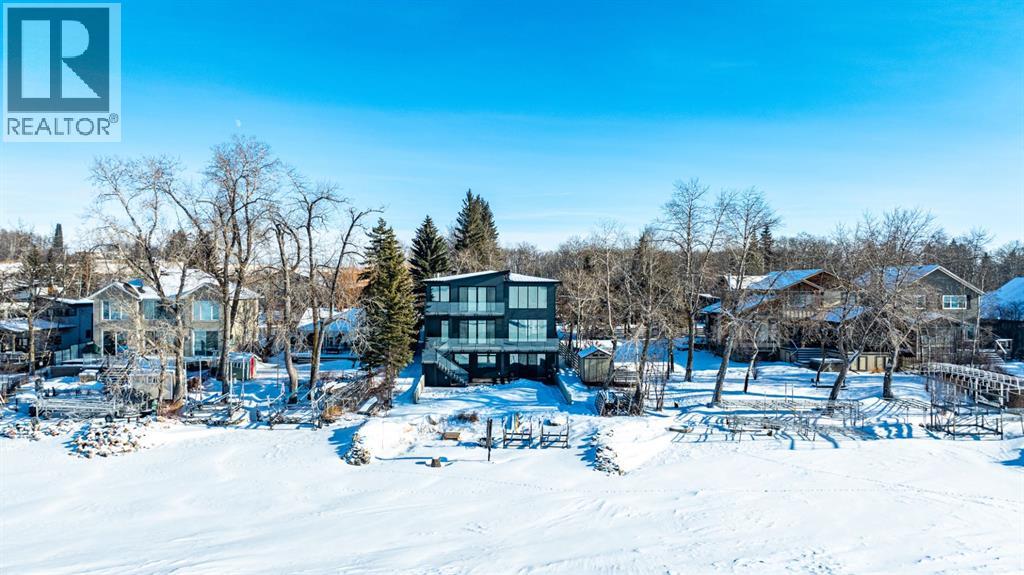
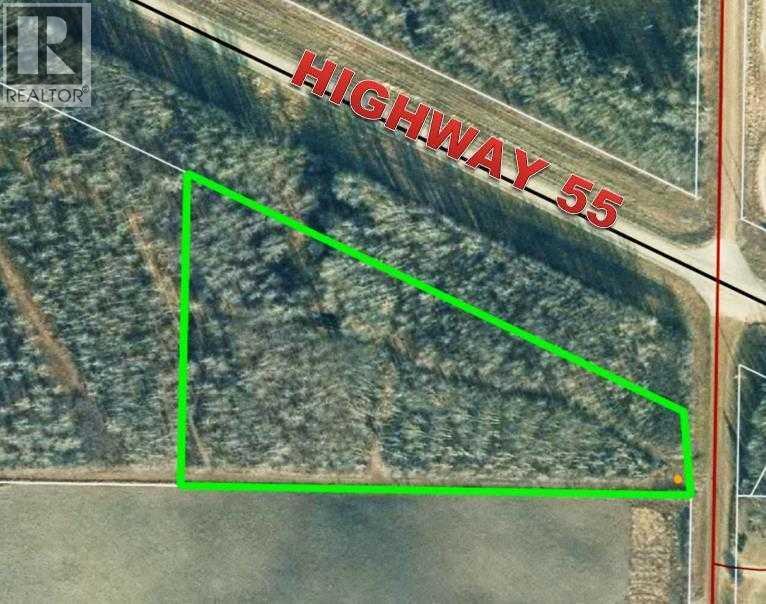
In a cul-de-sac, Lot #51 WATER’S EDGE is lakeside living at its absolute finest. Build your dream home on this SW facing, 3/4 acre walk out lot, features unobstructed views of Spring Lake & Environmental Reserve, with direct lake access! Sit on your covered back deck & enjoy stunning sunsets & the many sounds of nature. In the summer, canoe, fish, stand up paddle boarding, swim & kayak. In the winter, the frozen lake offers a plethora of activities such as ice fishing, cross country skiing, snow shoeing, & skating. The community of Spring Lake offers several playgrounds, skating rink/basketball/pickle ball court & riding arena. You will love the community spirit with events such as the fall festival, Christmas contests, even drive in movies. 12 Min to Stony Plain, 25 Edmonton, 5 min to Blueberry School. GST not included (id:51989)
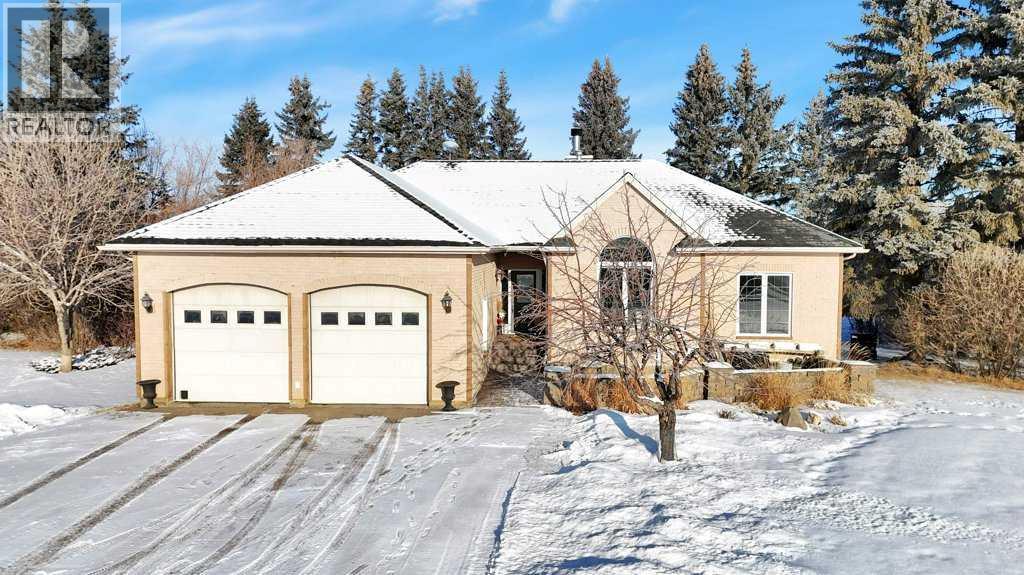
Acreage living at its finest in Tamanera Acres. This custom-built executive bungalow is situated on a thoughtfully landscaped 1.4-acre lot. It offers a perfectly balanced space and home for living.With over 3000 sq ft of live space. It's well planned living space. mature trees of all sorts , garden boxes, firepits, and nature surrounding the house, all with the comfort of just a few great neighbours. This location is nestled in on the quiet paved county road in Red Deer County, just minutes west of Innisfail. The home features a thoughtful floor plan that emphasizes open-concept living and well done finishes throughout. The heart of the home is a spacious great room that flows naturally into the kitchen and dining areas, all oriented to take in views of the beautiful grounds. Come in through the front door entrance onto tile, or in through the mud room from the heated double car garage and embrace the bungalow style layout. It is light and bright and comfortable for the whole family. It offers six bedrooms and you can work from home in the sunfilled upstairs room with the lovely french doors to close. Downstairs is also bright, big and fully developed. Ten foot ceilings and in floor heating make this a great warm space for everyone to spend time in. Set up for family movie nights, exercise equipment and still tons of room for playing or having friends over for yoga or a game of pool! Inside flows naturally to outside, opening up valuable outside living space. There is a front facing south deck to enjoy the morning sun and coffee, and a north west back deck that gets the afternoon sun. A large exposed agrete concrete pad is ready for a summer pool, yard games, and entertaining. Follow the paved laneway back to the fenced pickleball/tennis court and enjoy watching games from the shade of the gazebo. There is room to park the holiday trailer(s)next to the detached 28x30 garage and then enjoy time sitting around the firepit. This home is ideal for those who value an act ive lifestyle at home. (id:51989)
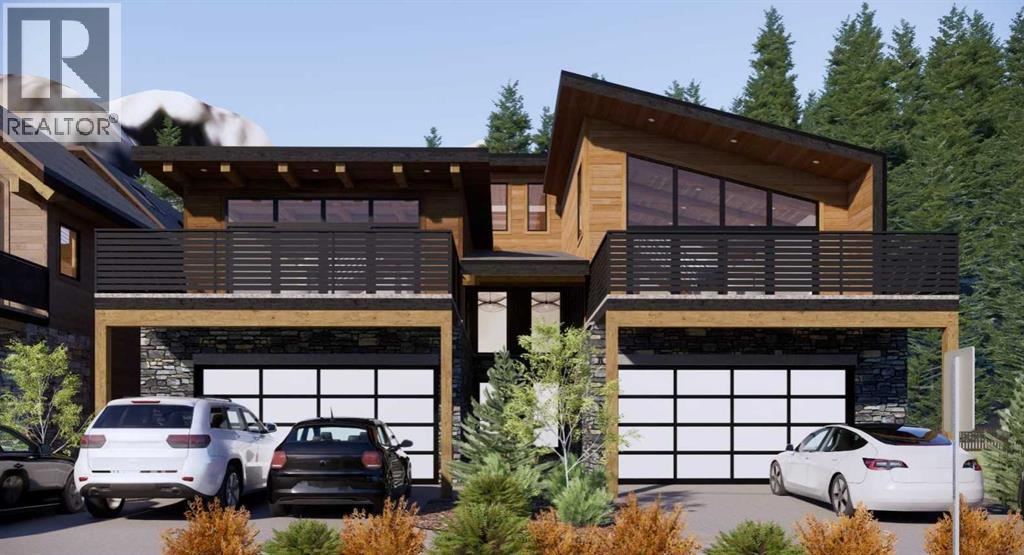
Quality you can trust and luxury you admire. Live elevated in a 3 bed/3bath 2940 sq ft custom build mountain-modern home by All Weather Builders, Canmore’s premier luxury home builder. Designing homes that merge Canmore’s natural beauty with striking design and durability with architectural design by award winning Russell and Russell Studios. This home pairs refined architecture with exceptional craftsmanship and expansive views with an emphasis on energy efficiency, that has elevator access to each level of the home. Designed to capture the natural light and surrounding scenery with two upper decks totaling 610 sq ft, the home’s open concept second level living brings together the kitchen, dining, and living areas in a seamless, airy layout anchored by a fireplace and framed by wide open vistas ideal for both entertaining and everyday mountain living. The gourmet kitchen is appointed with high quality appliances, custom cabinetry, spacious walk-in pantry and a generous island, while wide-plank hardwood floors run throughout the home, reinforcing a sense of warmth and continuity. The primary suite is an ultra private oasis on the 3rd level, boasting beautiful views, spa like 5pc ensuite, large walk-in closet, elevator access, a second washer dryer for easy access, and an airy loft for reading and relaxing. The lower level expands the living space with a walk-out recreation room, elevator access, 2 additional bedrooms, 4pc bath, laundry, double car garage and a large mudroom for storing all your gear after an exciting day of exploring in the mountains. Discover effortless mountain living in Canmore! Property under construction, projected completion December 2026. (id:51989)
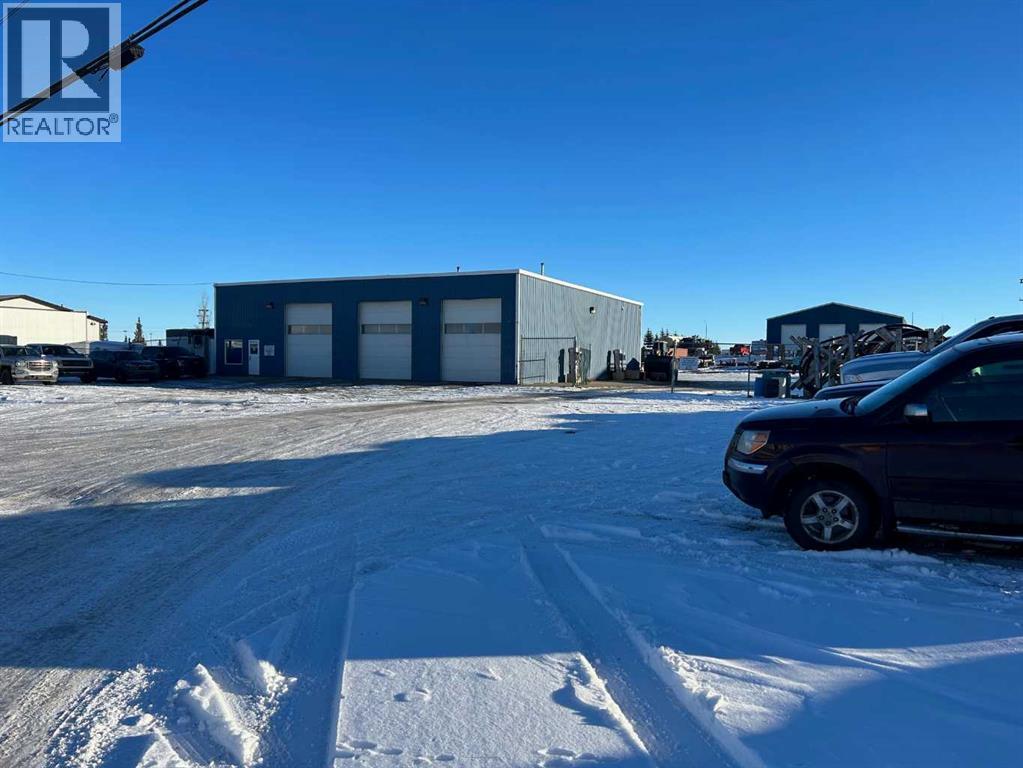
FOR SALE : 1.4 ACRES with a 4200 SQ FT Steel Structure building.... Fully Leased. Property FEATURES 6 - 14 ft Overhead doors allows trucks to drive through ; 3 bays each 60 ft deep ; originally the building was used as a truck and car wash ; ideal site for a potential second building, subdivision of a second lot [subject to town of High River approval ];fenced yard ; gravel packed rear yard ,security fenced and good highway access. New Air Exchange system installed in 2025. (id:51989)

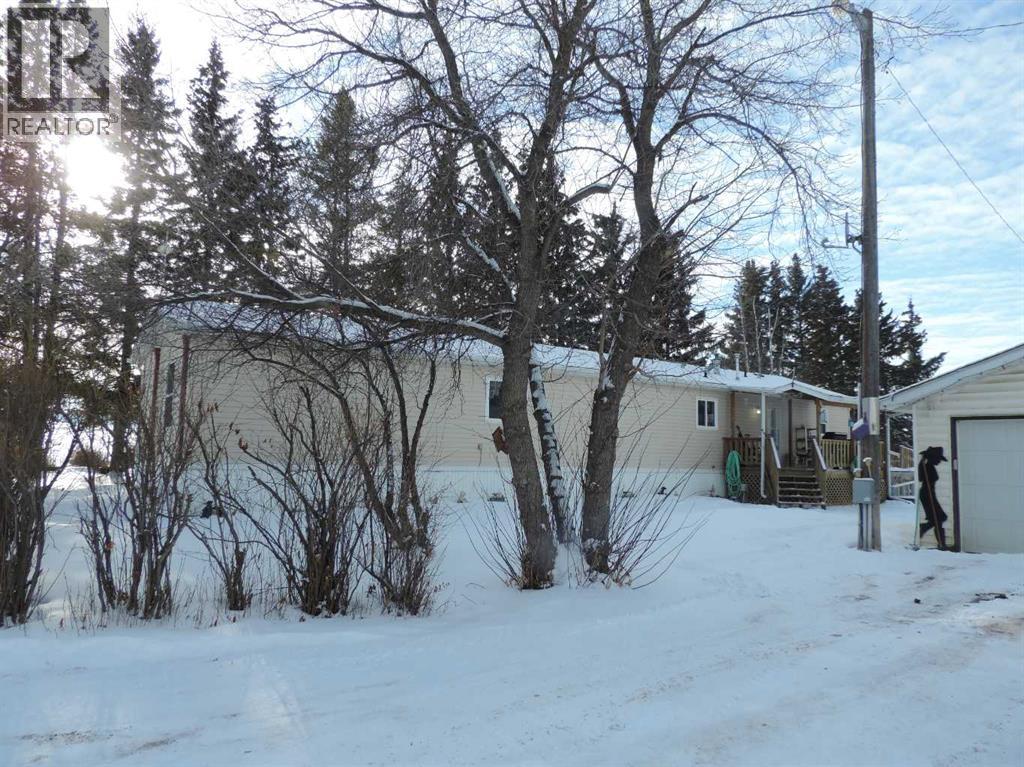
I was shaped by love. Not the loud kind. The steady kind. The kind built over time, through shared mornings, familiar conversations, and the quiet understanding that being together is where comfort lives. My living room is open and welcoming, a place where sitting close feels natural even when there is room to spread out. I’ve held shared shows, shared laughter, and the simple joy of people choosing to be in the same space together. Mornings begin early with me. Coffee is poured. Slippers are slipped on. Conversation comes easily, without rush. I wake gently at the start of the day, filled with small routines that matter because they are shared. My kitchen is warm and inviting, with rich wood cabinetry in a clean, modern profile and stainless steel appliances ready for everyday use. Meals are made here with care, the kind meant to be shared across the table, not rushed through. My kitchen table is my heart. It’s where meals are eaten, cards are played, and conversations unfold without distraction. Eyes meet. Time slows. Whether it’s a quiet evening or friends gathered for a game, this is where connection lives. I hold three bedrooms and two bathrooms, arranged with intention. Two bedrooms sit at my front, while the primary bedroom rests quietly at my back, offering a sense of retreat at the end of the day. Nearby, the bathroom with a soaker tub becomes a place to pause, to release the day, and to rest fully. These spaces were made for comfort, closeness, and ending each day side by side. Out back, I open to a peaceful field. A strawberry garden grows patiently, and my deck becomes a favorite place to watch the sun lower in the evening while wind chimes move softly in the breeze. I’ve known ease here. Lightness. Moments of play and laughter that come from knowing each other well. I have been carefully cared for and thoughtfully updated, including a new deck and front entrance steps, new shingles, gutters, and downspouts, a new shed added in 2025, and new washer, drye r, fridge, and stove. Every update has supported the way life moves through me, day after day. At night, I settle. The day is gently put away. Lights are lowered, and rest comes naturally. I am a home that knows how to carry love gently and fiercely, again and again. (id:51989)
Here is an acreage that is waiting for a family to hobby farming! This 9.84 acres has a barn, sheds, corrals, trees, open area and so much more. Located about 5-10 minutes West from the growing hub of Rimbey. Rimbey has a hospital, churches, schools, commerce, swimming pool, entertainment, clubs, walking trails and so much more to offer. If you a bord its because you wan to be. The home has Vaulted ceilings with 1440 sq. ft. of living space containing four bedroom two large four piece baths (one being an ensuite). The kitchen and living room is open concept in design. Main floor laundry, Front and back deck, 10'x24' 2-tier, 8.6,x16' and a ground level 8'x11' with railings as well as a dog run complete this well kept living quarters. There is a heating 24x2 double detached garage, 220 wiring in a 12,x16; work shed plus a huge 34'x32' detached shop will keep your busy hand busy. there are other smaller sheds for the toy and other support equipment. The drive way has an entrance and an exit as well as being shelters with large pine treed. If you are looking for country living and yet close to people, then look no further; YOU ARE HOME. (id:51989)
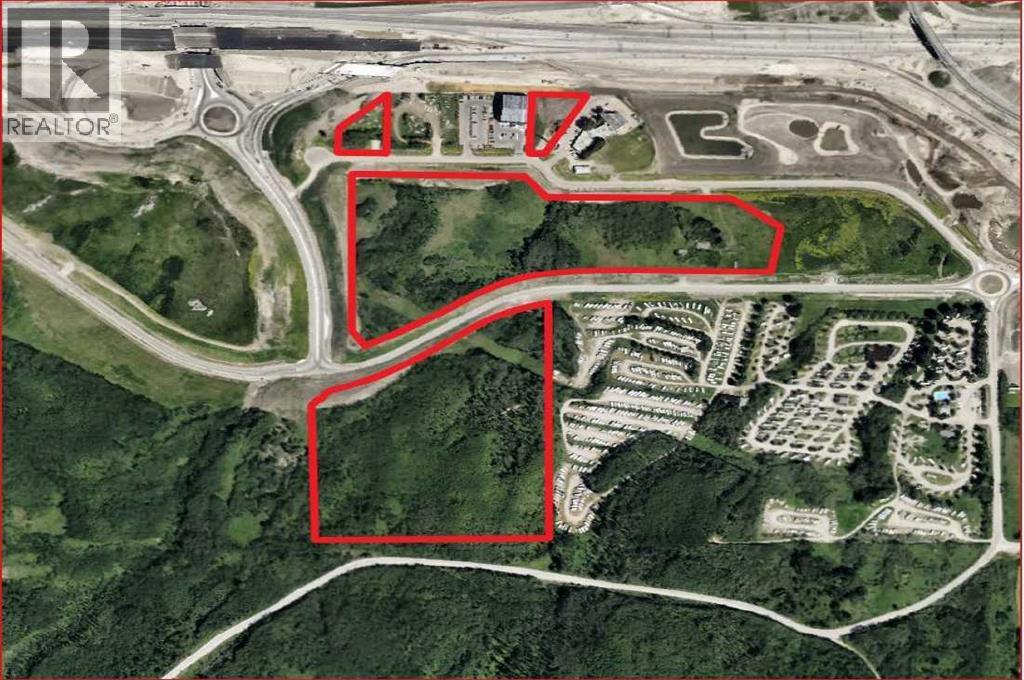
Three lots for sale asking $700,000 per acre. Zoned S-FUD Future Urban Development allowing for a wide range of uses including Commercial , Residential, Hotel, car dealer, etc. Discover unparalleled potential at West Valley Crossing, a significant 17.03-hectare (approx ~43.43 acre). -------- Approx land sizes per parcel: 41.8 acres (Plan: 2211335 Block 1 Lot: 1 ) *** 1.01 acres (Plan: 2293HS Block: 1 Lot: 1) *** 0.93 acres (Plan: 2293HS Block: 1 Lot: 5)-------- This offering presents a unique chance to shape the future of a dynamic, rapidly growing area. Prime Location & Connectivity: Situated at Calgary's western boundary within the highly sought-after Bow Valley area, West Valley Crossing benefits from exceptional accessibility. Enjoy proximity to the Trans-Canada Highway (Highway 1) and 109 Street SW, ensuring seamless connections to Calgary's vibrant urban core and beyond. The property is also ideally positioned near established communities like Crestmont and the future Osprey Development, promising a robust and integrated future. (id:51989)
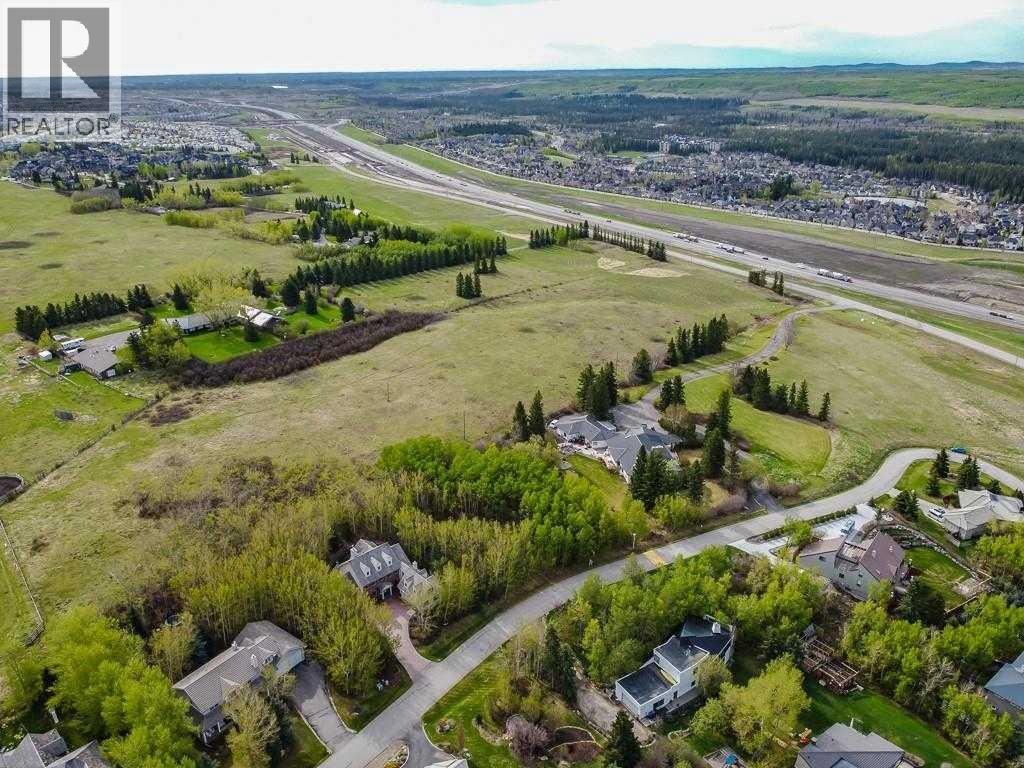
EXCEPTIONAL DEVELOPMENT OPPORTUNITY | THE SLOPES OF SPRINGBANK HILL| Rare opportunity to acquire a prime 4-acre parcel in one of Calgary’s most sought-after west end neighbourhoods. Featuring two existing driveways and two municipal addresses, this expansive site offers outstanding potential for subdivision and future development. Ideally positioned within The Slopes of Springbank Hill, the property boasts sweeping ROCKY MOUNTAIN VIEWS, full of lush mature trees, privacy and is surrounded by prestigious estate homes. Preliminary potential exists for up to eight 0.5-acre lots (subject to City of Calgary approval), making this an excellent opportunity for developers, builders, or long-term investors seeking a strategic land holding. This is perfectly suited for luxury estate homes or boutique custom development. The property is priced based on land value only; however, the existing home is large, updated, fully livable, and wheelchair accessible. Interior photos are available upon request. All development and land use changes are subject to approval by the City of Calgary. This is one of the last remaining large parcels in this highly coveted west-end. ***Private showings by appointment only. Please do not walk the property without an appointment.*** (id:51989)
Build your dream home in this quiet cul-de-sac in Crystal Lake Estates surrounded by established properties and mature trees with easy access to walking trails and playgrounds. With over 56 feet of street frontage and almost 1/4 acre of total space, there is plenty of room to build your dream home and develop a beautiful lot with potential for views of Crystal Lake. See sample site plans in the photos. This is a unique opportunity at a great price so contact your favorite real estate professional for more information or to arrange a time to walk the lot. (id:51989)
WELCOME TO THE ROUTLEDGE HOUSE—an ICONIC BRICK HERITAGE HOME on one of the MOST HISTORIC STREETS IN RED DEER. Built in 1912, this remarkable residence showcases classic ARTS & CRAFTSMAN architecture, complete with an enclosed front porch and timeless curb appeal.Extensively renovated from the studs out, the home seamlessly blends historic character with modern sophistication. Major upgrades include electrical, plumbing, drywall, lighting, and premium finishing throughout. OVER $280,000 IN IMPROVEMENTS have been invested to create a truly exceptional living experience.The lower level introduces a standout NEW ILLEGAL SUITE featuring a cozy wood-burning fireplace, a newly constructed staircase, and an irresistibly charming “hobbit-style” kitchen. A luxurious bathroom completes the space with an oversized shower and elegant soaker tub—ideal for guests, or extended familyA spacious foyer welcomes you inside, where original glass-pane folding doors open into a warm and inviting Living Room enhanced by built-in bench seating and a striking fireplace. The Kitchen offers a gas range stove, generous cabinetry, and excellent functionality for everyday living and entertaining.The staircase and upper hall are showpieces in their own right, accented by beautiful lighting, exceptional wood paneling, and wallpaper details that highlight the home’s historic charm. Upstairs, the impressive PRIMARY SUITE features a spa-inspired ensuite with steam shower and a large walk-in closet. Two additional bedrooms and a full bathroom with a classic clawfoot tub complete the upper level.Additional highlights include a rear workshop, a convenient side entrance to the basement, and a desirable CORNER LOT offering space for a future 31 x 16 ft TRIPLE-SIZE GARAGE. The backyard provides a cozy gathering area perfect for evening fires and outdoor entertaining.Set within a welcoming community known for incredible neighbours and timeless character, this one-of-a-kind residence presents a rare opp ortunity to own a beautifully restored piece of Red Deer’s history—reimagined for modern living. (id:51989)
Welcome to 158 Jarvis Bay Drive, an extraordinary brand-new luxury waterfront residence offering the ultimate in LAKEFRONT living, just moments by foot or boat from the heart of vibrant Sylvan Lake. Perfectly positioned on a west-facing, WATER-LEVEL lot, this property delivers golden SUNSET VIEWS, a sandy beach shoreline and effortless access to the water—ideal for your private dock and boat lifts. Spanning an impressive 5,359 sq. ft. of fully developed living space, this home has been meticulously designed for refined daily living and unforgettable large-scale entertaining. The exterior makes a bold architectural statement with Hardie flat panel siding, an exposed aggregate driveway, Gemstone smart lighting, and a walkout lakeside patio framed by professionally engineered retaining walls on both sides, ensuring privacy and long-term durability. A discreet attached 3 Car plus storage shed at the back to keeps lake toys organized, while the outdoor bathroom and shower provide the perfect rinse-off after a day on the water.Enjoy seamless indoor-outdoor living across three expansive sundecks, all finished with clear fascia-mounted glass railings for uninterrupted lake views from every level. Inside, the home offers five generous 5 bedrooms and six exquisitely finished bathrooms, each showcasing custom tile work, exclusive cabinetry REAL WOOD and striking quartz surfaces. The gourmet kitchen is a true culinary masterpiece—equipped with a six-burner gas range, built-in conventional and steam ovens, prep and wash sinks, 2 x dishwashers, and a stunning waterfall island, all wrapped in handcrafted solid walnut cabinetry. A built-in coffee station elevates your mornings, while a double-door Sub-Zero refrigerator and stand-up pantry freezers ensure exceptional storage for entertaining with prep kitchen behind the doors and supersized pantry right of the garage. The top floor is crowned by a luxurious primary retreat with a spa-inspired ensuite w/in floor heat, double shower m assive closet, breathtaking lake views from private balcony. Two additional bedrooms each feature their own private en-suites & walk in closets, alongside an oversized theatre and games room and a dedicated large laundry room. The walkout basement is an entertainer’s dream—featuring a custom full-service bar, expansive TV lounge with space for a pool table and a pass-through patio door to the lake. A custom serving window opens directly to the outdoor to a patio, creating the perfect flow for summer gatherings/Bar. Two additional bedrooms, a full bathroom and a convenient washer/dryer complete this level. Finishing the home is a heated, epoxy-coated triple garage with extra-tall ceilings designed to accommodate a vehicle lift, plus Sunshine Doors for enhanced security of vehicles and watercraft year-round. This brand-new home is protected by Builder Warranty and Alberta New Home Warranty, offering complete peace of mind as you step into a lifestyle defined by luxury, comfort and lakefront elegance. (id:51989)
5 Acre Treed Parcel File# 5635 Looking for a great spot to park your RV, Build a Cabin or your New Home? This is a great piece of land, right off of Highway 55 about 10 minutes from Lac La Biche, and all the beautiful lakes that surround our County! Wide trails are already developed, with power and gas close to the property line. This would be a perfect getaway spot to enjoy some privacy, and the quietness of Country Living! (id:51989)