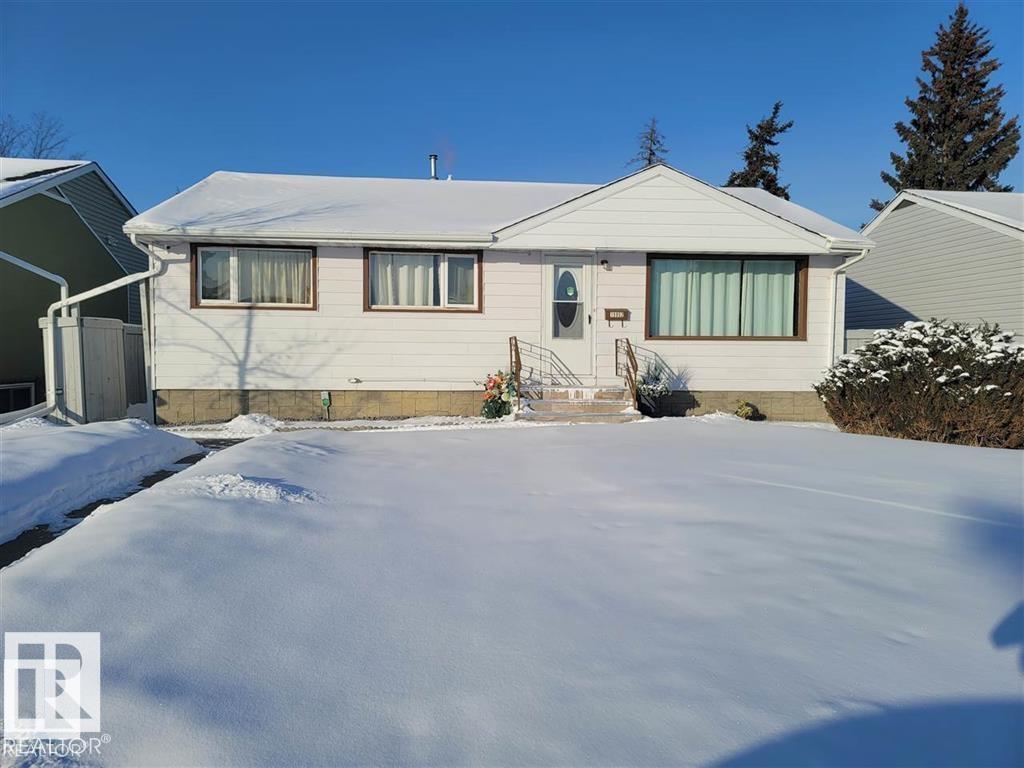
Well maintain Bungalow in Britannia Youngstown! This property has a second kitchen with a separate entrance, and shared laundry. 3 bedrooms up with a 4 piece bath, good size living room, and a beautiful recently renovated kitchen. In the basement you will find another good sized bedroom, 3 piece bath, beautiful kitchen a spacious dining area, along with a living room, and common laundry. A good sized yard with a big double detached garage. The sewer main was replaced in 2013, newer windows, paint, laminate flooring, carpet, new roof, painted fence, new kitchen, newer bathroom, sub-panel in the basement. Great home with a huge opportunity! Close to WEM, transit, Downtown, Henday, Shops & Restos. Must See!! (id:51989)
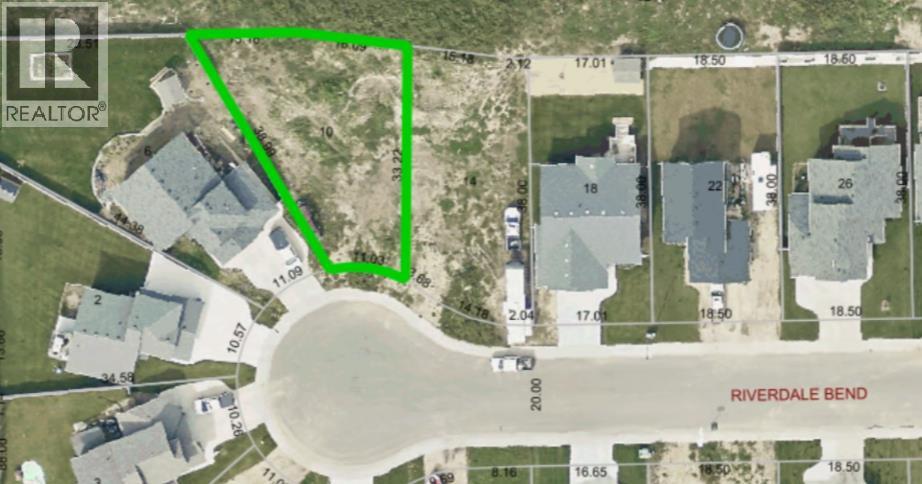
Stunning Lot situated in Whitecourt's newest subdivision of Riverdale Bend. This 7449 sq. ft lot is ready for you to build your dream home! Any style of home will fit in well on this street! The possibilities are endless... bungalow, two storey, or maybe a 1.5 storey, you can get creative with this one and build your forever home! Currently you have green space behind you and the backyard space in this home is second to none! If you're looking for a lot in town with a great sized backyard, I think we have found your match! Very close to St. Joeseph's School (4-12 Catholic), Percy Baxter (6-8 Public) and St. Mary's (PRE-K -3 Catholic). The baseball diamonds and golf course are also a short drive! Do yourself a favour, and come have a peak at this great blank canvas! (id:51989)
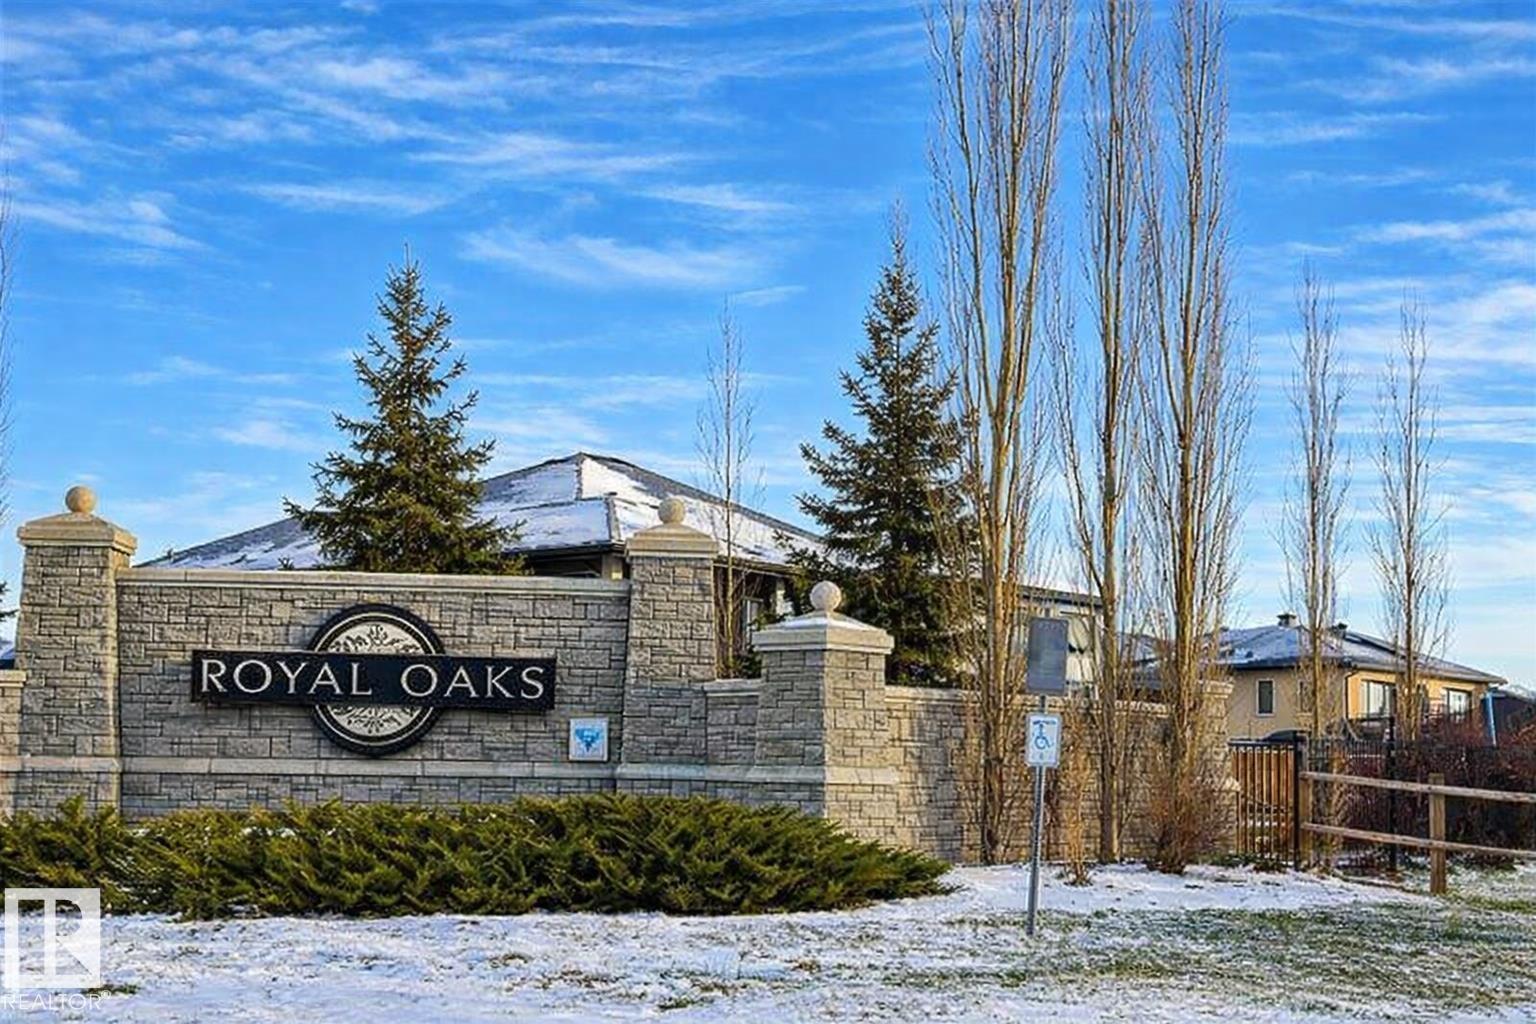
Royal Oaks, (LOT#16) a new large lot subdivision with significant development already in place,conveniently located close to South Edmonton Common, Amazon, Airport, Leduc and Beaumont. Build your new dream home on a large pie lot, in walkable neighbourhood with parks, walking trails and green spaces. Lot 32(Frontage)x103(Depth)x104(Rear) 52' building pocket GST and landscape deposits may apply. (id:51989)
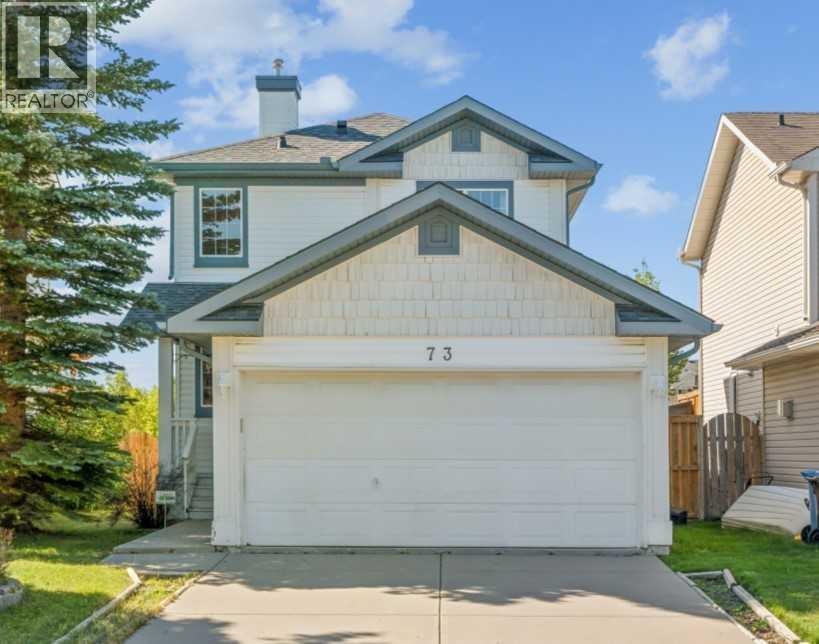
Welcome to this lovely home in Rocky Ridge with 2 bedrooms both with ENSUITE bathrooms + DOUBLE ATTACHED garage + fully developed basement. Open concept layout and hardwood floor throughout the main & second level, and laminate flooring on the basement. Abundance of natural light with loads of windows and south facing living room, dining area, and backyard. Huge deck for tea party, BBQ dinner fest, and evening wines. Upstairs, there are two spacious bedrooms both with 4pc ensuite bathroom, plus another 4pc bathroom and humungous recreation room in fully finished basement. You will see some mark on the ceiling of the basement where the 3rd bedroom walls used to be. You can close this space to make 3rd bedroom again or don’t do anything if you like the current setting which could be utilized as home theater, home gym, or home office. This beautiful home is just across from Community Centre and it is also close to shops, pathway, parks, and major road! Best deal under $650K. Book your tour today! (id:51989)
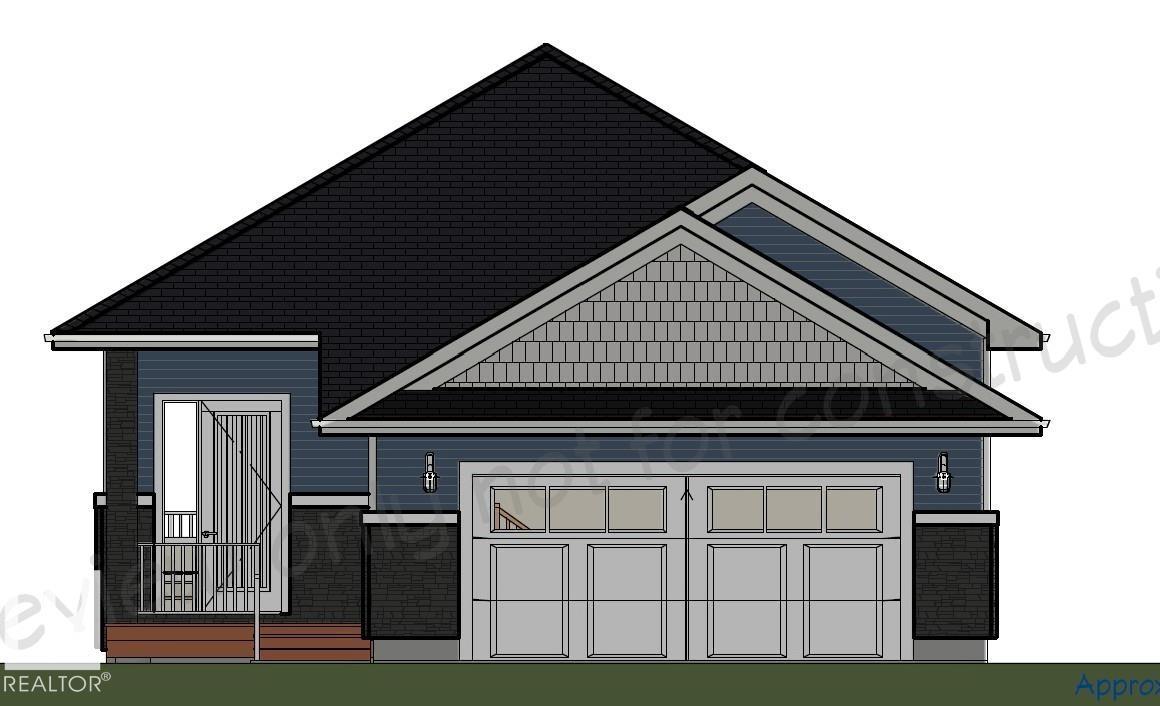
This thoughtfully designed 1,565 sq ft bungalow offers bright, open living with large windows and a spacious layout. The large primary bedroom with a 5pce ensuite provides a relaxing retreat, complemented by two additional bedrooms for family, guests, or office space. Set on a large lot, this home gives you room to breathe, and you choose all interior and exterior selections to match your style. A triple-car garage is available, along with optional basement development for even more living space. You can also choose from other lots in the area, including walkout options, giving you even greater flexibility. Located just minutes to Sherwood Park and Edmonton, it blends peaceful living with unbeatable convenience. PROMO DECK & BASEMENT DEVELOPMENT INCLUDED!!!!!!!! Homes by Haylo cannot wait to work alongside with you as your dream home comes to life!! (id:51989)
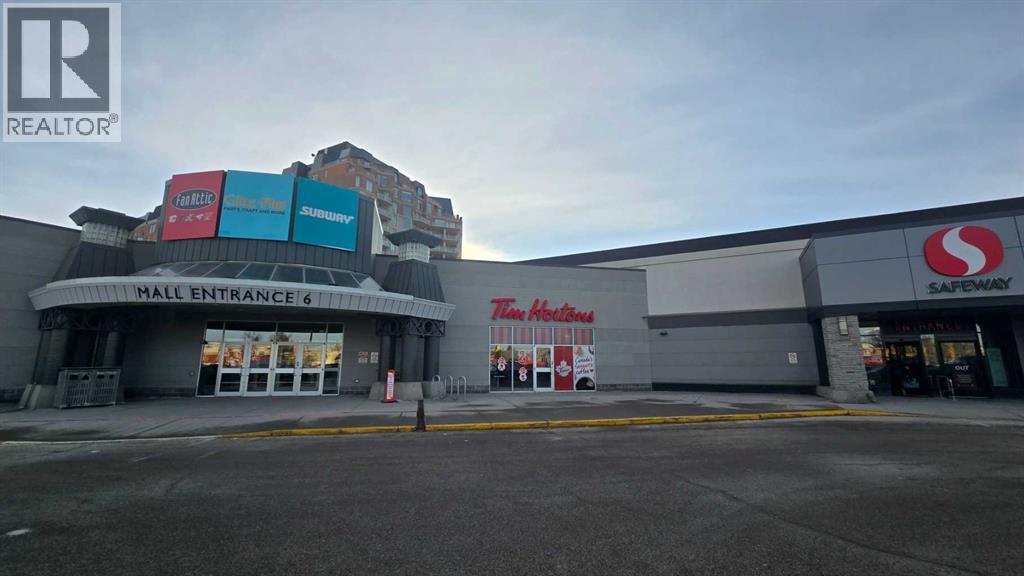
Established Collectibles & Anime Specialty Business for Sale – North Hill Centre, Calgary. Excellent opportunity to acquire a well-established and highly recognized specialty retail business located in North Hill Centre, one of Calgary’s most established and centrally located shopping centers. This business is a top-tier specialty store in Canada and the leading store of its kind in Alberta, offering an extensive selection of over 10,000 SKUs, including collectible figures, models, anime merchandise, gaming products, and trading cards. The store has demonstrated strong and consistent year-over-year sales growth since 2023. The premises comprise approximately 1,200 sq.ft. and are situated adjacent to a high foot-traffic Food Court area, providing excellent visibility and walk-in exposure. The business operates with a very LOW gross monthly rent of $3,413 and benefits from flexible annual lease terms, making it both efficient and cost-effective. This is an easy-to-operate business, suitable for one to two people, with high profitability and a loyal customer base. Significant upside potential exists through continued brand expansion, online sales, and further leveraging the growing collector market. North Hill Centre is strategically located along 16 Avenue NW (Trans-Canada Highway No. 1), with exposure to over 87,000 vehicles daily. The mall features over 100 retail, service, and dining tenants, including Safeway, Winners, Showhome Furniture, TD Bank, Boston Pizza, and more. The Mall serves surrounding communities that have relied on the centre for over 60 years. The location offers exceptional transit access, with a major bus hub and Lions Park C-Train Station directly at the mall entrance, and is within walking distance to the University of Calgary and SAIT, providing a steady flow of students and young professionals. The mall has recently completed a collector-oriented tenant recruitment initiative, introducing new specialty retailers and repositioning the centre a s a destination shopping location for collectors, drawing customers from a broader regional market. Showings by appointment only. All showings must be scheduled during mall business hours. Please do not approach staff or disturb customers. (id:51989)

Escape the noise and live truly independent on this rare 5-acre off-grid retreat, just 15 minutes from Waterton Lakes National Park. Set up for the homesteader, and outdoor enthusiast, this one-of-a-kind property features a small home, a shop, and multiple outbuildings already in place for goats, horses, chickens, and rabbits—so you can step right into the lifestyle without starting from scratch. Designed for self-sufficient living, the home is newly resided, and powered by solar panels plus two wind turbines, giving you dependable renewable energy year-round. Water is hauled in from Cardston or Pincher Creek, and stored in a 1,000-gallon cistern, and the property is serviced by a septic tank and field that are only 4 years old!—a practical, proven setup for rural living. If you’ve been looking for a property that offers privacy, freedom, and a true off-grid experience in an unbeatable location near the mountains, this is it. Not your typical acreage— Welcome to off-grid living at its finest. This property comes with all outbuildings, and the full set up in place, ready for you to take it over! Its just that easy. (id:51989)
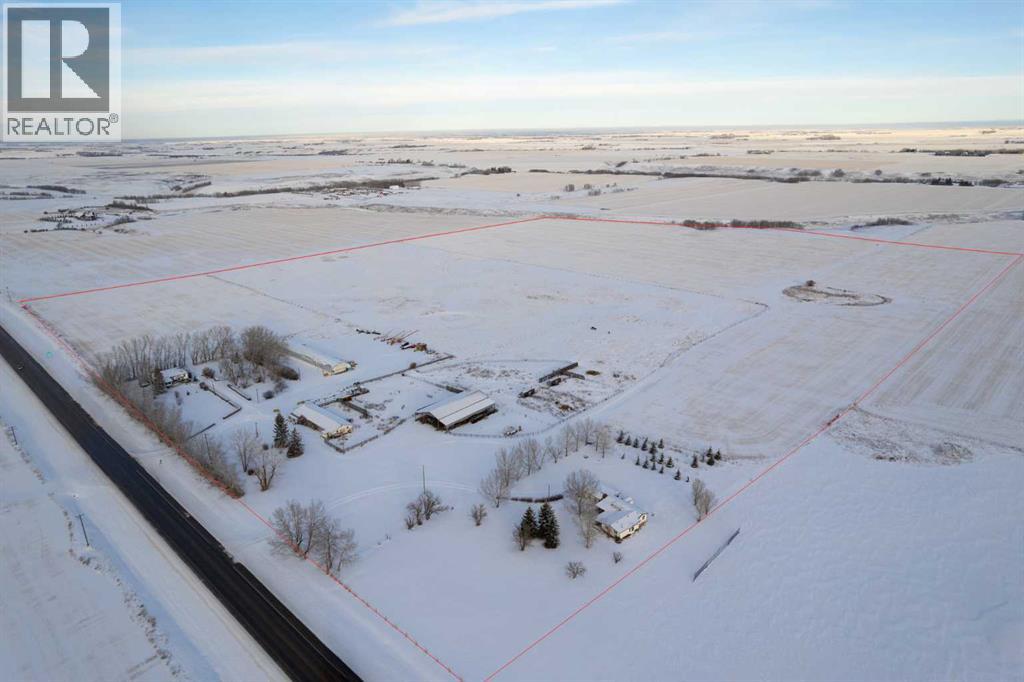
Here is a active 103.41 acre FARM that is ANNEXED into the fast growing, TOWN OF CARSTAIRS. Utilize this Investment to LIVE/RENT until you create a vision to DEVELOP. Appreciate the 1837 sq ft, 4 Bedroom + Office + 2 Bathroom BUNGALOW HOME built in 1957. Outside you will appreciate the OUTBUILDINGS- 215 ft x 40 ft SHOP/MACHINE SHED, 100 ft x 30 ft BARN with a HOBBY/PARTY ROOM + an attached GREENHOUSE & a massive EQUIPMENT SHED. The land is CULTIVATED LAND + PASTURE as well as corrals infrastructure for animals. This is an ideal holding property that has options for revenue until it is time Develop. Imagine a great location for country living that is close to all amenities + is a GREAT INVESTMENT with potential for Big Capital Gains! (id:51989)
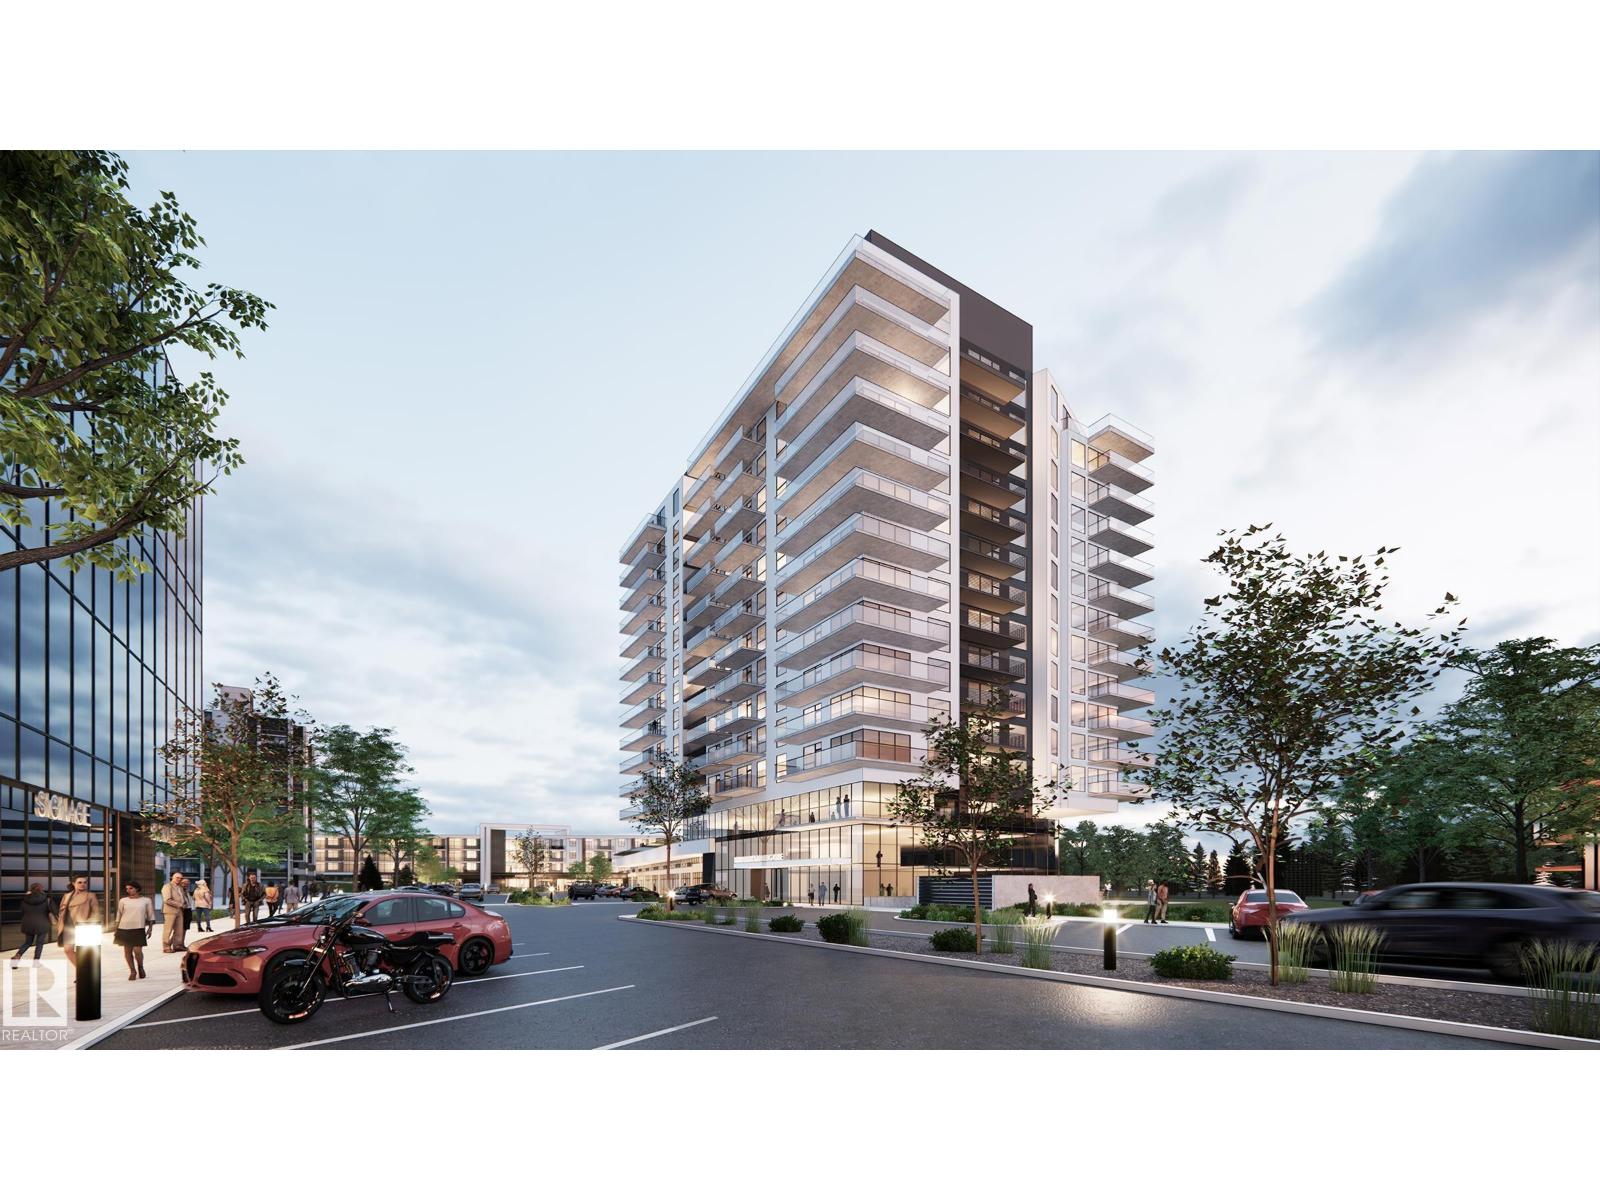
Spacious & new 1 Bedroom plus Den suite at Riverbank Landing in St Albert! Beautifully located on the banks of the Sturgeon River Valley. Concrete and steel construction offers superior privacy and fire safety. Premium features throughout include; 9ft ceilings, oversized windows, quartz countertops, porcelain tile, modern linear style fireplace, forced-air heating & A/C and much more. Underground parking and storage space included! Large 158sf balcony with water and natural gas hookup. Riverbank Landing's well designed amenities include; an impressive 2 story lobby & event centre, residents lounge, fitness room, roof-top patio, guest suite, car wash, etc. Only steps to the 65kms of the Red Willow Trail system, boutique shopping, restaurants, professional services and the Mercato Italian Market. Low condo fees and quick possession is available. (id:51989)
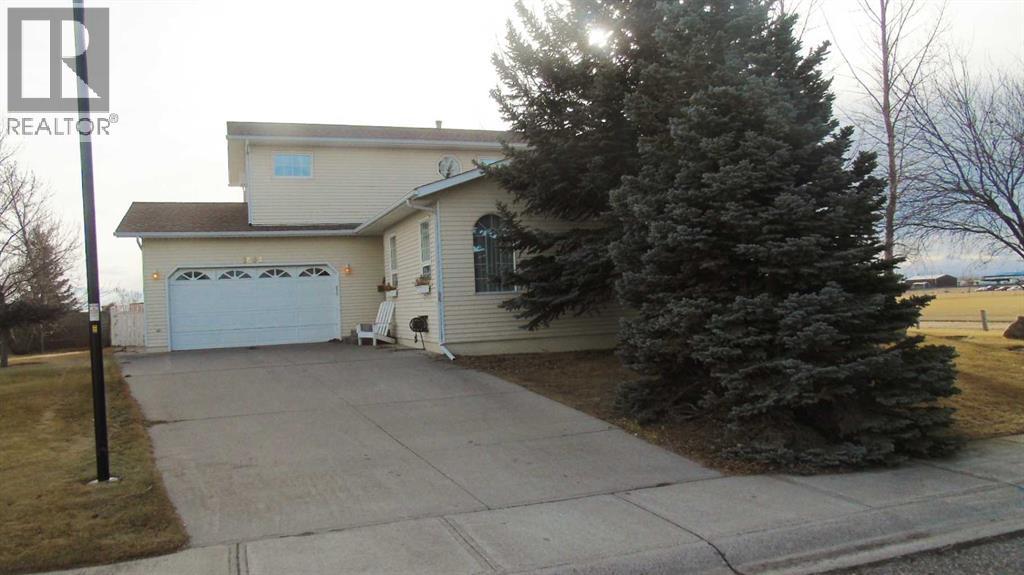
Well taken care of 4 Bedroom, 3.5 Bathroom home in desirable 7A Avenue location in Fort Macleod, across from a track field where you can get in your daily steps. Room to breathe with an open natural space behind this lot. This home features a large ensuite with jetted tub, large attached garage with in floor heating. The home has in floor heating also. It is spacious with over 2000 sq. ft. and a fully developed basement as well. Close to FP Walsh School in a low traffic neighborhood. This home could check off all the boxes. (id:51989)
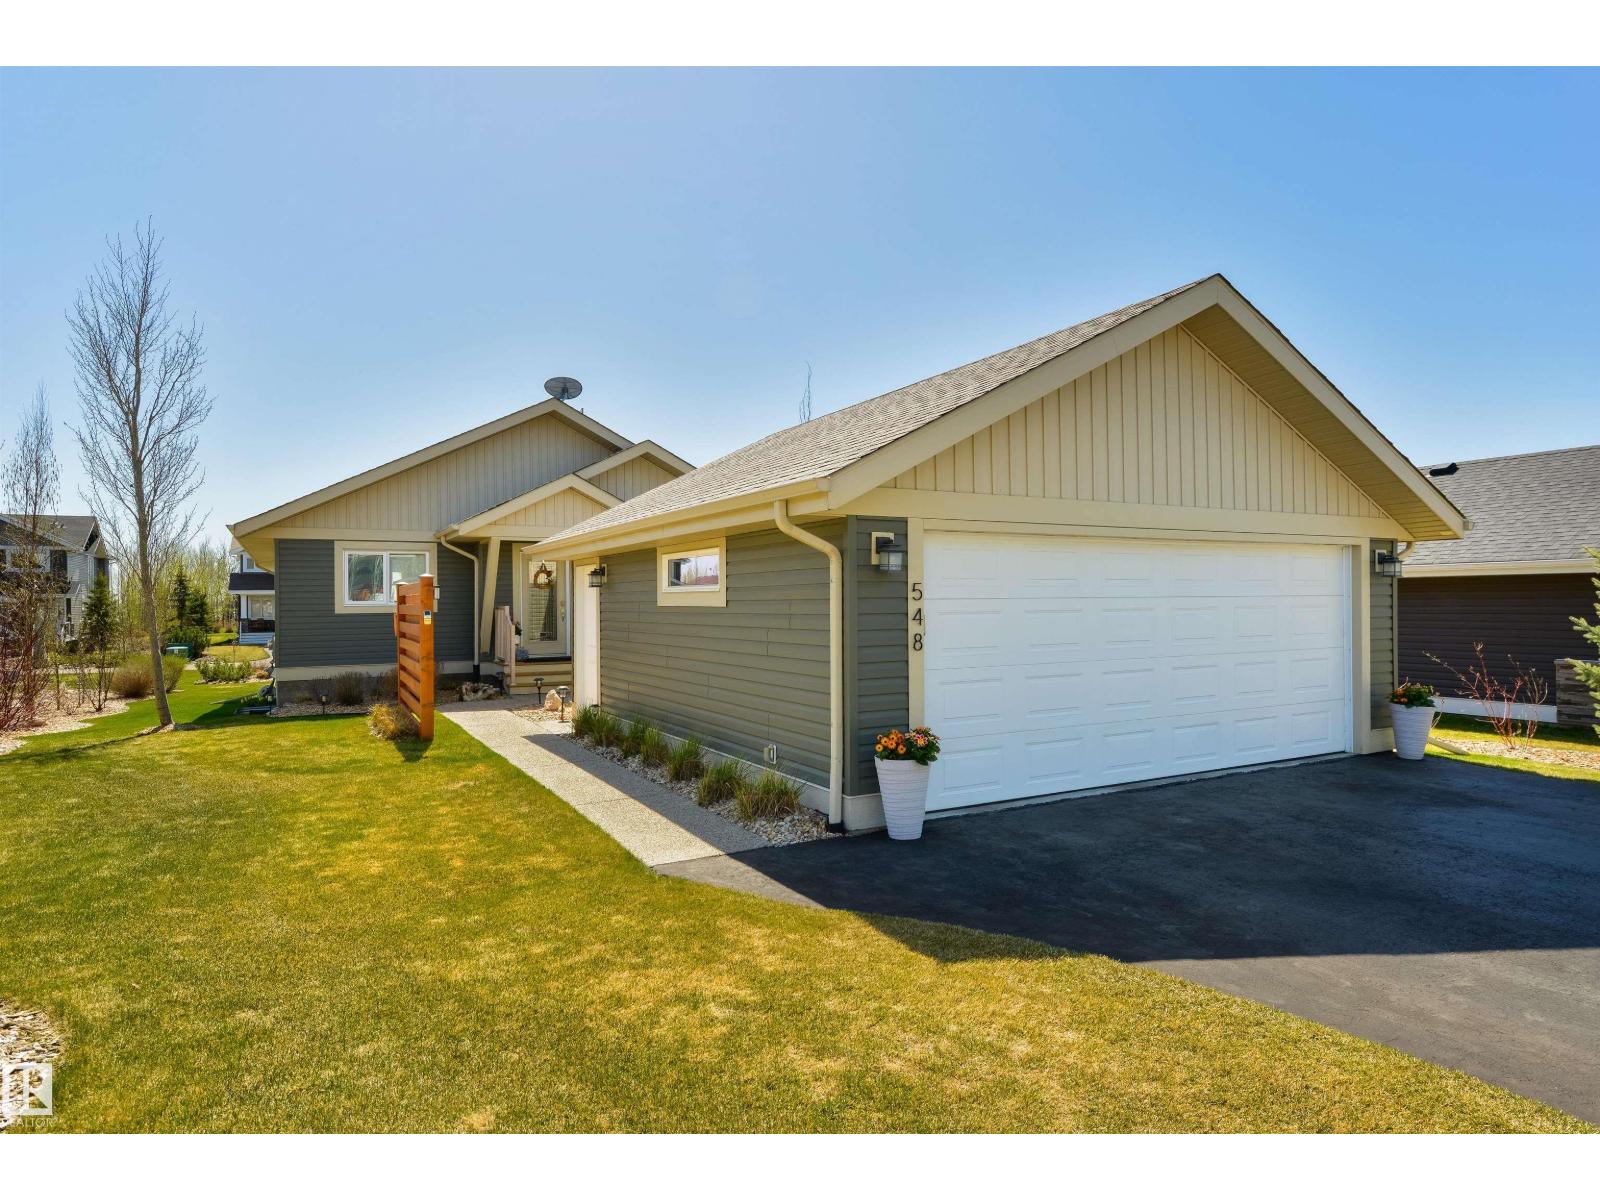
TAKE IN THE LAKE VIEWS and full recreational facilities, that include a community pool, fitness facilities and a club house that makes for the ultimate year-round or summer home experience. In this immaculate 4 bdrm bungalow, situated in the prestigious gated community of Estates at Waters Edge. Step through the front door to your open concept main floor, that boasts a spacious living rm, a large dining area for entertaining and a chef’s dream kitchen with a large central island, granite counter tops, plenty of cupboard space and a coffee bar, The spacious primary bdrm includes a 4pc ensuite and a large walk-in closet, a second guest bdrm and 4pc main bathroom complete the main floor. Downstairs in your professionally completed basement you are greeted to a huge rec room with large windows, perfect for entertaining family and friends, 2 generous sized bdrms and a 3pc bathroom complete this phenomenal home. Outside is a fully covered private deck for BBQ's and heated double oversized detached garage. (id:51989)
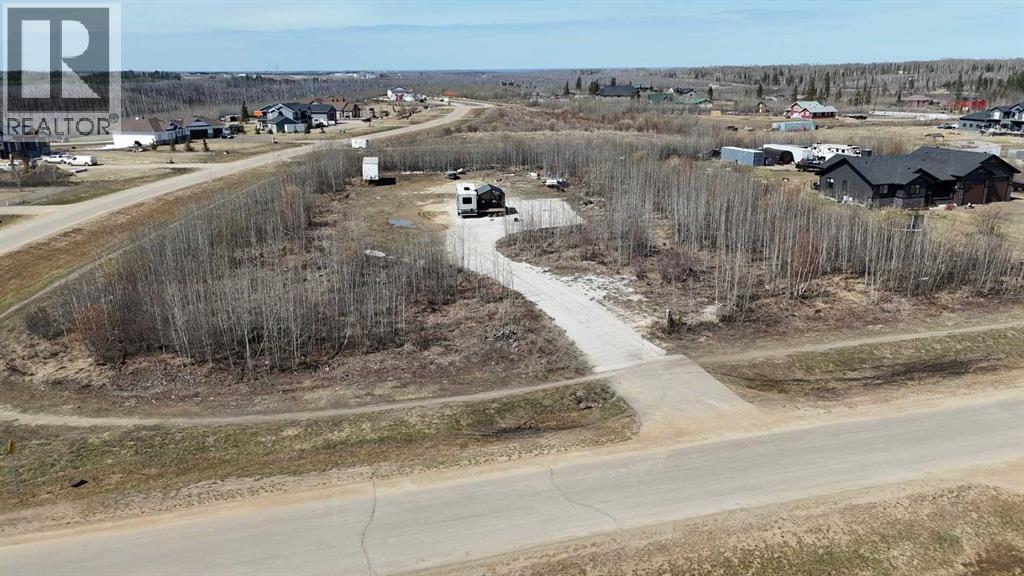
RARE OPPORTUNITY TO OWN THIS SPECIAL PIECE OF PROPERTY LOCATED IN SAPRAE CREEK ESTATES 2 ACRES SURROUNDED BY TREES AND ON A CORNER LOT. This acreage offers peace and serenity and sunlight from sunrise to sunset. The sellers have invested into clearing the land and bringing it to grade level to be ready to build on. What a dream home you could build on this land. Owner has plans completed and could be included. Saprae This location is made for those who love the outdoors and being able to escape on their quad or skidoo from their own yard. In addition, Saprae Creek estate offers Vista Ridge ski hill, and golf course and more. Call today for more information and to have your private tour and walk this very special piece of property. RMWB SEWER AND WATER IS AVAILABLE TO SET UP WHEN YOU BUILD YOUR DREAM HOME. (id:51989)