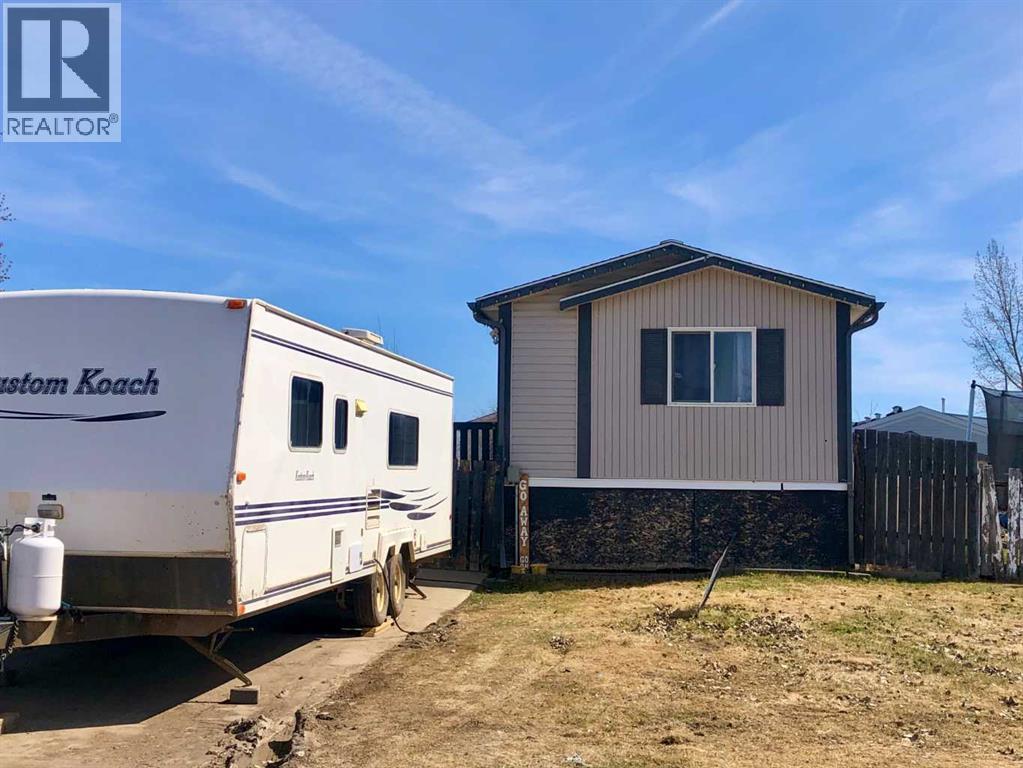
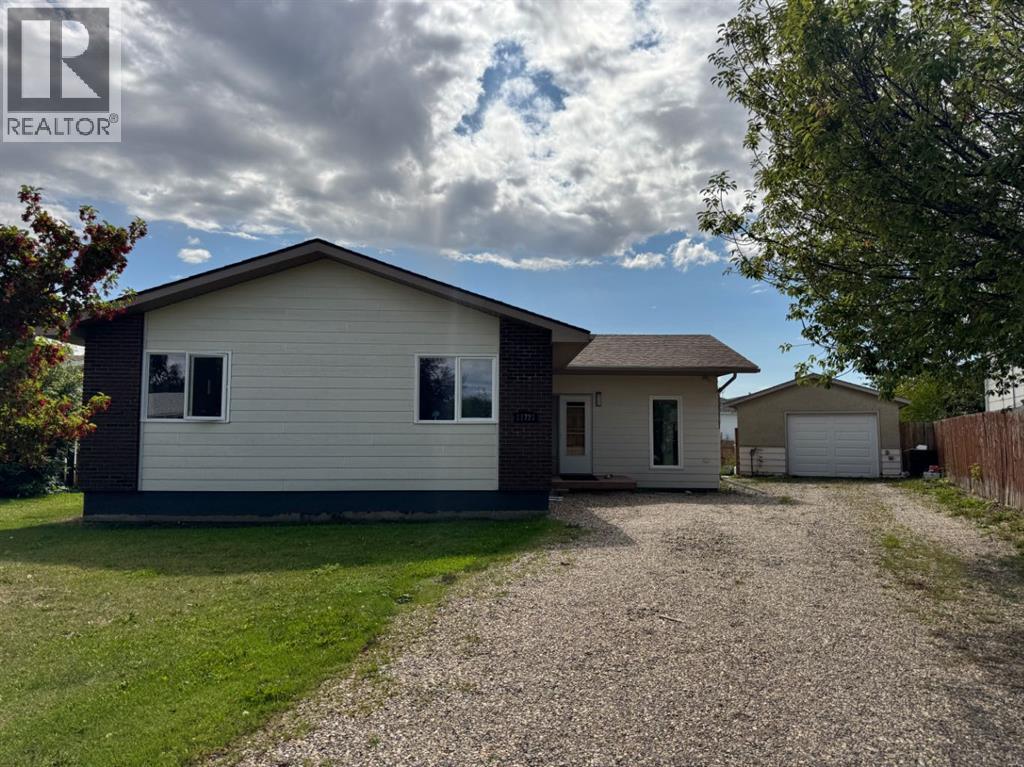
GREAT LOCATION And GREAT PRICE!! Price Drop Alert ! This home just received NEW flooring in the living room as well as 2 bedrooms ! How would you like to live in one of the newer neighborhoods of High Level? In walking distance to the The Village and a little people park, walking and bike paths, sits this 3 bedroom home featuring a fantastic open floor plan, tons of counter space and cabinets, a walk in pantry just off the kitchen. Two great sized bedrooms and full bath are at one end of the home, while the Primary Suite is at the opposite end . You are sure to enjoy relaxing in the large oval soaker tub in the en- suite and you certainly will have no issues with the large walk in closet. With the fully fenced yard, you may finally be able to own that 4 legged family member you have always dreamed of. The great size yard is perfect for you to enjoy endless hours of relaxation while watching the spectacular northern lights dancing above you on our big Alberta sky. The double size paved drive offers lots of room for your vehicles and your guests. Your new home awaits... (id:51989)
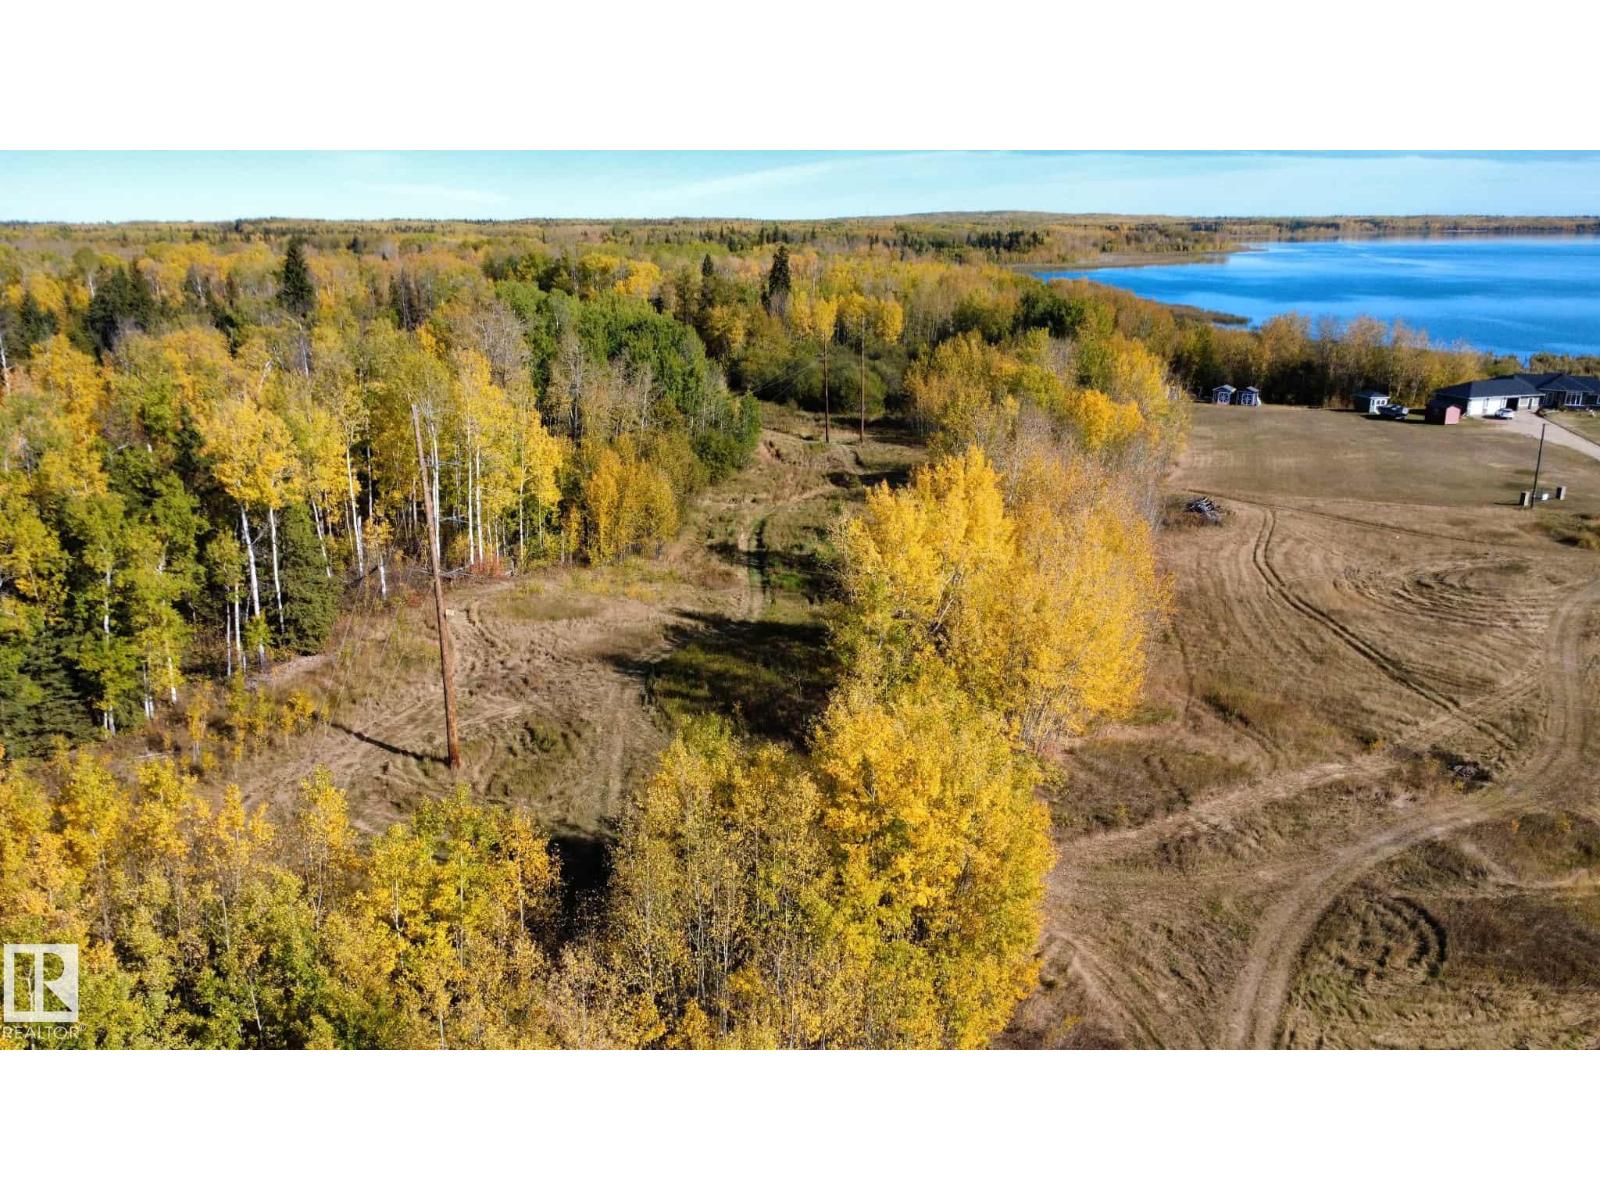
LAKE VIEW 2.67 ACRES - SKELETON LAKE!P Partially treed lot right by the water. Land has plenty of room to build your dream. The subdivision offers access to the waterfront down a path/easement. Power and gas at the road. Park the RV or build you dream here, just 5 min from Mewatha beach & park, boat launch, as well as endless quad trails and crownland right out your yard! 5 minutes to town for all your amenities. Skeleton Lake is 1.5hr NE of Edmonton, 2.5hr South of Fort McMurray. **lot 9, two doors over is also for sale** (id:51989)
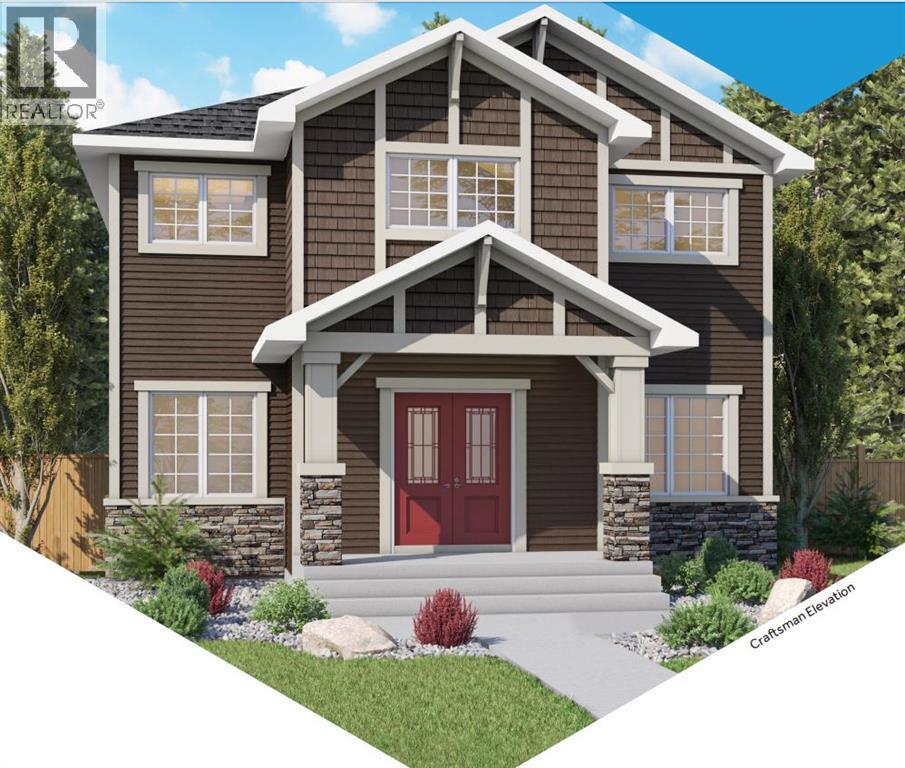

Located in Timber Heights, a welcoming community designed for modern family living with easy access to parks, pathways, and everyday amenities. This stunning two-storey zero lot line home showcases 9-ft ceilings, laminate flooring, and quartz countertops throughout the main floor for a balance of function. The chef-inspired kitchen features abundant cabinets, soft-close doors and drawers, and a walk-through pantry for everyday ease. Relax in the bright living room with large windows and a cozy electric fireplace, perfect for family time or entertaining. Upstairs offers a spacious bonus room and a serene primary suite with a spa-like ensuite and expansive walk-in closet. With three bedrooms and generous storage, this home perfectly balances comfort and style. PLUS - RECEIVE A $5,000 BRICK CREDIT! PLEASE NOTE PICTURES ARE OF SIMILAR HOME; ACTUAL HOME, PLANS, FIXTURES, AND FINISHES MAY VARY AND ARE SUBJECT TO CHANGE WITHOUT NOTICE. (id:51989)
The "Ava" by Genesis Builders Group is a beautifully designed 2300 sq ft home offering 3 bedrooms, 2.5 bathrooms, a main-floor office, a triple parking pad with the opportunity to build a carriage suite garage (Subject to city approval). Step inside to an expansive main floor featuring an open-concept layout with a large living room with a striking focal-point fireplace, a generous dining area perfect for hosting family gatherings, and a well-appointed kitchen with ample cabinetry, sleek stainless steel appliances, and a spacious island that will please the home's chef. A convenient mudroom keeps all your odds and ends organized, and a front flex space is the perfect place for a home office. Upstairs, you'll find a spacious primary retreat with a walk-in closet and a private 5-piece ensuite with a soaker tub. Two well-sized additional bedrooms are perfect for the kids or guests, and a full bathroom and a convenient upper-floor laundry complete the upper level. The unfinished basement offers 9' ceilings and is ready for your design ideas. Outside, the property features a triple garage pad, providing the opportunity to build a detached triple garage with a future carriage suite (subject to municipal/city approval). Located in the community of Bayside, residents enjoy scenic canal pathways, parks, playgrounds, and schools. This is a rare opportunity to own a spacious home with future carriage suite potential in one of Airdrie's most desirable neighbourhoods. *RMS has been applied to blueprints provided by the builder. Taxes have not been assessed. Estimated completion date is September 2026. (id:51989)
Edmontons Iconic Restaurant. For Sale: Land, Building, all chattels and equipment for continued Restaurant Operation and the building has approximately 4,370 square feet with living quarters. Sellers are retiring after 50+ years in the Restaurant Business. Seller willing to train the buyer for an agreed period of time. (id:51989)
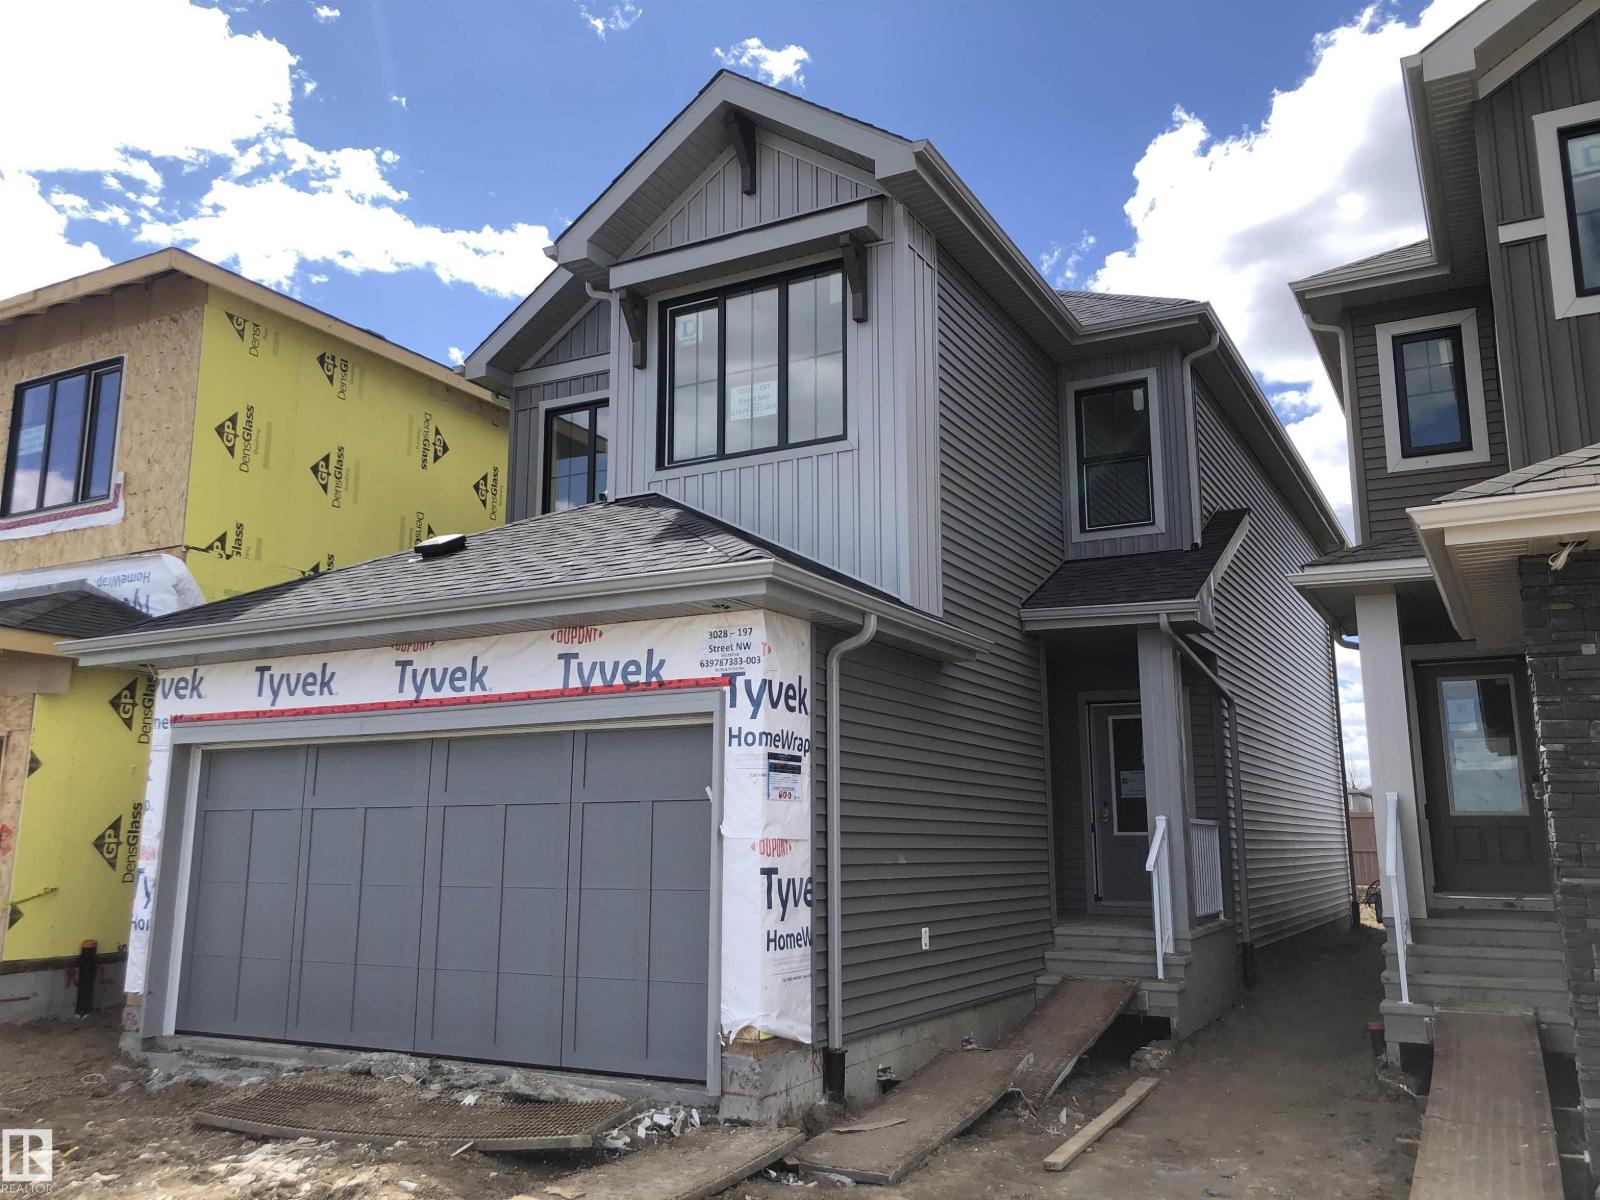
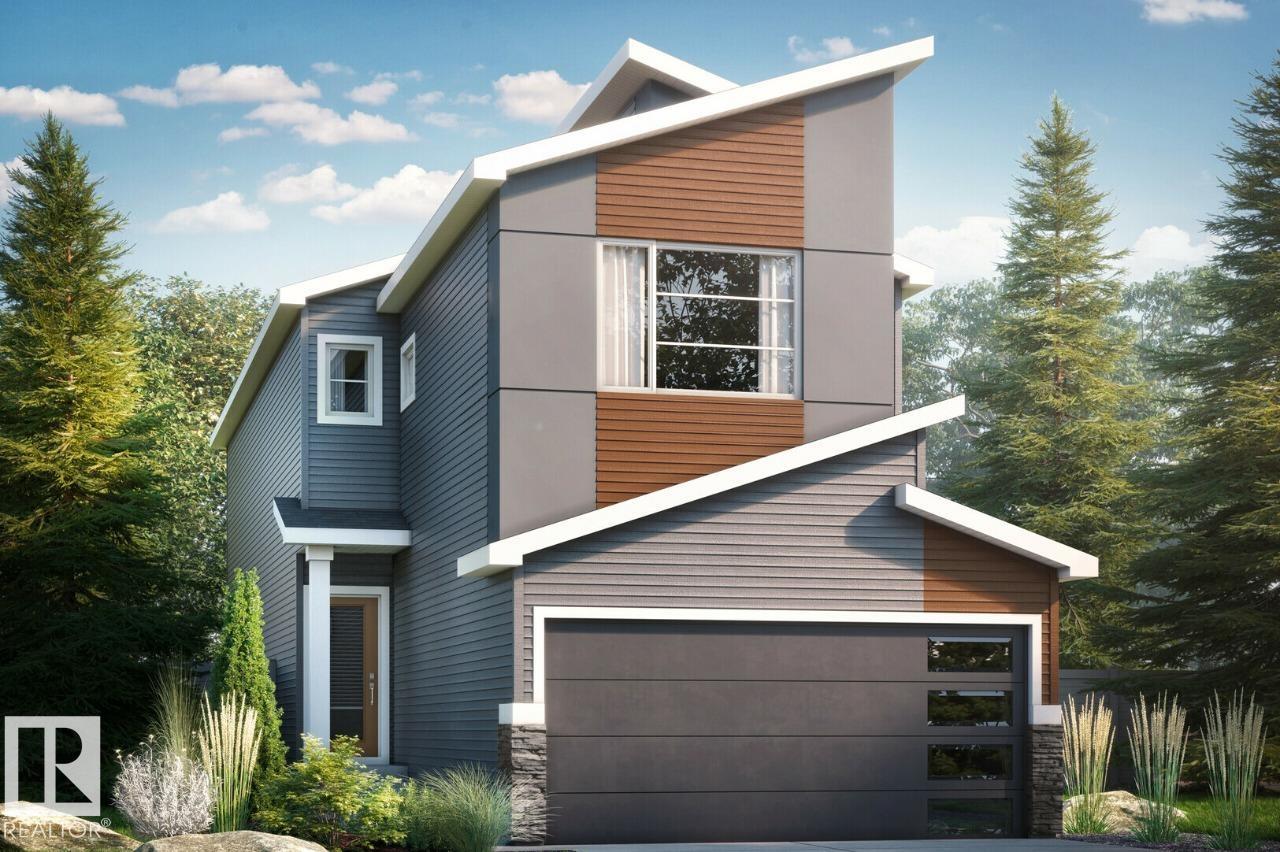
The Kiera model. This beautiful open concept home is 1996 sqft. and features 18 foot living room ceilings, main floor den, 1 1/4 Quartz countertops throughout, undermount sinks, and soft close cabinets and drawers. Living room has a modern fireplace and railings throughout the home. Upstairs you will find a large primary bedroom with double vanity ensuite and walk-in closet. Bonus room opens up to the below living room and 2 additional bedrooms with upstairs laundry. Located in the quiet community of Kinglet by Big Lake across from the Environmental reserve forest with kilometers of walking and biking trails and minutes away from the Anthony Henday and Highway 16. Anticipated completion September 2026. Photos are representative. (id:51989)
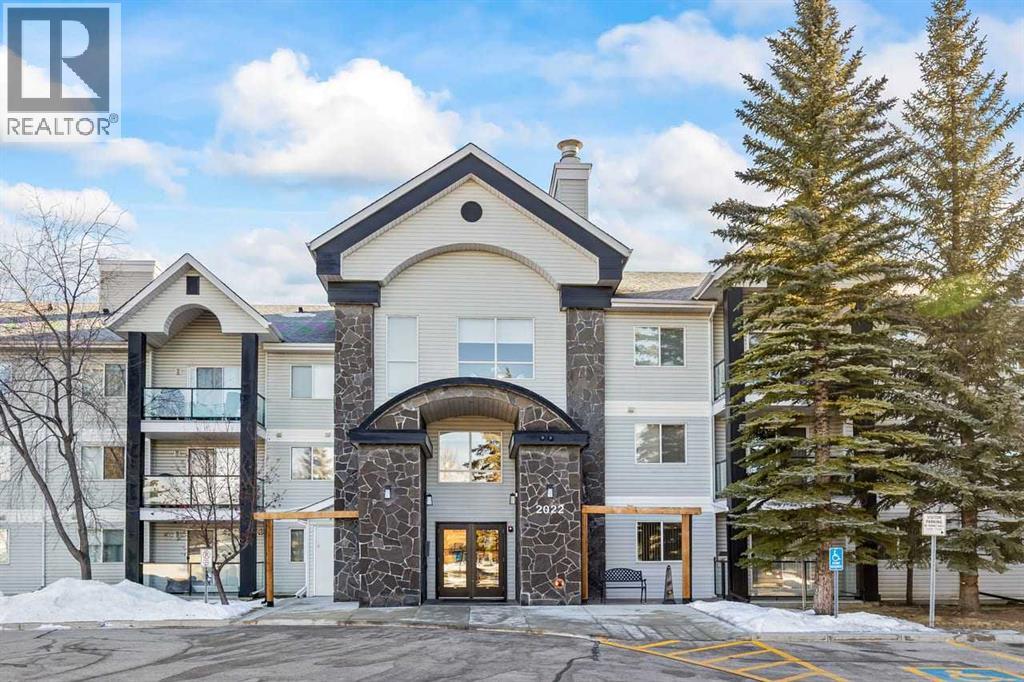
Bright, spacious, and freshly painted, this third-floor condo offers over 1,028 sq ft of comfortable single-level living in Queensland’s Valhalla Ridge. With 2 bedrooms, 2 full bathrooms, 9-ft ceilings, and a large covered balcony, this is an excellent opportunity for buyers looking for a well-kept home with generous room sizes, practical storage, and an easy southeast Calgary location. The layout opens into a large foyer and expansive living and dining area finished with light-toned hard-surface flooring, crisp white walls, and broad windows that bring in natural light and frame a treed, elevated outlook. A sliding glass door leads to the oversized covered balcony with glass railing—an inviting extension of the living space with open views over mature trees and neighbouring rooftops. The kitchen is functional and efficient, with light wood cabinetry, ample counter space, white appliances, a double sink, and a pass-through to the dining area that keeps the main living space feeling connected. The primary bedroom is generously scaled and includes a walk-in closet plus a private 4-piece ensuite. The second bedroom offers excellent flexibility for guests, roommates, or a home office, with its own closet, window, and easy access to the second full 4-piece bathroom. A separate in-suite laundry room adds convenience and extra storage capacity, while the titled underground parking stall and assigned storage area help round out the package. The building also features a welcoming lobby/common seating area and attractive exterior presence. Located in established Queensland, this home places you near the Bow River corridor, Fish Creek Provincial Park, parks and pathways, with convenient access to Bow Bottom Trail and Canyon Meadows Drive for day-to-day commuting and getting around the city. The result is a bright, functional condo with standout square footage, a smart 2-bed/2-bath layout, a large balcony, and the added value of underground parking and storage—all in a well-sit uated southeast Calgary community. Book your showing and see the space, layout, and view for yourself. (id:51989)
Welcome to The Old Castle by McKee Homes — a beautifully finished 3-bed, 2.5-bath home in the heart of Bayside, one of Airdrie's most established and prestigious canal communities.Enjoy all-day sunshine in your south-facing backyard, fully landscaped and ready for you from day one. Inside, the main floor impresses with 9' ceilings, luxury vinyl plank flooring, 1¼" quartz countertops, undermount vanity sinks, triple pane windows, and a blind package throughout. A full appliance package is included — just move in and enjoy.The open-concept main floor features a spacious living room and dining area , perfect for entertaining. Upstairs, the owners' suite offers a private ensuite, alongside two additional bedrooms and upper floor laundry.Bayview delivers the lifestyle — tree-lined streets, canal-side pathways, parks, bridges, and a brand new pump track park (2025). Walk to Nose Creek School, nearby shops, and enjoy quick access to downtown Airdrie. Alberta New Home Warranty and BuiltGreen certified. Opportunities in Bayview are limited — Don't miss your chance to call this exceptional community home. If you are a qualified First-Time Buyer you will be eligible for reduction of the GST portion off this List Price. (id:51989)
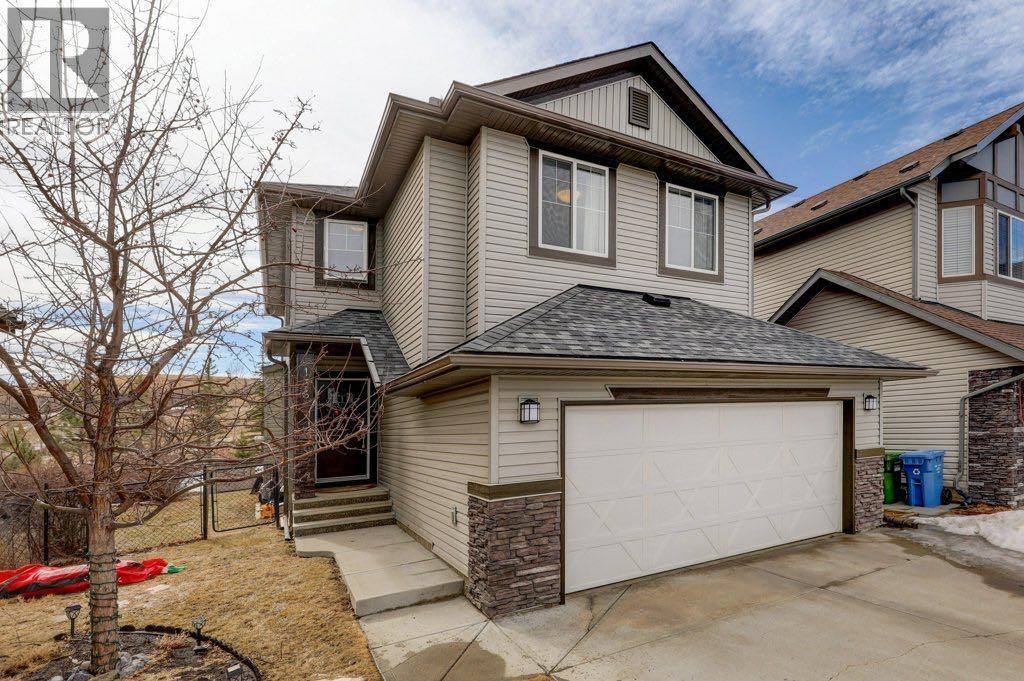
AMAZING VALUE! WELCOME HOME to one of the most desirable SE communities of CHAPARRAL VALLEY. This beautifully maintained EXECUTIVE, FULLY FINISHED, 4 BEDROOM, 3.5 BATH 2-STOREY HOME offers peaceful living with NO NEIGHBOURS BEHIND and BACKS DIRECTLY ONTO GREEN SPACE with WALKING AND BIKING PATHS. Situated on a quiet street, this ONE-OF-A-KIND home is perfect for a growing family, offering over 2,500 SQFT OF DEVELOPED LIVING SPACE. The main floor features HARDWOOD flooring throughout, a warm and inviting living room with a GAS FIREPLACE, and a dining area that opens onto a private deck — perfect for your morning coffee. The kitchen is bright and functional with QUARTZ COUNTERTOPS and STAINLESS STEEL APPLIANCES. A convenient half bath and a spacious mudroom complete the main level. Upstairs offers 3 generous bedrooms, a full 4-piece bathroom, a laundry room, and a LARGE BONUS ROOM ideal for movie nights or family time. The primary bedroom is a relaxing retreat with a WALK-IN CLOSET and a spa-inspired ensuite featuring a SOAKER TUB and separate shower. The BUILDER-DEVELOPED BASEMENT (9’ CEILING) adds even more living space with a large recreation room, an additional bedroom, a 4-piece bathroom, and plenty of storage. Step outside to a LARGE BACKYARD and deck — perfect for entertaining family and friends — along with a DOUBLE ATTACHED GARAGE for added convenience. Additional feature: NEWER ROOF SHINGLES. Chaparral Valley delivers an exceptional blend of NATURAL BEAUTY, AMENITIES, and family-focused living in Calgary’s desirable southeast, with close proximity to FISH CREEK PARK, scenic RIVER PATHWAYS, and the nearby Blue Devil GOLF COURSE. The area continues to grow with exciting NEW SCHOOL developments planned within Wolf Willow, adding even greater accessibility for families. With schools, parks, and pathways just steps away, along with easy access to shopping and major routes via STONEY TRAIL and MACLEOD TRAIL, this location truly has it all. Don’t miss this incredib le opportunity — book your private showing today! (id:51989)
This 1750 sqft profitable liquor store located next to the highway in SPRUCE GROVE. High sales volume and simple operation. This business already established in same location for years & years. Lots of repeat customers. Great potential to grow. (id:51989)
4-Bedroom, 3-Bathroom Bungalow in a Quiet, Family-Friendly Neighborhood!This beautifully maintained 1,360 sq ft bungalow offers an ideal blend of comfort, natural light, and functionality. The open-concept main floor welcomes you with a bright sunken living room featuring stunning south-facing windows, gleaming hardwood floors, a cozy gas fireplace, and a versatile flex space — perfect for a home office, reading nook, or play area.The spacious kitchen flows seamlessly into the dining area, with French doors leading to a large, fully fenced backyard and generous patio — great for summer BBQs and relaxing evenings outdoors.The main floor features a comfortable primary bedroom with a private 3-piece ensuite, two additional bedrooms, and a full 4-piece bathroom.Downstairs, you’ll find even more living space, including a large fourth bedroom, laundry room, a 2-piece bathroom (with plumbing in place to add a shower), and a sprawling open area thoughtfully set up for a home gym, hobby space, and cozy TV lounge. The basement has a small kitchen set up with fridge, stove along with a few cabinets and kitchen sink. The basement needs flooring and a ceiling to fully finish it. There is already a separate side entrance set up from the outside that gives access to the basement to be able to make this a self sufficient secondary suite. Notable upgrades include:Basement exterior excavated (3/4 perimeter) with dimple board and updated weeping tile (2021)New shingles and back deck (2021)Hardwood floors in living room (2019)On-demand hot water system (approx. 6 years old)Updated vinyl windows throughout the main floorThe large backyard offers back alley access — perfect for RV parking — plus a 16x30 detached garage with power, insulation, and a concrete floor. A 10x13 shed adds even more storage space.This is a must-see home offering great space, thoughtful updates, and a warm, functional layout — all nestled in a peaceful, well-established neighborhood. (id:51989)
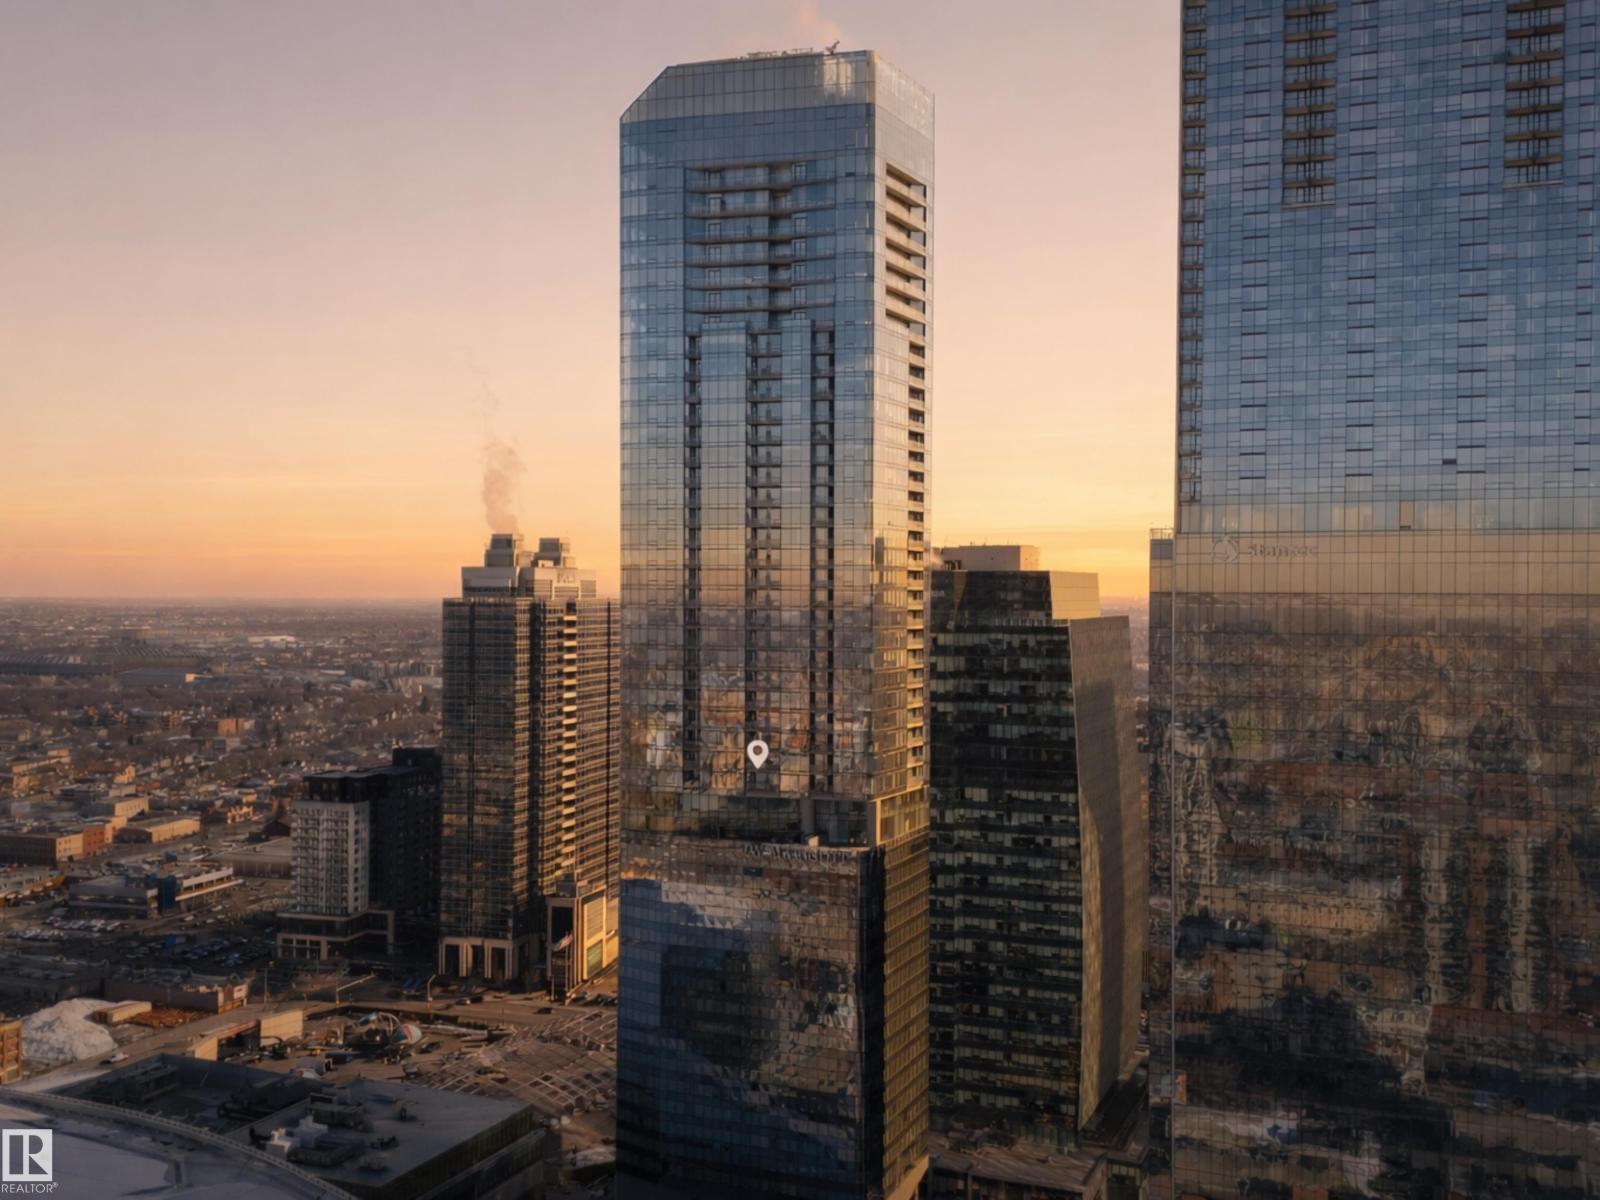
Welcome to The Legends Private Residences, located above the prestigious JW Marriott Edmonton ICE District in the heart of the vibrant ICE District. This stylish, move-in-ready 1 bedroom + den, 1 bathroom residence offers a sophisticated urban lifestyle with NEW engineered hardwood flooring (March 2026), floor-to-ceiling windows, in-suite laundry, and a private balcony showcasing beautiful west-facing sunset views. The modern kitchen features quartz countertops and premium built-in Bosch and Miele appliances. The unit also includes one titled underground parking stall and access to world-class amenities. Residents enjoy membership to the Archetype Fitness Centre, featuring an indoor pool, hot tub, steam room, spa, and full fitness facility, along with exclusive access to The Residence Club, offering a rooftop patio, billiards lounge, conference room, outdoor BBQ patio, dog run, and 24/7 concierge and security. Direct pedway access to Rogers Place, restaurants, shopping, and entertainment steps away. (id:51989)