The Coimbra Building presents a rare opportunity to acquire a well-cared-for mixed-use asset in one of Ritchie’s most established and walkable communities. Positioned just minutes from Whyte Avenue, the property benefits from strong local demographics, steady foot traffic, and convenient access to transit and central Edmonton.The commercial component offers approximately 11,464 square feet of leasable area across both one- and two-storey sections. Originally constructed in 1967 with an expansion completed in 1990, the building has been consistently maintained and presents well, with no known significant deferred maintenance. The layout supports a variety of commercial uses and provides flexibility for future tenancy or repositioning.Complementing the commercial space is a separate 2.5-storey residential home on the property, configured with two updated suites. Improvements over time include upgraded windows, plumbing, electrical, and HVAC systems, supporting tenant comfort and operational reliability.The property is currently fully leased, providing immediate income stability. For investors or potential owner-users, the site also offers future optionality, with the ability to occupy space as leases transition while maintaining revenue from the existing tenancy mix.A well-located, income-producing asset offering a balance of stability, flexibility, and long-term potential in one of Edmonton’s most desirable urban communities. (id:51989)
Plan:2520972, Blk:22, Lot:2. Fully serviced industrial land• 1.00 ± acre lot• IM Zoning• Ready for immediate development• Build to suit options available• Lots are stripped and graded• Excellent geotechnical qualities• Leduc Business Park has high development standardsensuring long term integrity• Access to the High Load Corridor• Easy access to the Edmonton International Airport (id:51989)
The Property consists of a 2,900 square foot convenience store with an additional 1,893 square foot fuel canopy, situated on a 0.34-acre site. Zoned C3 “Commercial Corridor”, the Property benefits from strong visibility from Highway 60 and accessibility within Devon’s primary commercial node. Tenanted by DP Oil OP Ltd. o/a Petro-Canada, the fuel banner provides national brand recognition and consistent customer traffic. Strategically positioned along Highway 60, within Devon’s established retail corridor, the Property is surrounded by complementary commercial uses and benefits from steady local traffic and residential density in the immediate trade area. The site configuration supports efficient vehicular circulation and strong street presence, making it a key service-oriented destination within the community. (id:51989)
Liquor Store Business for Sale Only – Building Not Included. Asking price:$169,999 plus inventory. Well-established LIQUIOR STORE located in a high-traffic retail plaza in Vegreville, Alberta. Situated within a 27,581 sq. ft. freestanding multi-tenant retail development built in 2009, adjacent to Walmart and benefiting from consistent anchor traffic. The subject premises comprise approximately 5,349 sq. ft. of leaseable space. This is a turnkey business with an established customer base and strong growth potential. The business operates under a lease. Financial information is available to qualified buyers upon signing a confidentiality agreement. Please do not approach staff directly. (id:51989)
AN OPPORTUNITY TO OWN AND MANAGE YOUR OWN BUSINESS, A WELL-KNOWN ESTABLISHED FRANCHISE-BUSINESS AS MACAO IMPERIAL TEA. LOCATED AT A PRIME LOCATION. PERFECT FOR OWNER-OPERATORS OR INVESTORS LOOKING TO STEP INTO SUCCESSFUL & GROWING RESTAURANT BUSINESS IN A VIBRANT STRIP MALL, NEIGHBOURHOOD. FULLY OPERATIONAL, FULLY EQUIPPED AND ALL EQUIPMENT INCLUDED. FEATURING AN ATTRACTIVE LEASE AND AN OPTION TO RENEW. (id:51989)
Bungalow home situated on a quiet tree lined street in the heart of Vulcan! Just steps away from restaurants, library, downtown shopping! Main floor offers a spacious living room + dining room, good sized kitchen, 2 large bedrooms, 4pc bath+ back entry mudroom. Lower level is laid out nicely for future development with + Washer/Dryer. Additional Features include: Oversized single garage & Newer HWT + Furnace, walking distance to shopping, restaurants, library, downtown shopping. Exceptional Value! (id:51989)
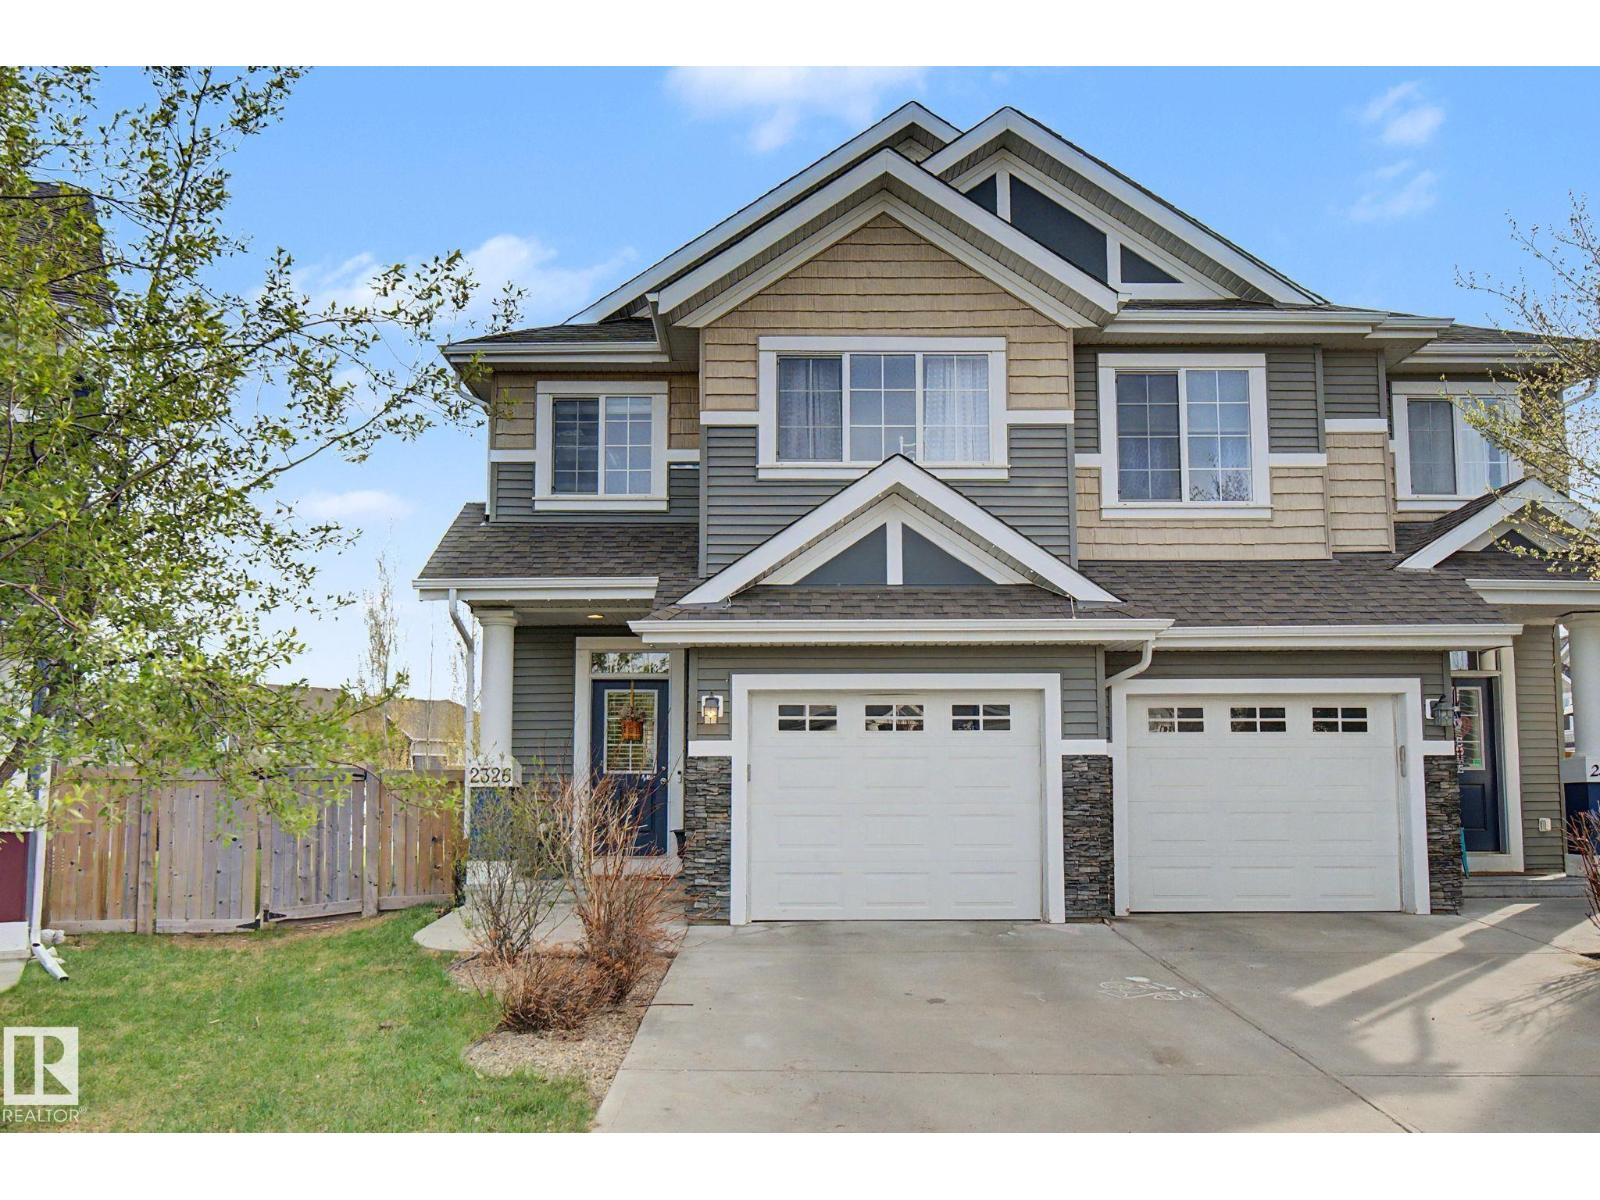
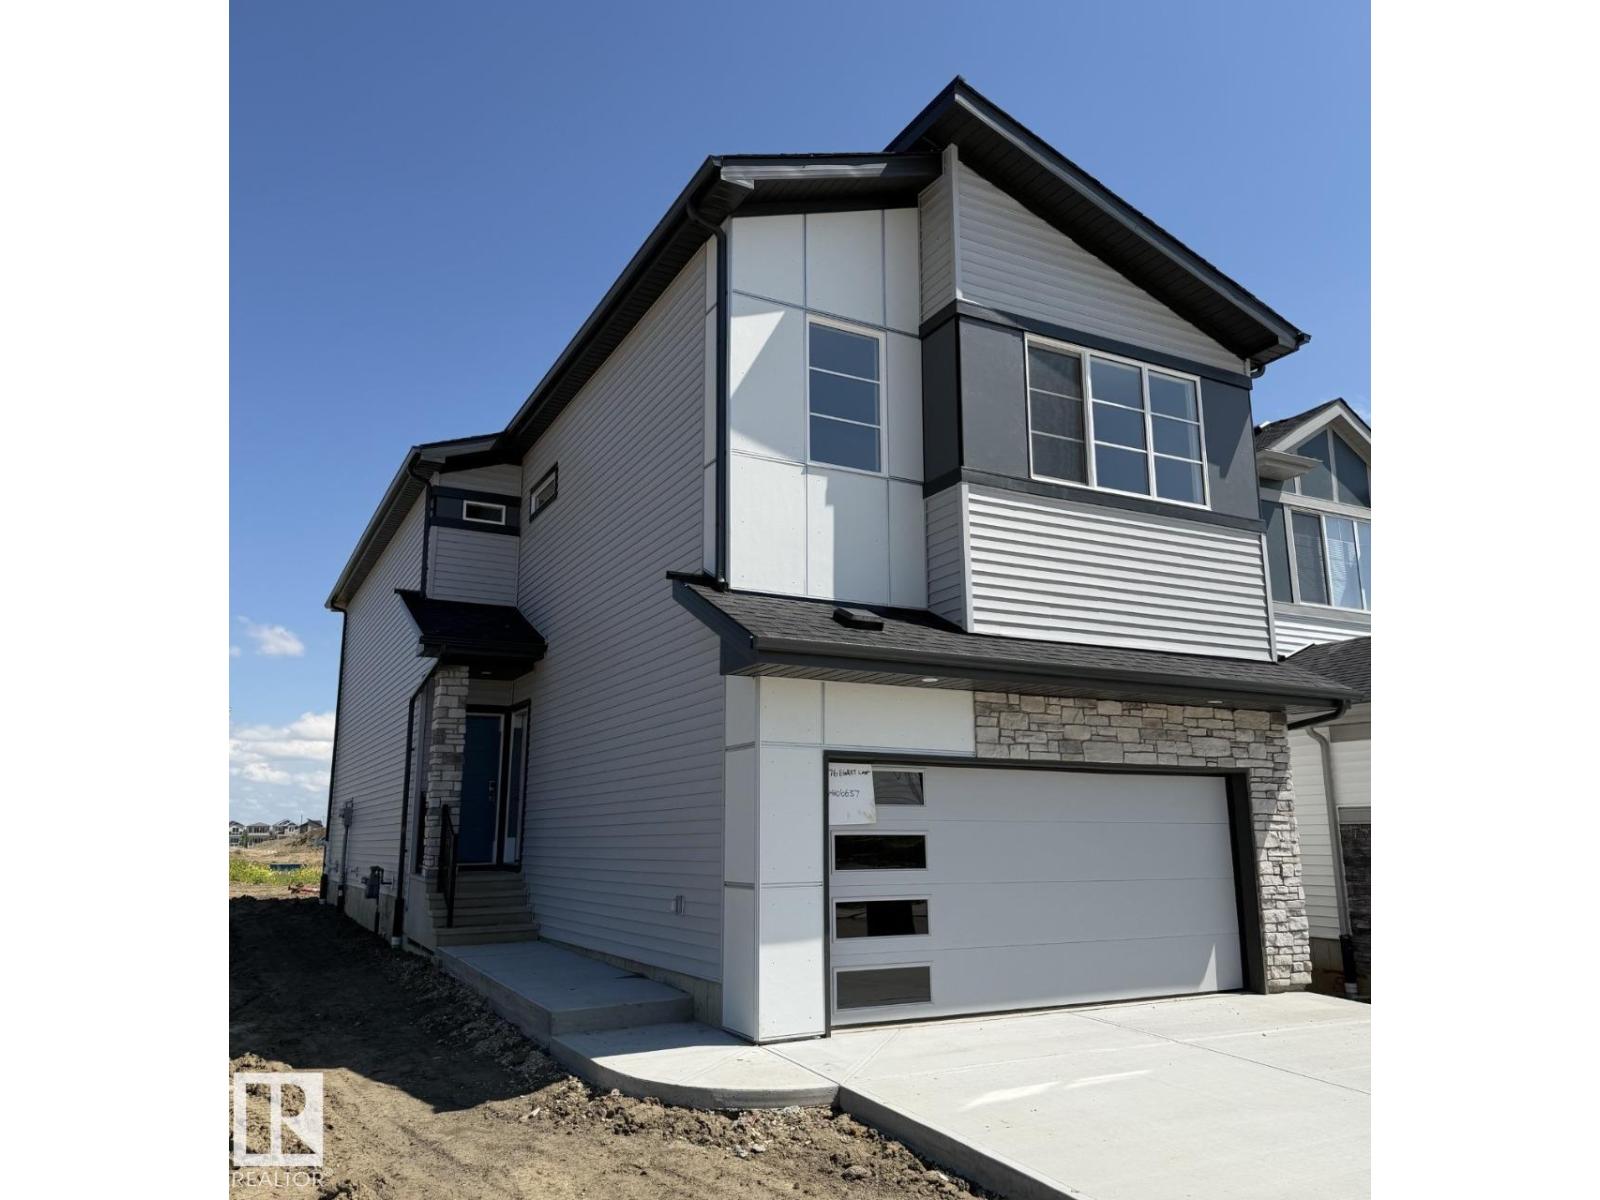
Elegant duplex designed for modern living, featuring a double attached garage, 9' ceilings on the main floor, LVP flooring, and upgraded railings. A spacious foyer leads past a convenient 2-piece bath into an open-concept great room, kitchen, and dining area—perfect for everyday living or entertaining. The kitchen offers a central island with quartz counters, Silgranit undermount sink, flush eating ledge, full-height tile backsplash, OTR microwave, soft-close cabinetry, and a corner pantry. Upstairs, the expansive primary suite includes a walk-in closet and a spa-inspired 4-piece ensuite with dual sinks and a glass-enclosed shower. Two additional bedrooms, a 3-piece bath, upper laundry, and a versatile bonus room complete the space. Finished with black fixtures and basement rough-in plumbing, this home blends comfort, function, and timeless style. (id:51989)
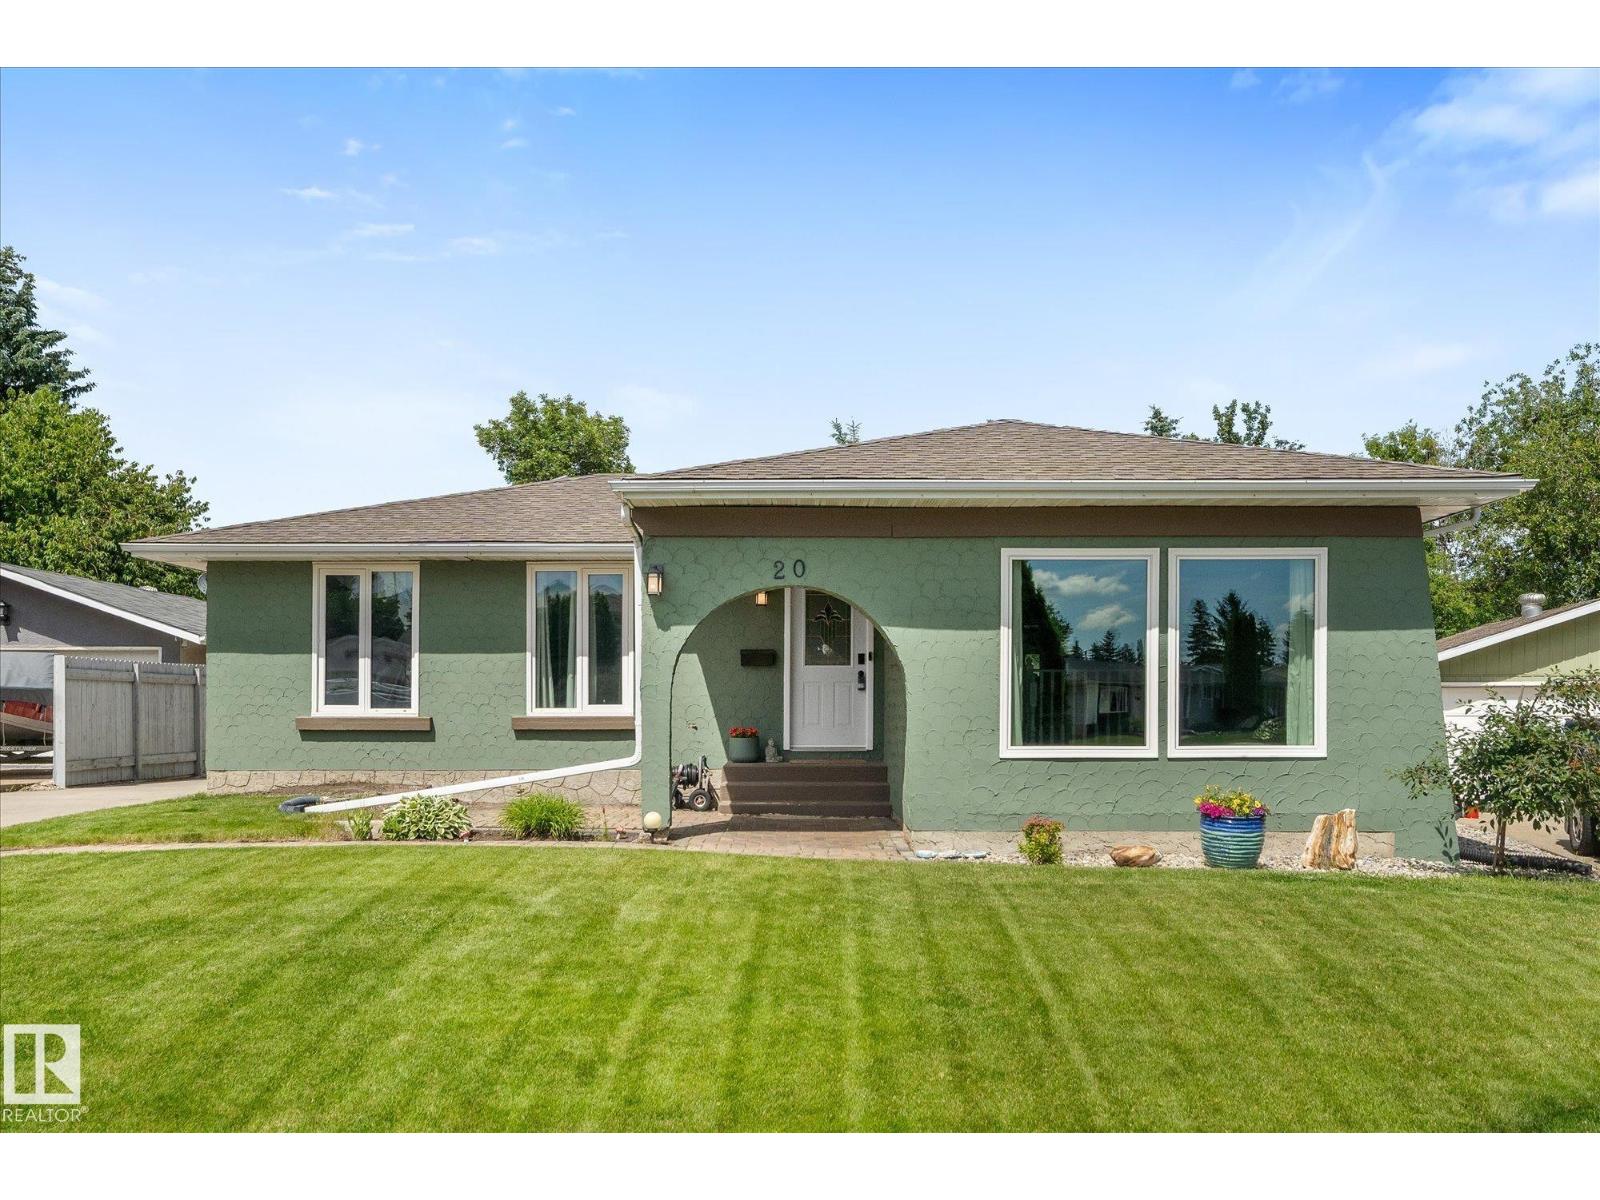
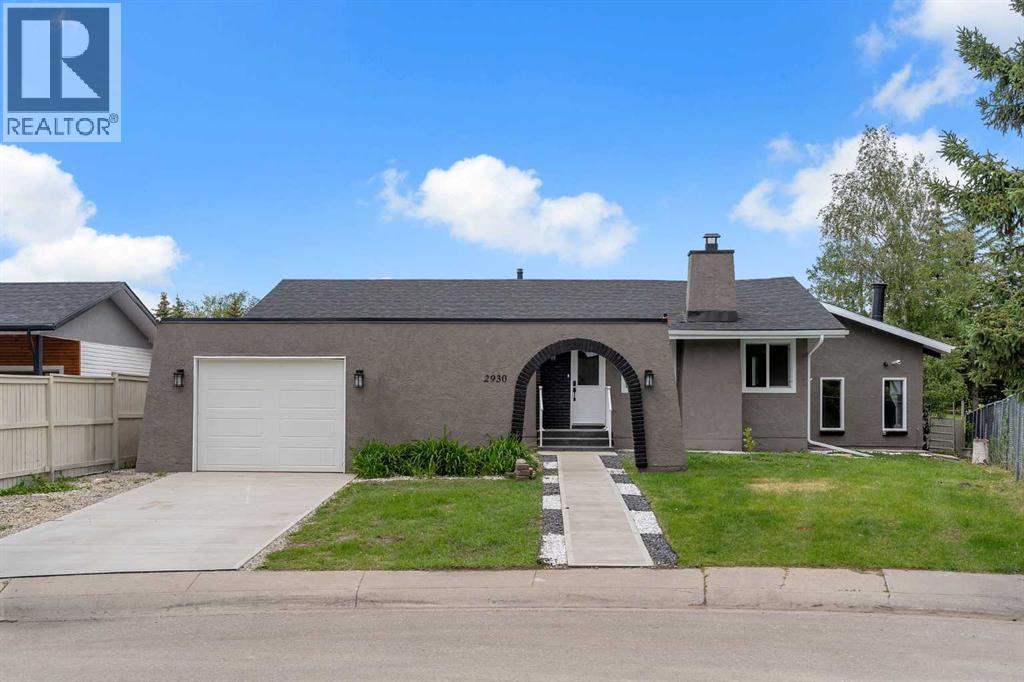
Spacious three bedroom family style bungalow with sunken living room and main floor family room overlooking the huge pie shaped fenced yard. Updated with remodeled kitchen overlooking the family room, formal dining room and three ample bedrooms including a primary bedroom with three piece ensuite bath. Finished basement with a large recreation room, spare den/office and substantial storage area. Large fenced yard with double detached garage and lots of extra parking. Upgraded windows, flooring, roof shingles and air conditioning. This great home is located on a large pie shaped lot in a quiet crescent location with easy access to all amenities. A great place to call home! (id:51989)
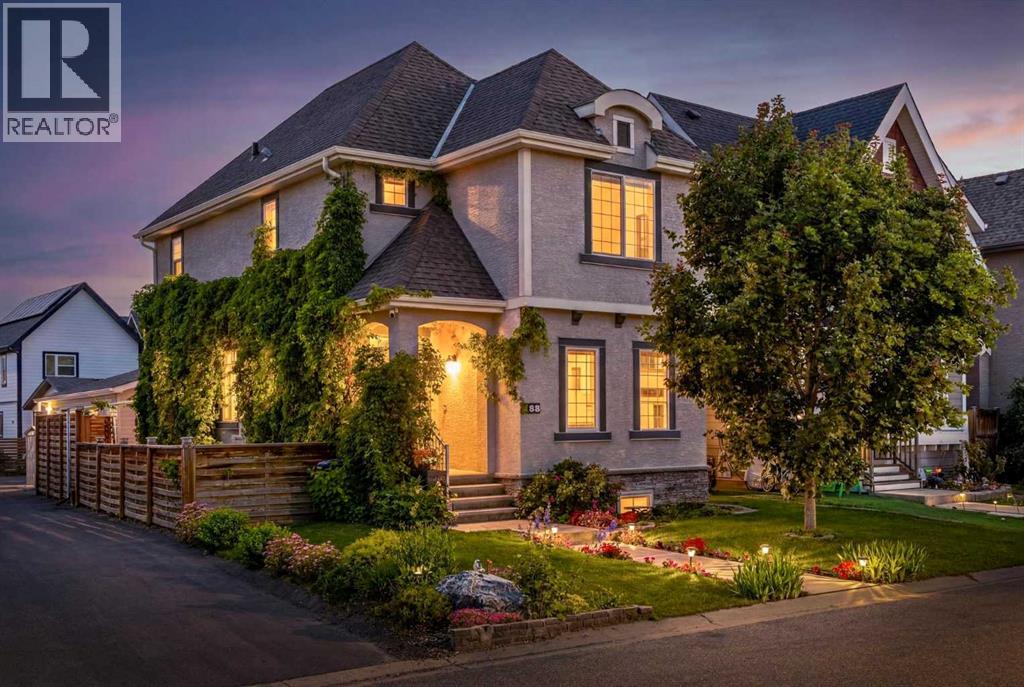
This beautifully maintained two-storey home offers incredible versatility, outstanding curb appeal, and a fully developed basement with its own private entrance. Situated on a landscaped corner lot, the property is surrounded by established perennials, exterior lighting and extensive landscaping, creating a welcoming first impression. An oversized double detached garage, gorgeous deck, central air conditioning, and plenty of outdoor space complete the package. Inside, the front living room is warm and inviting, featuring a cozy gas fireplace. The kitchen is both stylish and functional with rich cabinetry, white quartz countertops, stainless steel appliances, and an open layout overlooking the dining area. A convenient office nook tucked beside the staircase provides the perfect space to work from home or keep daily life organized. Upstairs you'll find three bedrooms, including a spacious primary retreat with vaulted ceilings, a walk-in closet, and a private four-piece ensuite. The fully finished lower level offers exceptional flexibility with its own separate walkout entrance. Currently operating as a home business, it includes a large recreation area, one bedroom, and a four-piece bathroom, making it ideal for a home-based business, extended family, guests, or future development opportunities. With its functional layout, beautiful outdoor spaces, and endless potential, this is a home that offers something for every stage of life. (id:51989)
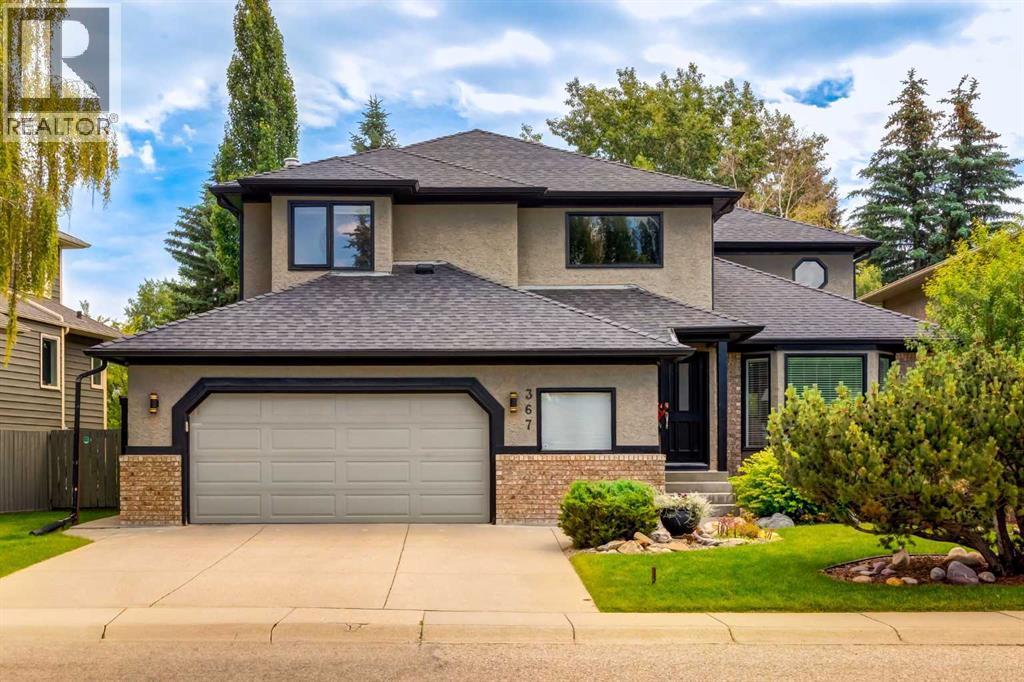
Located in one of Calgary's most sought-after neighborhoods backing directly onto a picturesque greenspace with walking paths, this exceptional home offers the perfect balance of privacy, nature and luxury living. Beautifully renovated and offering 3,731 SF of luxurious living space with 3+1 bedrooms, 3.5 bathrooms and a RARE over-sized attached garage (28'x25'). Immediately you will love the gorgeous curb appeal with mature landscaping while being greeted into a spacious foyer with soaring 2 storey height ceilings, walk-in coat closet and an abundance of natural light throughout. The main floor features hardwood and tile flooring, a vaulted family room and formal dining room leading to the Chef's kitchen with dual toned cabinetry, quartz countertops, center island with eating bar, under cabinet lighting, stainless steel appliances and a walk-in pantry. The lovely breakfast nook gives access to the expansive deck (32'x12') and your backyard oasis surrounded by trees and flowering. A family room with cozy gas fireplace, laundry/mud room and powder room complete this level. Upstairs you will find the incredible primary retreat with dual walk-in closets both with custom organizers and stunning 4 piece ensuite with dual sink vanity and walk-in shower. Two additional and generously scaled bedrooms which share a 4 piece bathroom are also found here. The finished basement provides incredible additional living space with a family and rec room with second fireplace, fourth bedroom, 3 piece bathroom and ample storage space. GREAT LOCATION within walking distance to schools, parks and Fish Creek with miles of walking/biking paths. Incredible value with pride of ownership in every room...book your showing today! (id:51989)
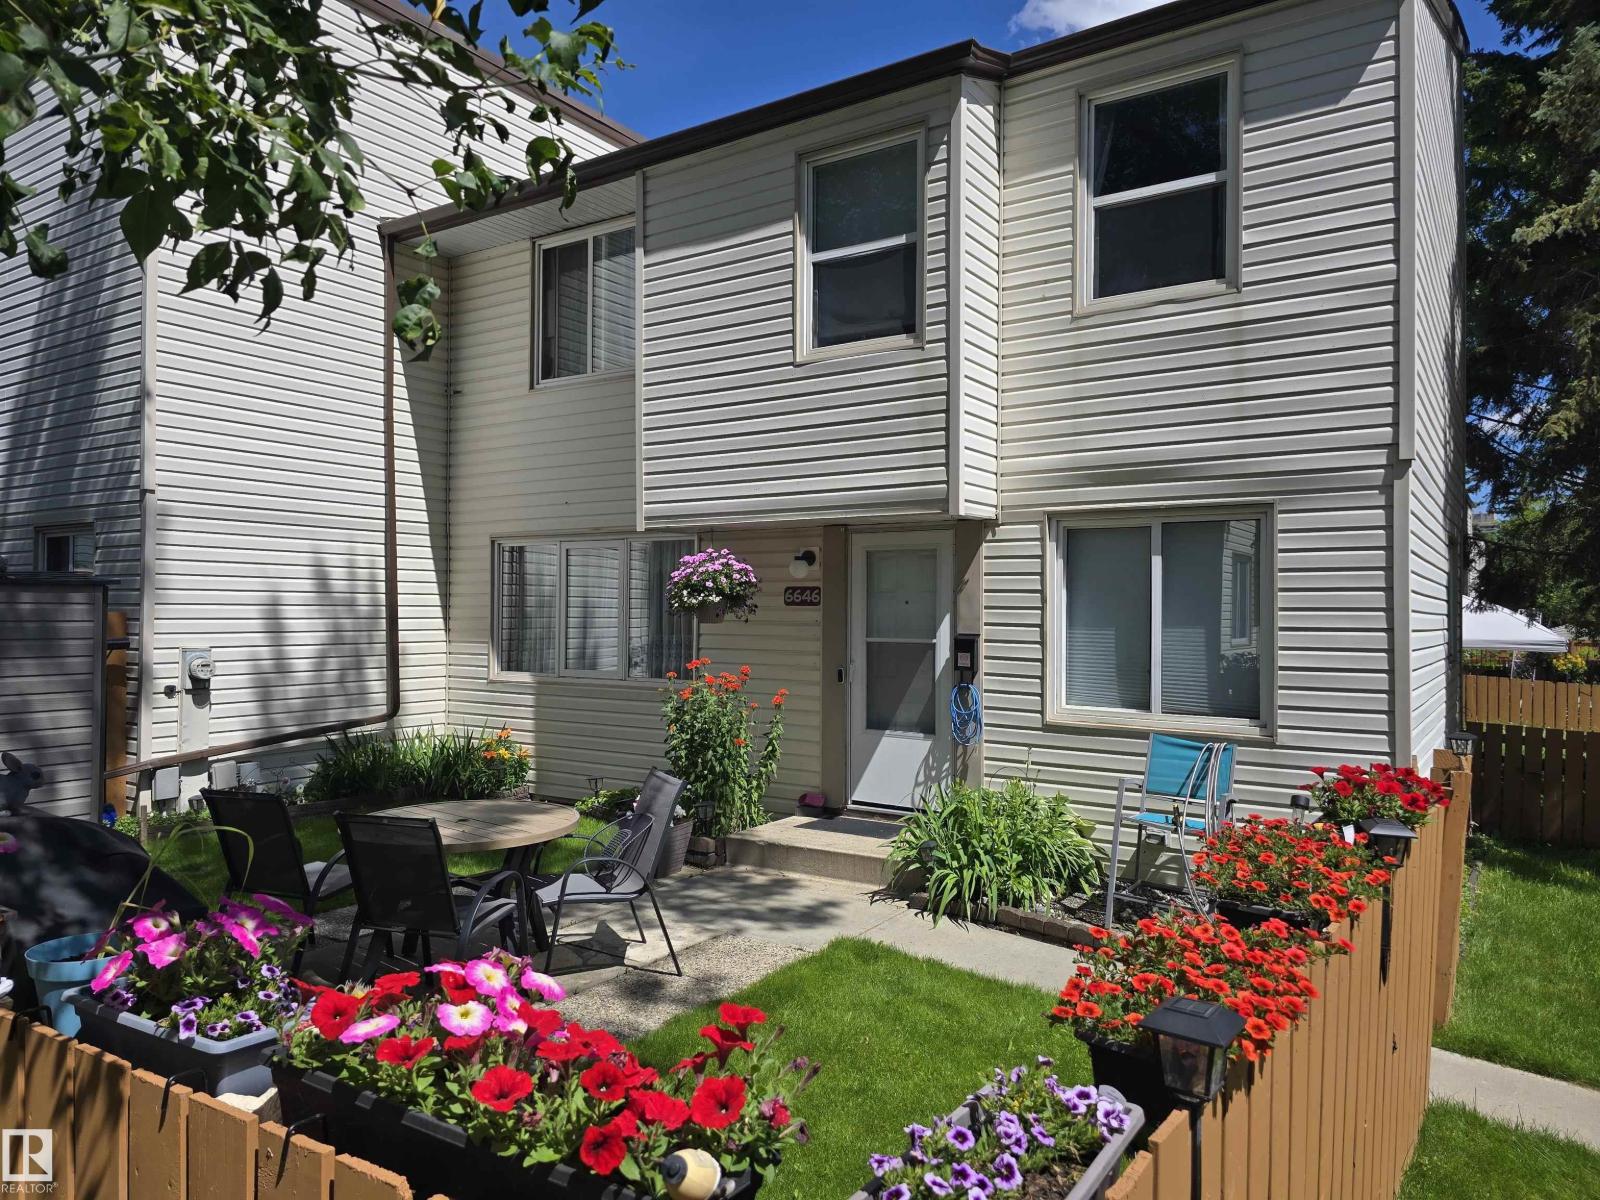
Fantastic location! Private and sunny west facing yard. 3 Bedroom renovated two story townhouse with finished basement This well-run complex is surrounded by park area while being close to all amenities. Perfect for the first time home buyer or investor. Notable Upgrades include flooring, new paint throughout, New lights, hot water tank and newer windows and doors. Very well managed complex with low condo fees w/ upgraded siding, concrete steps, sidewalks. Comes complete with energized Stall parking. Very convenient location across from Callingwood Shopping Centre & farmers market, West Edmonton Mall, Jamie Platz YMCA Recreation Center, Anthony Henday and Whitemud freeway. Quick possession available. Just move in and Enjoy! (id:51989)
Welcome to your dream home! Combining modern updates, an incredibly functional layout, and a backyard that feels like your own private park, this property has it all. Stepping through the front door, you are immediately greeted by a bright, light-filled main floor designed for effortless living and entertaining. The entire level boasts brand-new, durable vinyl plank flooring that seamlessly connects each space. At the heart of the open-concept layout is a large kitchen with abundant counter space and storage, perfect for culinary adventures and casual family gatherings. It flows beautifully into the dining and living areas, ensuring you’re always part of the conversation. Save the best for last! Step outside into a massive backyard that defies standard city lot sizes. Whether you want to build an epic playground, host summer barbecues, plant a massive garden, or just enjoy the wide-open green space, this yard is a rare gem that offers endless possibilities. (id:51989)
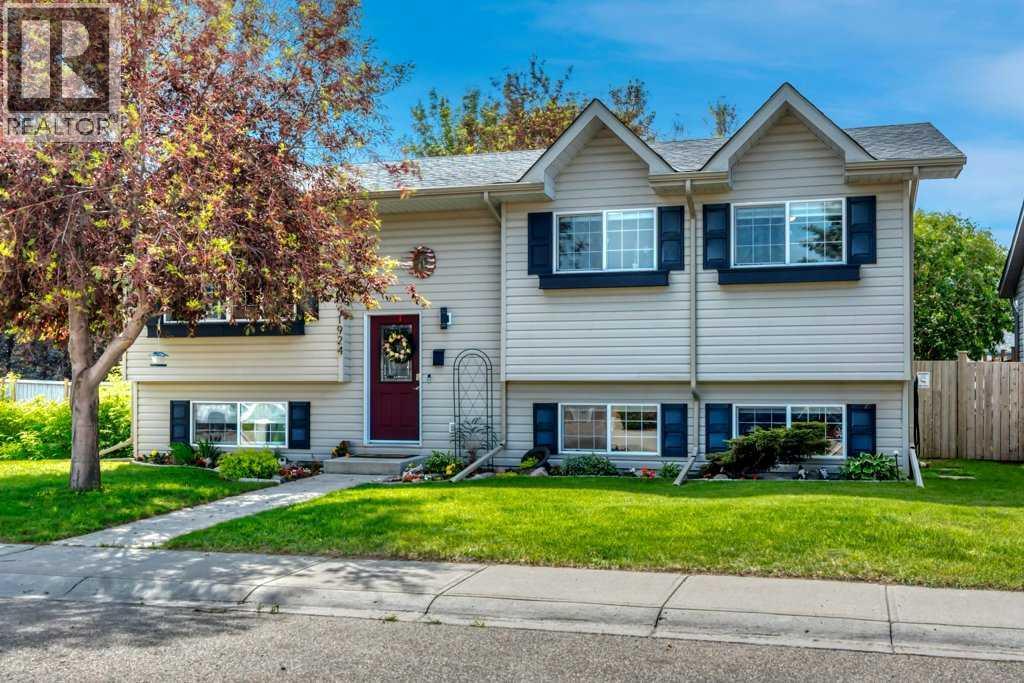
If first impressions matter, this home understood the assignment. Exterior charm never goes out of style, and neither does a thoughtfully curated yard designed to be enjoyed. Mature trees, beautiful landscaping, a storage shed with the look of a charming playhouse create an outdoor space that invites you to slow down. Step inside to discover custom updates throughout, including a beautifully redesigned kitchen, updated bathrooms, flooring, and fresh paint, new shingles, and new hot water tank. This functional bi-level layout offers 3 bedrooms, 2.5 bathrooms, the comfort of air conditioning, and bright welcoming spaces that instantly feel like home. The fully developed basement extends your living space with a cozy family room featuring a wood-burning stove, plus a separate recreation area that could be converted into a 4th bedroom. Walk to schools and recreational facilities. Curb appeal you’ll love. Comfort you’ll never want to leave. If you’re looking for a house, keep scrolling, this one is a home. (id:51989)
5 BEDROOMS & 3.5 BATHS | INDOOR SWIMMING POOL | BACKS ON TO GREEN SPACE | FULLY RENOVATED | SOUGHT AFTER NEIGHBOURHOODWelcome to this extensively renovated bungalow in the highly sought-after community of Oakridge, offering a rare combination of luxury, functionality, and year-round enjoyment with a private indoor swimming pool. Situated on a beautifully landscaped lot backing onto a park with no rear neighbours, this exceptional home has been thoughtfully renovated from top to bottom.Recent upgrades include luxury vinyl plank flooring, fresh interior and exterior paint, new doors, most windows replaced, new spotlights throughout, a partially new roof, a new concrete patio, and new fencing. Pride of ownership and quality craftsmanship are evident throughout.Step inside to an inviting open concept main floor featuring a spacious living room anchored by a modern electric fireplace. The living area flows seamlessly into the dining space and a stunning brand new kitchen, creating the perfect setting for both everyday living and entertaining.The primary suite serves as a private retreat, complete with a walk in closet and direct access to a beautifully appointed bathroom featuring a walk in shower and relaxing soaker tub. Two additional generously sized bedrooms complete the main level.A truly exceptional feature of this home is the indoor swimming pool addition, an amenity rarely found in Calgary. Enjoy swimming year round beneath a skylight ceiling, regardless of the season. The pool area has been refreshed with a new liner, new pool furnace, updated tile flooring, and a pool cover for added convenience. Adjacent to the pool is a private sauna and an elevated lounge nook, providing the perfect place to relax and unwind. Double doors open directly to the newly completed concrete patio, creating a seamless indoor-outdoor entertaining space.The fully developed basement offers even more living space, including a large recreation room, two additional bedrooms, a nd multiple bathrooms. One bedroom features a private ensuite, while the second includes its own convenient two-piece ensuite, making this level ideal for guests, extended family, or multi generational living.Outside, enjoy the beautifully refreshed landscaping, updated concrete work, new fencing, and the privacy of backing directly onto green space. Conveniently located near schools, shopping, public transit, parks, and numerous amenities, this one of a kind Oakridge property offers an exceptional lifestyle opportunity.Rarely does a fully renovated home with an indoor pool and sauna become available in one of Calgary’s most established and desirable communities. Don’t miss your chance to own this truly unique property. (id:51989)
OPEN HOUSE ON SATURDAY, JULY 11 AND SUNDAY, JULY 12TH FROM 2 -4 PM. If you've been searching for a family home with exceptional architectural character and the opportunity to make it truly your own, this is the one!From the moment you step inside, you'll be captivated by the soaring vaulted ceilings and the abundance of natural light that pours through oversized windows and skylights, creating an airy, welcoming atmosphere throughout. The open-concept kitchen and family room form the heart of the home, featuring stainless steel appliances, a large island, corner pantry, and seamless access to the sun-filled backyard. The main floor is completed by a convenient mudroom with laundry and a powder room neatly tucked away in a private corner.Upstairs, the home's design is highlighted by a striking bridge-style hallway overlooking the living spaces below, offering a thoughtful separation between the primary suite and the secondary bedrooms. The spacious primary retreat offers privacy, a generous walk-in closet, and a 4-piece ensuite with a jetted tub and separate shower. Two additional well-sized bedrooms and another full bathroom complete the upper level.The fully developed basement adds over 1,000 sq. ft. of additional living space, featuring an enormous recreation room, a 3-piece bathroom, ample storage, and a den currently used as a fourth bedroom. (Note that the window in this room does not meet current egress requirements). Not to worry though, you do not need to relocate to the basement to cool off on those hot summer days thanks to the central A/C system.Outside, the oversized pie lot is a gardener's paradise, offering exceptional outdoor space, abundant sunshine, mature landscaping potential, and a deck and patio perfect for relaxing or entertaining. While the property backs onto a main roadway, the generous depth of the yard combined with the substantial sound barrier wall provides a noticeable buffer, allowing you to enjoy the outdoor space more comfor tably than you might expect.Thoughtfully priced to reflect the opportunity for updates, including flooring and finishes; this home presents tremendous value for the discerning buyer who wants to personalize a one of a kind well-maintained property. Steps from shopping, schools, playgrounds, Bow River and the sought after Eaglequest Golf Course! (id:51989)
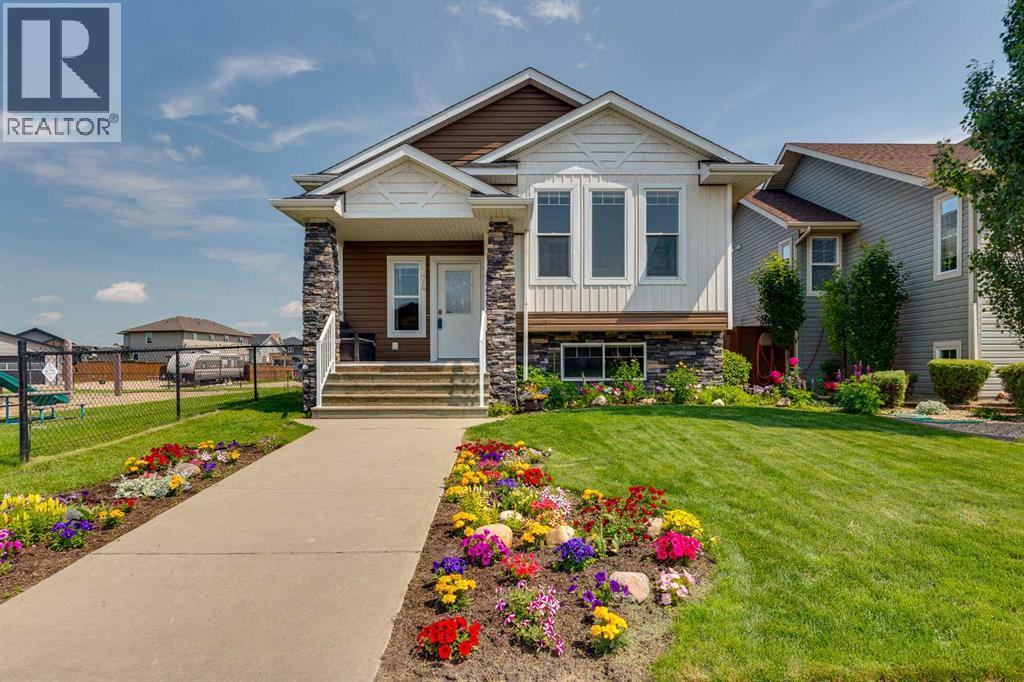
Welcome to 74 Mackenzie Crescent located in the wonderful City of Lacombe, Alberta. This fully finished, open concept family home features a vaulted ceiling on the main floor and high ceilings throughout. The pretty flower bed, covered landing, and stone accents add to its curb appeal. A neighboring playground area is an amazing bonus and the home is surrounded by good neighbors. The back yard is fully fenced, has a productive raspberry patch, and includes a fully insulated double detached garage with a paved back lane and concrete apron approach. The covered back deck, with its maintenance free aluminum railing, is a fine spot to barbecue and offers a relaxing view of the playground. An enclosed area below the deck provides additional storage protecting household items like gardening tools and bikes from the elements. A high efficient furnace and operational in-floor system heat the well insulated home. In addition, a gas fireplace adds a little warmth and ambience when desired. The kitchen features quality maple cabinets, stainless steel appliances, convenient storage, a pantry, and handy eating area. There's great value in the complete package -- good sized rooms, big bright windows, 3 full bathrooms (including the primary bedroom ensuite), spacious living spaces on the main floor and below, a separate laundry room, fenced yard, double garage, and the neighboring playground. There's even a pond and walking trail nearby in the family-friendly neighborhood. Lacombe is loaded with shopping, schools, recreational opportunities, restaurants, and other amenities. All that Central Alberta has to offer is only a short drive away from this central location. (id:51989)
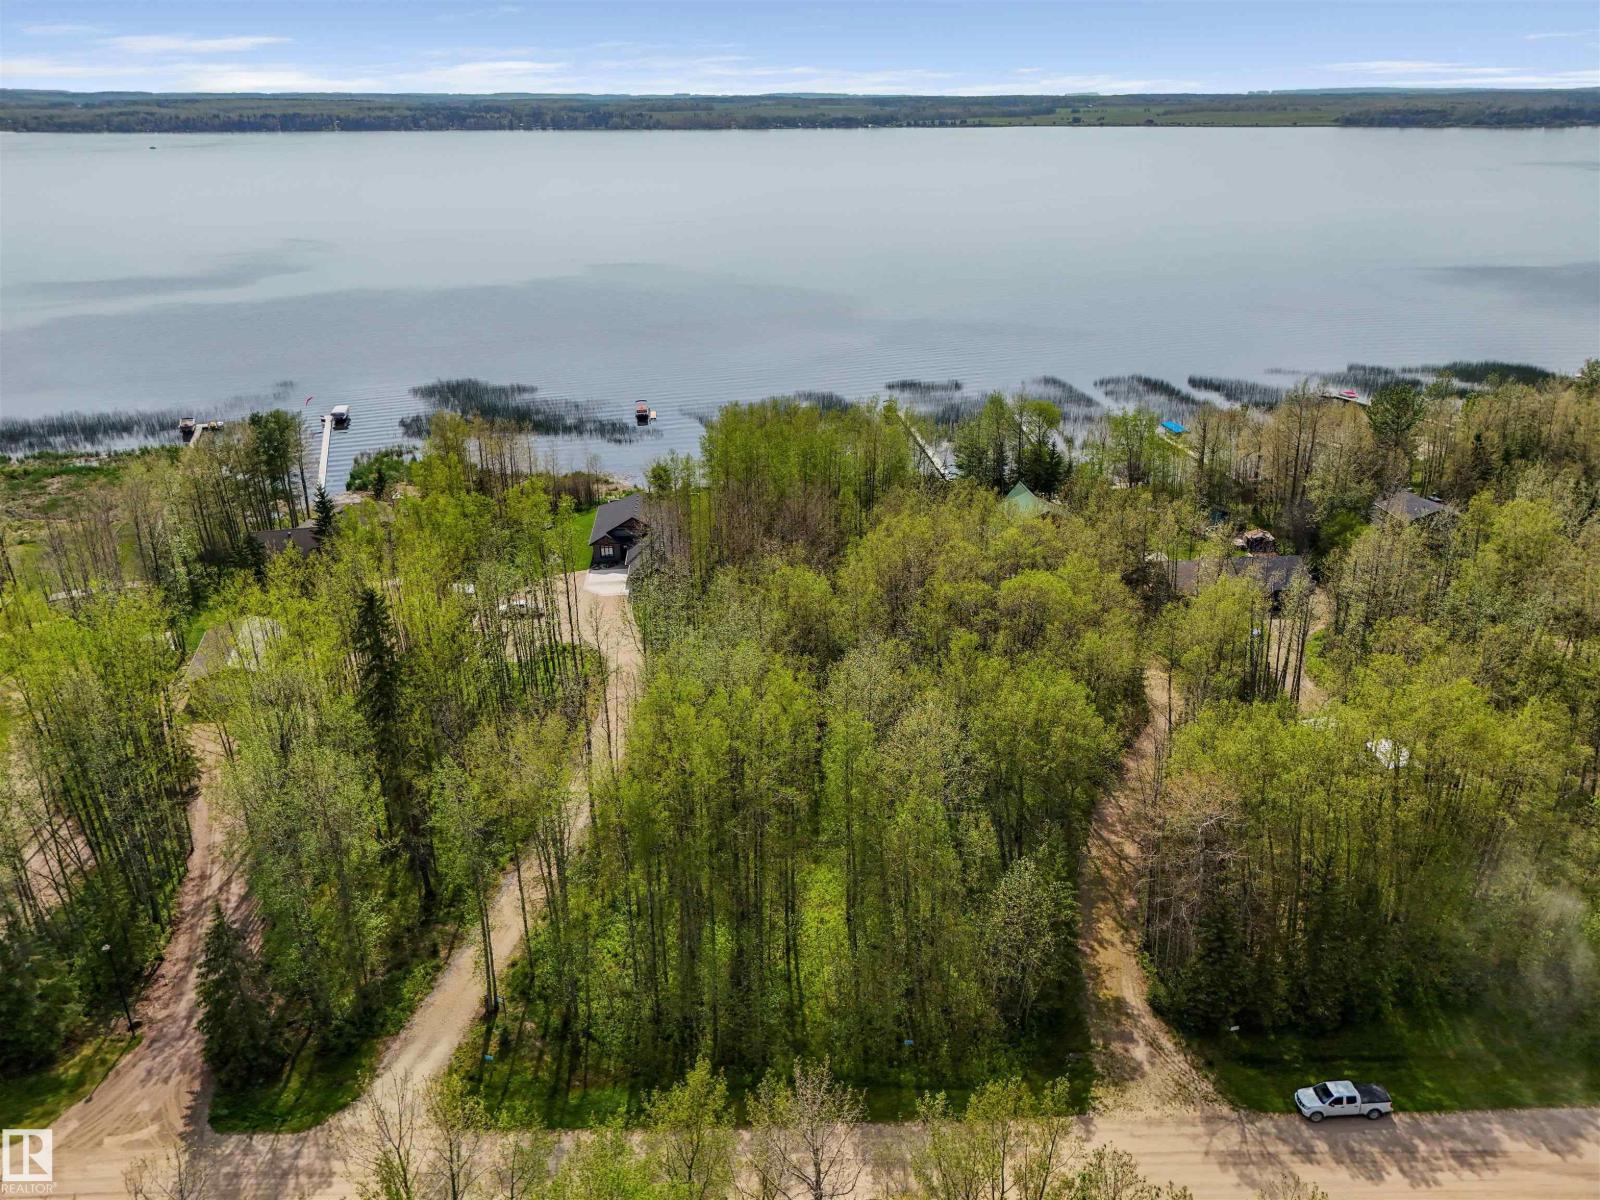
Escape the city to your own slice of Waterfront paradise in the highly sought-after community of Greystones on the shores of Buck Lake. This rare one acre lot has almost a 100 ft. of LAKEFRONT with only about 10 ft. environmental setback. The property is “untouched” and has lots of mature trees to offer privacy. Are you thinking of building? This beautiful waterfront lot offers the perfect canvas to build your dream four-season cabin or a nice retirement home. It could be the backdrop for your family’s best memories for years to come. Think, summer fun: great lake conditions for water skiing, kayaking, paddle boarding or fishing for the lake’s legendary walleye and pike. Winter activities offer access to ice fishing, snowmobiling and cross country skiing. Very few quality lakefront lots available so don’t wait to view! (id:51989)
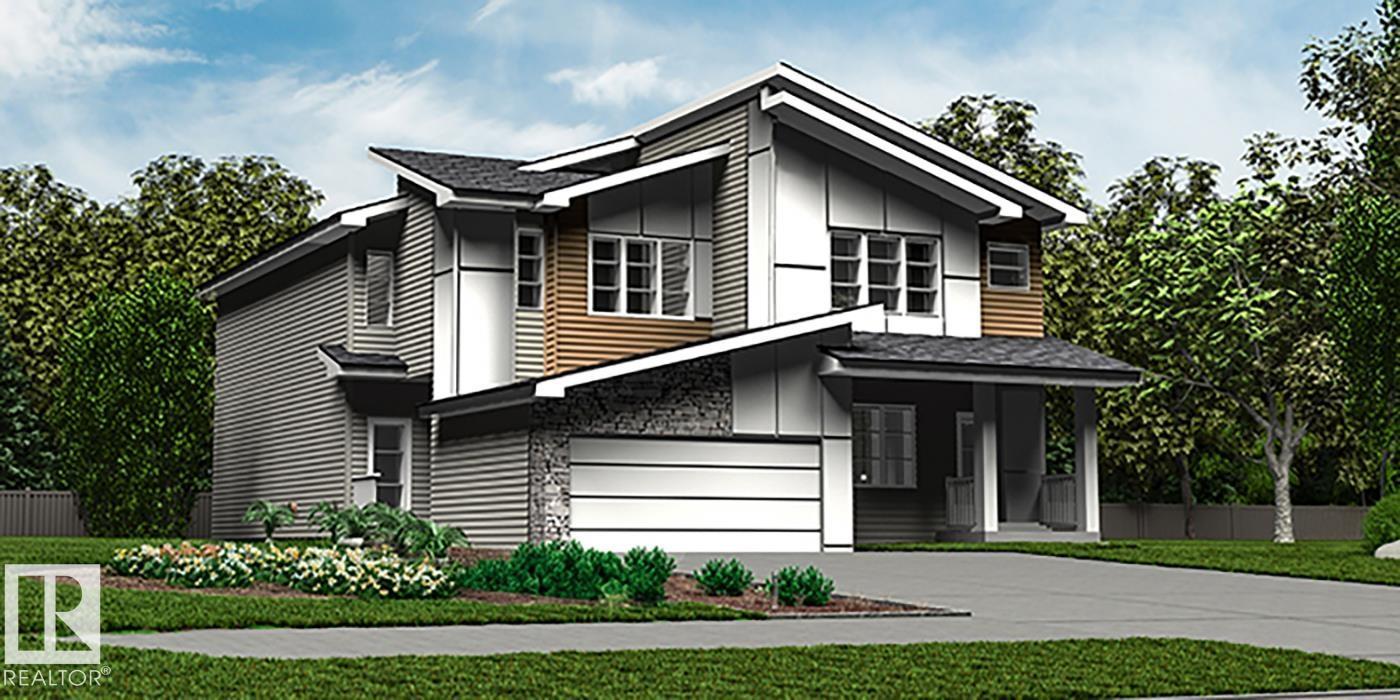
This 2237 SQFT gem built by Bedrock Homes is located near a pond and walking trails in Weston at Edgemont! This home comes with 3 spacious bedrooms along with 2.5 baths and an open-concept design that will leave you speechless! The spacious great room with electric fireplace is the perfect entertainment space. The large kitchen is conveniently located at the heart of the home with a MASSIVE 10ft ISLAND. The master bedroom features enough space to accommodate a KING sized bed AND a separate sitting area. The 5pc ensuite comes equipped with a soaker tub, stand-up shower, and dual vanities. The HUGE WALK-IN CLOSET leads directly into your laundry room. Completing the second floor are 2 additional bedrooms, a 4pc main bath, and a massive bonus room! BLINDS included standard! SEPARATE ENTRANCE & 9' BASEMENT! (id:51989)
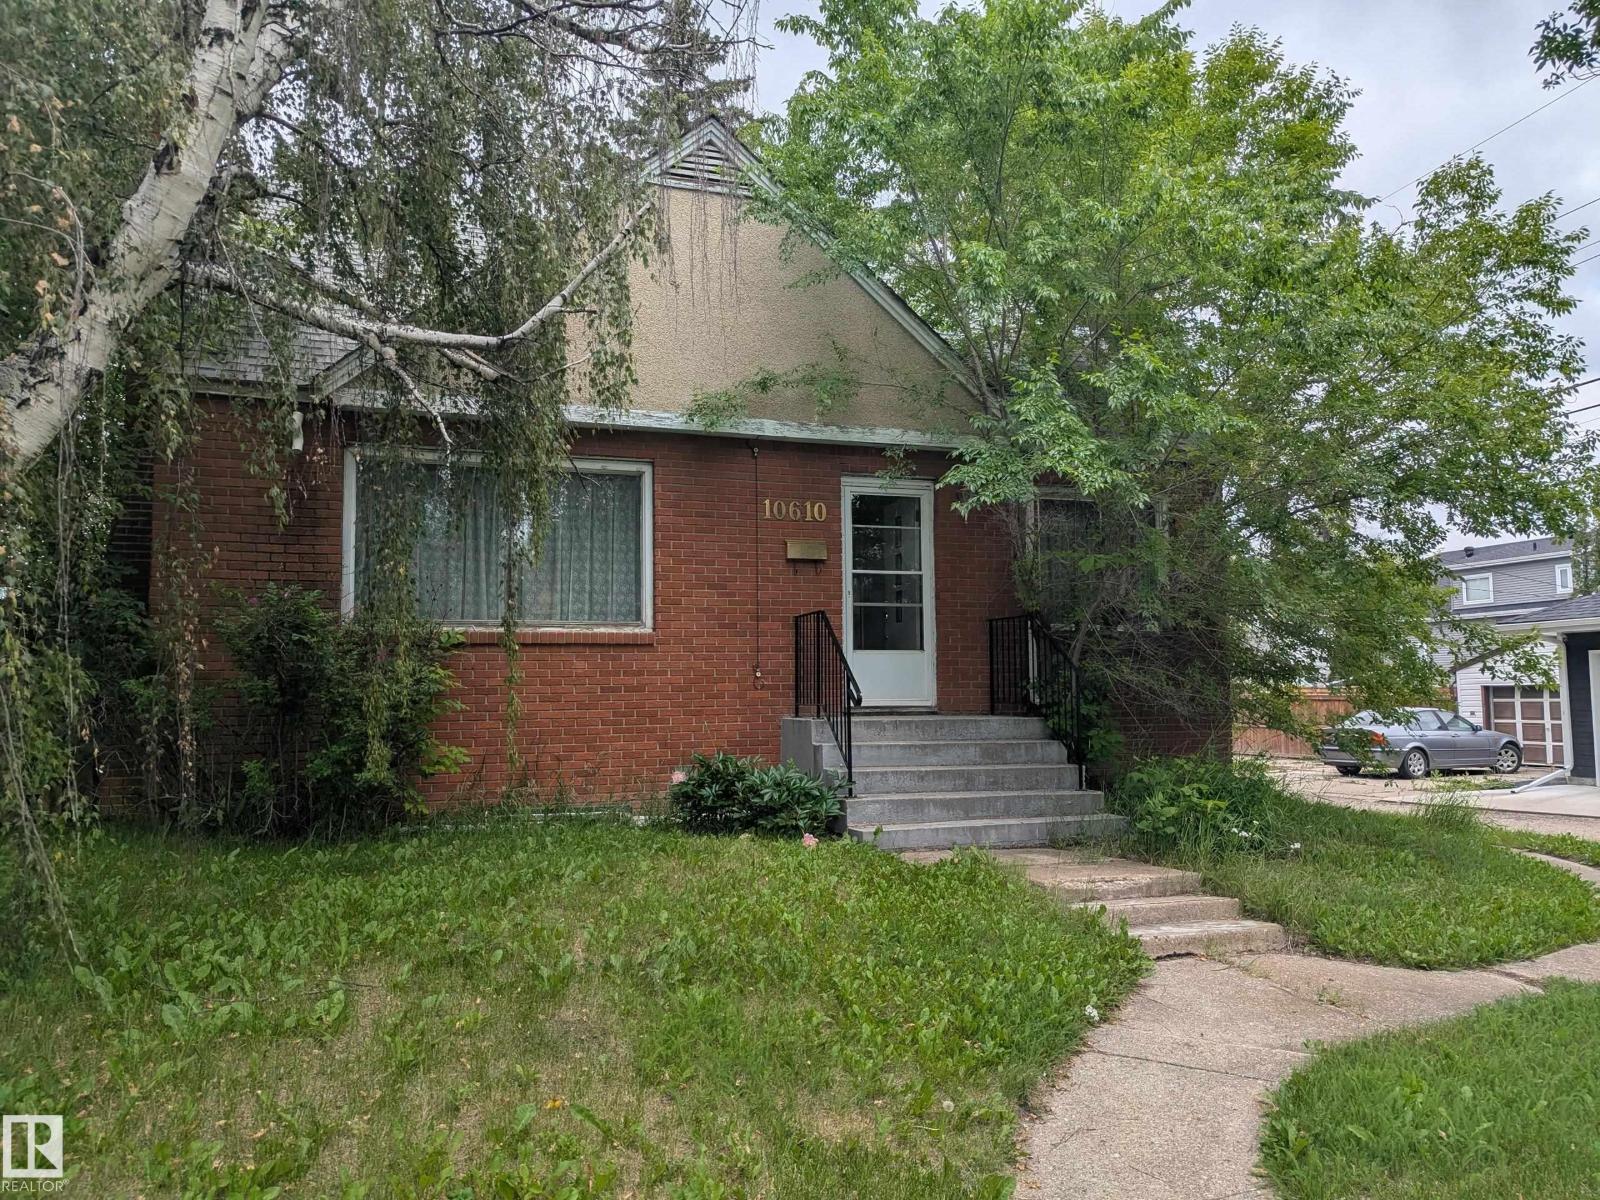
Perfect redevelopment lot in the desirable community of Pleasantview. Situated on a massive 50*140 ft lot, this 649m2 (15.26x42.77m) lot has loads of potential. Large single family home, duplex, multiunit could all be options. Just steps to the highly regarded Mount Pleasant School and a short drive to University campus, Whyte Avenue and other amenities. (id:51989)
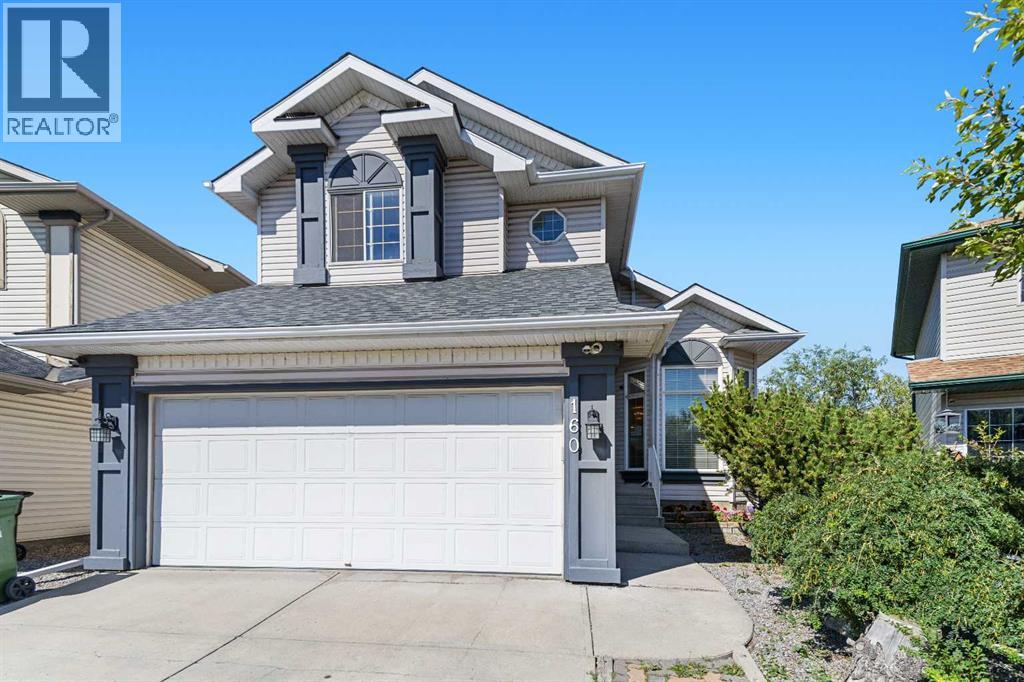
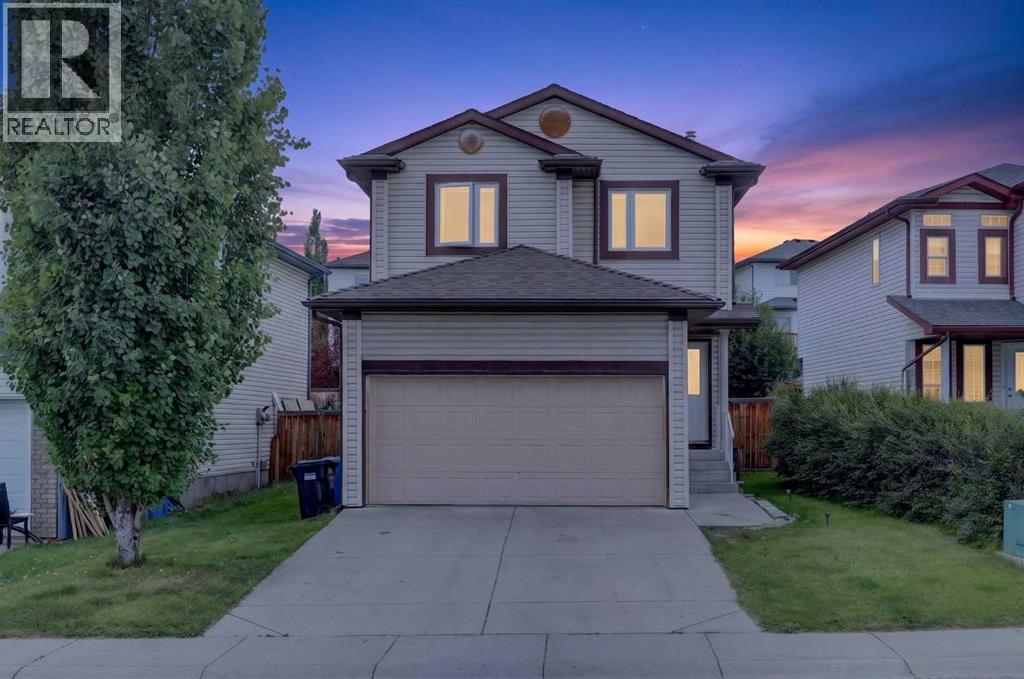
Triple-pane Low-E windows! 17-foot ceiling! NO POLY-B water pipes! Central Air conditioning! Unbeatable convenience and location! This beautifully maintained two-storey single-family home is located in Tuscany, one of the most desirable communities in NW Calgary. Offering over 1,900 sq. ft. of living space, this home features fresh paint in all three upper-level bedrooms, air conditioning, and soaring high ceilings. It is within walking distance (500 m) to the C-Train station and just steps from the baseball playground and Tuscarora Soccer Field, with nearby green ravines and scenic bike paths.Recent upgrades include: new paints in 2nd floor, a newer 3-piece ensuite bathroom, updated vanity in the 2-piece bathroom, newer laundry countertops and cabinets, and upgraded most of LED lighting. The main level features an open-concept floor plan with hardwood flooring throughout. The bright white kitchen is both stylish and functional, complete with stainless steel appliances, a pantry, quartz countertops, and a central island. The dining area offers direct access to the deck and backyard, while the spacious living room showcases soaring ceilings and a cozy gas fireplace. The main-floor laundry room also includes updated countertops and shelving for added convenience. Upstairs, the spacious primary bedroom easily accommodates a king-size bed and features a renovated 3-piece ensuite and walk-in closet. Two additional bedrooms share a 4-piece bathroom. The finished basement offers a large family room, a fourth bedroom, and a future bathroom area with rough-in plumbing already completed, making it ready for the installation of an additional full bathroom. With quick and easy access to the mountains, Canada Olympic Park, Crowchild Trail, Stoney Trail, and Sarcee Trail, this home presents an exceptional opportunity to enjoy both comfort and convenience in one of Calgary’s premier communities. (id:51989)
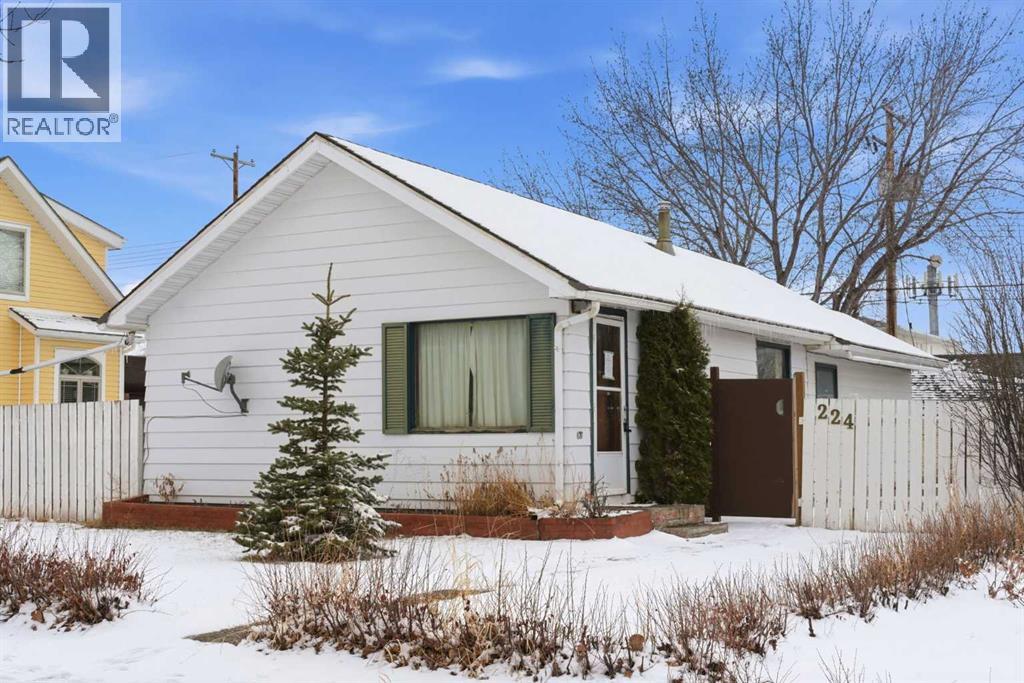
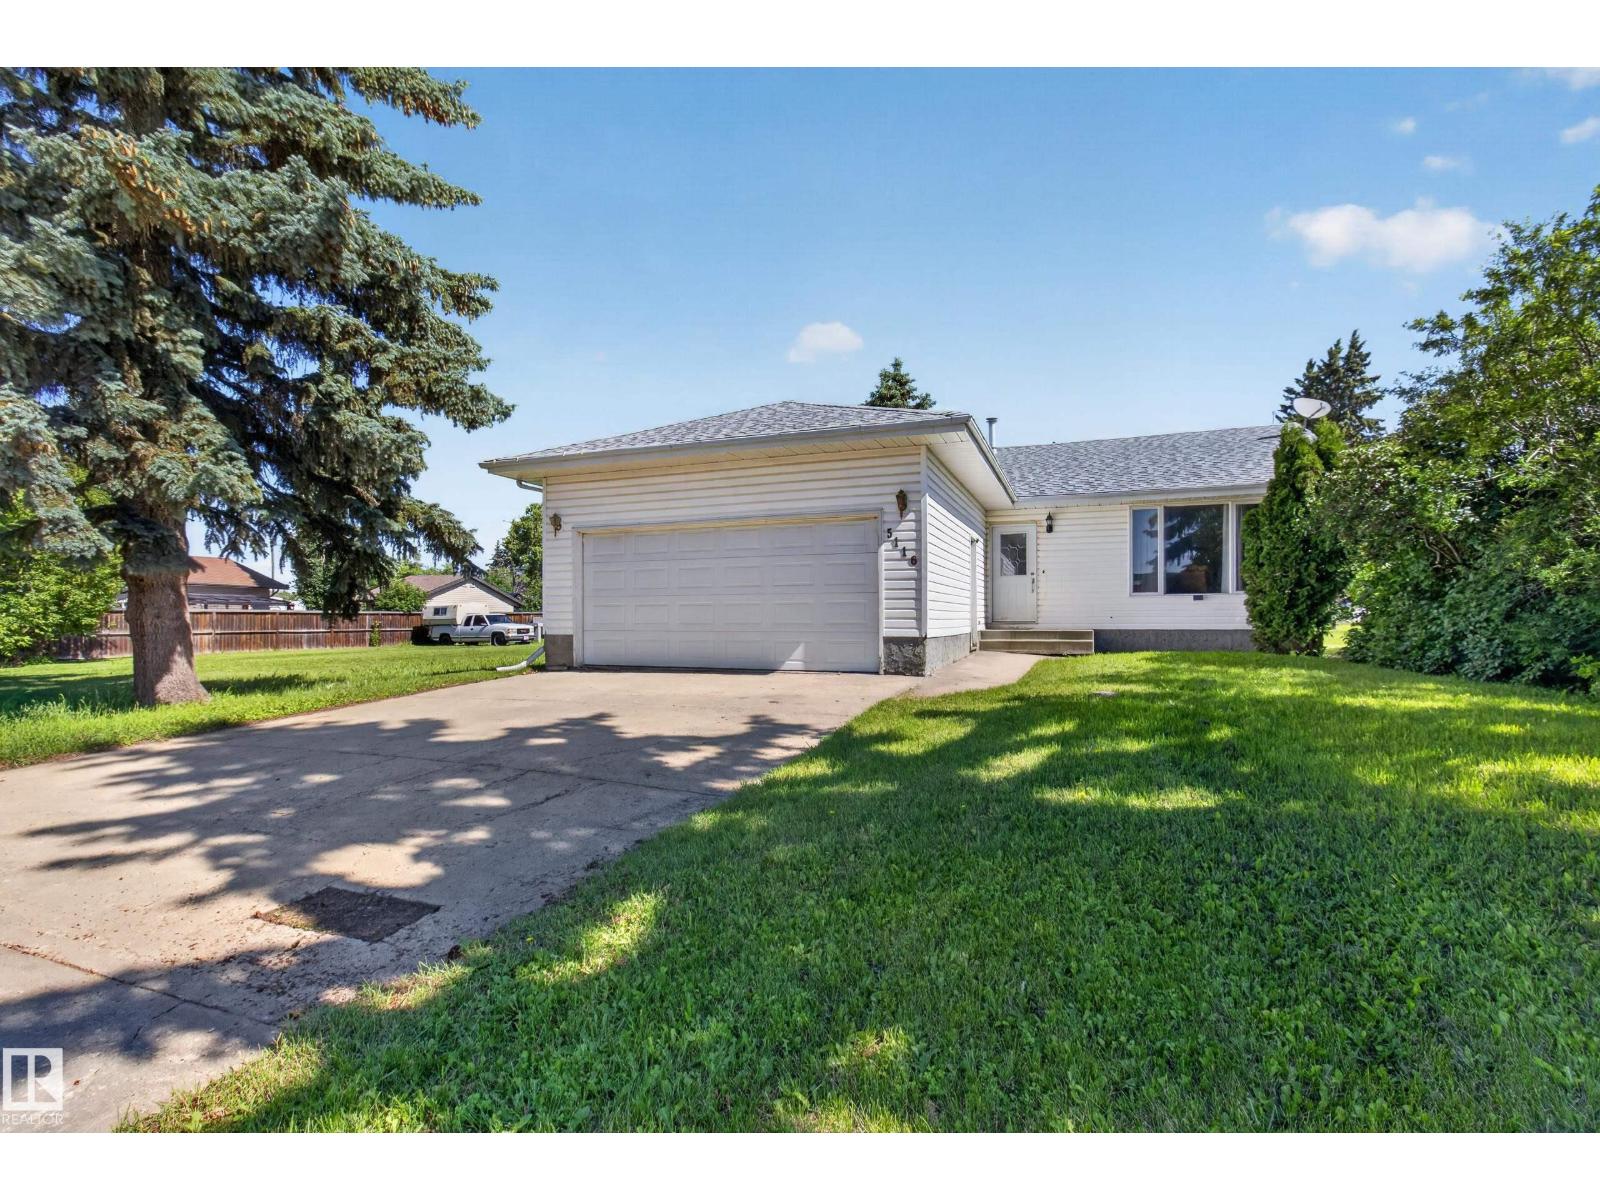
Great Starter home Bungalow 1,207 sqft sits on TWO LOTS with attached Double Garage Heated! 3 bedrooms up and 1 more bedroom downstairs, nice open kitchen space. Has 3 Bathrooms, good sized living room and recreation room in basement has Gas Fireplace. Storage room is good sized! New Rear deck in 2026 with BIG Back Yard! (id:51989)
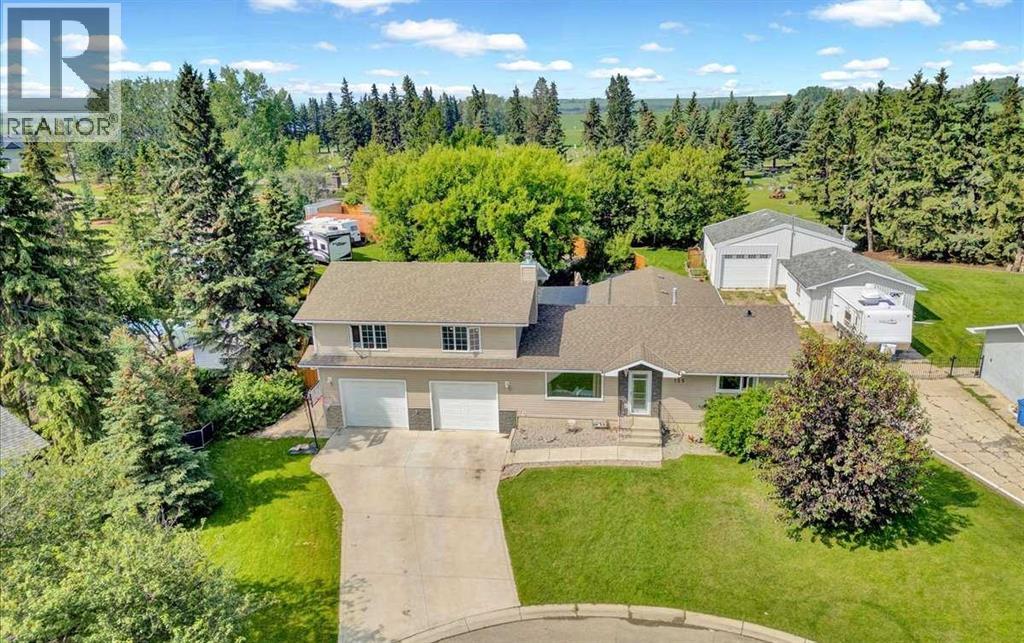
ACREAGE LIVING... WITHOUT LEAVING TOWN! Welcome to one of Carstairs' most unique properties, offering an incredible 24,394 sq. ft. lot right within the town limits. If you've been dreaming of the space, privacy, and freedom of an acreage without giving up the convenience of town services, this is the property you've been waiting for. Originally built as a bungalow and substantially expanded with a large two-storey addition in 2015, this spacious home offers approximately 2,950 sq. ft. of developed living space with plenty of room for growing families, hobbies, home offices, or multi-generational living. The home features an updated kitchen with newer countertops, updated appliances, and plenty of workspace, while the cozy wood-burning fireplace creates the perfect place to gather on cooler evenings. The flexible floor plan offers multiple living areas, generous bedroom space, main floor laundry, and room to make the home fit your family's needs. Since purchasing the home, the current owners have completed numerous upgrades including replacement windows, updated flooring, newer appliances, approximately 605 feet of premium board-on-board fencing, and the creation of exceptional outdoor living spaces. Enjoy the covered outdoor kitchen, relax in the hot tub and gazebo area, or simply take in the privacy provided by the mature trees, beautiful landscaping, and established gardens. The lot is truly what sets this property apart. With a heated oversized attached garage, detached garage, extensive RV and trailer parking, equipment storage, and room for multiple vehicles, this property is ideal for anyone who needs extra space. Whether you're a contractor, car enthusiast, outdoor enthusiast, or simply someone who wants room for all the toys, opportunities like this rarely come available within town limits. Backing onto town-owned land and with no immediate neighbours to the west, you'll enjoy a level of privacy that is difficult to find in town. The mature trees, expa nsive yard, and peaceful setting create a property that truly lives like a small acreage while still being just minutes from schools, shopping, parks, and all of Carstairs' amenities. Properties like this don't come along very often. If you've been looking for a home that offers space, privacy, incredible parking and storage, and an acreage lifestyle without leaving town, this is a property that truly needs to be seen to be appreciated. (id:51989)
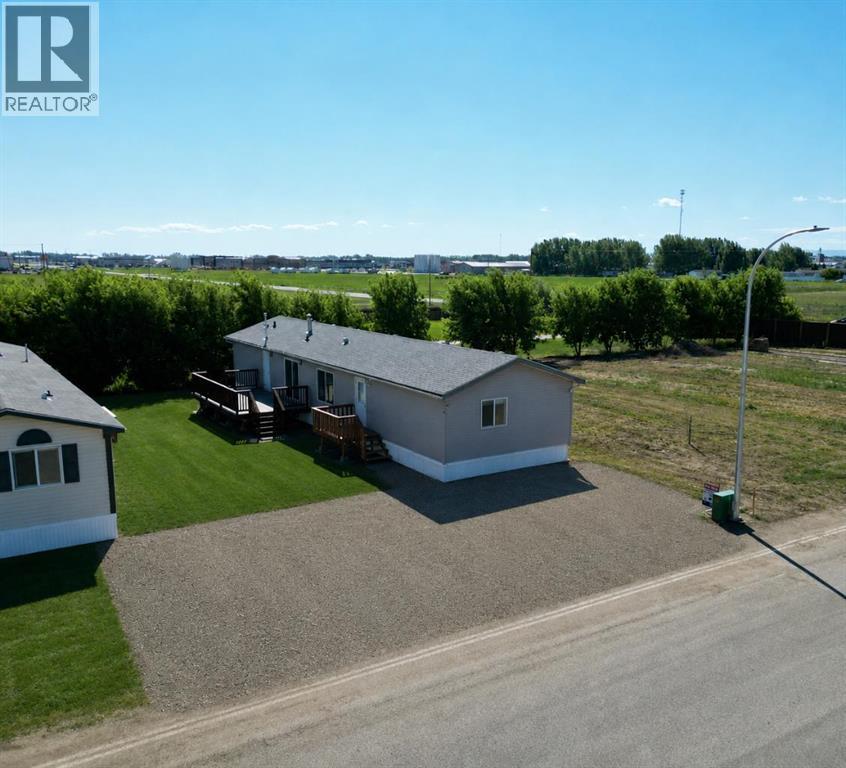
Welcome to this spacious 20-wide modular home, available for immediate possession! Offering 1,520 sq/ft of comfortable living space, this well-designed home features 3 bedrooms, 2 bathrooms, and a family-friendly floorplan that's perfect for everyday living. The bright, open-concept main living area is highlighted by vaulted ceilings, creating an airy and inviting atmosphere. The kitchen offers abundant cabinetry, a pantry, all appliances included, and flows seamlessly into the dining and living areas, making it ideal for entertaining. A patio door off the dining room fills the home with natural light and provides easy access to the outdoor living space. The private primary suite is tucked away at the back of the home and features a walk-in closet and full ensuite, while the opposite end offers two additional bedrooms, another full bathroom, and an abundance of extra storage and closet space. Outside, you'll appreciate the spacious decks, ample parking, and the convenience of immediate possession. Move-in ready and offering exceptional value, this is a fantastic opportunity to make homeownership a reality. Come take a look today! (id:51989)
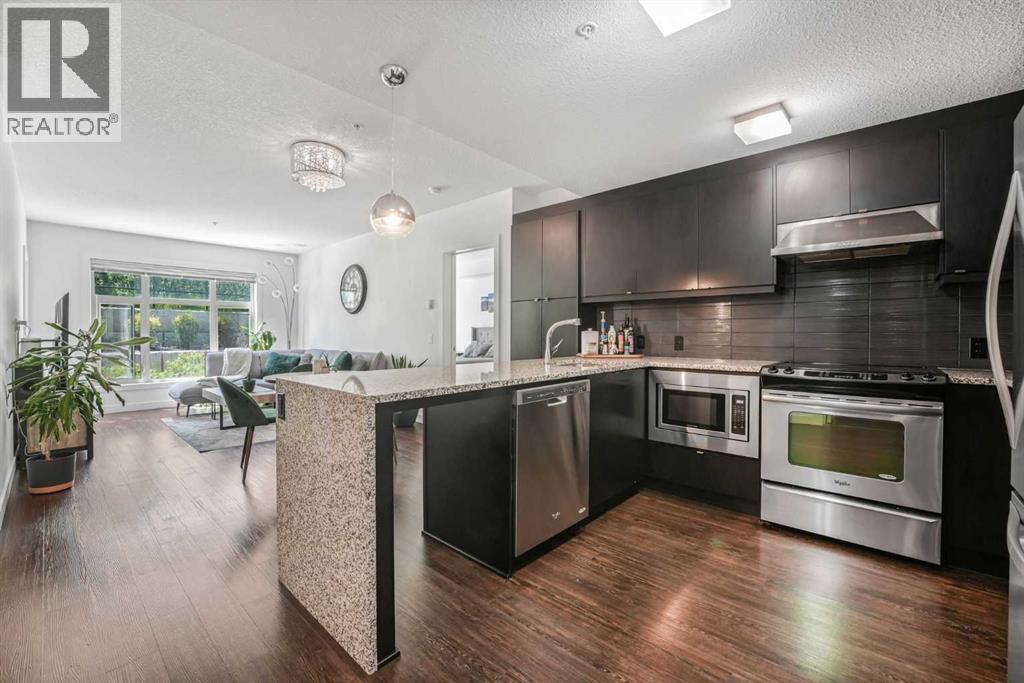
Backing onto a peaceful treed greenspace, this bright and spacious home offers the convenience of ground-floor living and the perfect blend of privacy, modern comfort, and natural surroundings in the highly sought after community of Aspen Woods. Offering 913 sq ft of thoughtfully designed living space, this home features a bright and functional layout with quality finishes throughout. The stylish kitchen is sure to impress with granite countertops, a striking waterfall edge feature, stainless steel appliances, and plenty of workspace for everyday living and entertaining. The spacious primary suite includes dual closets, one of which is a walk-in, and a private ensuite bath complete with granite countertops, double sinks, a soaker tub, and separate shower. Located across the living area, the second bedroom and full bathroom, also with dual sinks, provide excellent privacy for guests, a home office, or shared living. Additional highlights include durable vinyl plank flooring, in-suite laundry/storage room, in-floor heating, and an abundance of windows allowing natural west facing light to fill the home. The exceptionally quiet interior provides a calm and comfortable place to call home. Step onto your spacious patio and enjoy the serene backdrop of the treed greenspace, a rare feature that creates a tranquil atmosphere where deer and other local wildlife are often spotted passing through. Convenience continues with a titled underground parking stall located near the elevator, plus your own storage room. Residents also enjoy access to a fitness centre, bike storage, plenty of visitor parking, and a pet-friendly building (with board approval), along with the incredible amenities that Aspen Woods has to offer. Enjoy being just minutes from Aspen Landing Shopping Centre and within walking distance of nearby shops, restaurants, scenic pathways, public transportation, and schools, with quick access to major routes throughout Calgary. Whether you're a first-time buyer, down sizing , or simply looking for a low maintenance home in one of Calgary's most desirable west side communities, this Aspen Woods condo offers an exceptional opportunity to enjoy comfort, convenience, and a peaceful natural setting. (id:51989)