

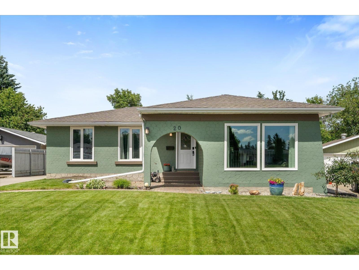
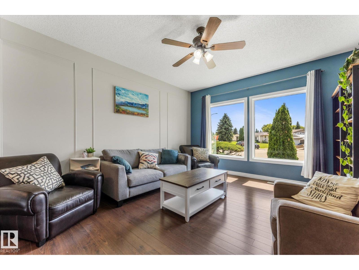
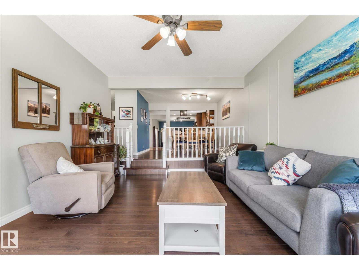
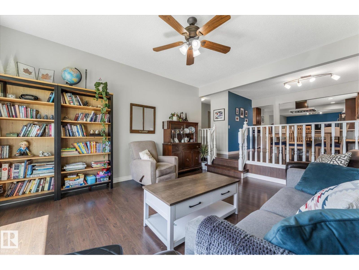
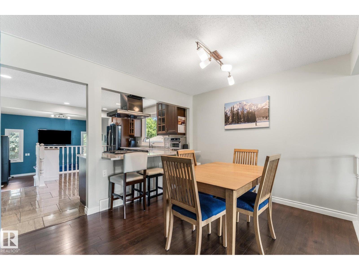
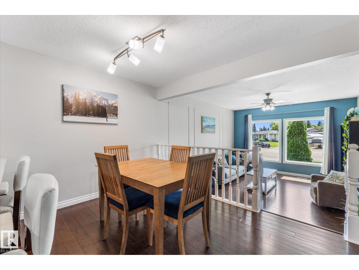
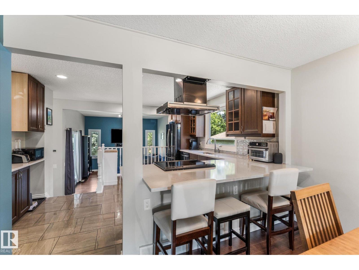
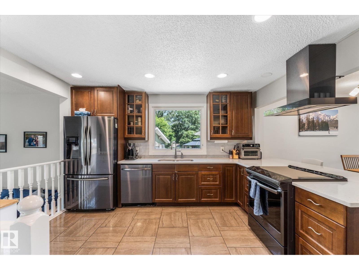
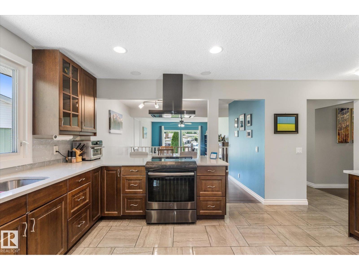
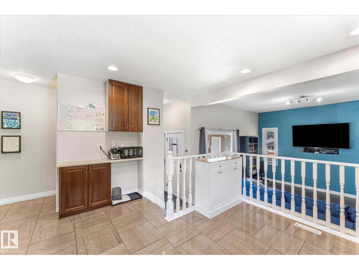
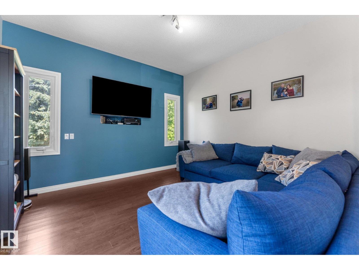
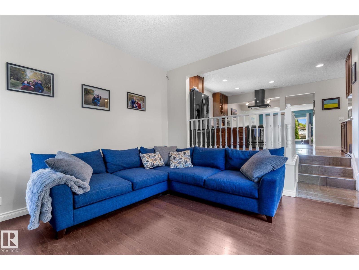
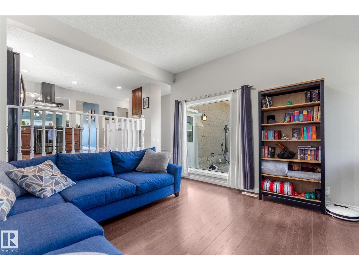
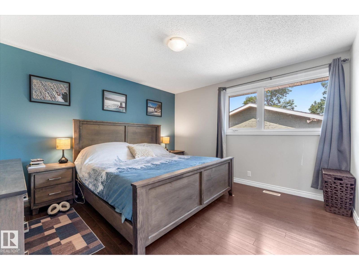
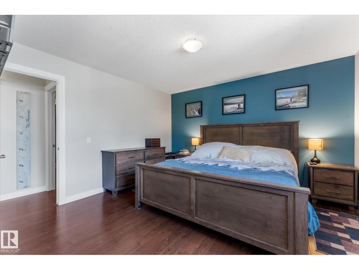
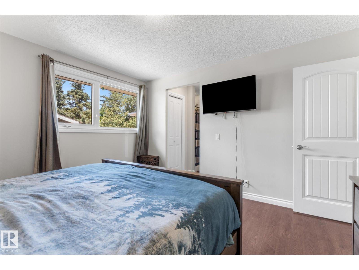
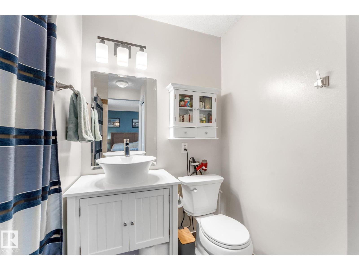
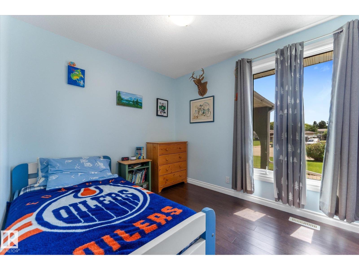
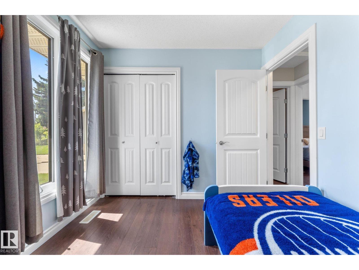
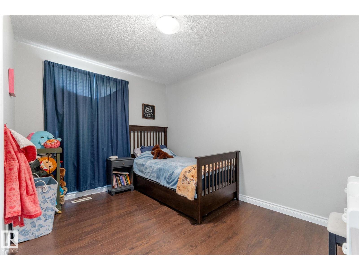
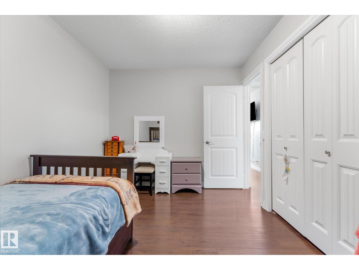
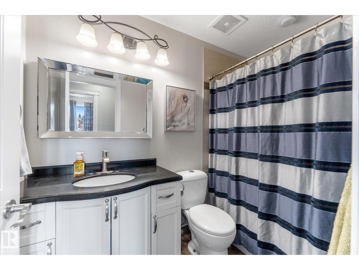
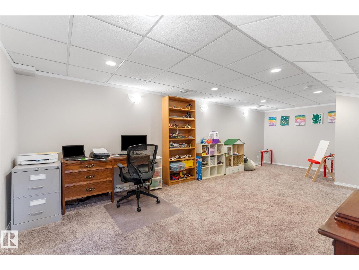
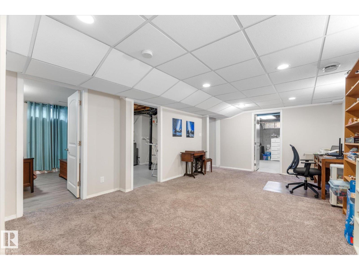
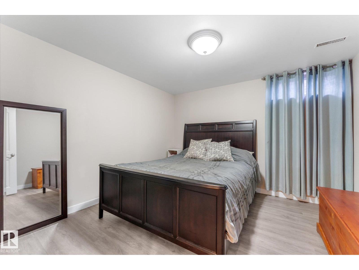
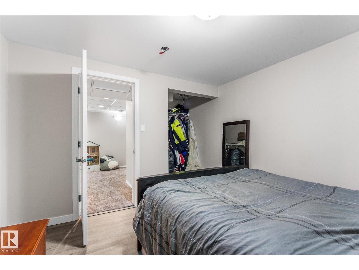
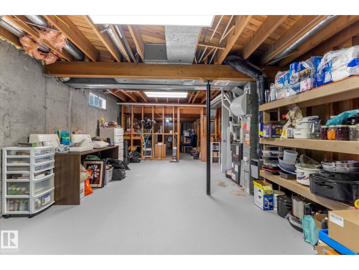
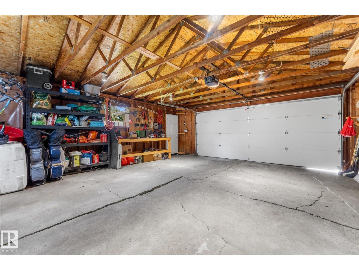
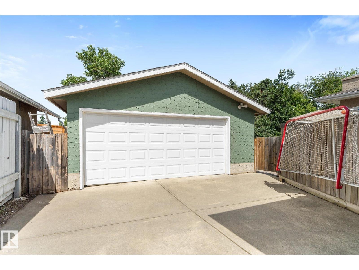
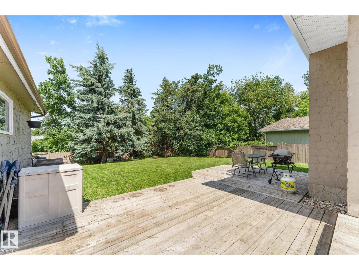
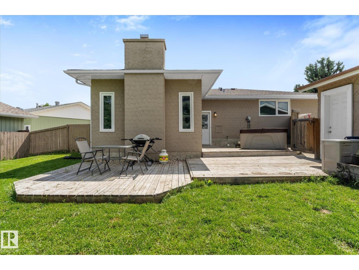
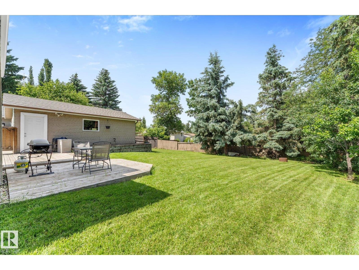
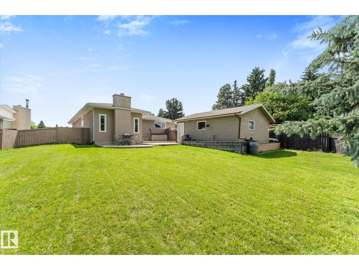
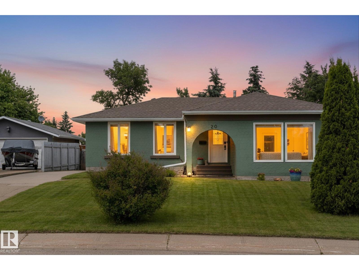
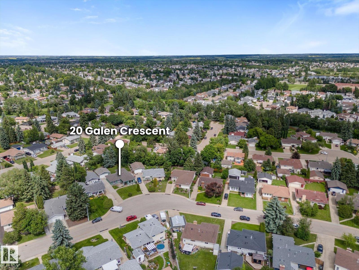
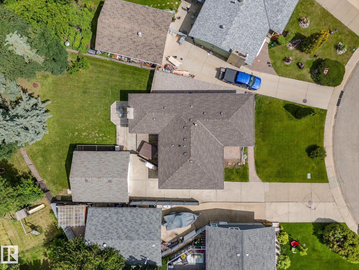
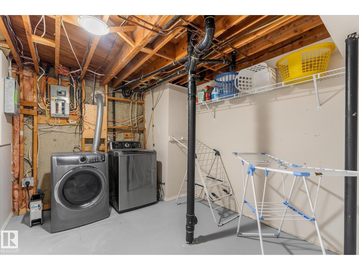
Spacious three bedroom family style bungalow with sunken living room and main floor family room overlooking the huge pie shaped fenced yard. Updated with remodeled kitchen overlooking the family room, formal dining room and three ample bedrooms including a primary bedroom with three piece ensuite bath. Finished basement with a large recreation room, spare den/office and substantial storage area. Large fenced yard with double detached garage and lots of extra parking. Upgraded windows, flooring, roof shingles and air conditioning. This great home is located on a large pie shaped lot in a quiet crescent location with easy access to all amenities. A great place to call home! (id:51989)
Features of 20 Galen Cr
- MLS® Number E4498257
- Price $524,900
- Bedrooms: 3
- Bathrooms: 2
- Square Footage: 1442 sqft
- Property Type: House
- Neigbourhood: Glen Allan
- Amenities Near By Playground, Public Transit, Schools, Shopping
- Features Cul-de-sac
- Parking Space Total 6
Buildings
| Bathroom Total | 2 | Bedrooms Total | 3 |
| Appliances | Dishwasher, Dryer, Garage Door Opener Remote(s), Garage Door Opener, Refrigerator, Stove, Washer, Window Coverings | Architectural Style | Bungalow |
| Basement Development | Partially Finished | Basement Type | Full (partially Finished) |
| Constructed Date | 1973 | Construction Style Attachment | Detached |
| Cooling Type | Central Air Conditioning | Heating Type | Forced Air |
| Stories Total | 1 | Size Interior | 1442 Sqft |
| Type | House |
Parking
| Detached Garage |
Land
| Acreage | No | Fence Type | Fence |
| Land Amenities | Playground, Public Transit, Schools, Shopping |
Rooms
| Level | Type | Length | Width | Dimensions |
|---|---|---|---|---|
| Basement | Den | 3.34 m | 3.35 m | 3.34 m x 3.35 m |
| Basement | Recreation Room | 7.36 m | 3.99 m | 7.36 m x 3.99 m |
| Main Level | Living Room | 4.1 m | 4.8 m | 4.1 m x 4.8 m |
| Main Level | Dining Room | 4.2 m | 2.61 m | 4.2 m x 2.61 m |
| Main Level | Kitchen | 4.5 m | 4.5 m | 4.5 m x 4.5 m |
| Main Level | Family Room | 4.1 m | 4.91 m | 4.1 m x 4.91 m |
| Main Level | Primary Bedroom | 3.78 m | 3.91 m | 3.78 m x 3.91 m |
| Main Level | Bedroom 2 | 3.74 m | 2.76 m | 3.74 m x 2.76 m |
| Main Level | Bedroom 3 | 3.02 m | 2.71 m | 3.02 m x 2.71 m |
Agents and Offices
- Les Phillips
- Office: RE/MAX Excellence