The Coimbra Building presents a rare opportunity to acquire a well-cared-for mixed-use asset in one of Ritchie’s most established and walkable communities. Positioned just minutes from Whyte Avenue, the property benefits from strong local demographics, steady foot traffic, and convenient access to transit and central Edmonton.The commercial component offers approximately 11,464 square feet of leasable area across both one- and two-storey sections. Originally constructed in 1967 with an expansion completed in 1990, the building has been consistently maintained and presents well, with no known significant deferred maintenance. The layout supports a variety of commercial uses and provides flexibility for future tenancy or repositioning.Complementing the commercial space is a separate 2.5-storey residential home on the property, configured with two updated suites. Improvements over time include upgraded windows, plumbing, electrical, and HVAC systems, supporting tenant comfort and operational reliability.The property is currently fully leased, providing immediate income stability. For investors or potential owner-users, the site also offers future optionality, with the ability to occupy space as leases transition while maintaining revenue from the existing tenancy mix.A well-located, income-producing asset offering a balance of stability, flexibility, and long-term potential in one of Edmonton’s most desirable urban communities. (id:51989)
Plan:2520972, Blk:22, Lot:2. Fully serviced industrial land• 1.00 ± acre lot• IM Zoning• Ready for immediate development• Build to suit options available• Lots are stripped and graded• Excellent geotechnical qualities• Leduc Business Park has high development standardsensuring long term integrity• Access to the High Load Corridor• Easy access to the Edmonton International Airport (id:51989)
The Property consists of a 2,900 square foot convenience store with an additional 1,893 square foot fuel canopy, situated on a 0.34-acre site. Zoned C3 “Commercial Corridor”, the Property benefits from strong visibility from Highway 60 and accessibility within Devon’s primary commercial node. Tenanted by DP Oil OP Ltd. o/a Petro-Canada, the fuel banner provides national brand recognition and consistent customer traffic. Strategically positioned along Highway 60, within Devon’s established retail corridor, the Property is surrounded by complementary commercial uses and benefits from steady local traffic and residential density in the immediate trade area. The site configuration supports efficient vehicular circulation and strong street presence, making it a key service-oriented destination within the community. (id:51989)
Liquor Store Business for Sale Only – Building Not Included. Asking price:$169,999 plus inventory. Well-established LIQUIOR STORE located in a high-traffic retail plaza in Vegreville, Alberta. Situated within a 27,581 sq. ft. freestanding multi-tenant retail development built in 2009, adjacent to Walmart and benefiting from consistent anchor traffic. The subject premises comprise approximately 5,349 sq. ft. of leaseable space. This is a turnkey business with an established customer base and strong growth potential. The business operates under a lease. Financial information is available to qualified buyers upon signing a confidentiality agreement. Please do not approach staff directly. (id:51989)
AN OPPORTUNITY TO OWN AND MANAGE YOUR OWN BUSINESS, A WELL-KNOWN ESTABLISHED FRANCHISE-BUSINESS AS MACAO IMPERIAL TEA. LOCATED AT A PRIME LOCATION. PERFECT FOR OWNER-OPERATORS OR INVESTORS LOOKING TO STEP INTO SUCCESSFUL & GROWING RESTAURANT BUSINESS IN A VIBRANT STRIP MALL, NEIGHBOURHOOD. FULLY OPERATIONAL, FULLY EQUIPPED AND ALL EQUIPMENT INCLUDED. FEATURING AN ATTRACTIVE LEASE AND AN OPTION TO RENEW. ASSUMABLE MORTGAGE. (id:51989)
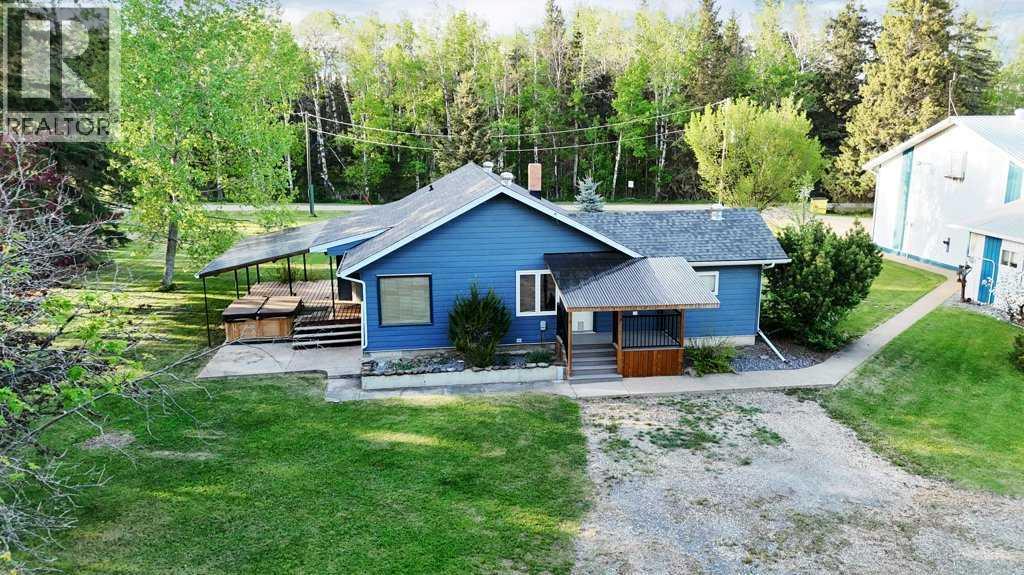
Bring your business here! This 7 acre (+/-) property offers an incredible industrial grade shop with attached office - and bathroom, it's very versatile and would accommodate a number of different business uses. The shop was built in 1993 and measures 40'X60' with approx. 20' ceilings, concrete floor, ceiling fan, overhead radiant heater, 220 volt power and one 12' high overhead door, and an overhead hoist. Attached to the shop is a 24'x24' section with approx. 15' ceilings with a 12' door and radiant heater plus a 2 pce bath plus an additional attached 18'x36' storage area with gravel floor and lower ceiling heights. Also attached is a 12'x24' finished office area featuring vaulted ceilings, gas fireplace and 3pce bathroom. There is a functional 2 bedroom home with a crawl space site which includes a full bath, large front living room, kitchen and big storage/laundry area. There is a covered deck, Hardie Board siding and newer shingles. Other outbuildings include a double detached garage, sea-can, storage grain bin, and equipment storage structures. There is a lease road on the north side of the property the generates $800 annually. All items remaining on the property will be included with the exception of the mower which can be purchased separately. (id:51989)
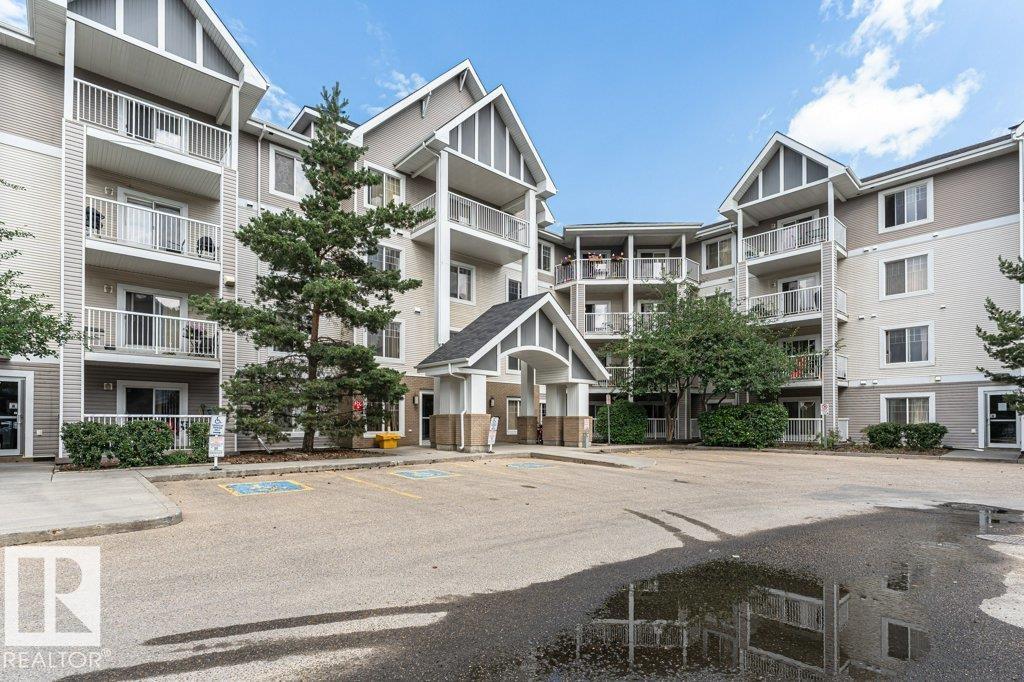
Perfect for first-time home buyers or investors, this 1-bedroom, 1-bathroom Top-Floor condo is located in the desirable community of Larkspur and includes Titled Heated Underground Parking and assigned storage cage. Enjoy the sunny south-facing balcony, complete with a Natural Gas Hookup for your BBQ. The functional kitchen features Stainless Steel Appliances, eating bar, and plenty of cabinet space. The living room provides a comfortable place to relax, while the Primary Bedroom offers a walk-through closet with direct access to the full 4-piece bathroom. In-Suite Laundry adds to the home's everyday convenience. The building also features excellent amenities, including a fitness centre and a guest suite. Ideally situated within walking distance to shopping, restaurants, public transit, and other major amenities, with quick access to Anthony Henday Drive for an easy commute. This is an excellent opportunity to own an affordable home or investment property in a fantastic location. (id:51989)
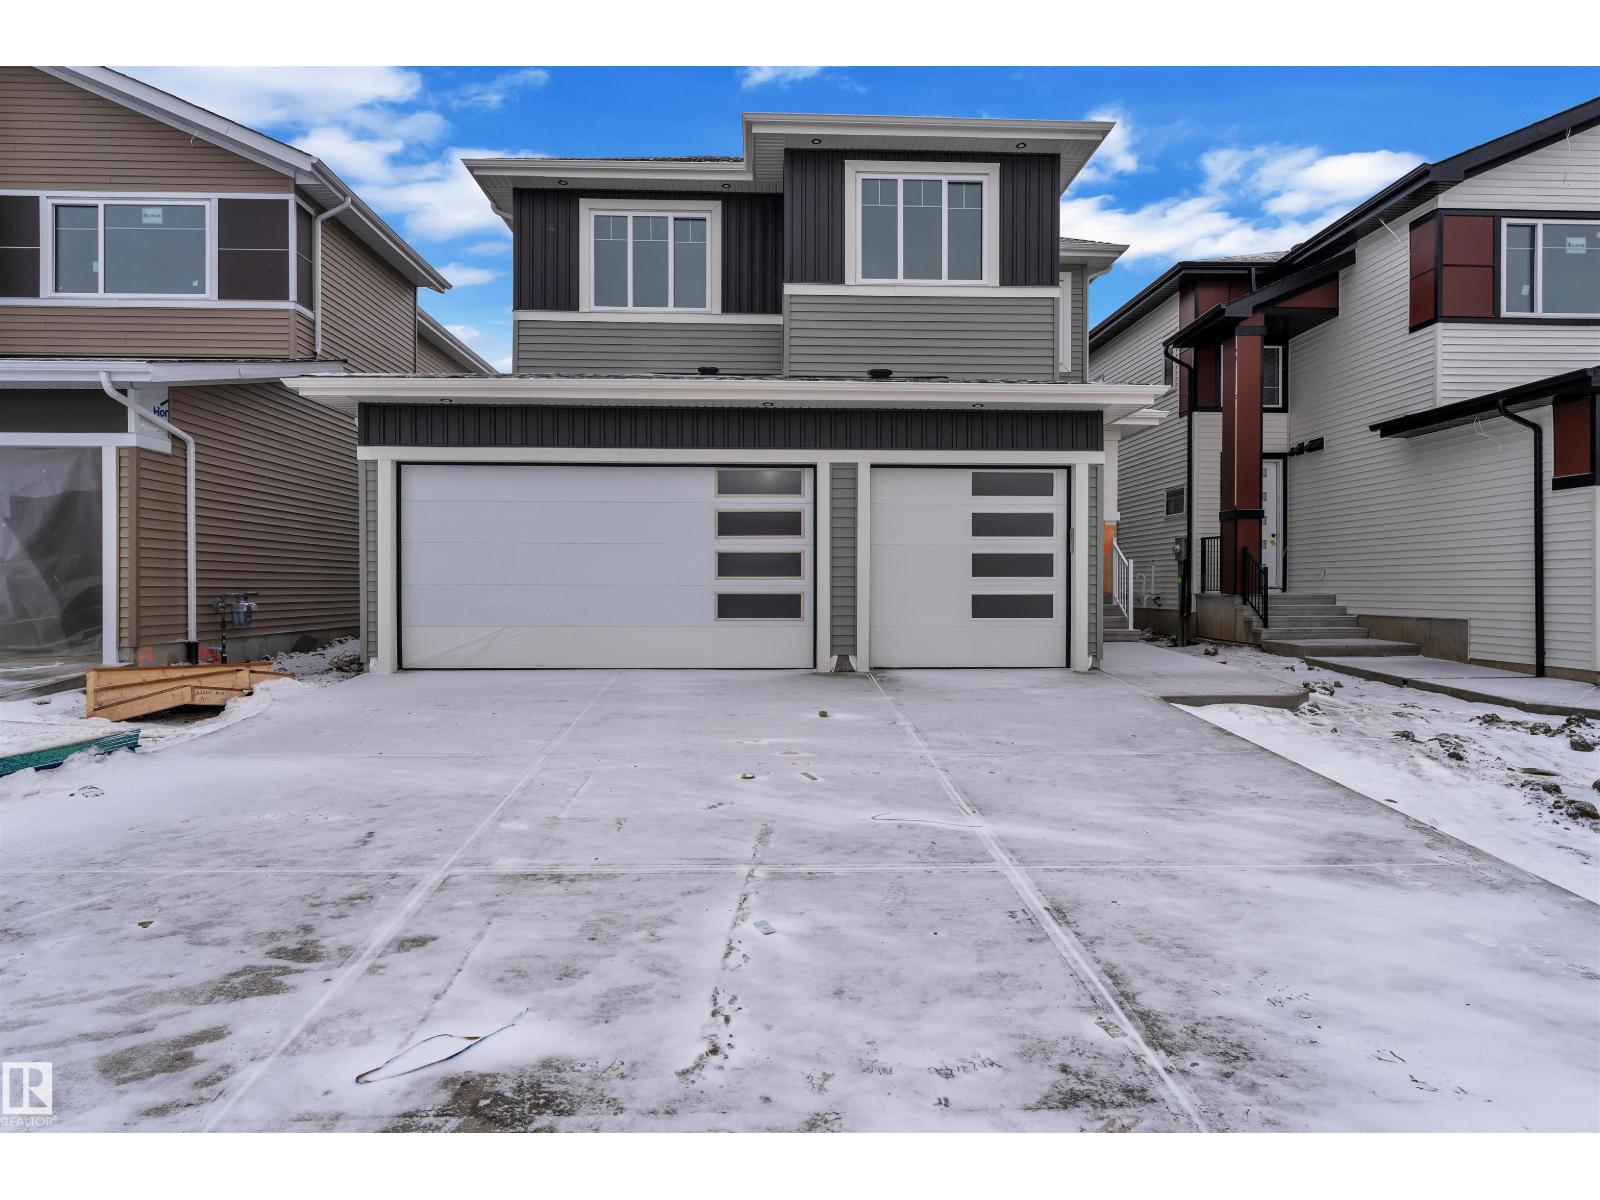
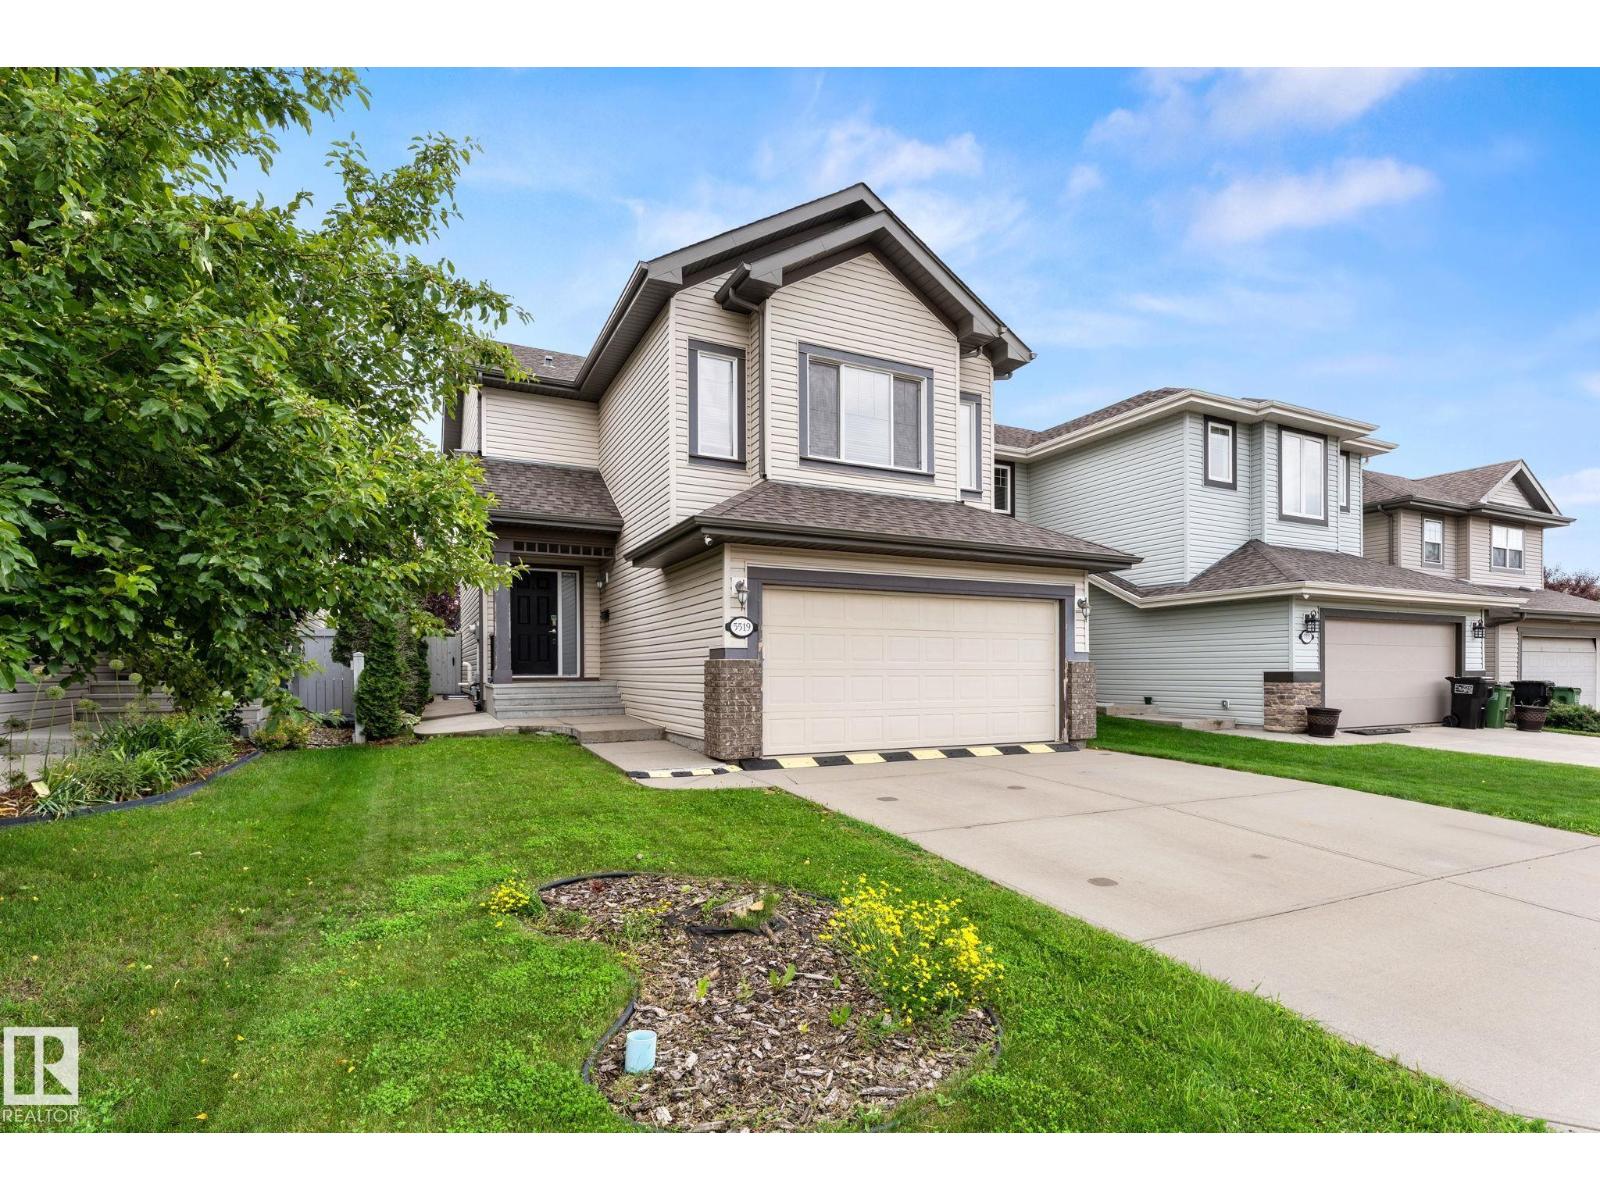
TRIPLE-CAR GARAGE | FULLY UPGRADED | Backing to walking trail | CUSTOM-BUILT SHOWSTOPPER. Step into a home that actually delivers. This stunning, fully upgraded custom residence features a versatile main-floor den/office that easily doubles as an extra bedroom, paired with a convenient half bath. The kitchen? Absolute art. A chef’s dream with premium finishes, a sleek design, and a walk-in pantry for serious storage. The living room features a custom statement wall that anchors the entire space, while the dining area opens directly onto the deck—perfect for hosting or just vibing on a calm evening.Head upstairs to a bright bonus room, ideal for family hangouts or a cozy entertainment zone. The primary bedroom is massive, highlighted by a designer feature wall, a truly luxurious 5-piece custom ensuite, and a walk-in closet made for someone who loves organization. Two additional generous bedrooms share a well-appointed full bath, and the second-floor laundry adds next-level convenience. (id:51989)
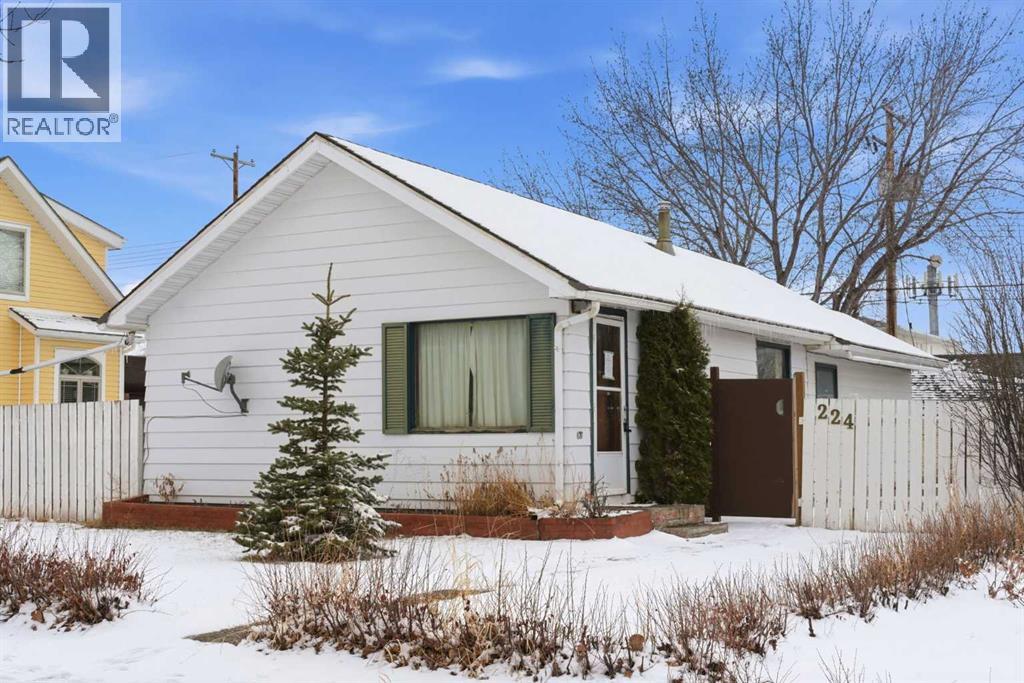
Bungalow home situated on a quiet tree lined street in the heart of Vulcan! Just steps away from restaurants, library, downtown shopping! Main floor offers a spacious living room + dining room, good sized kitchen, 2 large bedrooms, 4pc bath+ back entry mudroom. Lower level is laid out nicely for future development with + Washer/Dryer. Additional Features include: Oversized single garage & Newer HWT + Furnace, walking distance to shopping, restaurants, library, downtown shopping. Exceptional Value! (id:51989)
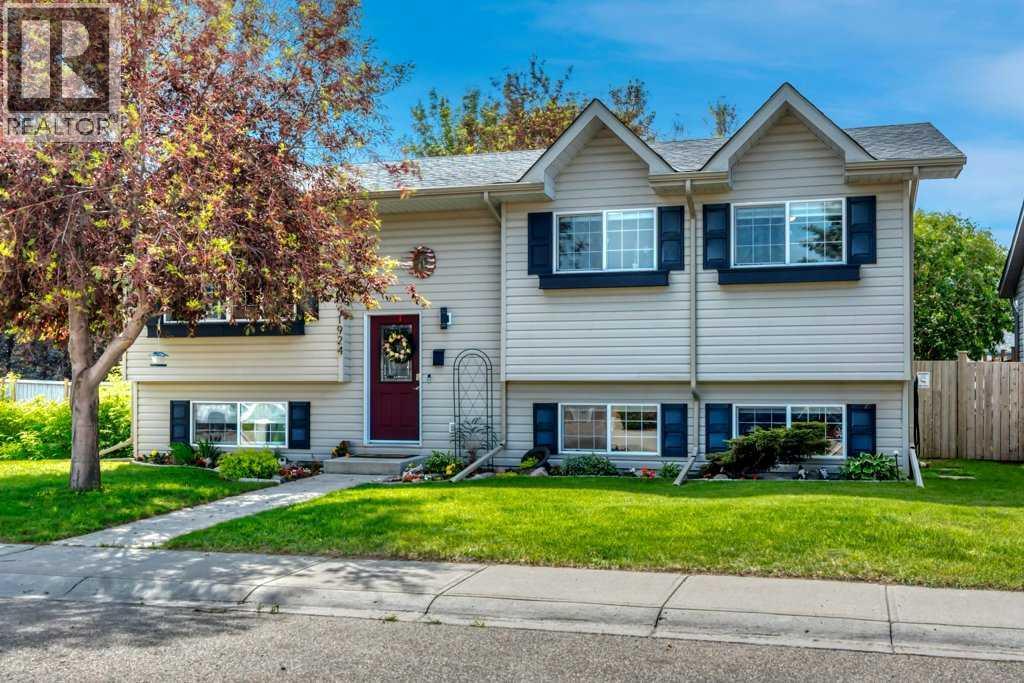
If first impressions matter, this home understood the assignment. Exterior charm never goes out of style, and neither does a thoughtfully curated yard designed to be enjoyed. Mature trees, beautiful landscaping, a storage shed with the look of a charming playhouse create an outdoor space that invites you to slow down. Step inside to discover custom updates throughout, including a beautifully redesigned kitchen, updated bathrooms, flooring, and fresh paint, new shingles, and new hot water tank. This functional bi-level layout offers 3 bedrooms, 2.5 bathrooms, the comfort of air conditioning, and bright welcoming spaces that instantly feel like home. The fully developed basement extends your living space with a cozy family room featuring a wood-burning stove, plus a separate recreation area that could be converted into a 4th bedroom. Walk to schools and recreational facilities. Curb appeal you’ll love. Comfort you’ll never want to leave. If you’re looking for a house, keep scrolling, this one is a home. (id:51989)
Located in the desirable and family-friendly Southwest Hill neighborhood, this legally suited home is a standout turnkey investment opportunity with strong rental potential and a flexible layout ideal for a variety of living situations. Fully registered with the City, the home features two self-contained suites—perfect for investors looking to rent out both units or homeowners wanting to offset mortgage costs by living in one suite and renting the other.The upper unit is bright, modern, and welcoming, featuring a tasteful palette and numerous recent updates throughout. It offers three spacious bedrooms, including a large primary bedroom with a walk-in closet, and a beautifully updated 4-piece bathroom. The heart of the home is the renovated kitchen, complete with a dishwasher and contemporary finishes, which opens into a cozy yet spacious family room—ideal for both everyday living and entertaining. A separate side entrance offers added privacy and convenience. Laundry for the upper suite is located in the basement, where you'll also find additional storage space, making this unit both comfortable and practical for a family or long-term tenant.The lower unit is equally impressive, boasting a large, bright living room, a well-appointed kitchen, and two comfortable bedrooms. It also includes a 3-piece bathroom, its own stacked washer and dryer, and an additional family room or flex space that adds even more appeal for potential tenants. With both front and rear private entries, the lower suite is truly independent and functional—an ideal setup for maximizing rental income.Outside, the home offers a large backyard that can be shared between both units, perfect for kids, pets, or outdoor entertaining. A convenient storage shed adds extra space for tools or seasonal items. The property is within walking distance of local schools, parks, and green spaces, making it attractive to families and renters alike.With all the major updates already completed and two fully i ndependent living spaces, this property is truly move-in ready. Whether you're an investor seeking reliable income or a homeowner wanting to make a smart financial move, this legally suited home offers exceptional value and versatility in one of the city's most established neighborhoods. (id:51989)
Welcome to prestigious Brookhollow of Twin Brooks! Perfectly SW positioned on the Mactaggart Sanctuary, this exceptional bungalow w/ loft is perfect for those looking for easy living- HOA of $150/month for lawn/snow care! EXTENSIVE & high quality renovations over the years incld' the chef's kitchen, luxurious bathrooms, hardwood flooring & carpet, metal roof (2019), main furnace (2023), HWT (2021) & more! AIR CONDITIONED! The bright & cozy main floor is designed for effortless entertaining, while the elegant primary retreat features a walk-in closet & spa-inspired ensuite w/ heated floors. A 2nd bed, den, 1/2 bath & laundry w/ solar tube complete main level. Upstairs, the expansive bonus room has year round stunning views of the ravine & is completed w/ a fireplace & 1/2 bath. The finished basement offers an add'l bedroom, full bath, storage & spacious rec room. Outside- enjoy total privacy & power awning over deck. Heated double attached garage w/epoxy floors. Welcome home! (id:51989)
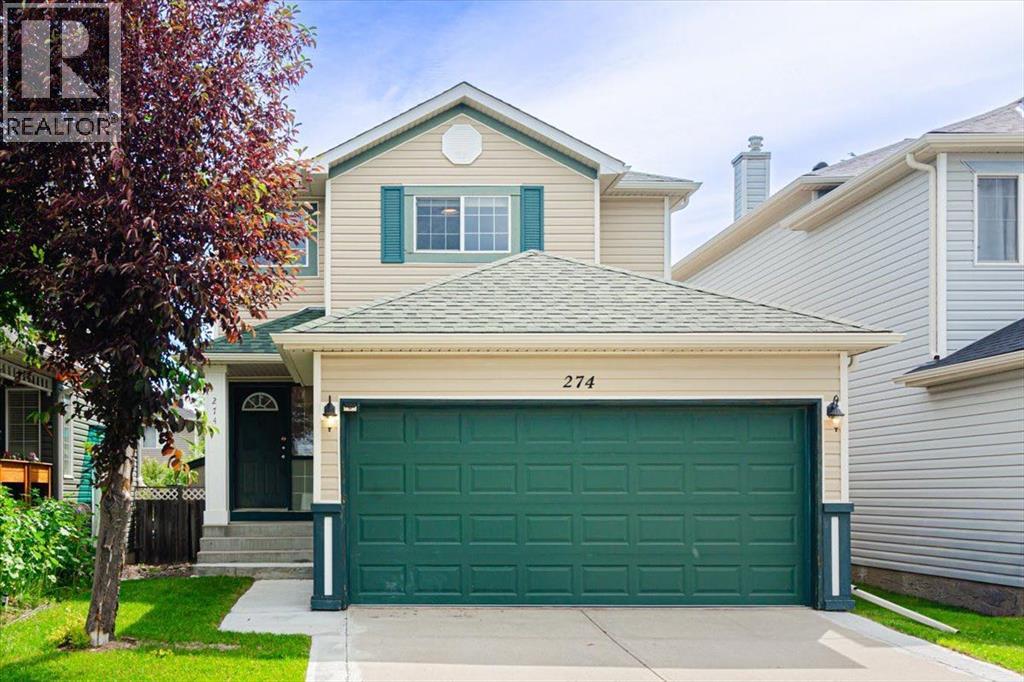
Triple-pane Low-E windows! 17-foot ceiling! NO POLY-B water pipes! Central Air conditioning! Unbeatable convenience and location! This beautifully maintained two-storey single-family home is located in Tuscany, one of the most desirable communities in NW Calgary. Offering over 1,900 sq. ft. of living space, this home features fresh paint in all three upper-level bedrooms, air conditioning, and soaring high ceilings. It is within walking distance (500 m) to the C-Train station and just steps from the baseball playground and Tuscarora Soccer Field, with nearby green ravines and scenic bike paths.Recent upgrades include: new paints in 2nd floor, a newer 3-piece ensuite bathroom, updated vanity in the 2-piece bathroom, newer laundry countertops and cabinets, and upgraded most of LED lighting. The main level features an open-concept floor plan with hardwood flooring throughout. The bright white kitchen is both stylish and functional, complete with stainless steel appliances, a pantry, quartz countertops, and a central island. The dining area offers direct access to the deck and backyard, while the spacious living room showcases soaring ceilings and a cozy gas fireplace. The main-floor laundry room also includes updated countertops and shelving for added convenience. Upstairs, the spacious primary bedroom easily accommodates a king-size bed and features a renovated 3-piece ensuite and walk-in closet. Two additional bedrooms share a 4-piece bathroom. The finished basement offers a large family room, a fourth bedroom, and a future bathroom area with rough-in plumbing already completed, making it ready for the installation of an additional full bathroom. With quick and easy access to the mountains, Canada Olympic Park, Crowchild Trail, Stoney Trail, and Sarcee Trail, this home presents an exceptional opportunity to enjoy both comfort and convenience in one of Calgary’s premier communities. (id:51989)
Welcome to your dream home! Combining modern updates, an incredibly functional layout, and a backyard that feels like your own private park, this property has it all. Stepping through the front door, you are immediately greeted by a bright, light-filled main floor designed for effortless living and entertaining. The entire level boasts brand-new, durable vinyl plank flooring that seamlessly connects each space. At the heart of the open-concept layout is a large kitchen with abundant counter space and storage, perfect for culinary adventures and casual family gatherings. It flows beautifully into the dining and living areas, ensuring you’re always part of the conversation. Save the best for last! Step outside into a massive backyard that defies standard city lot sizes. Whether you want to build an epic playground, host summer barbecues, plant a massive garden, or just enjoy the wide-open green space, this yard is a rare gem that offers endless possibilities. (id:51989)
Well-maintained and thoughtfully upgraded, this 1,856 sq. ft. two-storey home offers over 2,500+ sq. ft. of finished living space with 3+1 bedrooms and 3.5 bathrooms. The main floor features an open-concept layout with hardwood flooring, a spacious kitchen complete with granite countertops, custom cabinetry, a large centre island with eating bar, black appliances, and a bright dining area with patio doors leading to the fully fenced backyard. Upstairs you'll find a gorgeous bonus room with a corner gas fireplace, three bedrooms, a full bathroom, and a spacious primary suite with a 4-piece ensuite featuring a Jacuzzi tub. The fully finished basement adds a fourth bedroom, another full bathroom, and a large theatre/rec room. Outside, enjoy the low-maintenance stamped concrete patio and a private backyard ideal for relaxing or entertaining. (id:51989)
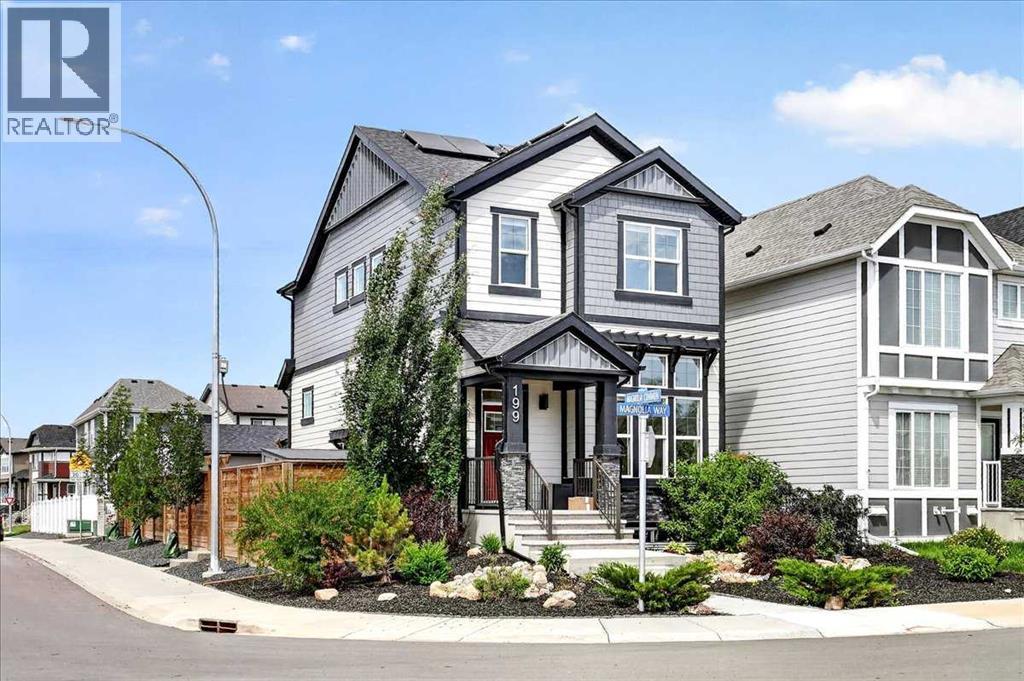
A wonderful URBAN STYLE Jayman BUILT "SONATA" home with basement legal suite and Triple garage! All on an oversized corner homesite (wide side yards) with over $80K in upgraded features and landscaping. Meticulously maintained & crafted by the original owner's - Truly a custom-built DREAM home. Over 2515 SF of luxury living space offering 4 bedrooms, 3.5 baths & fully finished permitted basement suite ... Check out the floor plan and pictures! This OPEN design features 8' & 12' main floor ceilings - Spectacular CHEF's kitchen all overlooking the dining area and the lower great room. Upgraded features include Triple pane windows, quartz counter tops, tankless water heater, active heat recovery system, luxury wide plank hardwood flooring, plush carpet in basement, upper bedrooms & on stairs, light & plumbing fixtures, glass railing, baseboard, doors and casings... and so much more! The kitchen is masterfully designed for efficiency and entertaining; Sleek modern full height white upper cabinet doors, soft close drawers and doors, extended cabinet wall with glass doors, white quartz counter tops, upgraded Kitchen Aid stainless steel appliances with a gas cooktop & hood cover, tiled backsplash, dramatic peninsula island with pendants and eating bar for three & under mount black granite sink with window above, and pantry. Upstairs includes an oversized primary bedroom with a full spa like ensuite with a supersized walk-in closet. Plus, 2 good sized spare bedrooms, upper laundry room with storage and walkway passage back to the primary bath suite. BONUS: Basement suite fully finished with a large family room, bedroom and full bath. Other impressive features include AC, Water softener, Instant hot water tap, Hot tub/Gazebo, Gemstone lighting in concrete walkway, 12 Roof top Solar panels, High 10' - 11' basement ceilings, south side facing back yard with upper wood deck, side yard concrete walkways, side door entry, lower 26' x 18' exposed aggregate concrete patio with perg ola and hot tub, detached 32'x22' - 3 car heated garage with 220 panel, rich front curb appeal with stone details and cover entry. Quick possession date available! Call your friendly REALTOR(R) to book a viewing! (id:51989)
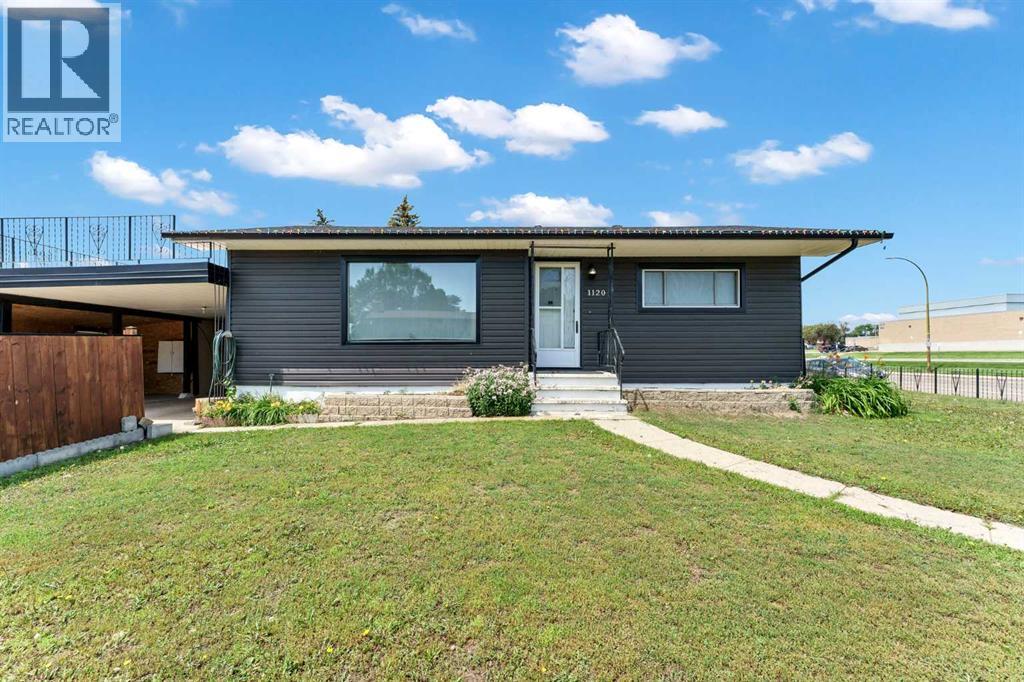
Welcome to this charming bungalow in Medicine Hat's desirable Northeast—a true family-friendly neighbourhood! Enjoy a home just a short walk from the Family Leisure Centre, Crescent Heights High School, the 8 Street NW retail strip, and Northlands Co-op. It's just a 5-minute drive to the Brier Park/Costco area, downtown, and Medicine Hat Regional Hospital.Designed for comfortable family living, this home features a spacious living room, an easy-to-maintain kitchen, 4 bedrooms, and 2 full bathrooms. The covered 4-car carport, concrete driveway, and ample on-street parking provide plenty of room for your vehicles and guests.Step outside to an extra-large, fully fenced backyard complete with a pergola—perfect for summer BBQs, entertaining, or simply relaxing in your own private outdoor retreat.Enjoy peace of mind with major upgrades already completed, including the furnace (2016), central A/C (2025), hot water tank (2025), 100-amp electrical service, roof (2016), exterior siding (2017), flooring (2018), updated window capping, and concrete driveway. (id:51989)
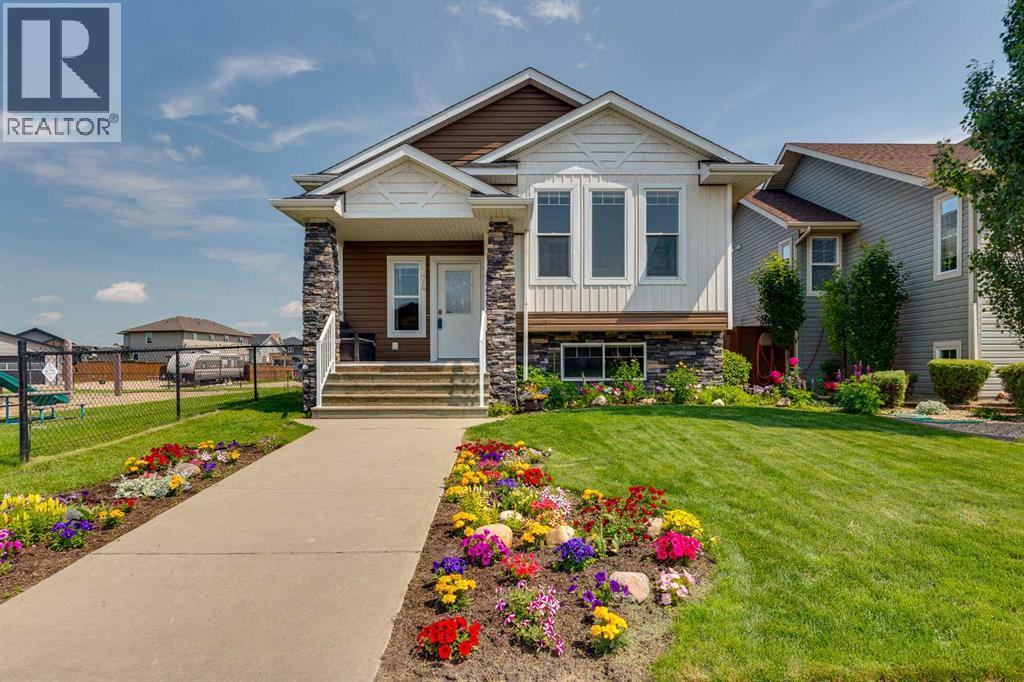
Welcome to 74 Mackenzie Crescent located in the wonderful City of Lacombe, Alberta. This fully finished, open concept family home features a vaulted ceiling on the main floor and high ceilings throughout. The pretty flower bed, covered landing, and stone accents add to its curb appeal. A neighboring playground area is an amazing bonus and the home is surrounded by good neighbors. The back yard is fully fenced, has a productive raspberry patch, and includes a fully insulated double detached garage with a paved back lane and concrete apron approach. The covered back deck, with its maintenance free aluminum railing, is a fine spot to barbecue and offers a relaxing view of the playground. An enclosed area below the deck provides additional storage protecting household items like gardening tools and bikes from the elements. A high efficient furnace and operational in-floor system heat the well insulated home. In addition, a gas fireplace adds a little warmth and ambience when desired. The kitchen features quality maple cabinets, stainless steel appliances, convenient storage, a pantry, and handy eating area. There's great value in the complete package -- good sized rooms, big bright windows, 3 full bathrooms (including the primary bedroom ensuite), spacious living spaces on the main floor and below, a separate laundry room, fenced yard, double garage, and the neighboring playground. There's even a pond and walking trail nearby in the family-friendly neighborhood. Lacombe is loaded with shopping, schools, recreational opportunities, restaurants, and other amenities. All that Central Alberta has to offer is only a short drive away from this central location. (id:51989)
Welcome to an exceptional opportunity in the sought-after community of Bridlewood. Perfectly positioned directly across from an expansive park, this elegant two-storey residence offers approximately 1,300 square feet of thoughtfully designed living space, fully developed across all three levels, complete with a double attached garage. Step inside to discover bright, inviting interiors designed for everyday living and effortless entertaining. The main level features a convenient three-piece bathroom, spacious principal living areas, dinette, kitchen, living area and a functional layout that flows seamlessly throughout the home. Upstairs, you'll find three generously sized bedrooms, accompanied by a well-appointed four-piece bathroom with a cheater ensuite door, creating both comfort and privacy for family living. The fully finished lower level offers exceptional versatility with a spacious recreation room, dedicated office area, and endless possibilities for a home gym, children's playroom, media lounge, or additional flex space to suit your lifestyle. Outside, the fully fenced, child-safe backyard provides a private retreat, highlighted by a lock stone patio, newer balcony deck with privacy wall—perfect for summer barbecues, outdoor dining, or simply relaxing after a busy day. The home's desirable west-facing front exposure fills the property with warm afternoon and evening sunshine, equipped with Air Conditioning and a Newer Furnace, while the park just steps away creates an extension of your own outdoor living space. With its outstanding location, functional floor plan, fully developed living space, and family-friendly setting, this Bridlewood home offers the perfect balance of comfort, style, and everyday convenience. This is more than just a home—it's a lifestyle designed for families who appreciate space, nature, and the feeling of coming home. (id:51989)
UPPER LEVEL CONDO AT VALLEY CROSSING with south facing views. Once you come up the stairs, you're met with a MASSIVE ISLAND/ peninsula opening to your living room. Inside the kitchen you'll find loads of WHITE CABINETS, STAINLESS STEEL APPLIANCES and plenty of counter space to work and entertain at. There is 2 BEDROOMS, 2 FULL BATHROOMS, STACKED WASHER & DRYER and 2 ASSIGNED POWERED PARKING STALLS. There is close proximity to the popular Abbey Center, TransCanada Trail, skate park, mountain bike park, shopping and access to Highways 2 & 2A. Low condo fees and well ran condo board complete the package. (id:51989)
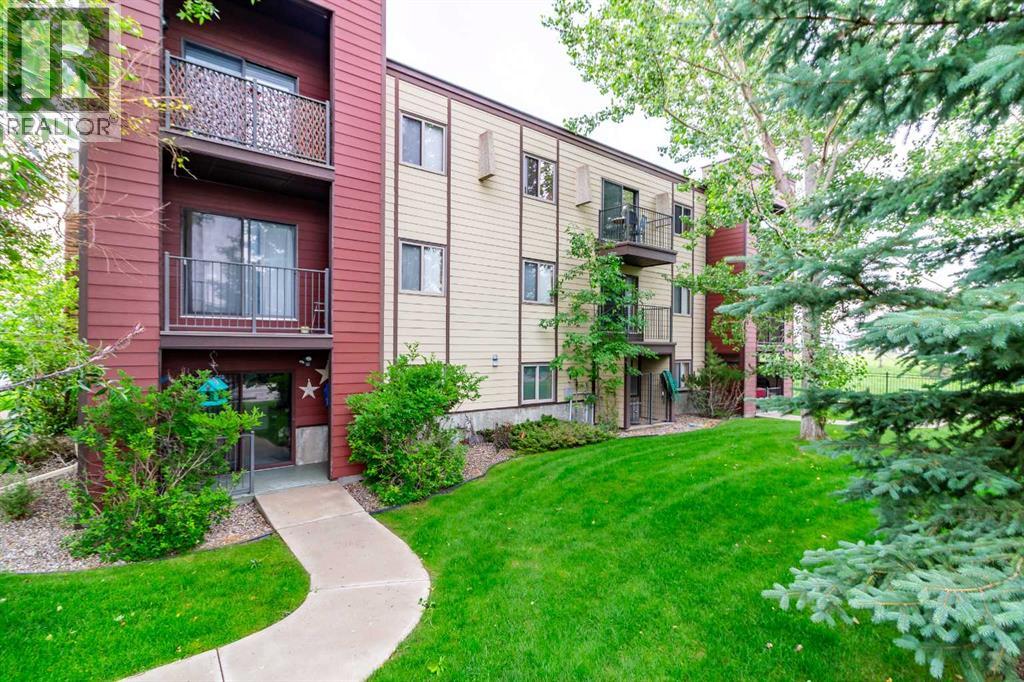
Welcome to affordability!! This studio suite located very close to Lethbridge Polytechnic is a great place for any student or someone wanting to live simply! Better than a tiny home! Living in a secure building that is very well maintained and operated. Nice balcony off the living room to enjoy some fresh air with large trees all around for privacy. Located very close to amenities on the south side of Lethbridge. This suite is easy to take care of and could be great for you or as an investment. Laundry facility on the lower level. Very well maintained building and complex! (id:51989)
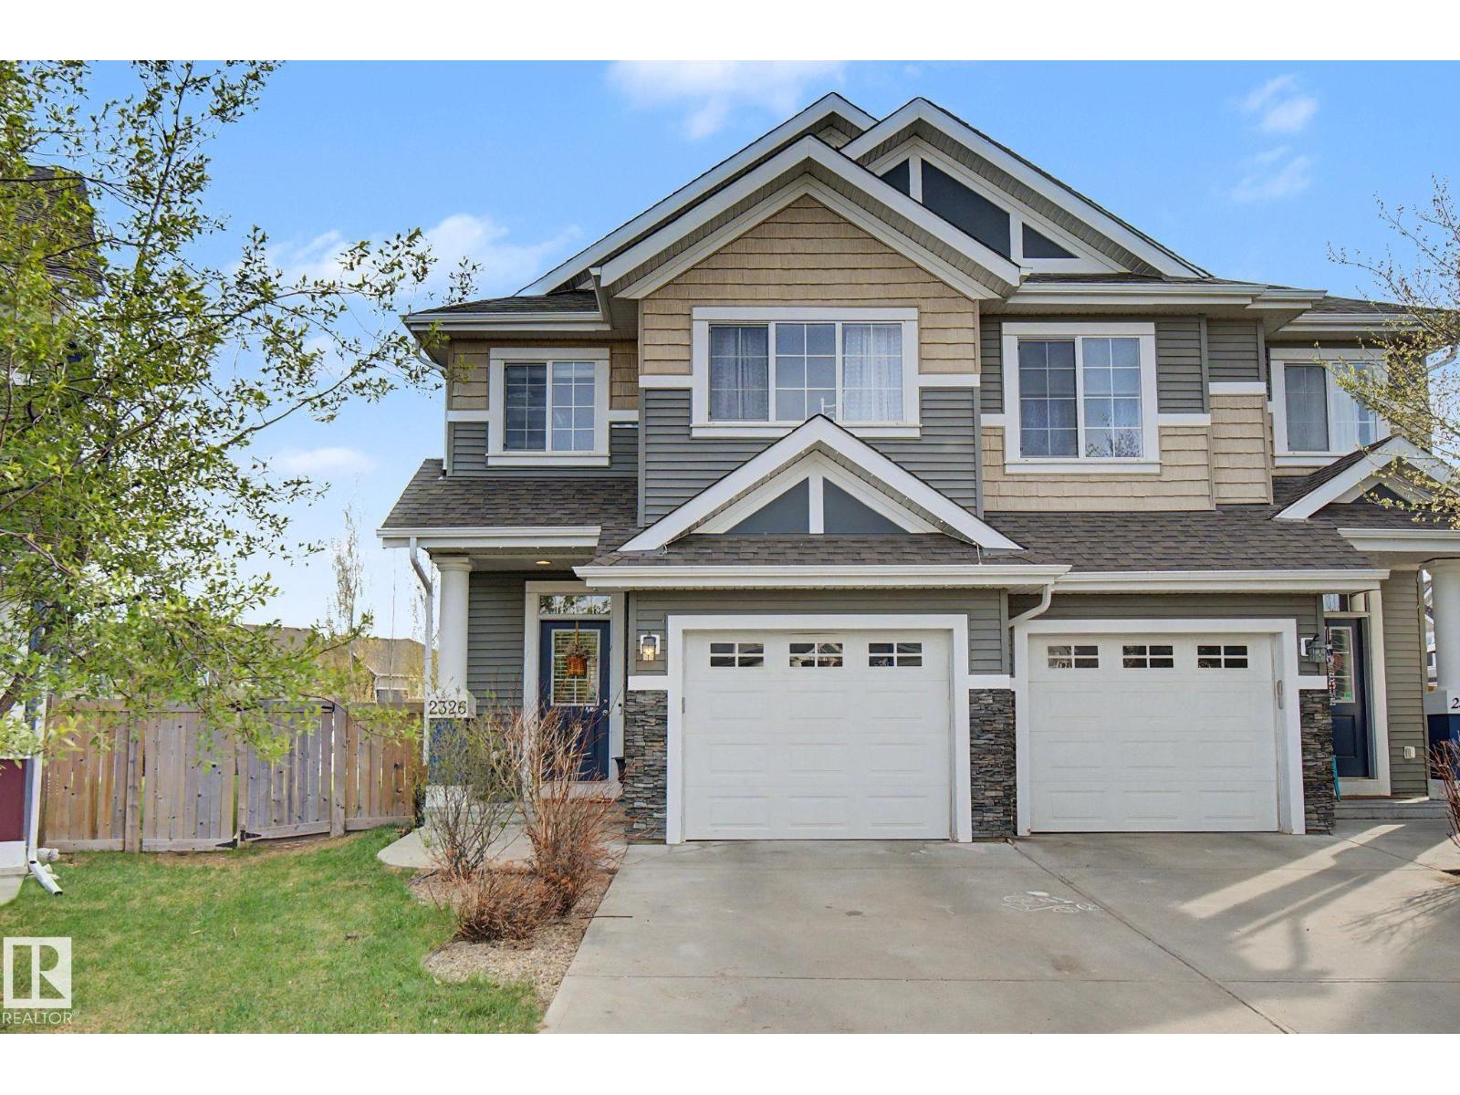
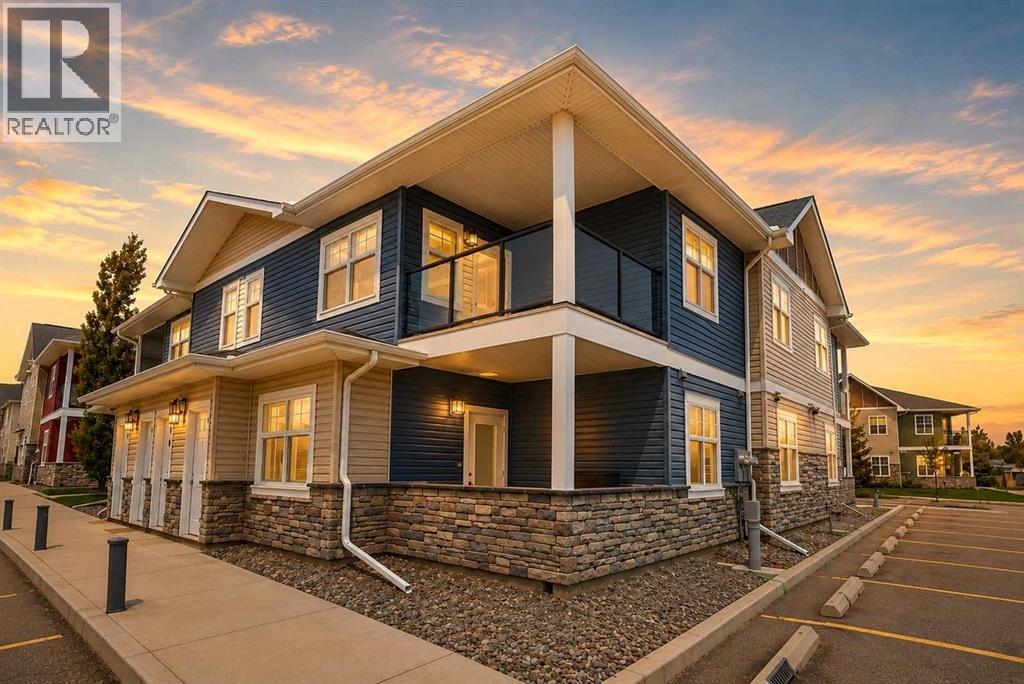
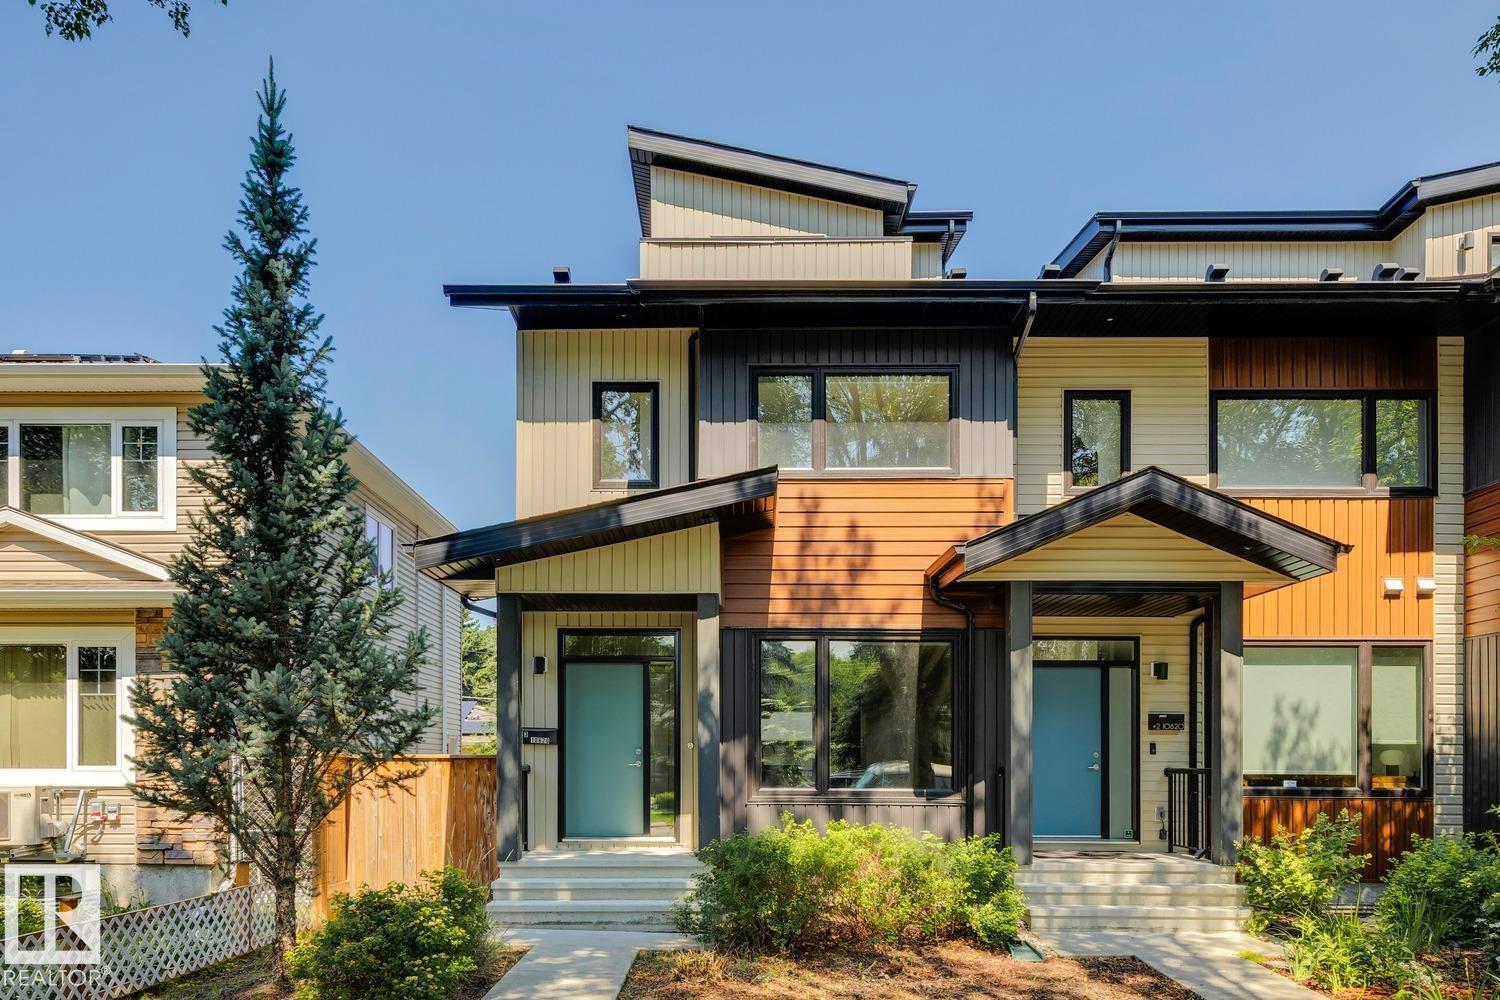
Ideally located in Allendale, just minutes from the University District, Whyte Avenue, and downtown, this stylish end-unit triplex offers nearly 2,000 SqFt of thoughtfully designed living space with four bedrooms above grade. The bright, open-concept main floor feat. 9-foot ceilings, a modern two-tone kitchen w/ quartz countertops, a spacious dining area, & an inviting living room that opens onto a large deck for effortless indoor-outdoor entertaining. The second level offers three generous bedrooms, two w/ walk-in closets complete w/ built-in organizers, along w/ a large laundry room. The entire third floor is dedicated to a private primary retreat feat. a spacious walk-in closet, 3-piece ensuite, & south facing rooftop patio. The undeveloped basement is ready for future development, offering the opportunity to expand your living space & add value. An exceptional opportunity for families, professionals, or investors seeking strong rental potential in a highly desirable central Edmonton community. (id:51989)
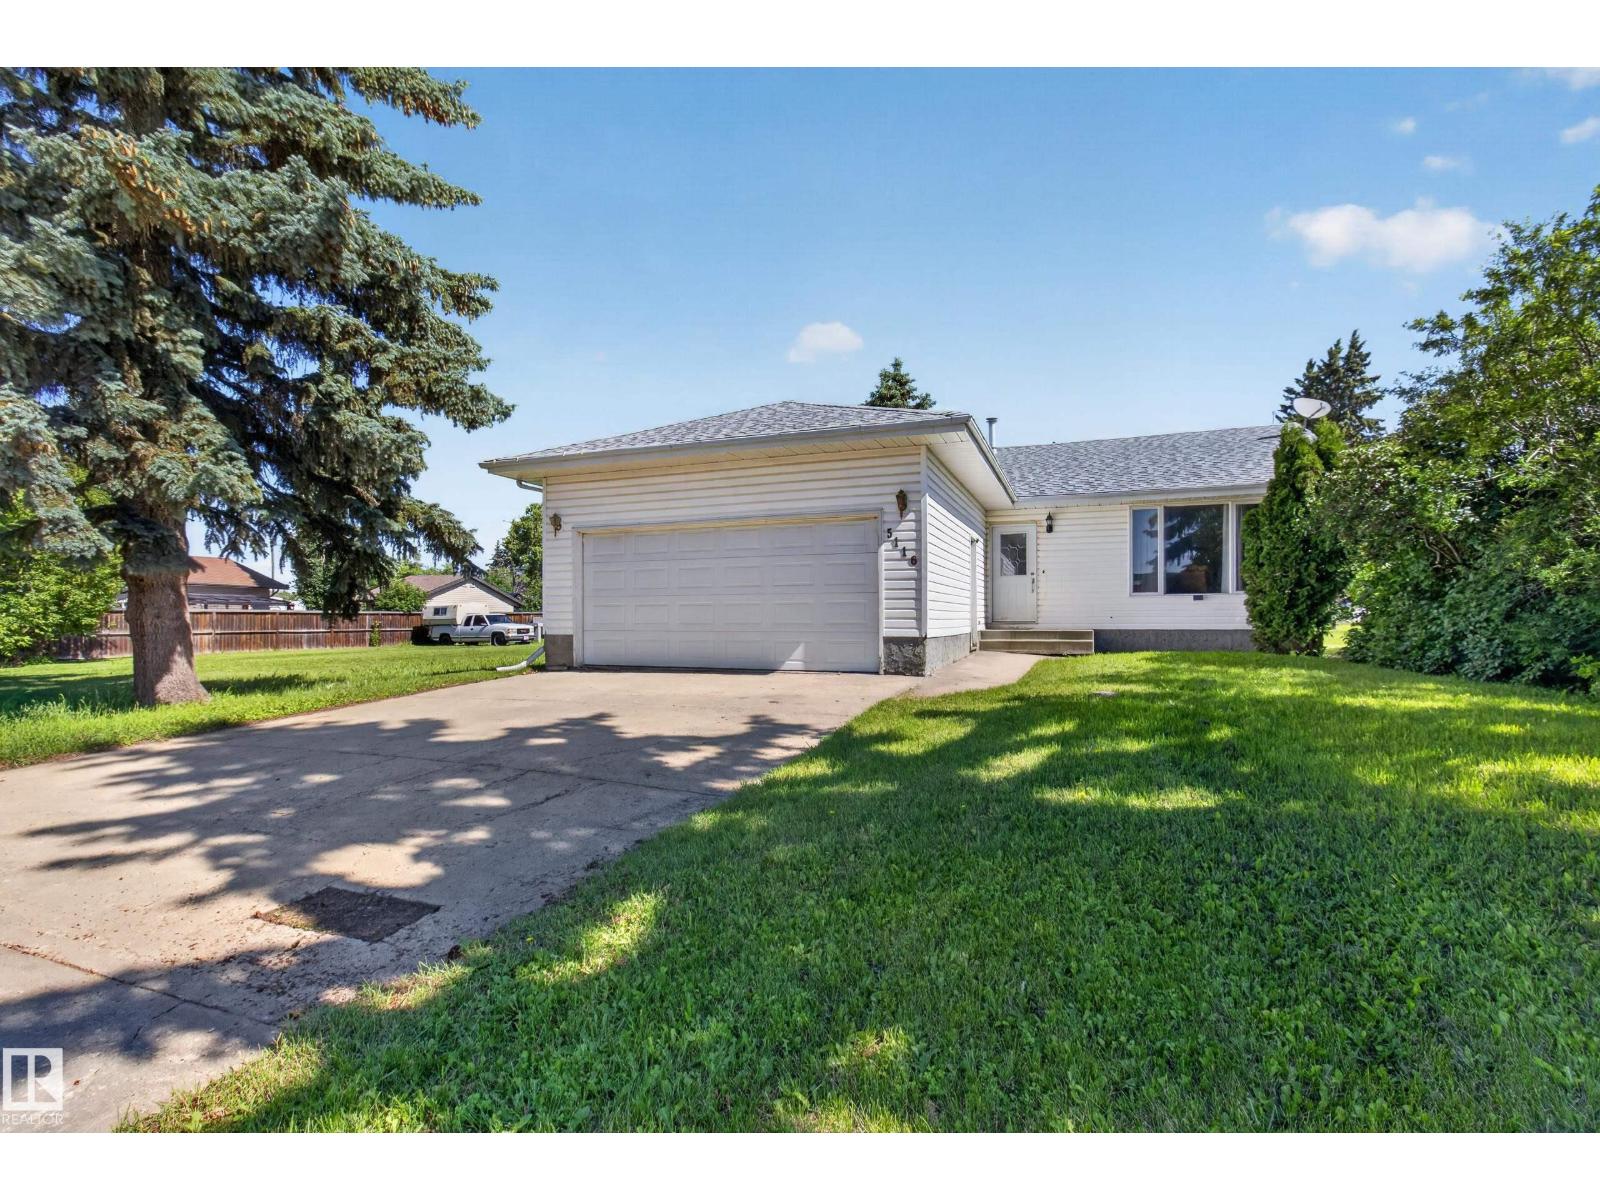
Great Starter home Bungalow 1,207 sqft sits on TWO LOTS with attached Double Garage Heated! 3 bedrooms up and 1 more bedroom downstairs, nice open kitchen space. Has 3 Bathrooms, good sized living room and recreation room in basement has Gas Fireplace. Storage room is good sized! New Rear deck in 2026 with BIG Back Yard! (id:51989)
Welcome to this beautifully designed home perfectly situated on a quiet circle and backing onto peaceful green space with no rear neighbours. Offering breathtaking mountain views and located just minutes from shopping, restaurants, and everyday amenities, this exceptional property combines privacy, comfort, and convenience. From the moment you arrive, you'll appreciate the home's professionally landscaped front and backyard, complete with retaining walls and an irrigation system to keep the yard looking its best. Inside, a bright, open-concept layout is enhanced by large windows that flood the main floor with natural light. Heated floors in the front hallway and kitchen provide everyday comfort and add a touch of luxury. The heart of the home is the spacious kitchen, thoughtfully designed with a large island, granite countertops, and a generous pantry, making it ideal for both everyday living and entertaining. The kitchen flows seamlessly into the dining area, where patio doors lead directly to the expansive upper deck. The inviting living room is warm and welcoming, featuring a cozy gas fireplace with a classic mantel as its focal point. Large windows create a bright, airy atmosphere while showcasing the private backyard and mountain views. The spacious primary bedroom is a true retreat, complete with oversized windows, a walk-in closet, and a private 4-piece ensuite featuring heated floors for added comfort. A second large bedroom on the main floor offers flexibility for family, guests, or a home office. The main 4-piece bathroom also features heated floors, while the conveniently located main-floor laundry room adds everyday practicality. The unfinished walkout basement offers endless possibilities to customize the space to suit your needs. Whether you envision a recreation room, home gym, or additional bedrooms, the walkout design brings in natural light and provides direct access to the backyard. A bathroom rough-in is already in place, making future developmen t even easier. Step outside to enjoy the private, professionally landscaped backyard, the large upper deck overlooks the green space and mountain views, while the spacious lower deck provides additional outdoor living space. With no neighbours behind, you'll appreciate the peaceful setting and exceptional privacy year-round. This home has been thoughtfully maintained and updated over the years, including a renovated main floor featuring the entrance, kitchen, and living room. Additional upgrades include an upgraded hood fan, a built-in Vacuflo system, a water softening system, a new hot water tank (2025), and a roof replaced approximately in 2012. The original furnace has been well maintained. Combining quality finishes, thoughtful upgrades, an unbeatable location close to amenities, and incredible outdoor living spaces, this home truly has it all. (id:51989)