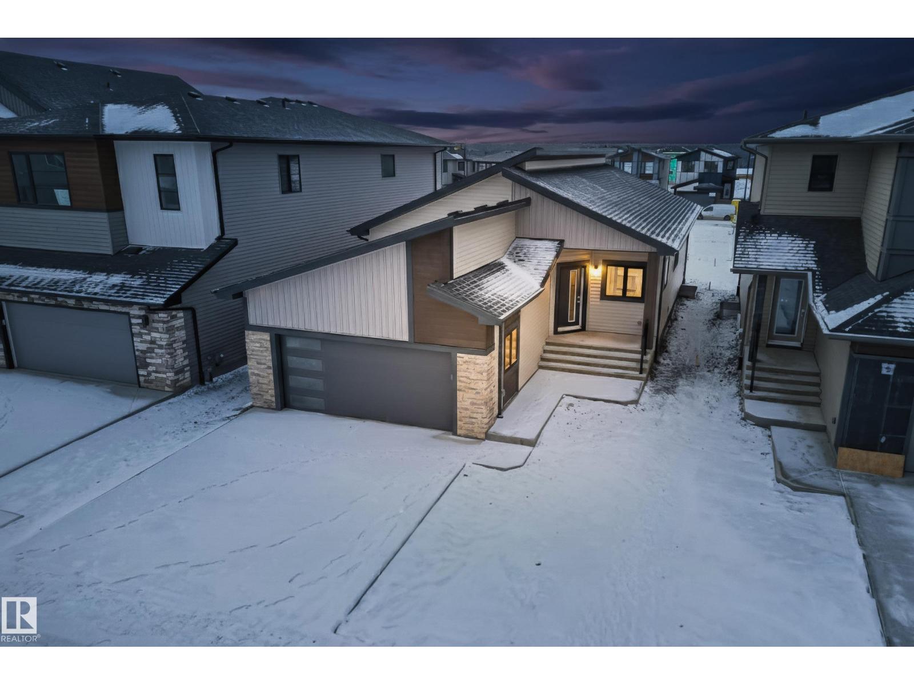
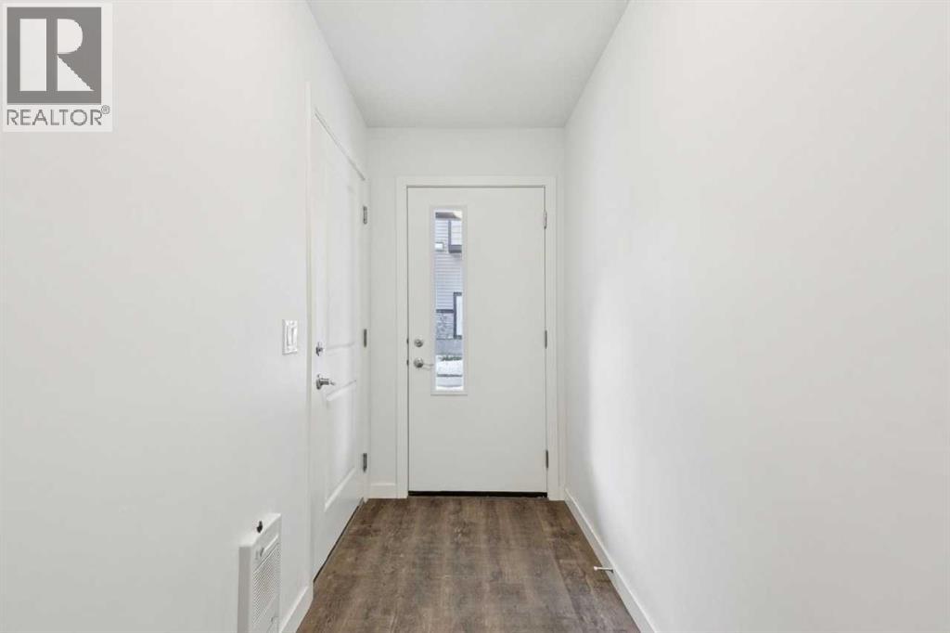
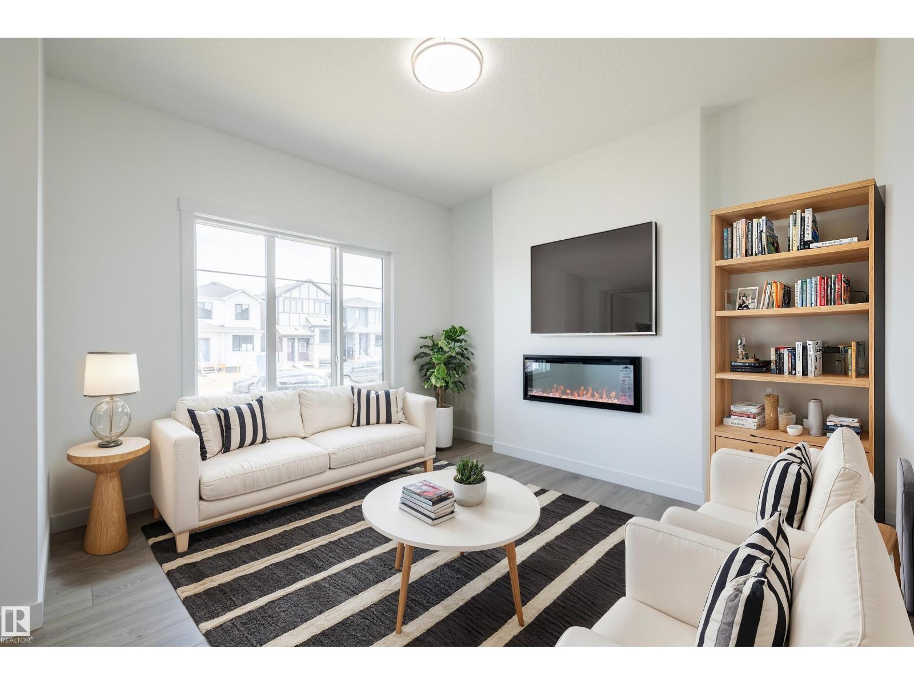
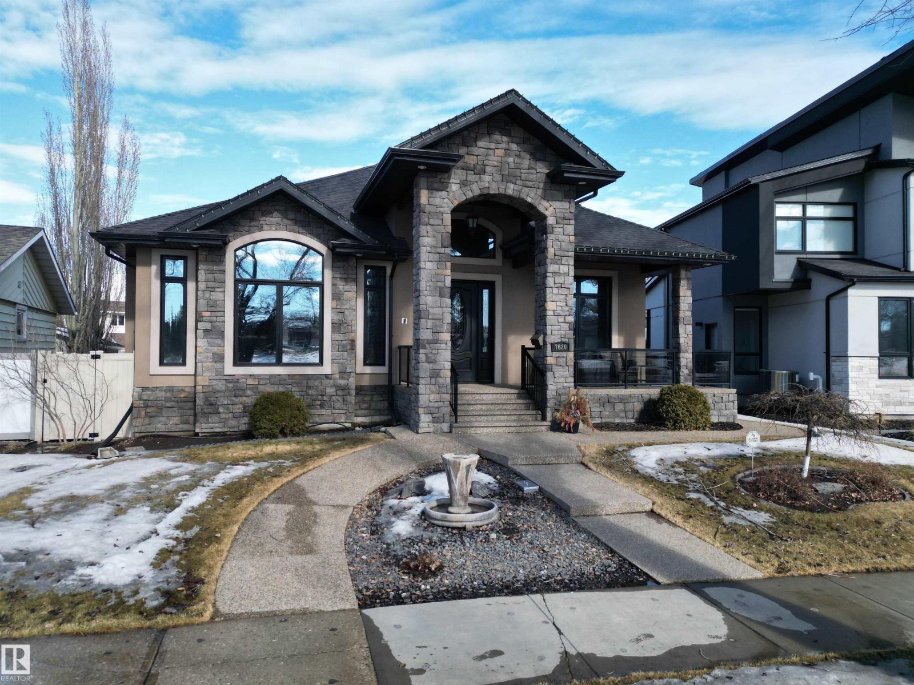
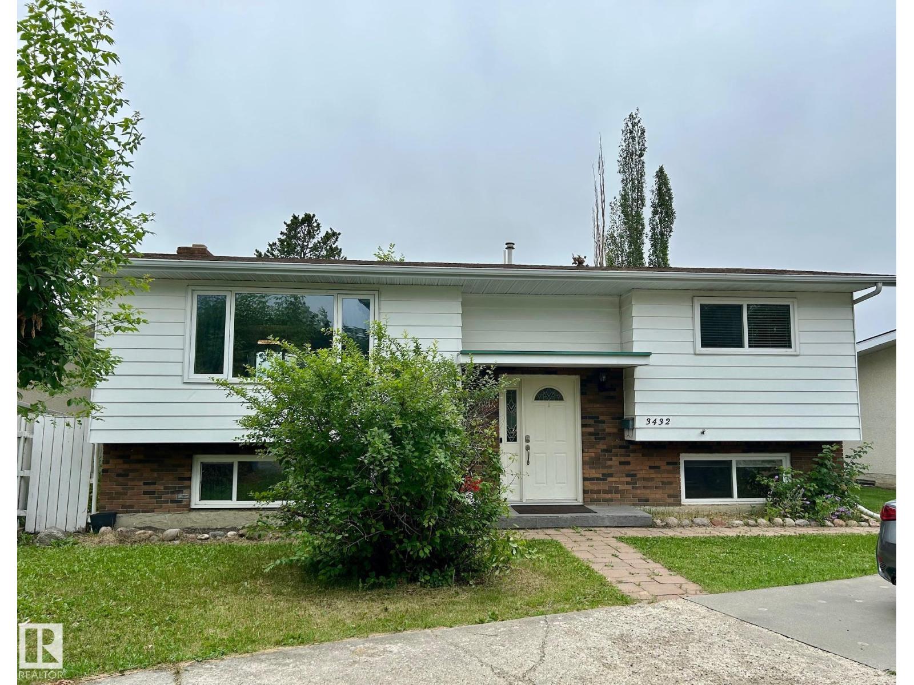
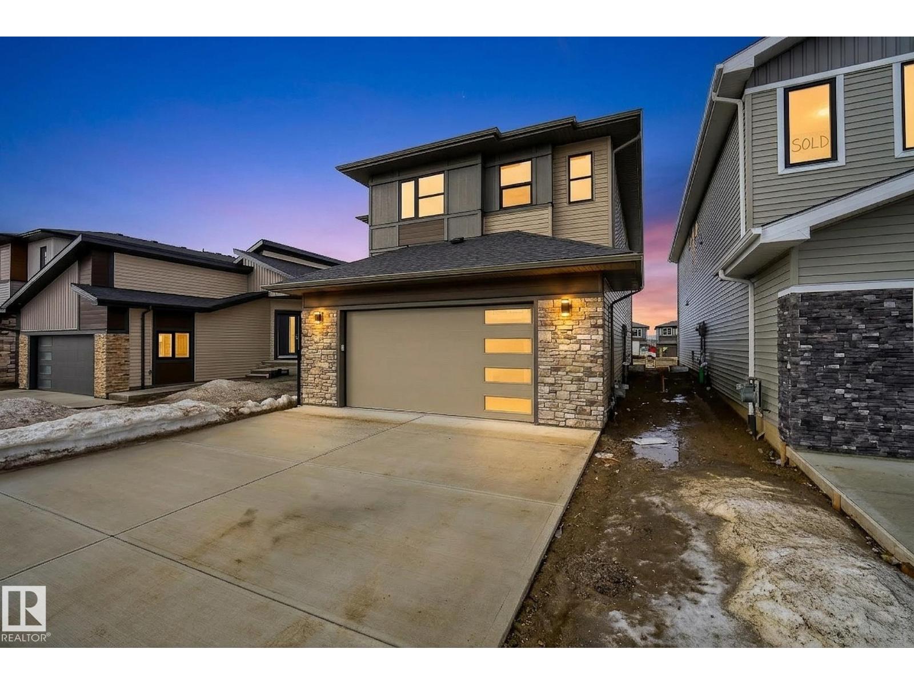
Welcome to this stunning Kryssa Custom West Coast Contemporary bungalow by Cameron Homes in sought-after Keswick. Offering over 2770 sq ft fully finished space, including a finished basement, this new build combines modern design with exceptional craftsmanship. The vaulted kitchen and living room create an airy, open feel, complemented by a large dining area perfect for hosting. The main-floor master features a walk-in closet and spa-inspired ensuite with double sinks and a curb less wet-room shower. The lower level offers 2 bedrooms, a full bath, and a versatile glass enclosed flex room/gym area with rubber flooring. Enjoy the convenience of main-floor laundry and thoughtful finishes throughout. A home built by Cameron Homes for comfort, style, and lasting enjoyment. APPLIANCES NOW INCLUDED! (id:51989)
Enjoy modern living in this elegant 2-storey townhome with double car garage, featuring breathtaking views of Belmont. This beautifully designed home offers a large contemporary kitchen complete with custom walnut cabinetry, quartz countertops, and stainless steel appliances—perfect for both everyday living and entertaining.Conveniently located just:6 minutes from the train station1 minute from the brand new Belmont Library & Fieldhouse5 minutes from nearby shops and convenience stores1 minute from a playgroundThis home combines style, comfort, and an unbeatable location—ideal for families and professionals alike. (id:51989)
Located in the vibrant Anderson community of Leduc, residents enjoy scenic walking paths, nearby parks, and convenient access to schools, shopping, recreation, and major commuter routes. This 'Dover-Z' single family home offers the perfect blend of comfort and style. Spanning approx. 1690 SQFT. As you step inside, you'll be greeted by a welcoming main floor that seamlessly integrates the living, dining, and kitchen areas + a den. Abundant natural light flowing through large windows highlights the elegant laminate and vinyl flooring, creating a warm atmosphere for daily living and entertaining. Upstairs, you'll find a bonus room & 3 spacious bedrooms that provide comfortable retreats for the entire family. The primary bedroom is a true oasis, complete with a 4 pc ensuite bathroom for added convenience. PLUS A SEPARATE SIDE ENTRANCE & $5000 BRICK CREDIT! **PLEASE NOTE** PICTURES ARE OF SIMILAR HOME; ACTUAL HOME, PLANS, FIXTURES, AND FINISHES MAY VARY AND ARE SUBJECT TO CHANGE WITHOUT NOTICE. (id:51989)
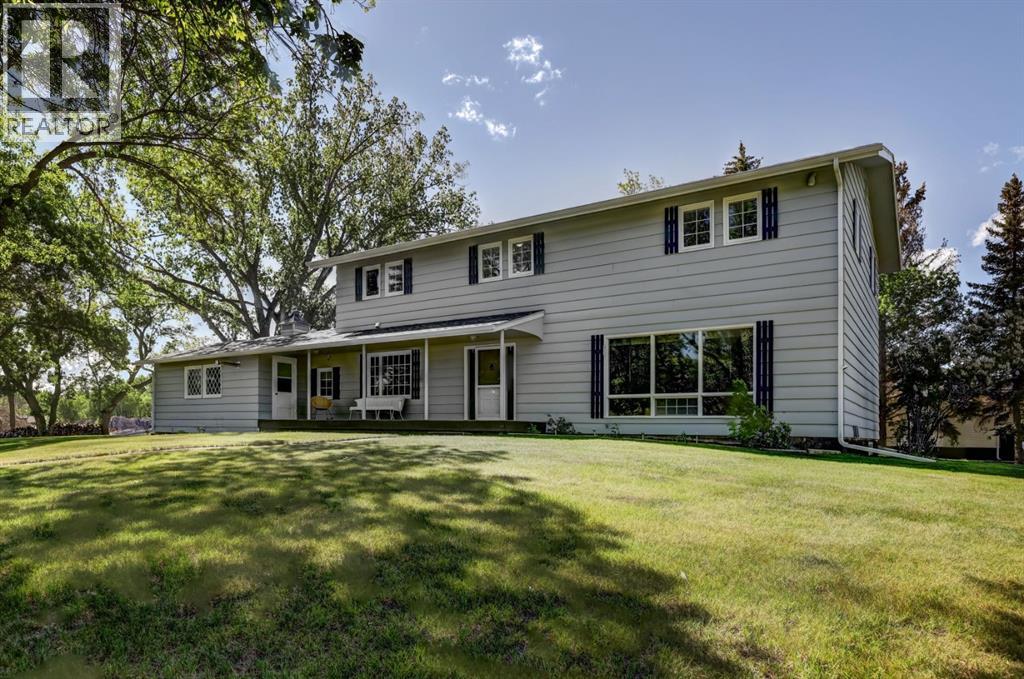
Tucked away on one of Drumheller’s most prestigious and sought-after streets, this remarkable estate-style residence offers a rare opportunity to own nearly an acre of beautifully treed privacy right in town. More than just a home, this is a property that delivers a lifestyle—where elegance, comfort, and timeless character come together in a setting that feels both peaceful and unforgettable.From the moment you arrive, the sense of arrival is undeniable. A charming circular driveway framed by mature trees welcomes you home while offering ample parking for family and guests. The impressive curb appeal sets the tone for what awaits inside.Step through the doors into a stunning grand foyer where a sweeping spiral staircase with custom iron railing and a sparkling chandelier creates an unforgettable first impression. Thoughtfully designed for both refined entertaining and comfortable everyday living, the home offers an exceptional blend of warmth, sophistication, and functionality.At the heart of the home is a spacious kitchen designed for gathering—whether hosting holiday celebrations, intimate dinners, or quiet mornings overlooking the beautifully landscaped grounds. The surrounding living spaces include an elegant formal dining room, inviting living room, cozy family room, and dedicated office, creating flexibility for both family living and executive-style entertaining.Just off the kitchen, expansive outdoor living spaces invite you to relax and unwind while taking in the serenity of the mature yard—a setting rarely found within town limits.Upstairs, four generously sized bedrooms provide space for the entire family, including a luxurious primary retreat complete with its own fireplace, walk-in closet, and a beautifully appointed ensuite featuring dual vanities. A full family bathroom and convenient upper-level laundry add to the thoughtful functionality of the home, with three separate laundry areas throughout.The fully developed basement offers endless versa tility with space perfectly suited for a media room, fitness area, games room, or additional family living space. A large cold room adds exceptional storage and practicality.Outside, the property continues to impress. The heated double attached garage ensures year-round comfort, while the expansive grounds create a private retreat ideal for entertaining, gardening, relaxing, or simply enjoying the beauty and tranquility of your surroundings. Recent improvements, including newly completed berm work and upcoming tree planting, further enhance the long-term vision and privacy of this exceptional property.Properties like this rarely become available in Drumheller. Combining timeless elegance, incredible space, mature landscaping, and a truly irreplaceable setting, this is a home designed not only to be lived in—but remembered. (id:51989)
Ideal for Retail, Showroom or Office use.Excellent opportunity to Lease a highly versatile commercial space located just of Whyte Ave. This property is surrounded by established restaurant, cafes and professional offices offering strong foot traffic and excellent visibility.MAIN FLOOR - 3200 Sq ftMezzanine - 248 Sq ftOverhead door access for deliveries and operations. (id:51989)
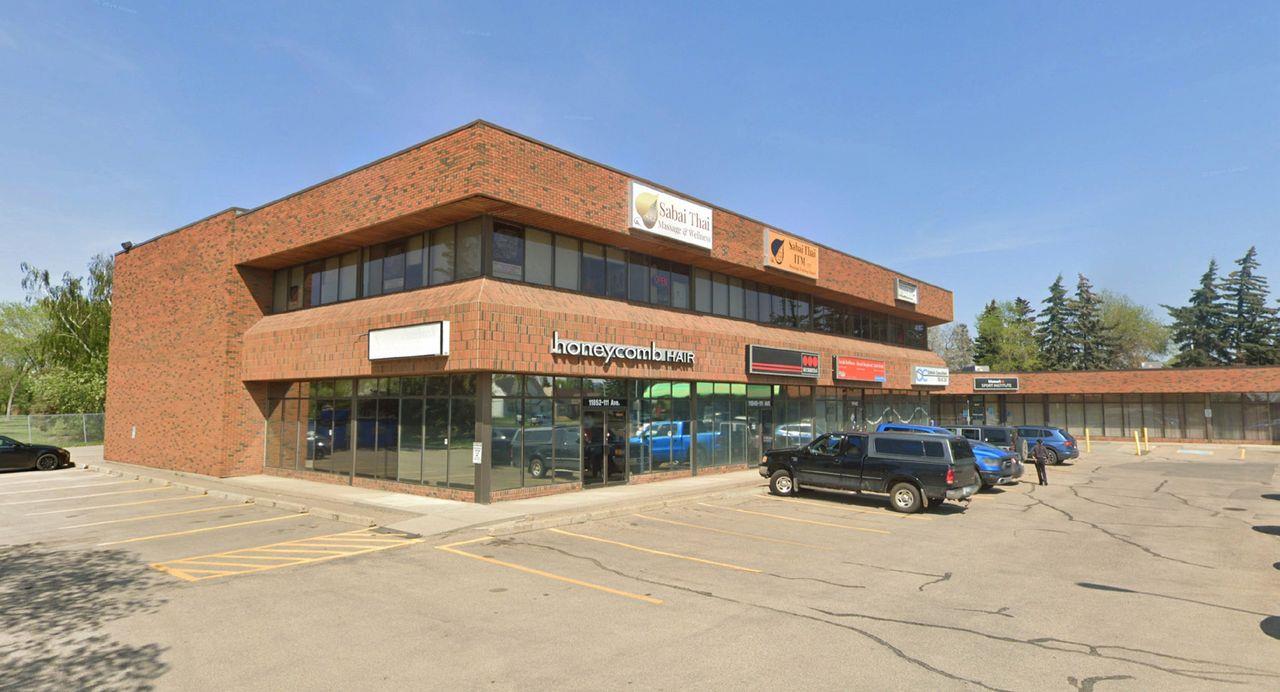
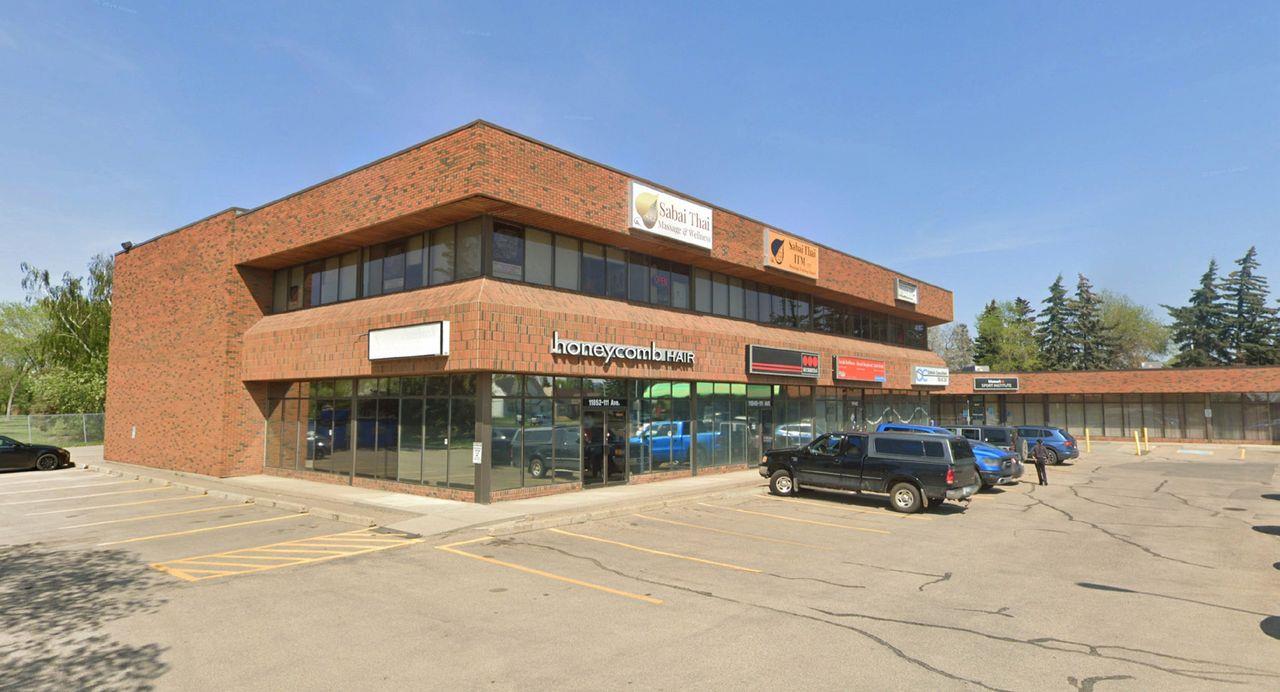
• Flexible main floor spaces suitable for a variety of professional / medical uses• Contemporary 2nd floor walk-up office• Excellent parking with 90± dedicated stalls• Strong Tenant mix featuring established restaurant /pub, medical users and more• Opportunity for pylon signage and/or exterior signage• Great corner location fronting 119 St and 111 Avenue• Proximity to residential areas of Queen Mary Park,Westmount and Inglewood (id:51989)
• Flexible main floor spaces suitable for a variety of professional / medical uses• Contemporary 2nd floor walk-up office• Excellent parking with 90± dedicated stalls• Strong Tenant mix featuring established restaurant /pub, medical users and more• Opportunity for pylon signage and/or exterior signage• Great corner location fronting 119 St and 111 Avenue• Proximity to residential areas of Queen Mary Park,Westmount and Inglewood (id:51989)
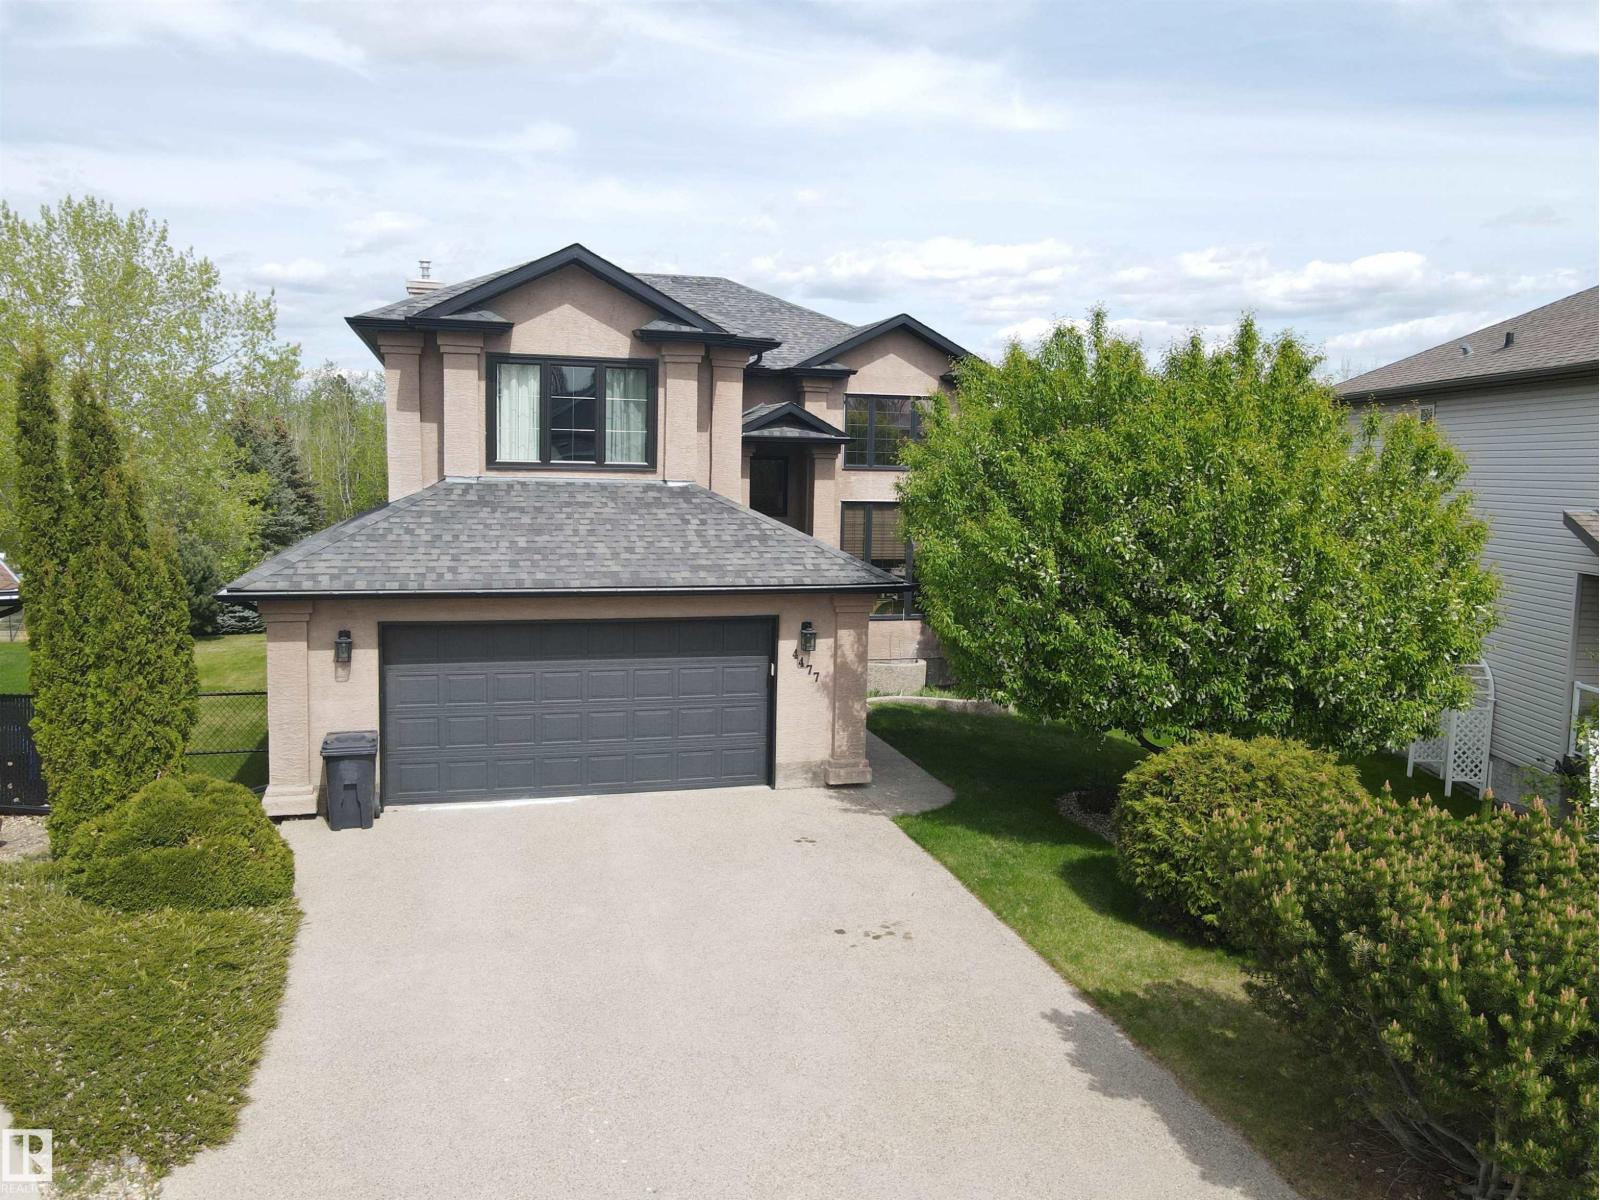
Set on a desirable lot in Aspenview, this 2006 custom-built, 2040 sq ft two-storey residence offers executive-style living with exceptional attention to detail. Inside, soaring ceilings and expansive windows create a sense of space and openness throughout the main level. Rich hardwood and elegant tile compliment a thoughtfully designed kitchen featuring quality cabinetry, premium countertops, a large island, and a walk-through pantry. Upstairs, the primary suite offers a private retreat with a walk-in closet and a spa-inspired ensuite, along with two additional bedrooms. The fully finished lower level is well suited for entertaining, complete with a spacious family room, fireplace, wet bar, guest bedroom, and bath. Outdoors, enjoy peaceful pond views from the deck with direct access to nearby trails and park space, along with the convenience of an oversized double garage. (id:51989)
Welcome to this stunning 2,605 sq ft brand-new home in the sought-after community of Riverstead at Keswick, built by Cameron Homes. Thoughtfully designed for modern living, this home features a unique front entry with a spacious walk-in mudroom closet for added everyday convenience. The bright open-concept main floor is perfect for entertaining, highlighted by a chef-inspired kitchen with an extended butler’s pantry offering ample storage and prep space. A main floor bedroom and full bathroom provide ideal flexibility for guests, multi-generational living, or a home office. Upstairs, you’ll find three generously sized bedrooms, including a beautiful primary suite, along with convenient upper laundry and a massive bonus den—perfect for a second living space. A separate side entry offers excellent future basement suite potential. This home blends style, function, and versatility in one exceptional package. THIS IS A MUST SEE! (id:51989)
Gorgeous upgrades, granite counters, walkout basement! Numerous improvements & upgrades including kitchen, paint, windows, bathrooms, light fixtures, shingles, high efficient furnace, stone sidewalk, etc. New kitchen has granite counters, plenty of counter and cabinet space, bright and open. Bathroom has heated floors, high end whirlpool tub. Massive southwest backyard with mature trees. Oversize deck with railings. Very charming crescent location. Just minutes to 91 Street, Whitemud Drive, Costco and South Edmonton Common. This is a rental property and the earliest date for possession is October 2026. (id:51989)
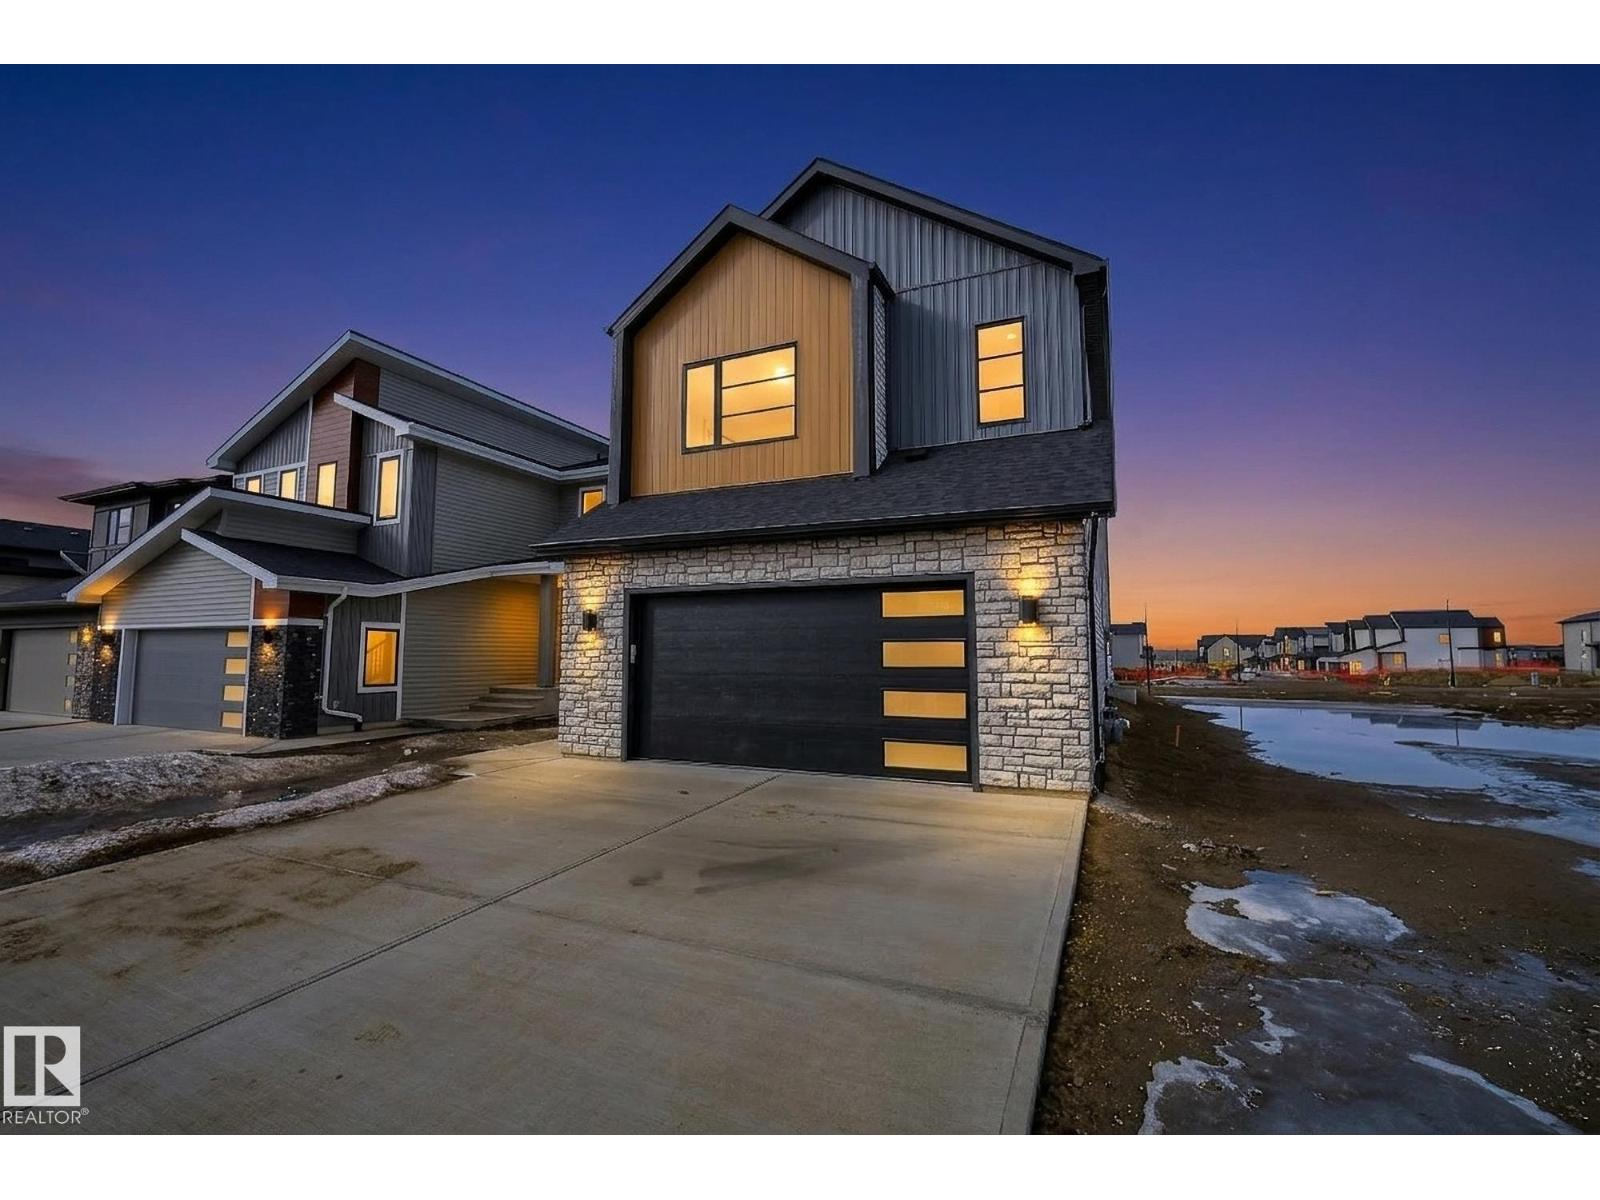
Welcome to this beautifully crafted new home in Riverstead at Keswick by Cameron Homes, offering a fresh design and elevated finishes throughout. The main floor showcases a chef’s dream kitchen with an expansive island, perfect for entertaining, along with a convenient walk-through pantry for added storage and function. The inviting living room features a stunning decorative wainscotting feature wall, adding warmth and character to the space. Upstairs, you’ll find a spacious bonus room ideal for relaxing or family time, along with convenient upper laundry. The luxurious primary suite is a true retreat, complete with his and hers closets, a decorative feature wall, and a serene ensuite. Two additional bedrooms and another full bathroom complete the upper level. Thoughtfully designed with style and functionality in mind, this home is perfect for modern family living in one of Edmonton’s most desirable communities. All appliances included, just move and start loving your brand new home! (id:51989)