The Coimbra Building presents a rare opportunity to acquire a well-cared-for mixed-use asset in one of Ritchie’s most established and walkable communities. Positioned just minutes from Whyte Avenue, the property benefits from strong local demographics, steady foot traffic, and convenient access to transit and central Edmonton.The commercial component offers approximately 11,464 square feet of leasable area across both one- and two-storey sections. Originally constructed in 1967 with an expansion completed in 1990, the building has been consistently maintained and presents well, with no known significant deferred maintenance. The layout supports a variety of commercial uses and provides flexibility for future tenancy or repositioning.Complementing the commercial space is a separate 2.5-storey residential home on the property, configured with two updated suites. Improvements over time include upgraded windows, plumbing, electrical, and HVAC systems, supporting tenant comfort and operational reliability.The property is currently fully leased, providing immediate income stability. For investors or potential owner-users, the site also offers future optionality, with the ability to occupy space as leases transition while maintaining revenue from the existing tenancy mix.A well-located, income-producing asset offering a balance of stability, flexibility, and long-term potential in one of Edmonton’s most desirable urban communities. (id:51989)
Plan:2520972, Blk:22, Lot:2. Fully serviced industrial land• 1.00 ± acre lot• IM Zoning• Ready for immediate development• Build to suit options available• Lots are stripped and graded• Excellent geotechnical qualities• Leduc Business Park has high development standardsensuring long term integrity• Access to the High Load Corridor• Easy access to the Edmonton International Airport (id:51989)
The Property consists of a 2,900 square foot convenience store with an additional 1,893 square foot fuel canopy, situated on a 0.34-acre site. Zoned C3 “Commercial Corridor”, the Property benefits from strong visibility from Highway 60 and accessibility within Devon’s primary commercial node. Tenanted by DP Oil OP Ltd. o/a Petro-Canada, the fuel banner provides national brand recognition and consistent customer traffic. Strategically positioned along Highway 60, within Devon’s established retail corridor, the Property is surrounded by complementary commercial uses and benefits from steady local traffic and residential density in the immediate trade area. The site configuration supports efficient vehicular circulation and strong street presence, making it a key service-oriented destination within the community. (id:51989)
Liquor Store Business for Sale Only – Building Not Included. Asking price:$169,999 plus inventory. Well-established LIQUIOR STORE located in a high-traffic retail plaza in Vegreville, Alberta. Situated within a 27,581 sq. ft. freestanding multi-tenant retail development built in 2009, adjacent to Walmart and benefiting from consistent anchor traffic. The subject premises comprise approximately 5,349 sq. ft. of leaseable space. This is a turnkey business with an established customer base and strong growth potential. The business operates under a lease. Financial information is available to qualified buyers upon signing a confidentiality agreement. Please do not approach staff directly. (id:51989)
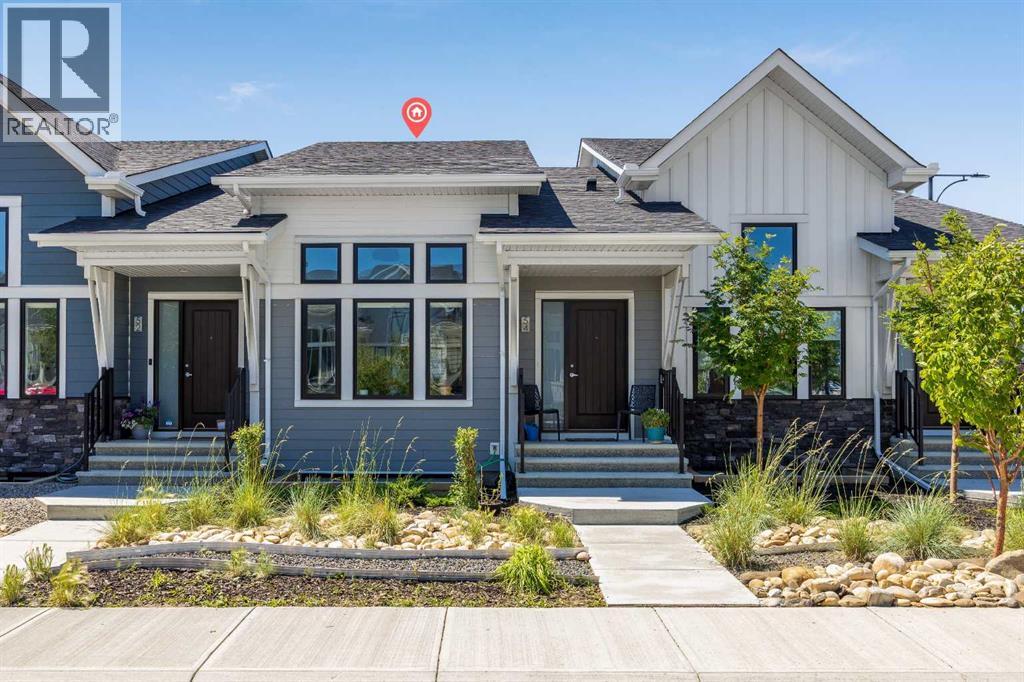
Welcome to this beautifully appointed no condo fee bungalow townhome in the highly sought-after community of D'Arcy Ranch in Okotoks. Offering over 2,000 square feet of developed living space, a fully finished basement, detached double garage, central air conditioning, and a desirable main floor primary suite, this home combines low-maintenance living with thoughtful design and exceptional everyday comfort. The bright, open-concept main floor is designed to maximize both functionality and flow. At the heart of the home, the kitchen features a large central island, quartz countertops, full-height cabinetry, and generous storage while seamlessly connecting to the dining area and spacious living room. An elegant electric fireplace creates a warm and inviting focal point, making the space equally suited for everyday living and entertaining. The main floor primary retreat offers the convenience of single-level living, complete with a spacious walk-in closet and a beautifully finished ensuite featuring dual vanities and a fully tiled walk-in shower. Thoughtfully designed for both comfort and functionality, it provides a private retreat at the end of the day. The fully developed basement significantly expands the home's living space with a spacious recreation room, perfect for movie nights, entertaining, a home gym, or a second family room. Two generously sized bedrooms and a full bathroom provide outstanding flexibility for overnight guests, extended family, or a dedicated home office. Step outside to enjoy your private, low-maintenance backyard, complete with a fully finished concrete patio that creates the perfect space for relaxing, entertaining, or enjoying the outdoors. A detached double garage provides secure parking and additional storage, while central air conditioning ensures year-round comfort. Located in the established community of D'Arcy Ranch, residents enjoy scenic walking pathways, parks, playgrounds, and immediate access to D'Arcy Ranch Golf Club, while r emaining just minutes from shopping, restaurants, schools, recreation facilities, and the amenities of downtown Okotoks. With convenient access to Highway 2, commuting to Calgary is effortless while enjoying the welcoming atmosphere and lifestyle that continue to make Okotoks one of Alberta's most desirable communities. Offering over 2,000 square feet of developed living space, no condo fees, a main floor primary suite, a fully developed basement, central air conditioning, a private, low-maintenance backyard with a fully finished concrete patio, and a detached double garage, this exceptional bungalow townhome presents a rare opportunity to enjoy elevated, low-maintenance living in one of Okotoks' most sought-after communities. (id:51989)
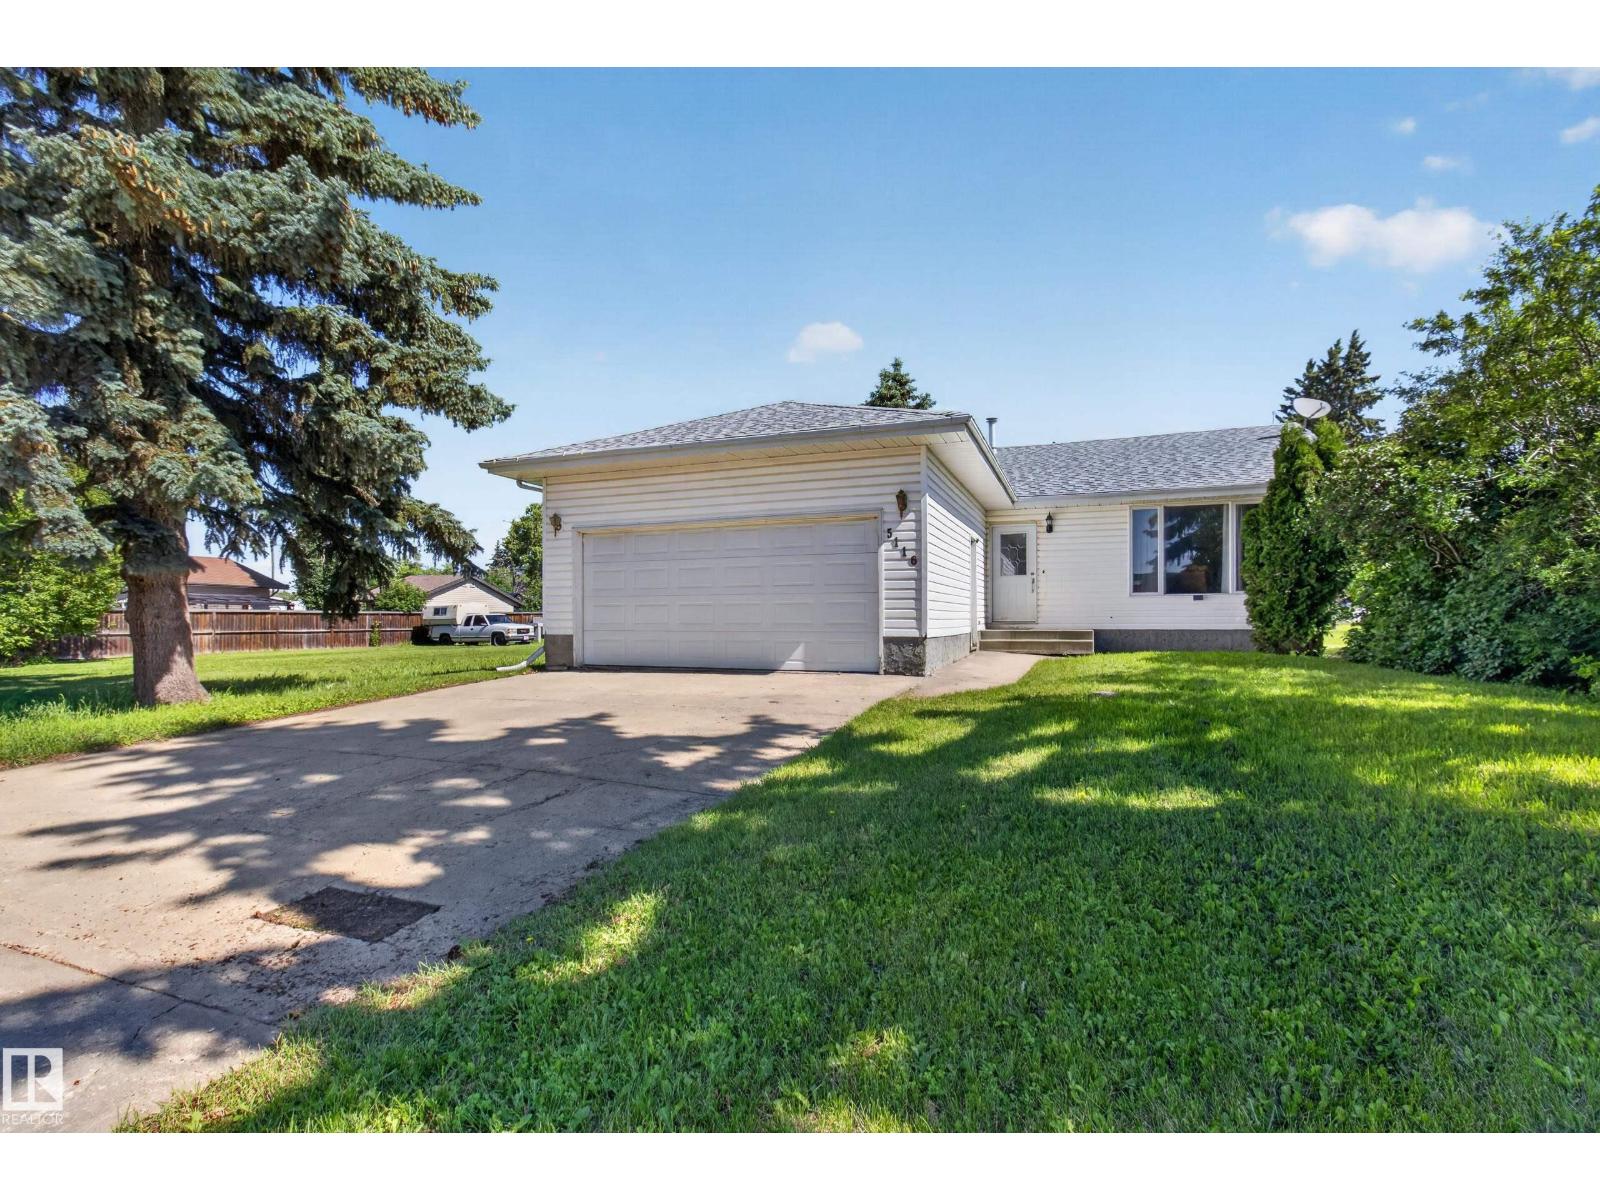
Great Starter home Bungalow 1,207 sqft sits on TWO LOTS with attached Double Garage Heated! 3 bedrooms up and 1 more bedroom downstairs, nice open kitchen space. Has 3 Bathrooms, good sized living room and recreation room in basement has Gas Fireplace. Storage room is good sized! New Rear deck in 2026 with BIG Back Yard! (id:51989)
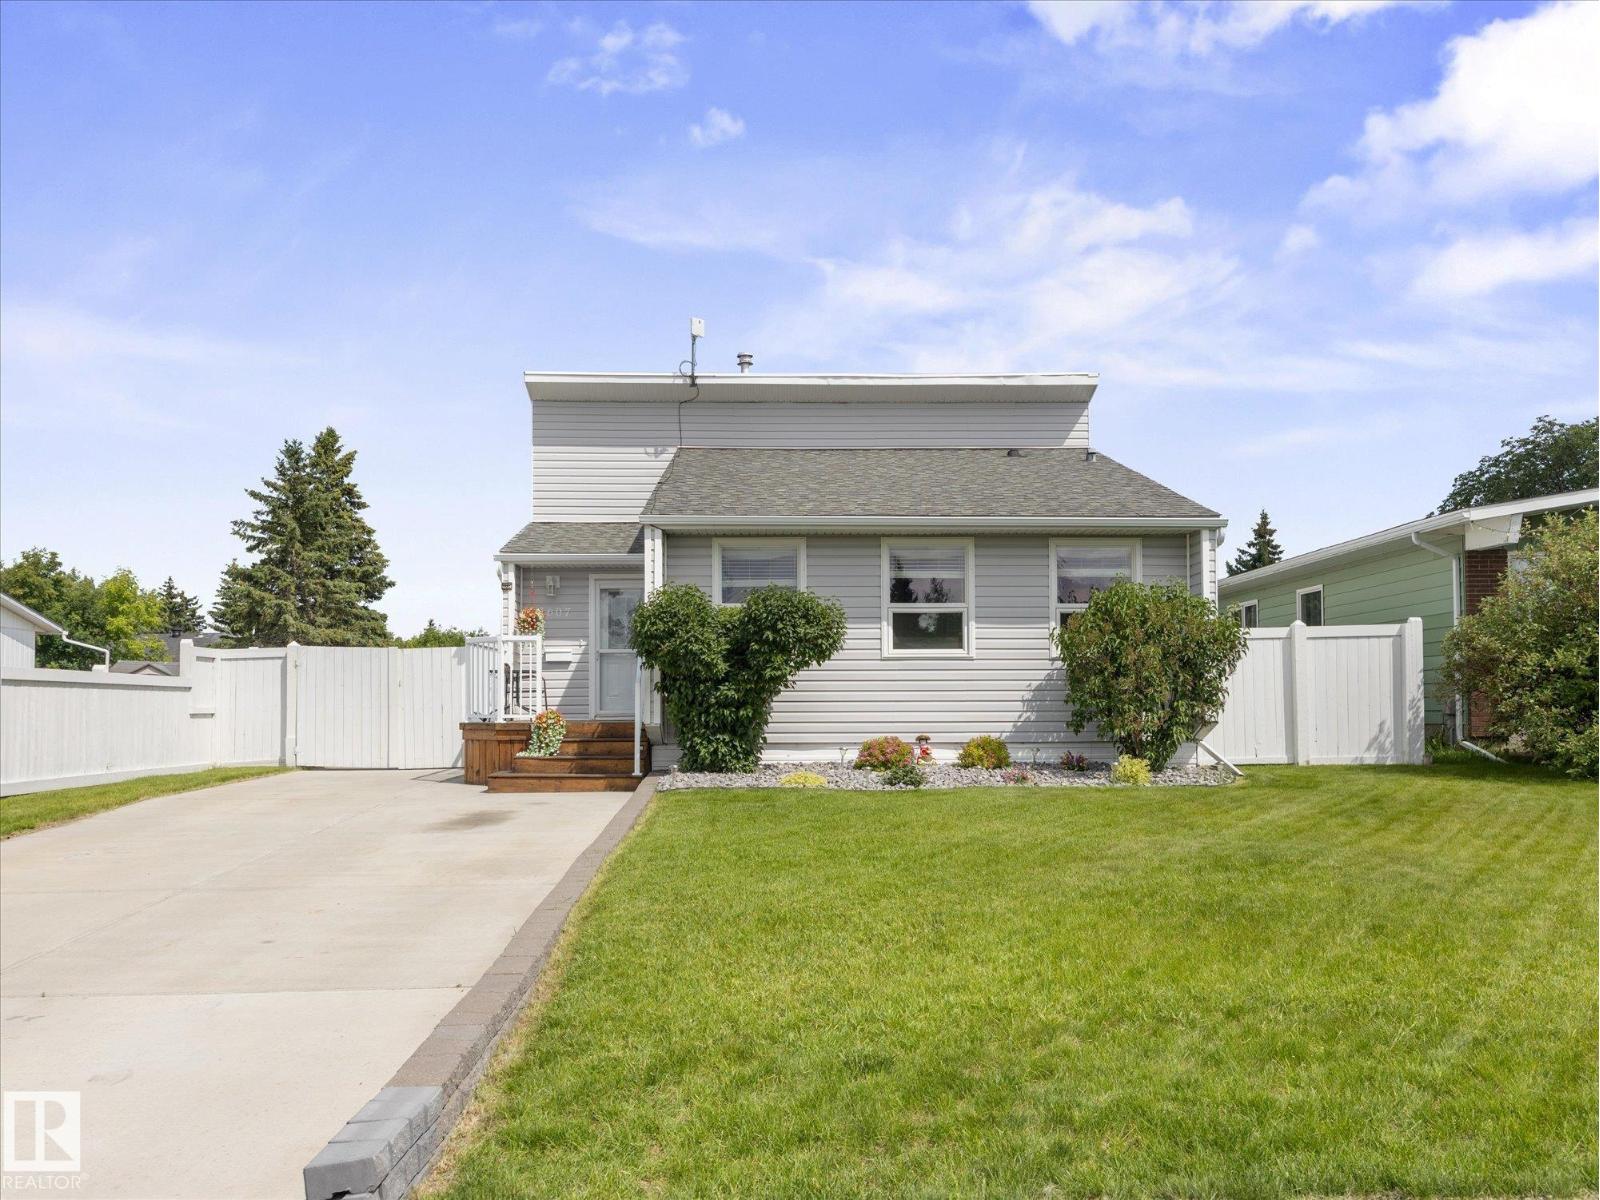
~IMMACULATE 2 BEDROOM PLUS DEN ~ 2 FULL BATH ~ HUGE YARD ~ TONS of UPGRADES ~ HUGE DECK ~ LOCATED BESIDE a WALKING PATH ~ The main floor is very open, bright and features gorgeous laminate flooring with a good sized living room ~ The kitchen has newer cabinets, a big island and newer appliances ~ The dining room is ample size for a good sized table ~ The upper level has 2 bedrooms plus a den with patio doors out to the large deck ~ The primary bedroom is large enough for a king sized bed and has a corner electric fireplace ~ The entire upstairs also has gorgeous laminate flooring ~ The 4 piece bath upstairs has been renovated as well ~ The lower level features a 3 piece bath plus a huge family room ~ The basement has a massive rec room and laundry and utility area ~ Over the years there has been tons of upgrades including windows (2011), roof (2011), Furnace (2011), all new drywall, paint, trim, interior doors, kitchen cabinetry, flooring, light fixtures and more. This home is absolutely stunning ~ (id:51989)
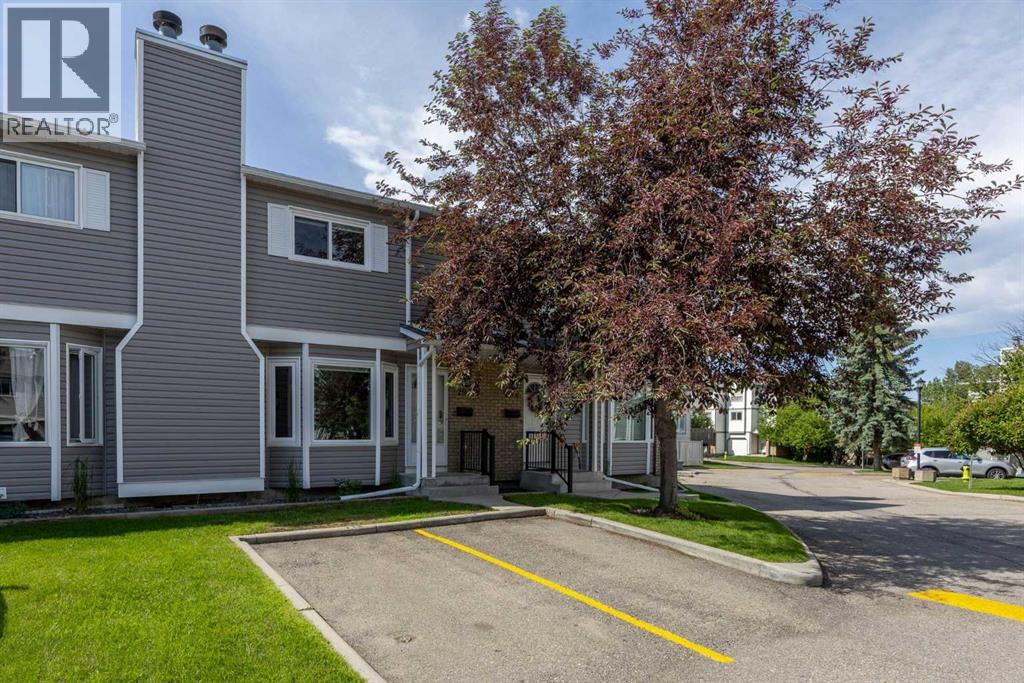
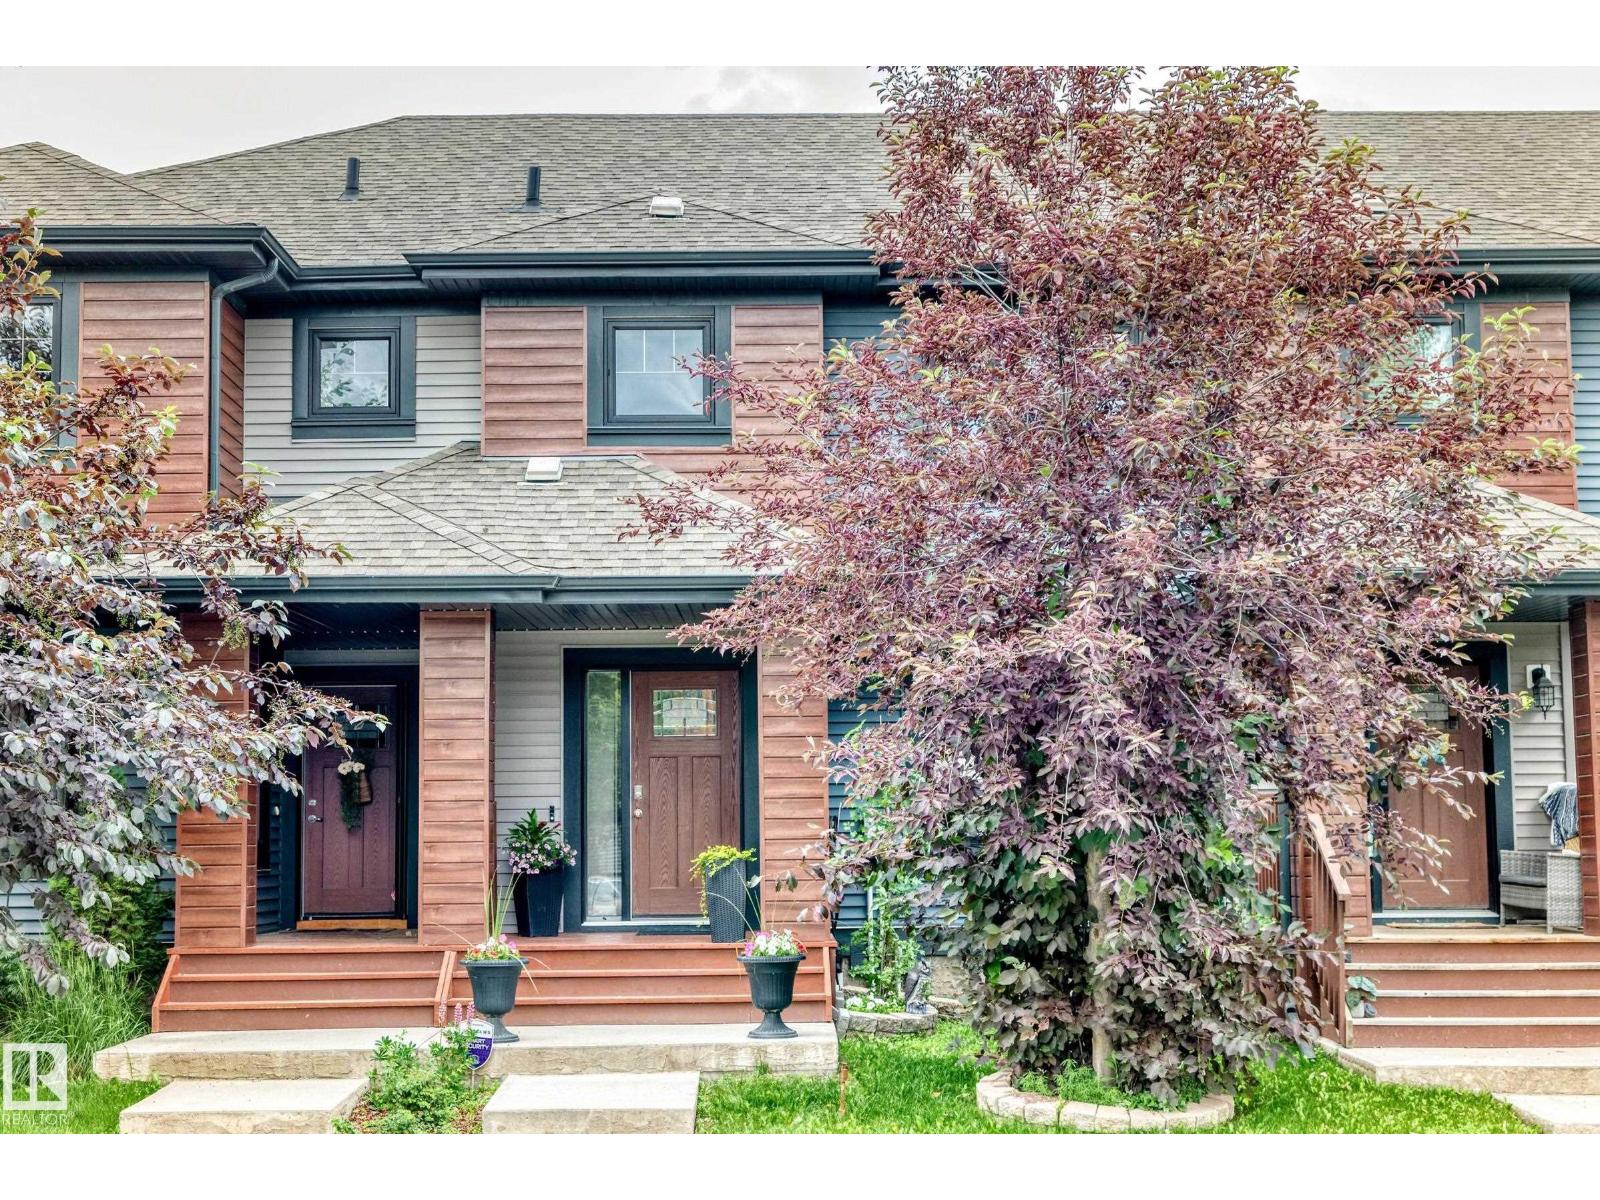
This beautifully updated 3-bedroom, 2.5 bathroom townhome offers the perfect blend of modern updates, comfortable living, and an unbeatable location in the established community of Cedarbrae. From the moment you step inside, you'll feel right at home. The spacious main floor is warm and welcoming, centered around a cozy wood-burning fireplace with a convenient gas starter. The perfect spot to gather with family and friends on cooler evenings.The renovated eat-in kitchen is bright and functional, with large windows that overlook the private, south-facing deck, creating an ideal space for morning coffee, summer BBQs, or simply enjoying the sunshine.Upstairs, you'll find fresh new carpet in the 3 bedrooms, updated baseboards and paint, and a beautifully renovated 4-piece bathroom, giving the entire level a fresh, move-in-ready feel. The fully developed basement adds even more versatile living space, whether you need a family room, recreation area, home office, gym, or playroom. A second renovated 4-piece bathroom, storage and laundry room (with newer washer & dryer), makes this level even more practical for everyday living or hosting guests.Offering plenty of space for families, first-time buyers, or anyone looking for room to grow, this move-in-ready townhouse combines thoughtful updates with a functional layout designed for real life.Located in the established community of Cedarbrae, you'll enjoy easy access to schools, parks, playgrounds, shopping, public transit, and major roadways, making commuting and everyday errands simple. With tasteful renovations, flexible living spaces, and an unbeatable southwest Calgary location, this is a home you'll be proud to call your own. Book a showing today! (id:51989)
IMMACULATE • TRUE PRIDE OF OWNERSHIP! Absolutely gorgeous two-storey, 2-bedroom, 2.5-bath half duplex in the sought-after community of Rutherford. The living room showcases beautiful hardwood flooring and a cozy gas fireplace perfect for relaxing evenings at home. The spacious dining area offers patio doors leading to a lovely deck, ideal for entertaining or enjoying your morning coffee. The kitchen is generously sized with timeless cabinetry and excellent functionality. The main floor also includes a convenient mudroom and a 2-piece bath. Upstairs, you’ll find a massive king-sized primary bedroom with vaulted ceilings, a walk-in closet, and a 3pc ensuite bath. An additional bedroom and another full bathroom complete the upper level. The basement is Partly finished. Close to everyday amenities including Save-On-Foods, Sobeys, Cobs Bread, and Starbucks, plus a variety of restaurants. Quick access to Anthony Henday Drive and Highway 2 makes commuting a breeze. Some Photos are virtually staged. (id:51989)
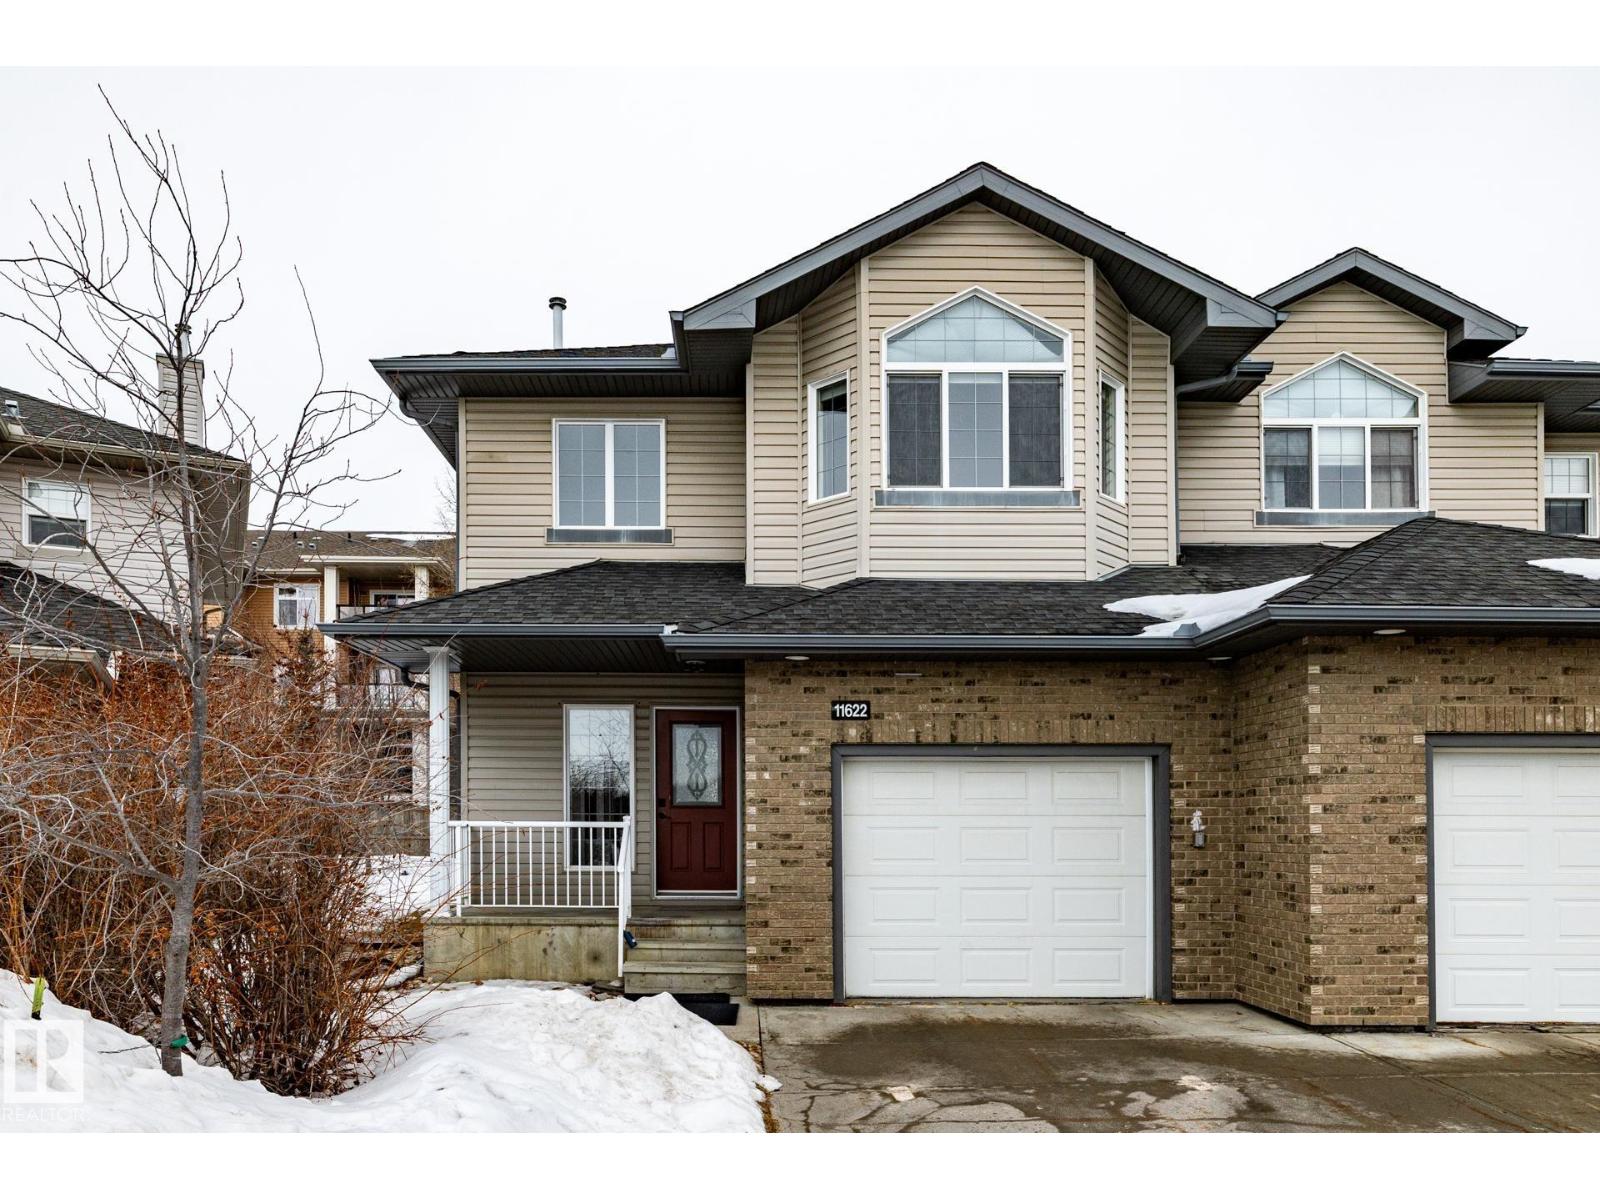
Welcome to this beautifully updated townhome in the sought-after community of Tonewood. Just minutes from Jubilee Park, spray park, and schools, with quick access to HWY 16/16A, this location is perfect for families and commuters alike. NO CONDO FEES! Enjoy true homeownership without monthly condo costs. The bright open-concept main floor features brand-new laminate flooring, a spacious living area, functional kitchen, dining space, and a convenient 2-piece bath. Upstairs offers 3 bedrooms, including a primary suite with a 4-piece ensuite, brand-new carpet throughout, and new luxury vinyl plank flooring in both full bathrooms. The unfinished basement offers future development potential, while the fully fenced yard and double detached garage complete this move-in-ready home—ideal for first-time buyers or investors. (id:51989)
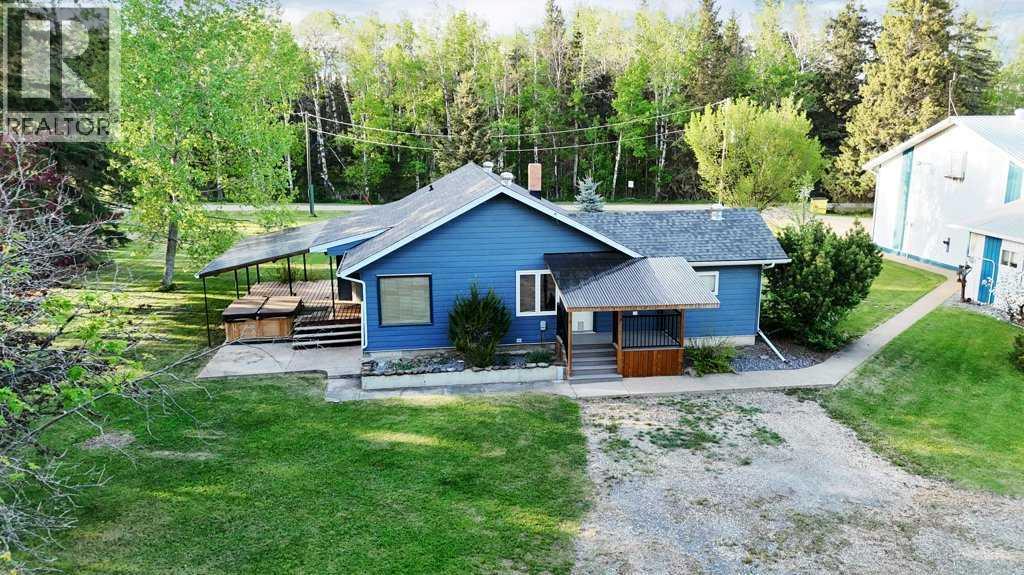
Bring your business here! This 7 acre (+/-) property offers an incredible industrial grade shop with attached office - and bathroom, it's very versatile and would accommodate a number of different business uses. The shop was built in 1993 and measures 40'X60' with approx. 20' ceilings, concrete floor, ceiling fan, overhead radiant heater, 220 volt power and one 12' high overhead door, and an overhead hoist. Attached to the shop is a 24'x24' section with approx. 15' ceilings with a 12' door and radiant heater plus a 2 pce bath plus an additional attached 18'x36' storage area with gravel floor and lower ceiling heights. Also attached is a 12'x24' finished office area featuring vaulted ceilings, gas fireplace and 3pce bathroom. There is a functional 2 bedroom home with a crawl space site which includes a full bath, large front living room, kitchen and big storage/laundry area. There is a covered deck, Hardie Board siding and newer shingles. Other outbuildings include a double detached garage, sea-can, storage grain bin, and equipment storage structures. There is a lease road on the north side of the property the generates $800 annually. All items remaining on the property will be included with the exception of the mower which can be purchased separately. (id:51989)
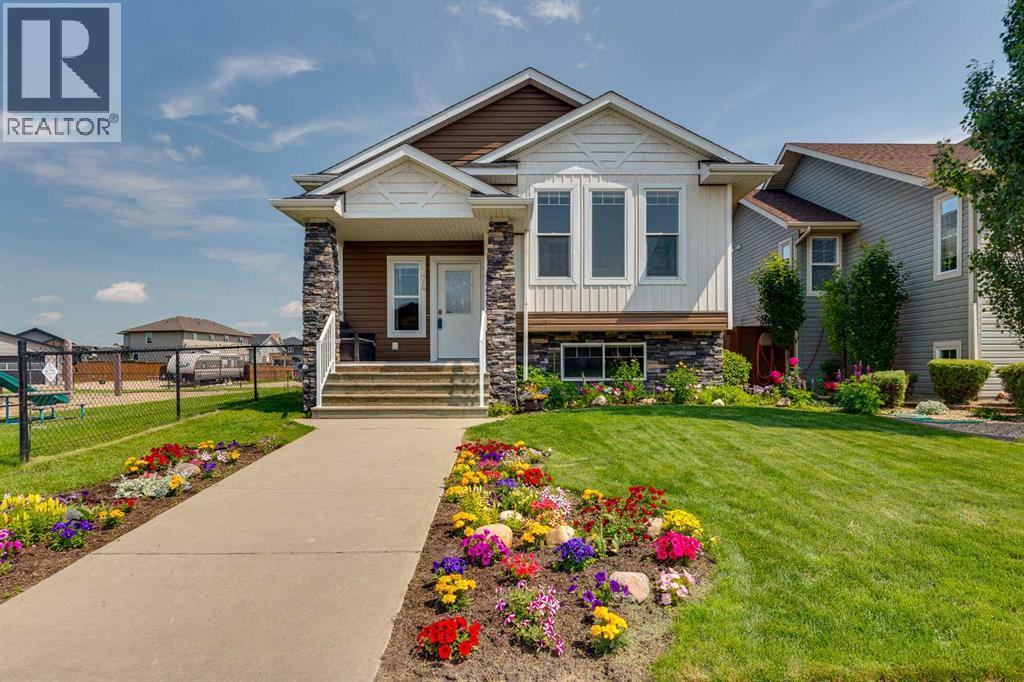
Welcome to 74 Mackenzie Crescent located in the wonderful City of Lacombe, Alberta. This fully finished, open concept family home features a vaulted ceiling on the main floor and high ceilings throughout. The pretty flower bed, covered landing, and stone accents add to its curb appeal. A neighboring playground area is an amazing bonus and the home is surrounded by good neighbors. The back yard is fully fenced, has a productive raspberry patch, and includes a fully insulated double detached garage with a paved back lane and concrete apron approach. The covered back deck, with its maintenance free aluminum railing, is a fine spot to barbecue and offers a relaxing view of the playground. An enclosed area below the deck provides additional storage protecting household items like gardening tools and bikes from the elements. A high efficient furnace and operational in-floor system heat the well insulated home. In addition, a gas fireplace adds a little warmth and ambience when desired. The kitchen features quality maple cabinets, stainless steel appliances, convenient storage, a pantry, and handy eating area. There's great value in the complete package -- good sized rooms, big bright windows, 3 full bathrooms (including the primary bedroom ensuite), spacious living spaces on the main floor and below, a separate laundry room, fenced yard, double garage, and the neighboring playground. There's even a pond and walking trail nearby in the family-friendly neighborhood. Lacombe is loaded with shopping, schools, recreational opportunities, restaurants, and other amenities. All that Central Alberta has to offer is only a short drive away from this central location. (id:51989)