

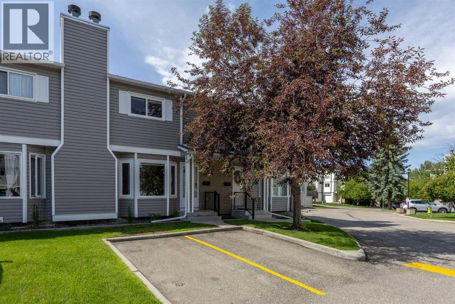
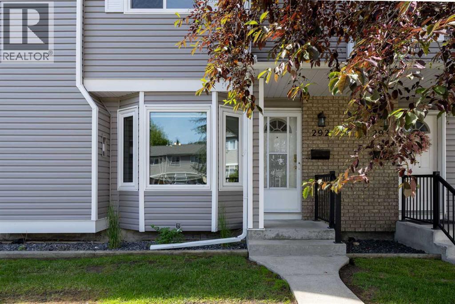
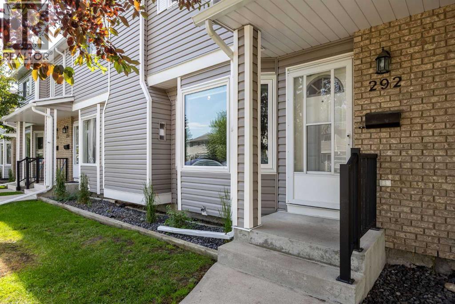
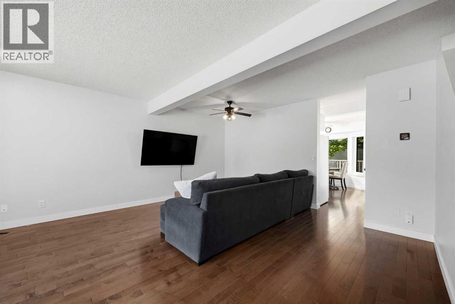
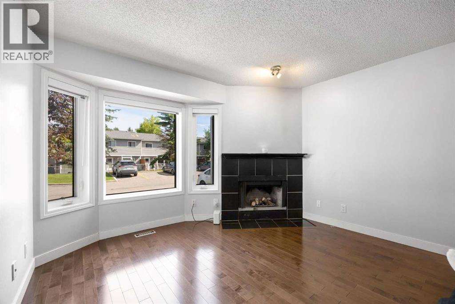
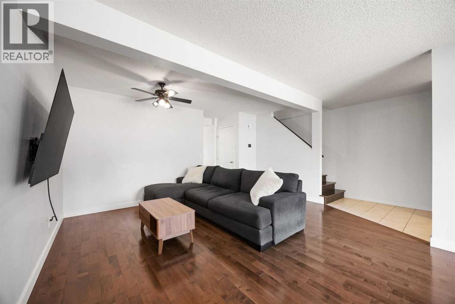
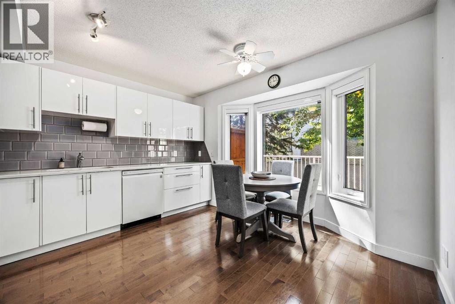
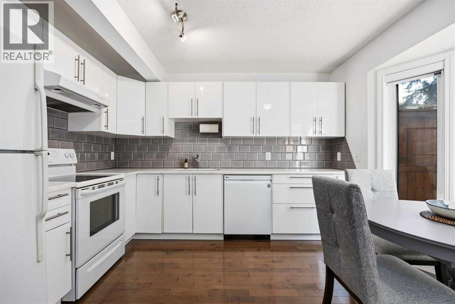
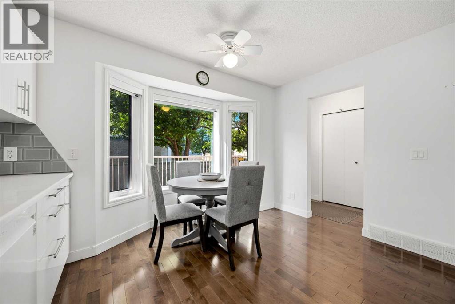
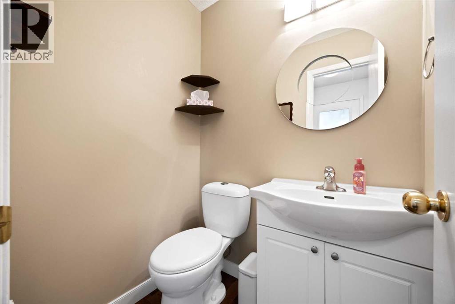
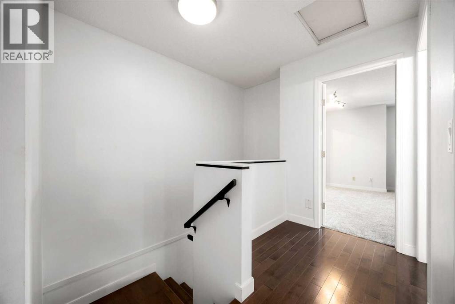
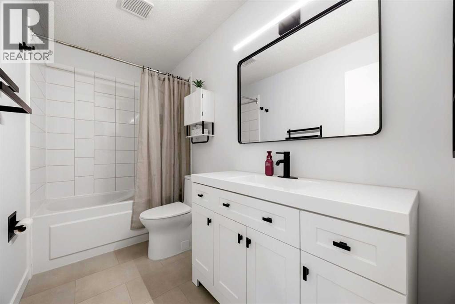
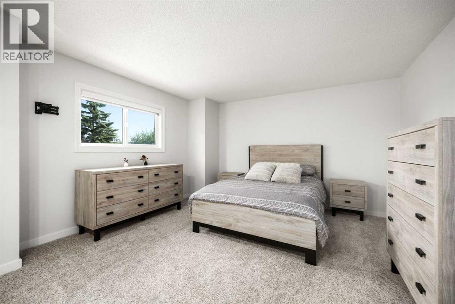
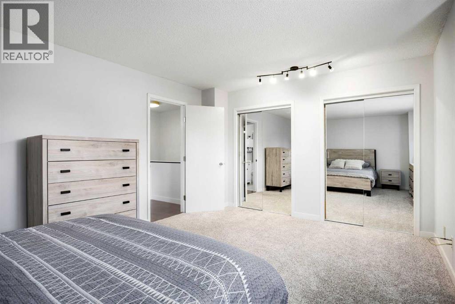
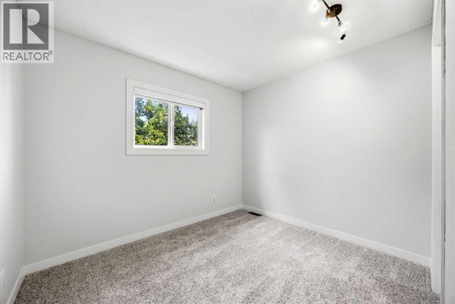
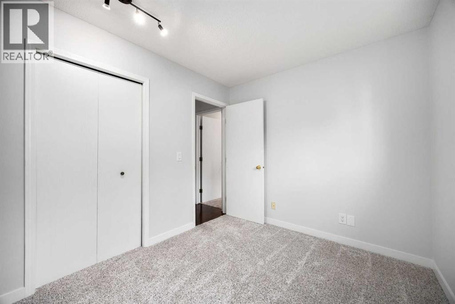
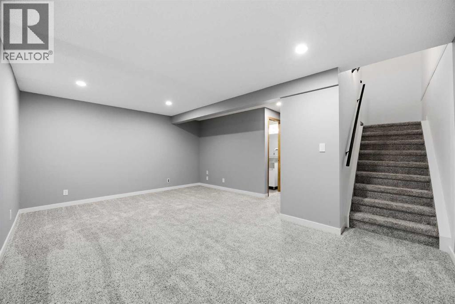
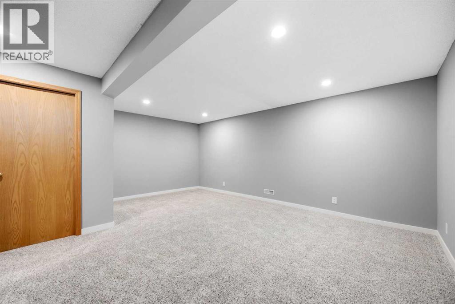
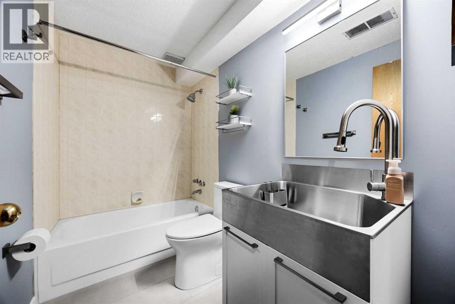
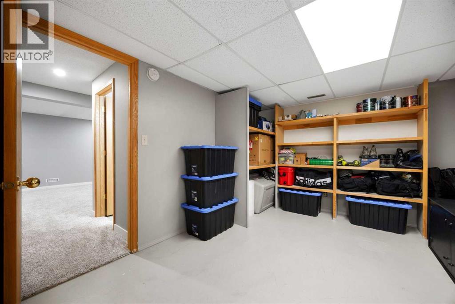
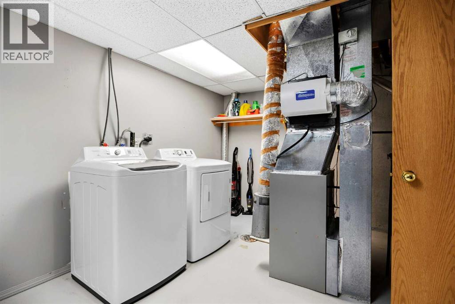
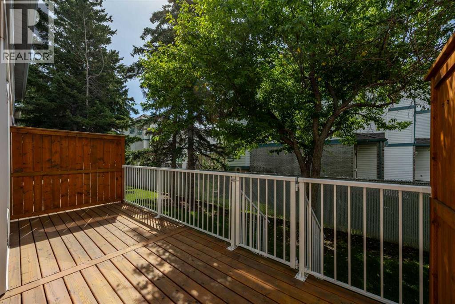
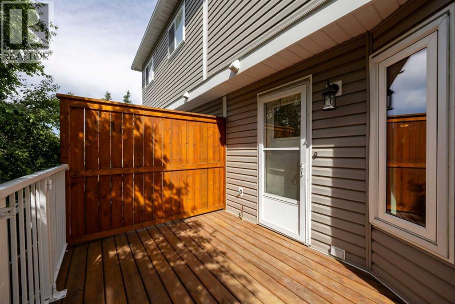
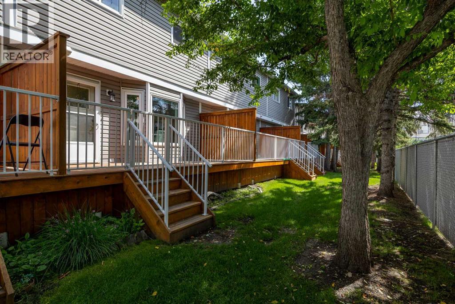
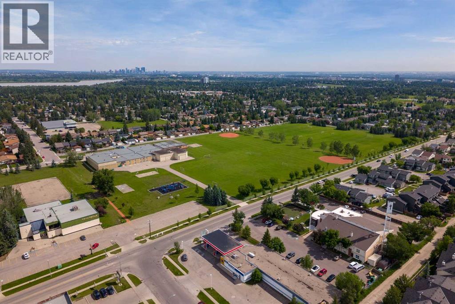
This beautifully updated 3-bedroom, 2.5 bathroom townhome offers the perfect blend of modern updates, comfortable living, and an unbeatable location in the established community of Cedarbrae. From the moment you step inside, you'll feel right at home. The spacious main floor is warm and welcoming, centered around a cozy wood-burning fireplace with a convenient gas starter. The perfect spot to gather with family and friends on cooler evenings.The renovated eat-in kitchen is bright and functional, with large windows that overlook the private, south-facing deck, creating an ideal space for morning coffee, summer BBQs, or simply enjoying the sunshine.Upstairs, you'll find fresh new carpet in the 3 bedrooms, updated baseboards and paint, and a beautifully renovated 4-piece bathroom, giving the entire level a fresh, move-in-ready feel. The fully developed basement adds even more versatile living space, whether you need a family room, recreation area, home office, gym, or playroom. A second renovated 4-piece bathroom, storage and laundry room (with newer washer & dryer), makes this level even more practical for everyday living or hosting guests.Offering plenty of space for families, first-time buyers, or anyone looking for room to grow, this move-in-ready townhouse combines thoughtful updates with a functional layout designed for real life.Located in the established community of Cedarbrae, you'll enjoy easy access to schools, parks, playgrounds, shopping, public transit, and major roadways, making commuting and everyday errands simple. With tasteful renovations, flexible living spaces, and an unbeatable southwest Calgary location, this is a home you'll be proud to call your own. Book a showing today! (id:51989)
Features of 292 Cedarwood Park Sw
- MLS® Number A2327806
-
Price
$400,000
Maintenance, Common Area Maintenance, Insurance, Ground Maintenance, Property Management, Reserve Fund Contributions
$370 Monthly - Bedrooms: 3
- Bathrooms: 3
- Square Footage: 1229 sqft
- Property Type: Row / Townhouse
- Community Name: Cedarbrae
- Amenities Near By Park, Playground, Schools, Shopping
- Community Features Pets Allowed With Restrictions
- Features See Remarks, Pvc Window, Gas Bbq Hookup, Parking
- Parking Space Total 1
- Plan 8911803
- Structure Deck
Open House
This property has open houses!
July
12
Sunday
Starts at:
11:00 am
Ends at:1:00 pm
Looking for a move-in-ready home in southwest Calgary? Stop by this beautifully updated Cedarbrae townhouse featuring a renovated kitchen, cozy wood-burning fireplace, fresh updates throughout, a fully finished basement, and a private south-facing deck perfect for summer evenings. With 2 renovated full bathrooms and a fantastic location close to schools, parks, shopping, and transit, this is one you won't want to miss!
Buildings
| Bathroom Total | 3 | Bedrooms Above Ground | 3 |
| Bedrooms Total | 3 | Appliances | Washer, Refrigerator, Range - Electric, Dishwasher, Dryer, Hood Fan, Window Coverings |
| Basement Development | Finished | Basement Type | Full (finished) |
| Constructed Date | 1989 | Construction Style Attachment | Attached |
| Cooling Type | None | Exterior Finish | Brick, Vinyl Siding |
| Fireplace Present | Yes | Fireplace Total | 1 |
| Flooring Type | Carpeted, Hardwood, Tile, Vinyl | Foundation Type | Poured Concrete |
| Half Bath Total | 1 | Heating Type | Forced Air |
| Stories Total | 2 | Size Interior | 1229 Sqft |
| Total Finished Area | 1228.87 Sqft | Type | Row / Townhouse |
Land
| Acreage | No | Fence Type | Not Fenced |
| Land Amenities | Park, Playground, Schools, Shopping | Size Total Text | Unknown |
| Zoning Description | M-cg-d44 |
Rooms
| Level | Type | Length | Width | Dimensions |
|---|---|---|---|---|
| Second Level | Primary Bedroom | 13.67 Ft x 16.58 Ft | ||
| Second Level | 4pc Bathroom | 4.92 Ft x 10.08 Ft | ||
| Second Level | Bedroom | 12.00 Ft x 8.67 Ft | ||
| Second Level | Bedroom | 8.58 Ft x 9.92 Ft | ||
| Lower Level | Recreational, Games Room | 19.08 Ft x 18.58 Ft | ||
| Lower Level | 4pc Bathroom | 4.92 Ft x 8.58 Ft | ||
| Lower Level | Laundry Room | 10.33 Ft x 18.58 Ft | ||
| Main Level | Living Room | 20.42 Ft x 15.17 Ft | ||
| Main Level | Kitchen | 14.92 Ft x 12.67 Ft | ||
| Main Level | Foyer | 10.42 Ft x 6.33 Ft | ||
| Main Level | 2pc Bathroom | 4.00 Ft x 4.92 Ft |
Agents and Offices
- Kathy Desilets
- Office: Sotheby's International Realty Canada
What's Nearby
Similar Properties

703, 115 Sagewood Drive Sw, Airdrie, Alberta
- MLS® # A2318318
- Justin Havre
- Glenn McCormick
- Exp Realty
503, 1305 Glenmore Trail Sw, Calgary, Alberta
- MLS® # A2323235
- Paul Paterson
- Real Estate Professionals Inc.