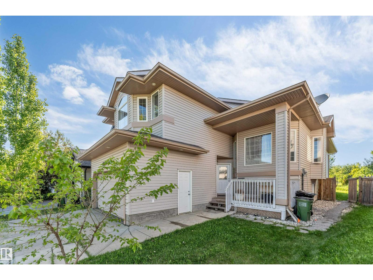
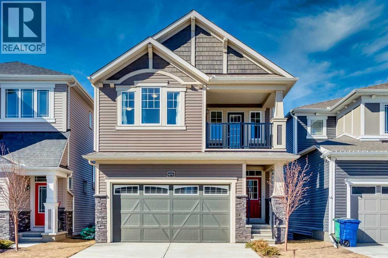
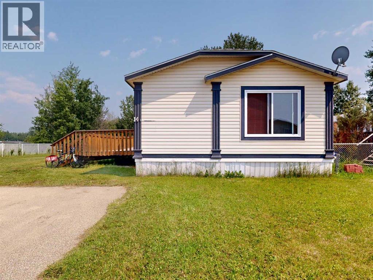
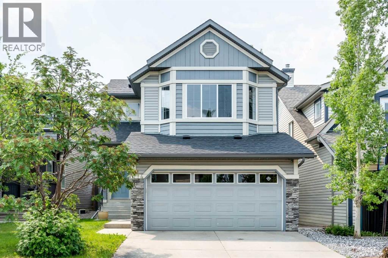
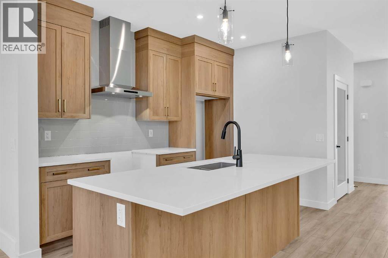
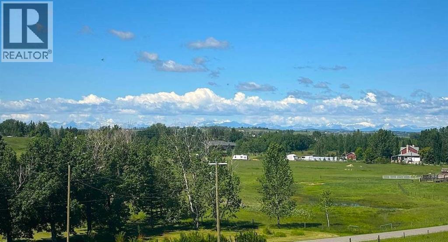
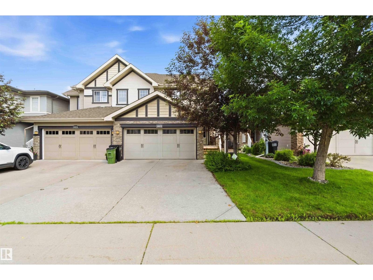
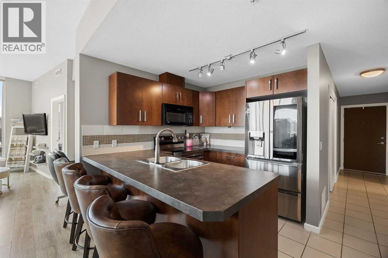
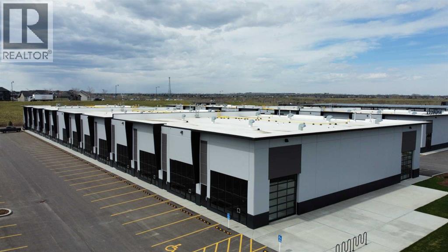
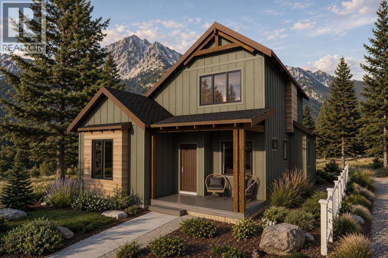
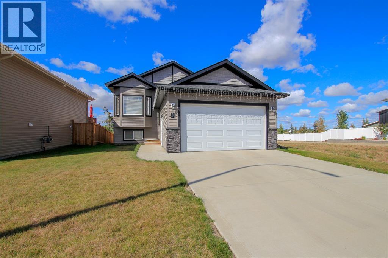
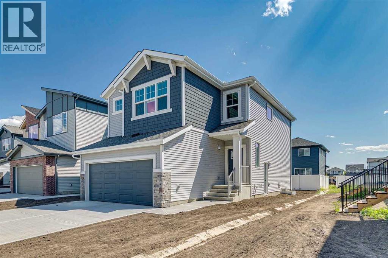
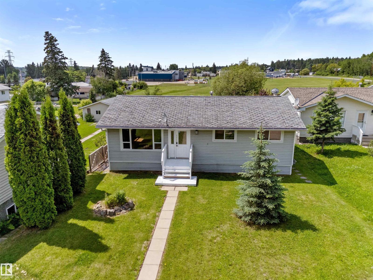
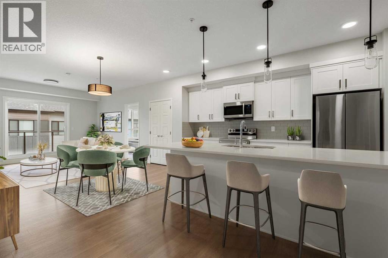
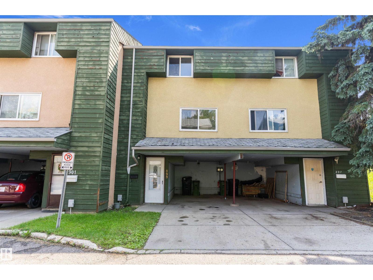
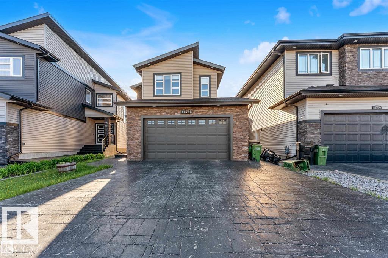
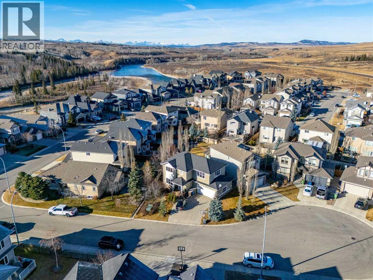
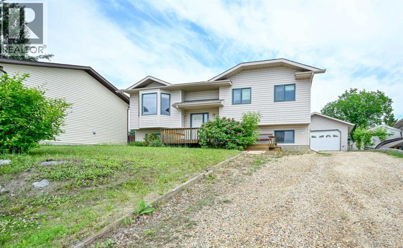
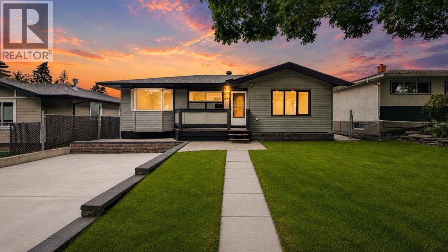
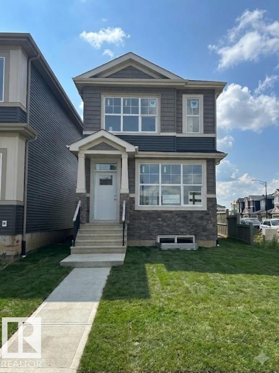
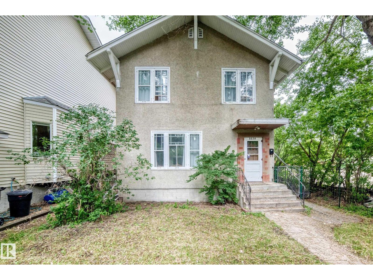
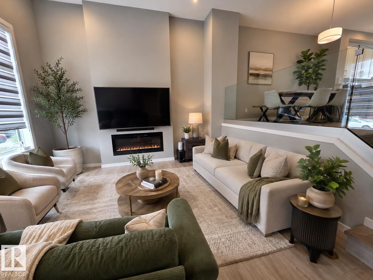
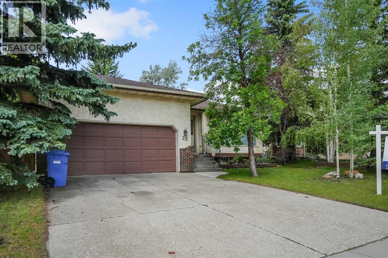
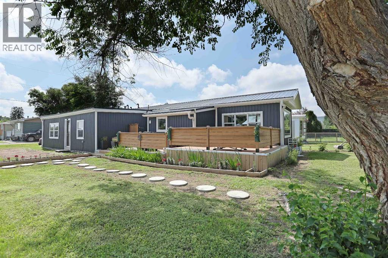
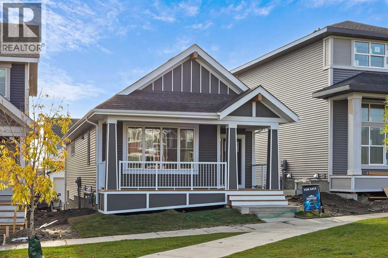
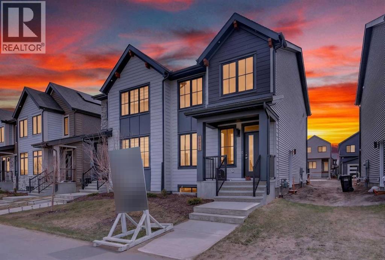
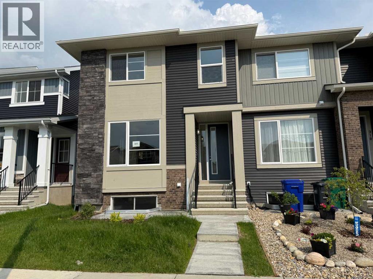
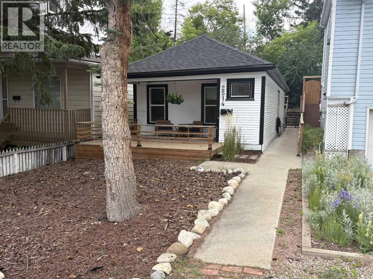
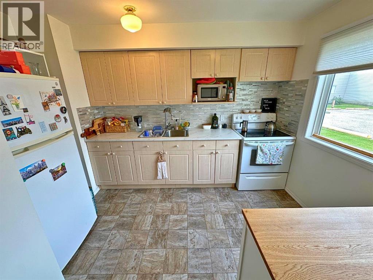
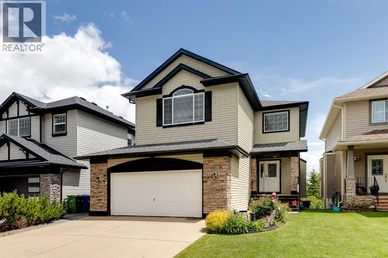
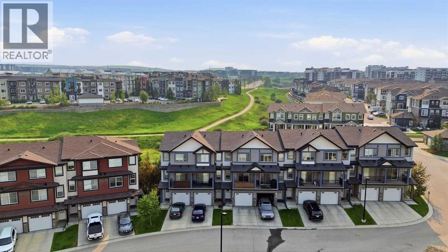
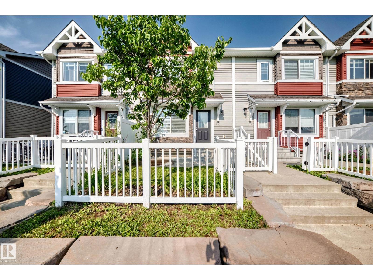
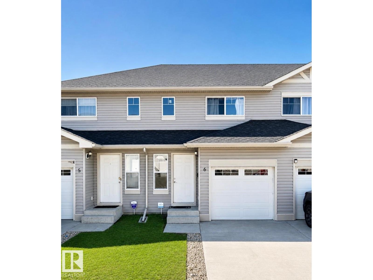
Welcome to this beautifully maintained home in a prime location! Featuring a fully finished basement, this property offers plenty of functional living space for the whole family. Enjoy the privacy of backing onto a peaceful green space, creating the perfect setting to relax and unwind. Conveniently located close to schools, parks, shopping, restaurants, public transit, and all major amenities, this home combines comfort, convenience, and lifestyle. An exceptional opportunity in a highly desirable neighbourhood don't miss your chance to make it yours! (id:51989)
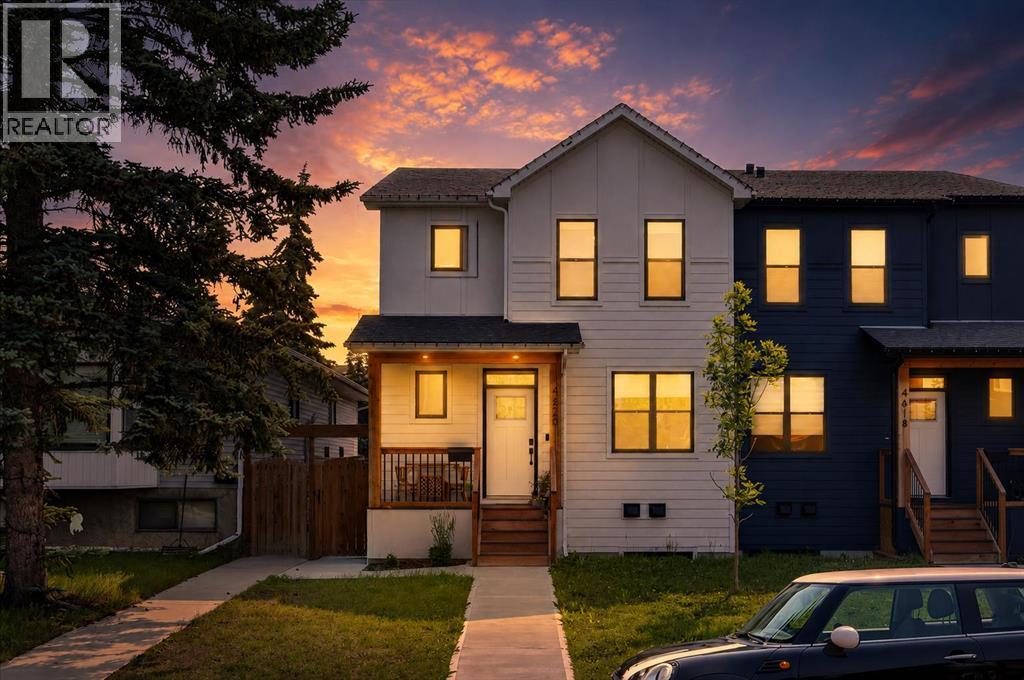
Stunning 2022-built half duplex with a legal basement suite in the heart of Bowness! Still covered by the balance of the new home warranty, this beautifully finished home offers the perfect combination of modern design, quality craftsmanship, and outstanding income potential. The open-concept main floor welcomes you with extra-wide luxury vinyl plank flooring, abundant natural light, and a thoughtfully designed layout. The chef-inspired kitchen showcases ceiling-height white cabinetry, elegant quartz countertops, a beautiful white tile backsplash, a large island, premium range hood fan, garburator, and an abundance of drawer storage. The spacious dining area flows seamlessly into the bright living room, making it an ideal space for entertaining. A dedicated main floor den/office provides the perfect work-from-home setup, while the convenient 2-piece bathroom completes the level. Just off the dining room, a charming barn-style door leads to the rear foyer with direct access to the backyard.Upstairs, you’ll find a spacious bonus/family room, perfect for a second living area or children’s play space. The impressive primary retreat features a large walk-in closet with custom built-in shelving and drawers, along with a private 3-piece ensuite. Two additional generously sized bedrooms and a beautifully finished 4-piece bathroom with tile and tile baseboards complete the upper level. You’ll also appreciate the dedicated laundry room featuring a utility sink and built-in shelving for added convenience.The backyard is designed for low-maintenance enjoyment with a composite deck, natural gas BBQ hookup, and both hot and cold exterior water taps. The insulated and heated double detached garage is another standout feature, complete with its own 125-amp electrical panel, making it ideal for a workshop, EV charging, or future upgrades.Adding exceptional value is the separate side entrance leading to the legal basement suite. Featuring impressive ceiling heights that create an open and spacious feel, the suite offers a full kitchen, separate laundry, a spacious bedroom, dedicated office/computer room, and a beautifully finished 4-piece bathroom. Whether you’re looking for a mortgage helper, multi-generational living, or an investment opportunity, this suite provides outstanding flexibility.Located in one of Calgary’s most desirable communities, you’ll enjoy quick access to Bowness Park, the Bow River pathway system, Winsport, Market Mall, the University of Calgary, Foothills Hospital, schools, shopping, restaurants, and downtown Calgary. This exceptional home truly offers modern luxury, functional living, and excellent income potential in an unbeatable location. (id:51989)
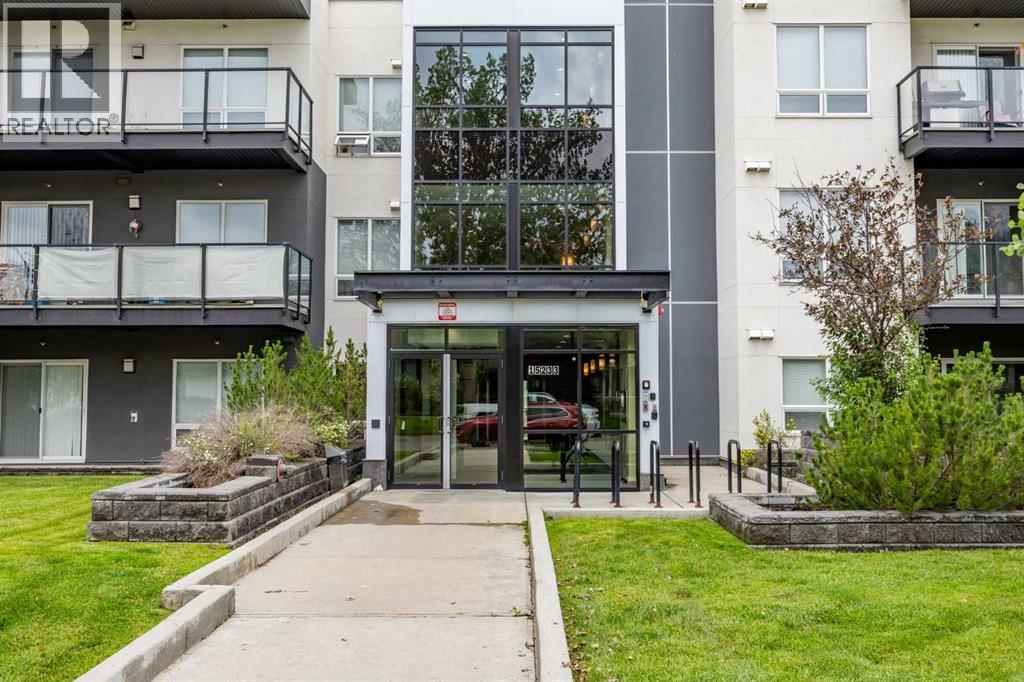
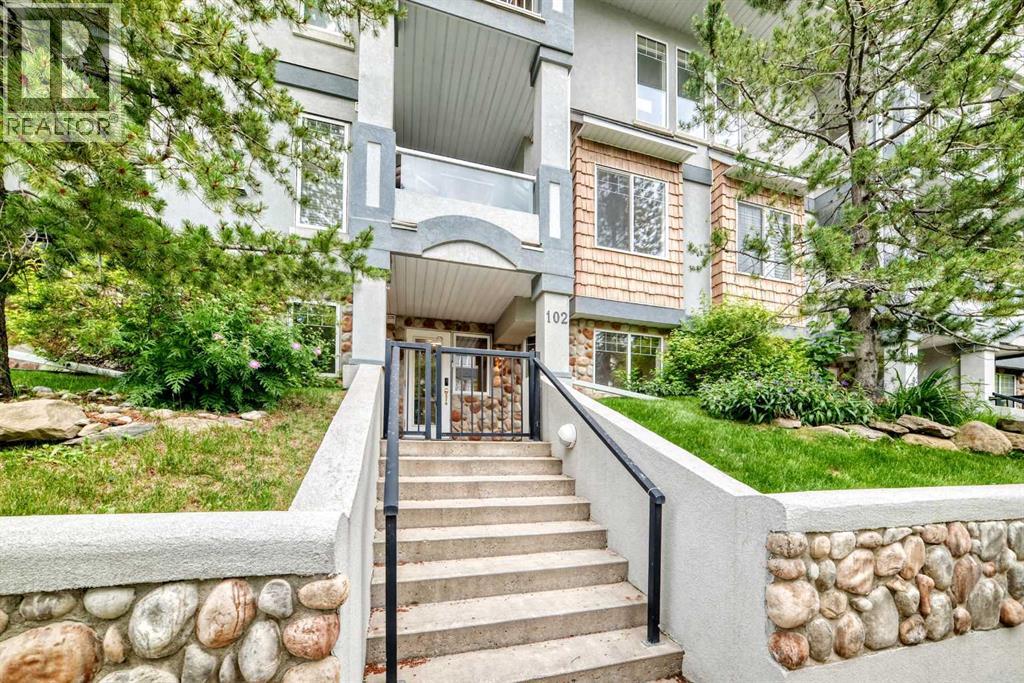
Welcome to this bright, beautifully maintained top-floor corner condominium, where high ceilings, expansive windows, and an abundance of natural light create an inviting and spacious atmosphere. The thoughtfully designed open-concept floor plan offers the perfect balance of comfort and functionality, complemented by an additional den that is ideal for a home office, study, or flexible living space.Step outside to your private balcony overlooking a quiet residential street. A peaceful retreat complete with a natural gas line for convenient BBQing and outdoor entertaining.Ownership includes year-round access to the sought-after Midnapore Lake community, offering an exceptional four-season lifestyle. Spend your summers enjoying the private beach, boating, paddleboarding, kayaking, and fishing, while winter brings skating and seasonal activities. Residents also enjoy access to sports courts, BBQ and picnic areas, recreational facilities, and a wide variety of programs and events for both families and adults.Convenience continues with a titled underground parking stall, ideally situated near a surveillance camera for added peace of mind, as well as a titled storage locker. Nicely located just steps from the elevator and staircase, this home offers easy everyday accessibility.Perfectly positioned within walking distance to the Shawnessy LRT Station, shopping, restaurants, and St. Mary's University, and only minutes from Fish Creek Provincial Park, this exceptional property combines comfort, convenience, and an outstanding recreational lifestyle in one of Calgary's most desirable lake communities.Whether you're a first-time buyer, downsizing, or an investor, this move-in-ready condo offers an incredible opportunity to enjoy maintenance-free living with resort-style amenities year-round. (id:51989)
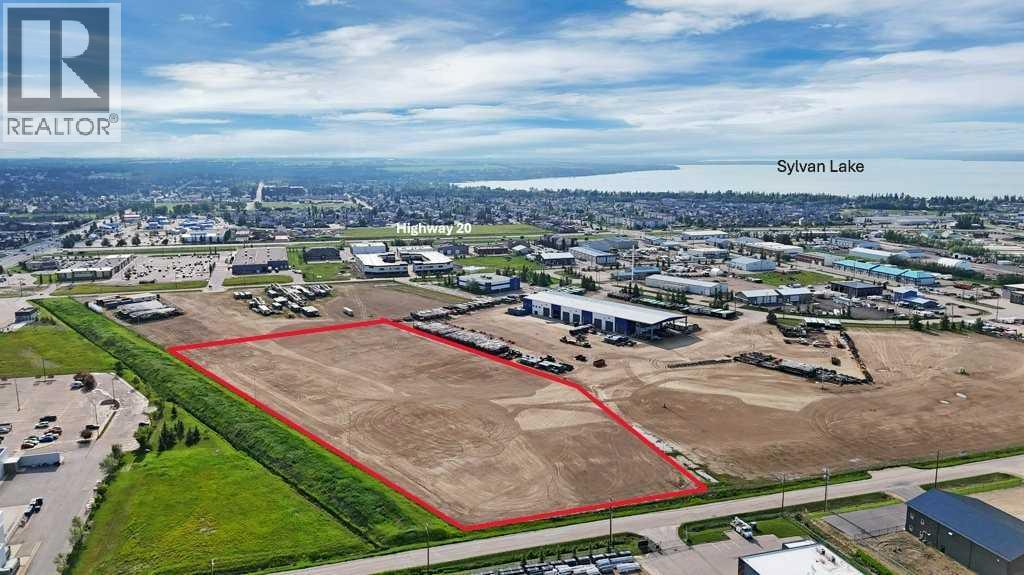
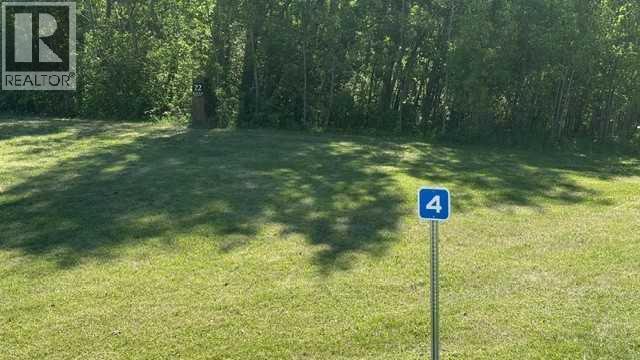
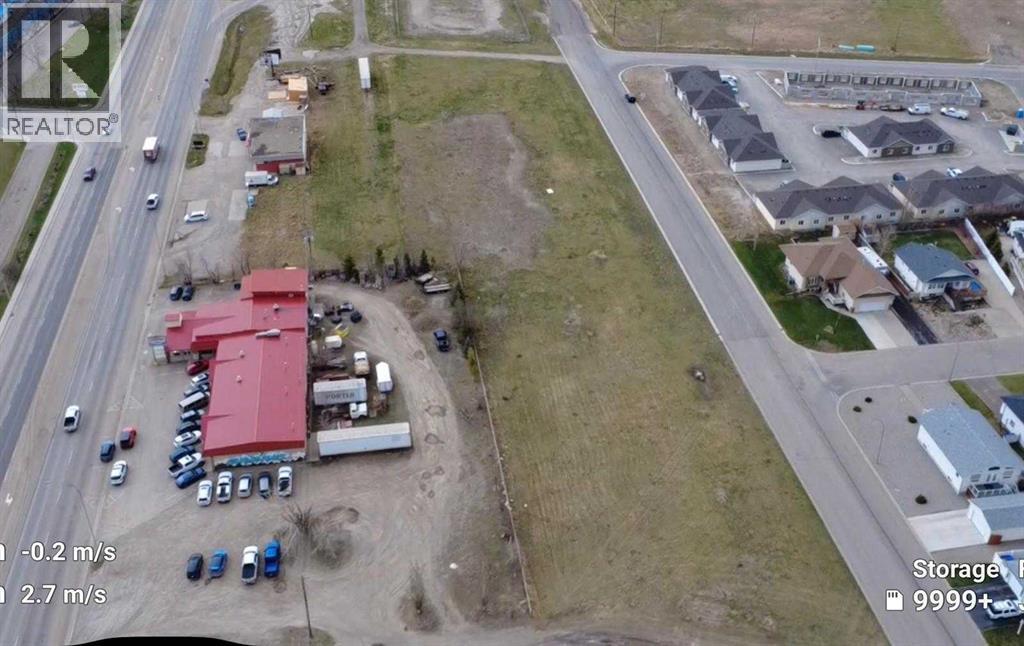
Now available. 22 Charles Industrial Way 8.39 acres of bare industrial land located in the heart of Sylvan Lake's industrial corridor. Zoned Industrial 1. This parcel offers various land use opportunities as per the Sylvan Lake land use Bylaw. Easy access to Highway 20 which intersects with Highway 11 and Highway 11A. This land has good compaction and drainage. Adjoining land with office building also available for purchase under MLS# A2326081. Adjoining lot to the north is also available for purchase. (id:51989)
Gorgeous 2023-Built Home with 1,807 Sq. Ft. of Modern Living!Welcome to this beautifully upgraded 3-bedroom, 2.5-bathroom detached home in one of Airdrie's most sought-after communities! Offering 1,807 sq. ft. of thoughtfully designed living space, this home showcases modern finishes, premium upgrades and an unbeatable location. Situated on a desirable lot with no rear neighbours, it backs onto a walking path, providing exceptional privacy, peaceful views, and a wonderful sense of openness.Step inside to a bright and inviting open-concept main floor featuring elegant luxury vinyl plank flooring and 9' knockdown ceilings. The extended chef-inspired kitchen is beautifully upgraded with quartz countertops, stainless steel appliances and a built-in workstation, perfect for working from home. The spacious living and dining areas are ideal for entertaining, while large windows fill the home with natural light.Upstairs, you will find a spacious bonus room with a stunning glass-paneled door leading to a covered balcony, a unique feature and the perfect place to relax. The luxurious primary suite offers a spa like retreat. Two additional generously sized bedrooms and a stylish main bathroom with quartz countertops complete the upper level, with plush carpeting adding warmth and comfort.The unfinished basement is ready for your personal touch and includes a 3-piece bathroom rough-in for future development. Outside, the backyard offers unmatched peace and openness with no rear neighbours, making it the perfect space to unwind. A gas line rough-in for a future BBQ adds even more convenience for outdoor living.Ideally located close to parks, shopping and everyday amenities, this home is also positioned in an exciting and growing area. A new Kindergarten to Grade 8 school is expected to be completed in Fall 2027. In addition, the City of Airdrie is planning a new recreation facility in the southwest quadrant near the community of Southwinds, further enhancing the lifestyle.. With easy access to Calgary in approximately 15 minutes, this smoke-free, pet-free, move-in-ready home offers the perfect blend of style, comfort, convenience and future growth. Don't miss your opportunity to make this exceptional property your own. Schedule your private showing today! (id:51989)
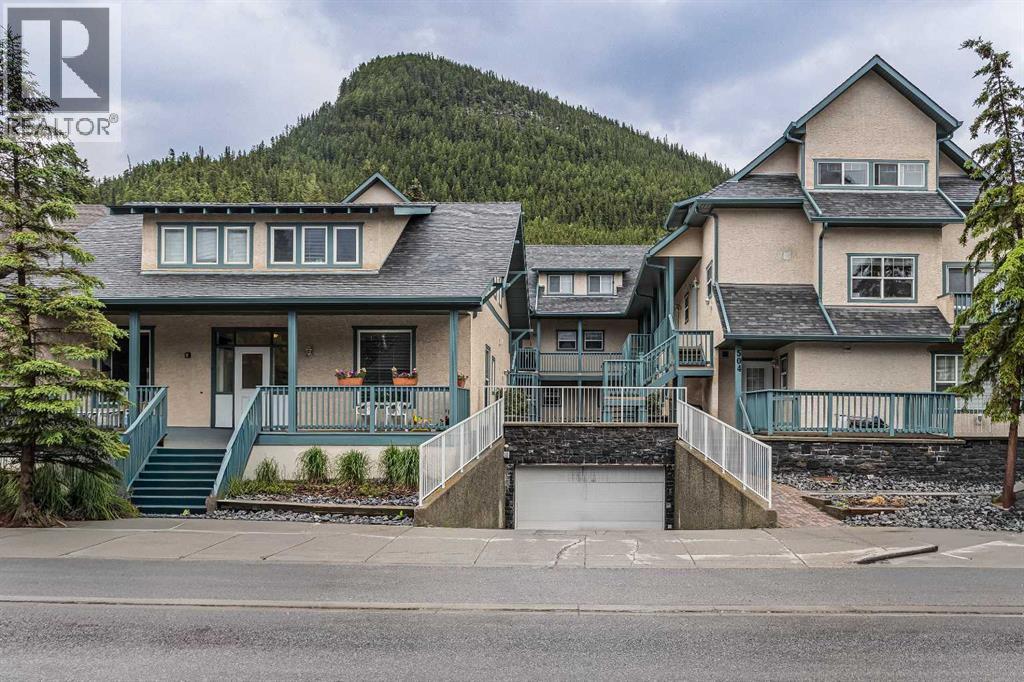
The Big House at 504 Banff Avenue! Don't miss out on this renovated one bedroom condo with five appliances, balcony, and secure heated parking and storage. This complex is mostly owner occupied and with condo fees at $507/mth which includes heat and water/sewer there is nothing on the market more affordable. A great rental investment opportunity or entry level home! Vacant Possession Available for October 1st! (id:51989)
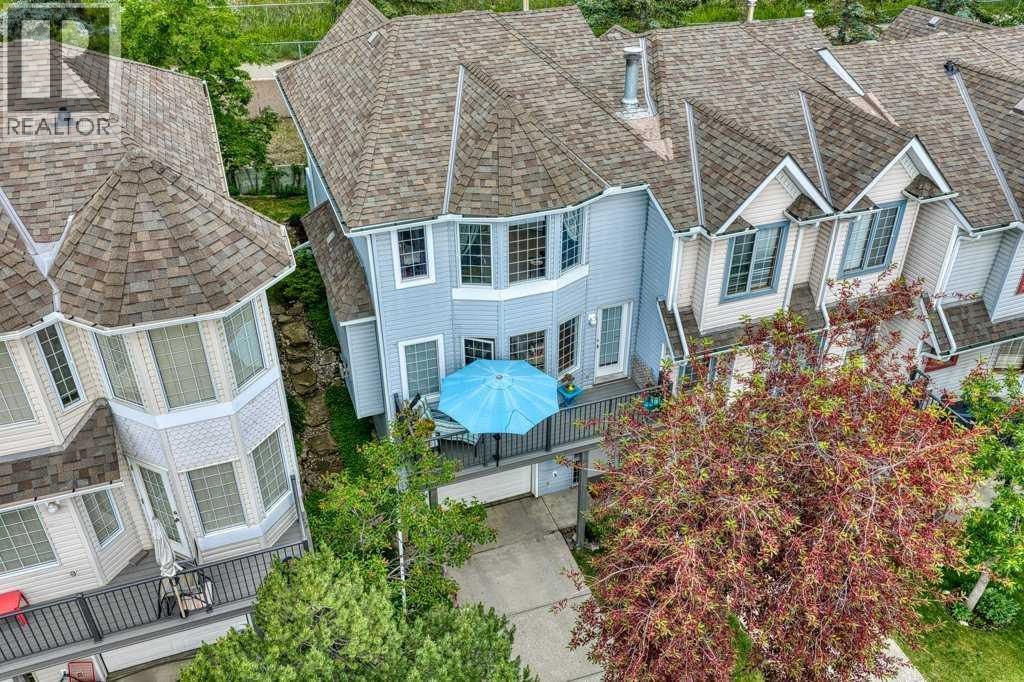
**OPEN HOUSE AUG 1st 11:00 AM to 1:00 PM** FRESHLY REPAINTED LIVING AREA, KITCHEN, HALLWAYS AND DEN** (Images virtually retouched; actual colour is a bit lighter neutral shade). Discover the perfect blend of comfort, privacy, and convenience in this tastefully updated end-unit townhome in the sought-after Capilano Point complex in Patterson. Backing onto green space with no neighbours behind and overlooking mature trees and a picturesque greenbelt with skyline views, this home offers a peaceful setting inside and out.With over 1,500 sq. ft. of bright living space, the versatile layout features a spacious living area, main floor laundry and two generous bedrooms plus a den—perfect for a home office or guest room. The luxurious primary ensuite includes a large corner soaker tub and excellent storage, while the main-floor powder room is ideal for guests.Enjoy two inviting outdoor spaces: a private deck off the kitchen for barbecuing and entertaining, plus a sunny south-facing balcony that's perfect for morning coffee, container gardening, or relaxing with a good book.Thoughtful updates include maple hardwood flooring, quartz countertops, a sparkling ledger stone backsplash, upgraded lighting, ceramic tile in the ensuite, an undermount kitchen sink, updated cabinet hardware, additional attic insulation (2024), a new ensuite toilet (2026), freshly painted interior doors and trim, and updated exterior lighting. The insulated, drywalled tandem double garage includes a heater (ATCO inspected) plus an additional parking pad outside.Professionally managed and pet-friendly, Capilano Point features beautiful landscaping features, ample visitor parking, a healthy reserve fund, and major recent exterior updates, including shingles, balconies, composite decking, railings, eavestroughs, and downspouts.Ideal for young professionals or empty nesters seeking a low-maintenance lifestyle, this exceptional home is just minutes from parks, ridge pathways, shopping, transit, and major routes including Bow Trail, Sarcee Trail, and Stoney Trail. (id:51989)
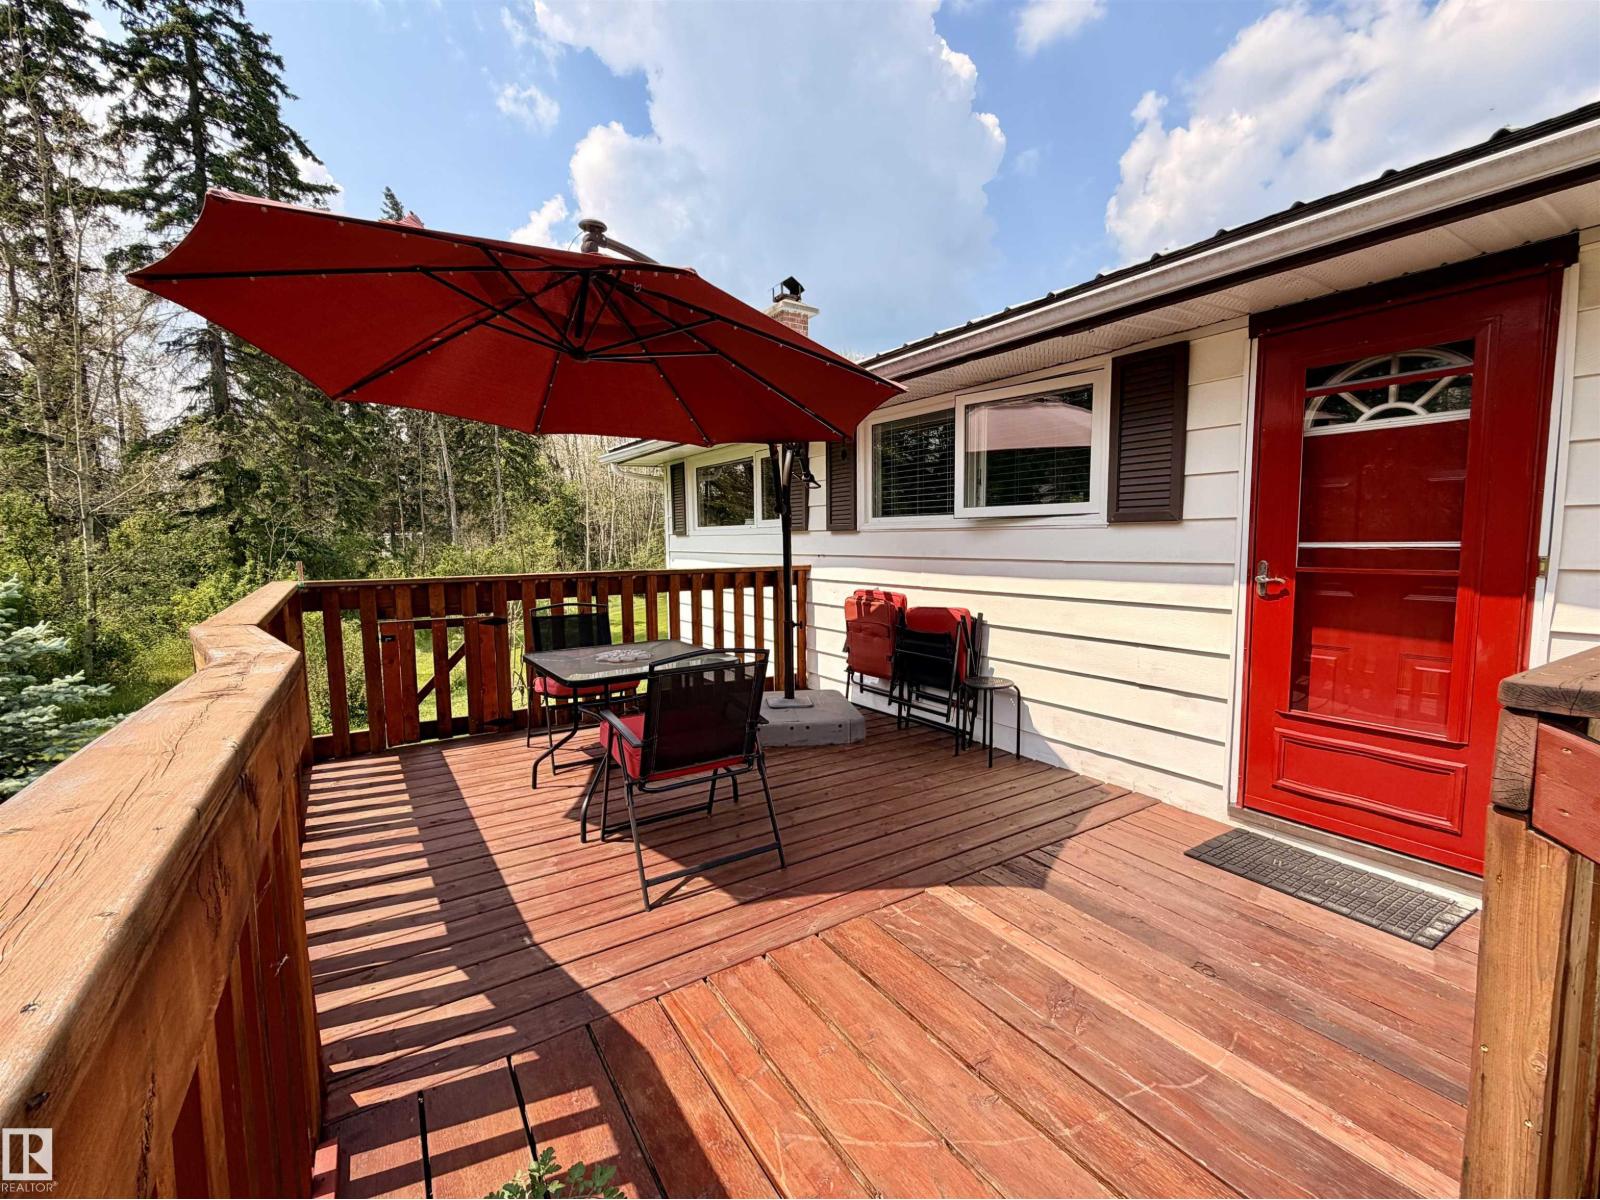
If you are dreaming of a move to the country to start a market garden business, this might be the one for you! This bungalow in Evansburg is situated on 1.83 acres within the town boundary and on town water. The home has been thoughtfully laid out and all available space is being maximized. The kitchen has a gorgeous feature wall done in brick and a tiled floor that carries into the dining room with a mediterranean feel. The owners combined 2 of the 3 bedrooms to make a Primary suite on the main floor and stole closet space from the hall to move a laundry pair upstairs for convenience. The bathroom on the main is 4 piece & in excellent condition. Basement has a bedroom, family room, bathroom & laundry. The vinyl windows and siding were updated in 2014, roof was tinned in 2010, and furnace & HWT were done in 2014. New decks, weeping tile, garden shed & arbour, 18 x 28 Workshop with power, Garden beds, & surface lease INCOME from a data centre that covers your taxes. So many extras-I can't list everything! (id:51989)
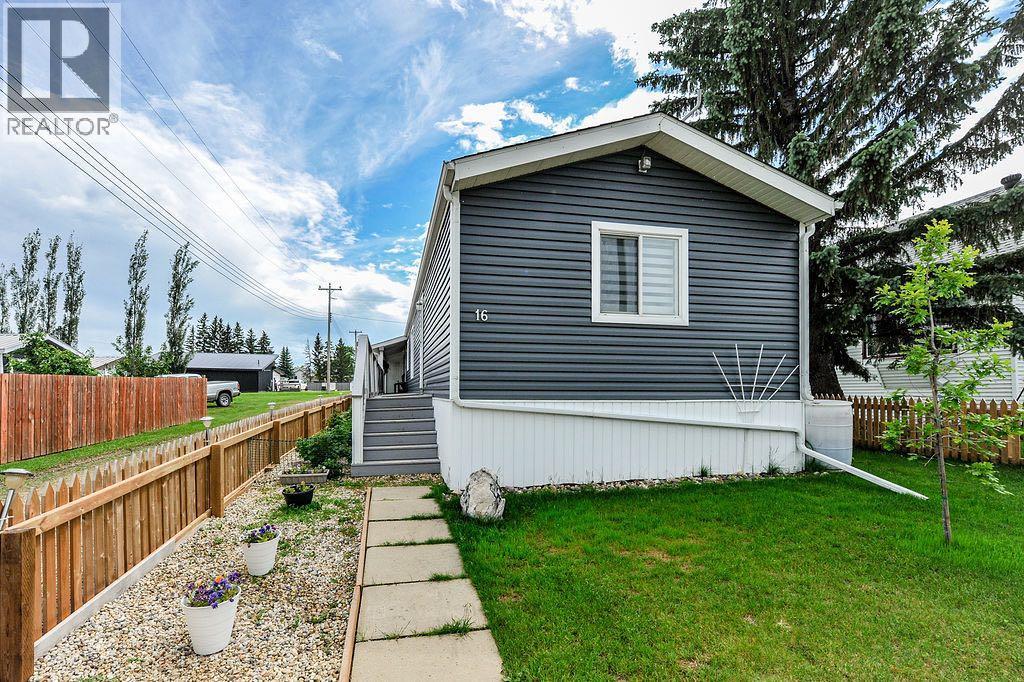
Looking for affordable, spacious, one-level living? This well-maintained 2008 mobile home offers an impressive 1,686 sq. ft. of thoughtfully designed living space, making it an excellent option for first-time buyers, retirees, downsizers, or anyone seeking a practical home with room to grow.The functional layout features 4 bedrooms (or use one as a second family room, office, or hobby space), 2 full bathrooms, and a bright, open-concept living area complete with a cozy natural gas fireplace. The spacious kitchen offers plenty of cabinetry and workspace, while the generous primary suite includes a large walk-in closet and private ensuite. If you've been searching for an affordable home without sacrificing space or convenience, this one is a must-see! (id:51989)
This 2-storey home in Auburn Bay has been freshened up and it shows. New countertops in the kitchen and bathrooms, new lighting, fresh paint throughout, new carpet and refinished hardwood floors mean you can move in without lifting a finger. A newer roof is also one less thing to worry about. 3 bedrooms and 2.5 bathrooms and a functional layout with a bonus room and laundry upstairs. The basement is unfinished, offering potential for future development. Outside features a new deck, private yard and double attached garage. Located close to Auburn Bay lake and clubhouse as well as Seton shopping area, schools and the South Health Campus hospital. This home is move-in ready and in a location that works for everyone. (id:51989)
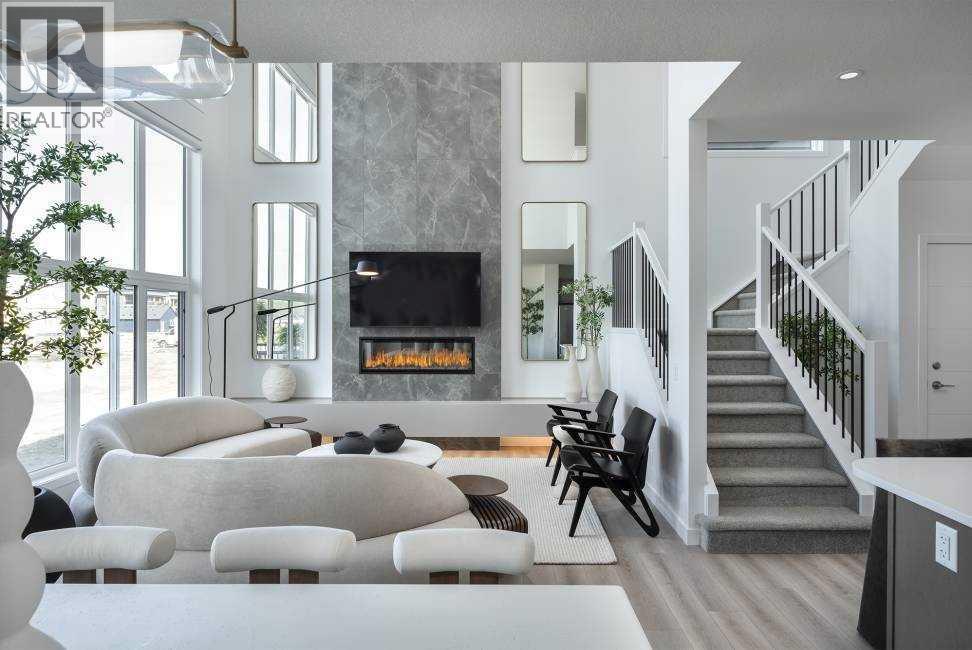
Welcome to the Concord II by Broadview Homes, a thoughtfully designed detached home with Hardie Board siding, a double detached garage, and a premium park-facing location in the sought-after southwest Calgary community of Vermilion Hill. Offering 3 bedrooms, 2.5 bathrooms, a main floor flex room, side entrance, and a basement with excellent future development potential, this home blends modern design with exceptional functionality for today's lifestyle. The main floor welcomes you with a versatile flex room, ideal for a home office, study, playroom, or guest space. The open-concept layout is designed for both everyday living and entertaining, centered around a beautifully appointed kitchen featuring quartz countertops, full-height cabinetry, a spacious 7'6" island, and abundant storage. The adjoining dining area flows seamlessly into the great room, where an elegant electric fireplace with floor-to-ceiling tile creates a warm and inviting focal point. Upstairs, the spacious primary suite offers a walk-in closet and a beautifully finished ensuite complete with dual vanities, a fully tiled walk-in shower, and a relaxing soaker tub. Two additional bedrooms, a full bathroom, and a conveniently located upper-level laundry room complete the second floor, providing a functional layout that easily adapts to growing families, professionals, or those working from home. Outside, enjoy a completed rear deck, double detached garage, and the rare benefit of fronting directly onto park space, creating an open and inviting setting with beautiful views right outside your front door. Located in Vermilion Hill, one of southwest Calgary's newest master-planned communities, residents enjoy being just minutes from Fish Creek Provincial Park, Weaselhead Flats, Glenmore Reservoir, and an extensive network of walking and cycling pathways. Surrounded by mountain views, planned parks, natural green spaces, and recognized as a Dark Sky community, Vermilion Hill offers a unique balance of natur e, recreation, and urban convenience with quick access to shopping, major commuter routes, and everyday amenities. (id:51989)
Offered for the FIRST TIME, this 21+ Acre Agricultural Parcel boasts MOUNTAIN & VALLEY VIEWS in the sought-after community of Davisburg, within greater DeWinton, in Foothills County! Whether you're dreaming of building your forever CUSTOM HOME, HOMESTEAD, HOBBY FARM, EQUESTRIAN property, or securing a long-term LAND INVESTMENT, this remarkable parcel offers endless possibilities. NO Building Commitment and NO Architectural Controls. Enjoy the freedom to build on your timeline and design the home you've always envisioned. The property is ideal for a SOUTH / WEST facing walkout home with VIEWS of the ROCKIES + services conveniently located at the property line. HORSE lovers and HOBBY FARMERS will appreciate that the property allows for up to seven (7) livestock animal units, providing excellent opportunities for rural living and small-scale agriculture. Agricultural Land Use allows for larger accessory buildings + flexibility for shops, barns, or agricultural buildings. Outdoor enthusiasts will love being just minutes from both the BOW + HIGHWOOD RIVER, with endless opportunities for FISHING + RECREATION. Located within a designated Dark Sky County, this property offers spectacular stargazing and breathtaking night skies rarely experienced so close to Calgary. Enjoy the serenity of true COUNTRY LIVING while remaining just minutes from city conveniences. Just minutes to CARMONEY & COTTONWOOD Golf Courses + less than 20 minutes to Okotoks, Calgary South Health Campus, SETON Shop & YMCA. Enjoy GRAVEL-FREE access from the City right to your property. Rare opportunity to BUY, BUILD or HOLD and enjoy one of Foothills County's most desirable locations. CALL TODAY for more information and schedule a private walk of this incredible property. (id:51989)
BACKYARD SERENITY! Don't miss this massive duplex backing onto a peaceful green space and forest in the highly desirable Trumpeter area. The main floor welcomes you with an inviting foyer that flows seamlessly into an open-concept great room and island kitchen, both featuring beautiful hardwood flooring. The kitchen offers ample cabinet space and a convenient walk-through pantry leading to the mudroom, a 2-piece bathroom, and access to the double attached garage. Cozy up by the great room's gas fireplace or look out the large windows at your private view. The spacious dining nook features patio doors opening onto a large, private deck with a modern glass railing—a perfect nature retreat! Upstairs, you'll find a generous primary suite with a 4-piece ensuite, a bright bonus/flex room, a dedicated upstairs laundry room, a 4-piece main bath, and two additional great-sized bedrooms. The basement is nearly complete, offering a massive recreation room and a 4th bedroom/office behind elegant double glass doors. (id:51989)
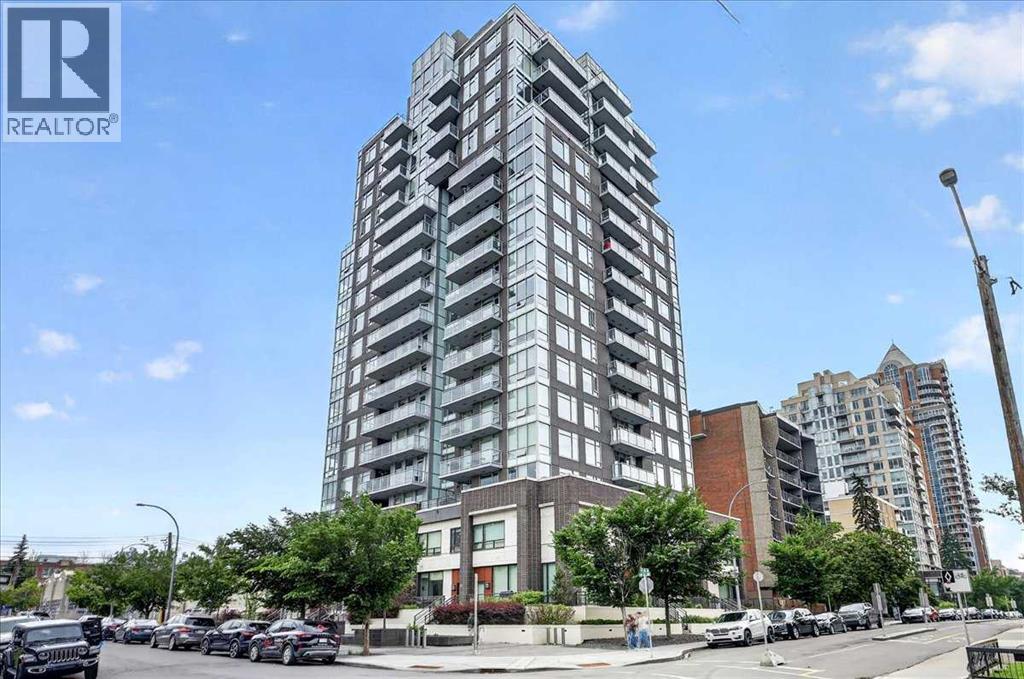
Welcome to Vetro, where stylish urban living meets one of Calgary's most exciting locations. This beautifully maintained 2 bed, 2 bed CORNER unit offers nearly 900SqFt of bright, open-concept living. From the moment you step inside, you'll notice the abundance of natural light pouring through the floor-to-ceiling windows that wrap around this south-facing condo. The upgraded laminate flooring flows throughout the spacious living and dining areas, creating a warm feel that's perfect for both everyday living and entertaining friends. The kitchen is thoughtfully designed and features shaker style cabinetry, a generous amount of counter space, a functional island with eating bar, and overlooks the expansive living area. This layout offers separation between the bedrooms, making it perfect for guests, roommates, or a home office. The spacious primary suite easily accommodates a king-sized bed and features a walk-through closet leading to a private 3pc ensuite. A second generously sized bedroom with a walk-in closet. A full 4pc bathroom, in-suite laundry, and in-suite storage, TITLED underground parking, and an assigned storage locker complete this beautiful home. Step outside onto the large SE corner patio, an incredible extension of your living space. Outdoor spaces of this size are a rare find in downtown Calgary. Vetro is known for its exceptional amenities, including a two-level fitness centre, men's/women's saunas, hot tub, recreation room with pool table, private theatre, and concierge service. Situated just steps from Stampede Park, the BMO Centre, Saddledome, and vibrant 17th Ave. (id:51989)
The Foundry is a modern, 2025-built commercial condo development offering flexible strata units from 1,187 sq. ft. and up. Featuring high 19.5' ceilings, customizable build-out options, and two storefront styles, one of which includes 12’ x 12’ drive-in doors. This development is ideal for retail, medical, office, or light-industrial users. Located in the bustling Southbank Business Park just steps from Costco, with excellent access to Hwy 2 and Calgary, and generous parking. Zoned IBP allowing diverse business use—perfect for investors or businesses looking to own a high exposure equity asset in a fast-growing corridor. No automotive, cosmetic or daycare usage allowed. Contact listing agents today for more information or to book a showing. (id:51989)
Welcome to Exshaw Mountain Gateway, where contemporary mountain living meets exceptional craftsmanship in this stunning new construction by Alair Homes. Nestled in the heart of the Rockies and just a short drive from Canmore, this thoughtfully designed residence offers the perfect balance of modern comfort, timeless style and unparalleled access to the outdoors. Surrounded by breathtaking mountain views, these pre-construction homes are designed to embrace its spectacular setting while providing quality and attention to detail. Whether you're looking for a full time residence, a weekend escape or an investment, this home offers an outstanding opportunity in one of the region's newest mountain communities. Additionally, these properties offer the potential to build revenue generating suites for long term or short term rentals. Alair Homes Bow Valley is a locally owned, custom home builder and renovation firm operating in Canmore and the surrounding Rocky Mountain region. The company specializes in modern alpine retreats, legacy family homes, and multi-family builds that embrace the natural mountain landscape. The proposed pricing is for the "Alpine Haven" floorplan on lot 18, the same floorplan can be built on one of the other available lots (total price is subject to change based the floorplan and lot selected). (id:51989)
LEGALLY SUITED ~ FULLY DEVELOPED 3 BDRM, 3 BATH BI LEVEL WITH A WALKOUT BASEMENT ~ DOUBLE ATTACHED GARAGE + OFF STREET PARKING PAD ~ WEST FACING BACKYARD ~ Covered entry welcomes you and leads to a sun filled foyer ~ Open concept main floor layout complemented by high ceilings offers a feeling of spaciousness ~ The living room features large east facing bay windows that overlook the front yard and offer tons of natural light ~ The dining space can easily host a large family gathering ~ The u-shaped kitchen offers a functional layout with plenty of dark stained cabinets loaded with pots and pan drawers, ample counterspace, full tile backsplash, windows above the kitchen sink, a wall pantry and garden door access to the 16 x 12 deck with aluminum railings ~ The primary bedroom can easily accommodate a king bed plus multiple pieces of furniture, has a walk in closet and a 4 piece ensuite ~ Additional main floor bedroom conveniently located next to the 4 piece main bathroom ~ Fanned stairs leads to a landing with room for a home office or storage space ~ Shared laundry can be accessed from either suite ~ The legal suite offers a 16 x 12 covered patio that leads to the open concept main living space with large above grade windows with a generous size living room, dining space and u-shaped kitchen with dark stained cabinets, plenty of counter space including an eating bar with pendant lights and a transom window, and stainless steel appliances ~ The bedroom has another large above grade window, built in cabinets and a large closet ~ Additional in suite storage ~ 4 piece bathroom with access to the laundry room ~ Other great features include; operational in floor heat, central vacuum, original owner, non smoking home ~ Double attached garage is insulated and finished with drywall, has a floor drain and a man door to the front yard ~ The west facing backyard is landscaped, has a large gravel parking pad and back alley access ~ Located steps to a shopping plaza with restaur ants, pharmacies, IGA and more, with easy access to walking trails, parks, playgrounds, schools and the multiplex. (id:51989)
Located in a quiet cul-de-sac the final remaining new build legal suite opportunity in Walden! This thoughtfully designed home offers exceptional value and flexibility for homeowners. Enjoy a desirable south-facing backyard that fills the home with natural light perfect for the open-concept main floor featuring a central kitchen with a convenient walkthrough pantry, seamlessly connecting to the dining and great room areas for effortless everyday living. A dedicated main floor tech space adds versatility for work or study. Built on a 9' foundation, the home also includes a separate side entry and a fully designed legal basement suite. Upstairs, a central bonus room anchors the second level, complemented by convenient upper-floor laundry and well-appointed bedrooms. (id:51989)
This charming bungalow brimming with vintage curb appeal, and presenting 2,035 sqft of endless possibility, rests in the quaint lake village of Wabamun. With TLC, imagination & a little sweat, it's a great opportunity to move in, renovate & flip, or earn rental income. With parks & schools in the vicinity, the area radiates a warm family spirit, while also being conveniently close to the lake! Inside, a bright & open main floor flows seamlessly between the living room, shared dining area, and spacious kitchen. Private quarters include 3 bedrooms serviced by a 4pc bathroom. The finished WALKOUT basement extends your living space with a cozy rec room, big flex/gym space, storage areas, den (possible bedroom but without a window) and 4th bedroom are all serviced by a 3pc bathroom. The backyard has a raised deck with a scenic lake view, and more sunshine space then you'll know what to do with. The double detached garage and extensive yard behind it offers loads of RV, trailer, lake toy and sled parking! (id:51989)
Welcome to your beautifully appointed 2 Bed, 2 Bath condo in the highly sought after community of Cranston Riverstone, where urban convenience meets natural beauty. This well-appointed unit features 9-foot ceilings, upgraded tile in all wet areas, quartz countertops throughout, and a spacious peninsula kitchen with stainless steel appliances, ample cabinetry, and a pantry—ideal for the home chef.Enjoy year-round comfort with AIR CONDITIONING for those warm summer days and a heated underground parking stall for the colder months. The open-concept layout includes a designated dining space, front-load washer/dryer, and thoughtfully designed bedrooms with large windows and privacy shades. The primary suite offers a generous walk-in closet and a 4-piece ensuite, while the second bedroom is perfect for guests, a home office, or a growing family.Step outside and immerse yourself in one of Calgary’s best-kept secrets, Cranston Riverstone, where the Bow River and Fish Creek Park are just moments away. Nature, recreation, and modern living converge with access to Century Hall's community amenities including a splash park, skating rink, tennis courts, and more.Conveniently located within minutes of Deerfoot and Stoney Trail, you’re just a short drive to the South Health Campus, Seton Urban District, schools, the world-class YMCA, shopping, restaurants, and more. Move-in ready and packed with value, this is one you won’t want to miss! (id:51989)
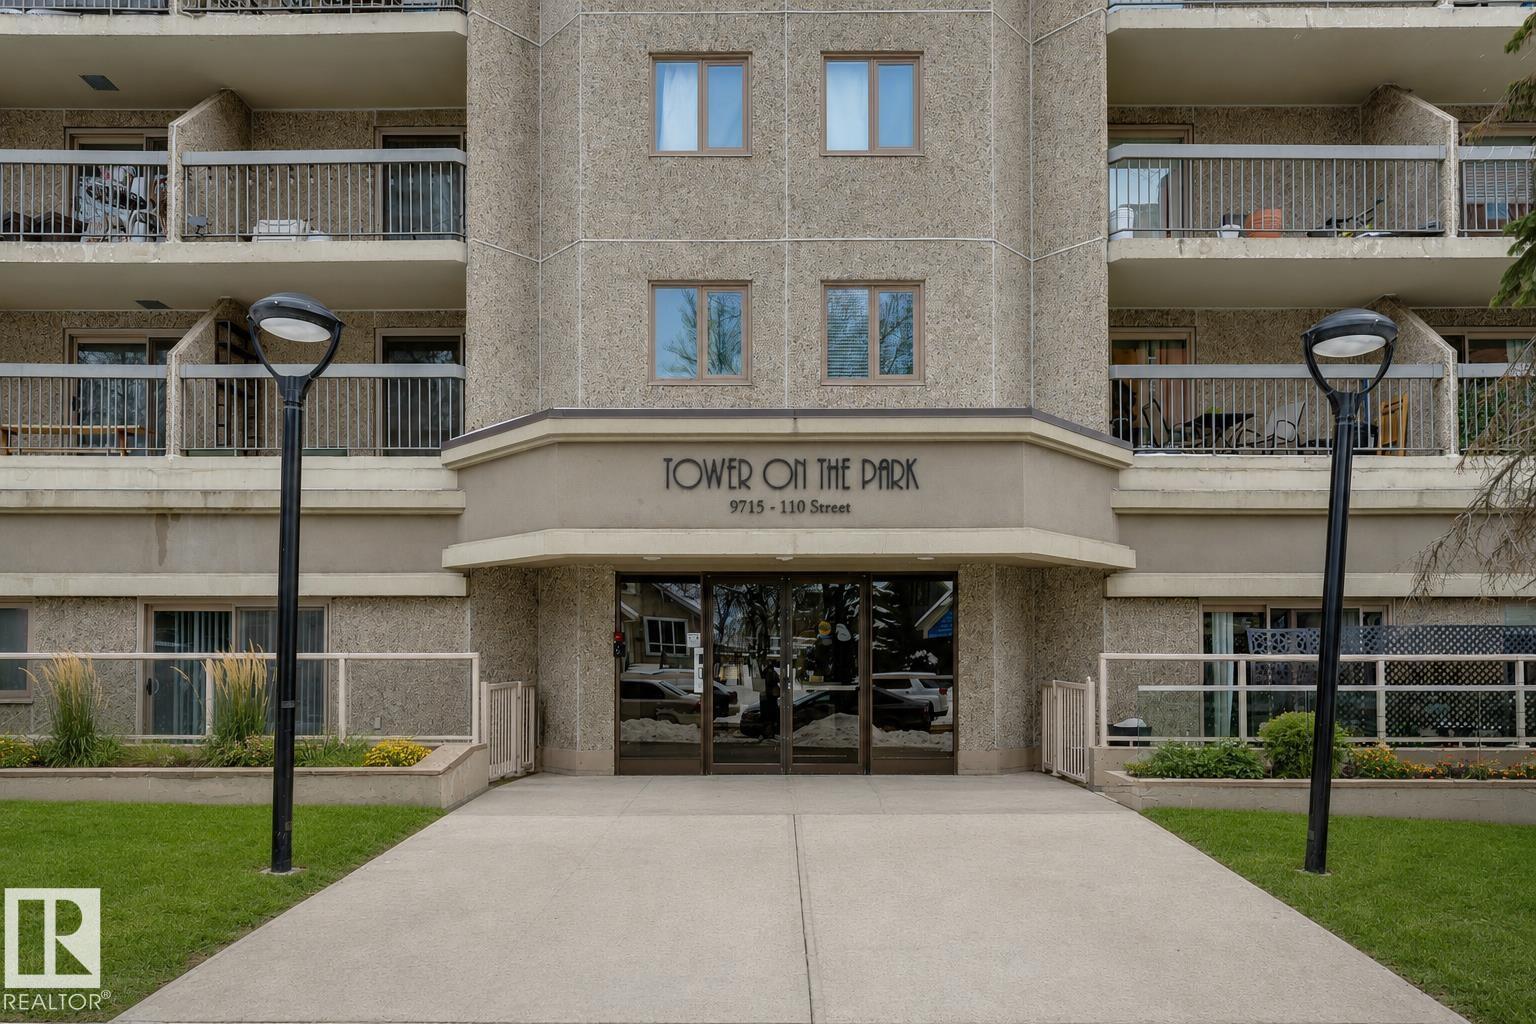
Welcome to Tower on the Park in the beautiful community of Wihkwêntôwin, where some of Edmonton’s best amenities, views, and green spaces are right outside your front door. This inviting two bedroom, two bathroom corner residence offers an airy, open feel with large patio doors that draw in plenty of natural light and leads to an east-facing balcony. From here, you’ll take in picturesque views of the Legislative Grounds. The primary bedroom features a generous closet space and a private 3-piece ensuite, while in-suite laundry adds everyday convenience. Enjoy worry-free living with all-inclusive condo fees that cover ALL utilities. Your heated underground parking stall is ideally located near the elevators and includes secure bike storage. Just steps to Constable Ezio Faraone Park and the Legislative Grounds, and moments from the river valley, downtown dining, the University of Alberta, transit, trails, and park, this is urban living at its finest in one of Edmonton’s most iconic locations. (id:51989)
Rare Meadowlark find! Tucked away on a quiet street just steps from two parks, this professionally renovated home offers 2,133 sq’ above grade, incl 5 bedrooms & 2.5 baths. Over 175K invested in quality Reno’s (2017–24). Hardie Board & Lux metal siding, new insulation, energy-efficient windows, garage door, soffits w recessed lighting, & a new double aggregate driveway offers curb appeal, function, & durability. Heated garage with house entry adds convenience. Master bdrm includes a 2-pc ensuite, walk-in closet, & balcony (new tile & railing). Add’l updates: new electrical panel, attic insulation & solar fan, new lighting (switches & fixtures), LED flush mount ceiling lighting & fresh paint. Two fireplaces for cozy nights & a bright kitchen w stainless steel smart appliances, new flooring, & a new garden door to the raised deck, pergola, gas BBQ hookup, fire pit & large storage shed. Spacious yard lined with mature Aspen trees for privacy. An exceptional home, walkable to LRT, schools, and shopping. (id:51989)
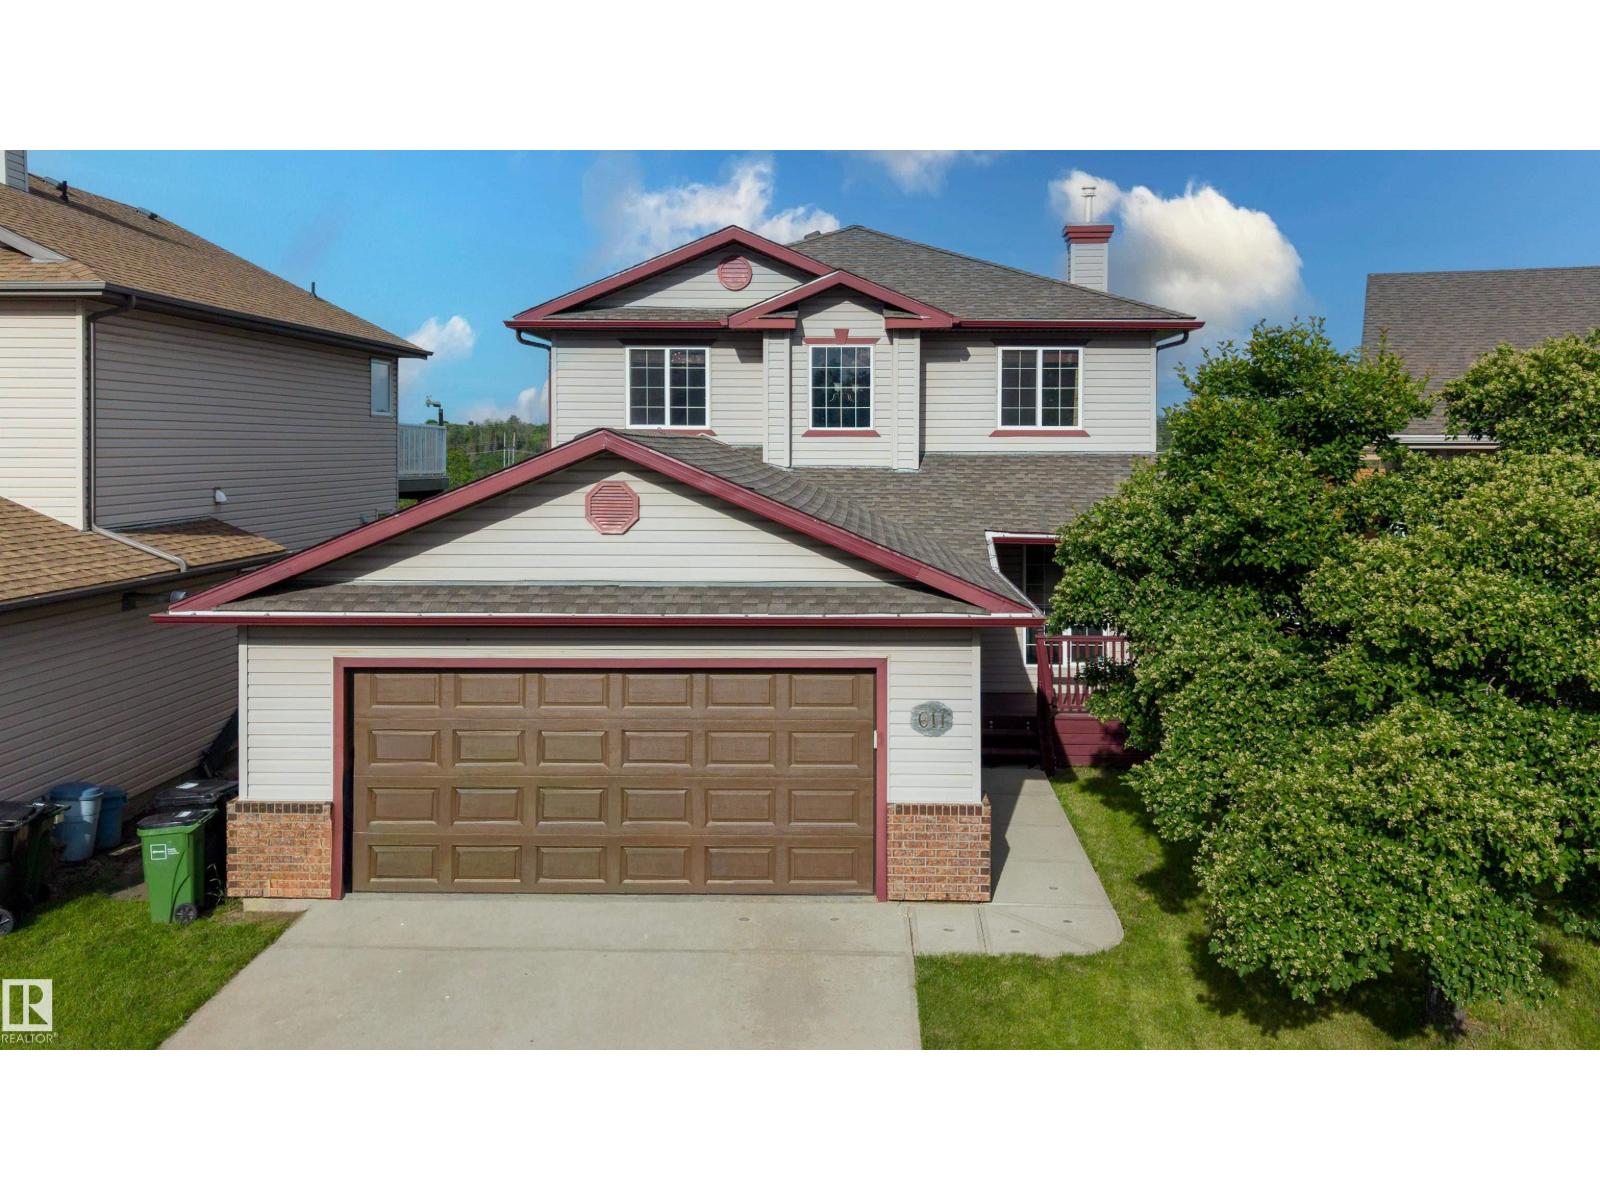
BACKING HERMITAGE PARK/permanent natural area. Welcome to 611 Hooke Court NW, a hidden gem backing directly onto Hermitage Park! Nestled on a quiet family-friendly cul-de-sac, this beautifully maintained 2-storey offers over 1,600 sq. ft. above grade with 3 bedrooms, 2.5 baths, a main floor office, cozy gas fireplace, central A/C, central vacuum, dedicated laundry room, and an unfinished basement ready for your vision. The heated, insulated double attached oversized garage features a Resnor heater, 220V wiring, workbench, shelving, and room for a full-size pickup plus SUV. Garage dimensions are 21'2 x 24'7. Enjoy a fully fenced, private backyard with a large deck, dog run, and no rear neighbours—just ponds, trails, abundant wildlife, and the North Saskatchewan River. Walk to schools, the new playground, off-leash park, fishing, kayaking, disc golf, and endless river valley trails. A rare opportunity to enjoy nature without leaving the city! 2025 taxes $4,780.57 (id:51989)
Affordable, move-in ready, and exceptionally well maintained this is the kind of property that proves you don't have to sacrifice quality to stay within budget.Situated on its own lot in the welcoming community of Edberg a small town featuring potlucks, bingo, free camping, a community bus to Camrose and many more to it's residents. This 1998 mobile home has been lovingly cared for and thoughtfully updated, making it an ideal option for first-time buyers, downsizers, retirees, or anyone looking for comfortable, low-maintenance living just 25 minutes from Camrose.Recently re-leveled and sitting securely on concrete pilings, the home offers peace of mind before you even step inside. A spacious front entry provides plenty of room for coats and boots before opening into a bright, inviting living room filled with natural light. The open-concept kitchen features attractive darker cabinetry, stainless steel appliances, a convenient breakfast bar, and plenty of workspace, creating a layout that's both practical and welcoming.Vinyl plank flooring flows through the main living areas while the bedrooms offer the comfort of carpet underfoot. Updated vinyl windows and insulated steel exterior doors help improve efficiency while giving the home a fresh, modern feel.The primary bedroom is privately located at the rear of the home and offers generous closet space, an updated ceiling fan with remote control, and its own 4-piece ensuite. A second large bedroom sits at the opposite end of the home, providing excellent separation for family members or guests, while a third room makes an ideal office, hobby room, or nursery. The main 4-piece bathroom has also been updated with a new low-flow toilet, while both bathrooms feature modern low-flow shower heads.One of the biggest advantages of this property is the long list of recent mechanical updates. The furnace, hot water tank, washer, and dryer have all been replaced within the past few months, and the overhead garage heater has be en professionally serviced, leaving very little for the next owner to worry about just move in.Outside, the low-maintenance lifestyle continues. A covered side porch stretches along the length of the home, providing a great place to enjoy your morning coffee or unwind in the evening. Beside it sits many berry bushes! The fully fenced yard offers privacy, a cozy deck and BBQ area, and just enough green space to enjoy without spending your weekends mowing. The home is fully skirted and finished with vinyl siding for a clean, finished appearance.The insulated, heated single detached garage is another fantastic bonus, complete with a steel insulated overhead door and wood flooring, making it equally suited for parking, projects, or hobbies.This is a property where the work has already been done. Simply move in, unpack, and enjoy everything small-town living has to offer.If you've been searching for an affordable home that's clean, updated and truly move-in ready, this will be at the top of your list. (id:51989)
Excellent opportunity for first-time buyers or investors with this 3-bedroom, 2-bathroom townhouse in Abbottsfield. Ground level entry with covered parking to shelter your ride from sun/rain/snow! Ground level laundry and space for storage/office/play area, you decide!. Sunny fenced back yard backs to grass/trees/common area. East face living room with lots of morning light and door to back yard/patio. Galley style kitchen leads to west face/evening sun in dining area. Convenient 2 piece main level bath. Upper level has 3 bdrms and a 4 piece family bath. Ideally located and Minutes to the Yellowhead, Anthony Henday, Rundle Park Golf Course, Hermitage Park, Sunridge Ski Area, Abbotsfield rec center, Abbot Elementary school, St. Bernadette Catholic school, shopping, dining, & public transit. Low condo fees! Low taxes! Visitor parking available. Small dog welcome in this pet-friendly condo complex! New laminate flooring throughout. This unit is clean, move in ready and immediate possession available! (id:51989)
Welcome to this stunning home in the sought-after McConachie community! Offering over 2,300 sq. ft. of beautifully designed living space, this home features 3 spacious bedrooms, 2.5 bathrooms, and an impressive open-concept layout. The chef-inspired kitchen boasts high-end finishes, premium cabinetry, quality countertops, and modern appliances, making it perfect for both everyday living and entertaining. The bright main floor also includes a convenient half bath. Upstairs you'll find generously sized bedrooms, including a spacious primary retreat with a luxurious ensuite. The professionally finished basement offers incredible flexibility with 2 additional bedrooms, a full bathroom, and a second kitchen—ideal for extended family or guests. Located close to schools, parks, shopping, public transit, and all amenities, this move-in-ready home combines style, comfort, and exceptional value. Note: Interior photos were taken previously and may not reflect the property's current condition. (id:51989)
$50,000 has been taken off the original list price to reflect that this home has incredible bones and is ready for someone to add their own finishing touches.Welcome to 142 West Pointe Circle, a unique detached home tucked away on a quiet cul-de-sac overlooking the river. Designed with both everyday living and entertaining in mind, this home offers multiple spaces to gather, relax, and create lasting memories with family and friends.Positioned near the entrance of the West Pointe Circle cul-de-sac, the home enjoys an exceptional setting with beautiful views and added privacy, without looking directly into neighboring homes.Inside, the welcoming entry leads into the main living area, where the living room, dining room, and kitchen flow naturally together. Recently updated with new flooring and newer appliances, the layout strikes a nice balance—open enough to feel connected while still giving each space its own purpose.Step outside to a low-maintenance backyard built for entertaining, complete with a fire pit, hot tub, and plenty of room to enjoy summer evenings with family and friends. A convenient dog run connects the yard to the spacious double attached garage, while additional side-yard storage adds even more functionality.Upstairs, the staircase splits to create two distinct living spaces. One wing is home to three generously sized bedrooms, while the other leads to an expansive family room featuring windows on nearly every wall and a cozy gas fireplace. Whether you envision movie nights, a games room, or even a larger formal dining area, this flexible space offers lots of possibilities.The basement completes the home with the ultimate retreat—a spacious recreation room that's perfect for a pool table, watching the big game, or simply unwinding at the end of a long week.With solid fundamentals, thoughtful updates, and plenty of room to make it your own, 142 West Pointe Circle is an opportunity to build equity while creating a home your family will enjoy f or years to come. (id:51989)
Excellent Location • Detached Garage • Huge Potential • Welcome to this spacious family home nestled in one of Beaverlodge's most desirable locations, offering incredible value, a functional layout, and endless potential to make it your own.From the moment you arrive you'll appreciate the impressive curb appeal, expansive driveway, detached double garage, mature trees, and generous lot that provides plenty of outdoor space for the entire family.Inside, soaring vaulted ceilings and a large bay window fill the main living area with natural light, creating a bright and inviting atmosphere. The functional kitchen offers an abundance of oak cabinetry, ample counter space, pantry, island, and a spacious dining area with direct access to the large rear deck—perfect for summer BBQs and entertaining.The thoughtfully designed floor plan offers comfortable bedrooms, spacious living areas, and plenty of room for a growing family. While the home has been well cared for over the years, it also presents an outstanding opportunity for buyers looking to personalize finishes.Step outside and enjoy the expansive backyard surrounded by mature trees, offering privacy, room for kids to play, gardening, or simply relaxing on the oversized deck.Additional highlights include:? Newer roof? Detached double garage? Large driveway with plenty of parking? Mature, private yard? Bright bi-level design? Vaulted ceilings? Excellent family-friendly location? Incredible opportunity to add valueIf you've been searching for a solid home, an unbeatable location, and room to make it your own, this Beaverlodge property deserves a spot at the top of your list. (id:51989)
Welcome to this stunning, fully renovated bungalow in the highly desirable community of Fairview, offering over 2,000 sq. ft. of beautifully developed living space with 4 bedrooms and 2 full bathrooms. This move-in-ready home features a bright open-concept floor plan with 3 bedrooms and 1 full bathroom on the main level, complemented by a chef-inspired kitchen with new Samsung stainless steel appliances, a gas range, designer finishes, and seamless flow into the living and dining areas. The fully finished basement offers a spacious recreation room, wet bar, abundant storage, a large fourth bedroom, and a private ensuite bathroom, making it ideal for guests or multi-generational living. Quality upgrades throughout include 7mm luxury vinyl plank flooring, high-end carpet, elegant pot lights, new siding, new roof, high-efficiency furnace, and a new hot water tank. Enjoy sunshine all day with the home's east-west exposure, relax on the spacious deck, and take advantage of the storage shed for added convenience. Car enthusiasts and hobbyists will appreciate the heated oversized double detached garage, 220V EV charging outlet, RV/boat parking pad, two front parking pads, and a total of five off-street parking spaces. The home also features a wheelchair-accessible ramp, offering excellent accessibility. Ideally located on a quiet, tree-lined street just minutes from Heritage CTrain Station, CF Chinook Centre, and with quick access to Deerfoot Trail, Glenmore Trail, Macleod Trail, and Blackfoot Trail, you'll also enjoy being close to excellent schools, parks, shopping, restaurants, and all major amenities. This exceptional property combines luxury renovations, outstanding functionality, and an unbeatable central location, making it a rare opportunity in one of Calgary's most established communities. (id:51989)
Welcome to the Metro Shift 18 by Cantiro Homes. This CORNER LOT rear-laned home is thoughtfully designed with functional living spaces throughout the kitchen, dining, and living areas. A bright OPEN-CONCEPT main floor creates an inviting first impression. The main floor features a spacious dining area and well-appointed kitchen anchored by a large island. This home includes Whirlpool stainless steel KITCHEN APPLIANCES, DECK, FRONT LANDSCAPING, 18' x 22' DETACHED GARAGE, high-efficiency furnace, HRV, and modern energy-efficient construction. The primary bedroom offers a private retreat with a spacious ensuite and walk-in closet. A SEPARATE SIDE ENTRY and 9’ foundation allow for a potential future BASEMENT development. Photos for representation only, colors and features may vary. (id:51989)
Prime redevelopment opportunity in Garneau! This two-storey home is positioned on a DC2-zoned lot ideal for land assembly or a four-storey walk-up project. One of Edmonton's most sought-after neighborhoods, it's just steps to the University of Alberta, vibrant Whyte Avenue, parks, and transit. With strong multi-family demand and appreciation upside, this is a strategic play for investors and developers. Opportunities abound in this high-potential location. Secure your foothold in Garneau today. (id:51989)
This home refuses to blend in with its striking bi-level main floor design. You'd be welcomed by nearly 12-foot ceilings & a dramatic wall of windows that flood the space with natural light. The main living room is the centerpiece, set in a bi-level style layout that enhances its volume & architectural presence. Tall ceilings & expansive windows create a bright space. This home features 3 BDRMS & 2.5baths, including a spacious primary suite w/ walk-in closet & ensuite. The basement continues the home’s impressive scale w/ tall ceilings and future development potential. Central air-con adds year-round comfort. The yard is complemented by extremely well-manicured grass, adding to the home’s standout curb appeal & pride of ownership.Then there’s the garage, an extraordinary detached space transformed into a a showroom-style retreat with custom flooring, hex LED lighting, & premium finishes and an atmosphere that feels more like an exotic car lounge than a garage. This is it! The one that truly stands apart. (id:51989)
Welcome to Eagle’s Quay (pronounced “Eagle’s Key”), an exclusive collection of fully serviced estate lots just minutes from the Town of Sylvan Lake, where luxury country living meets the beauty of lake life.One of the largest lots in the development, this impressive 0.89-acre property is ideally situated at the entrance of the quiet cul-de-sac. Offering exceptional space and flexibility, there’s plenty of room to design a custom home with expansive outdoor living areas, a detached shop, or beautifully landscaped grounds. Municipal services, paved roads, and an outstanding location combine to create an exceptional opportunity to build the home you’ve always envisioned while enjoying easy access to Sylvan Lake’s beaches, marina, golf courses, restaurants, and shopping. (id:51989)
Make us an offer ! What a great price for this quality built former show home is looking for a new family. Character & design, all levels of this 4 level split is developed. 2168 sq.ft. on first two levels, 676. sq.ft. 3rd level & 657 sq.ft. on 4th level. Builder developed 2844. sq.ft. on 3 levels + 657 basement is developed. Wow - 3501 sq.ft. of living space. A great family home. The main level features vaulted ceilings, a sky light, a large family room with fireplace. The formal dining area has tons of space for family & friends gathering. The large eat in kitchen welcomes more family & friends to dine. Off the kitchen area is doors leading to a private deck area. Plenty of room for table, chairs & you . Back inside the home - a few steps up to the bedrooms you will find 3 good size bedrooms & 2 - 5 pce. bathrooms. One bath is off the hallway (with sky-light). The master suite features double doors. Mom & Dad have lots of space, a walk in closet, a jetted tub & separate shower. All bathrooms have heated floors. From the main level there is a few steps down to the 3rd. level family room, another fireplace, bar area, built in shelving, laundry room & a 4th bedroom. This could also be a great office/craft area etc. I am sure this level attracts a lot for family gathering, TV time. The basement/4th level, has the utility room with shelving for storage items. There is two additional rooms on this level. One room has been used for work outs. The other room is great for so many things. I see a big sewing room here, what will be your ideas ? All the rooms are spacious. Stepping outside you will find a west exposure back yard . The yard is terraced and loaded with mature trees, shrubs & perennials. The gardener will love spending lots of time here, enjoying the therapy beautiful trees, shrubs, flowers & the earth has to offer. The shingles were replaced in 2012. The shingles are 50 year hail resistant. This is a very quiet neighbor hood. Close by, you will find l ots of green space, walking paths, Restaurants, My Friends Cafe, Shopping, Church, Schools, Transit. Do you want to move before school starts in September ? This home is ready for immediate possession. The current owners walked around the point of the ravine everyday with their dog, all year round, day & evening. It has the city and mountain views that they also loved. Close to Nosehill park, one has lots of opportunity to enjoy the outdoors. (id:51989)
Nestled in the highly sought-after inner-city community of Erlton, this beautifully updated two-story residence offers the perfect blend of sophisticated urban living, exceptional walkability, and everyday convenience. Just moments from the banks of the Elbow River, this vibrant location places you within walking distance of scenic river pathways, the expansive Roxboro and Erlton Off-Leash Area, charming local cafés, the Erlton/Stampede station, the Stampede Park, and the boutique shopping, acclaimed restaurants, and lively atmosphere of Mission. Whether commuting downtown, enjoying a morning walk along the river, or taking advantage of Calgary's renowned festivals and entertainment, this location truly offers the best of city living.Inside, this meticulously maintained home has been thoughtfully refreshed with stylish updates completed this year, including fresh paint throughout, beautiful new flooring, an updated kitchen cabinet colour, contemporary backsplashes in the upstairs bathrooms, and modern lighting that create a bright, inviting atmosphere from the moment you step inside.The thoughtfully designed open-concept main level is both functional and elegant, featuring engineered hardwood flooring, a contemporary kitchen with quartz countertops, and a spacious walk-in pantry. The kitchen seamlessly connects to the generous living and dining spaces, creating an ideal setting for everyday living as well as effortless entertaining. A convenient powder room, Storage room and laundry on the main floor completes the well-designed layout.Upstairs, you will find new vinyl flooring, two spacious bedrooms a main 4-piece bath along with, a serene primary retreat complete with a 3-piece ensuite and access to a private balcony—perfect for enjoying your morning coffee or unwinding at the end of the day. One of this home's most unique features is its three separate entrances, including a private, fenced patio with a gas BBQ hookup, creating an inviting extension of your li ving space and offering the perfect setting for outdoor dining, relaxing, or entertaining guests.Adding even more value is your own titled underground parking stall, a rare offering in this desirable location, along with exclusive resident amenities including an on-site car wash and vacuum station.Combining timeless style, thoughtful updates, outstanding amenities, and one of Calgary's most walkable and connected inner-city neighborhoods', this exceptional Erlton residence presents an outstanding opportunity to experience elevated urban living at its finest. (id:51989)
Welcome to the 13th floor of Smith—where sophisticated design meets expansive urban living. This highly coveted 1,309 sq. ft. corner residence seamlessly blends modern elegance with unparalleled functionality, featuring interiors curated by the renowned Trepp Design Inc and two amazing balconies for relaxation. Floor-to-ceiling windows wrap the home, framing exceptional panoramic views that stretch north across the Calgary skyline and east toward the iconic Saddledome.Designed for the culinary enthusiast, the open-concept kitchen boasts upgraded penthouse finishes, including a premium Bosch Benchmark series appliance package with a 5-burner gas cooktop, a 36" custom-panelled French door refrigerator, and a dedicated wine fridge.The primary retreat is a masterclass in thoughtful design, offering a rare private balcony and a massive walk-in closet that conveniently connects directly to the separate laundry room. Indulge in the spa-like ensuite, complete with radiant heated floors, dual sinks, quartz countertops, and a seamless glass walk-in shower.Complete with a second bedroom, 2.5 bathrooms, and the ultimate downtown luxury—two titled underground parking stalls—this home offers unmatched value in the Beltline. Residents also enjoy executive building amenities, including a concierge, bike-share program, dedicated tool room, and heated visitor parking. Ready for immediate possession, this is urban living at its absolute finest. (id:51989)
Seeing IS Believing! A three year Labour of LOVE defines this gorgeous, comfortable, truly amazing home!* The exterior looks great. Vinyl siding, Metal roofing, eavestrough, amazing deck, Energy Star Low E windows with argon gas, all NEW in 2024. The interior is still more Spectacular. Come See + Believe! Totally refurbished in 2025. New 100 amp panel, all new pex plumbing and manifold system. You will love the entirely new kitchen + appliances. A new furnace for warmth and relaxation. Also new central A/C in case the sun begins to shine again :-) Let's see- what did we miss... ah yes.. total new Luxury vinyl flooring done 1n 2026. You do have to see- to believe.... It will surprise your eyes and capture your heart. Easy and pleasing to show. Call your REALTOR® asap. (id:51989)
Jayman BUILT | *FULLY FINISHED PARK FACING BUNGALOW* Exquisite & beautiful, you will be impressed by Jayman BUILT's WATERTON model currently being built in the up & coming Northwest community of Glacier ridge. A lovely new neighborhood with parks and playgrounds welcomes you into a thoughtfully planned living space featuring craftsmanship & design. Offering a unique open floor plan with VAULTED CEILINGS featuring outstanding design for the most discerning buyer! Boasting a stunning GOURMET kitchen with a beautiful centre island with Flush Eating Bar & Sleek stainless-steel appliances including a KITCHENAID French Door refrigerator with both water and icemaker, built-in wall oven/microwave combo, 36" gas cooktop and a designer BROAN power-pack built-in cabinet hood fan flowing nicely into the adjacent spacious dining room. All creatively overlooking the main living area with a bonus flex/den space nicely situated in the rear of the home overlooking the back yard-ideal for your home office. The Primary Suite overlooking the back deck boasts a lovely walk-in closet alongside the beautiful full bath featuring an oversized shower and dual vanities, while the main floor laundry room offers ease of convenience. The FULLY FINISHED LOWER LEVEL showcases an expansive rec room, a full bath complimented with a tub and TWO MORE BEDROOMS, both with sizeable closets, great for friends and family - Cherish the lifestyle you and your family deserve in a wonderful Community that you will enjoy for a lifetime. Jayman's standard inclusions feature their Core Performance with 10 Solar Panels, BuiltGreen Canada standard, with an EnerGuide Rating, UV-C Ultraviloet Light Purification System, High Efficiency Furnace with Merv 13 Filters & HRV unit, Navien Tankless Hot Water Heater, Lux Noir Quartz for the centre island and Elegant White QUARTZ counter tops for the perimeter and all baths, Triple Pane Windows and Smart Home Technology Solutions! Additional features of this beautiful home inc lude a professionally designed Oak & Ore colour palette, vaulted ceilings in kitchen, dining room, great room, primary suite and flex room, rear deck with stairs to back yard, park facing covered front porch, double side yard and fully landscaped front yard. (id:51989)
Jayman BUILT | Located in Southeast Calgary, Heartwood blends modern living with natural beauty and thoughtful planning. Get ready to be a part of a vibrant, growing community built for today and tomorrow. There will include 1 future school site, 3 planned parks and green spaces, 1 wetland and pond area and 4 acres of planned commercial retail. Just imagine yourself living in Jayman BUILT'S brand new floorplan aptly named the SPRUCE. Featuring a professionally designed light colour palette, you are invited in to explore over 1400+sqft of nature inspired design. Stepping into the home you are given a wonderful visual from front to back with an expansive site line to maximize ever inch. Okanagan Sunset Ranch Luxury Vinyl Plank flooring graces the man floor offering a seamless transition from space to space. The Alpine Stone elevation compliments the interior selections as you tour the designated dining room into the bright rear kitchen with central island. Sleek stainless-steel appliances elevate the space with a Whirlpool refrigerator with icemaker and internal water, electric slide in smooth top range, Panasonic microwave with trim kit and Broan power pack built-in cabinet hood fan. Stunning quartz counter tops, Blanco silgranite undermount sink, soft close hinges with 48" uppers and 2 1/2 inch submoulding reflect nicely with the selected EXTRA Fit & Finish. A functional pantry and powder room complete this level with a quaint mud room near the back of the home that opens up to your 10x10 deck. Explore the upper level that features three sizeable bedrooms with the Primary including a generous private 3pc en suite with sliding glass door shower and a spacious walk-in closet. You will also discover a convenient 2nd floor laundry and full bath for family and guests on this level. The lower level boasts a raised 9ft basement ceiling height and 3-pc rough-in for plumbing while the exterior of this home features durable Front Hardie Board exterior and BTRboard Exterior Wa ll System along with a convenient SIDE ENTRY. Jayman's standard inclusions feature their Core Performance with 10 Solar Panels, BuiltGreen Canada standard, with an EnerGuide Rating, UV-C Ultraviolet Light Purification System, High Efficiency Furnace with Merv 13 Filters & HRV unit, Navien Tankless Hot Water Heater, Triple Pane Windows and Smart Home Technology Solutions! (id:51989)
Builder’s $20,000 promotion has been applied to the list price! Terrific Value... Introducing the Stunning St. Andrews Model by Douglas Homes Master Builder... This exceptional End Unit townhome has 3 bedrooms and 2.5 bathrooms, offers the perfect blend of modern elegance and practical design—ideal for families, first-time buyers, or those looking to downsize without sacrificing quality. Upon entering, you'll be welcomed by a spacious open-concept main floor with soaring 9' ceilings and large windows that flood the home with natural light, creating a warm, inviting atmosphere. The main level is beautifully finished with engineered hardwood flooring that adds a touch of luxury throughout the space. The kitchen is a highlight, featuring premium builder's grade stainless steel appliances, sleek quartz countertops, and ample cabinet space, perfect for daily cooking or entertaining. Adjacent to the kitchen is a bright and cozy dining nook, and a well-sized great room that flows seamlessly together for gatherings or family time. Upstairs, the generously sized primary bedroom offers a private retreat, complete with a walk-in closet and a well-appointed ensuite. Two additional bedrooms, perfect for children, guests, or a home office, share a full bathroom. This model offers sought-after features such as no condo fees, a rear double detached garage, a treated wood deck, a front concrete pad, and fully landscaped front and rear yards, providing comfort and convenience in a low-maintenance package. With its elegant finishes and thoughtful design, the St. Andrews Model is a great option for those making the leap from renting to owning, or anyone seeking an affordable yet high-quality home. ** Key Features: | Townhouse | No Condo Fees | Rear Garage | Front Concrete Pad | 9' Main Floor Ceilings | Treated Wood Deck | Full Landscaping (Front & Back) | Quartz Countertops | Engineered Hardwood on Main Floor | Built-in Desk | This home will soon be move-in ready around spring of 2025, making it the perfect opportunity for those seeking a modern, low-maintenance lifestyle in the desirable Sunset Ridge community. (id:51989)
This well priced character home is ideally located on a quiet, tree-lined street in the highly sought-after inner-city community of Bankview. Known for its elevated position, character streets, and unbeatable access to downtown, Bankview offers a perfect blend of urban convenience and neighbourhood charm.This property presents an excellent opportunity for first time homeowners, downsizers, investors, or developers seeking location, lifestyle, and long-term value. The home offers a functional layout with generous living spaces, ample natural light, tons of storage and outstanding potential to renovate, hold, or redevelop. The current and future home owners will spend many summer days and nights enjoying the spectacular elevated and private back yard and deck. Located on a very quiet street with THE best neighbours, you will love this home. The very active community centre is just steps away with access to the tennis courts, basketball, soccer fields, a community garden and dog parks. Calgary’s downtown core is just minutes away by car, transit, bike, or even on foot. Residents enjoy quick access to 17th Avenue’s shops, restaurants, and nightlife, as well as nearby parks, pathways, schools, and public transit routes. The community’s central location continues to drive strong demand and long-term appreciation.Whether you’re looking to move in, generate rental income, or plan a future infill project, this property offers flexibility in one of Calgary’s most established and desirable neighbourhoods. (id:51989)
Beautifully Updated 2-Bedroom Condo in Brookview Estates – Move-In Ready! Welcome to this bright and tastefully renovated 2-bedroom condominium nestled in the mature and quiet community on the southill in Red Deer, just steps from the scenic walking trails and natural beauty of Kin Canyon. Offering a spacious and functional layout, this inviting home has been thoughtfully updated with a beautifully renovated kitchen featuring modern cabinetry, stylish countertops, a contemporary tile backsplash, updated flooring, fresh paint, and modern lighting throughout. Large windows fill the home with natural light, creating a warm and welcoming atmosphere. Step outside to your private upper balcony overlooking mature trees—the perfect place to relax and enjoy your morning coffee or unwind after a busy day. With two private entrances, this home offers added convenience and privacy. The full basement provides in-suite laundry along with abundant storage space and excellent potential for future use. Whether you're a first-time home buyer, looking to downsize, or searching for a fantastic investment opportunity, this move-in-ready condo offers outstanding value with many of the major interior updates already completed. Enjoy comfortable, low-maintenance living in an established neighborhood close to parks, shopping, and all the amenities Red Deer has to offer. Brookview Estates has recently completed a major corporation-wide sewer relining project, representing a significant investment in the community's infrastructure. The corporation is now rebuilding its reserve fund through long-term engineering-based capital planning to support future roof and exterior maintenance, helping reduce the likelihood of unexpected major special assessments while protecting the long-term value of the community. (id:51989)
Beautiful and spacious Family Home in Evergreen with gorgeous pond view. Double attached garage, 4 bedrooms in total, 3 & 1/2 bathrooms, walkout basement. Main floor features gourmet kitchen with granite counter tops and corner pantry, good size nook with patio door to deck with pond view, large living room with gas fireplace, big den for home office, main floor laundry and powder room. Big master bedroom upstairs with elegant ensuite bathroom and walk in closet, two good size kids' bedrooms, main bathroom and spacious bonus room. Professionally finished walkout basement with heated floor features huge family room, wet bar/kitchenette, additional bedroom and bathroom. A lot of upgrades in this lovely home like big windows for brightness, granite, hardwood floor, railing, newer roof (2021), furnace (2022), hot water tank (2020), air condition (2019), central vacuum system (2021), newer boiler for heated floor in basement (2020). Perfect location on quiet and safe street with walking distance to Fish Creek Park and four schools, close to shopping and transportation (id:51989)
Backing onto a protected environmental reserve with no rear neighbours, this showroom-condition townhouse offers over 1,700 sq. ft. of developed living space, including a finished basement, soaring ceilings, two spacious primary suites, central A/C, and one of the most desirable floor plans in Sage Hill. The dramatic living room features soaring ceilings and a stunning wall of windows that frame peaceful ravine views while flooding the home with natural light, creating an open, airy feel rarely found in townhomes. The open-concept kitchen is beautifully finished with quartz countertops, a large island, modern cabinetry and a spacious dining area that opens onto a private balcony, making it ideal for everyday living and entertaining. Upstairs, you'll find two generous primary bedrooms, each with its own private ensuite bathroom, offering the perfect layout for professionals, roommates, guests or small families. The fully finished basement adds valuable flexibility for a family room, home office, gym or media room. Additional highlights include central air conditioning, upper-floor laundry, an attached garage plus full driveway, abundant storage, low condo fees, a new roof (2026), and both east and west-facing outdoor spaces, allowing you to enjoy beautiful sunrises, sunsets and even spectacular rainbows after summer storms. Located just steps from walking paths, parks, shopping, restaurants and everyday amenities, this move-in-ready home offers a rare combination of privacy, natural beauty and thoughtful design that truly sets it apart from the competition. (id:51989)
PRIME MIXED-USE DEVELOPMENT OPPORTUNITY | 2.79 ACRES | HIGHWAY 2 EXPOSURE | Exceptional mixed-use development opportunity in the growing Town of Claresholm! This expansive 2.79-acre parcel offers outstanding Highway 2 exposure with a unique combination of Highway Commercial (C-2) and Residential (R-1) zoning, creating exceptional flexibility for a variety of future development opportunities. Ideally situated with excellent visibility to Highway 2 traffic, established commercial businesses nearby, and residential neighbourhoods bordering the property, this site is perfectly positioned for developers, investors, and owner-users alike. The C-2 Highway Commercial portion permits a wide range of commercial uses, including retail, restaurants, cafés, hotels, offices, automotive services, convenience stores, equipment sales and rentals, and more, while the R-1 portion provides additional residential development potential, subject to municipal approval. Utilities are nearby, helping simplify future development, and the generous site size offers the flexibility to accommodate a variety of concepts. Whether you’re planning a commercial plaza, drive-thru restaurant, professional office development, residential expansion, or a long-term investment, opportunities offering this combination of mixed zoning, strategic location, highway exposure, and future development potential are increasingly rare. Secure one of Claresholm’s most versatile development sites and bring your vision to life. (id:51989)
Welcome to this bright and beautifully maintained townhome in the established community of Kernohan, offering beautiful park views right from your front windows. This spacious home features 3 bedrooms, 2.5 bathrooms, and a double attached drive-under garage, making it ideal for families, first-time buyers, or investors. Enjoy a smart, functional layout designed for comfortable everyday living. Step outside and you'll find a large green space and playground just steps from your front door—perfect for children to play safely and enjoy the outdoors. Conveniently located close to schools, public transit, shopping, parks, and all essential amenities, this home also offers quick access to Anthony Henday Drive, making commuting anywhere in Edmonton fast and easy. (id:51989)
** VERIFIED Jayman BUILT Show Home! ** Great & rare real estate investment opportunity ** Start earning money right away ** Jayman BUILT will pay you $$$ per month to use this home as their full-time show home ** PROFESSIONALLY DECORATED with all of the bells and whistles. **BEAUTIFUL SHOW HOME**Exquisite & beautiful, you will immediately be impressed by Jayman BUILT's "ROCKFORD" SHOW HOME located in the up-and-coming community of WOLF WILLOW. A lovely neighborhood welcomes you into over 3000+sqft of developed living space featuring stunning craftsmanship and thoughtful design packaged in an amazing TWO STOREY HOME WITH A DEVELOPED LEGAL SUITE WITH SIDE ENTRANCE! Offering a unique open floor plan boasting a stunning GOURMET kitchen with a beautiful central island with flush eating bar & sleek stainless-steel appliances with an enclosed main floor FLEX ROOM. An open to above great room with an electric feature fireplace and dining room offer you an expansive feeling with the addition of an iron spindle railing at the staircase and 12 x 10 deck with sliding glass patio door. The electric feature fireplace and the soaring great room ceiling and oversized windows elevate this home to stand out above all others. The second level boasts a spacious Bonus Room with a beautiful Primary Bedroom boasting a stunning 4 piece en suite with dual vanities and oversized walk-in curb less tiled shower along with a large walk-in closet. Two additional secondary bedrooms are sizeable and complimented with a full four-piece bath and generous laundry room. The FULLY FINISHED LEGAL BASEMENT SUITE includes a kitchen, dining area, living room, guest room and full bath. Not to mention your Jayman home offers Smart Home Technology Solutions, Core Performance with TEN SOLAR PANELS, BuiltGreen Canada Standard, with an EnerGuide Rating, UV-C Ultraviolet Light Air Purification System, High Efficiency Furnace with Merv 13 Filters & HRV Unit, Navien-Brand tankless hot water heater and triple pane windows. Enjoy the lifestyle you & your family deserve in a wonderful Community you will enjoy for a lifetime. Welcome Home! Wolf Willow is a highly sought-after community located in the Bow River Valley adjacent to the Blue Devil Golf Course. Breath-taking and inspiring with plans to include parks, schools and additional amenities, Wolf Willow offers 9km of pathways alone. Not to mention the abundance of trails surrounding the neighbourhood. A quiet retreat allowing you to enjoy nature's best while being close to the big city amenities and quick access to McLeod Trail and 22X. Welcome Home! (id:51989)
This immaculate 3 bedroom 2 bathroom home with finished basement has been professionally renovated from top to bottom with new kitchen complete, new flooring throughout, newly finished basement, new lighting, both bathrooms have been renovated. Spacious island kitchen with all new appliances, offers a large dining nook and good sized living room which will accommodate the largest of gatherings. 2 piece bathroom, large open foyer and pantry completes this level. Up stairs offers all new flooring, doors, trim, new 4 piece bathroom, 3 good sized bedrooms including a massive primary bedroom with double closets. Basement is fully developed with spacious living room, games room and storage. Excellent space for a home theatre room. Convenient and private location with easy access to Anthony Henday, 10 minutes to CFB Edmonton and 5 minutes to Namao shopping centre. (id:51989)