

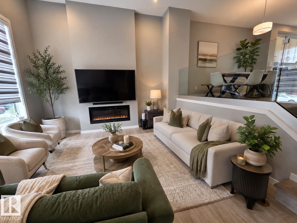
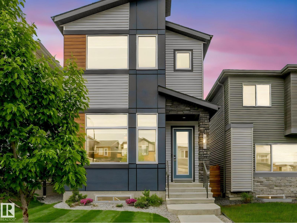
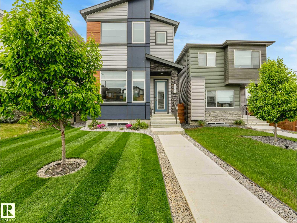
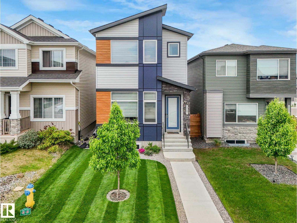
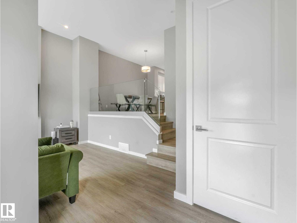
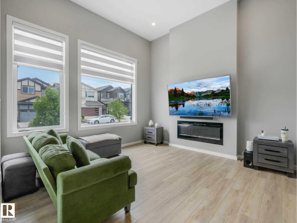
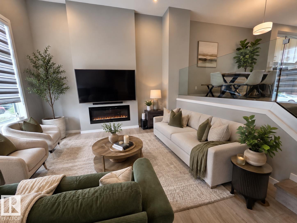
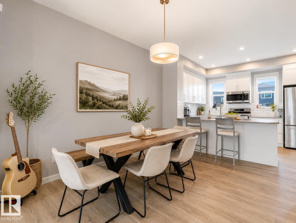
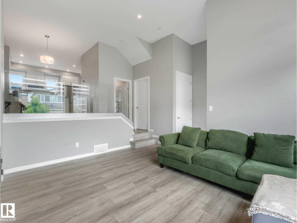
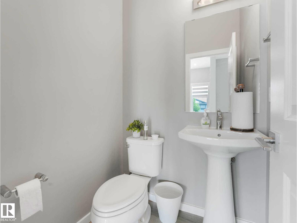
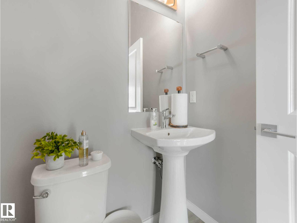
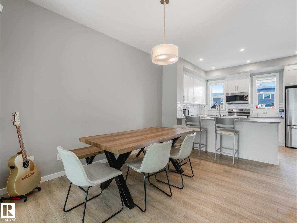
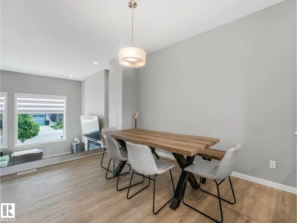
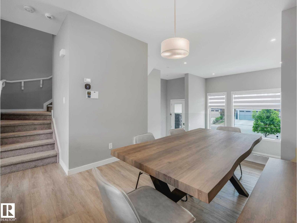
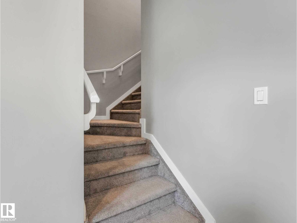
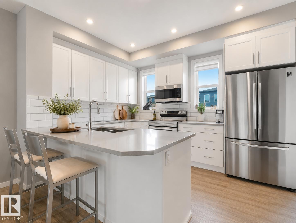
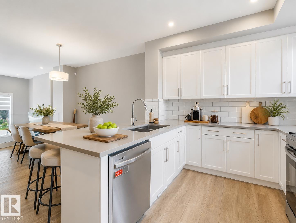
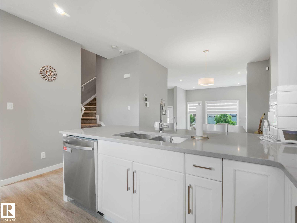
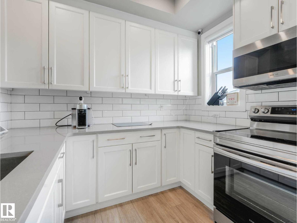
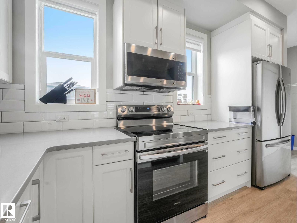
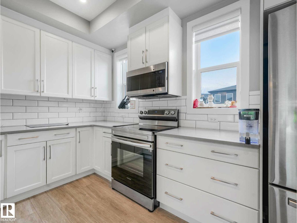
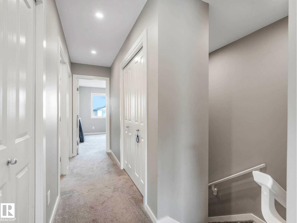
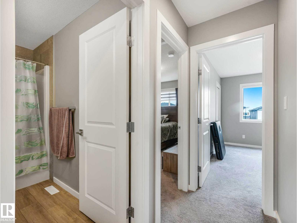
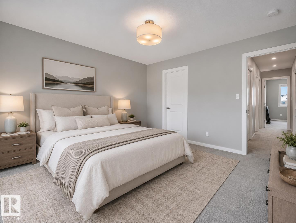
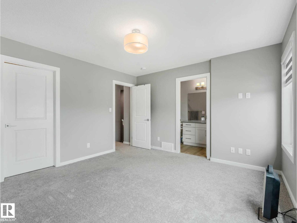
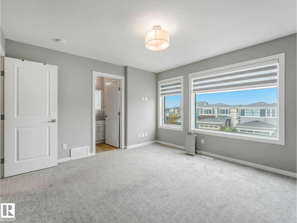
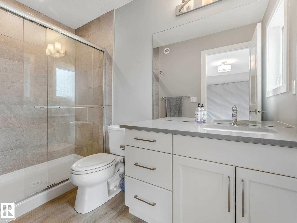
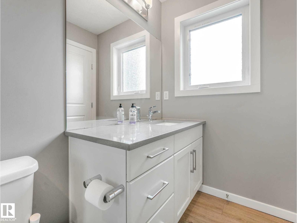
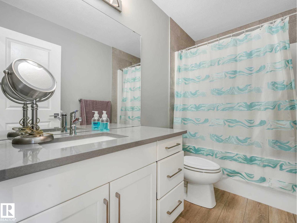
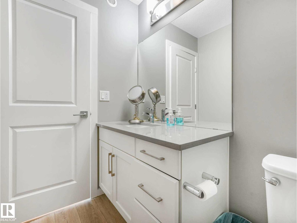
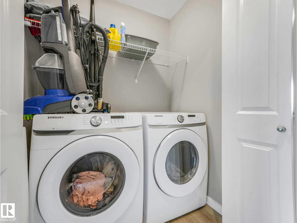
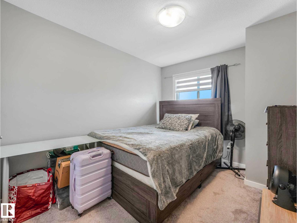
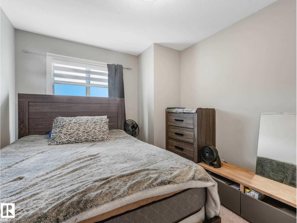
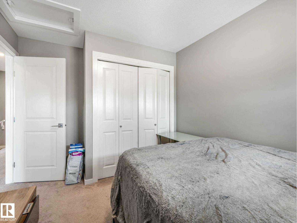
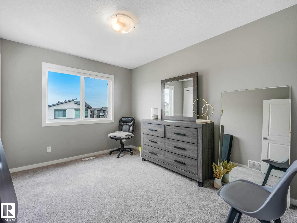
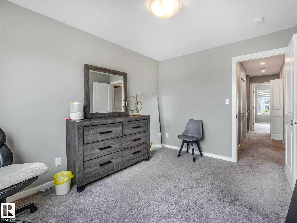
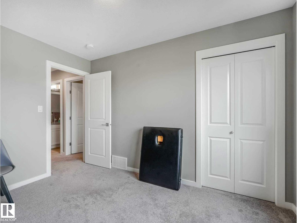
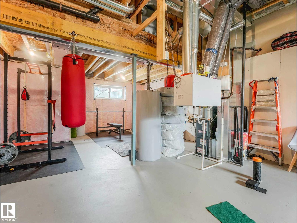
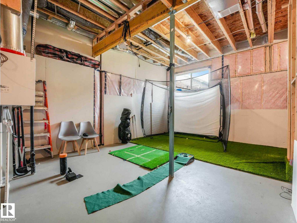
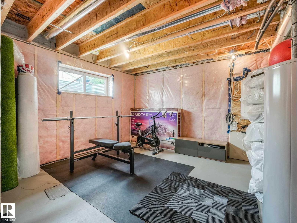
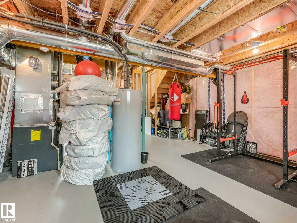
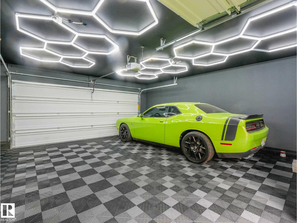
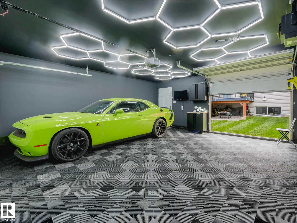
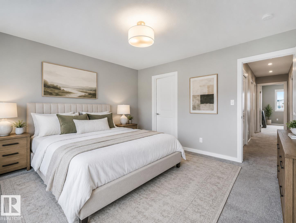
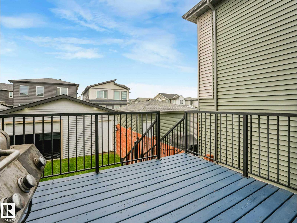
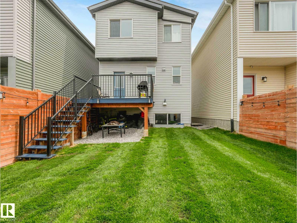
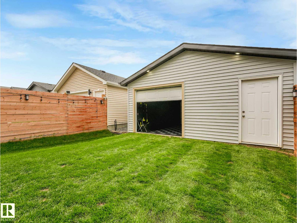
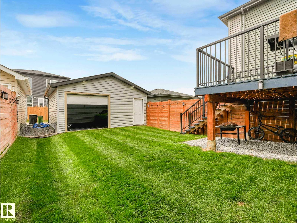
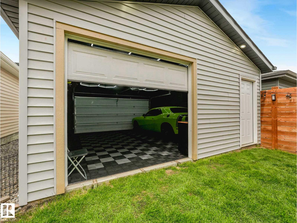
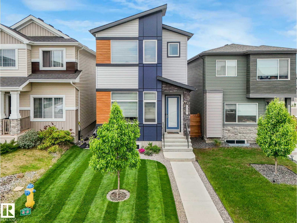
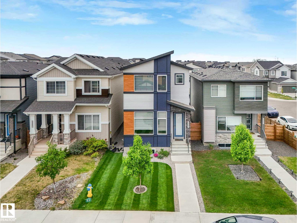
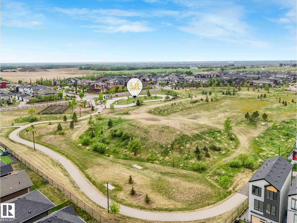
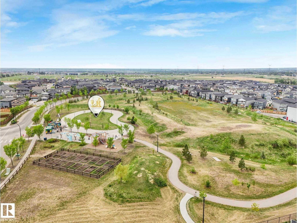
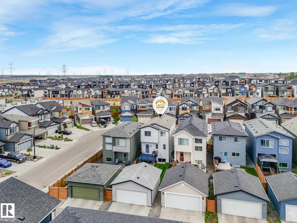
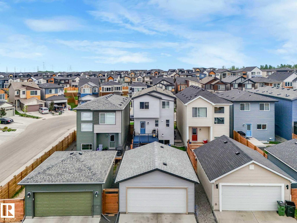
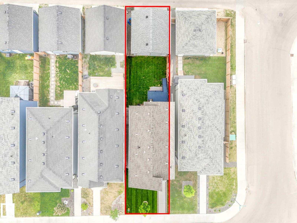
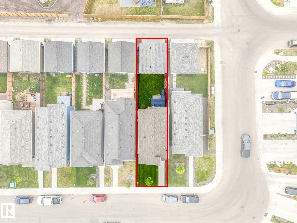
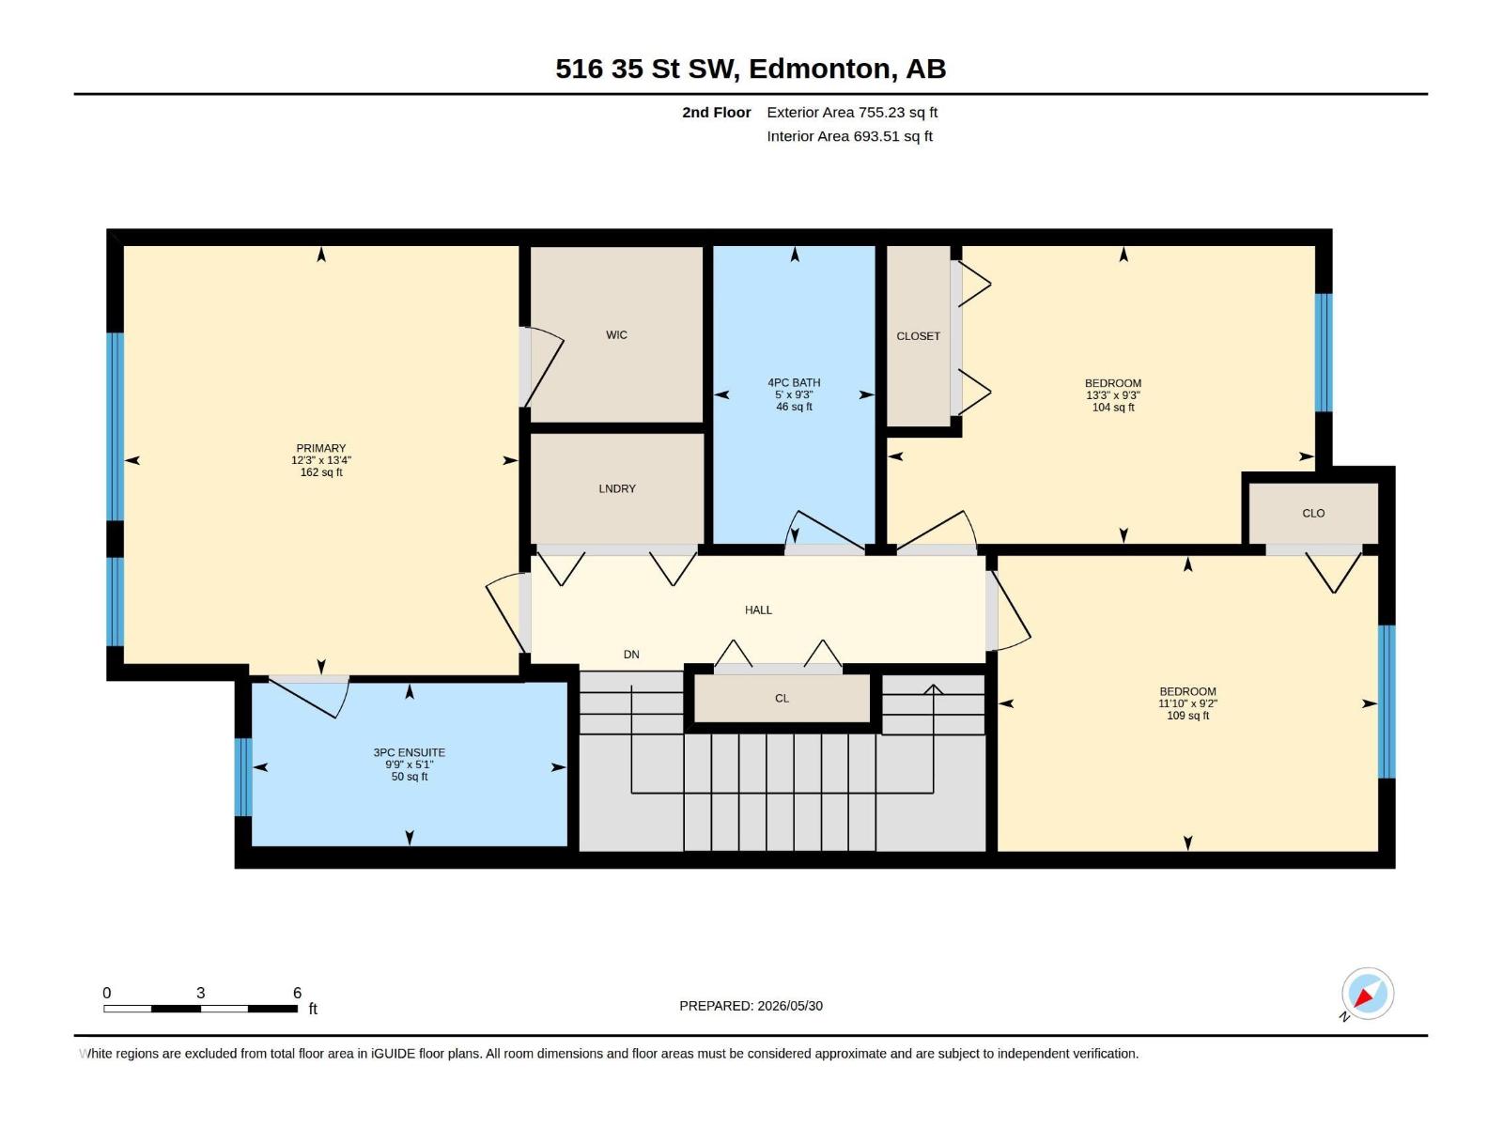
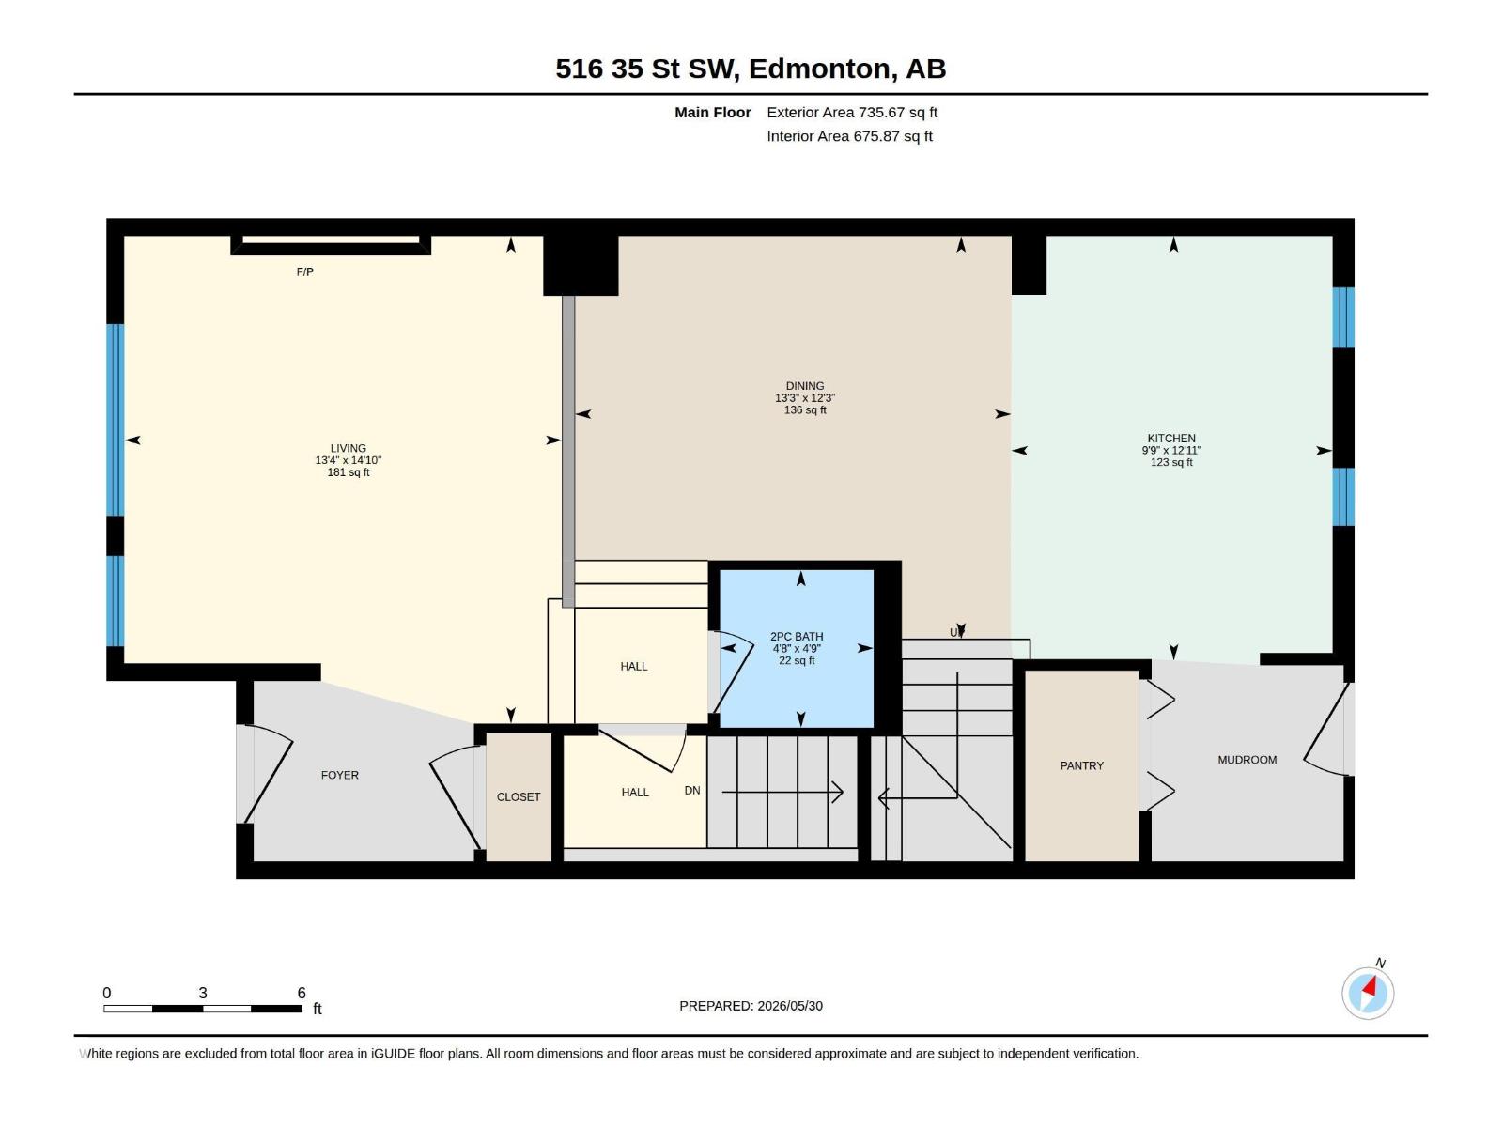
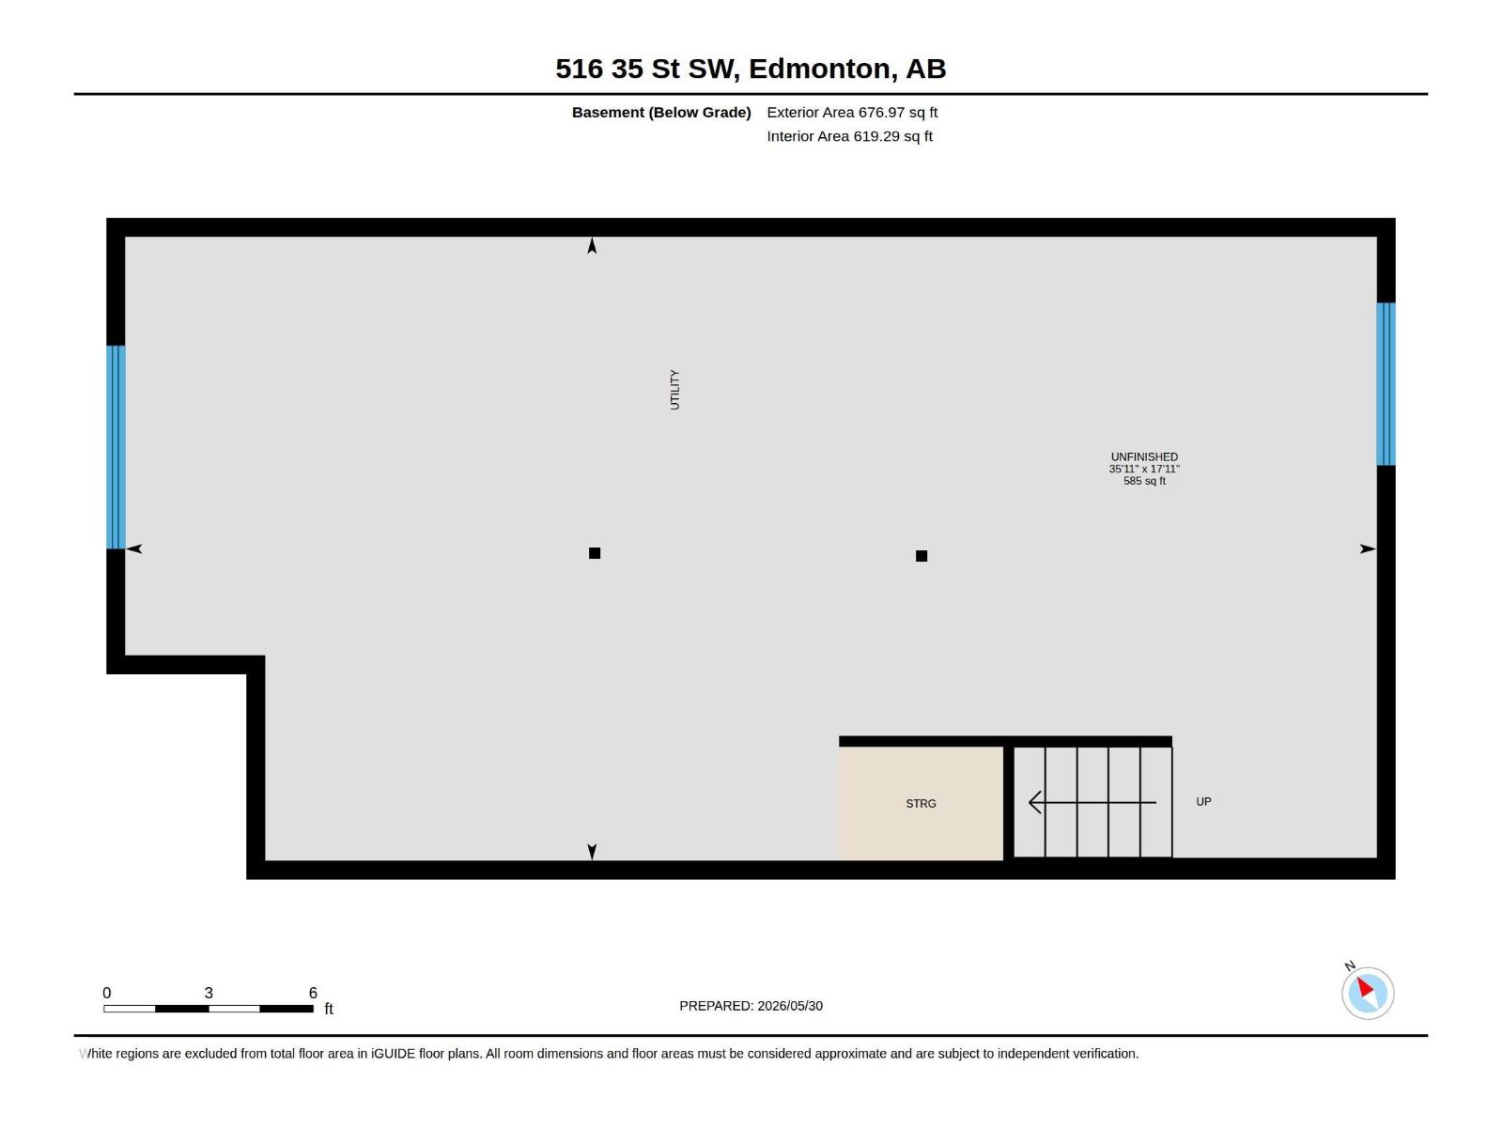
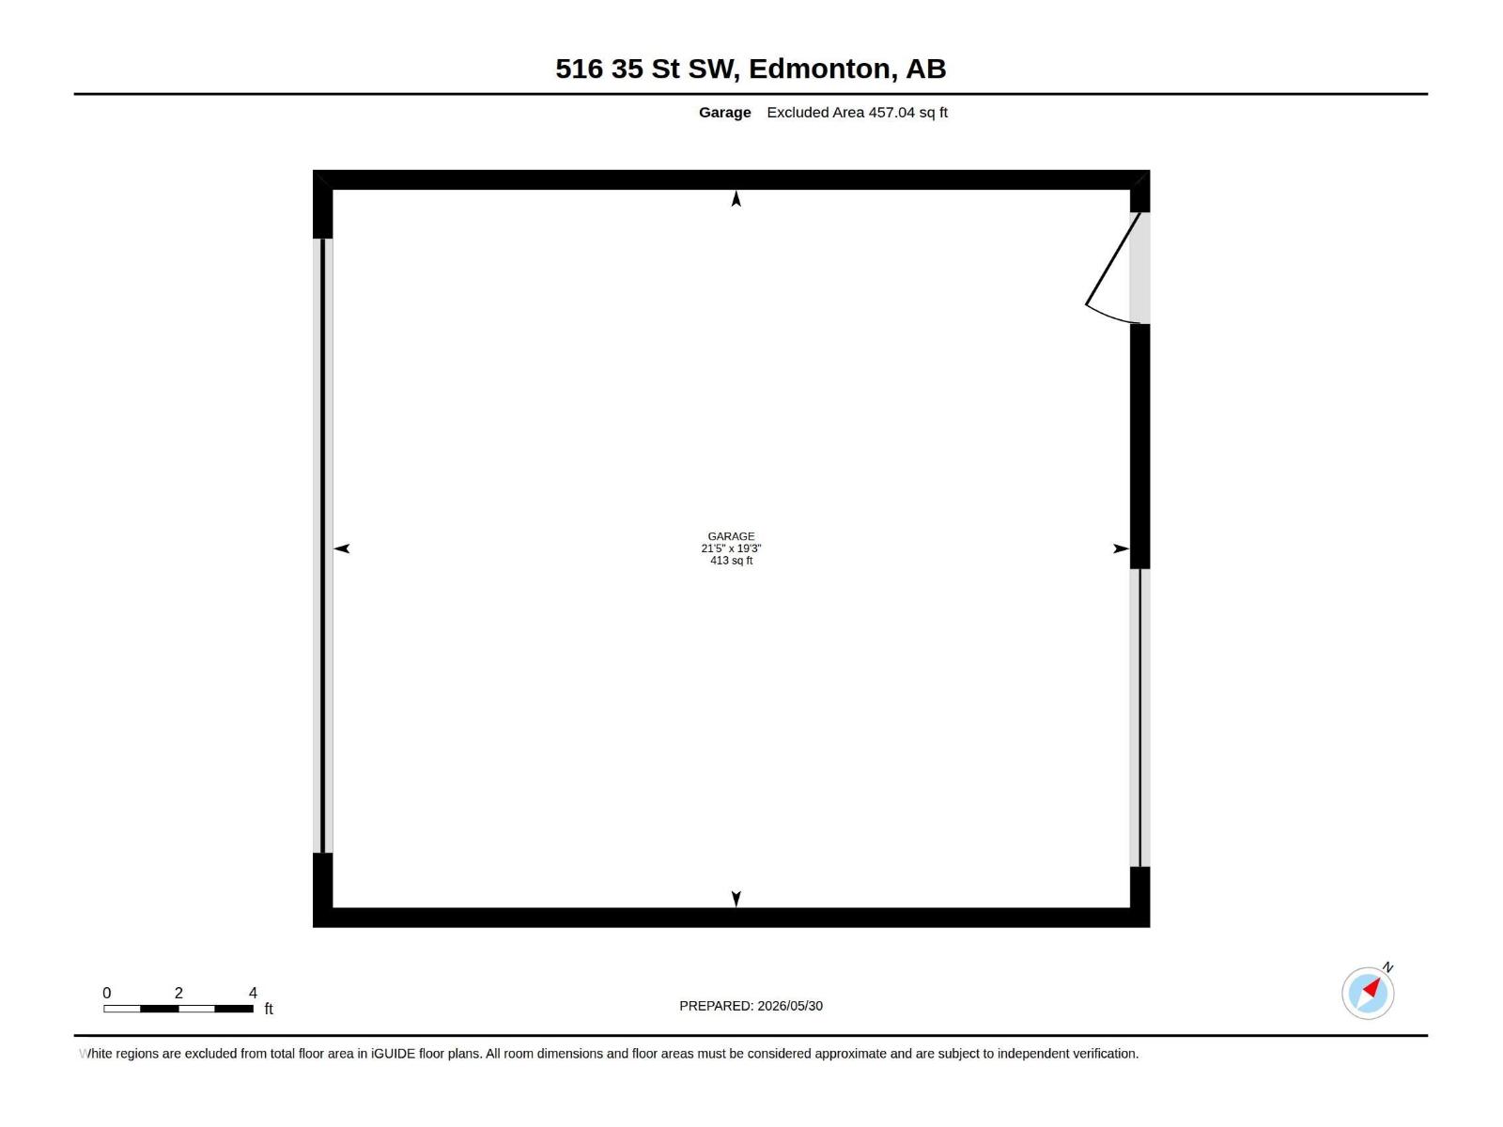
This home refuses to blend in with its striking bi-level main floor design. You'd be welcomed by nearly 12-foot ceilings & a dramatic wall of windows that flood the space with natural light. The main living room is the centerpiece, set in a bi-level style layout that enhances its volume & architectural presence. Tall ceilings & expansive windows create a bright space. This home features 3 BDRMS & 2.5baths, including a spacious primary suite w/ walk-in closet & ensuite. The basement continues the home’s impressive scale w/ tall ceilings, 2 windows and future development potential. Central air-con adds year-round comfort. The yard is complemented by extremely well-manicured grass, adding to the home’s standout curb appeal & pride of ownership. Then there’s the Fully Finished, heated detached garage, offering a comfortable and functional space year-round.This is it! The one that truly stands apart. (id:51989)
Features of 516 35 St Sw
- MLS® Number E4496601
- Price $469,000
- Bedrooms: 3
- Bathrooms: 3
- Square Footage: 1491 sqft
- Property Type: House
- Neigbourhood: Charlesworth
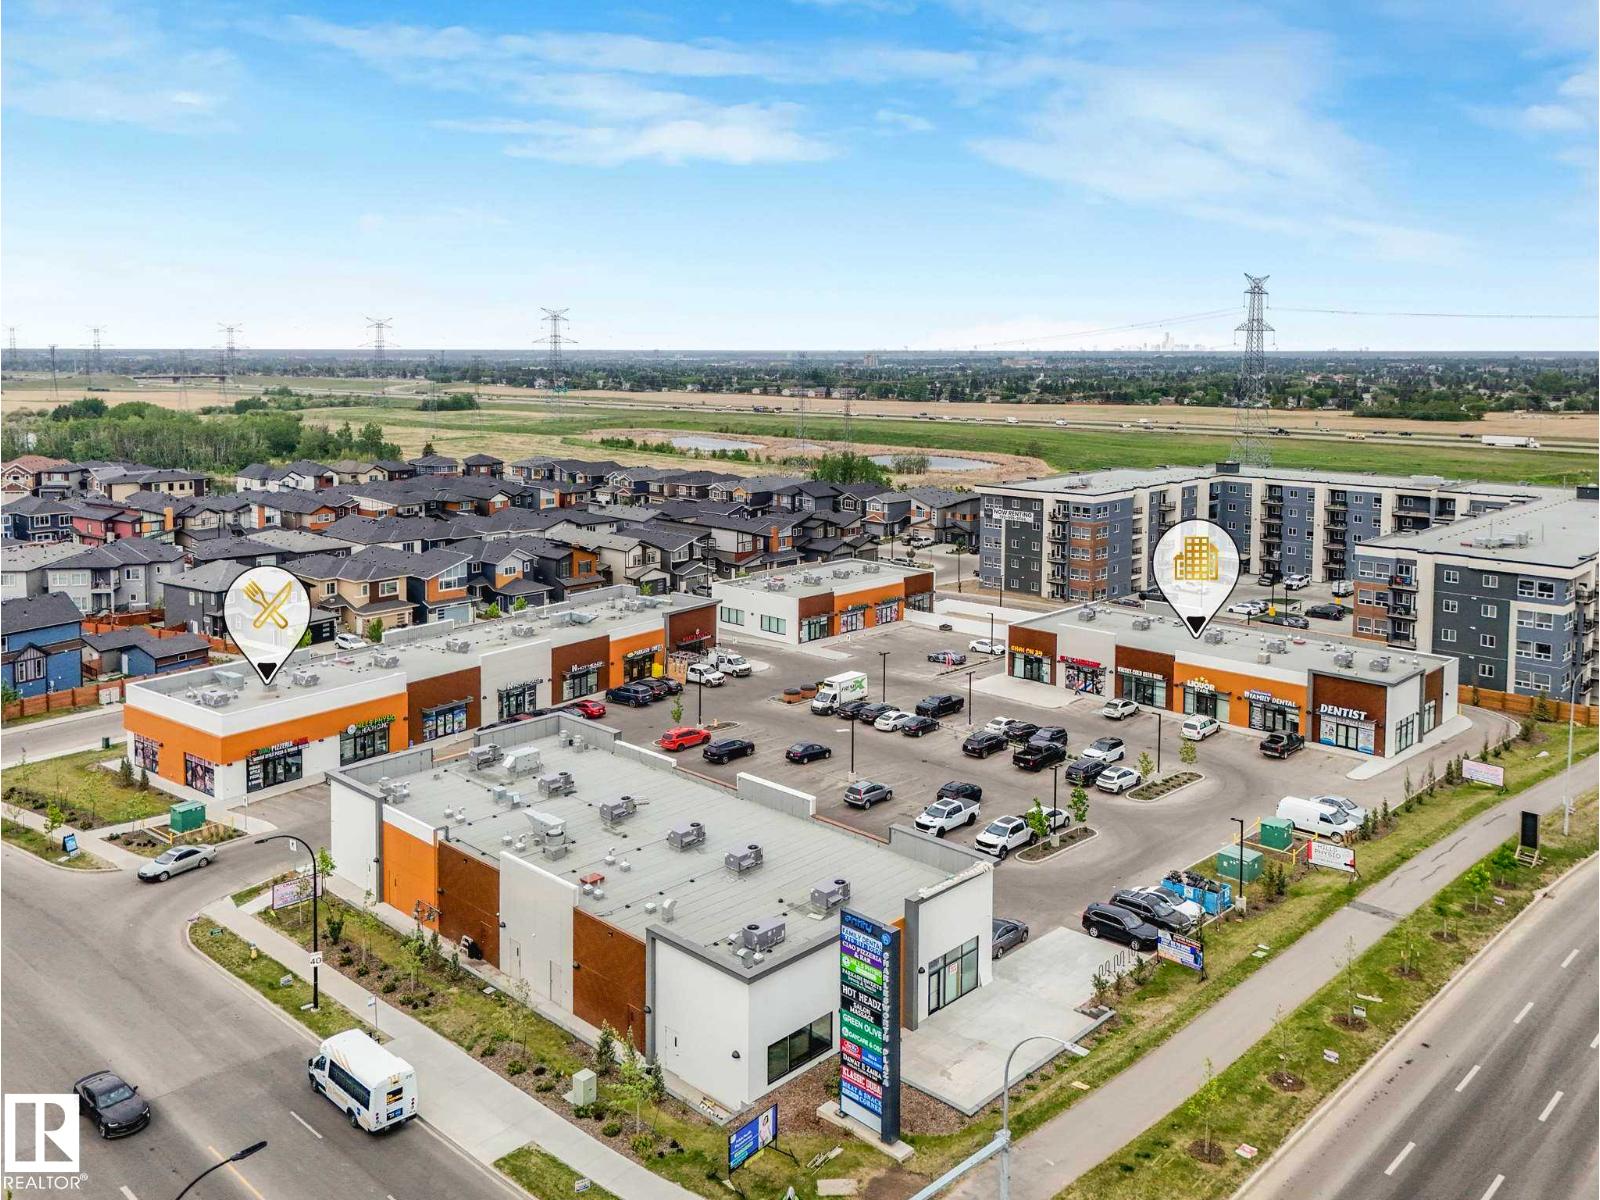
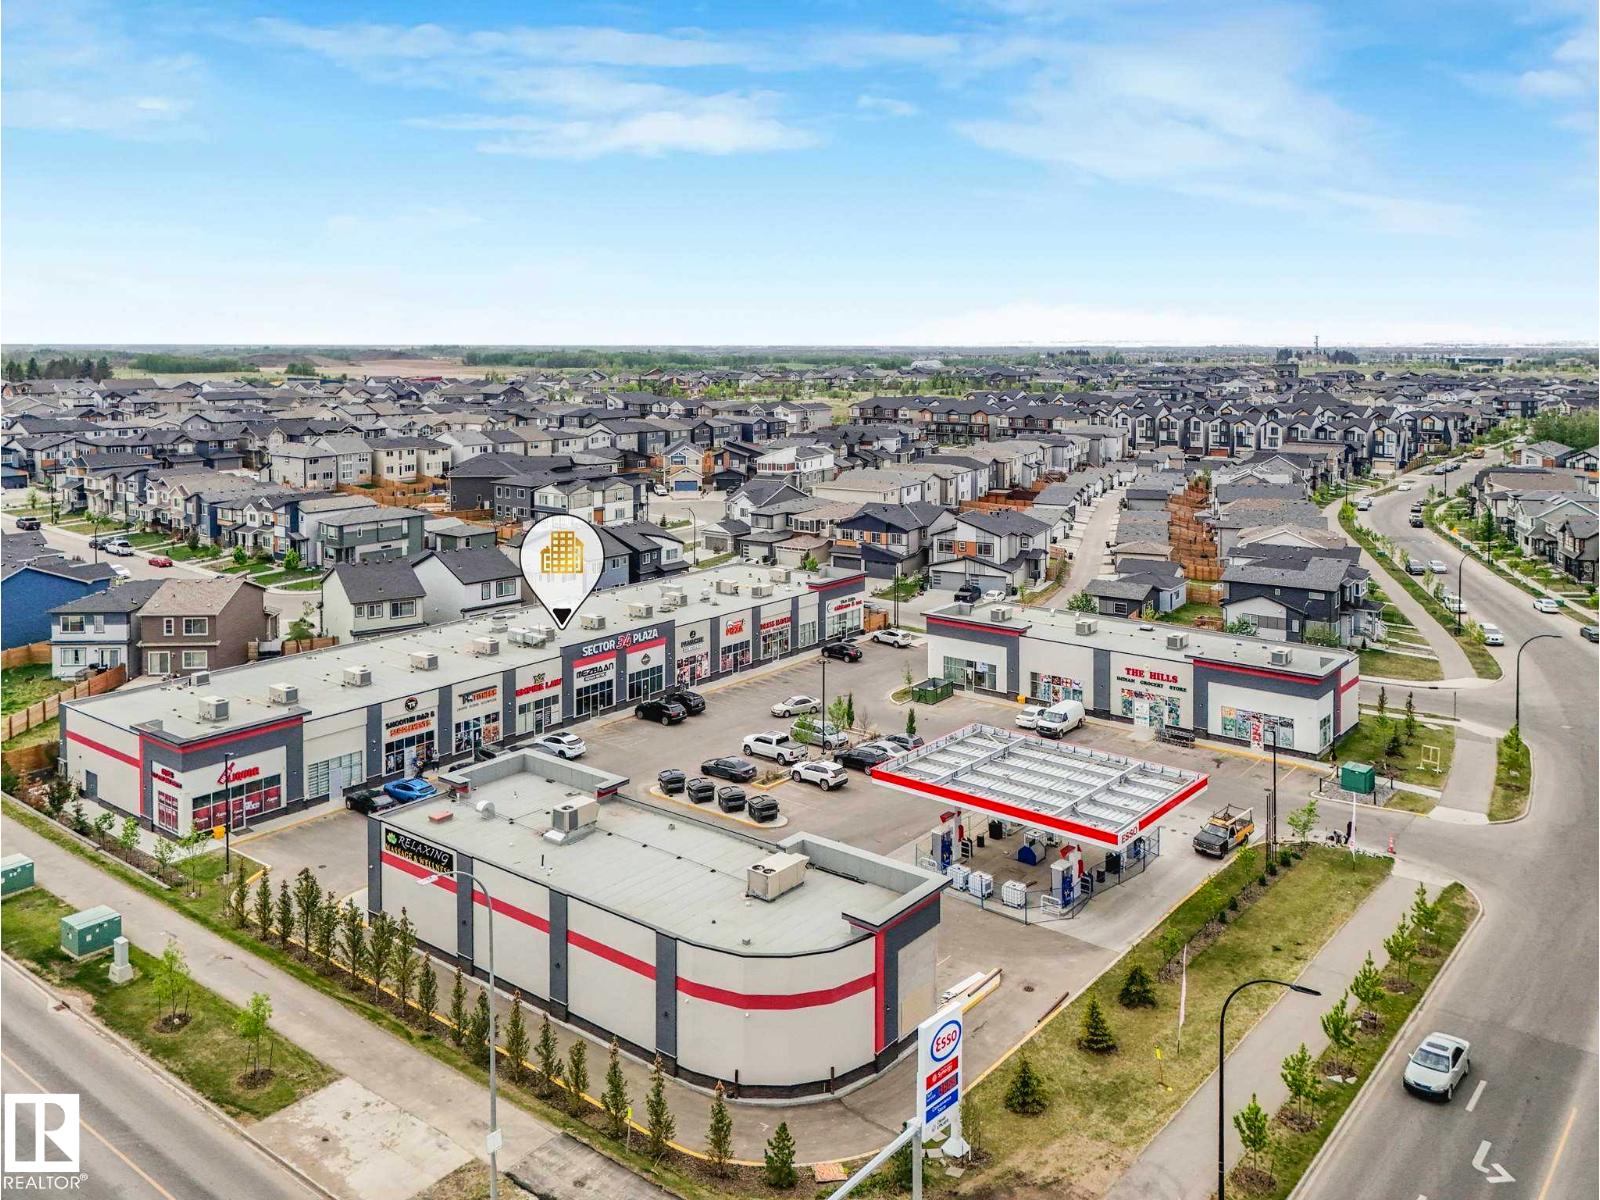
- Amenities Near By Shopping
- Features Park/reserve
- Structure Deck
Buildings
| Bathroom Total | 3 | Bedrooms Total | 3 |
| Appliances | Dishwasher, Dryer, Garage Door Opener Remote(s), Garage Door Opener, Microwave Range Hood Combo, Refrigerator, Stove, Washer, Window Coverings | Basement Development | Unfinished |
| Basement Type | Full (unfinished) | Constructed Date | 2021 |
| Construction Style Attachment | Detached | Cooling Type | Central Air Conditioning |
| Fire Protection | Smoke Detectors | Half Bath Total | 1 |
| Heating Type | Forced Air | Stories Total | 2 |
| Size Interior | 1491 Sqft | Type | House |
Parking
| Detached Garage |
Land
| Acreage | No | Fence Type | Fence |
| Land Amenities | Shopping | Size Irregular | 269.4 |
| Size Total | 269.4 M2 | Size Total Text | 269.4 M2 |
Rooms
| Level | Type | Length | Width | Dimensions |
|---|---|---|---|---|
| Main Level | Living Room | Measurements not available | ||
| Main Level | Dining Room | Measurements not available | ||
| Main Level | Kitchen | Measurements not available | ||
| Upper Level | Primary Bedroom | Measurements not available | ||
| Upper Level | Bedroom 2 | Measurements not available | ||
| Upper Level | Bedroom 3 | Measurements not available |
Agents and Offices
- Dorothy M. Cornel
- Office: RE/MAX River City