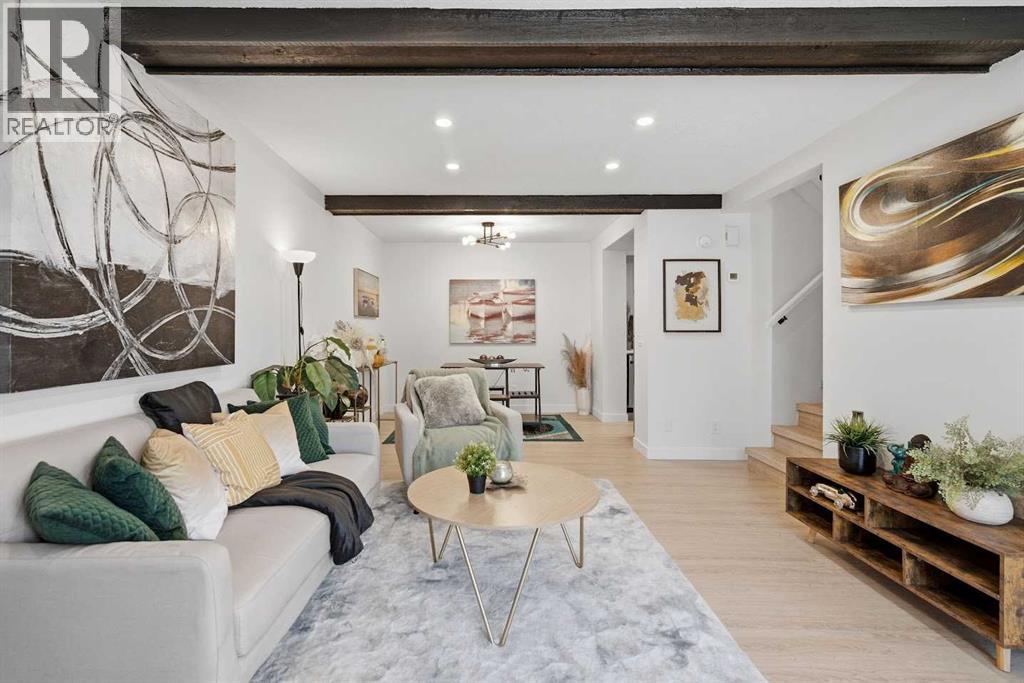
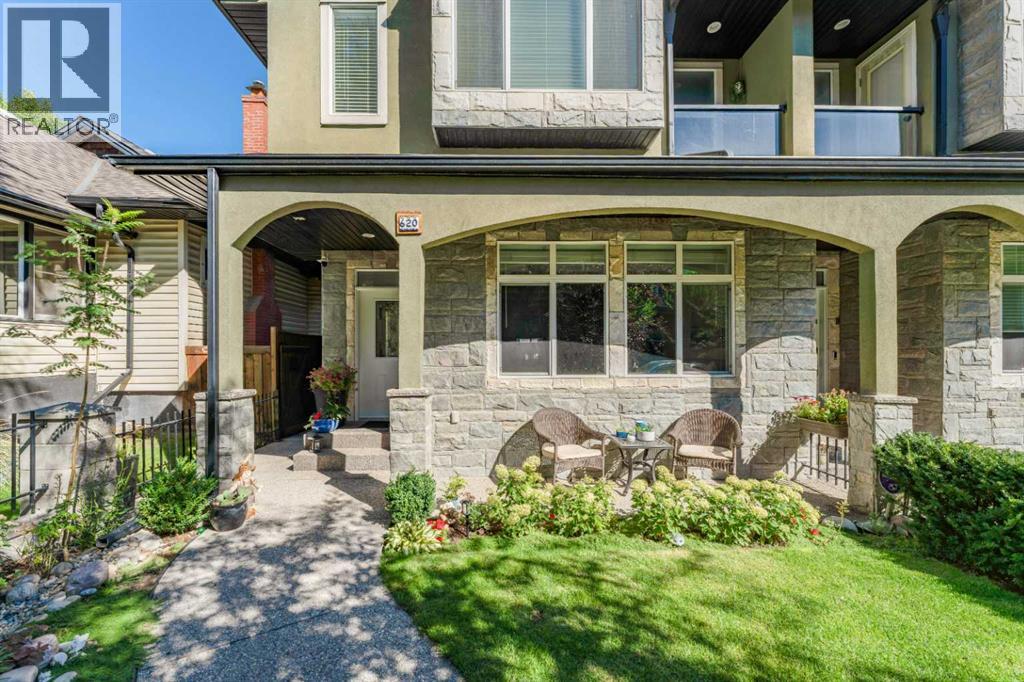
Welcome to this stylish and sun-drenched modern townhouse in the established community of Penbrooke Meadows. The perfect blend of comfort, practicality, and charm! This inviting home features in-suite laundry, dedicated parking stall, generous visitor parking, three bright and spacious bedrooms, and is filled with natural light from the moment you step inside. The main level is highlighted by a newly renovated kitchen, boasting brand-new cabinets, stylish backsplash and countertops, and newer stainless steel appliances, flowing seamlessly into the dining area and a cozy living room ideal for relaxing or entertaining. Upstairs, you'll find three generous bedrooms and a beautifully updated stylish 4-piece bathroom. Outside, enjoy your own private fenced front porch in a fantastic location just minutes to schools and shopping. Whether you're a first-time buyer, a growing family, or looking to invest, this move-in ready home checks all the boxes—don't miss this opportunity! (id:51989)
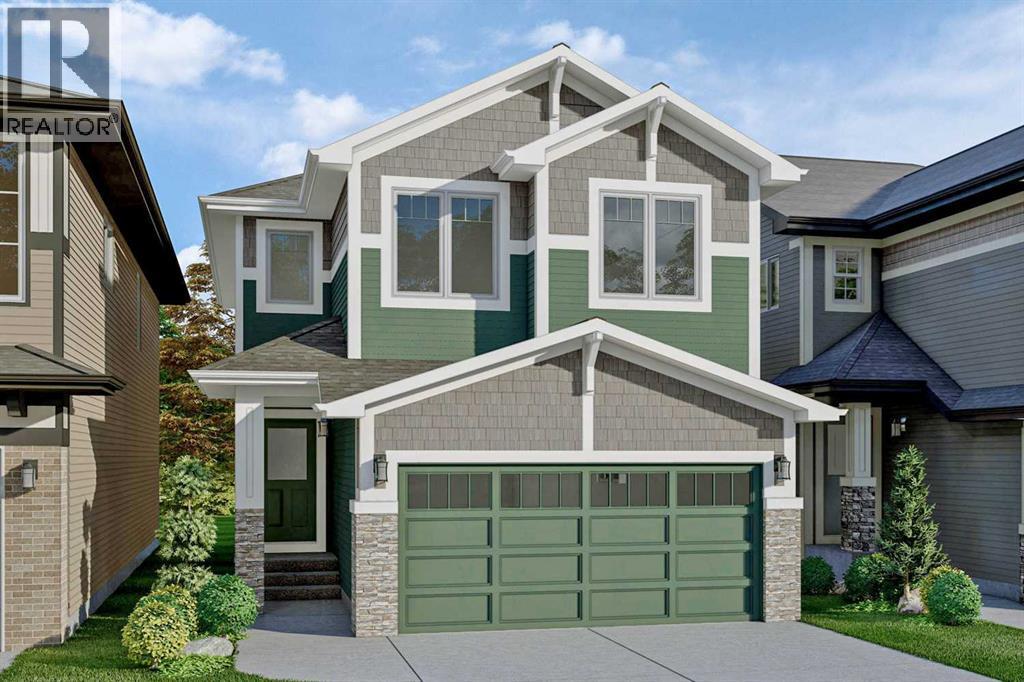
Beautifully upgraded BRAND NEW HOME - TO BE BUILT in Calgary's SE community of Rangeview Springs. Possession will be approximate 8 months from a firm offer. Plenty of time to choose your options, preferences & color palate. A thoughtfully designed community offering expansive boulevards and tree-lined pathways connecting to parks, ponds, greenspaces, and nearby neighborhoods'. Rangeview Springs features accessible play spaces and pedestrian-friendly streets. Nine thoughtfully planned parks inspired by local bird species & tree lined pathways connecting homes, parks and gathering spaces. With mountain views to the west and timeless architecture built to endure, Rangeview Springs is a community designed for life, connection, and lasting value. Situated near Deerfoot and Stoney Trail, living in Rangeview Springs means you’re only minutes away from the rest of Calgary. Just around the corner from the safe and peaceful retreat of Rangeview Springs are schools, the South Health Campus, YMCA, restaurants, grocery stores, boutiques and when you need a night out, a VIP movie theater. THE COLLINGWOOD BY EXCEL HOMES is designed for both families and entertainers, this home offers 2,235 square feet of thoughtfully crafted living space, modern luxury, and incredible FUTURE POTENTIAL with zoning for a LEGAL BASEMENT SUITE (with city approvals). Perfectly located on a quiet street, FACING A PARK & boasting a SUNNY WEST FACING BACKYARD! FOUR BEDROOMS above grade! Upon entering, you'll be greeted by a spacious entryway leading to an open-concept main floor. The family room and dining area are designed for comfort and entertainment. You’ll love the main floor flex room, perfect for home office, playroom, sitting room or more. At the heart of the home is the chef's kitchen, featuring SS appliances incl built in microwave and wall oven, cabinetry risers to the ceilings, 3 sets of pot/pan drawers, stone counters & large WATERFALL ISLAND. Oversized patio doors lead to the backyard, floo ding the main floor w/natural light to create a bright and welcoming atmosphere. With 9-foot ceilings and luxury vinyl plank flooring, the entire main level exudes both elegance and functionality. Upstairs, you'll find FOUR generously sized bedrooms, perfect for your growing family. The primary suite is a peaceful retreat, offering a spa-like 5 pce ensuite with an oversized shower, a relaxing soaker tub, dual sinks and a large walk-in closet. The central bonus room has vaulted ceilings & is an inviting space for family movie nights or relaxation. The upper level is complete with a convenient laundry room and a spacious family bathroom. This home offers even more potential with its R-G zoning and SEPERATE SIDE ENTRY, which allows for the development of a legal basement suite (subject to city approvals). (id:51989)
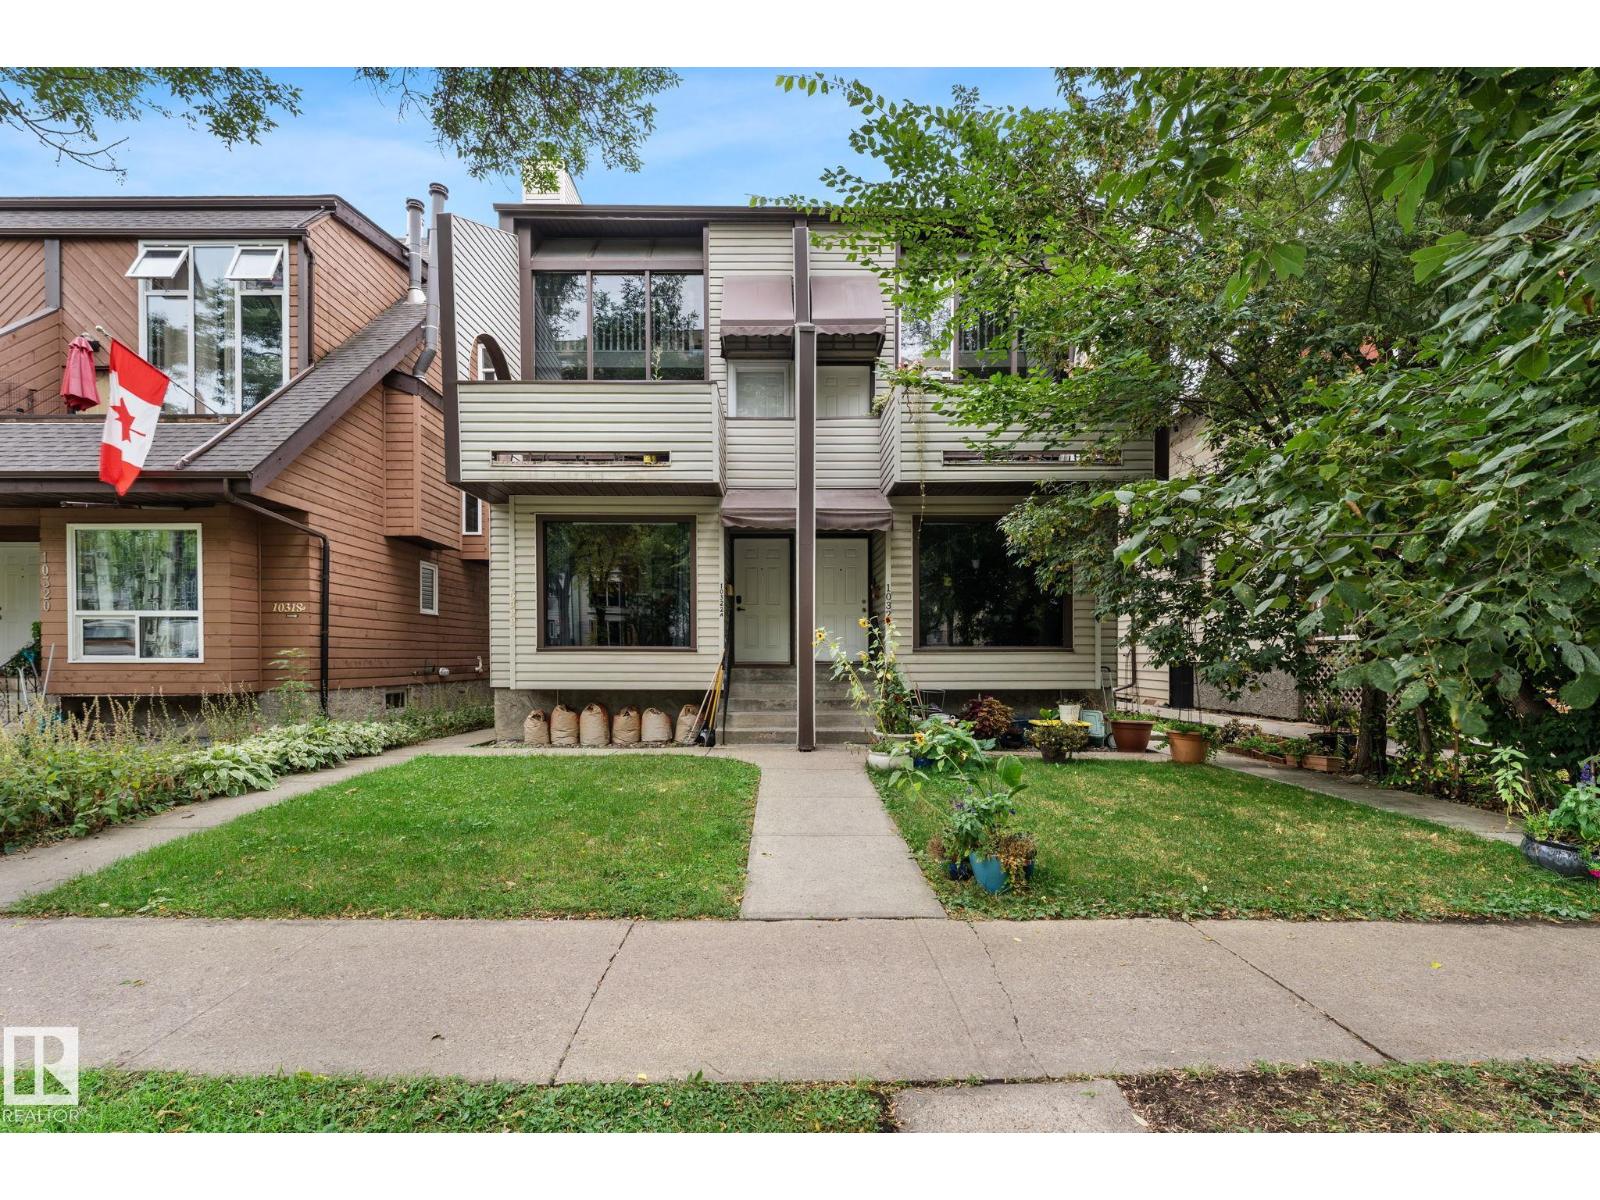
The top floor is dedicated to a luxurious primary bedroom loft, complete with a 4-piece ensuite, walk-in closet, wood-burning fireplace, and large skylight that fills the space with natural light. The next level features the kitchen and dining area, along with a second bedroom/office. On the main floor, you’ll find a spacious living room with a gas fireplace, 3-piece bathroom, and access to the west-facing patio. The fully finished basement adds a third bedroom, along with a dedicated laundry room and plenty of storage, completing this fully finished home. The location is outstanding! within walking distance of the ICE District and MacEwan University. With three finished bedroom spaces across multiple levels and an unbeatable central location, this is a fantastic opportunity for university students, investors, or anyone looking to enjoy downtown living. (id:51989)
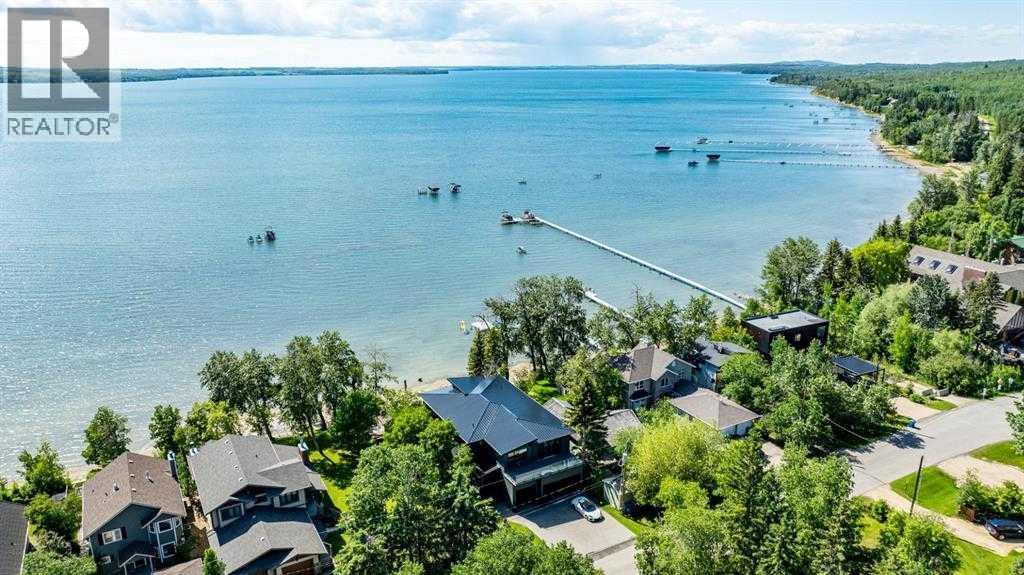
Welcome to 158 Jarvis Bay Drive, an extraordinary luxury waterfront residence offering the ultimate in LAKEFRONT living, just moments by foot or boat from the heart of vibrant Sylvan Lake. Perfectly positioned on a west-facing, WATER-LEVEL lot, this property delivers golden SUNSET VIEWS, a sandy beach shoreline and effortless access to the water - ideal for your private dock and boat lifts. Spanning an impressive 5,359 sq. ft. of fully developed living space, this home has been meticulously designed for refined daily living and unforgettable large-scale entertaining. The exterior makes a bold architectural statement with Hardie flat panel siding, an exposed aggregate driveway, Gemstone smart lighting, and a walkout lakeside patio framed by professionally engineered retaining walls on both sides, ensuring privacy and long-term durability. A discreet attached 3 Car plus garage, storage shed at the back to keeps lake toys organized, while the outdoor bathroom and shower provide the perfect rinse-off after a day on the water.Enjoy seamless indoor-outdoor living across three expansive sundecks, all finished with clear fascia-mounted glass railings for uninterrupted lake views from every level. Inside, the home offers five generous 5 bedrooms and six exquisitely finished bathrooms, each showcasing custom tile work, exclusive cabinetry REAL WOOD and striking quartz surfaces. The gourmet kitchen is a true culinary masterpiece - equipped with a six-burner gas range, built-in conventional and steam ovens, prep and wash sinks, 2 x dishwashers, and a stunning waterfall island, all wrapped in handcrafted solid walnut cabinetry. A built-in coffee station elevates your mornings, while a double-door Sub-Zero refrigerator and stand-up pantry freezers ensure exceptional storage for entertaining with prep kitchen behind the doors and supersized pantry right of the garage. The top floor is crowned by a luxurious primary retreat with a spa-inspired ensuite w/in floor heat, double shower massive closet, breathtaking lake views from private balcony. Two additional bedrooms each feature their own private en-suites & walk in closets, alongside an oversized theatre and games room and a dedicated large laundry room. The walkout basement is an entertainer’s dream - featuring a custom full-service bar, expansive TV lounge with space for a pool table and a pass-through patio door to the lake. A custom serving window opens directly to the outdoor to a patio, creating the perfect flow for summer gatherings/Bar. Two additional bedrooms, a full bathroom and a convenient washer/dryer complete this level. Finishing the home is a heated, epoxy-coated triple garage with extra-tall ceilings designed to accommodate a vehicle lift, plus Sunshine Doors for enhanced security of vehicles and watercraft year-round. This home is protected by Builder Warranty and Alberta New Home Warranty, offering complete peace of mind as you step into a lifestyle defined by luxury, comfort and lakefront elegance. (id:51989)
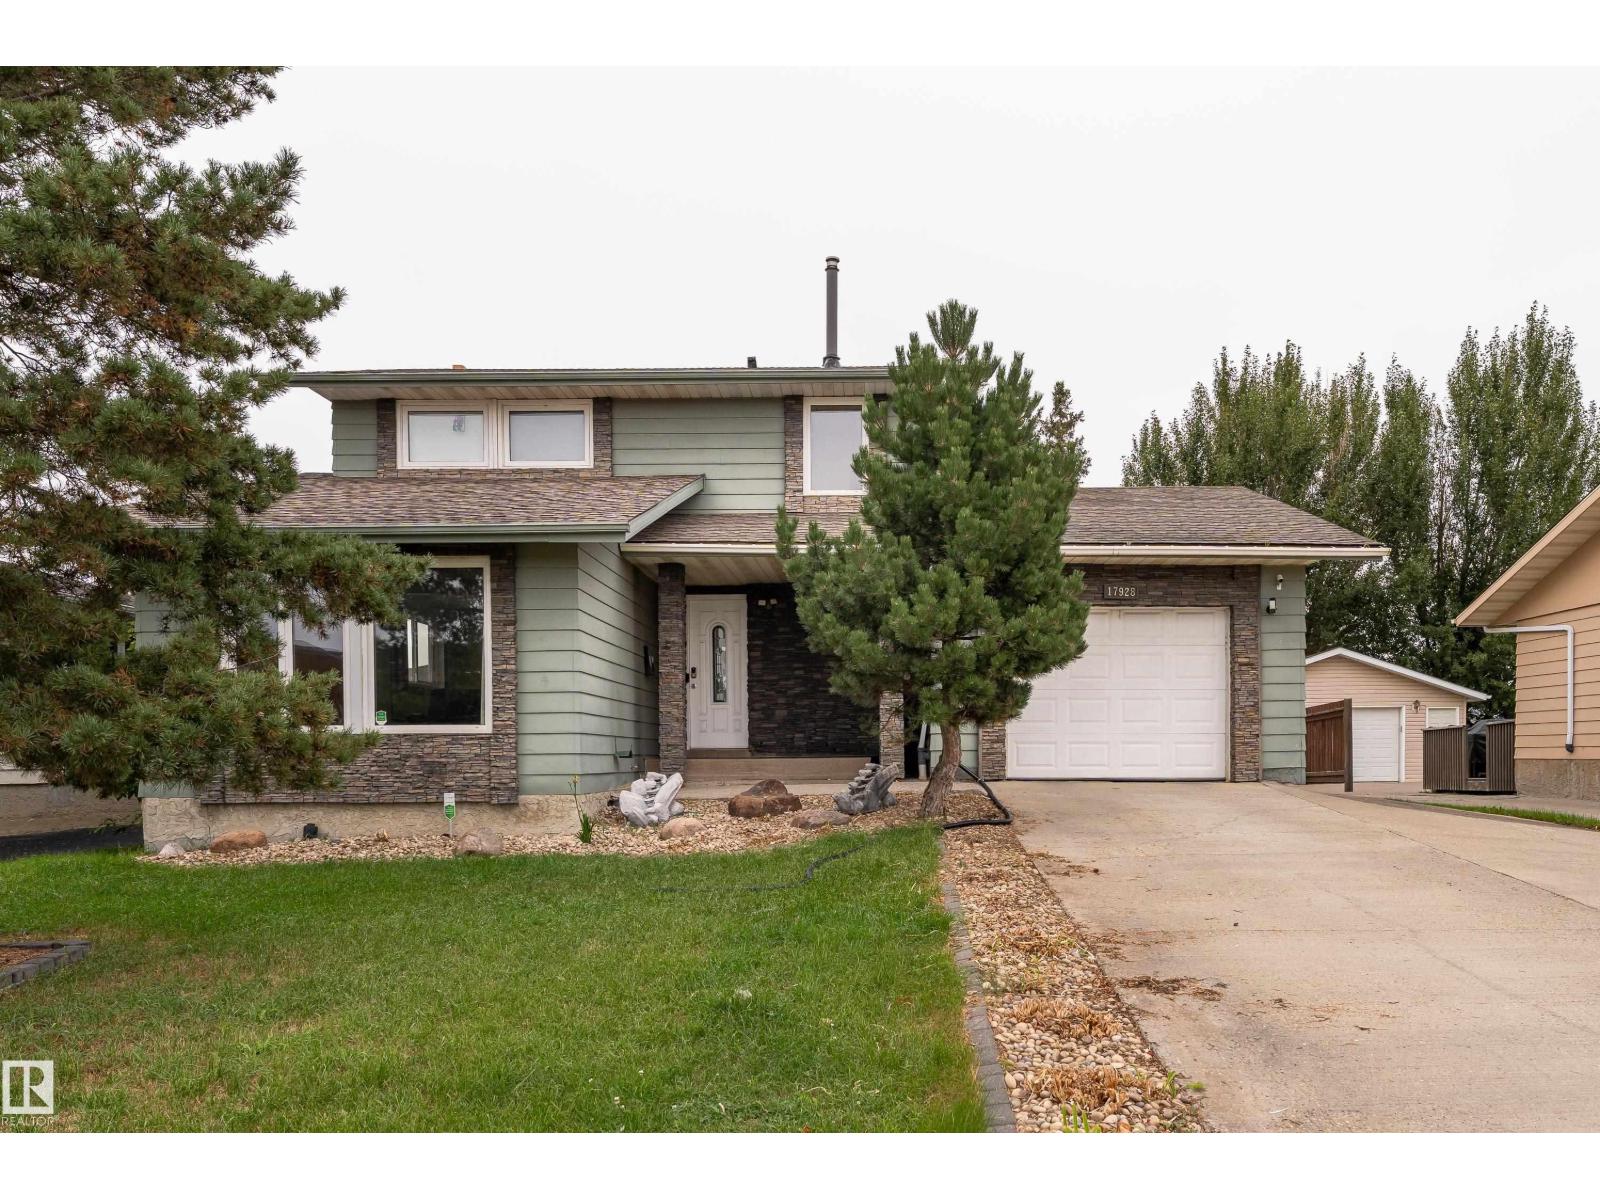
With CENTRAL A/C, and just 3 MINUTES FROM WEST EDMONTON MALL! Welcome to this spacious 5-bedroom home in the well-established community of Belmead, offering an incredible location and plenty of parking with a 1-car attached garage plus a detached 2-car garage! Located directly across from a school and with public transportation easily accessible, this home is ideal for families looking for convenience and space. Enjoy being just minutes from shopping, restaurants, entertainment, parks, and all the amenities West Edmonton has to offer. With 5 bedrooms, a full bathroom on the main floor, and a total of 3 garage spaces, this is an opportunity you won’t want to miss! (id:51989)
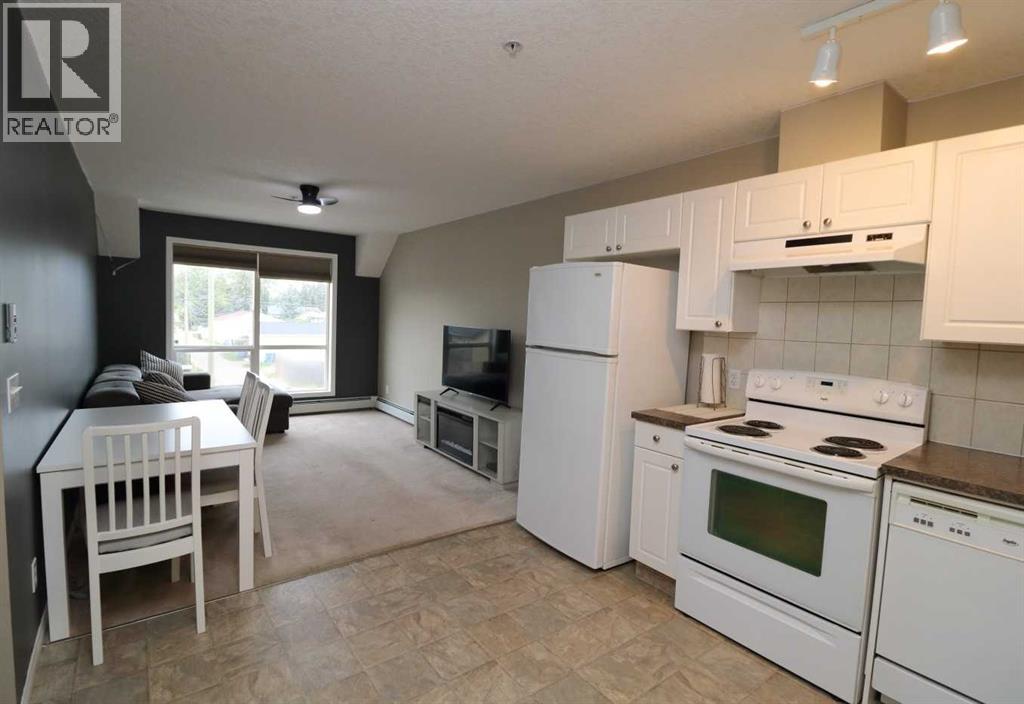
An exceptional, budget-friendly opportunity in the heart of downtown Crossfield! Located on Railway Street, this beautifully maintained one-bedroom home offers unmatched convenience with every local amenity just a short stroll away. Situated just steps from the elevator, staircase, and common laundry facilities, this functional home is designed for easy living. The seller is offering complete flexibility—take it fully furnished or completely empty, depending on your needs. A dedicated parking stall is included and positioned right within view of your home.Whether you are looking for an affordable starter home, a low-maintenance downsizing option, or a turn-key addition to your investment portfolio, this home is ready for quick possession.Key Highlights: Prime downtown location | Fully furnished option | All appliances included | Reserved parking visible from home | Quick possession available.Please call your Realtor® today to book a private showing; all showings are by appointment. Thank you. (id:51989)
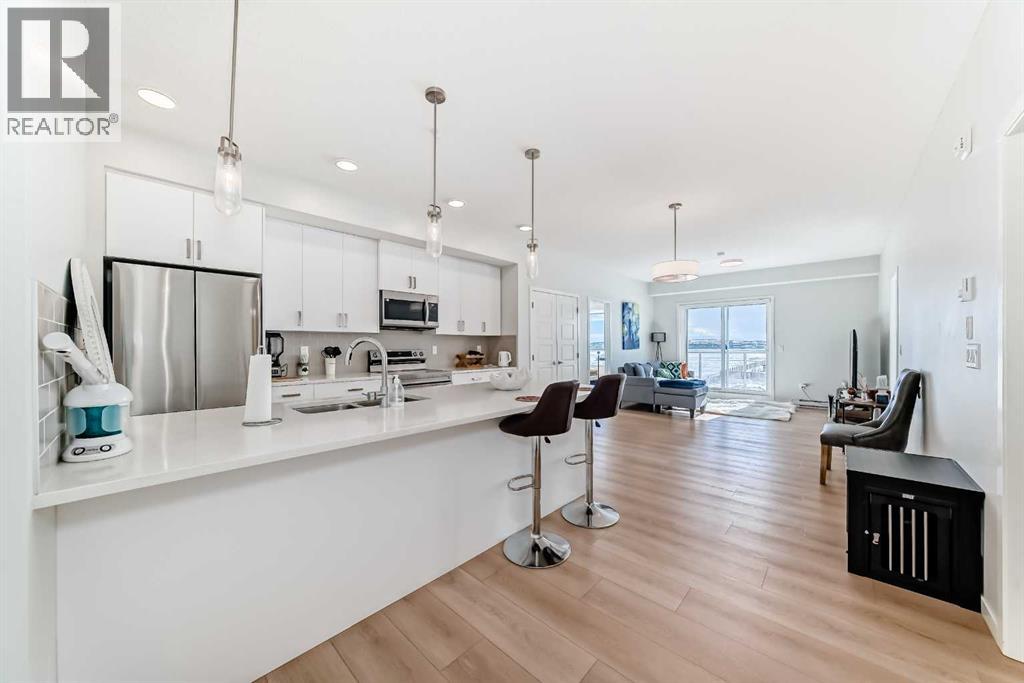
Welcome to this exceptional top-floor residence, where contemporary elegance meets effortless living. Offering nearly 900 sq. ft. of beautifully designed space, this stunning 2-bedroom, 2-bathroom condo delivers the perfect blend of luxury, comfort, and convenience for discerning buyers seeking a home that stands above the rest.Bathed in natural light, the spacious open-concept layout creates an inviting atmosphere that feels both refined and relaxing. The heart of the home is a beautifully appointed kitchen featuring sleek quartz countertops, stainless steel appliances, and generous workspace, making it as functional as it is stylish. Whether hosting intimate gatherings or enjoying a quiet evening at home, this thoughtfully designed space is sure to impress.Retreat to the spacious primary suite, a private sanctuary complete with its own elegant ensuite bathroom. A second generously sized bedroom and additional full bath provide the perfect accommodation for guests, family members, or a stylish home office.The convenience of in-suite laundry, assigned storage, and low-maintenance condo living means you can spend more time enjoying life's moments and less time worrying about upkeep.Positioned on the highly desirable top floor, this home offers enhanced privacy, elevated views, and a quiet living experience. Surrounded by parks, playgrounds, shopping, restaurants, and everyday amenities, you'll also appreciate the seamless access to Stoney Trail and Memorial Drive, connecting you effortlessly to every corner of the city.Whether you're searching for your first luxury-inspired home, an elegant downsizing opportunity, or a turnkey investment with strong appeal, this remarkable property delivers exceptional value and timeless style. Opportunities to own a top-floor residence of this caliber are rare. Experience the perfect balance of sophistication, comfort, and convenience. (id:51989)
Beautifully maintained and exceptionally well-finished home on a quiet, tree-lined street with easy access to downtown, Deerfoot Trail, Confederation Park, schools and amenities. A landscaped front courtyard welcomes you into a bright, spacious interior featuring hardwood floors, soaring ceilings and an inviting layout. The main floor offers generous living and dining spaces, a family room with stone-faced gas fireplace, and a chef-inspired kitchen with granite counters, stainless steel appliances, custom backsplash, ample cabinetry and a breakfast nook. Upstairs you’ll find three large bedrooms, each with its own ensuite, including a spacious primary retreat with walk-in closet and spa-like 5-piece ensuite. Convenient upper-floor laundry completes this level. The fully developed basement features a large recreation room, additional bedroom/home office and 4-piece bathroom. Outside, enjoy a low-maintenance backyard with a large deck, privacy wall and mature landscaping. Central air conditioning, detailed millwork, iron railings, a detached garage and additional parking pad complete this impressive inner-city home. (id:51989)
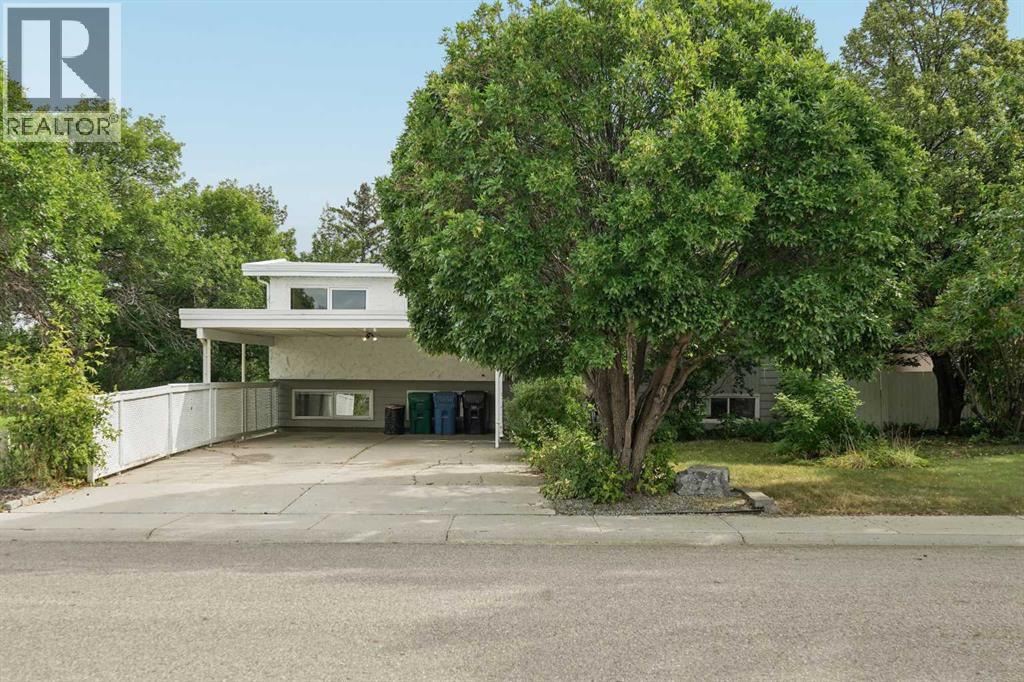
Looking for a great family home? Look no further than 2409 20 St N! This bi-level has 1,436 square feet of living space across the main level. There's tons of room for everyone with 4 bedrooms and three bathrooms along with a great backyard. The main level is very inviting with a great living room area with a fireplace. You can set up a dining area right off the living room or in the kitchen, or both! The family room can easily be used as a bedroom if needed, otherwise this is a great area to set up for relaxation. The primary bedrooms is big with a walkout to the back deck. You also have a 3pc ensuite here. Downstairs, you have three more bedrooms and a 3pc bathroom. The rec room will be perfect for some couchs, a TV, and a pool table or some ping pong — whatever you prefer. The utility room has plenty of room for storage and houses the laundry appliances. You can access the backyard from the basement or from the kitchen. And speaking of the backyard, you have a great deck that will be a hit during the warmer months. The hot tub is staying as well. With an attached carport and a large parking pad, there's tons of room for your vehicles. And if you need to move ASAP, this one is vacant and ready for you immediately. Contact your favourite REALTOR® today to book your private showing! (id:51989)
LOCATION IS EVERYTHING! Backing onto greenspace and steps from parks, walking trails, and local amenities, this beautifully maintained family home offers comfort, style, and convenience. The main floor welcomes you with a spacious foyer, impressive 9-foot ceilings, and new vinyl plank flooring. The bright kitchen features abundant cabinetry, stainless steel appliances, and a generous island overlooking the inviting living and dining areas. Upstairs, the spacious bonus room is filled with natural light and offers scenic views of the park and walking trails. The primary retreat features a large walk-in closet and luxurious 5-piece ensuite, while two additional bedrooms and a 4-piece bath provide plenty of space for the family. Outside, enjoy the west-facing, beautifully landscaped yard with underground sprinklers and exterior decorative lighting that adds gorgeous curb appeal after dark. With greenspace at your doorstep and amenities nearby, this is family living at its best! (id:51989)
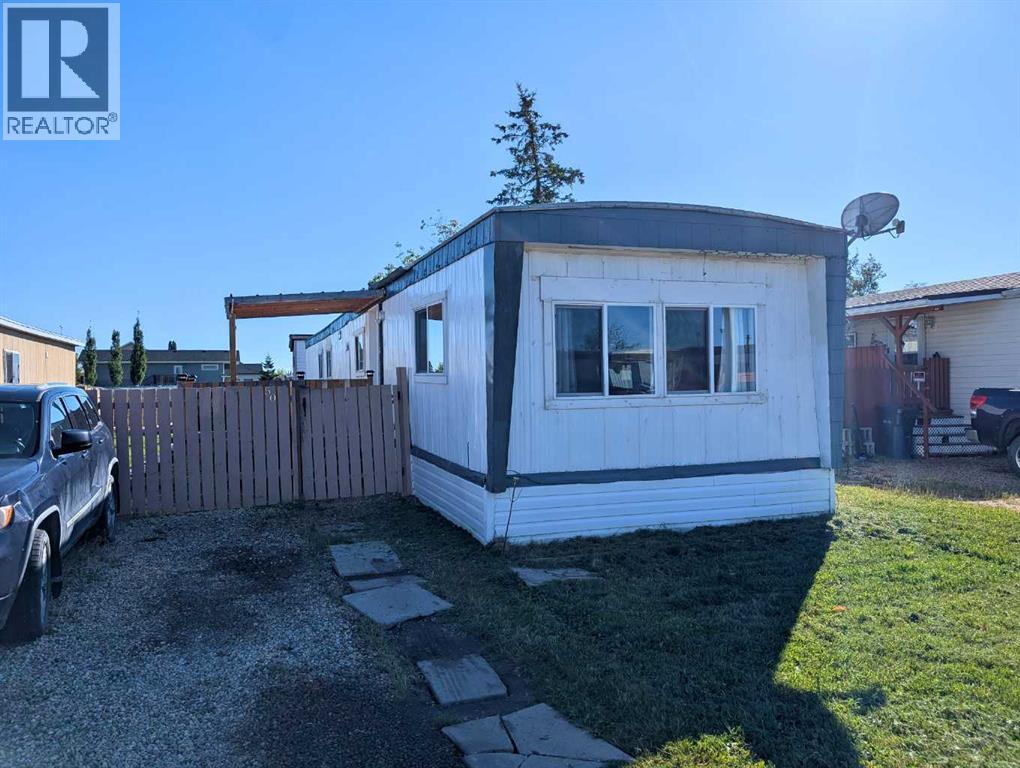
Affordable homeownership opportunity or investment project! This 3 bedroom, 1 washroom mobile home sits on a rented lot with a monthly fee of $560, offering high potential for buyers looking to build sweat equity, customize a space, or complete a flip. The functional layout features low maintenance tile and laminate flooring throughout. Carpet free for easy cleaning and durability! Key exterior upkeep includes a tin roof that was resealed in 2021 and a spacious front deck. The fully fenced yard also comes with a 12 by 8 shed for any of your storage needs. Schedule your private viewing today to explore the possibilities and bring your vision to life! Tenants are paying $1300 per month on a month to month lease. (id:51989)
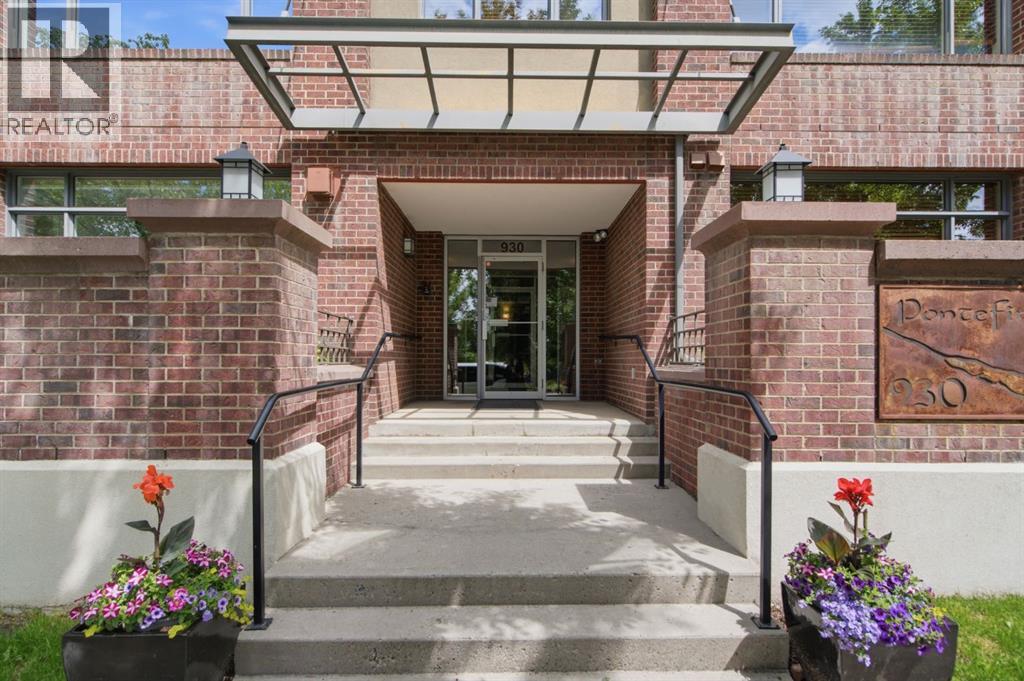
WELCOME TO THIS WELL MAINTAINED AND THOUGHTFULLY UPDATED CONDO IN THE HEART OF BRIDGELAND, ONE OF CALGARY’S MOST SOUGHT AFTER INNER-CITY COMMUNITIES! Located in a well constructed concrete building, this one bedroom home offers 9-foot ceilings, a secured titled underground parking stall, a separate storage locker, and an unbeatable location just minutes from downtown and the Bridgeland LRT Station.Showcased by its open concept layout and abundant natural light, you will appreciate the spacious living area featuring a cozy gas fireplace and direct access to the private balcony, creating the perfect space to relax or entertain.The kitchen is complete with stainless steel appliances, generous cabinet and counter space, a functional breakfast bar, and seamlessly connects to the dining and living areas. The spacious bedroom features double French doors, while the full bathroom and convenient in-suite laundry provide everyday comfort. The washer and dryer were updated in 2023, adding to the home’s move in ready appeal.Additional features include updated designer lighting, newer flooring, a secured titled underground parking stall, a separate storage locker, and access to the building’s bike storage.Step outside and experience everything Bridgeland has to offer. Murdoch Park is located just outside your door, while Bridgeland’s renowned cafés, restaurants, local boutiques, river pathways, and community events are all within walking distance. The nearby LRT Station provides quick access to downtown, the Bow River pathways, East Village, and the city’s extensive transit network.Offering exceptional walkability, concrete construction, and one of Calgary’s most desirable inner-city locations, this move-in-ready home presents an outstanding opportunity for first-time buyers, investors, professionals, down-sizers, or those looking to enjoy the vibrant Bridgeland lifestyle. (id:51989)