

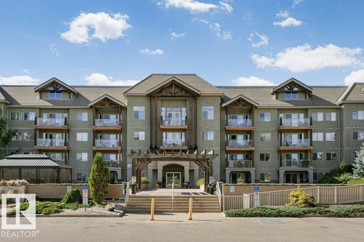
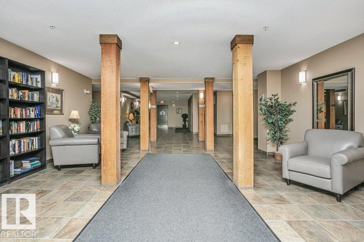
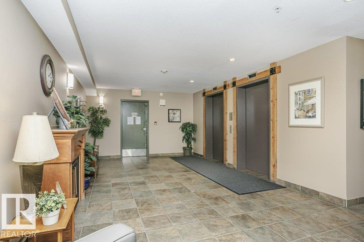
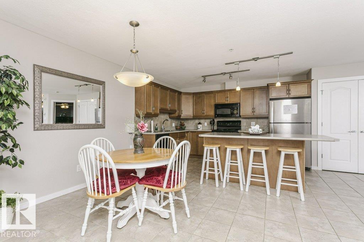
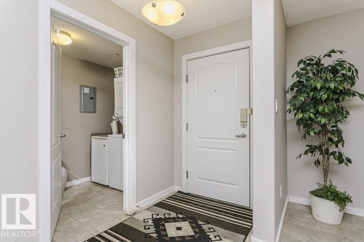
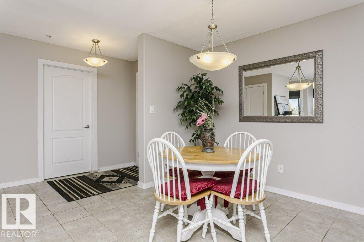
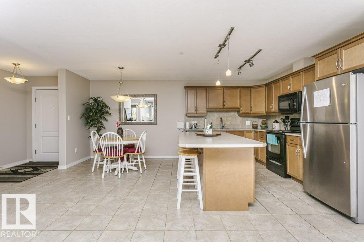
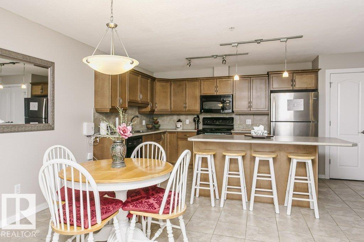
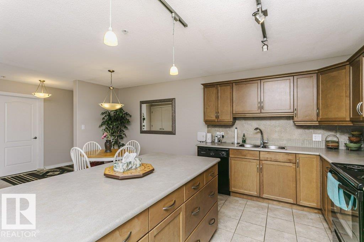
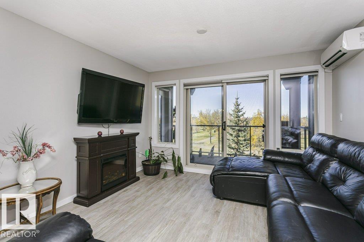
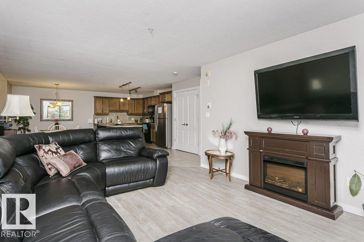
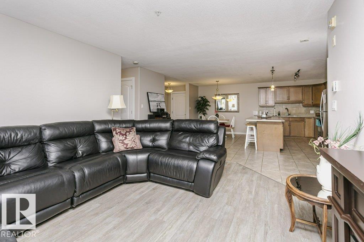
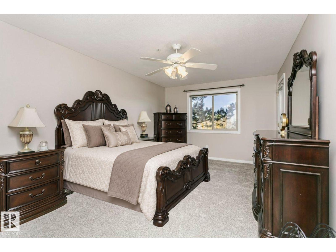
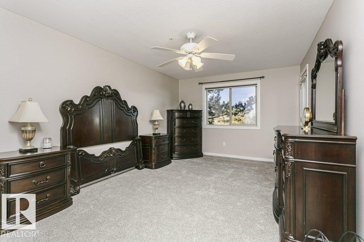
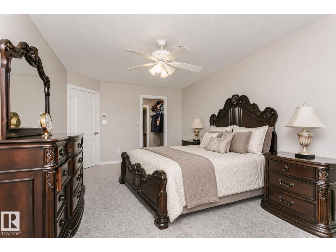
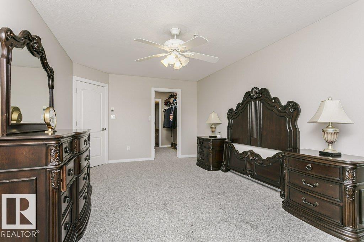
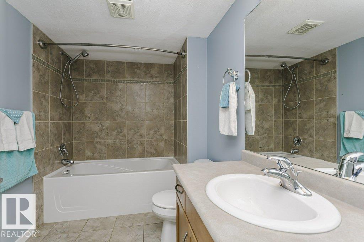
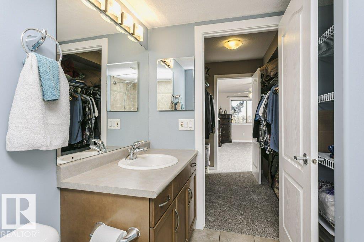
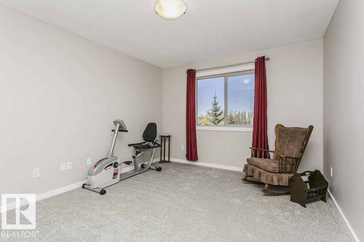
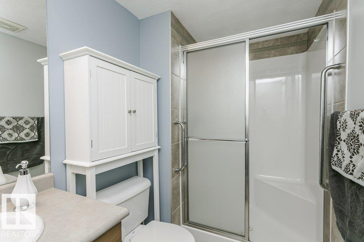
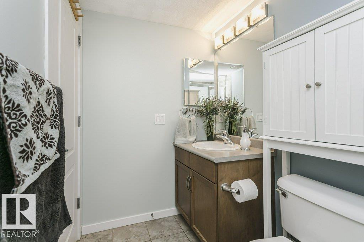
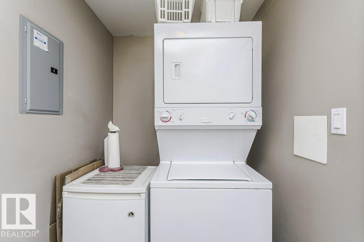
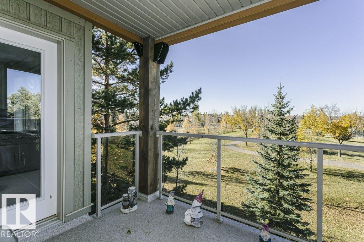
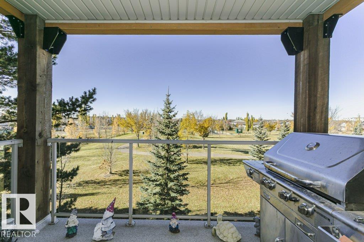
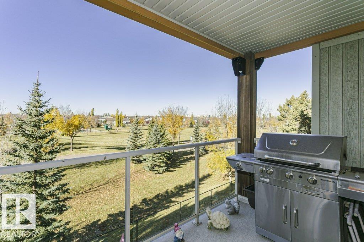
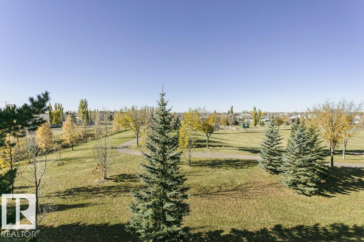
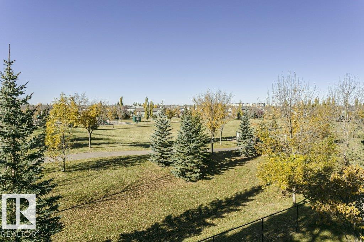
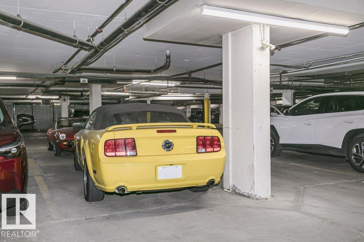
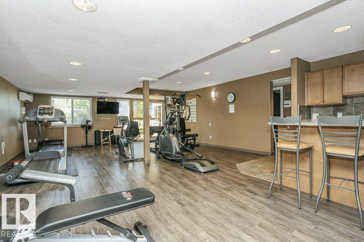
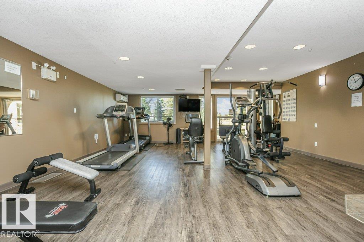
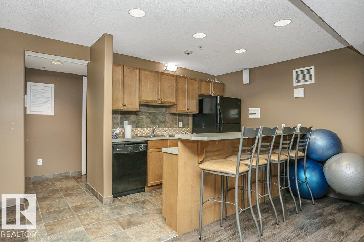
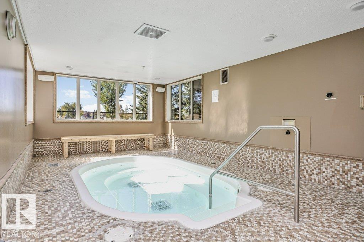
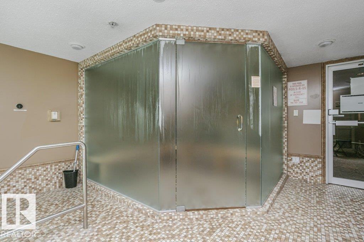
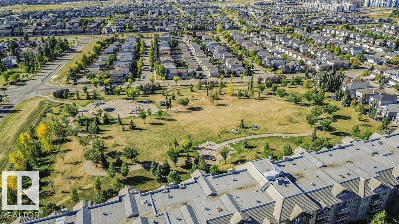
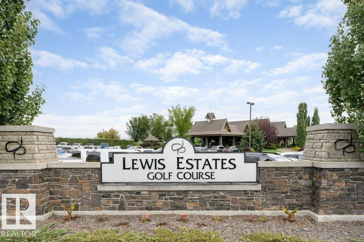
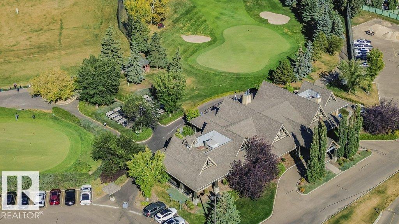
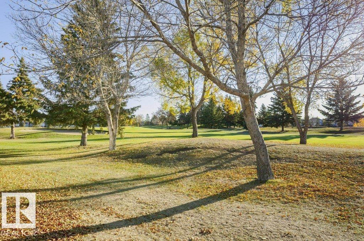
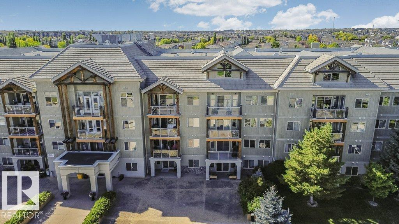
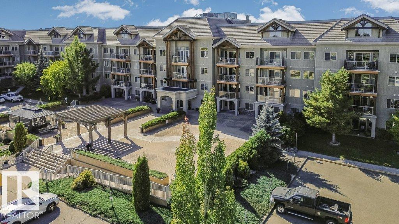
Beautiful PARK VIEWS and a fantastic location at The Lodge at Lewis Estates! This spacious, bright 2 bedroom, 2 bathroom condo offers desirable west-facing exposure and a warm, neutral interior. FRESHLY PAINTED throughout with BRAND NEW CARPET in both bedrooms, it’s truly move-in ready. The large kitchen features beautiful cabinetry and loads of counter space, opening to a spacious dining and living area. The huge primary bedroom offers deck access, a walk-through closet and 4-piece ensuite. A generous second bedroom, 3-piece bath with walk-in shower and convenient IN-SUITE LAUNDRY complete the layout. Enjoy a TITLED UNDERGROUND PARKING STALL, TITLED STORAGE ROOM down the hall and plenty of visitor parking. This 30+ building offers incredible amenities including a hot tub, sauna exercise room, social room, rooftop deck and car wash. Next to Lewis Estates Golf Course and close to shopping, restaurants and everyday amenities! (id:51989)
Features of #325 278 Suder Greens Dr Nw
- MLS® Number E4513751
-
Price
$290,000
Maintenance, Exterior Maintenance, Heat, Insurance, Common Area Maintenance, Other, See Remarks, Property Management, Water
$649.63 Monthly - Bedrooms: 2
- Bathrooms: 2
- Square Footage: 1208 sqft
- Property Type: Apartment
- Neigbourhood: Suder Greens
- Amenities Near By Park, Golf Course, Public Transit, Shopping
- Features See Remarks
- Structure Deck
Buildings
| Bathroom Total | 2 | Bedrooms Total | 2 |
| Appliances | Dishwasher, Dryer, Microwave Range Hood Combo, Refrigerator, Stove, Washer, Window Coverings | Basement Type | None |
| Constructed Date | 2004 | Cooling Type | Central Air Conditioning |
| Heating Type | In Floor Heating | Size Interior | 1208 Sqft |
| Type | Apartment |
Parking
| Underground |
Land
| Acreage | No | Land Amenities | Park, Golf Course, Public Transit, Shopping |
| Size Irregular | 93.06 | Size Total | 93.06 M2 |
| Size Total Text | 93.06 M2 |
Rooms
| Level | Type | Length | Width | Dimensions |
|---|---|---|---|---|
| Main Level | Living Room | 15'11" x 19'9 | ||
| Main Level | Dining Room | 8'10" x 12'3" | ||
| Main Level | Kitchen | 9'1" x 12'4" | ||
| Main Level | Primary Bedroom | 11' x 17'10" | ||
| Main Level | Bedroom 2 | 10'11 x 15'11 |
Agents and Offices
- Andrea M. Briscoe
- Office: Liv Real Estate