

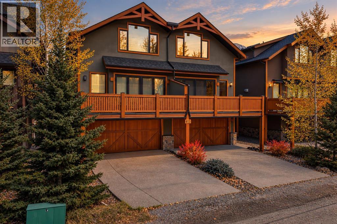
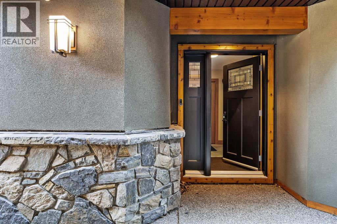
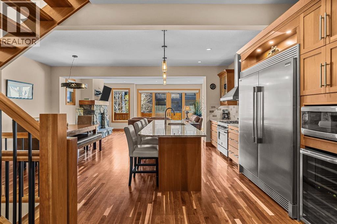
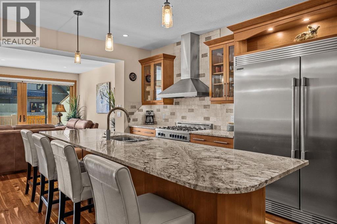
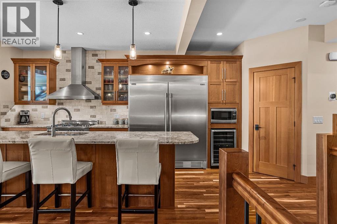
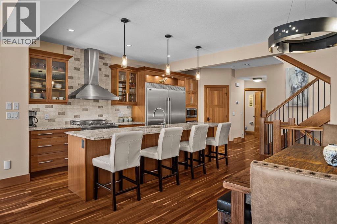
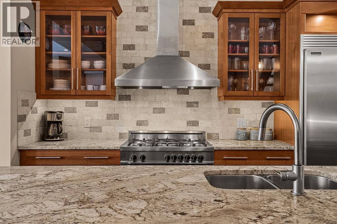
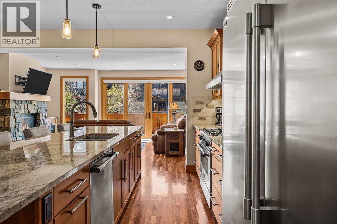
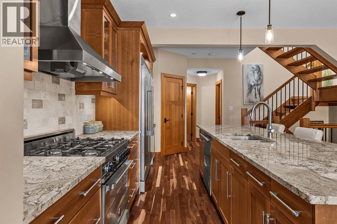
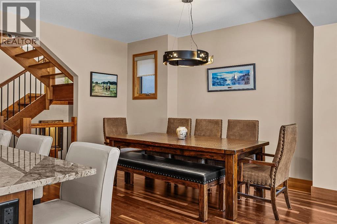
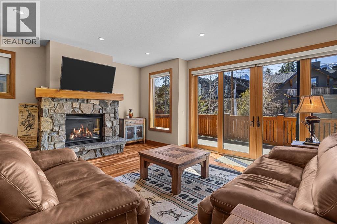
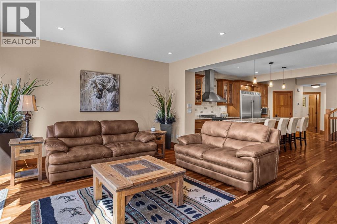
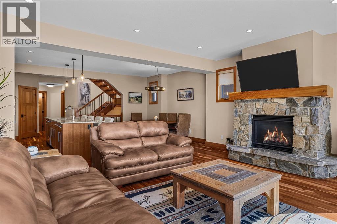
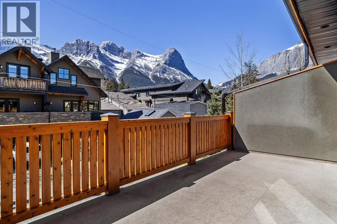
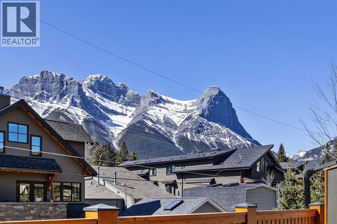
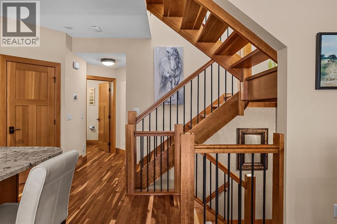
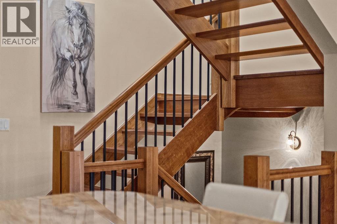
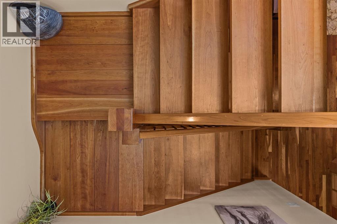
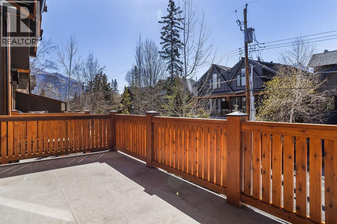
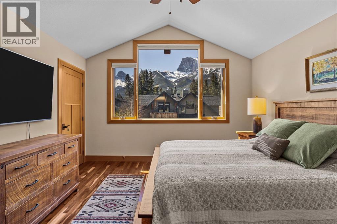
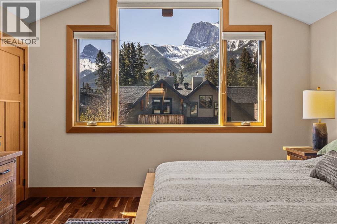
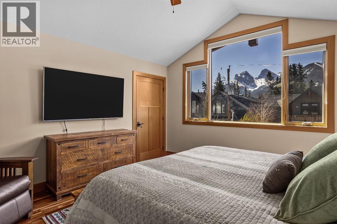
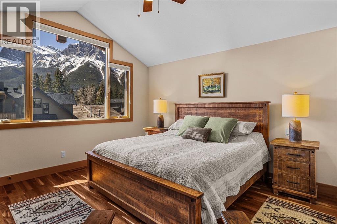
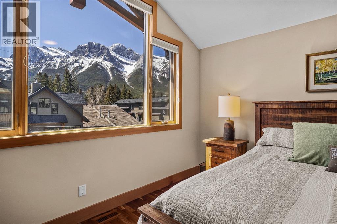
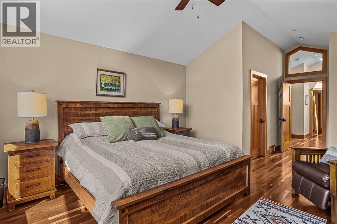
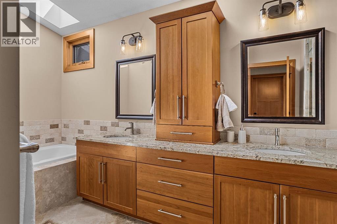
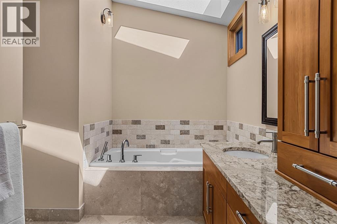
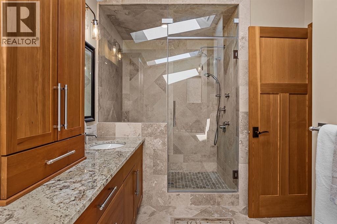
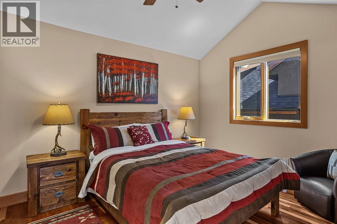
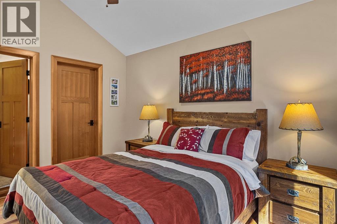
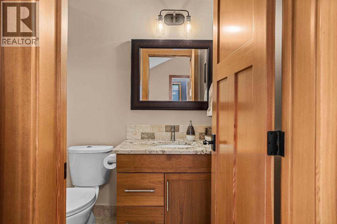
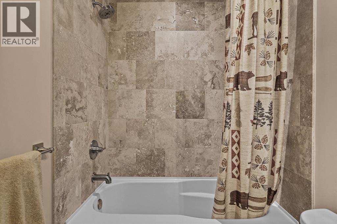
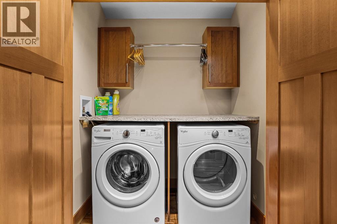
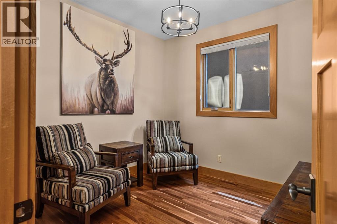
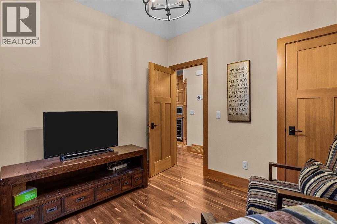
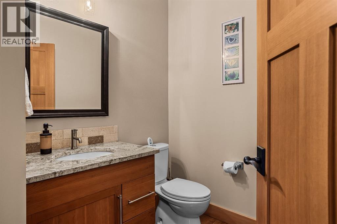
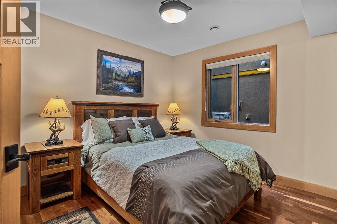
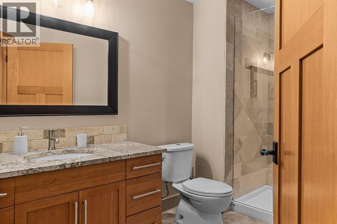
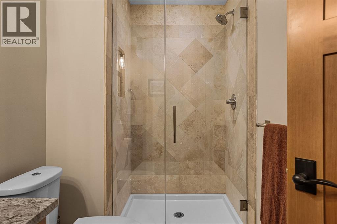
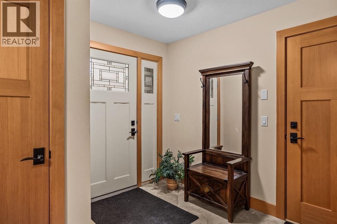
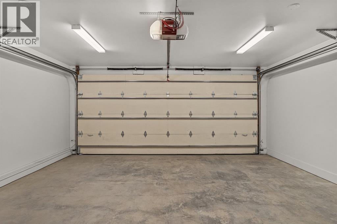
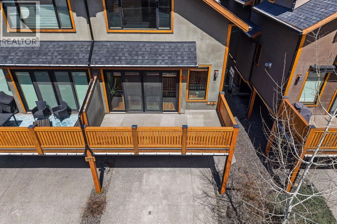
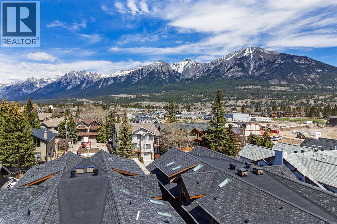
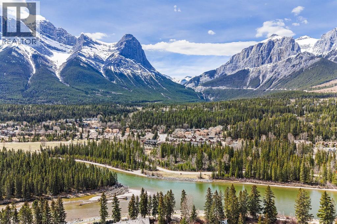
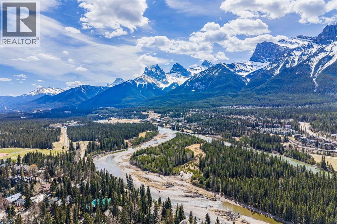
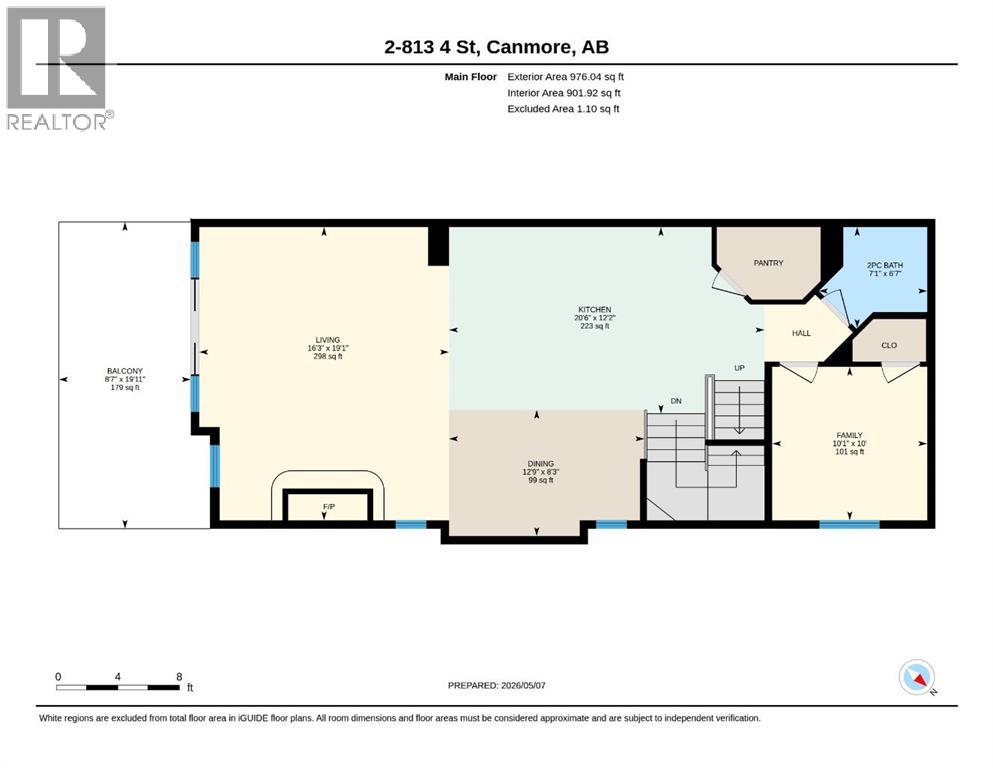
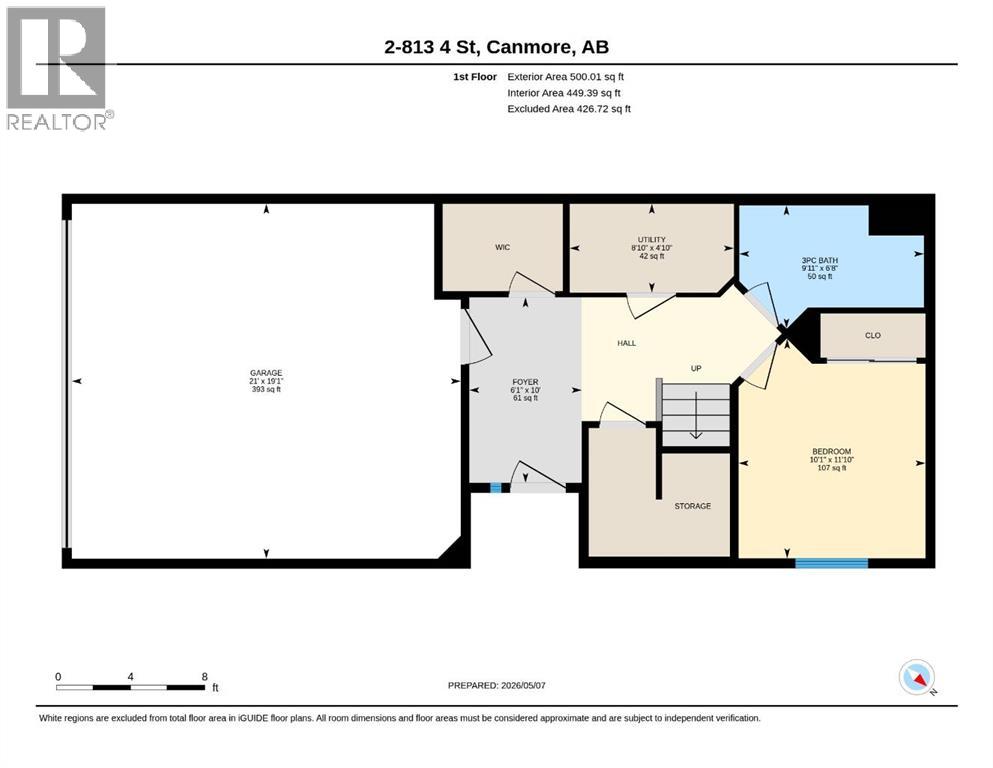
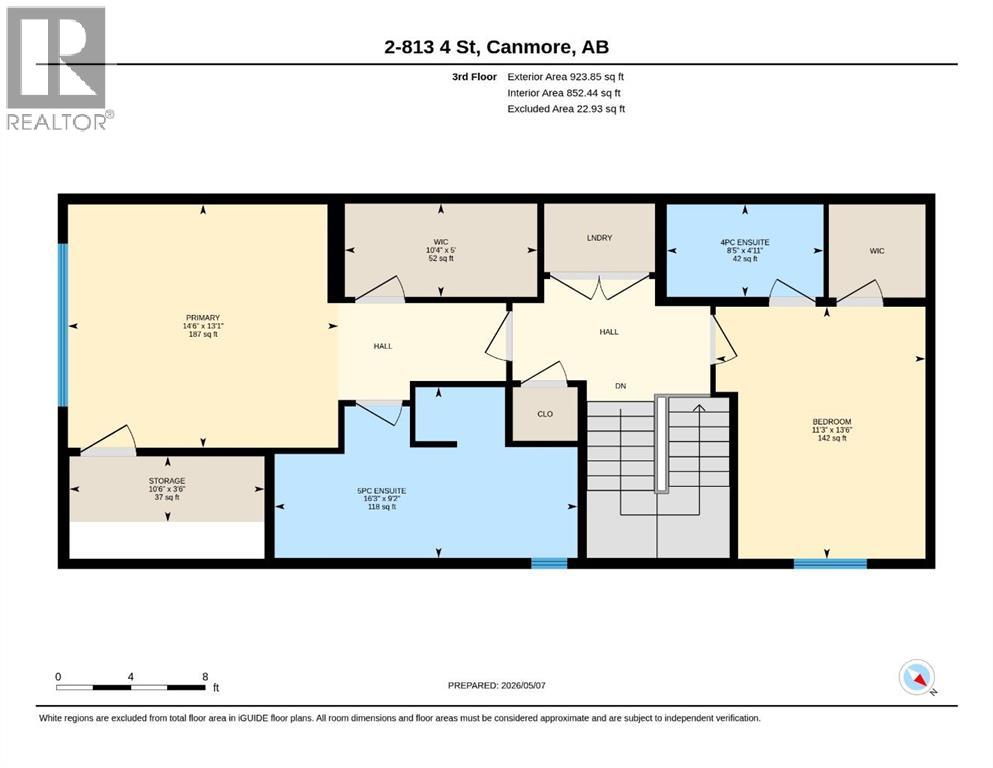
Scenic river paths at the end of the block. Main Street moments away. Set in a quiet location in South Canmore, this 2,400 SF home is perfectly placed for mountain living. Built by Elk Run Custom Homes, a longtime Canmore builder known for quality craftsmanship and attention to detail, this 4 bedroom, 3.5 bath home features gorgeous fir beams, an open-riser staircase, cherry hardwood, travertine, and a beautiful Rundle stone fireplace. The kitchen offers solid wood cabinetry, premium stainless appliances, an Italian range, pantry and massive granite island. Large windows and double sliders open to a south-facing deck with incredible mountain views. A guest bedroom and powder room complete the main level. Upstairs are two primary-style bedrooms with vaulted ceilings and walk-in closets. The main suite enjoys fabulous Three Sisters views and a luxurious five-piece ensuite. Top-floor laundry. The ground level has a bedroom, full bath, large foyer with a huge walk-in closet for your gear and a heated double garage. Bring your suitcase and start enjoying as this great property is turnkey furnished. (id:51989)
Features of 2, 813 4th Street
- MLS® Number A2354022
-
Price
$1,995,000
Maintenance, Insurance, Reserve Fund Contributions
$550 Monthly - Bedrooms: 4
- Bathrooms: 4
- Square Footage: 2400 sqft
- Property Type: Row / Townhouse
- Community Name: South Canmore
- Amenities Near By Schools, Shopping
- Community Features Pets Allowed
- Features No Animal Home, No Smoking Home, Gas Bbq Hookup
- Parking Space Total 4
- Plan 1712172
Buildings
| Bathroom Total | 4 | Bedrooms Above Ground | 4 |
| Bedrooms Total | 4 | Appliances | Washer, Refrigerator, Range - Gas, Dishwasher, Wine Fridge, Dryer, Microwave, Hood Fan, Window Coverings, Garage Door Opener |
| Basement Type | None | Constructed Date | 2018 |
| Construction Material | Wood Frame, Icf Block | Construction Style Attachment | Attached |
| Cooling Type | None | Fireplace Present | Yes |
| Fireplace Total | 1 | Flooring Type | Hardwood, Other |
| Foundation Type | Poured Concrete | Half Bath Total | 1 |
| Heating Fuel | Natural Gas | Heating Type | Forced Air, In Floor Heating |
| Stories Total | 3 | Size Interior | 2400 Sqft |
| Total Finished Area | 2400 Sqft | Type | Row / Townhouse |
Parking
| Attached Garage | 2 |
| Garage | |
| Heated Garage |
Land
| Acreage | No | Fence Type | Not Fenced |
| Land Amenities | Schools, Shopping | Size Total Text | Unknown |
| Zoning Description | R4 |
Rooms
| Level | Type | Length | Width | Dimensions |
|---|---|---|---|---|
| Second Level | Dining Room | 8.25 Ft x 12.75 Ft | ||
| Second Level | Great Room | 19.08 Ft x 16.25 Ft | ||
| Second Level | Other | 12.17 Ft x 20.50 Ft | ||
| Second Level | Bedroom | 10.00 Ft x 10.08 Ft | ||
| Second Level | 2pc Bathroom | .00 Ft x .00 Ft | ||
| Third Level | Primary Bedroom | 13.08 Ft x 14.50 Ft | ||
| Third Level | 5pc Bathroom | .00 Ft x .00 Ft | ||
| Third Level | Bedroom | 13.50 Ft x 11.25 Ft | ||
| Third Level | 4pc Bathroom | .00 Ft x .00 Ft | ||
| Main Level | Bedroom | 11.83 Ft x 10.08 Ft | ||
| Main Level | Foyer | 10.00 Ft x 6.08 Ft | ||
| Main Level | Furnace | 4.83 Ft x 8.83 Ft | ||
| Main Level | 3pc Bathroom | .00 Ft x .00 Ft |
Agents and Offices
- Chezlene Kocian
- Office: RE/MAX Alpine Realty