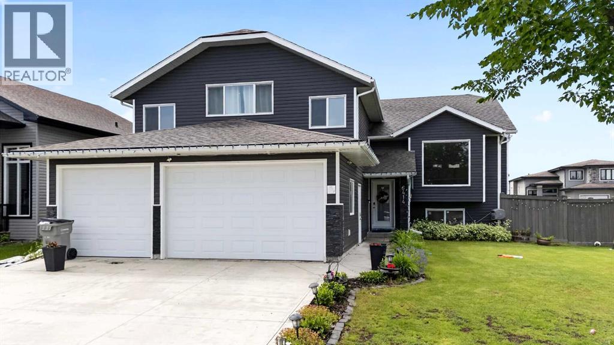
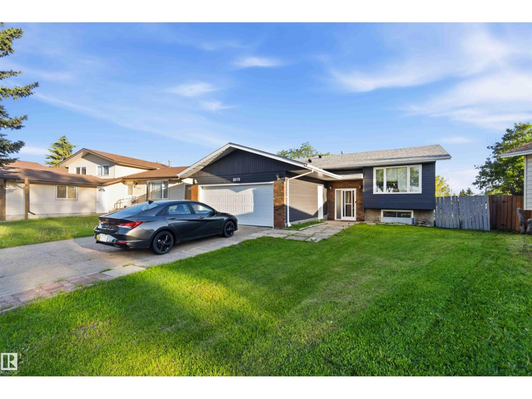
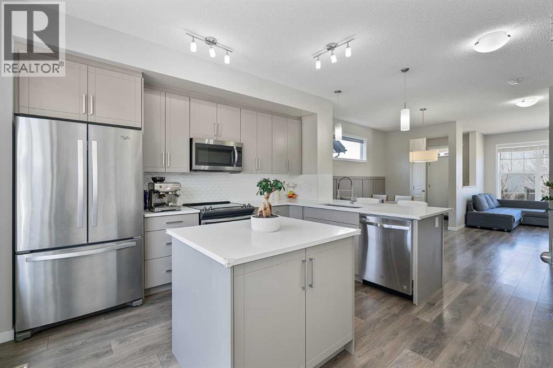
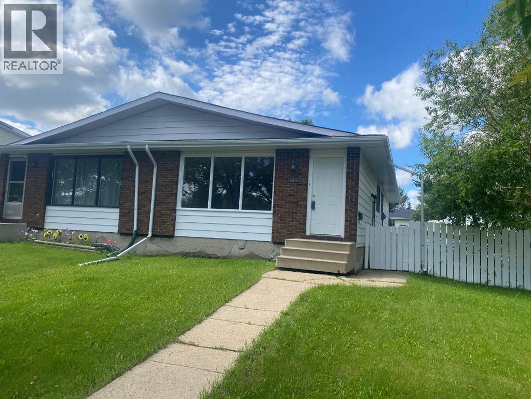
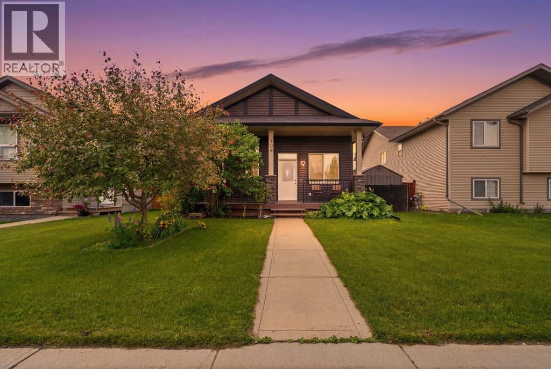
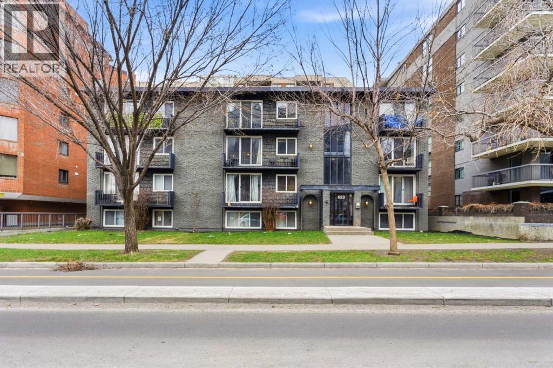
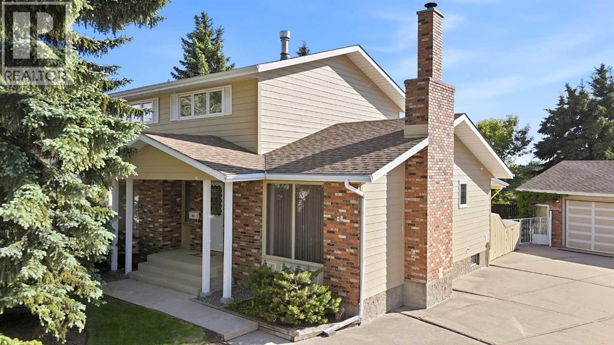
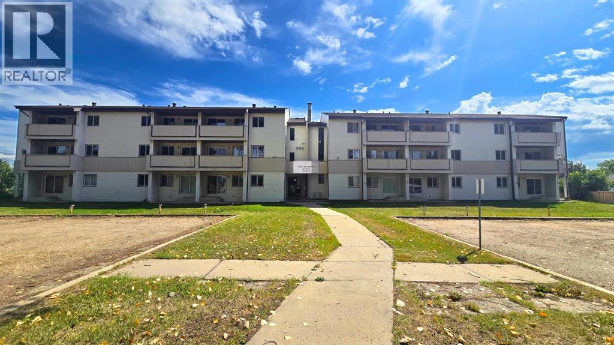
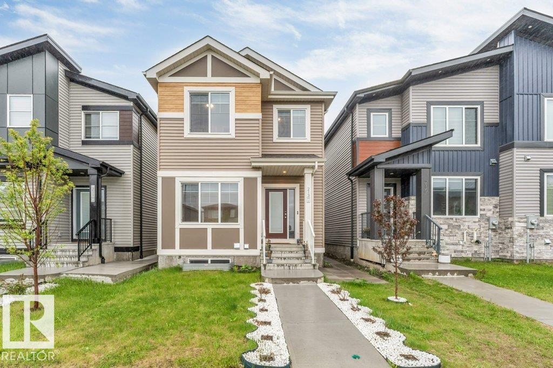
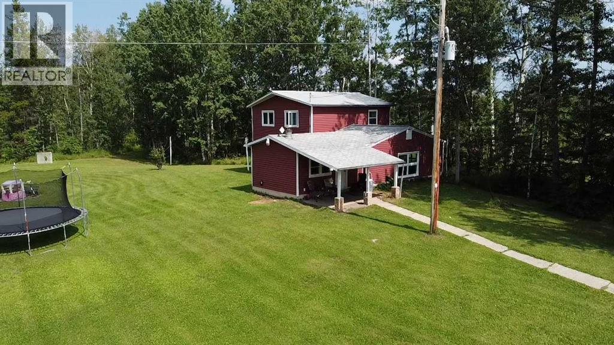
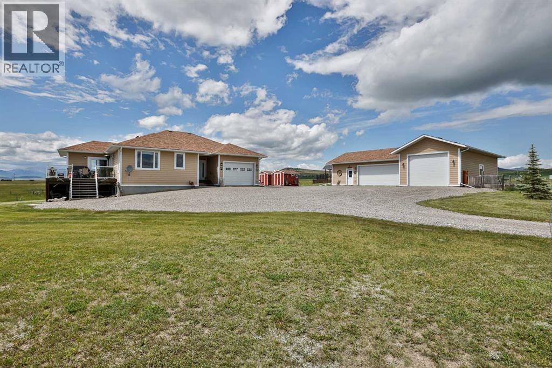
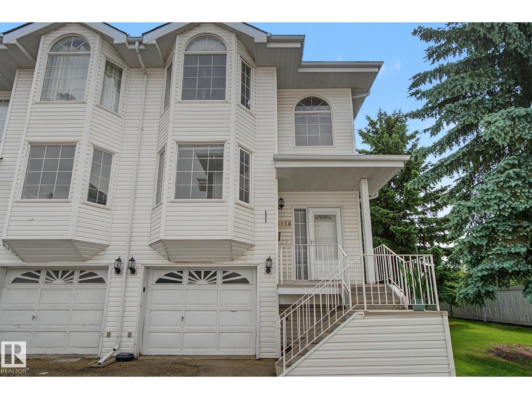
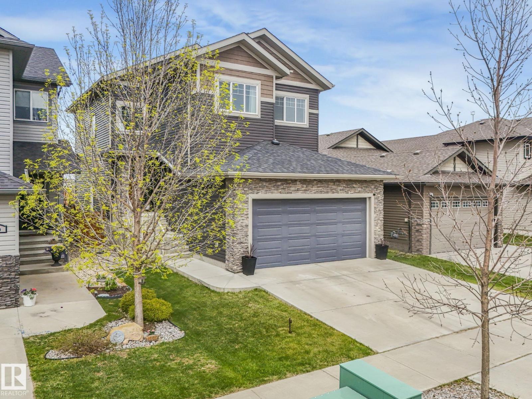
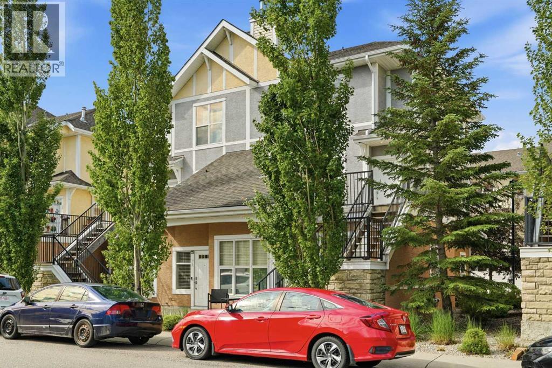
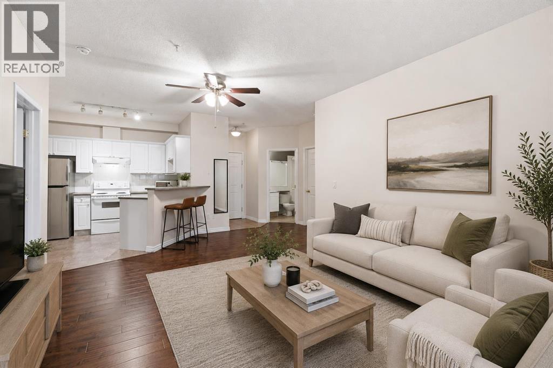
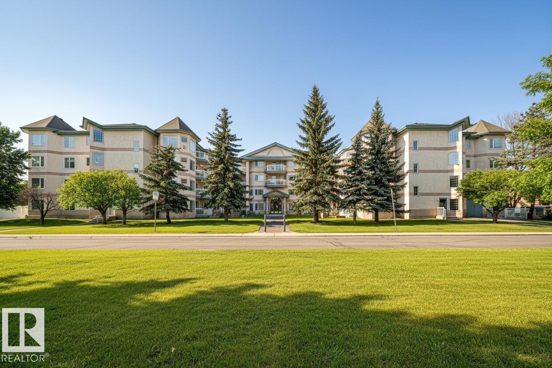
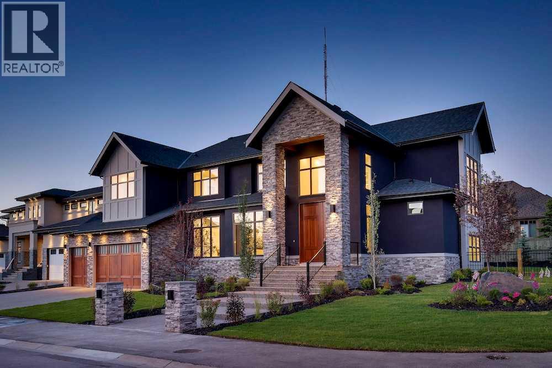
Welcome to O’Brien Lake! Situated on a large corner lot, triple attached garage, RV parking, and a fully developed basement with Separate Entrance from Garage , this impressive modified bi-level offers the perfect blend of space, comfort, and functionality for the growing family.Step inside and be welcomed by a bright open-concept layout featuring soaring ceilings, oversized windows, and a stunning stone-faced gas fireplace that anchors the main living space. The spacious kitchen is designed to impress with granite countertops, dark cabinetry, stainless steel appliances, a tile backsplash, walk-in pantry, and a massive centre island that makes entertaining effortless. The dining area is perfectly positioned with access to the rear deck, creating a seamless indoor-outdoor living experience.The main floor offers two spacious bedrooms, a full bathroom, and the convenience of main-floor laundry. Above the garage, you'll find a private primary retreat complete with a large walk-in closet and a beautifully appointed ensuite featuring dual vessel sinks, a jetted tub, and separate shower.Downstairs, the fully developed basement adds incredible versatility with four additional bedrooms, a large family room, a full bathroom, a second laundry area, and direct access to the triple attached garage. Whether you're accommodating a large family, guests or looking for extra workspace, this lower level provides all the flexibility you could ask for.Outside, you'll love the fully fenced and landscaped backyard with plenty of room for kids, pets, and summer gatherings. The west-facing yard allows you to enjoy long summer evenings and beautiful sunsets from your deck. The oversized driveway and triple garage provide abundant parking for vehicles, toys, trailers, and RVs.Located in the highly desirable community of O’Brien Lake, this home is close to parks, walking trails, schools, and all major amenities while offering the quiet family-friendly atmosphere buyers are looking for.Homes of fering this much space, parking, and versatility don't come along often. Book your private showing today and see everything this exceptional property has to offer! (id:51989)
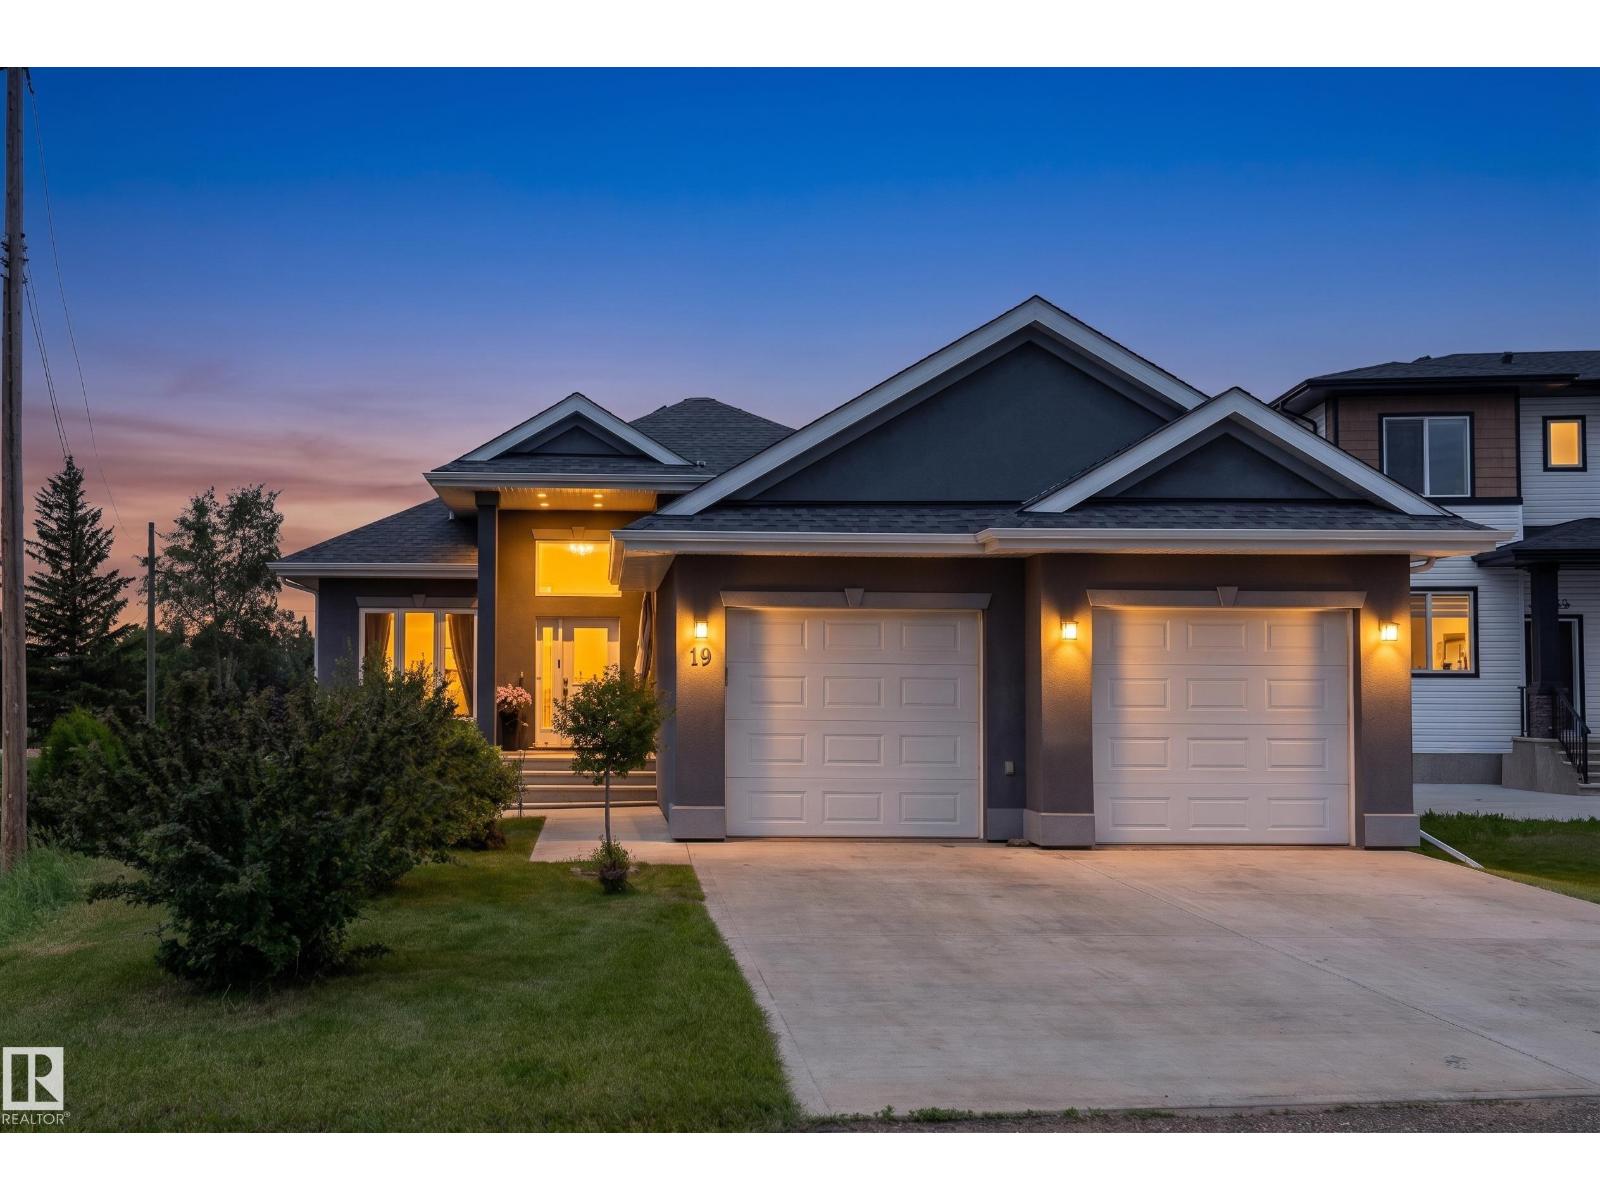
Welcome to this custom-built home in the peaceful town of Bon Accord, offering over 3,205 sq.ft of liveable area with a walkout basement! Designed with care and attention to detail, this home blends luxury, comfort, and functionality throughout. Soaring 12’ ceilings enhance the open-concept main floor, featuring a chef-inspired kitchen, spacious dining area, and bright living room with a built-in speaker system throughout. The primary suite includes a walk-in closet and spa-like 5-piece ensuite, along with an additional bedroom, full bath, and convenient main-floor laundry. The impressive walkout basement offers exceptional additional living space with a large recreation room, two bedrooms, a full bathroom, and a kitchenette/bar—ideal for entertaining or extended family living. Outside, you'll find your dream yard beautifully landscaped and complete with a gazebo, creating a private outdoor retreat. Additional highlights include a 200AMP panel and an oversized heated double garage. (id:51989)
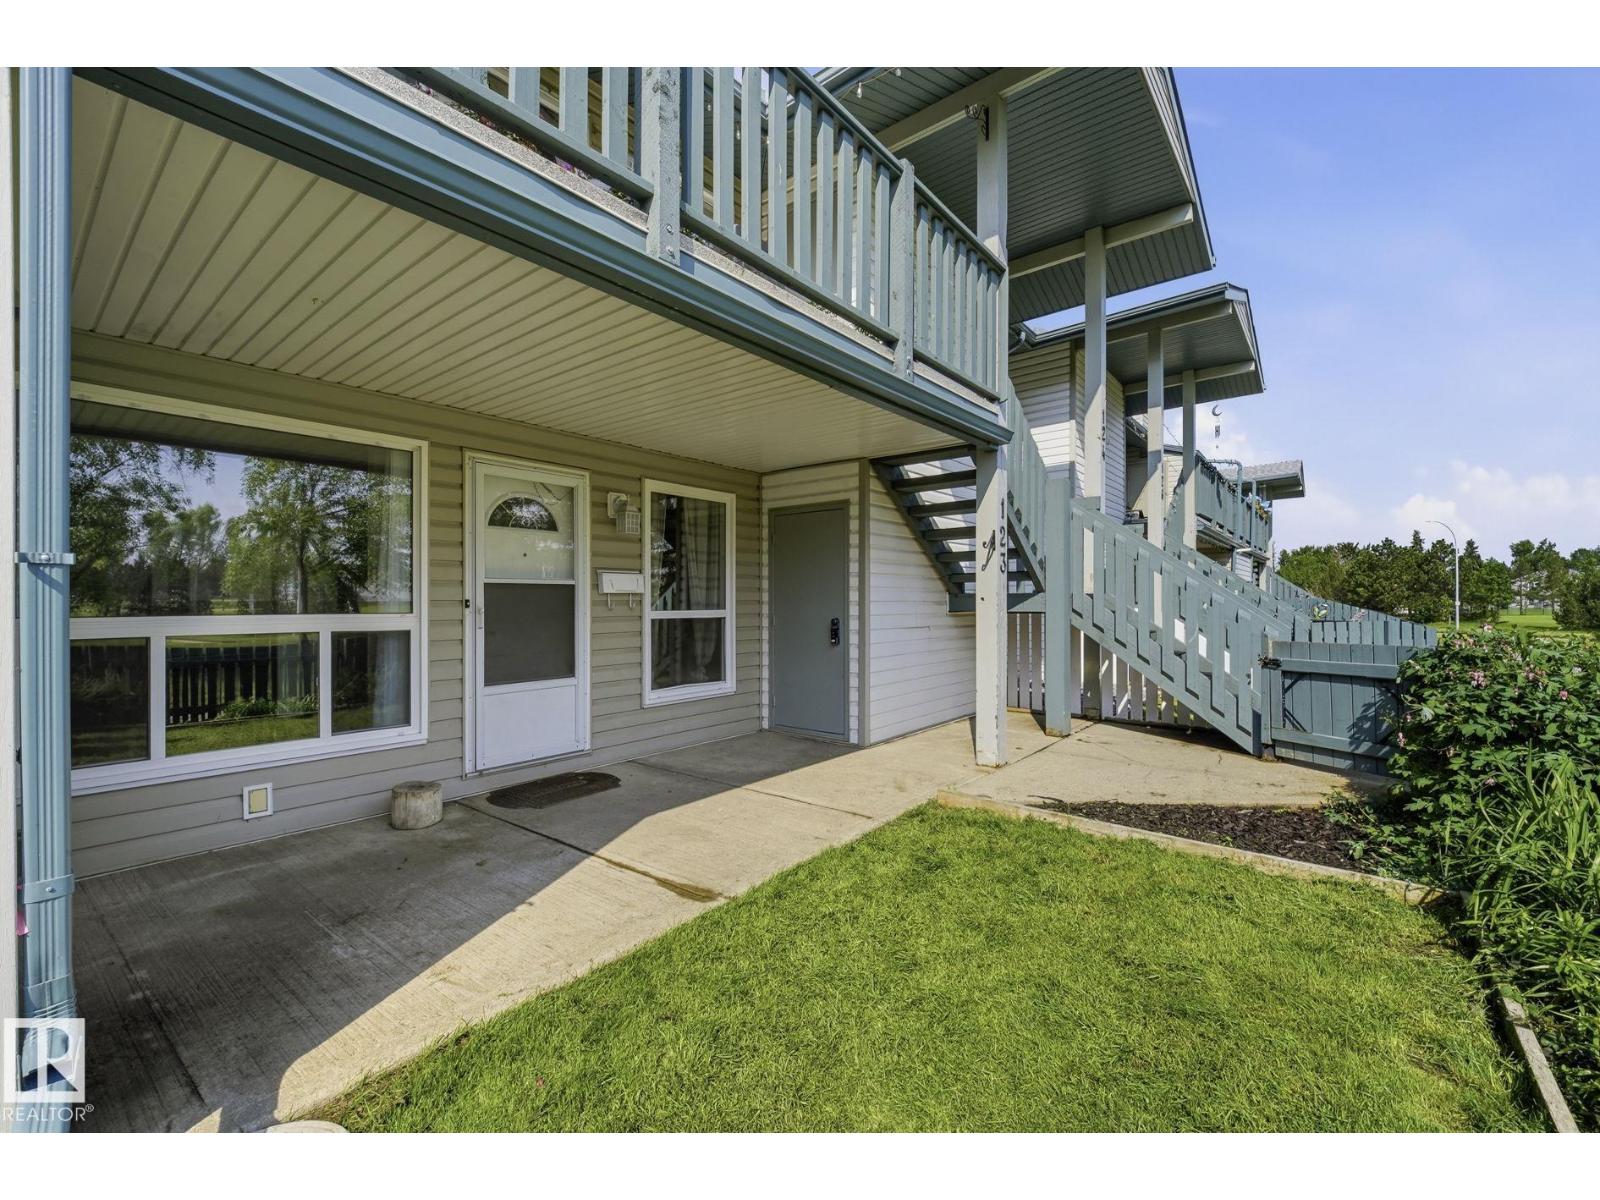
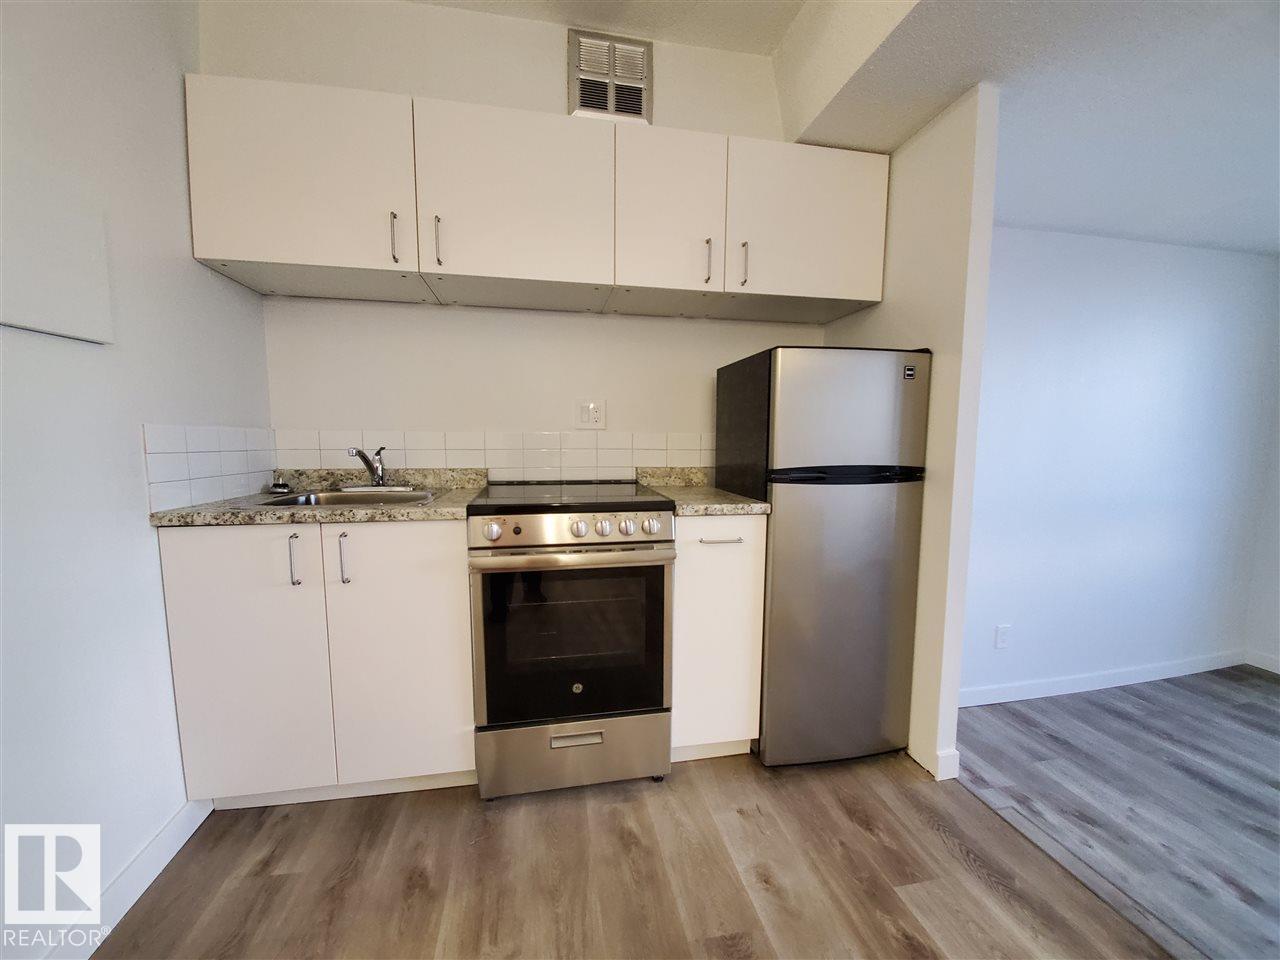
BUYERS-->SELLER WILL PAY 6 MONTH CONDO FEES UP FRONT. Welcome to Emerald Place II! This main-floor TWO-BEDROOMS carriage Style home offers the perfect blend of comfort, convenience, and value—ideal for first-time buyers, Downsizes, and investors alike. The bright, functional layout features a spacious dining area and a cozy two-sided fireplace. The UPDATED KITCHEN, includes NEWER APPLAINCES, a HUGE PANTRY! Other updates include NEWER VINYL PLANK FLOORING and FRESHLY PAINTED THROUGHOUT the suite. Relax in the generous primary bedroom with a walk-in closet and direct access to the 4-piece bath. Step outside to your private, sunny patio, with a beautiful GREEN GARDEN SPACE to make your own! With additional storage, there's lots of space to store your things! Enjoy a great location directly across from Mill Woods Park and Recreation Centre - with schools, shopping, South Common, public transit, and major commuter routes all just minutes away. A fantastic opportunity to own in a well managed community! (id:51989)
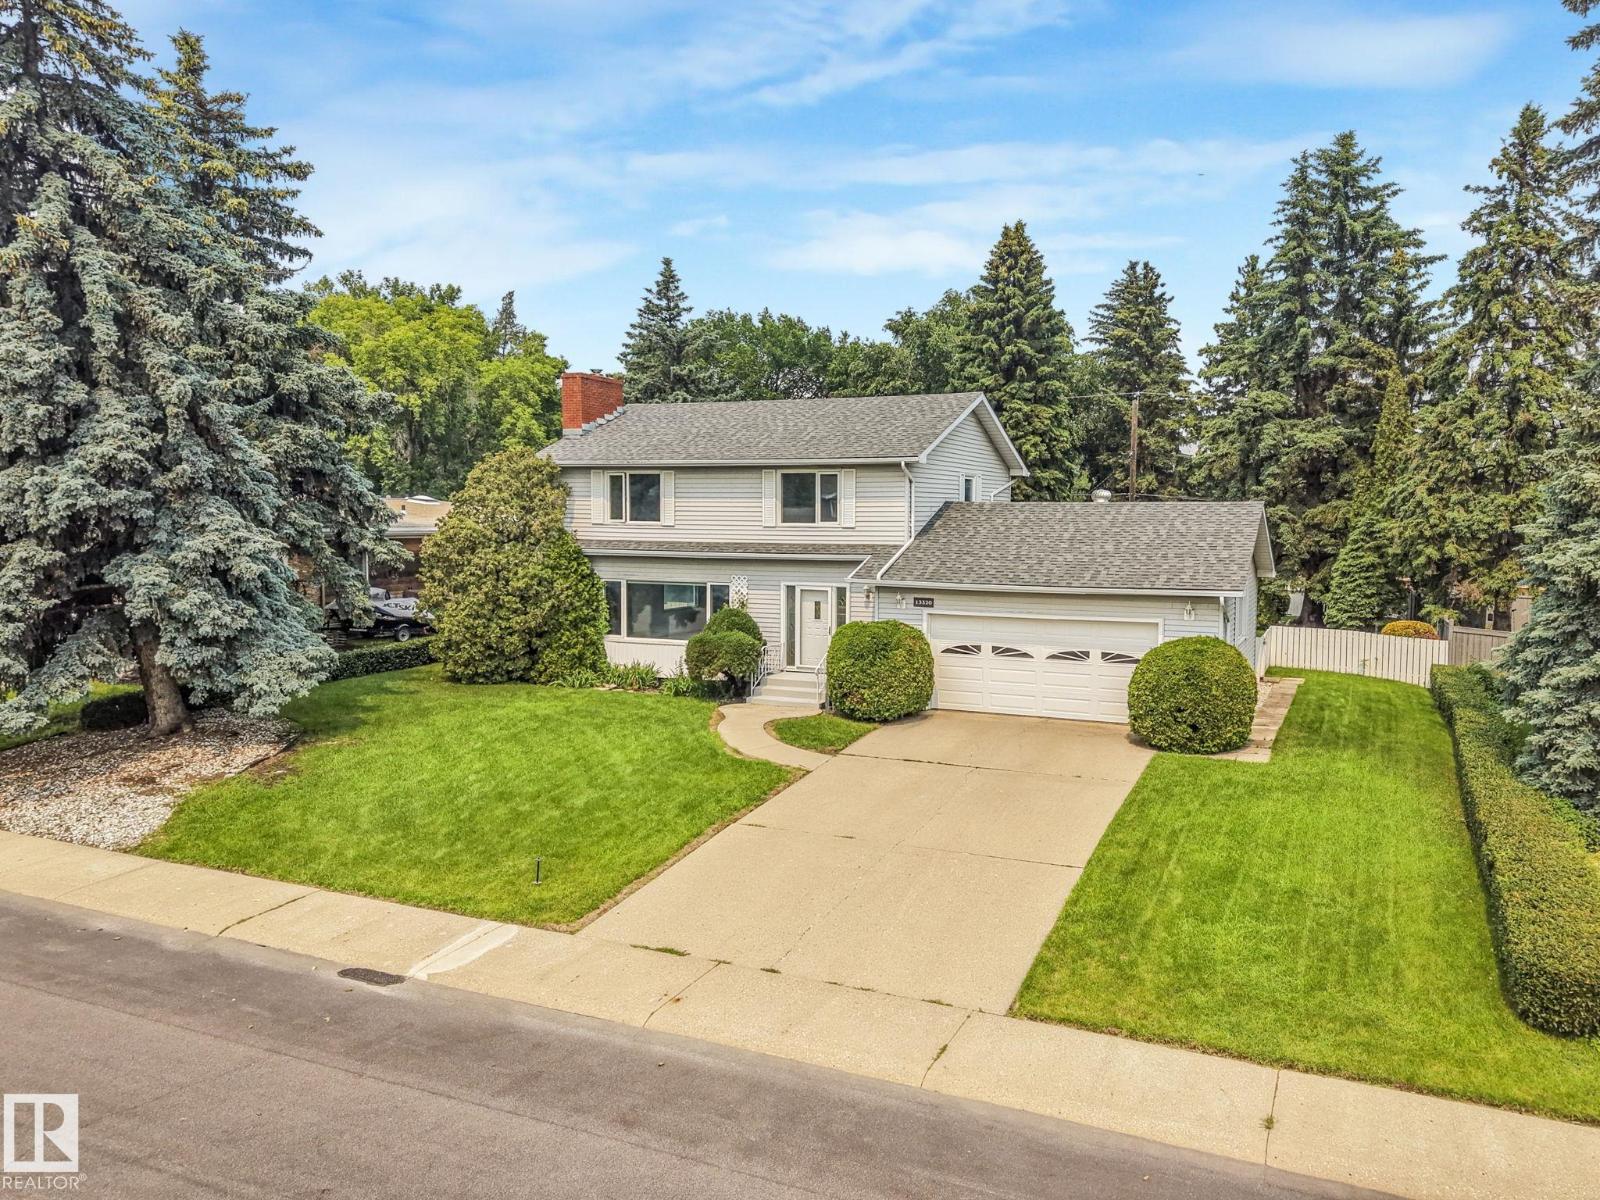
NEW TO MARKET – a once-in-a-generation lot in Laurier Heights! In the same family since 1968, this home sits on a peaceful cul-de-sac just two doors from Buena Vista off-leash dog park, with river valley views and a charming pocket park out front. The oversized 85' x 130' lot offers back-lane access, room to build a custom dream home, add a garden suite, or hold as a smart investment. The existing 2,000 sq. ft. two-storey delivers 4 bedrooms up, an oversized double attached garage, a cozy family room addition overlooking the private backyard, a wood-burning fireplace, tall washed-oak kitchen cabinets, deck access, newer roof and underground sprinklers front & back. Dated and ready for a full renovation, this is essentially a golden land opportunity near the zoo, U of A, downtown, and top schools like Laurier Heights, Parkview, and St. Paul. (id:51989)
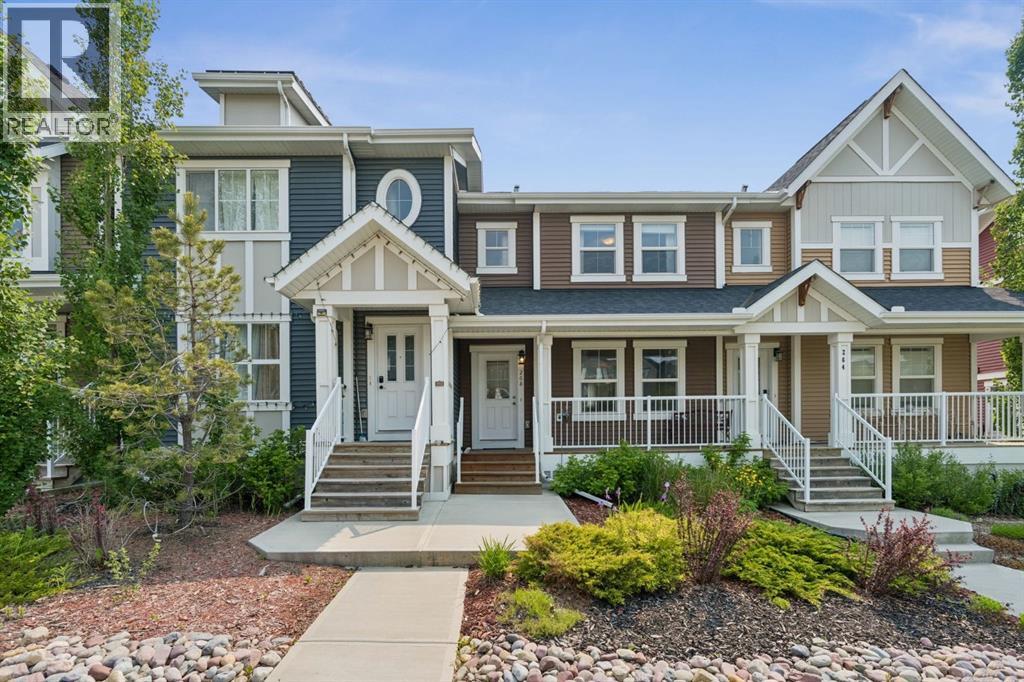
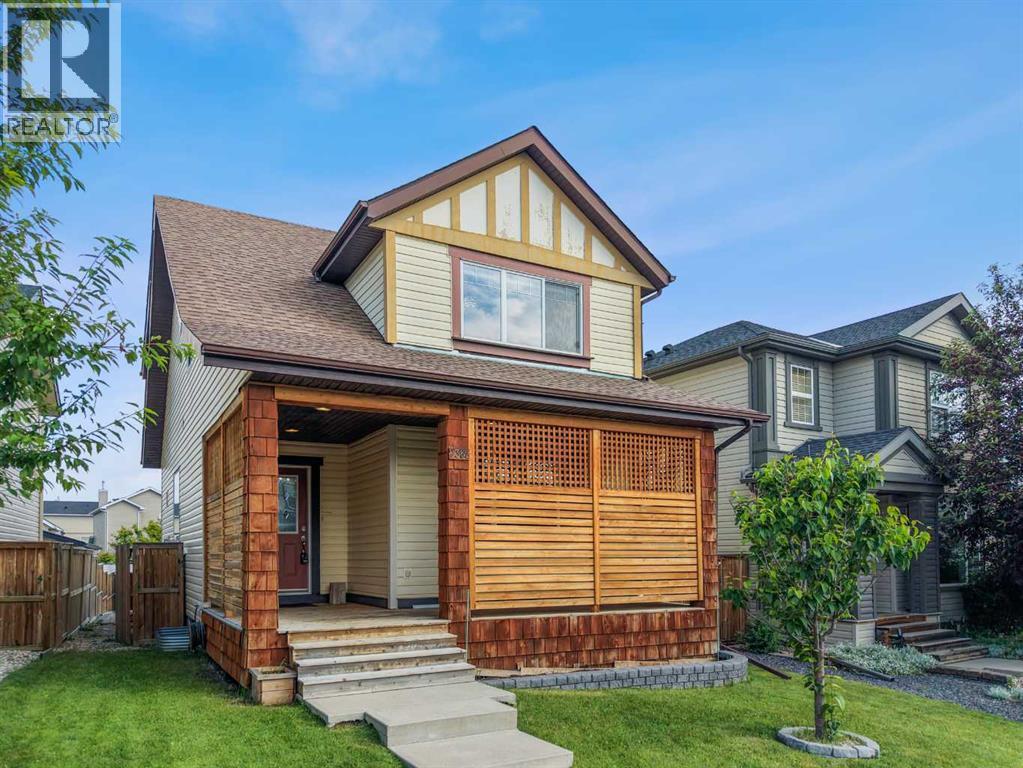
WELCOME TO 268 SUNSET ROAD, where comfort, convenience, and everyday living come together in the heart of Sunset Ridge—one of Cochrane's most sought-after communities. Surrounded by scenic walking paths, parks, playgrounds, and breathtaking mountain views, this welcoming neighbourhood offers the perfect balance of outdoor adventure and everyday convenience, with schools, shopping, restaurants, and amenities just minutes away.Built in 2015, this well-maintained home offers approximately 1,200 SQ.FT. of thoughtfully designed living space, making it an excellent opportunity for first-time buyers, young families, or those looking to downsize without compromising on lifestyle.Start your mornings on the CHARMING FRONT VERANDA, the perfect place to enjoy a coffee and connect with the friendly neighbourhood. Inside, the bright, open-concept main floor creates an inviting atmosphere for both everyday living and entertaining. The WHITE KITCHEN is timeless and functional, featuring LIGHT GREY LAMINATE COUNTERTOPS, ample cabinetry, and a layout that flows seamlessly into the dining and living areas, making it easy to gather with family and friends.Upstairs, comfortable bedrooms provide peaceful retreats, while the CARPETED STAIRCASE remains in excellent condition, reflecting the pride of ownership throughout the home.The FULLY LANDSCAPED yard offers a great outdoor space to relax, play, or entertain, while the PAVED PARKING PAD provides convenient off-street parking with the potential for a future garage if desired.The UNFINISHED BASEMENT presents an excellent opportunity to create additional living space tailored to your needs, whether you envision a home gym, recreation room, office, or extra bedrooms.Offering modern comfort, functional design, and an exceptional location in a family-friendly community, 268 Sunset Road is ready to welcome you home. (id:51989)
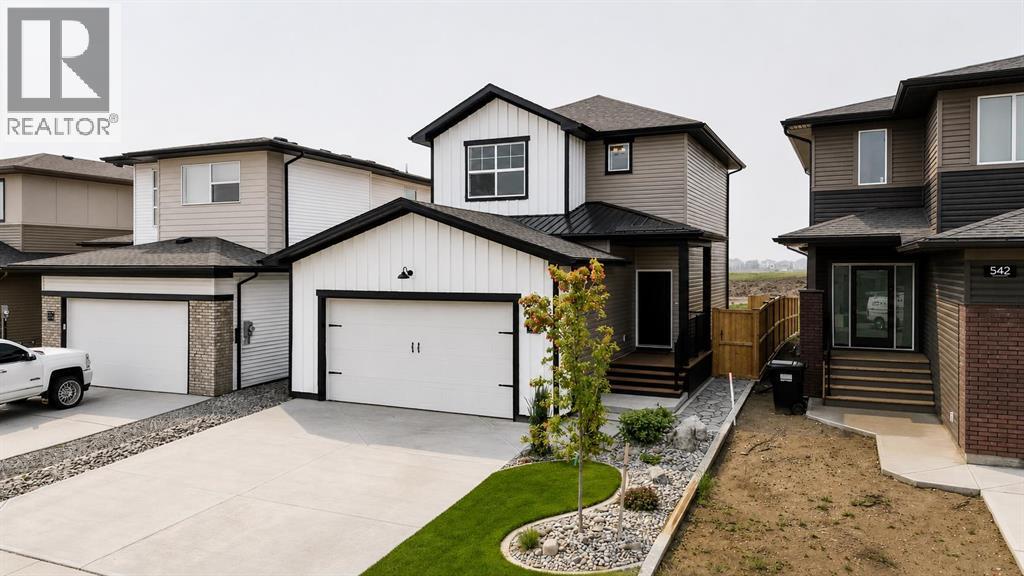
Welcome to 538 Malahat Green W, an immaculate, move-in ready home in one of Lethbridge’s most sought-after neighbourhoods. This beautifully maintained two-storey offers over 1,300 sq. ft. of thoughtfully designed living space with 3 bedrooms, 2.5 bathrooms, and an open-concept layout that’s perfect for families, entertaining, or everyday living. The bright main floor features a spacious kitchen complete with a large island, pantry, and plenty of cabinetry, flowing seamlessly into the dining area and inviting living room filled with natural light. A convenient two-piece bathroom completes the main level.Upstairs, you’ll find three generous bedrooms, including a spacious primary retreat with a walk-in closet and private ensuite, as well as the convenience of upper-level laundry. The unfinished basement is ready for your ideas, with room to add another bedroom, bathroom, and family room while building equity over time.Pride of ownership is evident throughout. Since purchasing new, the owners have invested in numerous upgrades including central air conditioning, front underground sprinklers and landscaping, fencing, a spacious rear deck, a stone side walkway, and additional electrical in both the garage and basement. The attached garage provides plenty of room for parking, storage, or a workshop.Located in the family-friendly community of Garry Station, you’ll love being just steps from parks, playgrounds, walking paths, and other nearby amenities. If you’re searching for a home that truly shows like new, offers room to grow, and has already had many of the big-ticket improvements completed, this is one you won’t want to miss. (id:51989)
OPEN HOUSE SUNDAY AUGUST 2nd 1:00pm - 3:00pm - Welcome to this beautifully maintained family home in the highly sought-after community of Sagewood, where comfort, functionality, and outdoor living come together perfectly. Ideally situated close to walking paths, ponds, schools, parks, Woodside Golf Course, shopping, and convenient access to Veterans Boulevard, this location offers an outstanding lifestyle for families and commuters alike.Step inside to discover a bright, open-concept main floor featuring 9-foot ceilings, oversized windows that flood the home with natural light, and a spacious layout designed for everyday living and entertaining. The inviting living room is anchored by a cozy corner gas fireplace, creating the perfect gathering space. The well-appointed kitchen showcases upgraded cabinetry, under-cabinet lighting, an island with a raised eating bar, abundant storage, and generous counter space, making meal preparation effortless. A convenient main floor laundry room and stylish 2-piece powder room complete this level.Upstairs, you'll find three generously sized bedrooms, including an impressive primary retreat featuring a walk-in closet and a private 4-piece ensuite. Two additional spacious bedrooms and another full bathroom provide plenty of room for the entire family.The professionally finished basement expands your living space with a massive recreation room that is projector-ready, making it ideal for movie nights, gaming, or entertaining. A fourth bedroom and a full 4-piece bathroom create the perfect setup for guests, teenagers, or a home office.Outside, the backyard is designed for enjoying Alberta summers. Relax or entertain on the large elevated deck complete with a natural gas BBQ hookup, while the low-maintenance landscaping provides plenty of room to unwind around the fire pit. Car enthusiasts and hobbyists will appreciate the oversized heated double detached garage featuring durable epoxy fleck flooring and valuable attic stora ge.Additional upgrades include a high-efficiency furnace, high-efficiency water heater, and brand-new shingles installed on both the home and garage in June 2026, providing peace of mind for years to come.This move-in-ready home offers the perfect combination of space, thoughtful upgrades, and an exceptional location in one of Airdrie's most desirable family communities. Don't miss your opportunity to make it yours. (id:51989)
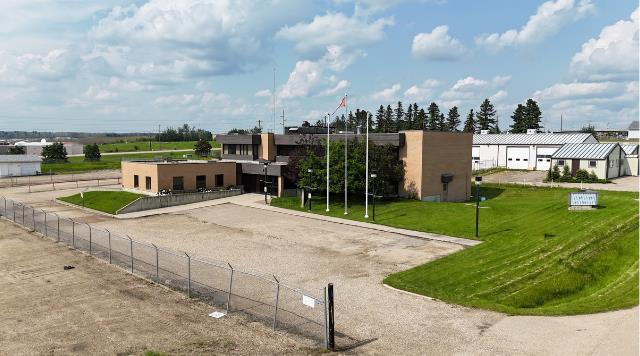
Fantastic opportunity to own this well built commercial building backing on to Hwy 22. With over 8700 sq ft of space above grade, plus an additional 3600 sq ft basement, this building provides multiple opportunities to its next owner. The electrical is 400 amp. There are approximately 20+ offices currently with parking to accommodate staff & clients. Fiber Optic cable is in the building Too. Prime commercial/industrial site backing onto HWY 22 offering great exposure & direct access to Industrial Road which allows easy access to hwy 22. The property is fenced on 3 sides and includes a detached garage & storage shed. Zoned C-Bus, this location and zoning will provide endless opportunities. Priced below assessed value. Quick possession available. Lease options here as well starting at $8.50/ sq ft + NNN. (id:51989)
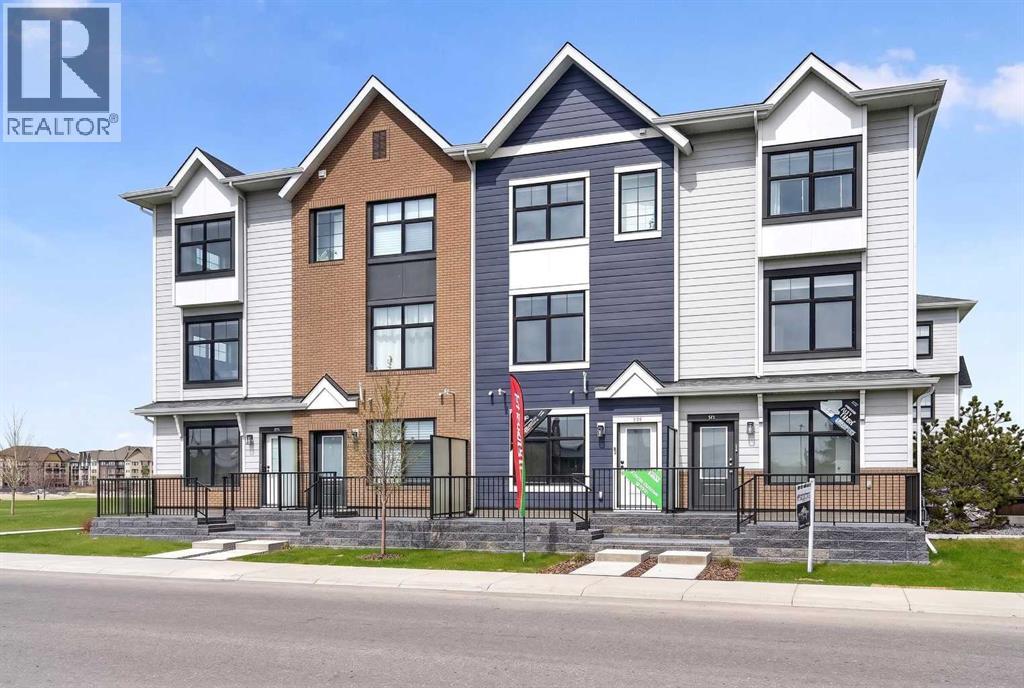
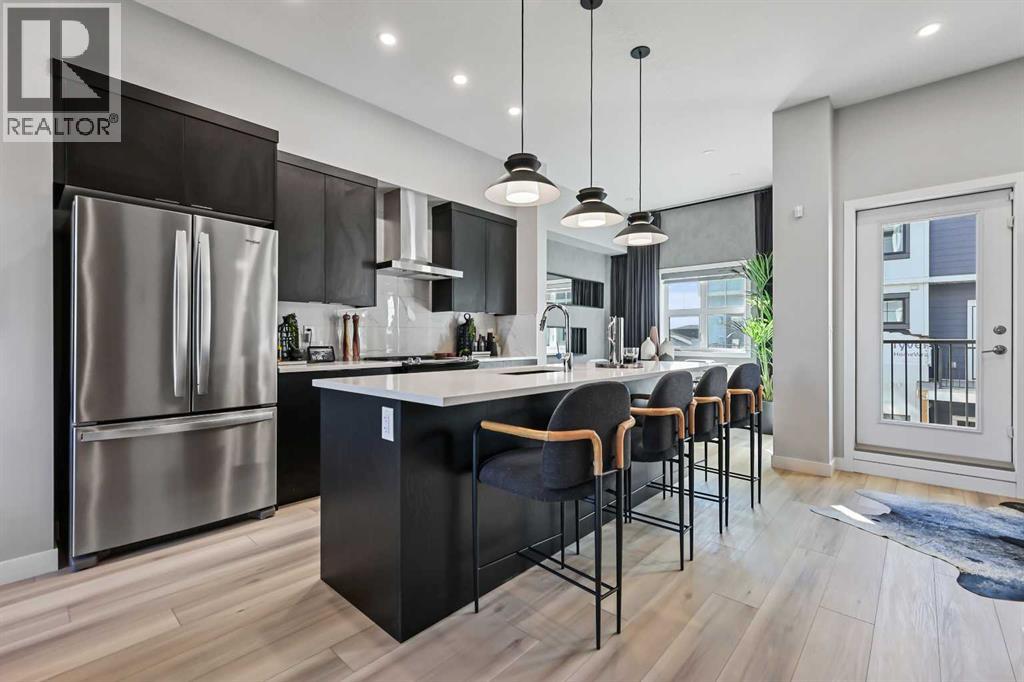
Highest Value. Lowest Price. Nothing Else Compares! Elevate your Lifestyle at Park Place of Mahogany Lake by Jayman BUILT. The newest addition to Jayman BUILT's Resort Living Collection is the luxurious, maintenance-free townhomes of Park Place, anchored on Mahogany's Central Green. A 13-acre green space sporting pickleball courts, tennis courts, community gardens and an Amphitheatre. Discover the MOSCATO! An elevated townhome with North and South exposures featuring a SHOW HOME CUSTOM SELECTED ELEVATED COLOUR PALETTE. You will love this palette. The ELEVATED package includes wood-like-grain cabinetry throughout. Eye-catching tile at the kitchen backsplash. Luxurious quartz countertops in the kitchen and an extended island. Premium luxury flooring in bathrooms and laundry, and luxury vinyl plank flooring on the main. Complimentary modern cabinet hardware and interior door hardware throughout. Stunning pendant light fixtures over the kitchen eating bar, along with stylish vanity fixtures. The home welcomes you into over 1300 sq ft of developed fine living, showcasing 2 PRIMARY BEDROOMS, each with its very own private ensuite, and a SINGLE ATTACHED HEATED GARAGE. The thoughtfully designed open floor plan offers a beautiful kitchen boasting a sleek Whirlpool appliance package, undermount sinks throughout, a contemporary lighting package, Moen kitchen fixtures, Vichey bathroom fixtures, quartz countertops in the kitchen, a foyer area on the lower level with a sizeable flex space with feature wall for additional living, air conditioning and EV rough-in plug. Enjoy the expansive main living area with a designated dining area and a comfortable living room, complemented by a selection of windows that make the home bright and airy. A stunning linear sightline extends to a deck and patio for your leisure. The TWO Primary Bedrooms on the upper level, both include a generous walk-in closet with private en-suites, with one boasting a 5-piece oasis featuring dual vanities, a stan d-alone shower and a large soaker tub. Park Place home owners will enjoy fully landscaped and fenced yards, lake access, 22km of community pathways and is conveniently located close to the shops and services of Mahogany and Westman Village. Jayman's standard inclusions for this stunning home include 6 solar panels, BuiltGreen Canada Standard certification, an EnerGuide rating, a UVC ultraviolet light air purification system, a high-efficiency furnace with MERV 13 filters, an active heat recovery ventilator, a tankless hot water heater, triple-pane windows, and smart home technology solutions. Discover your next home today! (id:51989)
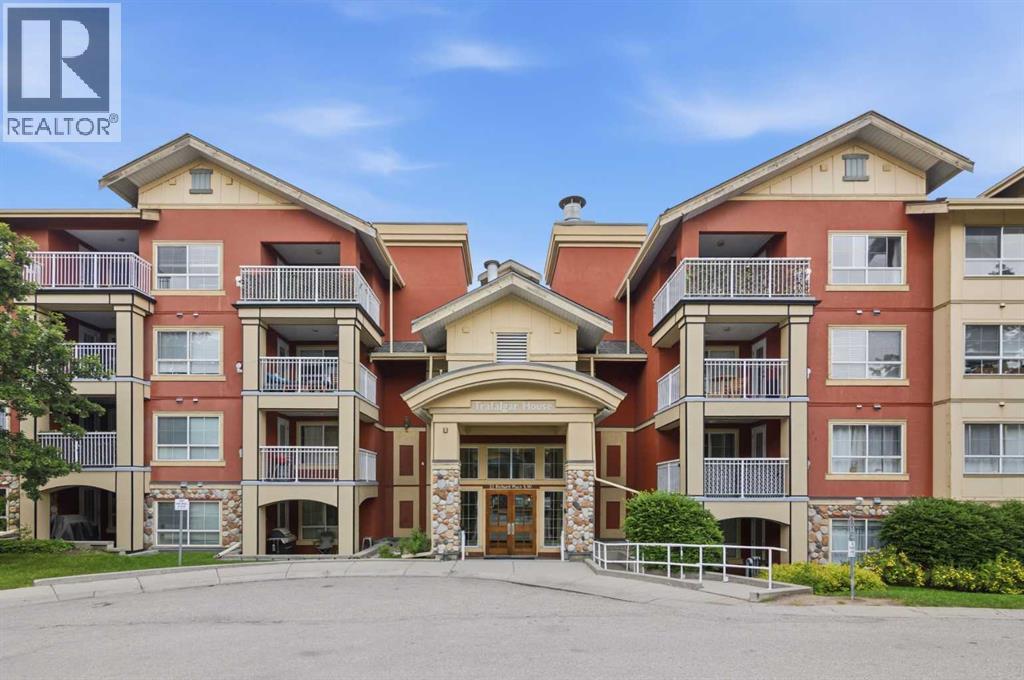
Welcome to this immaculate corner end unit in Trafalgar House, a beautifully maintained and secure complex in the heart of Lincoln Park. This rare one-bedroom plus den floor plan—one of only eight in the building—registered size of 753 square feet - offers exceptional functionality, featuring a custom built-in workspace, upgraded kitchen cabinetry with under-cabinet lighting, space-saving storage solutions, in-suite laundry, and a cozy gas fireplace. Enjoy a quiet courtyard-on your covered and private deck. Heated & titled underground parking (Stall 133), and access to premium amenities including a car wash bay, bike & tire storage, storage locker, fitness room, and recreation room. With Mount Royal University and transit just steps away, this location is ideal for students, staff, and anyone seeking comfort, convenience, and quality living. Easy access to major routes including Glenmore & Crowchild Trail and Stoney Trail. (id:51989)
Welcome to this stunning bi-level home located in the desirable community of Tipaskan. Perfectly positioned with convenient access to major roads and highways, this home offers easy connectivity to nearby amenities for your daily needs. Inside, you’ll find a spacious layout featuring 3 comfortable bedrooms upstairs and 2 additional bedrooms in the basement, providing plenty of room for family or guests. This unique property also includes 2 fully equipped kitchens, ideal for multi-generational living or entertaining. Don’t miss the opportunity to make this beautiful, versatile home yours (id:51989)
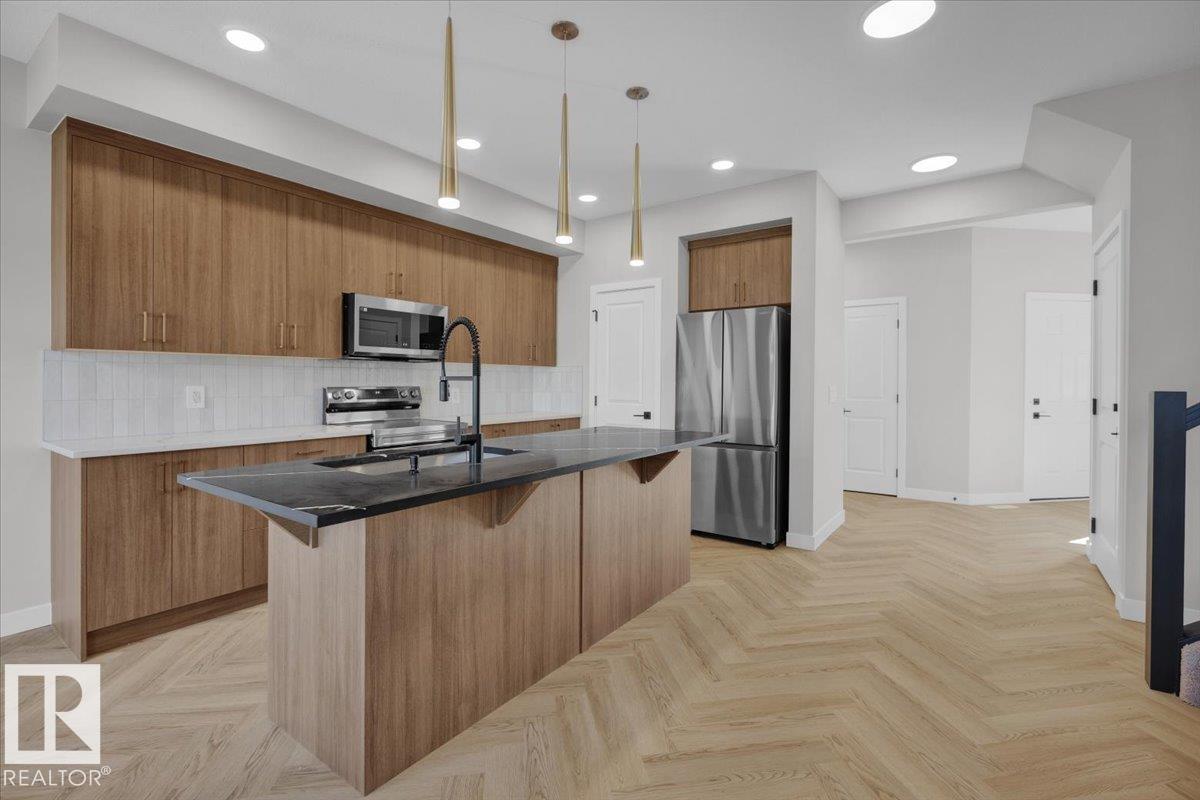
Welcome to this beautifully designed half duplex in the highly desirable community of Keswick. Offering a double attached garage and a separate side entrance, this home combines everyday convenience with contemporary style. The main floor features a bright, open layout ideal for entertaining, anchored by a modern kitchen with 3cm quartz countertops, light wood-tone cabinetry, and a water line for the refrigerator. Upstairs, enjoy a flex space, upper-floor laundry, and three bedrooms. The spacious primary retreat features a walk-in closet and a luxurious 5-piece ensuite with dual sinks. Complete with a $3,000 appliance allowance and front and rear landscaping. Under construction - tentative completion Sept. Photos are from a previous build and may differ. Interior colors are not accurately represented; Upgrades may vary and appliances are not included. (id:51989)
OPEN HOUSE -Sunday (July 5) from 1 pm till 3 pm! Introducing 849 Mahogany Boulevard SE, a stunning showstopper semi-detached home located in the heart of Mahogany! This gorgeous home offers a lifestyle like no other in the city. If you've ever dreamed of enjoying the beach life, look no further because Mahogany has it all! It is within walking distance to the walking pathways/biking trails and the green space. Featuring 1300 SQFT of functional living space, you'll be amazed at how open and bright this home is. Upon entrance, you have a lovely living room with built-in features and a fireplace to keep you warm and cozy in the winters. Adjacent to the living room is your dining area, followed by your dreamy chef-style kitchen featuring quartz countertops, classy backsplash, stainless appliances, cabinets to the ceiling, a center island with storage, and a pantry. You can cook your favorite meals whileoverlooking the open floor plan. On the main floor, there's even space to add a bar or a work desk beside the stairs, giving you versatility and customization options. Walking upstairs, you'll notice 3 spacious bedrooms, stacked laundry, storage, and 2 bathrooms. The airy master bedroom easily fits a king-size bed and has its own ensuite with a standing shower and a walk-in closet. 2 other bedrooms overlooking your backyard and a shared full bathroom complete this level. Your undeveloped basement is awaiting your creative ideas. Your sun-filled south backyard with a wider deck is a treat for your kids and would serve as a perfect spot for a gathering. The detached HEATED DOUBLE CARGARAGE serves as a bonus among many others. Minutes away from Mahogany School, Divine Mercy Catholic School, Mahogany Beach Club, restaurants, bars, cafes, and easy access to the stoney trail! Check out the 3D tour and book a showing today. (id:51989)
Welcome to this affordable and well-maintained half duplex located in a desirable neighborhood close to parks, schools, and everyday amenities. This home features three comfortable bedrooms, a updated bathroom, fresh paint throughout, newer flooring, and convenient main floor laundry hookups, offering added everyday functionality.The fenced backyard provides room for children, pets, or outdoor entertaining, while the unfinished basement offers a blank canvas, ready for your personal touch and future development. Whether you’re a first-time home buyer, investor, or looking to downsize, this property presents an excellent opportunity. Immediate possession is available, allowing you to move in and start enjoying your new home right away. (id:51989)
This beautifully maintained bungalow has exceptional curb appeal and a host of desirable features that make it perfect for families and entertainers alike. The front deck is ideal for enjoying your morning coffee while soaking up the sun, taking in the mature lilacs, rhubarb and multiple perennials this space has to offer. The DuraDeck at the back is perfect for BBQ's, and is equipped with a screen and sunshade, creating an outdoor retreat. The fully fenced yard and hedges offer privacy and security for pets or children. There's a corner gravel pad with fire pit, mature raspberry bushes, herb garden, and 2 planter boxes, while still allowing room for a garage or RV parking. Stepping inside, you're greeted with a large entryway with a double closet for plenty of storage. The living room has large windows and a gas fireplace below the mantle for cozy gatherings. The kitchen features a central island, a corner pantry, and a built in wine rack. This space seamlessly adjoins the dining room, which offers views of the back and side yard. The master bedroom is enhanced by two large windows, a 3 pc ensuite, and a generous walk in closet. The second bedroom is equally spacious, complete with a large window and double closet, while a well appointed 4 piece bathroom completes the main level. The lower level is a newly developed open concept space, with modern vinlyl plank, currently used as a theatre room with dimming lights, and a gym. The third and fourth bedrooms have plush carpet, double closets, and large windows, ensuring plenty of natural light. A spacious tiled laundry room comes equipped with a laundry sink, making laundry day a breeze with a new washer and dryer. A 4pc bath competes this level. This Bungalow is truly a gem, blending charm and modern living in a highly desirable location. This home is close to walking trails, parks, schools, and multiple greenspaces. The upgrades in this home offer peace of mind and efficiency. Upgrades include new Fridge, HWT 2020, F urnace 2024, Sump pump with back up battery and alarm system, and New Washer and Dryer; and Dura Deck. (id:51989)
Bright, spacious and perfectly located in the heart of Calgary’s vibrant Beltline, this freshly painted inviting 1-bedroom, 1-bathroom condo at 302, 620 15 Ave SW offers the ideal blend of urban convenience and comfortable living. Step inside to discover a thoughtfully designed open-concept layout with new laminate flooring, filled with natural light, creating a warm and welcoming atmosphere. The spacious living area is perfect for relaxing or entertaining, while the functional kitchen, with Stainless Steel Appliances, offers ample cabinetry, new quartz countertop, dining area and workspace for everyday living. The generous primary bedroom provides a peaceful retreat, complemented by a well-appointed 4-piece bathroom updated with new quartz counter, faucet and sink. Enjoy the convenience of in-suite storage, Laundry, easy access to downtown, trendy cafes, restaurants, shopping, and transit—all just steps from your door. Whether you’re a first-time buyer, investor, or looking to downsize, this centrally located condo offers exceptional value in one of Calgary’s most desirable inner-city communities. Experience affordable urban living at its best. (id:51989)
Welcome to Legacy Park Encore, where modern design meets everyday comfort. Built by Brad Remington Homes, this condo offers a thoughtfully designed 2-bedroom, 2-bathroom layout that's perfect for first-time buyers, downsizers, or investors.Inside, you'll find an open-concept floor plan featuring 9-foot ceilings, luxury vinyl plank flooring, plush carpet in the bedrooms, and air conditioning for year-round comfort. The stylish kitchen is both beautiful and functional, complete with quartz countertops, a central island, soft-close cabinetry, and stainless steel appliances. The spacious primary bedroom features its own private ensuite. Additional highlights include a private balcony, titled underground parking stall, assigned storage locker, window coverings, and in-suite laundry.Located in the heart of Legacy, one of southeast Calgary's most sought-after master-planned communities, this home offers the perfect balance of peaceful natural surroundings and everyday urban convenience. Enjoy walking access to parks, scenic pathways, schools, shopping, restaurants, and transit, making it easy to embrace the connected lifestyle that has made Legacy one of Calgary's most desirable places to call home.Offering quality craftsmanship, modern finishes, and an exceptional location, this is a fantastic opportunity to own in one of Calgary's premier communities. Book your showing today! (id:51989)
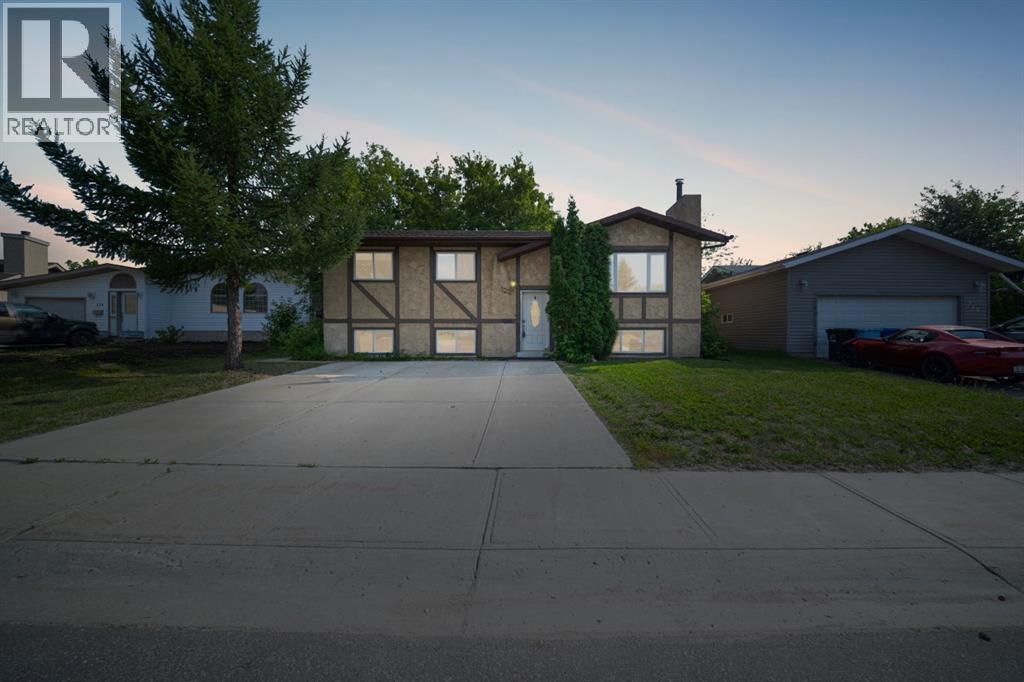
Welcome to 122 Christina Court, a charming five bedroom bi-level tucked away on a quiet dead end street in the heart of Thickwood. Lovingly owned for over 30 years, this well maintained home has been thoughtfully refreshed with modern updates while preserving the warmth and character that make it feel instantly welcoming. With immediate possession available, New Shingles, New Appliances and a renovated kitchen and interior (all 2026), this home is ready for its next family to move in and make it their own.The home offers excellent curb appeal with a concrete front parking pad for two vehicles, newer shingles, updated windows, and a fully fenced backyard surrounded by mature landscaping. The spacious yard provides plenty of room for children, pets, gardening, or entertaining, creating a peaceful outdoor retreat in one of Fort McMurray's most established neighbourhoods.Inside, the home has been beautifully refreshed in 2026 with fresh paint throughout, updated flooring, new baseboards, modern lighting, and a renovated kitchen featuring timeless white cabinetry. The result is a bright, clean interior that feels fresh, inviting, and move in ready while still offering the charm of a well cared for home.Offering five bedrooms, this home provides the flexibility today's buyers are looking for, whether you need extra space for a growing family, overnight guests, a home office, or hobby rooms. The functional bi-level layout offers comfortable living with room for everyone.The main level is complete with three generous sized bedrooms and a four piece bathroom while the lower level offers an additional two bedrooms along with a bright family room for added living space. With big windows in the basement you won’t let this space go to waste.Additional updates provide peace of mind, including central air conditioning installed approximately five years ago, updated windows completed approximately ten years ago, a concrete parking pad completed in 2016, a newer furnace, and re cent furnace component replacements completed last winter.Located in a quiet family friendly area close to schools, parks, trails, shopping, and everyday amenities, 122 Christina Court offers an excellent opportunity for first time buyers, down-sizers, or families looking for a home with a large yard in an established neighbourhood.Freshly updated, lovingly maintained, and available for immediate possession, 122 Christina Court is ready to welcome its next owners. Schedule your private showing today. (id:51989)
Exceptional space and exclusive lake living await in this stunning 2,530 sq. ft. two-storey home in sought-after Summerside! Designed for family living, this home offers 3 bedrooms, 2.5 bathrooms, and a versatile multi-level layout. The main floor features a spacious kitchen with ample cabinetry and counter space, a generous dining area, convenient main-floor laundry, and inviting living spaces. Just a few steps down, the expansive recreation room is perfect for a home theatre, games room, gym, or play area. Upstairs, you'll find a large bonus room, two spacious bedrooms, and an impressive primary retreat with a walk-in closet and spa-inspired 5-piece ensuite. The unfinished basement offers endless potential for future development. Complete with central A/C, a landscaped yard with a deck, and a double attached garage. Enjoy exclusive year-round Lake Summerside access, with beaches, swimming, skating, parks, schools, shopping, and everyday amenities just minutes away! (id:51989)
Wonderful opportunity for investors or an exciting environment for first time buyers. Great, central location with easy access to downtown business, shopping and entertainment. Walking distance to the city's finest restaurants and night spots. Featuring an impressive brick exterior, this building was built to the highest standards of design and construction. Underground heated parking, 2 high speed elevators, laundry facility on each floor. (id:51989)
Absolute PERFECTION! Expect to be impressed the minute you walk into this FULLY finished Homes by Avi stunner. Carefully chosen elevated finishings set this home apart, open concept main floor with chef's kitchen boasting stylish cabinetry to the ceiling, high end stainless appliances including a GAS range, Quartz countertops, oversized island, walk thru pantry & bright dining nook, engineered hardwood leads you into the living room with coffered ceiling & gas fireplace, 1/2 bath complete the main level. Upper w/3 great sized bedrooms, primary with spa like ensuite w/dual sinks, deep soaker tub & oversized glass shower, the other 2 bedrooms share a full 4 piece bath with tub and Quartz counters, laundry completes the upper level. Lower level was developed with multi-generational living in mind, this perfectly designed space is a must have with IN FLOOR HEATING, beautiful kitchen, big living room, spacious bedroom, full bath & laundry! Yard is beautifully fenced and landscaped with HOT TUB! 10/10 (id:51989)
Located in the desirable community of McKenzie Towne, this exceptionally well-maintained townhouse features a bright, open floor plan, newer furnace (2023), new washer, dryer and stove this year, an attached oversized single garage, and two primary bedrooms with its own en-suite bathrooms. The exterior includes a fenced front patio providing excellent natural light and a great space for summer lounging. The living space is thoughtfully laid out and opens directly into the kitchen and dining area, creating an ideal flow for entertaining. This floor is completed by a versatile nook off the dining space and a powder room. The upper level includes space for a desk and two spacious primary bedrooms, each featuring a walk-in closet and a four-piece ensuite bathroom. The basement houses the utilities, laundry room, and additional storage, while providing direct access to the attached oversized single garage. McKenzie Towne offers outstanding livability, located just minutes from 130th Avenue and close to local grocery stores, pubs, and banks. The community center provides a variety of amenities, including a splash park, an outdoor skating arena, and organized youth programs. This home has been meticulously cared for and is ready for its next owners. (id:51989)
Exquisite & beautiful, you will be impressed by Jayman BUILT's stunning SHOW HOME - YOHO with SIDE ENTRANCE in the up-and-coming Southeast community of Heartwood. A lovely new neighborhood with parks and playgrounds welcomes you into a thoughtfully planned living space featuring craftsmanship & design. Offering a unique open floor plan featuring an outstanding floorplan for the most discerning buyer! It boasts a stunning GOURMET kitchen with a beautiful center island with a Flush Eating Bar & Sleek stainless-steel appliances, including a KitchenAid 36” gas cooktop, counter Depth French Door with external Water and Ice maker, a KitchenAid 30" Built in Wall Oven with microwave combo and Broan BBN3306SS power pack built-in cabinet hoodfan - all flowing nicely into the adjacent spacious dining room. All are creatively overlooking the main living area, complimented with a stylish Alpine Stone exterior elevation. To complete the this level you have a main floor flex room located at the rear of the home with a 2pc full bath, ideal for a home office. Head up to the upper level, where you will enjoy a full bath, convenient 2nd-floor laundry, and three sizeable bedrooms with the Primary Suite with vaulted ceiling, including a walk-in closet and 4pc ensuite with oversized shower with sliding glass door and dual vanities. The open to below feature adds an added elevation to the home's overall feel. The lower level features a 2 bedroom legal suite with full kitchen , living room, full bath and laundry room. Jayman's standard inclusions feature their Core Performance with 10 Solar Panels, BuiltGreen Canada standard, with an EnerGuide Rating, UV-C Ultraviolet Light Purification System, High-Efficiency Furnace with Merv 13 Filters & HRV unit, Navien Tankless Hot Water Heater, beautiful QUARTZ counter tops throughout, Triple Pane Windows and Smart Home Technology Solutions! Additional features include a Professionally Designed Colour Palette, Convenient Side Entrance, 12’ x 10’ Rea r Deck, Front and Side Hardie Board Exterior with BTRboard Exterior Wall System, Central air, Window Coverings Included and Feature Wall Paper, Fully Landscaped Front Yard and Double detached garage on a corner lot. Save $$$ Thousands: This home is eligible for the CMHC Pro Echo insurance rebate. Help your clients save money. CMHC Eco Plus offers a premium refund of 25% to borrowers who buy climate-friendly housing using CMHC-insured financing. Click on the icon below to find out how much you can save! ** ALERT – NEW MORTGAGE INFO ** This home qualifies for the 30-year amortization for first-time buyers' mortgages ** Jayman Financial Brokers now available to sign-up ** (id:51989)
Welcome to this exceptional walkout home in sought-after Rosenthal, offering breathtaking views of the water behind and over 2,800 sq. ft. of beautifully finished living space! One of the best-value finished walkout homes on the market, this 5-bedroom, 3.5-bath home features two full kitchens, making it ideal for multi-generational living, for added flexibility. The bright main floor showcases 9' ceilings, solid maple hardwood, a spacious living room overlooking the water, and a dining area with access to the $43,000 maintenance-free extended deck and stairs. Upstairs offers a vaulted bonus room, a spacious primary suite with ensuite and walk-in closet, plus two additional bedrooms. The fully finished walkout basement includes a separate entrance, second kitchen, two bedrooms, full bath, and separate laundry. Recent upgrades include furnace & HWT (2024), exterior doors and epoxied garage floor (2025), renovated bathrooms, extended deck and an induction stove (2023). (id:51989)
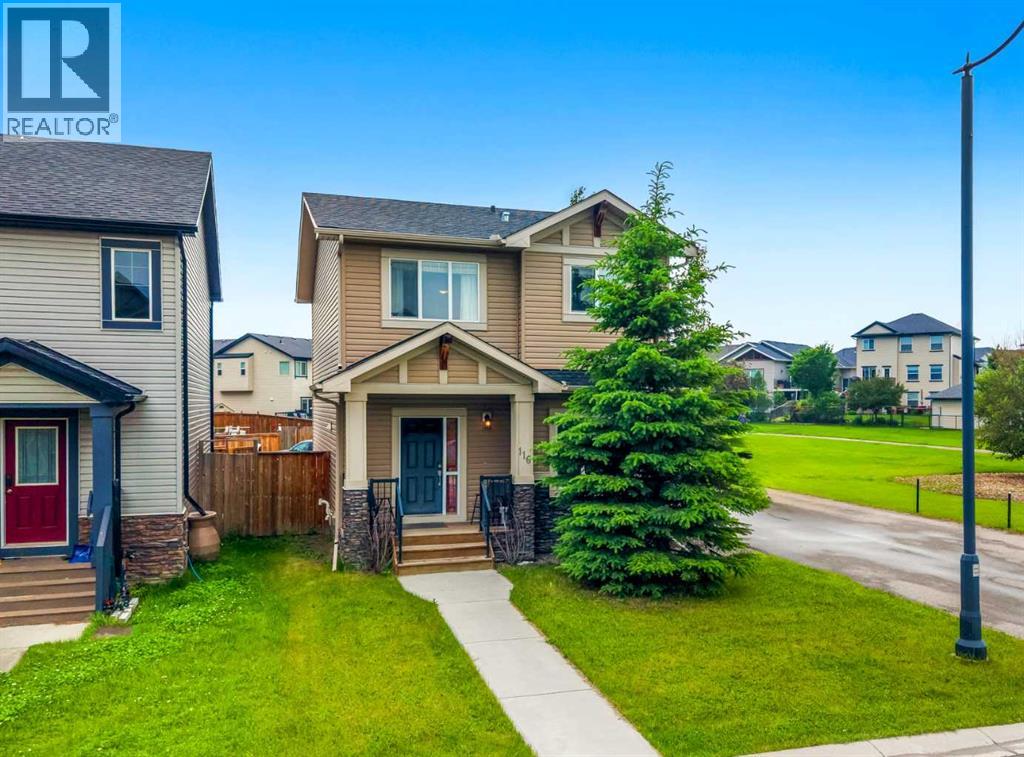
Welcome to 116 Drake Landing Loop, ideally located in the popular community of Drake Landing with quick access to Highway 2 and Highway 2A, making commuting in and out of Okotoks extremely convenient. This corner lot home sides onto a walking path and is just steps from a playground.The main floor features 9-foot ceilings, a private den with double doors, and a comfortable living room centred around a gas fireplace. The kitchen offers granite countertops, dark cabinetry, black appliances, a corner pantry, and a central island, while the adjoining dining nook provides direct access to the backyard.Upstairs, you’ll find three bedrooms, 2 full bathrooms, and conveniently located laundry. The spacious primary bedroom includes a walk-in closet and a five-piece ensuite with double sinks, a soaker tub, separate shower, and private water closet.The unfinished basement provides additional space to customize to suit your needs, and the existing pool table is included for the future owner to enjoy.?The yard offers plenty of flexibility for future plans, build a detached garage, or explore RV parking. With a functional layout, excellent commuter access, pathway and playground proximity, and plenty of potential to make it your own, this home is a great opportunity to get into Drake Landing. (id:51989)
Welcome to #544, 222 Riverfront Avenue SW in the highly sought-after Waterfront building—an amenity-rich downtown address where location truly sets this home apart. Perfectly positioned along the Bow River, this 2 bedroom, 2 bathroom condo offers 741 sq. ft. of thoughtfully designed living space in one of Calgary’s most walkable and connected inner-city settings.Step outside and you are just moments from the Bow River pathways, Prince’s Island Park, Eau Claire, Chinatown, East Village, the downtown core, restaurants, cafés, shopping, transit, and some of Calgary’s best urban amenities. Whether you enjoy morning walks along the river, quick access to work downtown, weekend dining, or the convenience of having everything close by, this location delivers an exceptional inner-city lifestyle.Inside, the open-concept kitchen features quartz countertops, sleek floor-to-ceiling cabinetry, integrated appliances, a gas cooktop, and an integrated oven, creating a modern and elevated feel throughout the main living area. The living space flows nicely to the balcony, complete with a gas line for BBQ—perfect for enjoying summer evenings in the city. The floor plan offers excellent separation between the bedrooms, while the spacious primary bedroom includes a private 5-piece ensuite, adding a level of comfort rarely found in condos of this size.Waterfront is known for its impressive collection of building amenities, including concierge service, a fitness centre, yoga studio, hot tub, steam room/sauna, party/social room, lounge spaces, movie theatre, outdoor courtyard/garden patio, car wash, visitor parking, and more. With an unbeatable riverfront location, premium building amenities, and stylish interior finishes, this is low-maintenance urban living in one of Calgary’s most desirable downtown communities. (id:51989)
Welcome to this spacious one-bedroom, one-bathroom condo in the upscale Groves of Varsity, ideally located near the University of Calgary, shopping, dining, public transit, and everyday amenities. This well-appointed lower-floor unit offers a rare private outdoor patio, two convenient exterior access points with fitted screens, and an open-concept layout designed for comfortable city living.A generous entry leads into the spacious kitchen, complete with granite countertops, a raised breakfast bar, stainless steel appliances, ample cabinetry, and brand-new refrigerator, dishwasher, and microwave. The combined living and dining area is filled with natural light from a large west-facing window and opens directly onto the private patio. This outdoor space can also serve as a separate entrance, allowing you to come and go without using the building’s interior hallways.The generous primary bedroom features a large walk-in closet and its own exterior entrance to the patio, creating an inviting indoor and outdoor connection. The five-piece bathroom includes a double vanity.Additional highlights include nine-foot ceilings, central air conditioning, a brand-new thermostat for enhanced comfort in every season, in-suite laundry, in-suite storage, titled underground parking, an additional assigned storage locker, and designated bicycle parking and storage.Residents of the Groves of Varsity enjoy access to an impressive collection of amenities, including a fully equipped fitness centre with shower and steam room facilities, a conference room, secure underground parking, and a large rooftop terrace with multiple barbecue stations.With its prime Varsity location, private patio access, extensive amenities, and proximity to the University of Calgary and public transportation, this property is an excellent option for a principal residence or a well-positioned rental investment. (id:51989)
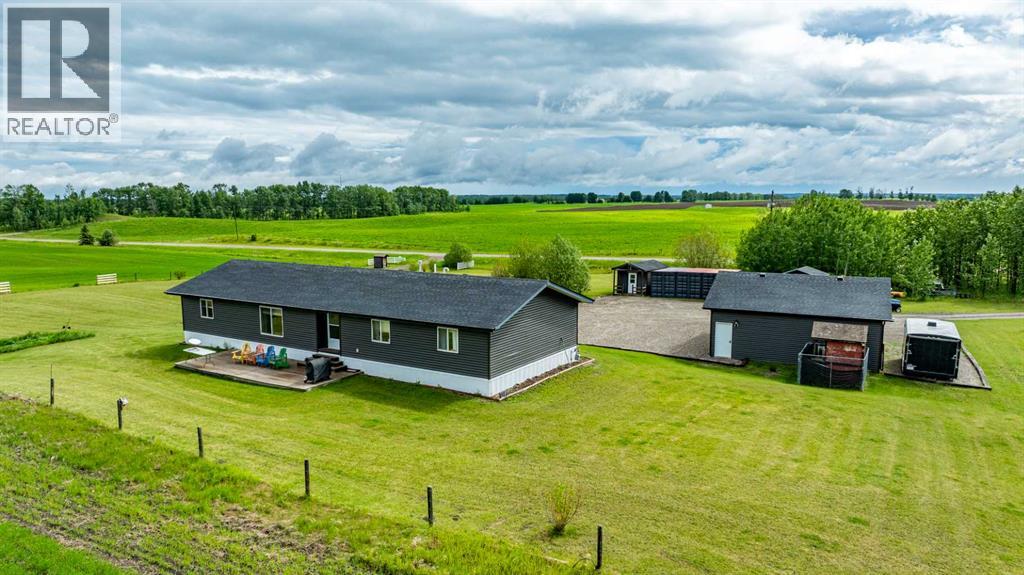
Nestled on 7 acres west of Caroline, this spacious property offers the perfect escape into nature while still being close to all your favorite outdoor activities. The charming modular home features a beautifully open floor plan, perfect for hosting guests or family gatherings. Upon entering through the back door, you’ll find a spacious back entry leading to the main bathroom and laundry room. The kitchen, dining, and living areas are all connected, creating an ideal space for entertaining. The primary suite, located at one end of the home, boasts his and her walk-in closets and a luxurious 4-piece ensuite with a separate shower and soaker tub. At the other end, you’ll find two additional bedrooms and a large recreation/family room, which could easily serve as a third bedroom if needed. Outside, enjoy two large decks—one facing west and the other east—providing scenic views and ample space for relaxation. The detached garage is fully finished, offering room for two vehicles. Also, included is a cabin, shed, bus shed ana c-cans. For utilities, the property includes internet via Telus Hub, a septic system; tank and pump-out, a drilled well, natural gas from Blue Mtn. Gas Coop, and electricity. Zoned CRA, this land is ideal for keeping horses or other livestock. Updated siding and shingles on home & garage were upgraded last year to Premium Products and both still have warranty. This serene setting combines modern comfort with rural charm, making it a unique and inviting place to call home. School bus stops at the drive-way for Caroline School. (id:51989)
Highest Value. Lowest Price. Nothing Else Compares! Elevate your Lifestyle at Park Place of Mahogany Lake by Jayman BUILT. The newest addition to Jayman BUILT's Resort Living Collection is the luxurious, maintenance-free townhomes of Park Place, anchored on Mahogany's Central Green. A 13-acre green space sporting pickleball courts, tennis courts, community gardens and an Amphitheatre. Discover the MALBEC! An elevated COURTYARD FACING FORMER SHOWHOME townhome with park views featuring a Showhome-specific ELEVATED COLOR PALETTE. You will love this palette. The ELEVATED package includes luxurious style tile for the kitchen backsplash. Beautiful cabinetry hardware throughout. Beautiful luxury laminate flooring on the main floor and vinyl tile in the bathrooms and laundry. Sleek chrome finish on kitchen faucet. Stunning pendant light fixtures over the kitchen eating bar, and beautiful vanity light fixtures. The home welcomes you into over 1700 sq ft of fine AIR CONDITIONED living, showcasing two spacious Primary Bedrooms, both with their very own private and spa-like 5-piece en-suites and a half bath for friends and guests, a flex room, a den and a DOUBLE ATTACHED SIDE-BY-SIDE HEATED GARAGE. The thoughtfully designed open floor plan offers a beautiful kitchen with a sleek Whirlpool appliance package, undermount sinks throughout, a contemporary lighting package, Moen Align kitchen fixtures, Vichey bathroom fixtures, a kitchen backsplash tile to ceiling, and an upgraded tile package throughout. Enjoy the expansive main living area, with room for a designated dining area, an additional flex area, and a comfortable living room, complemented by a well-selected window treatment, making this home bright and airy. North and South exposures with a deck and patio for your leisure. The lower level offers another flex area for additional living space, ideal for a media room or den/office. Upgraded with Showhome wallpaper and window coverings. Park Place homeowners will enjoy full y landscaped and fenced yards, lake access, 22km of community pathways, and are conveniently located near the shops and services of Mahogany and Westman Village. Jayman's standard inclusions for this stunning home are 6 solar panels, BuiltGreen Canada Standard, with an EnerGuide rating, UVC ultraviolet light air purification system, high efficiency furnace with Merv 13 filters, active heat recovery ventilator, tankless hot water heater, triple pane windows, smart home technology solutions and an electric vehicle charging outlet. WELCOME TO PARK PLACE! (id:51989)
Welcome to this spacious 3,047 sq. ft. two-storey home situated on an incredible 10,948 sq. ft. lot with unobstructed views of the Red Deer River Valley. This well-maintained property offers room for the whole family with a functional layout, generous room sizes, and abundant storage throughout. The main floor features a large entryway with a coat closet, an oversized living room with a bay window and a second sitting area/den with a wood-burning fireplace insert. The floorplan is ideal for entertaining. A spacious U-shaped kitchen with solid wood cabinetry, a pantry, and a window at the sink overlooking the yard, plus a large dining area with newer flooring and big enough to fit an 8-person table. The good-sized eating area has patio doors leading to the covered deck and a massive, southwest-facing backyard. There is also a nicely sized laundry area on the main floor for your convenience. Upstairs, you’ll find a spacious primary bedroom that fits a king size bed, with his-and-hers closets and a 2-piece ensuite, along with three additional large bedrooms and a full 4-piece bathroom. The fully developed basement offers a large family room, two additional bedrooms with 8ft closets, an office, a 3-piece bathroom, a cold room, a large storage room, and plenty of built-in shelving. Brand new carpet in the basement. Outside, enjoy one of the largest lots in the crescent, complete with mature trees, raspberry bushes, saskatoons and garden boxes, RV parking with gate access, a gazebo pad. The covered deck was repainted last year and has iron railings. Just off the deck there is built-in outdoor storage for blue box and bins with easy access. The large, detached triple garage (1,008 sq. ft.) is insulated, heated, and includes shelving. Additional features include air conditioning on the upper level, central vacuum, security system, newer shingles (approximately 5 years old), newer hot water tank (2025), newer UV-treated shatter-resistant large windows, Ribbon Mahogany closet s throughout the home, Hardie Board siding. The furnace in the garage and water treatment system are included and sold as-is. A rare opportunity to own a well-maintained home with exceptional space, storage, parking, and breathtaking valley views in a desirable family-friendly location close to schools, a community center and all amenities. (id:51989)
1 bed 1 bath in The Meadows on 44th, in High Prairie! Unit features an entry way closet and vinyl plank flooring throughout. Bright and open kitchen/dining area. Living room has access deck facing green space Good sized bedroom and 4 piece bathroom. Convenient additional storage room. Digital, coinless laundry machines on site. 1 parking stall included. Heat and water included, tenant pays electricity. Sorry, no pets here. Application required prior to viewing. (id:51989)
*DOUBLE DETACHED GARAGE* *FULLY FINISHED BASEMENT* *5 BEDROOMS* *4 FULL BATHROOMS* * MAIN FLOOR BED & BATH* *10 FT CEILINGS* *SECOND KITCHEN* Welcome to this beautifully maintained 2-storey home in the desirable community of Charlesworth! Built in 2022, this impressive property offers over 1,700 sq. ft. of finished living space across 3 levels. The main floor features an open-concept layout with 10-ft ceilings, a spacious living room with an electric fireplace, modern kitchen, dining area, mudroom, a bedroom, and a full 3-piece bath. Upstairs you'll find a generous family room, convenient laundry, 3 bedrooms, and 2 full bathrooms including a private ensuite in the primary suite. The fully finished basement adds incredible versatility with 2 additional bed, a full bath, and a second kitchen—perfect for extended family. Enjoy the fully landscaped yard, deck, patio, and double detached garage. Conveniently located close to schools, shopping, parks, playgrounds, public transportation,and all major amenities. (id:51989)
Escape to the peace and privacy of this beautiful 9-acre hobby farm, tucked away on a quiet dead-end road. Surrounded by mature trees and a park-like setting with rolling landscape, this property is perfectly set back from the road for ultimate seclusion. The land is fenced and cross-fenced, making it ideal for horses and livestock, and includes a horse shelter and chicken coop, ready for your country lifestyle. The welcoming 1,765 sq. ft. home offers 3 bedrooms, 2 bathrooms, spacious living areas, and efficient in-floor heating for year-round comfort. An oversized, partially insulated garage/shop with durable metal siding and roof provides excellent space for vehicles, storage, or projects. Located just minutes from Winfield and Breton, you'll also enjoy easy access to nearby lakes for fishing, boating, and recreation. A private, well-equipped country property that's ready to make your hobby farm dreams a reality. (id:51989)
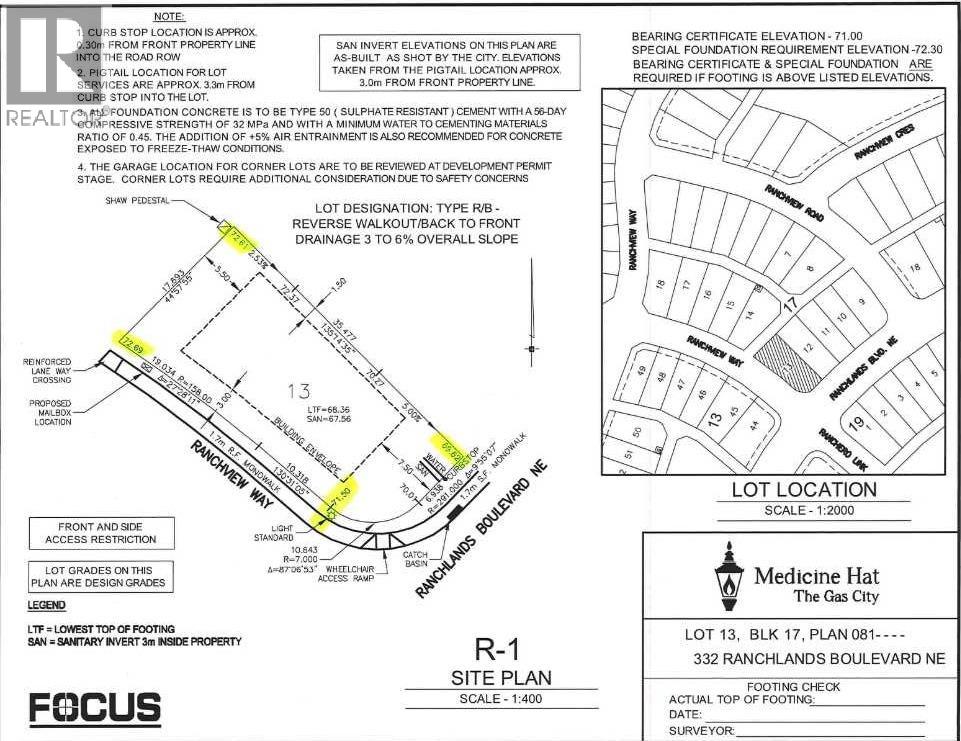
Build your dream home in the sought-after community of Ranchlands! Welcome to 332 Ranchlands Boulevard NE, a fantastic residential bare land lot offering the perfect opportunity to create a home tailored to your lifestyle. Nestled in one of Medicine Hat's most desirable neighbourhoods, this property is surrounded by quality homes and a peaceful atmosphere. Enjoy the convenience of being just minutes from the scenic South Saskatchewan River and its extensive walking and biking trail system, while still being close to schools, parks, shopping, and everyday amenities. As an added bonus, the adjacent lot (lot 12- 336 Ranchlands Blvrd NE - MLS®A2326482) is also available for purchase, providing the opportunity to secure additional space or explore a larger development project. Whether you're planning your forever home or looking for the ideal place to invest in your future, this lot provides the perfect canvas in a quiet, family-friendly community. Don't miss your chance to bring your vision to life in beautiful Ranchlands! (id:51989)
HUGE $30,000 PRICE REDUCTION!!!! Great Value!!! Rarely does an inner-city infill offer this level of openness, privacy, and panoramic views. Nestled on a quiet street in the desirable community of Highwood, this brand-new detached infill stands out with its rare 9-ft. walk-out basement, unobstructed rear exposure, and over 2,800 sq.ft. of beautifully developed living space.Thoughtfully designed for both everyday living and entertaining, the main floor features impressive 10-ft. ceilings and a bright open-concept layout. The front dining area overlooks the mature tree-lined street, creating a warm and welcoming atmosphere. At the heart of the home, the custom kitchen offers ample cabinetry, generous prep space, and a large kitchen island, making it an ideal gathering place for family and friends. Tucked quietly at the rear of the home, the spacious living room takes full advantage of the panoramic views and peaceful setting. Built-in speakers in both the dining and living areas further enhance the atmosphere for everyday living and entertaining.Upstairs features three spacious bedrooms and a practical, family-friendly layout. The bright and inviting primary bedroom is upgraded with built-in speakers, a walk-in closet, and a luxurious ensuite complete with a freestanding soaker tub, oversized shower, and double vanity. The two additional bedrooms are positioned across the hallway for added privacy and also enjoy open views. A 5-piece bathroom and conveniently located upper-floor laundry complete the second level.The fully finished 9-ft. walk-out basement adds incredible flexibility and value to the home. Large windows bring in abundant natural light while providing direct access to the backyard and detached garage. This level also includes a large separate room ideal for a home gym, guest suite, office, or additional bedroom, along with a 4-piece bathroom, wet bar, and spacious entertainment area with built-in speakers—perfect for hosting family and friends.Lo cated just a short walk from Highwood School's Mandarin Bilingual Program, FFCA Elementary School, and Colonel Irvine Junior High School, this home offers exceptional convenience for families. Surrounded by parks, playgrounds, and everyday amenities, and with quick access to downtown Calgary, Deerfoot Trail, and major routes, this property presents a rare opportunity to enjoy elevated inner-city living in one of Calgary's most established and family-friendly communities. (id:51989)
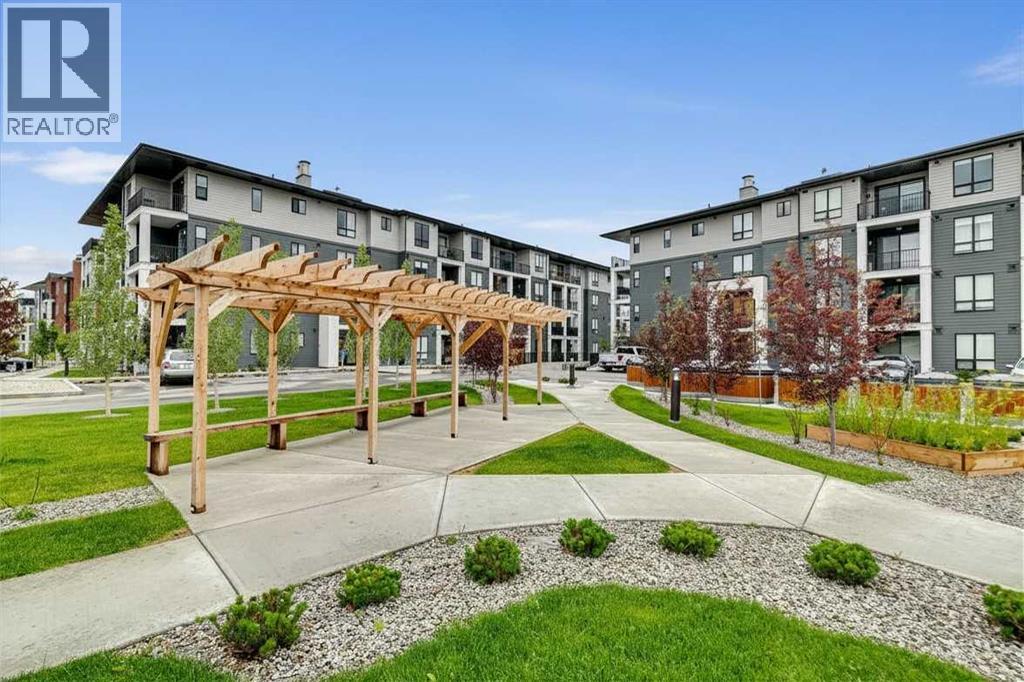
Modern comfort meets everyday convenience in this beautifully maintained main floor end unit, where extra windows, thoughtful upgrades and a peaceful setting create a home you'll love coming back to. Luxury vinyl plank flooring and 9' ceilings enhance the bright, open layout while central air conditioning keeps every season comfortable. Gather around the oversized centre island as family and friends linger in a stunning kitchen finished with quartz countertops, stainless steel appliances, timeless subway tile, designer lighting and abundant cabinetry for effortless meal preparation and storage. Nearby, a feature fireplace anchors the inviting living room, creating a warm place to unwind while patio doors extend your living space outdoors. Morning coffee, summer barbeques or a quiet evening with a book all feel at home on the private covered patio surrounded by lush landscaping. At the end of the day, retreat to the spacious primary bedroom where tray ceilings and an elegant light fixture add character while a walk-through closet leads to the beautifully finished 4-piece ensuite. Family, guests or a home office are well accommodated by the second bedroom, conveniently located across from another full 4-piece bathroom. Everyday routines become simpler with in-suite laundry and heated underground parking, while ample visitor parking makes welcoming guests easy. Backing onto green space and a scenic pond, this meticulously maintained complex connects directly to extensive walking pathways that wind throughout Sage Hill's natural wetlands and parks. Shopping, restaurants, grocery stores, fitness facilities and major amenities are all just minutes away, making this move-in ready home an outstanding opportunity for first-time buyers, downsizers and investors alike. (id:51989)
Welcome to this beautifully refreshed bi-level in Varsity — one of NW Calgary's most established and sought-after communities. Minutes from the University of Calgary, Market Mall, Bowmont Natural Park, ravines, golf courses, playgrounds and scenic pathways, with three top-rated schools in the neighbourhood, this location truly delivers. This home offers 4 bedrooms and 2.5 bathrooms, featuring a thoughtfully designed layoutand abundant storage throughout. The open-concept main floor features a bright living room with custom built-in shelving, flowing into a beautifully renovated high-end kitchen showcasing a stunning Labrador granite island. The updates include hardwood flooring, doors and carpet replaced, double-pane windows, and a new hot water tank (2025), making the home move-in-ready. Downstairs, the finished basement extends the livingspace with a cozy rumpus room anchored by an electric fireplace and a striking statement brick accent wall — the perfect spot to unwind or entertain. A dedicated home office provides a quiet space to work from home, an additional bedroom, and a finished basement bathroom with a heated floor, add a touch of everyday luxury. Outside, an oversized double-detached garage provides exceptional space for parking, storage, or aworkshop setup. With its prime Varsity location near top-rated public and private schools, shopping, parks, and easy access to Crowchild and Shaganappi Trail, this updated bi-level offers comfort, character, and flexible living space in one of Calgary's most desirable NW communities. Call your favourite REALTOR® to book your showing today! (id:51989)
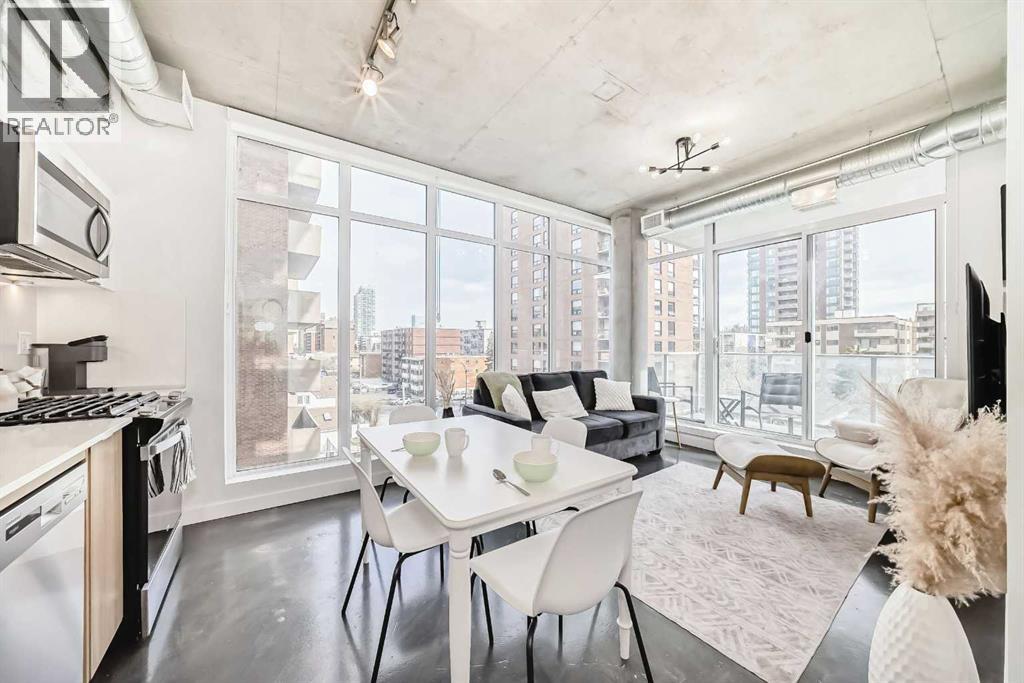
West Beltline. 1 Bedroom plus Den. 2024 build. Industrial design. 17th Ave at your doorstep. Unit 302 at NUDE by Battistella sits on the quieter west side of the Beltline - the side that feels more like a residential area - while still giving you walkable access to 17th Ave, 14th St, and the Sunalta CTrain. Inside, the design does the talking. Polished concrete floors, 9.5-ft exposed concrete ceilings, and visible ductwork give the space a genuine loft feel. Floor-to-ceiling windows run through the living area and primary bedroom. The kitchen has two-toned cabinetry - gloss white uppers, wood grain lowers - with quartz countertops, stainless steel appliances, and a gas stove. The den is a dedicated home office with a huge window, and it would also fit a single bed for guests. In-suite laundry and central A/C are both included. Step outside to a covered balcony with a gas line hookup and views of the community. When you want even more space, head up to the 18th-floor lounge - pool table, darts, full kitchen and a rooftop patio with downtown views and BBQ. The building also has bike storage, a tool maintenance station, pet grooming area, and a parcel room. If you’re looking for a place that’s not your average vanilla flavour, this might just be the one! (id:51989)
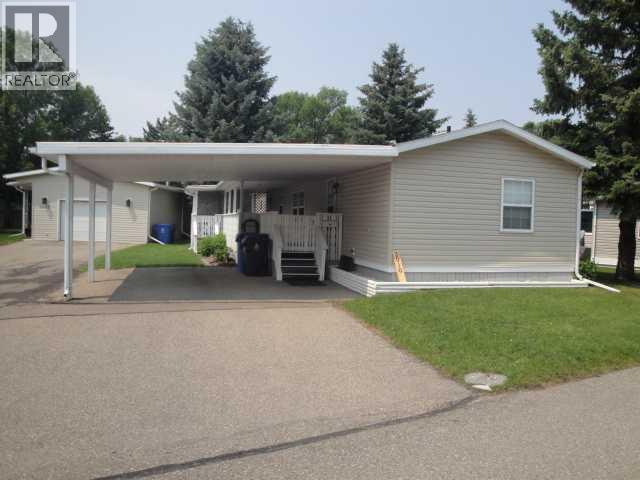
Step into easy, relaxed living in this welcoming active-adult community (55+), where everyday comfort comes naturally. This bright 1120 sq ft 3-bed, 2-bath home has been thoughtfully updated over the years—from newer shingles and skirting (2015) and laminate flooring (2017) to refreshed base footings and a newer hot water tank (2021) —and now features a 2023 washer/dryer, a 2024 furnace, a 2026 fridge, and brand-new siding completed June 2026. Enjoy morning coffee on the sunny south-facing covered deck or pull into your spacious carport after a day out in the community. Buyer approval by Parkbridge Estates is required. (id:51989)
Massive Price Decrease!!! Welcome home. This 5 bedroom, 3.5 bathroom stunner truly delivers on all levels. Located on a quiet street, directly across from a playground and a field for your kids to play in, family is what Evanston is all about. As you enter, you are greeted with gorgeous new flooring that spans throughout your open floor plan. Your home office space is versatile and open to the rest of the house. Your chef inspired kitchen includes all stainless steel appliances and many upgrades such as an oversized range hood, gas cooktop, built-in wall oven, built-in microwave, walkthrough pantry, under cabinet lighting and a massive quartz topped island. The kitchen overlooks your large dinning room and living room making it the perfect space for entertaining or for quiet nights at home with the family. The main level is completed with your half bathroom and mud room off the garage before heading upstairs. The bonus rooms is very large making a great space for a theatre room or play room for the kids and separates the spare bedrooms from the primary suite giving you comfort and privacy. The primary suite is massive, easily fitting a king size bed, chair or couch along with all of your additional bedroom furniture. The spa inspired ensuite is beautiful and give you dual sinks, quartz counter tops, a walk-in shower and a soaker tub. The second and third bedrooms are a great size for kids rooms or guest rooms and are just next to your additional 4 piece bathroom and upstairs laundry room. The basement is fully finished with 2 additional bedrooms, another full bathroom with a huge walk-in shower, an expansive entertainment space, 9 foot ceilings and halo lights. The entire house has upgraded lighting throughout to give you the perfect ambiance and brightness giving you a luxury feel throughout. The south facing backyard gives you sun all day and is the perfect blend of a concrete sitting area covered with a large awning, deck and grassy area for kids to play. The ho me has a new roof and 2 sides of the home have new siding (2024), and high capacity water softener. Evanston has dedicated elementary and middle schools, a new k-9 school approved for development, shopping, amenities and is one of Calgary's most sought after communities. Do not miss out on your opportunity to own this gorgeous Trico built home. (id:51989)
Welcome to Citadel Park Estates, one of Northwest Calgary’s most established and family friendly communities. This rare opportunity offers a PROFESSIONALLY RENOVATED, MOVE IN READY Jayman built home BACKING DIRECTLY ONTO GREEN SPACE with NO NEIGHBOURS BEHIND. Offering nearly 1,900 SQ.FT. OF UPGRADED LIVING SPACE, this home combines QUALITY CRAFTSMANSHIP, MODERN DESIGN, and an UNBEATABLE LOCATION. From the moment you enter, you are greeted by a stunning OPEN TO BELOW FOYER filled with NATURAL LIGHT and an impressive sense of space. The main floor features a beautifully updated living area with CUSTOM ACOUSTIC PANELING and INTEGRATED CONCEALED LIGHTING, creating a truly upscale modern atmosphere. The FULLY RENOVATED CHEF’S KITCHEN was designed with both style and function in mind, showcasing QUARTZ COUNTERTOPS, INDUCTION COOKTOP, BUILT IN WALL OVEN & MICROWAVE COMBO, UPDATED APPLIANCES, and FULLY REWIRED 20 AMP CIRCUITS. Additional main floor upgrades include BRAND NEW LUXURY VINYL PLANK FLOORING, SMOOTH FLAT CEILINGS, FRESH PAINT, a DESIGNER HALF BATH, MAIN FLOOR LAUNDRY, and a spacious mudroom and garage entrance with CUSTOM CABINETRY and EXCELLENT STORAGE SOLUTIONS. Upstairs offers BRAND NEW CARPET, 3 SPACIOUS BEDROOMS, a LARGE BONUS ROOM perfect for a home office, media room, or gym, and 2 FULLY RENOVATED BATHROOMS featuring HEATED TILE FLOORS, SMART VENTILATION SYSTEMS, and HIGH END MODERN FINISHES. The luxurious primary retreat includes a WALK IN CLOSET and a SPA INSPIRED ENSUITE with a FRAMELESS 10MM TEMPERED GLASS SHOWER and FREESTANDING STONE COMPOSITE SOAKER TUB. Major upgrades include NEW PEX PLUMBING THROUGHOUT, NEWER HIGH EFFICIENCY FURNACE, NEW GAS WATER HEATER, CENTRAL AIR CONDITIONING, UPDATED WASHER & DRYER, and a REFRESHED DECK. The basement is currently configured as a FULLY EQUIPPED PRIVATE HOME GYM and offers endless future development potential. Outside, enjoy a PRIVATE FENCED BACKYARD backing directly onto PARK & GREEN SPACE, a peaceful setting rarely found in the city. This is NOT a basic cosmetic renovation. This is a TRUE TURN KEY HOME where PREMIUM UPGRADES, THOUGHTFUL DESIGN, and an EXCEPTIONAL LOCATION come together in one outstanding package. (id:51989)
Perched on 2.57 acres with breathtaking panoramic views of the Oldman River Valley and surrounding mountain ranges, this custom-built walkout bungalow offers the perfect balance of luxury, privacy, and functionality. Wake up each morning to endless skies, spectacular sunrises, and wide-open spaces, with some of Southern Alberta’s most incredible scenery right outside your window.Thoughtfully designed for comfortable main-floor living, this home features 9-foot ceilings, expansive windows that perfectly frame the views while filling the home with natural light, and a spacious kitchen complete with maple cabinetry, granite countertops, a gas range, abundant prep space, and walk-in pantry. The main floor also offers two generous bedrooms and has been built with accessibility in mind, featuring wider doorways, a staircase designed to accommodate a future stair lift, and plumbing already in place should you wish to add a main-floor laundry.The fully finished walkout basement offers two additional bedrooms, a spacious family room, extensive storage, 8-foot ceilings, numerous pot lights, and direct access to the covered patio. Relax year-round in the hot tub, perfectly positioned behind a commercial glass windbreak while taking in the spectacular surroundings.For those needing garage space, this property is truly second to none. In addition to the oversized attached single garage (14’9” x 23’6”), you’ll find an incredible detached triple garage plus workshop measuring over 52’ x 39’ at its longest point. Complete with high ceilings, electric heat, 220-volt power, oversized doors, extensive built-in cabinetry, workbenches, and room for your pontoon boat, RV, vehicles, tools, or projects, it’s a dream setup for hobbyists, mechanics, woodworkers, or anyone looking for exceptional storage and workspace.The acreage also comes two garden sheds, established garden space, partially fenced yard, gas BBQ hookup on the deck, and plenty of room to enjoy the peaceful country settin g.Mechanically, the home offers a drilled well, a 50-gallon cistern, water softener, concrete septic tank and field, natural gas service, central air conditioning, weeping tile surrounding the foundation, and a Champion backup gas generator with exterior hookup to keep the essentials running during power outages.Adventure begins right outside your door. Enjoy easy access to the Oldman River Dam for boating, fishing, and water sports, while the nearby mountains provide endless opportunities for hiking, camping, skiing, and unforgettable year-round recreation. Whether you’re boating nearby (26Km of lake, Many boat launches), entertaining family and friends, or simply soaking in the incredible mountain and river views from your deck, this remarkable property delivers the acreage lifestyle you’ve been dreaming of with unmatched scenery, exceptional outbuildings, and a home designed to enjoy for years to come. Call your favorite REALTOR®? today! The Views Will Steal Your Heart. The Shop Will Seal the Deal! (id:51989)
Looking for space, convenience, and incredible value? This bright END UNIT townhouse offers nearly 1,800 sq ft of living space with 3 spacious bedrooms, 2.5 bathrooms, an attached garage, and a walkout basement—ideal for first-time buyers, growing families, or investors. The inviting main floor features a cozy gas fireplace, spacious living and dining areas, a functional kitchen with ample storage, main-floor laundry, and a convenient powder room. Upstairs, you'll find a generous primary bedroom with vaulted ceilings, a walk-in closet, and a private ensuite, along with two additional bedrooms and a skylit full bathroom. Located just steps from Mill Woods Gurudwara and close to Indian grocery stores, schools, parks, shopping, public transit, Whitemud Drive, Anthony Henday, and 50 Street, this home offers exceptional convenience in a family-friendly neighbourhood. Move-in ready and packed with value! Some photos are AI generated/staged! (id:51989)
Perfect for growing families, this beautifully upgraded home with 9' ceilings on all levels is tucked away on a quiet street in the highly desirable community of Suntree. Enjoy ultimate privacy with no direct rear neighbours, all while living just a few short blocks from the K-9 school, scenic parks, and local amenities. The main floor showcases a bright living room with soaring ceilings, main floor den and SEPARATE side entrance to the basement. Modern finishes throughout, oversized ceramic tiles, quartz countertops. Upstairs offers 3 bedrooms, a spacious bonus room and laundry room. The primary room is a generous size complete with a luxury ensuite boasting a jacuzzi tub, standalone shower, and dual sinks. The backyard has a full width of the house deck with privacy walls, hot tub. Enjoy the oversized 21x25 garage. Beautiful home you dont want to miss (id:51989)
Beautifully updated 2 bedroom, 2.5 bathroom upper-level townhouse in the quiet and highlydesirable community of West Springs in SW Calgary. This bright, move-in ready home featuresfresh paint, brand-new carpet (June 2026), and a full suite of appliances installed in 2023,including stove, fridge with icemaker, dishwasher, microwave, washer and dryer. The kitchenalso features an updated faucet and garburator.The open-concept main level offers a functional layout filled with natural light, complete withan updated 2-piece powder room, convenient main-floor laundry, and access to two privatedecks – one to enjoy the morning sun and the other perfect for relaxing in the evening. Thespacious living and dining areas flow seamlessly into the kitchen, creating an ideal space forboth everyday living and entertaining.The upper level features a spacious southwest-facing primary bedroom with a mountain view,abundant natural light, and its own private balcony—an ideal retreat to enjoy your morningcoffee or evening sunsets. The primary suite also includes a full ensuite bathroom and generouscloset space. A second spacious bedroom and an additional full bathroom complete the upperlevel.Recent mechanical upgrades provide exceptional comfort and peace of mind, including a newhigh-efficiency furnace, hot water tank, humidifier, and eco-temp smart thermostat, allinstalled in 2025. The home is also equipped with a security system featuring two exterior doorcameras.Parking is a standout feature, offering a single attached garage with a durable epoxy-coatedfloor, a full-length driveway for additional parking, plus ample visitor and street parking—anuncommon convenience in this area.Located in a quiet, well-maintained complex in the heart of West Springs, this home is justminutes from parks, walking pathways, top-rated schools, shopping, restaurants, and all theamenities the community has to offer. With its thoughtful updates, exceptional location, andmove-in-ready c ondition, this is a fantastic opportunity to own in one of Calgary's mostdesirable southwest communities. (id:51989)
Welcome to this beautifully designed main floor condo offering 970 sqft of thoughtfully designed living space in the heart of downtown Calgary. Featuring 2 bedrooms, 2 bathrooms, a versatile den, underground parking, and an ideal split-bedroom layout, this home is perfectly suited for professionals, roommates, first-time buyers, or investors. Step inside to discover durable laminate flooring that flows throughout the home, creating a warm and inviting feel. With no carpet anywhere in the unit, this home is both stylish and easy to maintain. Just off the entrance, you'll find a bright 4-piece bathroom finished in modern grey tones, along with the convenience of in-suite laundry and an additional storage closet. The open-concept living area is spacious and welcoming, centred around a cozy gas fireplace that creates the perfect place to relax after a busy day. The adjoining kitchen features timeless white cabinetry, a newer refrigerator, and an efficient layout that seamlessly connects to the living and dining areas, ideal for everyday living and entertaining. One of the standout features of this home is the dedicated den, offering valuable year-round living space that can easily adapt to your needs. Whether you're looking for a home office, nursery, reading library, hobby room, or additional flex space, this versatile area provides endless possibilities. The thoughtfully designed floor plan places the bedrooms on opposite sides of the living room, offering excellent privacy for homeowners, guests, or roommates. The spacious primary suite features laminate flooring, a walk-through closet, and a private 4-piece ensuite. The second bedroom also includes laminate flooring and its own closet, making every space both functional and low maintenance. Additional highlights include underground parking and an unbeatable downtown location. Enjoy being just minutes from downtown, Stampede Park, the Saddledome (and future Flames Arena), and the vibrant shops, cafés, and restaurants along First Street, including the popular First Street Market. With public transit, entertainment, dining, and everyday amenities all within walking distance, you'll love the convenience of inner-city living. Whether you're looking for your first home, a low-maintenance downtown lifestyle, or a fantastic investment opportunity, this well-designed condo offers exceptional value in one of Calgary's most walkable neighbourhoods. (id:51989)
Welcome to this stunning, corner unit filled with natural light from expansive wrap-around windows. This beautifully maintained two-bedroom, two-bathroom condo features quality upgrades throughout, including granite countertops, crown mouldings, upgraded lighting, air conditioning, in-floor heating, and in suite laundry. The spacious, open-concept layout offers a warm and inviting feel, perfect for both everyday living and entertaining. Located in a well-managed 55+ building, enjoy a vibrant community, organized activities, and the comfort of a secure building. Just minutes from West Edmonton Mall, public transit, and all amenities, plus close to scenic walking paths and green space. Includes a separately titled heated underground parking stall with wash bay and storage. Plus gym! A perfect blend of comfort, convenience, and lifestyle,this one is a must-see! (id:51989)
Lux-u-ry - the state of great comfort and extravagant living - Welcome to 3 Wexford Bay. No stone left unturned in this 6500+ sqft masterpiece, starting w/12 ft front steps, 8x10ft custom front door, 20ft foyer w/ hand crafted chandelier! Entertain @ a 5 Star level in your custom designer kitchen; full fridge/separate freezer/double wall oven w/warming drawer, gas cooktop, appliance garage, touch open cabinetry, slide out pantry racks, prep island w/sink, 1.5” quartz & more! Full butlers pantry w/wine racks, beverage centre, wine fridge & sink, large dining room & incredible family room w/20ft ceilings, stone concrete tile w/6ft linear fireplace & coffer ceilings. Master bedroom w/designer spa ensuite, steam shower, soaker tub, makeup desk, heated floors, detailed closed built-ins & more! Jack & Jill bed & baths for kids w/built-in desks. Multi-level basement , wet bar w/wine wall, 2 wine fridges, 2 way fireplace, media room, 2 beds & 4 pc bath. 4 car parking. (id:51989)