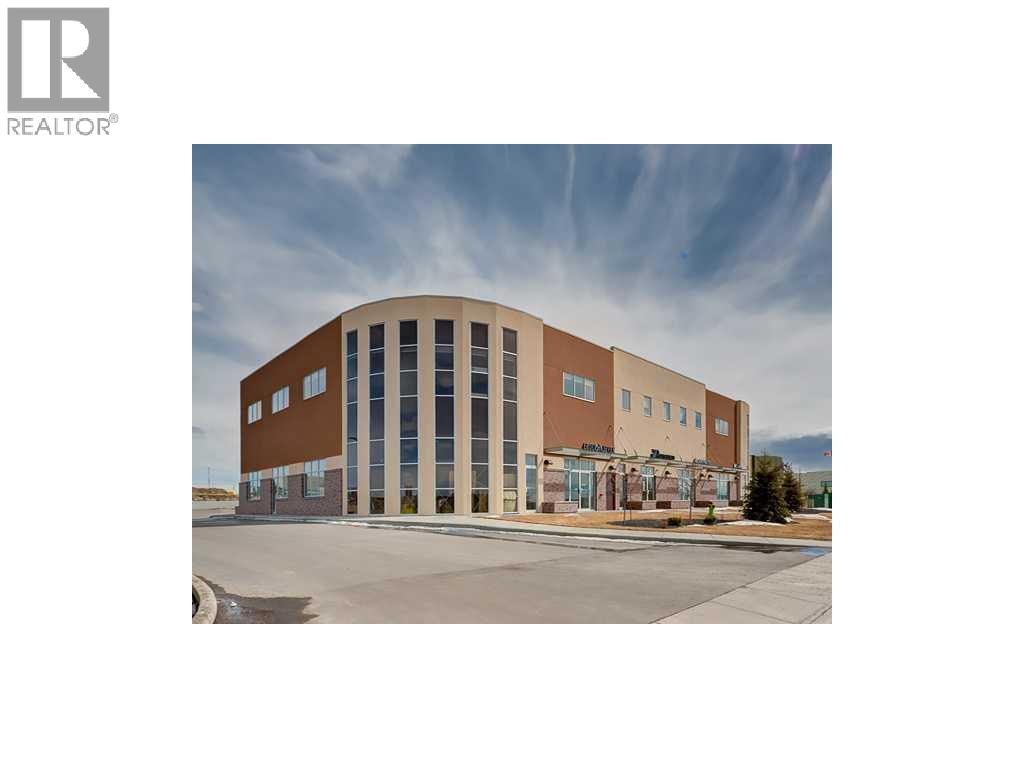
Investor alert! Corner unit in First Class Grade A Office Building in Airdrie for sale. Excellent opportunity for investors to take over with great tenants currently on long term lease with several options for extensions. Perfect location with quick access to QEII and other retailers. This unit is located at the front of the building with round glass panels and features of 6 offices, and several flex spaces which could be demised into more offices or additional uses. Lots of natural light. High quality finishes and modern steel construction with stucco exterior. Complex has ample parking spaces. Monthly Condo Fee $1390.00 Monthly Property Tax $768.00. The current lease is generating an approximate cap rate of 6.5%. Call or email now for more information. (id:51989)
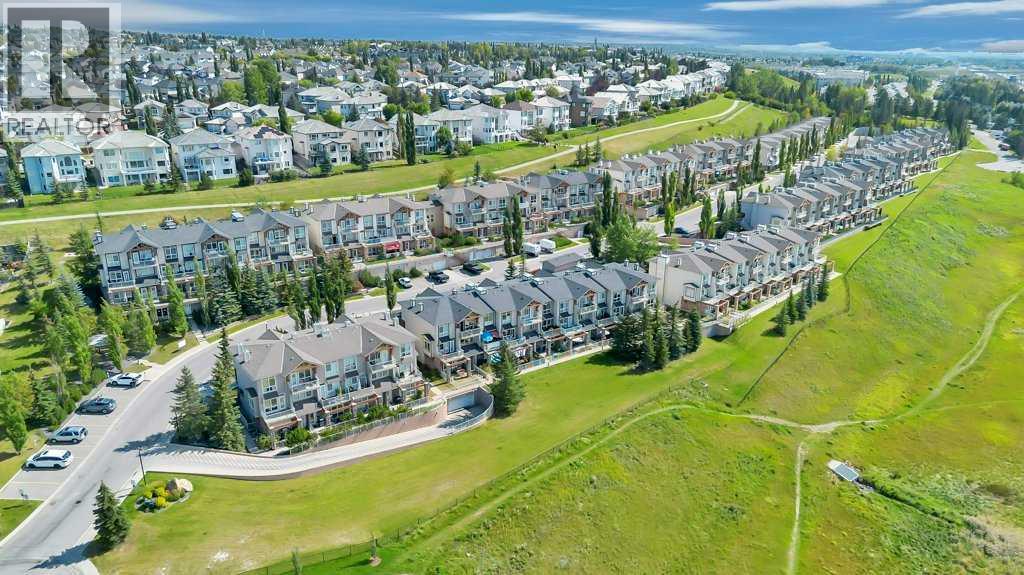
Enjoy incredible mountain views from both levels in this well-maintained 2-bedroom, 2.5-bathroom home offering over 1000sqft of functional living space. Built in 2005, this unit includes two titled, side-by-side underground parking stalls and a titled storage unit all accessible by an elevator.The main floor features 9’ ceilings, laminate and tile flooring, stainless steel appliances, and spindle railings. The kitchen offers a pantry and breakfast bar, opening into a bright dining and living area with direct access to a sunny, south-facing patio with mountain views and a gas line for BBQ.Upstairs, you’ll find a spacious primary bedroom with a 3-piece ensuite, a second generously sized bedroom, and a renovated 4-piece bathroom. Convenient upper-level laundry completes the space.Ideally located near the new YMCA, with quick access to the C-Train, transit, walking paths, green space, shopping, and all amenities. Enjoy easy access west to the mountains for weekend getaways. Condo fees include a fitness room and access to Rocky Ridge Ranch HOA amenities, featuring tennis and basketball courts, a splash park, and a lake. (id:51989)
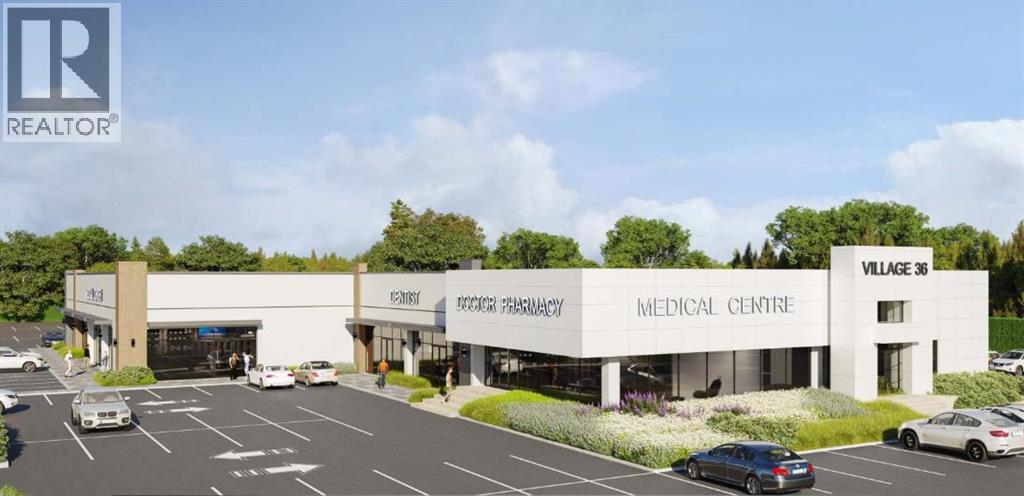
Welcome to Station 36! Presenting a ±1,480 sq. ft. retail condo unit ideal for a psychiatry/psychology clinic, located in a soon-to-be fully renovated strip mall in NE Calgary. The entire building is being gutted and converted into brand new retail condos, offering an excellent opportunity for both owner-users and investors. Situated along a busy corridor with great exposure, this high-visibility location is just a 5-minute walk to the LRT station, providing strong accessibility for patients and staff. Surrounded by established residential communities and complementary businesses, the area ensures consistent traffic and long-term growth potential. Estimated possession March 2027. (id:51989)
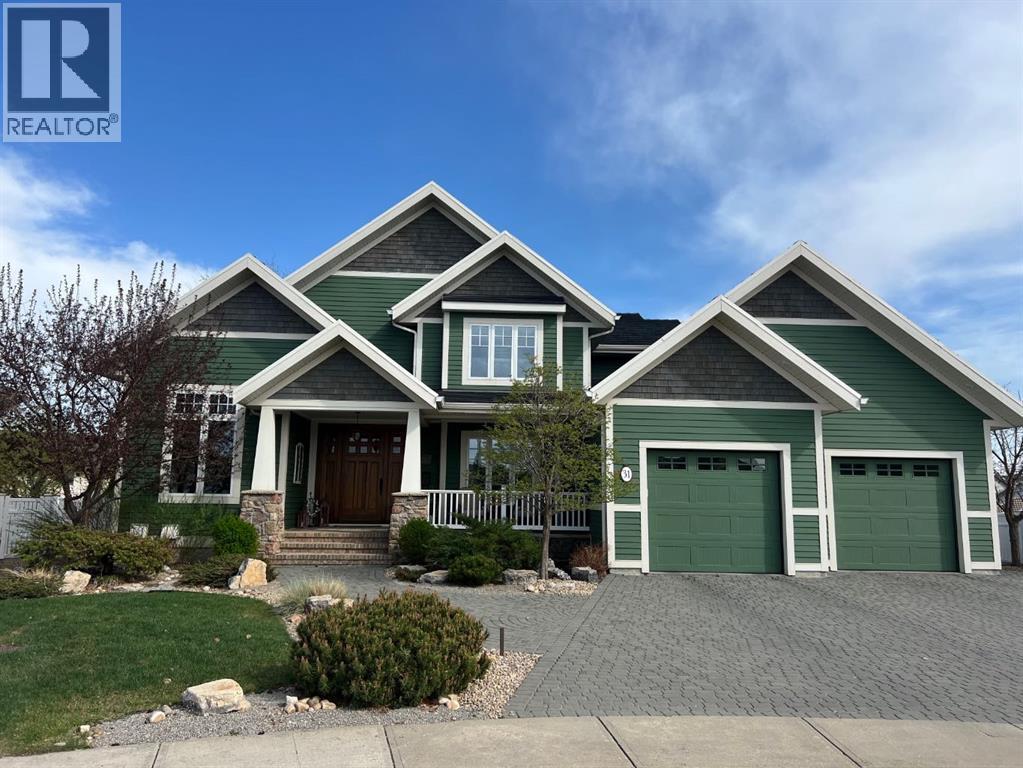
Acreage-style living in the city! This truly one-of-a-kind property offers exceptional space, luxury, and functionality, highlighted by two attached heated garages that are simply unmatched. The front garage measures 27' x 26' with impressive 11-foot ceilings, while the rear attached garage/shop/man cave spans over 1,800 sq ft and can accommodate six vehicles or more with the addition of lifts—perfect for car enthusiasts or hobbyists. There is ample room for boats, quads, sleds, or even a virtual golf setup, and it even includes its own bathroom.Situated on an oversized one-third acre lot at the end of a quiet close in desirable Anders, this home combines privacy with convenience. The location offers excellent walkability to parks, schools, shopping, and the Collicutt Centre. A large rear driveway provides additional parking, including space for RVs. The mature yard has been professionally designed and landscaped, creating a peaceful and private outdoor retreat.Built in a timeless Craftsman style by renowned builder Bowood Homes, this residence showcases exceptional attention to detail throughout. From the moment you arrive at the charming front veranda with custom brickwork, you’ll immediately appreciate the quality craftsmanship. Inside, the home offers a perfect balance of grandeur and warmth.The executive office at the front features stunning woodwork and a coffered ceiling, while the formal dining room with large windows and elegant wainscoting is ideal for hosting gatherings. The main floor boasts an open-concept layout designed for everyday living and entertaining, with expansive floor-to-ceiling windows that flood the space with natural light.Custom cabinetry by Sadona Cabinets is featured throughout, including beautifully integrated built-ins around the fireplace with a hidden, retractable TV. The chef-inspired kitchen offers abundant cabinetry, generous counter space, high-end appliances, and a convenient butler’s pantry. Premium finishes include grani te and marble countertops and timeless fir hardwood flooring.Designed for flexibility, the main floor includes the primary bedroom and laundry. The primary suite overlooks the serene backyard and features a luxurious ensuite with an air tub and steam shower. Upstairs, you’ll find two spacious bedrooms with walk-in closets and a stunning open view to the main floor and beyond.The fully developed lower level is built for entertaining, complete with a theatre room (including screen, projector, and equipment), a custom bar with exquisite woodwork, dishwasher, bar fridge, and wine room, plus a large games area and cozy lounge with a rock-faced fireplace. Two additional bedrooms complete this level.Mechanical features are equally impressive, including a boiler system with ventilation, in-floor heating, and central air conditioning for year-round comfort. This home is ideal for buyers seeking exceptional craftsmanship, thoughtful design, and a property that truly supports every aspect of modern living. (id:51989)
Brand new kitchen and bathrooms highlight this lake-view home, along with many additional updates completed in 2025. This 2,000 sqft, four-bedroom, three-bathroom home is sure to impress. On the main level the kitchen features a massive granite island, a coffee bar and an abundance of windows for natural light. Vinyl plank flooring with in-floor heat runs throughout, and patio doors lead out to the back deck, where fresh landscaping was completed in the summer of 2025. Upstairs, you’ll find all four bedrooms, along with the laundry area and access to the upper patio. The primary bedroom offers lake views and a fully renovated ensuite with dual sinks and a stunning tiled shower. The three additional bedrooms are generously sized, and the main bathroom also features dual sinks. The garage has a brand new epoxy-coated floor, making it easy to keep clean. Lake access and a children’s playground is located just across the street. You’re also within walking distance to MD Provincial Park and Kinosoo Beach. (id:51989)
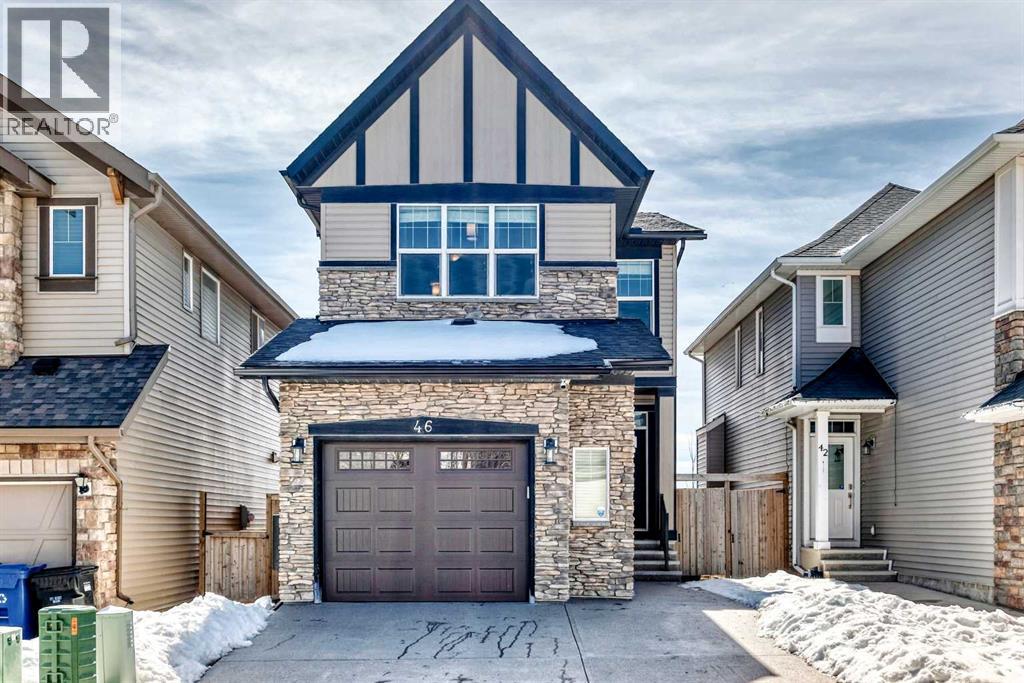
Welcome to 46 Nolanfield Road NW—an exceptional family home in a highly desirable location! This beautifully maintained 3-bedroom residence offers the perfect blend of style, comfort, and functionality, highlighted by HARDWOOD flooring on the main level, 9-FOOT CEILINGS, granite countertops, and a cozy gas fireplace.The bright, open-concept main floor is designed for both entertaining and everyday living. The chef-inspired kitchen features abundant cabinetry, a large central island, stainless steel appliances, and seamless flow into the dining and living areas. The spacious living room extends to a SUNNY SOUTH-FACING BACKYARD, creating the ideal indoor-outdoor lifestyle for relaxing or hosting family and friends.Upstairs, you’ll find three generously sized bedrooms, a VAULTED-CEILING BONUS ROOM perfect for family gatherings or a home office, and the convenience of upper-level laundry. The unfinished basement is thoughtfully laid out and ready for your future development ideas.Additional highlights include a BRAND-NEW WASHER AND DRYER and a GOOGLE HOME SMART SYSTEM with video doorbell, smart thermostat, and control monitor for modern convenience and security. Ideally located within WALKING DISTANCE to a NEW K–9 SCHOOL and close to shopping, parks, playgrounds, and Stoney Trail, this home offers outstanding accessibility and a true family-friendly lifestyle.Don’t miss your opportunity—book your private showing today! (id:51989)
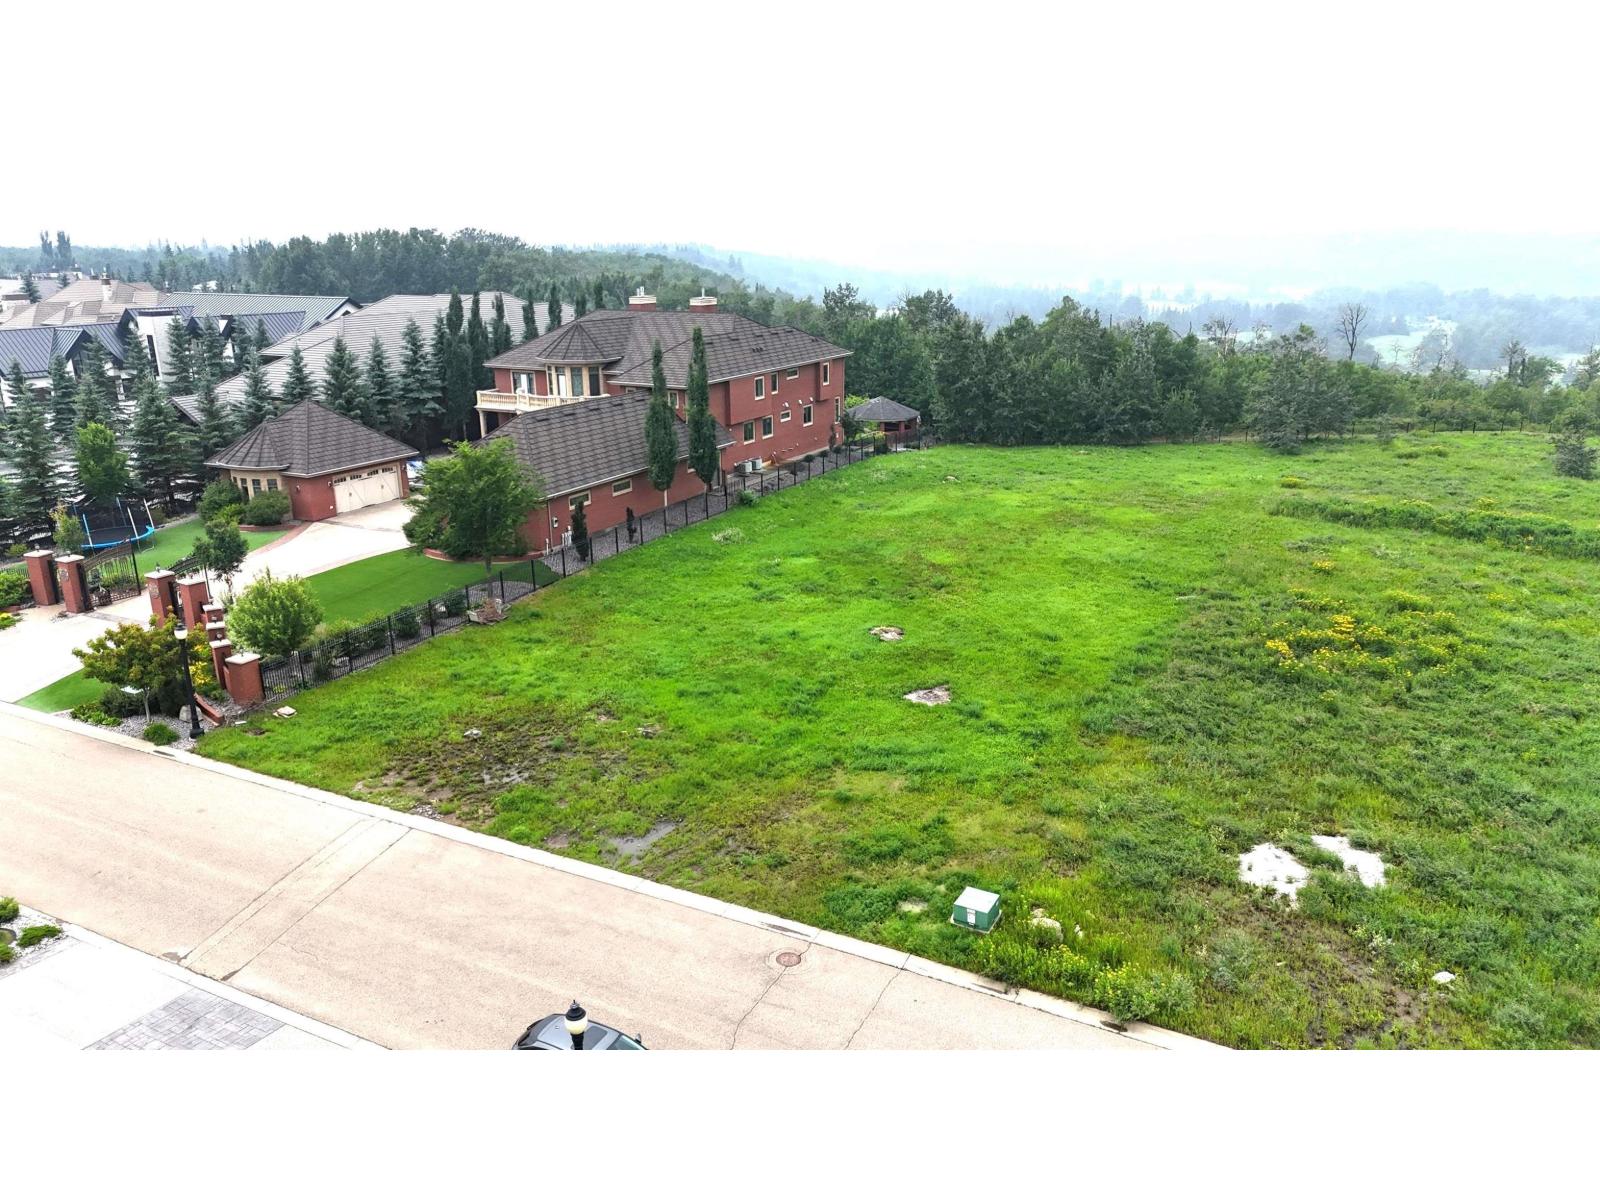
Situated on one of Edmonton’s most prestigious streets, Windermere Drive, this exceptional ravine-backing lot offers a rare opportunity to build your dream home in a truly premier location. Boasting 0.63 acres size (101.71' x 267.86'). This expansive and cleared parcel is ready for immediate development. Perfectly positioned backing onto green space, the breathtaking North Saskatchewan River Valley, and overlooking both River Ridge Golf and Country Club and surrounding golf landscapes, the property delivers unmatched views and privacy. With its generous dimensions, the lot can accommodate a wide range of architectural design homes. Enjoy the perfect blend of tranquility and convenience, just minutes from Currents of Windermere, top-rated schools, walking trails, dining, and amenities, easy access to Anthony Henday Drive, QE II. With very few premium ravine-side lots remaining, this is a truly rare opportunity to secure a one-of-a-kind property and bring your vision to life. (id:51989)
This 147 acre parcel is bordered by crown land on 2 sides and has a creek running through it on the South side. There are approximately 120 acres of Organic arable acres. You will appreciate the long driveway bordered by rancher fencing, tall trees and the 100% seclusion this property offers. Other great exterior features include a riding arena setup for barrels, pole bending and roping. Along with fencing for farm animals, picturesque views, large parking pad and many more small details that you would expect with a property of this magnitude. The home measures just under 3000 square feet plus an additional 1744 square feet in the basement. The exterior is finished with wood and offers 3 large covered decks. The walk out basement gives you another entrance option or a space that could easily be converted into a 6th bedroom. Walking into the main entrance you will be greeted by a powder room, access to a laundry room and leads you into a spacious living, dining and kitchen area highlighted with large windows and 19' ceilings. The kitchen is efficiently planned with numerous cabinets, island, pantry and high end appliances. The main level also includes a master suite (full blue prints/floor plan renderings available). The upper has 3 bedrooms, a landing/bonus room and a full bathroom. The basement has 2 living/rumpus rooms, a cold room, large entry (could be converted to a bedroom), and a bedroom. The home has 2 furnaces with A/C and in floor heating in the basement. (id:51989)
Check out this beautiful residential lot in the desirable golf course community of Lakes of Muirfield. This fully serviced lot is ready for you to build your dream home. Enjoy peaceful surroundings and scenic views, just 20–25 minutes from Calgary, Chestermere and Airdrie. A fantastic opportunity to build in a growing and well-planned community—don’t miss out. (id:51989)
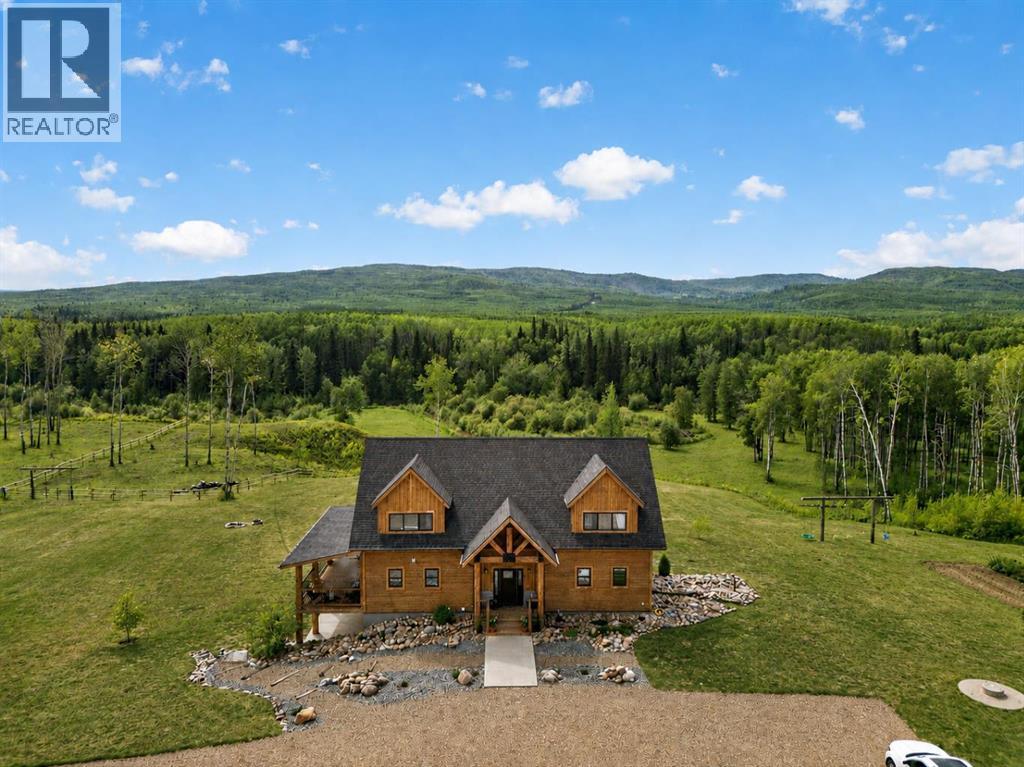
Perched to capture breathtaking panoramic views, this extraordinary three-story+ estate is the perfect blend of rustic elegance and modern luxury. From the moment you arrive, the home's striking architecture commands attention ...soaring beams, rich natural wood, and expansive windows that flood every level with light while framing the surrounding landscape like a living masterpiece.Inside, the open-concept design offers grand yet inviting living spaces, ideal for both for quiet retreats and unforgettable gatherings. The chef-inspired kitchen flows seamlessly into a dining area with vaulted ceilings and a statement fireplace creating a warm and welcoming heart of the home.Each level reveals its own charm: The main level is designed for entertaining with expansive decking overlooking the mountain scenery. There is a large primary suite, bathroom, laundry room and entry which add to the character. The upper floor features a well planned family room, two additional spacious bedrooms, and another full bathroom. One more level from the family space is a loft which would make a large 4rth bedroom. The lower level offers additional living space perfect for guests, another bedroom and bath, recreation room, and in-floor heating. Here you have access to the attached garage and utility room. A three vehicle detached workshop was recently added to house all sorts of vehicles and toys. Walk down to the bottom of the acreage to discover bike paths and the Crowsnest River. Whether you are enjoying sunrise coffee above the treetops or hosting evenings under the stars, this one-of-a-kind estate delivers an unparalleled lifestyle. This is more than a home...it is a statement! (id:51989)
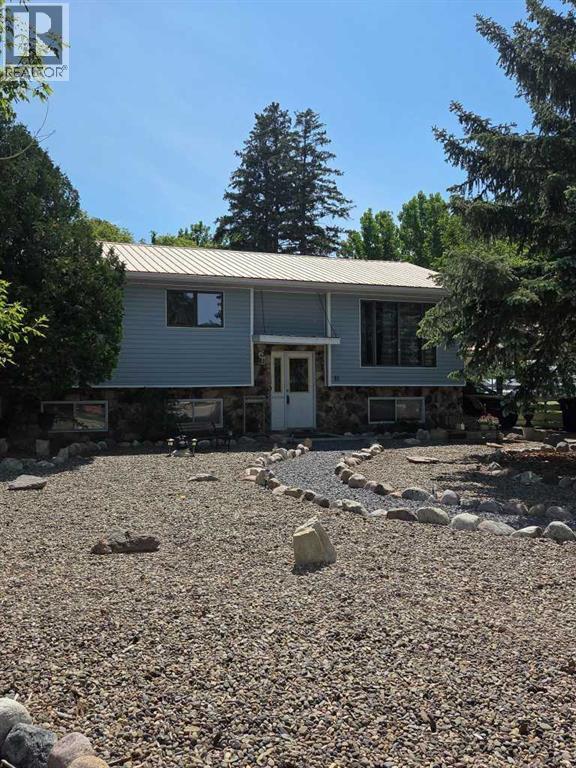
Welcome to this warm and inviting family home, perfectly situated in one of Brooks’ most desirable central locations—where convenience truly meets comfort. Just half a block from the hospital and schools, and within easy walking distance to the JBS Leisure Centre, this is a location where everyday living feels effortless.This spacious bi-level offers 4 generous bedrooms and 2 bathrooms, ideal for growing families. The bright main floor welcomes you with a highly functional kitchen, seamlessly connected to the dining area—perfect for gathering and everyday living. From here, garden doors lead you out to a beautiful deck, creating a natural flow between indoor and outdoor spaces.Step outside and you’ll fall in love with the large, mature backyard—offering privacy, lovely trees, and a peaceful setting to relax, entertain, or watch the kids play. The front yard has been professionally landscaped, adding to the home’s inviting curb appeal.Recent updates include a new metal roof (2021), new deck (2021), updated flooring in the upstairs living room, and fresh paint in the main-floor living room and kitchen—making this home truly move-in ready.The fully developed basement adds even more living space, complete with a wood-burning fireplace and a wet bar—perfect for family nights or entertaining.Located in the heart of Brooks, in a dynamic, family-friendly area where location truly matters—this is a home where families can grow, connect, and feel right at home. (id:51989)
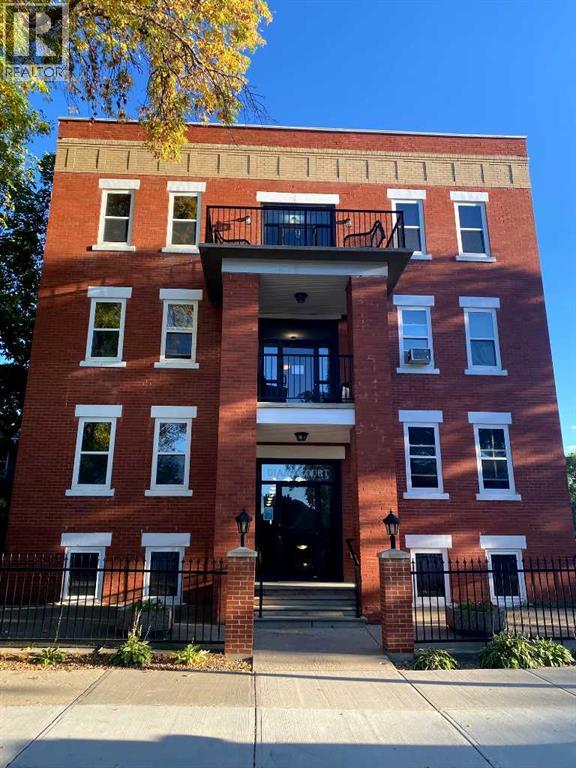
Welcome to 106-371 Aberdeen.This condo offers great potential as a fixer-upper, whether you're looking to get into the market, downsize, or add to your investment portfolio. With a functional layout and solid bones, it’s a great opportunity to update and make it your own.Located on Aberdeen Street, one of the area’s most charming and established streets, you’ll appreciate the beautiful canopy of mature trees that line the road creating a warm, inviting feel year round. It’s a setting that offers a bit more character than your typical location, all while being just minutes from downtown, shopping, dining, and everyday amenities.Inside, the unit provides a comfortable living space with a practical layout and good natural light. Additional features include storage located directly across the hall, adding extra convenience.The building also offers a shared balcony and gas BBQ area perfect for enjoying the summer months and taking advantage of the peaceful surroundings.Monthly condo fees of $450 include gas, water, maintenance, and contributions to the reserve fund, and more helping keep ownership simple and predictable.Whether you're a first time buyer, investor, or looking to downsize, this is a solid opportunity in a great location with room to add value.Call today to book your personal viewing. (id:51989)