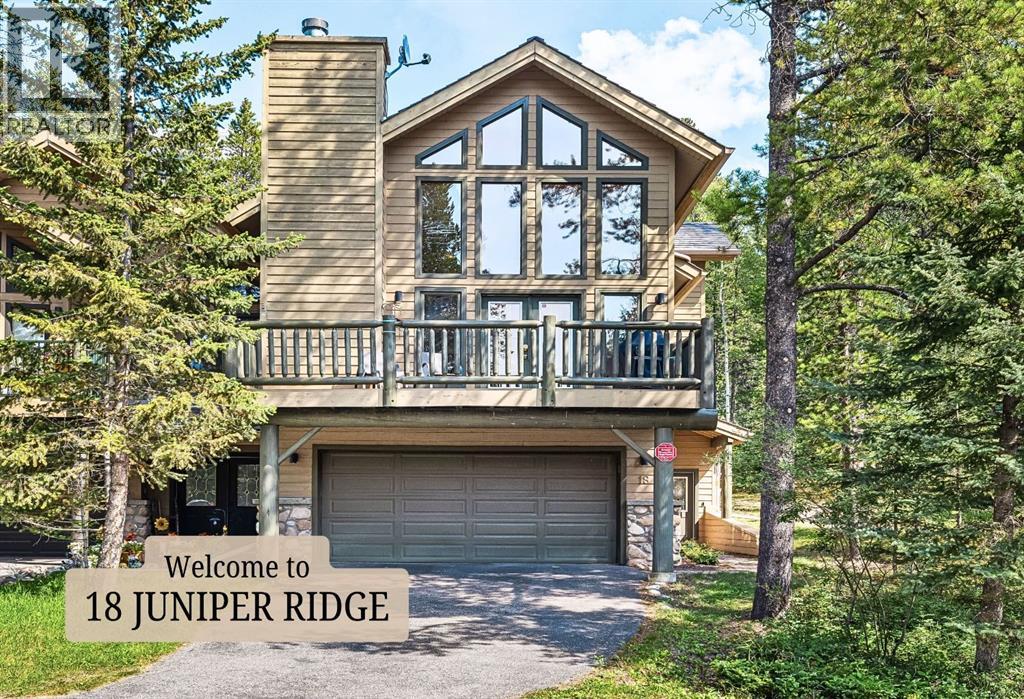
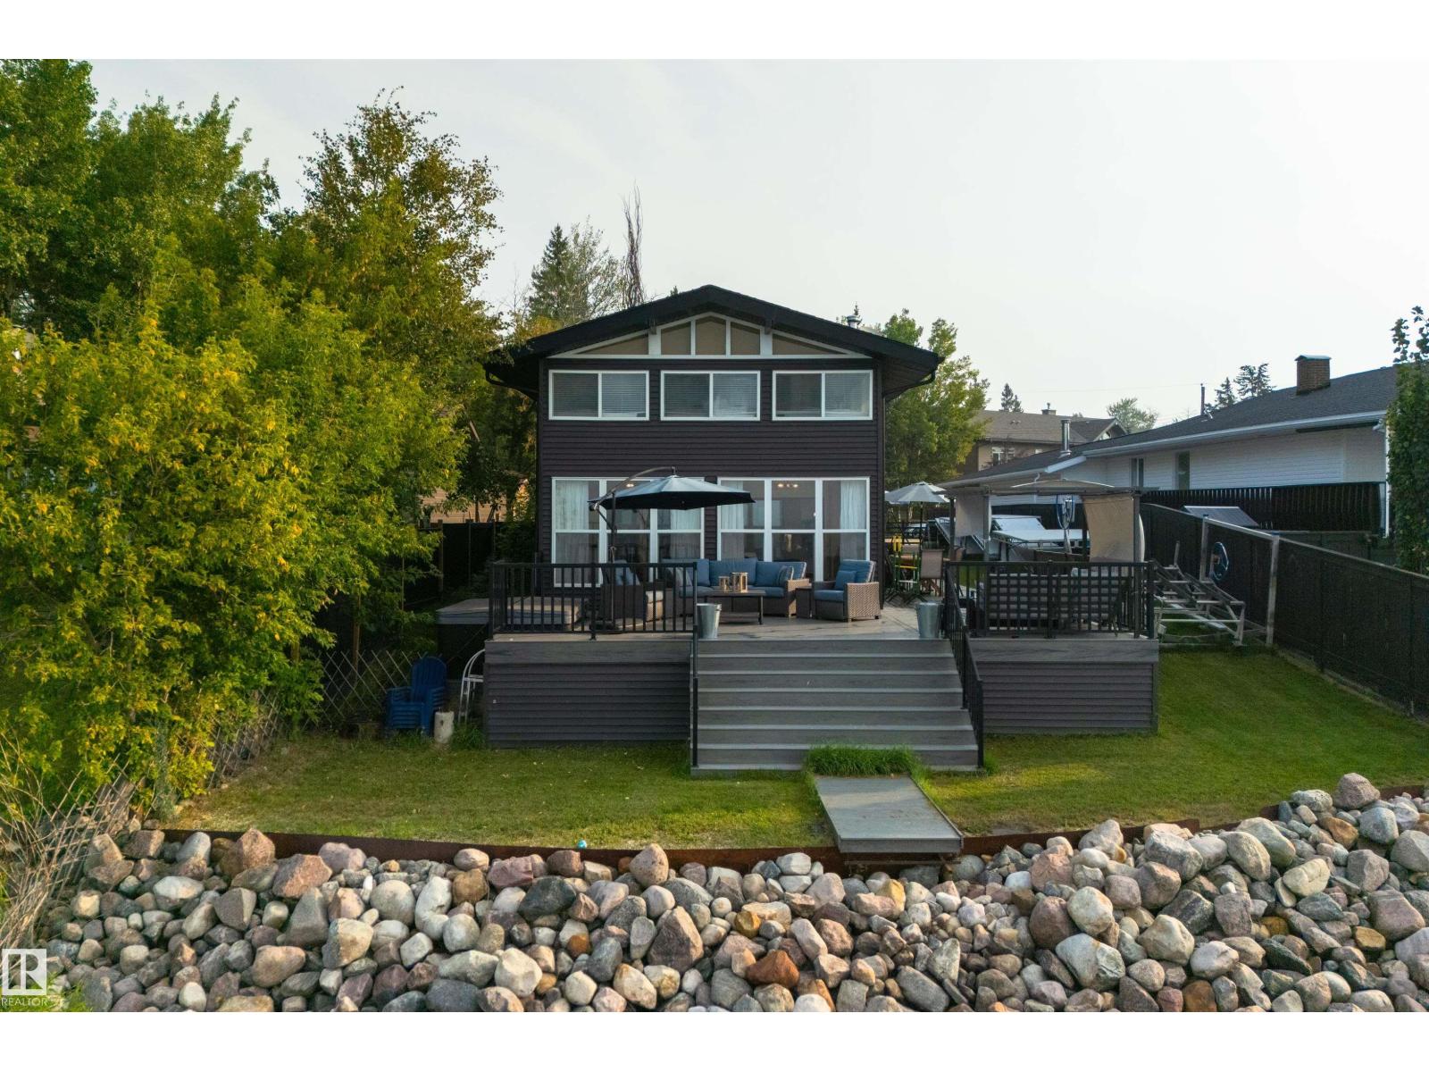
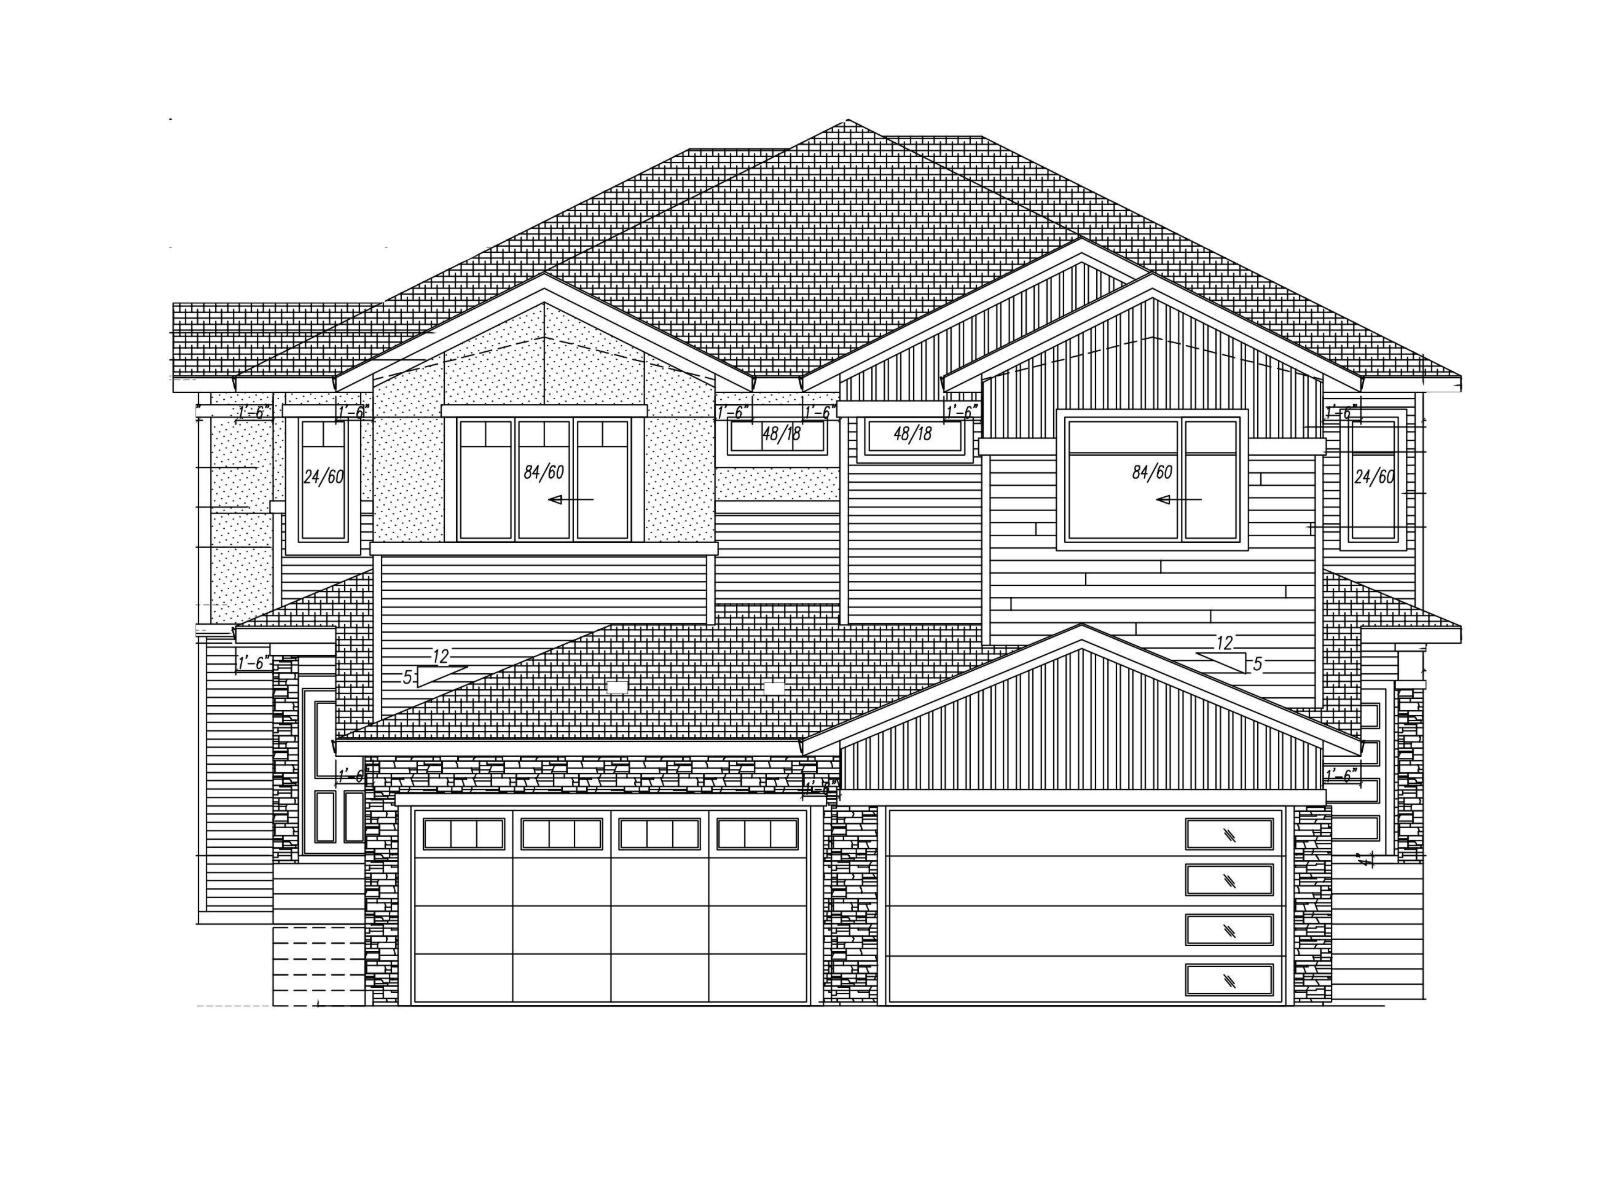
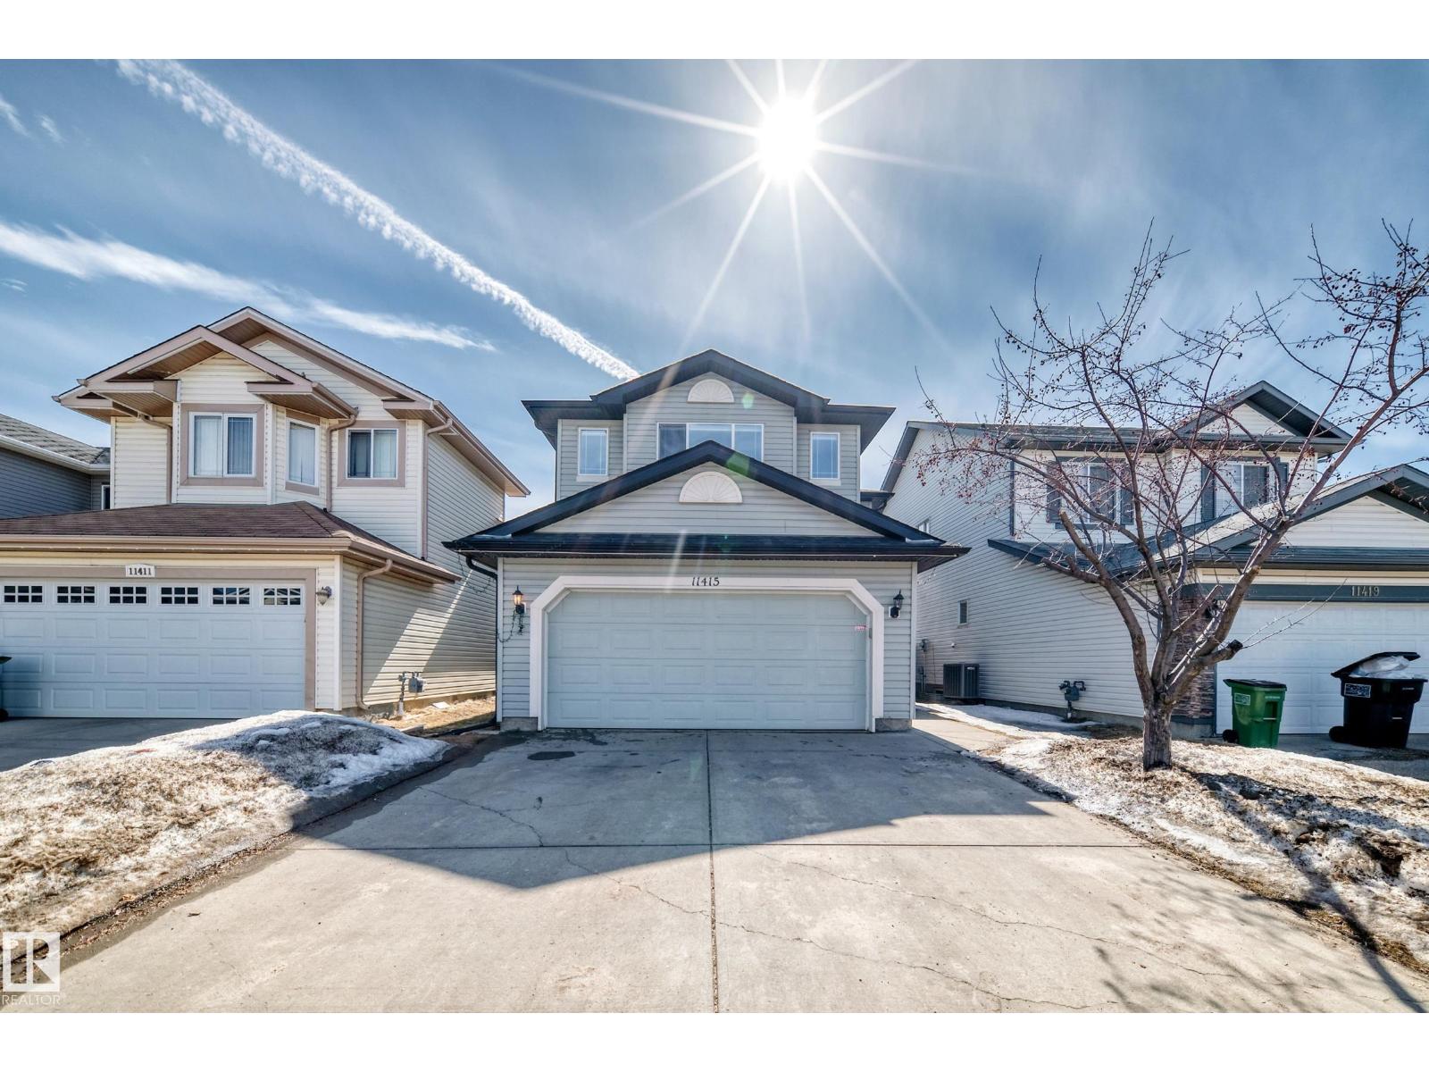
Welcome to Canmore's most nature rich neighborhood, located in Silvertip Resort. Here you will find this exceptional three-level duplex offers more than 3,250 square feet of refined mountain living—quietly positioned along a semi-private road where the pace slows and nature sets the tone. A sense of stillness settles in, from the moment you arrive. Lush evergreens cradle the home, filtering sunlight and creating a natural sense of seclusion. The surrounding greenery invites slower mornings with coffee in hand, peaceful afternoons lost in a good book, and mystical evenings spent beneath a sky full of stars.Step inside, and the home reveals itself with intention. The main living level feels expansive yet grounded—an open-concept design that flows effortlessly around a central kitchen adorned with granite countertops, an ideal gathering place after a day exploring the mountains. Soaring, south-facing windows stretch upward, flooding the space with golden light while framing breathtaking Rocky Mountain vistas that evolve beautifully with each passing hour and season. With four spacious bedrooms and three well-appointed bathrooms, the home easily accommodates family life and weekend guests alike. The top-floor primary suite is a sanctuary of its own—elevated, private, and thoughtfully designed for rest and retreat. A charming laundry chute adds a touch of everyday ease, while just beyond, a versatile lofted space awaits your imagination—perfect as a home office, yoga studio, reading loft, or creative escape. Function meets lifestyle with a generous driveway and double-car garage, offering ample space for vehicles, outdoor gear, and all the essentials of mountain living. Just moments away, enjoy world-class golf at Silvertip Golf Course, future amenities at the planned village centre, and the rejuvenating experience of Everwild Nordic Spa just down the hill. Behind the scenes, the home reflects meticulous care and thoughtful upgrades: (ask your Agent for attache d list). New high-efficiency Trane furnace (2017)New in-slab hot water tank (2024)New PEX water lines (2023)Electronic air cleaner (2017)Durable 50-year composite roof (2011)Quiet. Private. Sun-drenched. Surrounded by nature. This is Silvertip living at its most elevated—a seamless blend of mountain serenity, timeless design, and enduring comfort. Book your private viewing today and experience it for yourself. (id:51989)
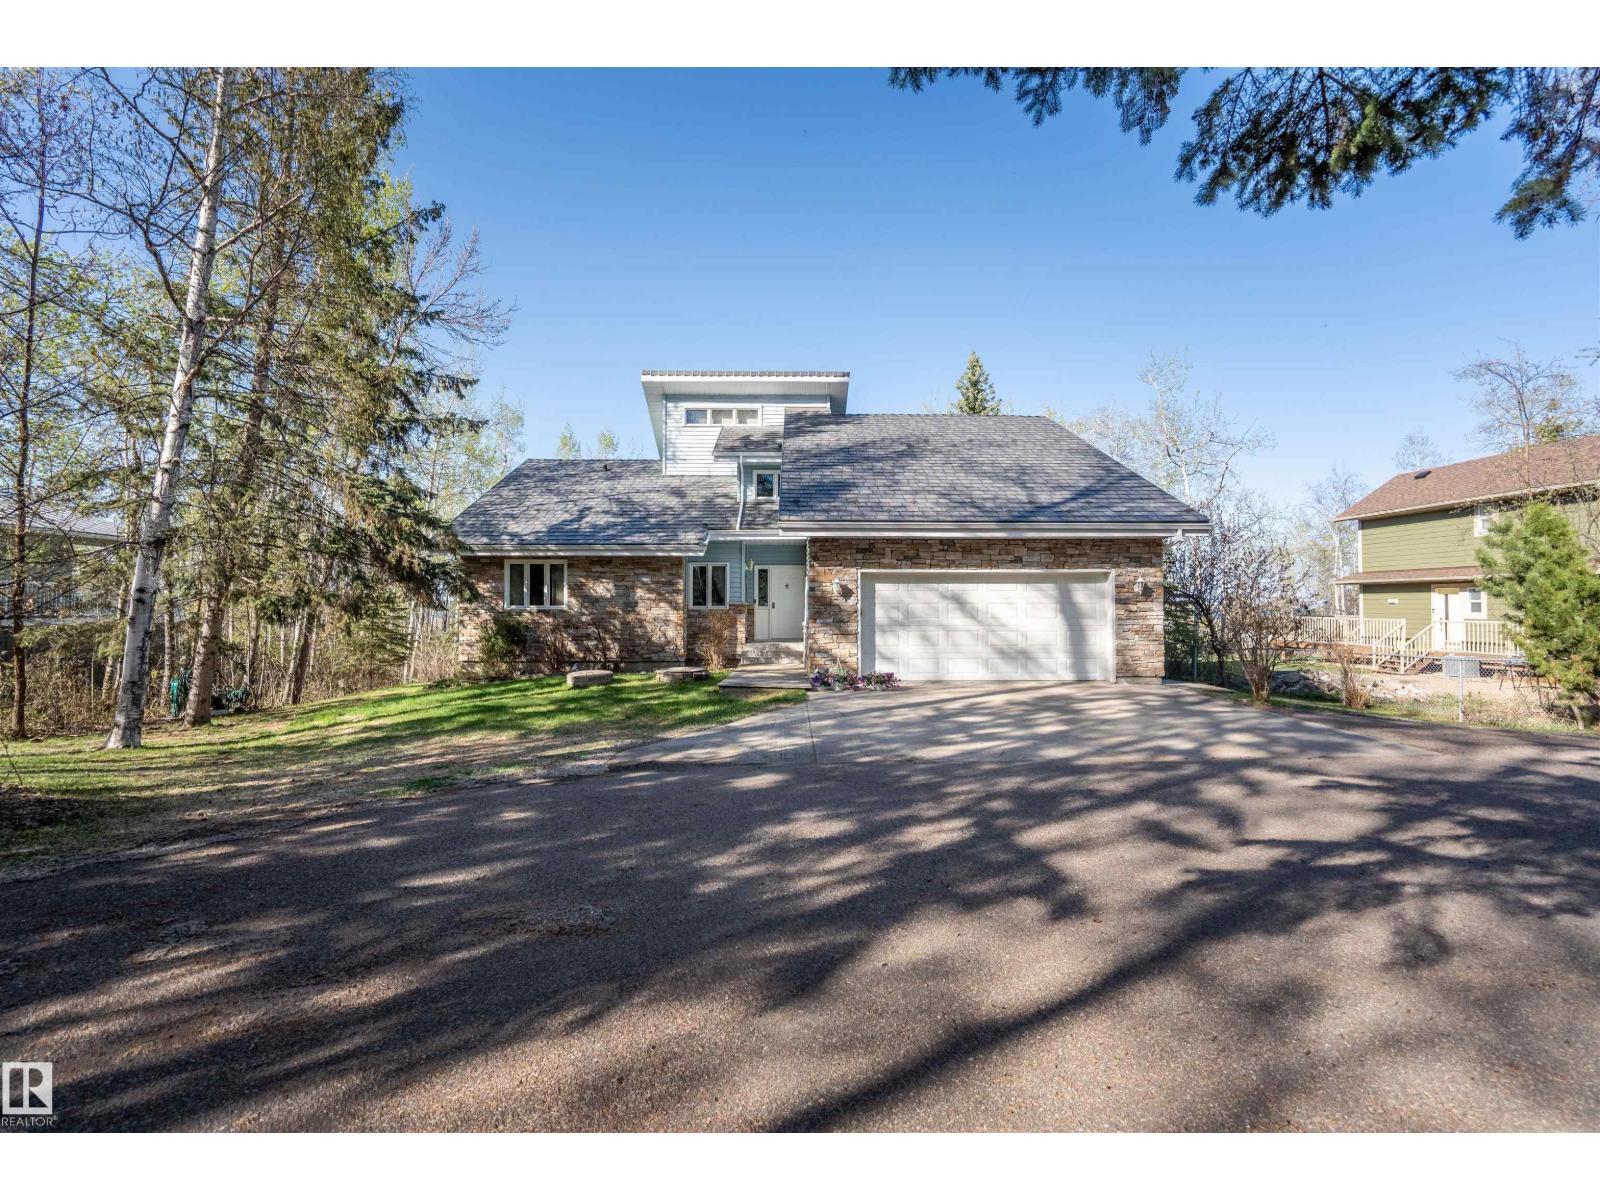
Nestled in one of the best locations of Ross Haven! This Waterfront property was built with intention...family memories that will last forever. Pride of ownership is evident throughout the home. All major renos were completed in 2017. The main floor has two bedrooms with access to a 4 pc bathroom. The Kitchen features stainless steel appliances and lots of counter space. The Dining area is great for dinners at the lake and has access to the wrap around composite deck. The Living area is massive and has a stone wood burning fireplace. This is where is you can truly escape from the hustle and bustle of the city. Upstairs you will find Two more bedrooms, another sunroom and a Two Pc Bath. Don't miss out on this Waterfront Retreat only 45 minutes from the city. (id:51989)
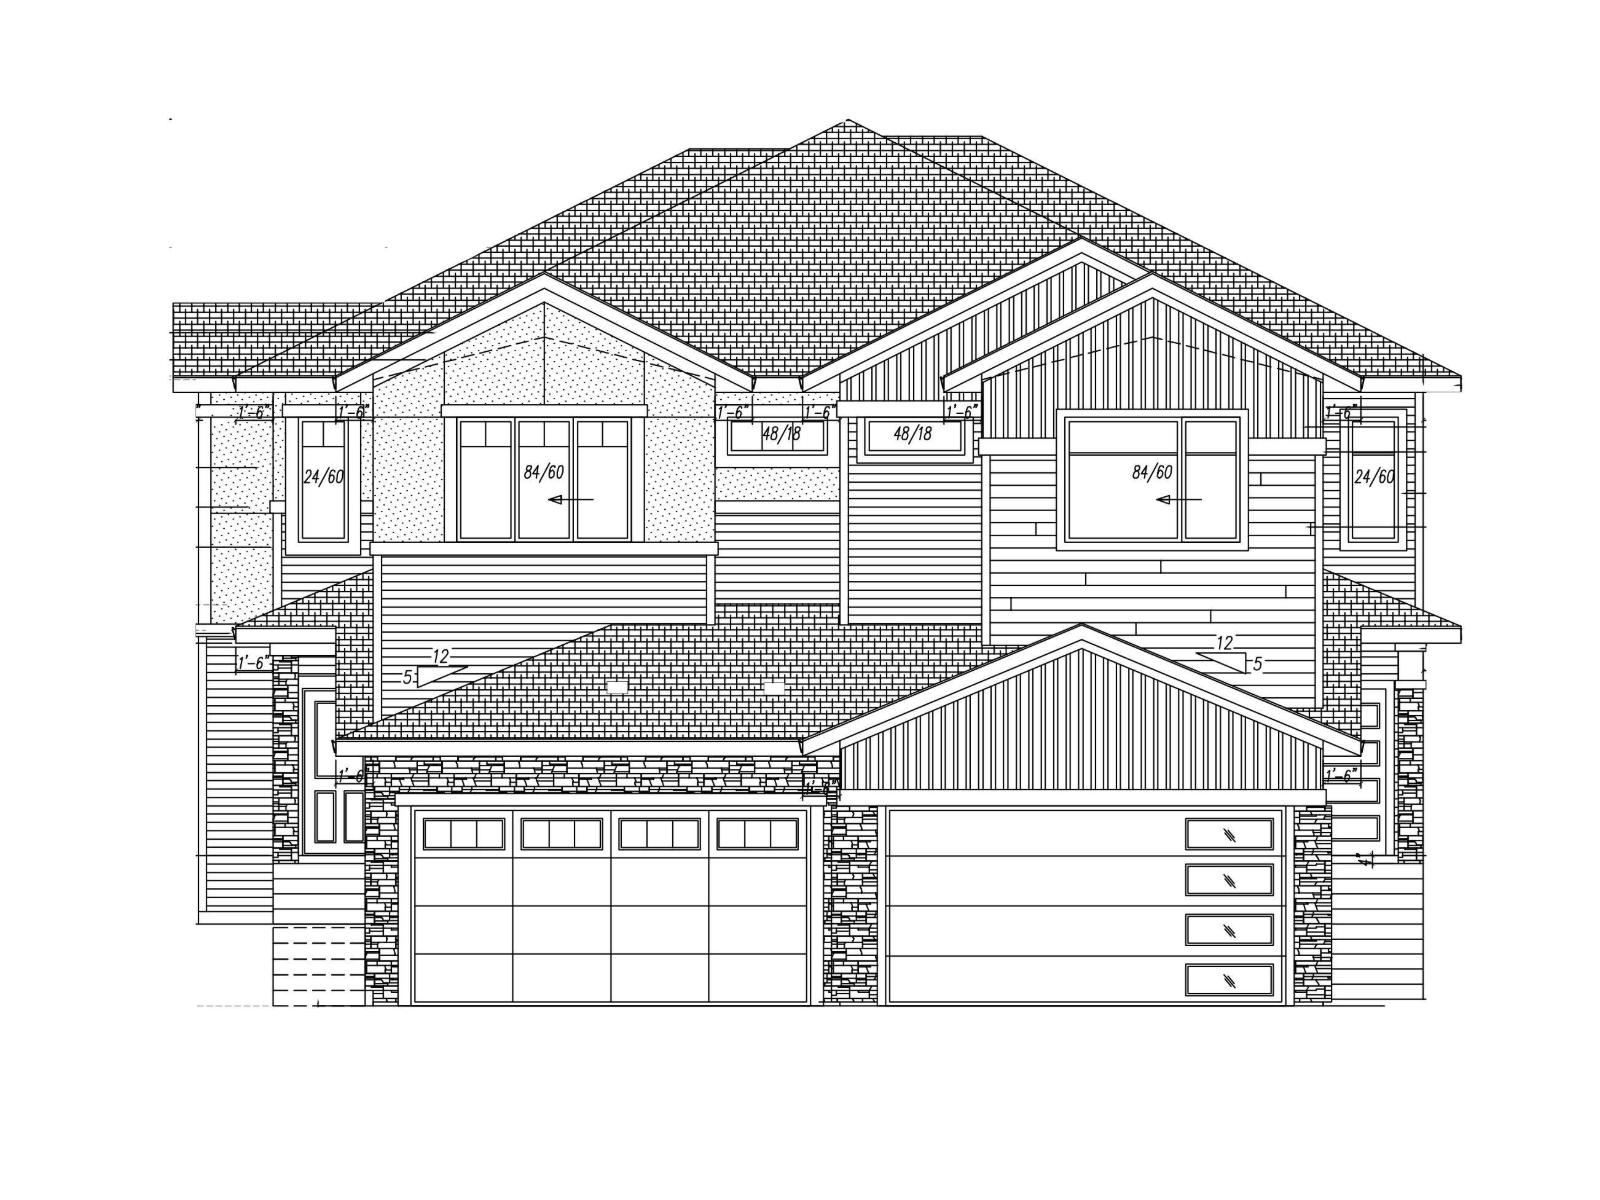
Brand-new, never lived in, and built for modern living, this 1,800 sq. ft. two-storey duplex in Windsor Pointe, Fort Saskatchewan offers style, space, and flexibility throughout. The main floor features 9 ft. ceilings, large windows for natural light, and a bright open-concept layout with a sleek electric fireplace in the living room. The dining area includes a sliding door to the backyard, and the kitchen features a large island with bar seating and a walk-in pantry. A main-floor den that can serve as a bedroom and a full 4-piece bath make this ideal for large, guest, or multigenerational families. Upstairs, the primary suite includes vaulted ceilings, a walk-in closet, and a 5-piece ensuite, followed by two bedrooms, a bonus room, a 4-piece bath, and upper laundry. The unfinished basement and backyard offer future potential, with an attached 2-car garage & a side entrance!! Nearby schools, parks, golf, & shopping. Option to build custom duplex! Many floors plan/options available. (id:51989)
Big Price Drop! Discover this stunning 4-bedroom, 3.1 bathroom, well-maintained 2-storey family home offering a functional open-concept layout. The main floor features a bright tiled front entry, hardwood flooring, and a spacious kitchen with hardwood flooring, extra cabinets, a large breakfast bar and a dining nook. Convenient main-floor laundry and a 2-piece bathroom. Upstairs includes a spacious bonus room with a gas fireplace, providing additional living space. The primary bedroom includes a 4-pc ensuite bathroom and a walk-in closet. The 2 other bedrooms share a common 4-pc bathroom. The fully finished basement offers a large bedroom, 4-pc bathroom and a recreation room suitable for a variety of uses. Recent upgrades include furnace (2026), shingles (2025), hot water tank (2023), dryer and washer (2024), basement carpet (2022), and new window blinds throughout. Ample storage space. Located in the desirable Canossa neighbourhood, close to schools, shopping center, and public transportation. (id:51989)
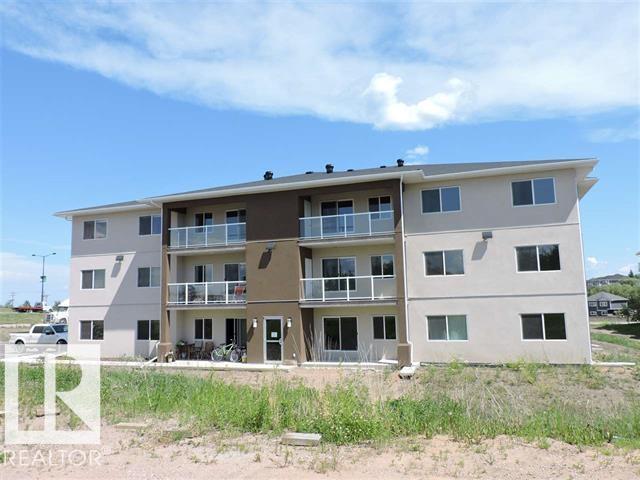
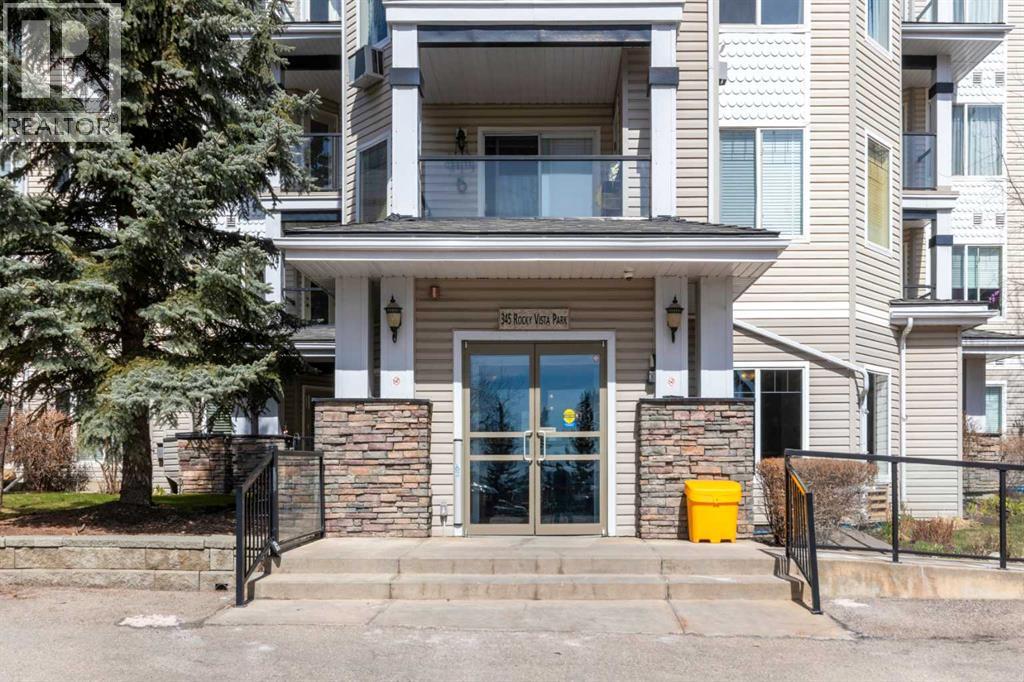
Cold lake North Condo, Walking distance to convenient store, beach, Marina, Restaurants, Mall and community center. Main level living, This unit has 3 BEDROOMS and 2 BATHROOMS. Open concept kitchen, dining and livingroom. Master bedroom with 3 piece ensuite, lots of counter space and walk in closet. Unit has in-suite laundry and a patio area with storage room. Condo includes 2 assigned parking stalls. Condo fee includes: Exterior maintenance, Insurance for Common Areas, landscape and snow removal, parking, reserve fund contribution, water, sewer and heat. (id:51989)
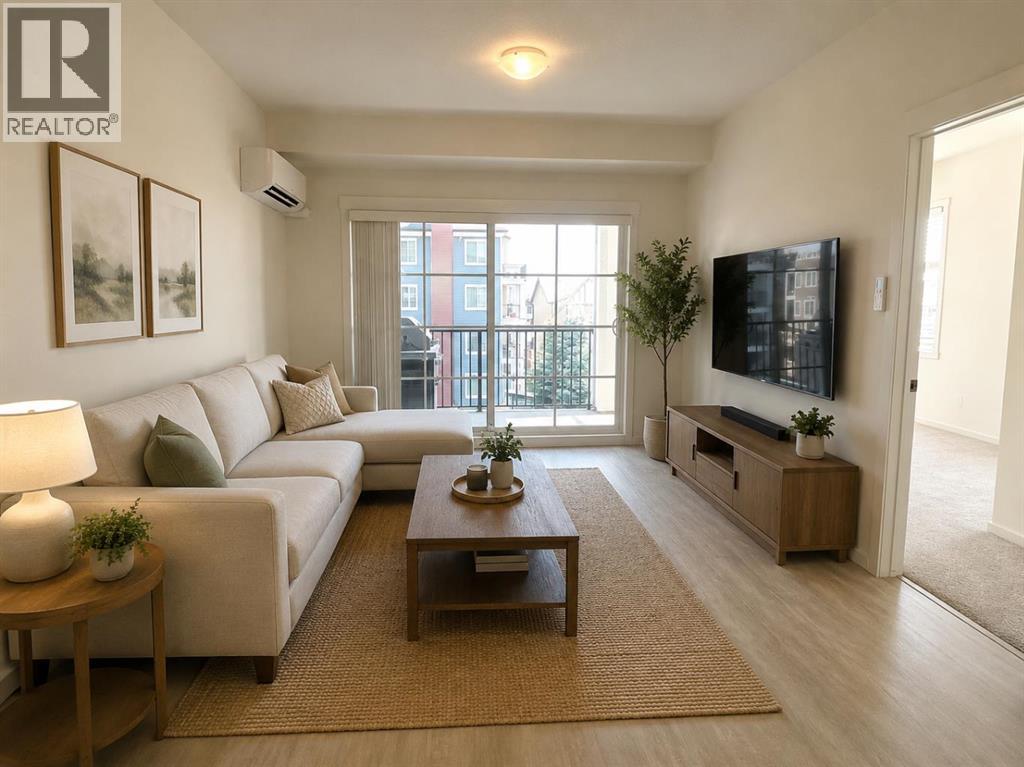
Welcome to this beautifully maintained 887 sq. ft. corner unit in the sought-after community of Legacy Park—one of the largest floor plans available, offering exceptional space, privacy, and an abundance of natural light.This bright and airy 2-bedroom, 2 full bathroom condo features a functional open-concept layout designed for both everyday living and entertaining. The spacious kitchen is a standout, complete with granite countertops, a large central island, oversized drawers, and soft-close cabinetry, providing both style and practicality. The unit is flooded with sunlight thanks to the corner-unit positioning, creating a warm and inviting atmosphere throughout.The primary bedroom offers a generous closet and a private 4-piece ensuite, while the second bedroom is well-sized and conveniently located near the second full bathroom—perfect for guests, roommates, or a home office setup. Additional highlights include in-suite laundry, air conditioning, and ample storage throughout.This unit comes with the rare bonus of TWO titled parking stalls—one underground and one above ground—providing convenience and flexibility for homeowners and guests alike.Located in the award-winning community of Legacy, residents enjoy access to over 300 acres of environmental reserve, scenic walking and biking paths, tranquil ponds, and beautifully landscaped green spaces. Legacy is known for its strong sense of community, with nearby parks, playgrounds, and schools, making it ideal for families and professionals alike.You’re just minutes from shopping, restaurants, and amenities at Legacy Village and Township Shopping Centre, with quick access to Macleod Trail and Stoney Trail for an easy commute anywhere in the city.This is your opportunity to own a spacious, sun-filled corner unit in one of Calgary’s most desirable and thoughtfully designed communities. Builder plans square footage includes the area on the balcony (id:51989)
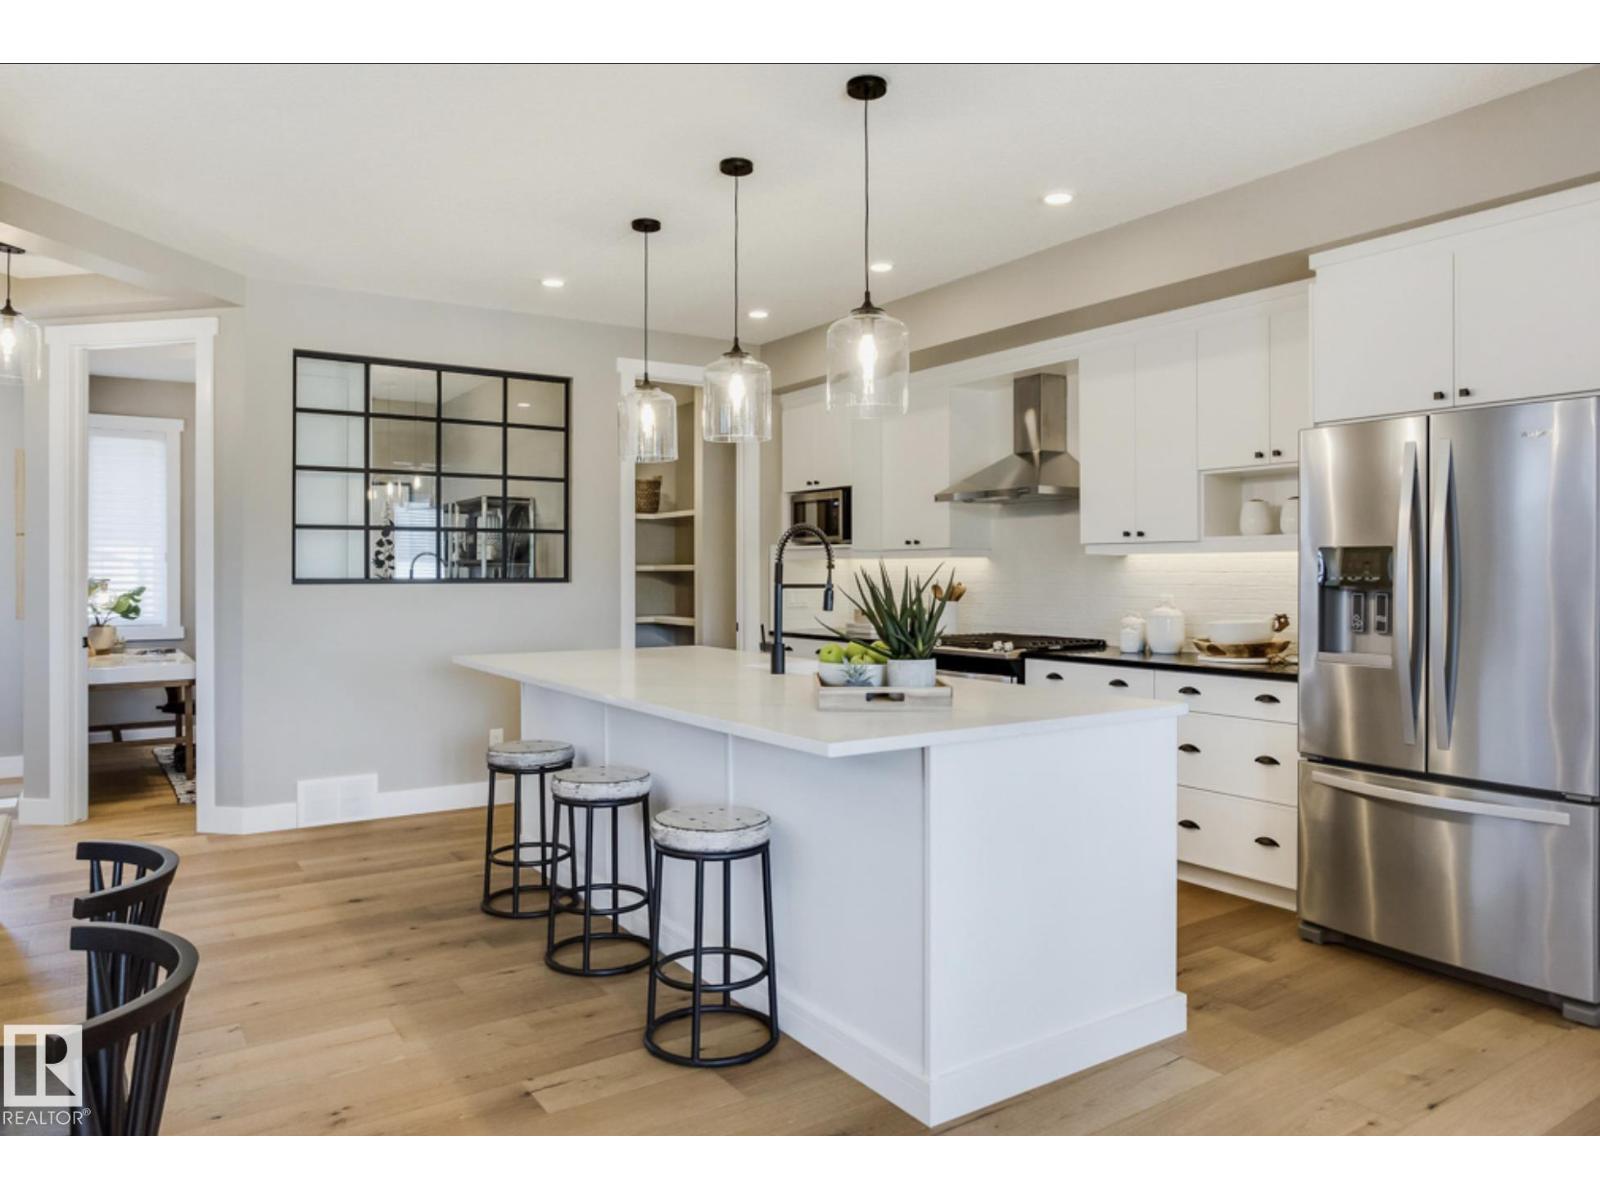
Introducing the “MESA” by MasterCraft builder, Homes By Avi. A LUXURY HALF-DUPLEX bungalow villa nestled on pie lot in the heart of Riverside, St. Albert. LOVE where you LIVE surrounded by tranquil walking paths, ponds & green-space. A hop away from St. Albert Mall & Lacombe Dog park. Designed for comfort living w/everything you need on main level; primary suite w/luxury 4pc ensuite & walk-thru WIC, spacious laundry room w/cabinets, front flex space (guest room/office), walk-thru mudroom off garage & convenient powder room. Sophisticated finishings throughout include luxury vinyl plank flooring & electric fireplace in GREAT ROOM. Entertaining kitchen showcases abundance of 39 upper cabinets, soft close pot & pan drawers, upgraded quartz countertops, eat-on centre island, hood fan, microwave, MDF shelving in pantry & generous appliance allowance. Finished basement with 792 sqft of developed space that includes rec rm, bdrm & 4pc bath. Entertaining back deck w/aluminum/glass. PHOTOS OF SIMILAR SHOW HOME. (id:51989)
In the heart of Windsor pointe, Fort Saskatchewan, brand-new 1,835 sq. ft. two-storey duplex offers modern living at its finest in a completely fresh, never-lived-in home. The main level features 9 ft. ceilings, large windows for natural light, and a bright open-concept layout centered around a sleek electric fireplace in the living room. The kitchen includes a large island with bar seating and a walk-in pantry, the dining area opens to the backyard through sliding patio doors. A main-floor den that can also function as a bedroom, along with a full 4-piece bath, adds flexibility for families/guests. Upstairs, the primary suite offers vaulted ceilings, a walk-in closet, and a 5-piece ensuite, followed by two additional bedrooms, a bonus room, a 4-piece bath, and upper laundry. An unfinished basement, attached double garage, side entrance & spacious backyard provide excellent future potential, with nearby schools, parks, golf, & shopping. Option to build custom duplex! Many floor plans/options available! (id:51989)
Enjoy comfort, convenience, and stunning views from this bright, well designed and updated condo in The Pavilions of Rocky Ridge. This immaculately kept open concept condo offers plenty of room for full sized furniture and a large TV, creating a warm and inviting space for relaxing or entertaining. The layout is ideal for privacy, with both bedrooms located on opposite sides of the main living area. The kitchen is thoughtfully arranged with generous counter space and an adjoining dining nook, perfect for everyday meals. The primary bedroom features a walk in closet plus a private 3 piece ensuite. The second bedroom is roomy and versatile, paired with a 4 piece main bathroom, as well as a spacious laundry room that adds great functionality to the home. Step outside to the oversized balcony with a private storage attached and take in beautiful mountain views, the perfect spot for morning coffee or evening unwinding. Additional perks include heated titled underground parking, an outdoor parking pass and convenient underground access to exceptional shared amenities: a fantastic fitness centre, theatre room, party room, and billiards lounge. Located within walking distance to transit, tennis courts, parks, and scenic walking and biking paths, this property also offers quick connections to the University of Calgary, Rocky Ridge YMCA, Bowness Park, downtown, and major routes like Stoney Trail. The ultimate combination of lifestyle, location, and mountain view living awaits. (id:51989)
Looking for the relaxed, peaceful life? Looking for your retirement home, or a home for your family to grow into? This is a property for you. Located on the Southside of Muriel lake, this beautiful lake front property features 3 bedroom, large master bedroom that is joined to the main 5 pc bathroom. Bright kitchen with lots of cabinet space, dining area facing the lake and open to the living room with a wood burning fireplace. Walk into the 4 season room located off the living room facing the lake overlooking the landscaped yard featuring a deck and fire pit area. There is a loft space great for a home office. The basement is unfinished, ready to be the space you need. Let's not forget the attached garage, and the detached double garage. Paved driveway, mature tree's, what more could you ask for? (id:51989)
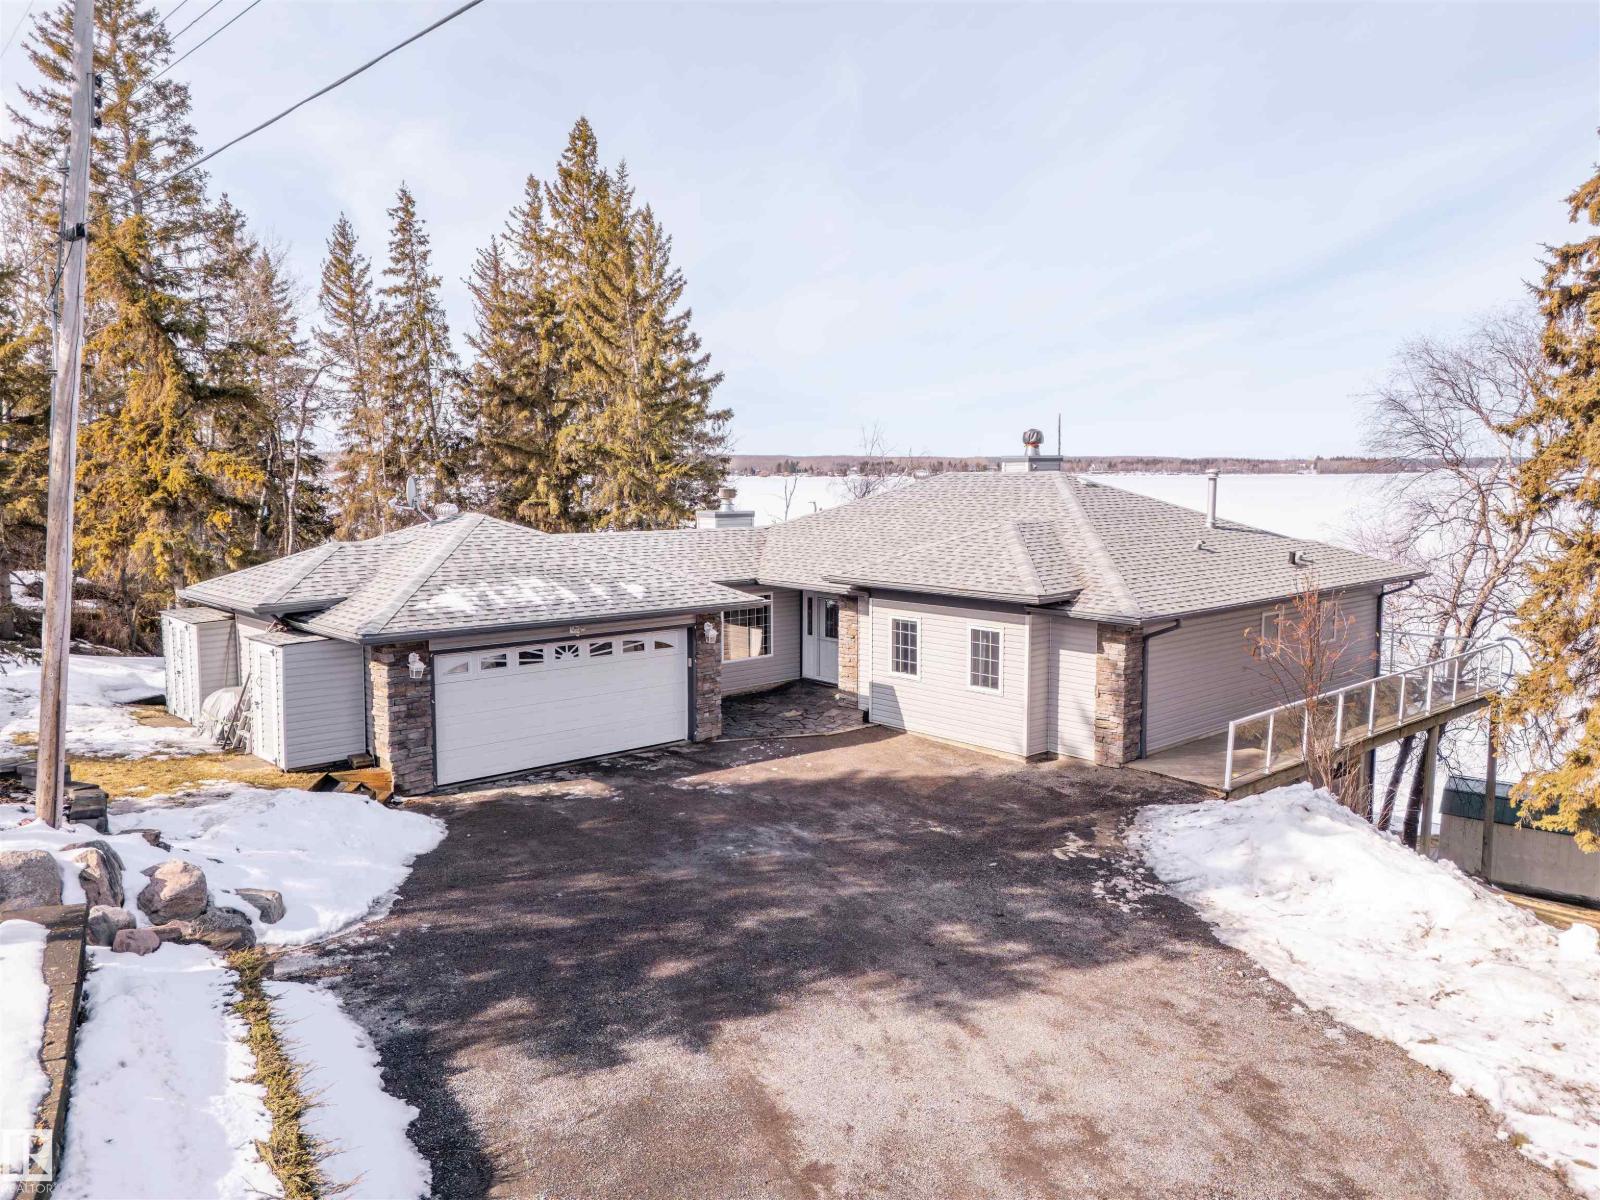
This lakefront property features the most beautiful views of the sunsets on Moose lake from the living room, kitchen and master bedroom. This home has 3000 sq/ft of living space for your family. The kitchen has light wood cabinets with granite countertops. The living room has a stone faced wood burning fireplace with large windows overlooking the lake. Main floor laundry, the primary bedroom has great views of the lake, and a large walk in closet. The lower level is fully finished with an open rec/family room area with a second wood fireplace. In floor heating to keep the toes warm. A bedroom with 3 pc bath adjoined to the family room. The exterior features a wrap around main level deck with a sunroom and steps down to the lower level deck, soaking up the lake views! Natural landscaping, paved driveway and a double attached heated garage completes this lake package! Upgraded the deck with the new sunroom. (id:51989)
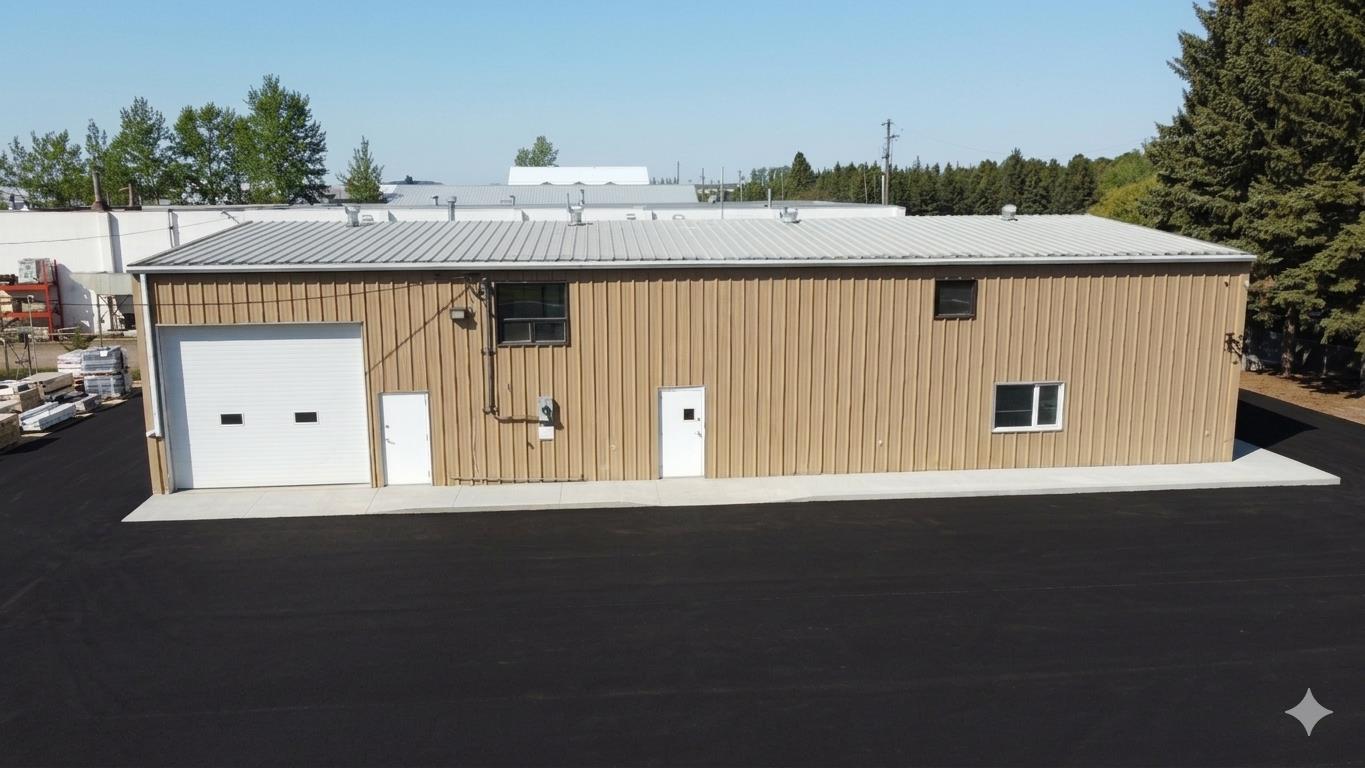
Well-maintained commercial property offering approximately 4,000 sq. ft. of office/retail space with an attached warehouse, ideally located along the boundary of the Wetaskiwin Regional Airport, an area positioned for future growth. The main building features multiple offices, a reception/retail area, and warehouse space with a loading door. Two additional warehouse buildings include 2,400 sq. ft. with two overhead doors and 3,840 sq. ft. with a 10 x 12 overhead door, both with heat, power, and concrete floors. All buildings are metal-clad with metal roofing for durability. The partially fenced yard offers paved and gravel parking and storage areas. Direct Control zoning allows flexibility for a variety of business uses. Excellent access to major roads, highways, and the city center. Suitable for owner-users or investors with potential for multiple tenants. A rare opportunity in a strategic commercial location. (id:51989)