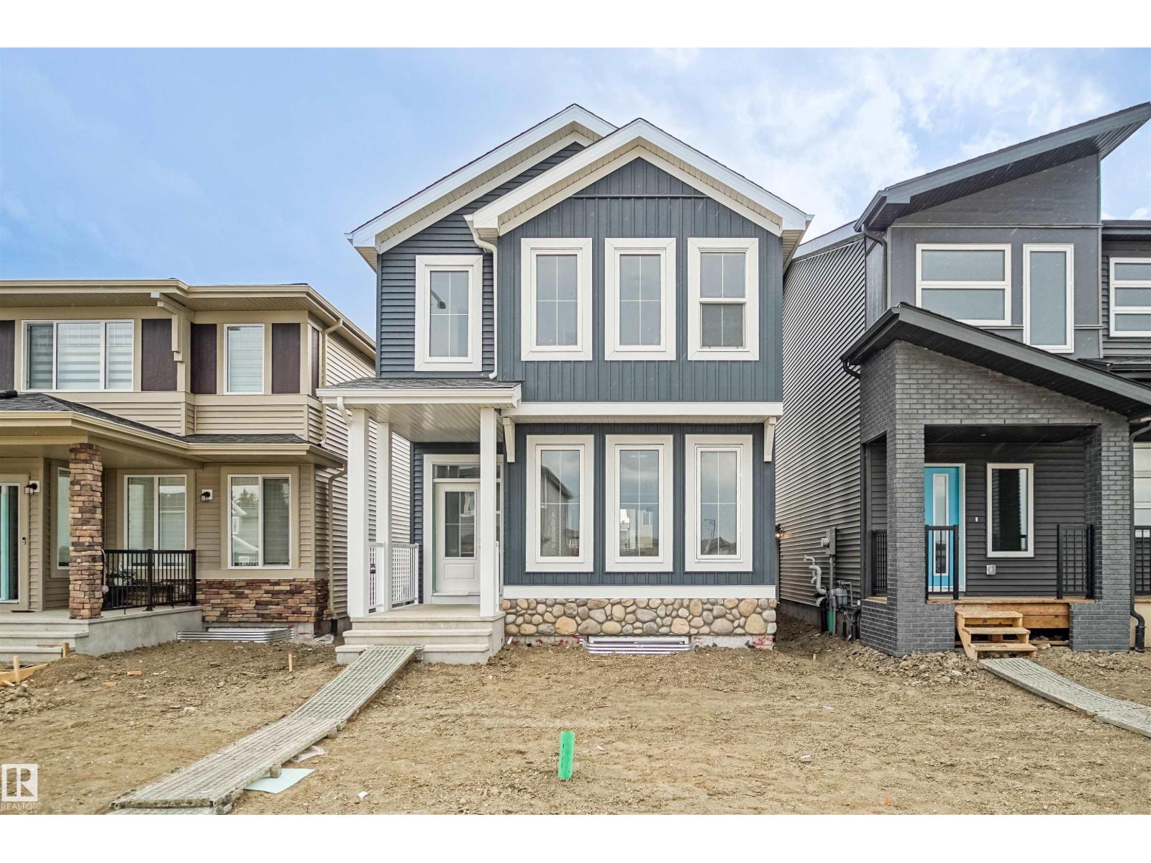

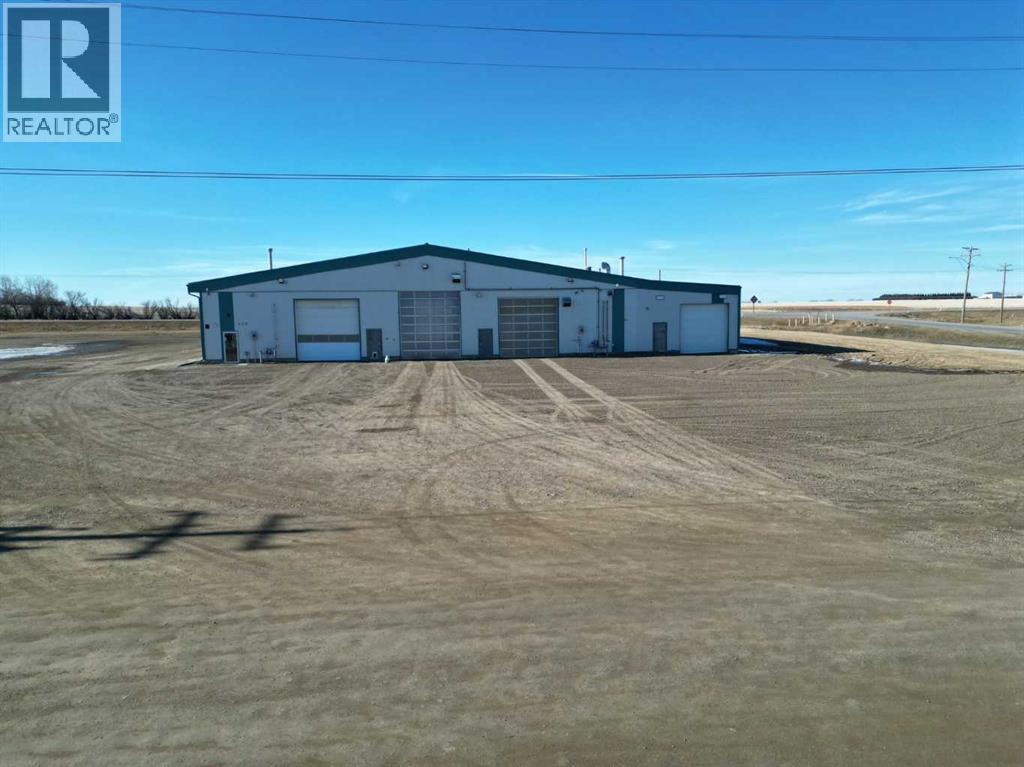
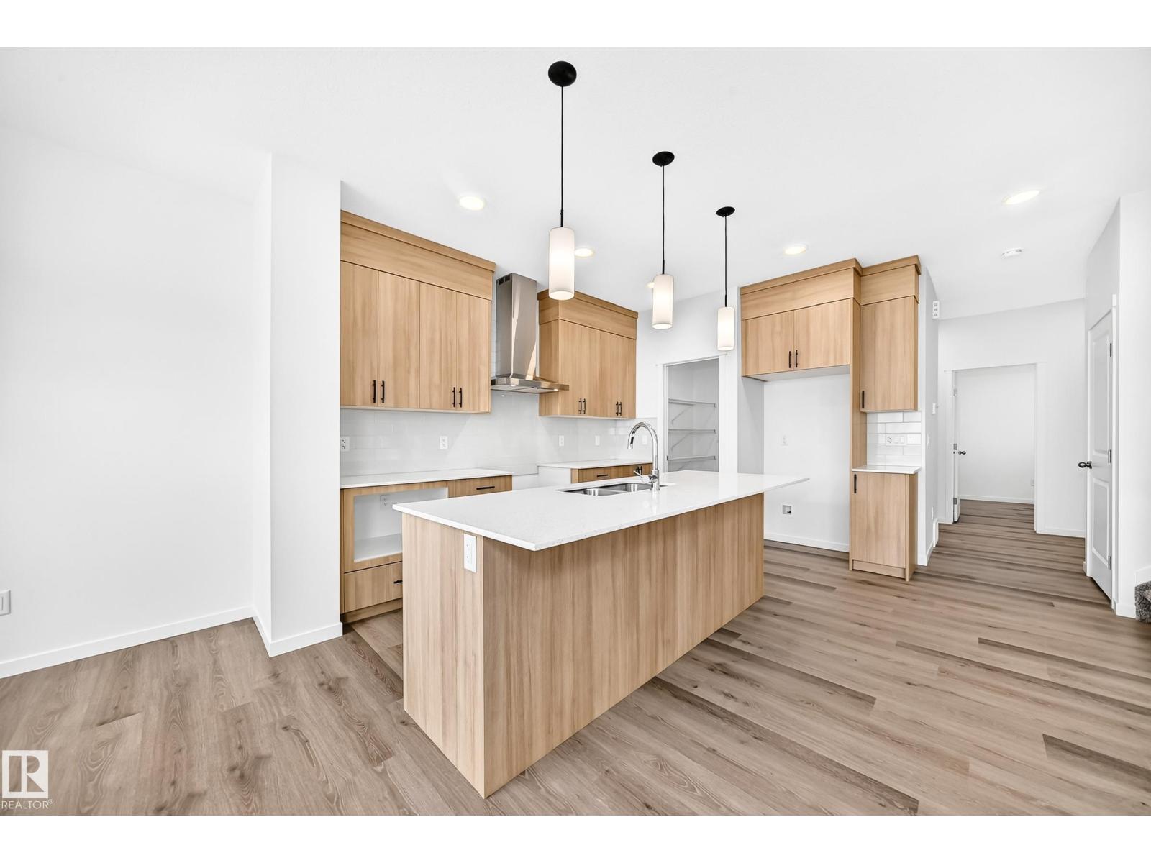
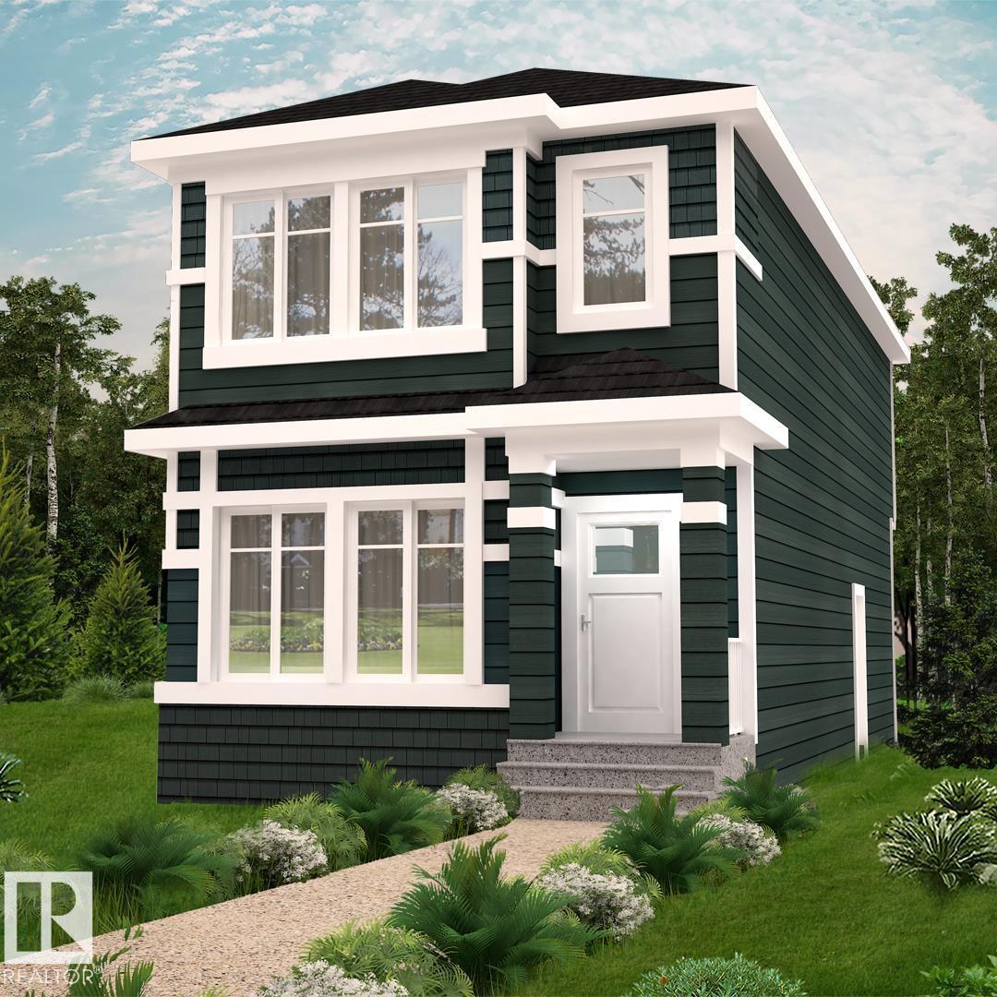
Welcome to the Brooklyn built by the award-winning builder Pacesetter homes and is located in the heart of the Uplands at Riverview. The Brooklyn model is 1,648 square feet and has a stunning floorplan with plenty of open space. Three bedrooms and two-and-a-half bathrooms are laid out to maximize functionality, making way for a spacious bonus room area, upstairs laundry, and an open to above staircase. The kitchen has an L-shaped design that includes a large island which is next to a sizeable nook and great room with stunning 3 panel windows. Close to all amenities and easy access to the Anthony Henday. *** This home is under construction and the photos used are from the exact same model the colors may differ , home will be complete by the end of the month *** (id:51989)
Welcome to Unit 305 in the Biltmore, perfectly located in the heart of Calgary’s vibrant Beltline — where comfort, space, and unbeatable inner-city convenience come together.This beautifully designed home features an exceptionally open concept living space that’s perfect for both everyday living and entertaining. The spacious kitchen is the true centerpiece, complete with a large island with built-in cooktop, ample prep space, and seating for casual dining or gathering with guests. Just off the kitchen, the formal dining area offers plenty of room for hosting and flows seamlessly to your south-facing patio, ideal for enjoying sunshine throughout the day. The generous living room with fireplace creates a warm and inviting space to relax and unwind.Thoughtfully designed for comfort and functionality, this unit offers abundant storage throughout, including multiple closets to keep everything organized. The two large bedrooms provide excellent space and flexibility, sharing a well-appointed 4-piece bathroom featuring both a large soaker tub and separate shower. Convenient in-unit laundry is tucked right into the kitchen with a newer washer/dryer combo, making daily living effortless.Additional features include an assigned parking stall at the rear of the building, a separate basement storage locker, and condo fees that cover ALL utilities (including electricity), providing exceptional value and simplified monthly budgeting.Step outside and experience everything the Beltline has to offer. You’re just steps from shops, restaurants, cafés, and everyday amenities, with excellent transit access nearby and quick, easy access to downtown whether you walk, bike, or commute. This is true inner-city living at its best.A fantastic opportunity to own a spacious, well-located home in one of Calgary’s most dynamic and walkable communities. (id:51989)
Position your business for success with this purpose-built, high-capacity wash facility offering approximately 10,000 sq. ft. of functional, efficiently designed space. Ideally located in the Village of Acme with direct highway exposure and consistent truck traffic, this property benefits from exceptional visibility and convenient access.Situated on 2.42 acres within the Highway Commercial District, the site provides ample space, strong street presence, and the advantage of established neighboring businesses making it a strategic opportunity for an owner-operator or investor looking to capitalize on location and long-term growth.The main building features durable wood-frame construction with metal-clad siding and roofing, built to withstand heavy commercial use. Inside, you’ll find three spacious wash bays with concrete floors and metal-clad interiors, equipped with a combination of in-floor and radiant heating to support year-round operations. Each bay is powered by a 310 Cat pump, delivering reliable, high-volume water flow to keep operations running smoothly. One bay has been recently upgraded with an increased overhead door clearance from 14 feet to an impressive 16 feet - accommodating larger units and expanding service capability.Attached to the wash bays is a thoughtfully designed 1,600 sq. ft. two-level office space (built in 2015), created to support both administrative efficiency and staff comfort. The layout includes multiple offices, a dedicated lunchroom area, storage, and three washrooms, two complete with showers and laundry facilities.Adding further value is the 2,400 sq. ft. north-side lean-to, designed as a dedicated water separation and filtration system prior to municipal discharge. This engineered system features a concrete pit with multiple screening components to remove solids, supporting responsible operation and long-term sustainability.With substantial square footage, modern office improvements, upgraded bay clearance, and integrated w ater management systems, this property presents a rare opportunity for an owner-operator or investor seeking a turnkey commercial facility built for scale, durability, and growth. (id:51989)
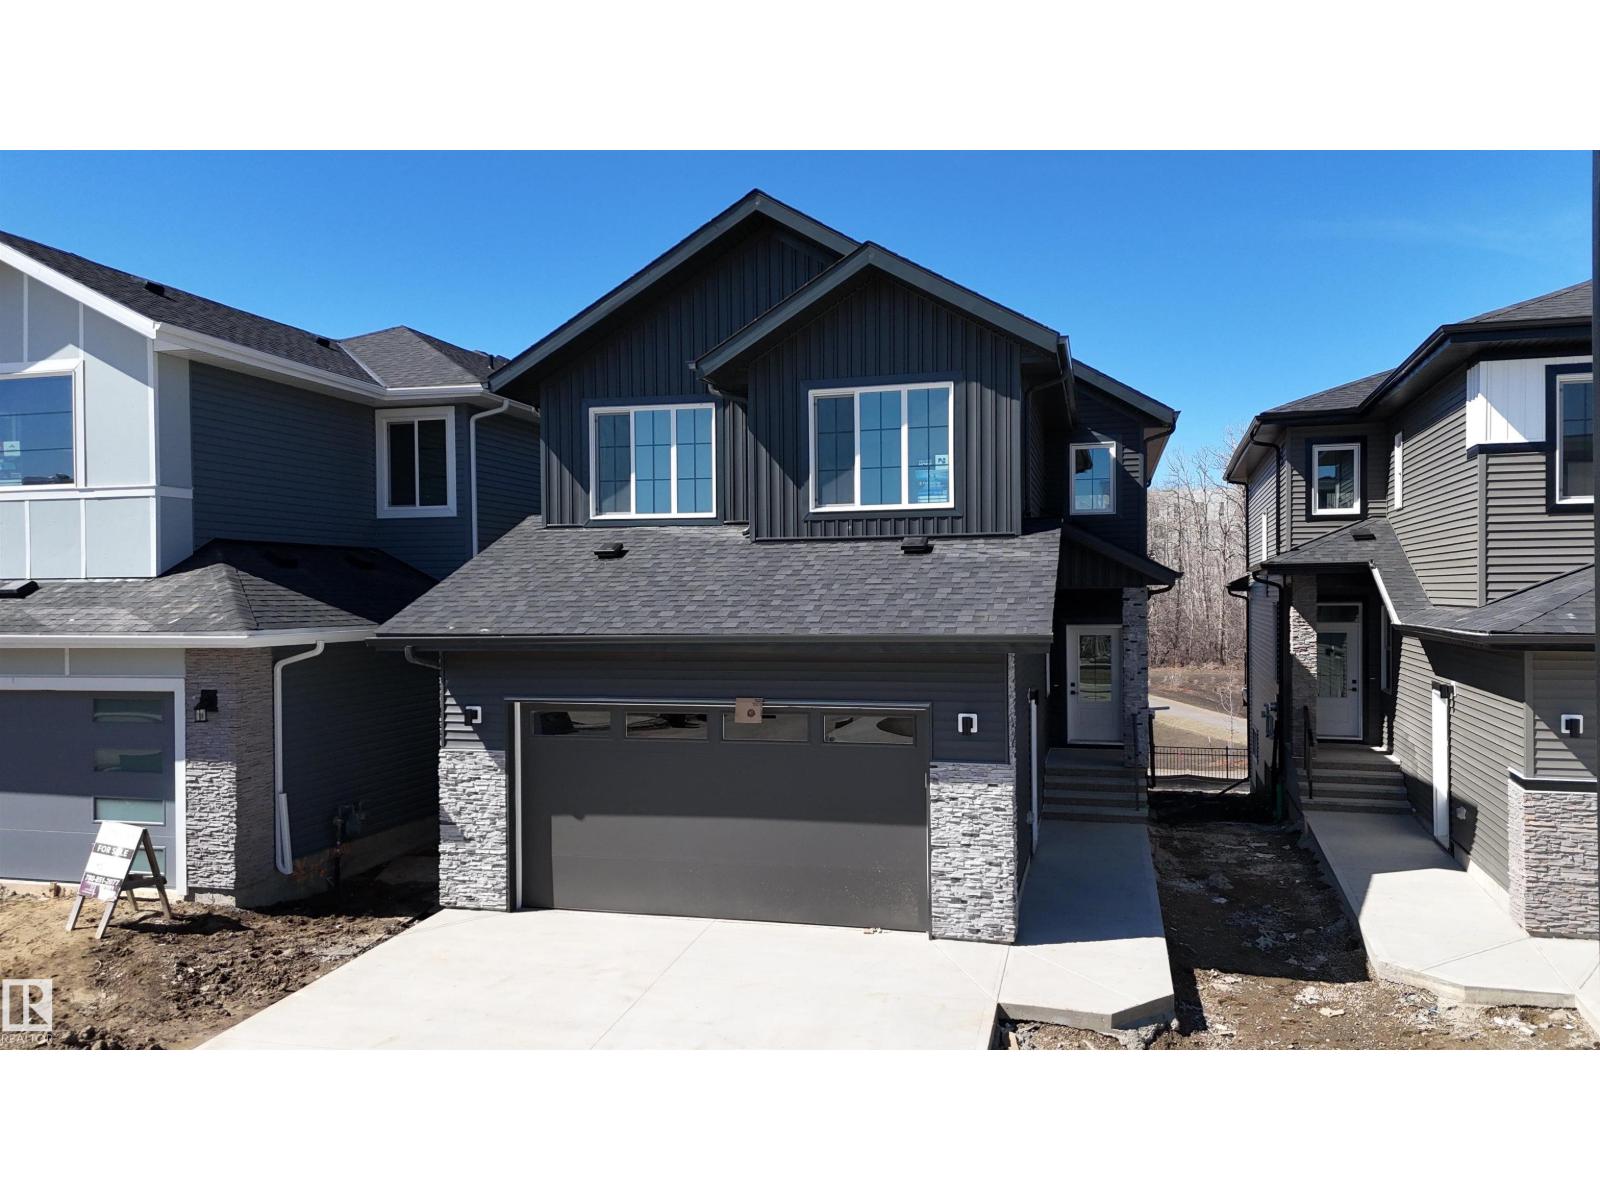
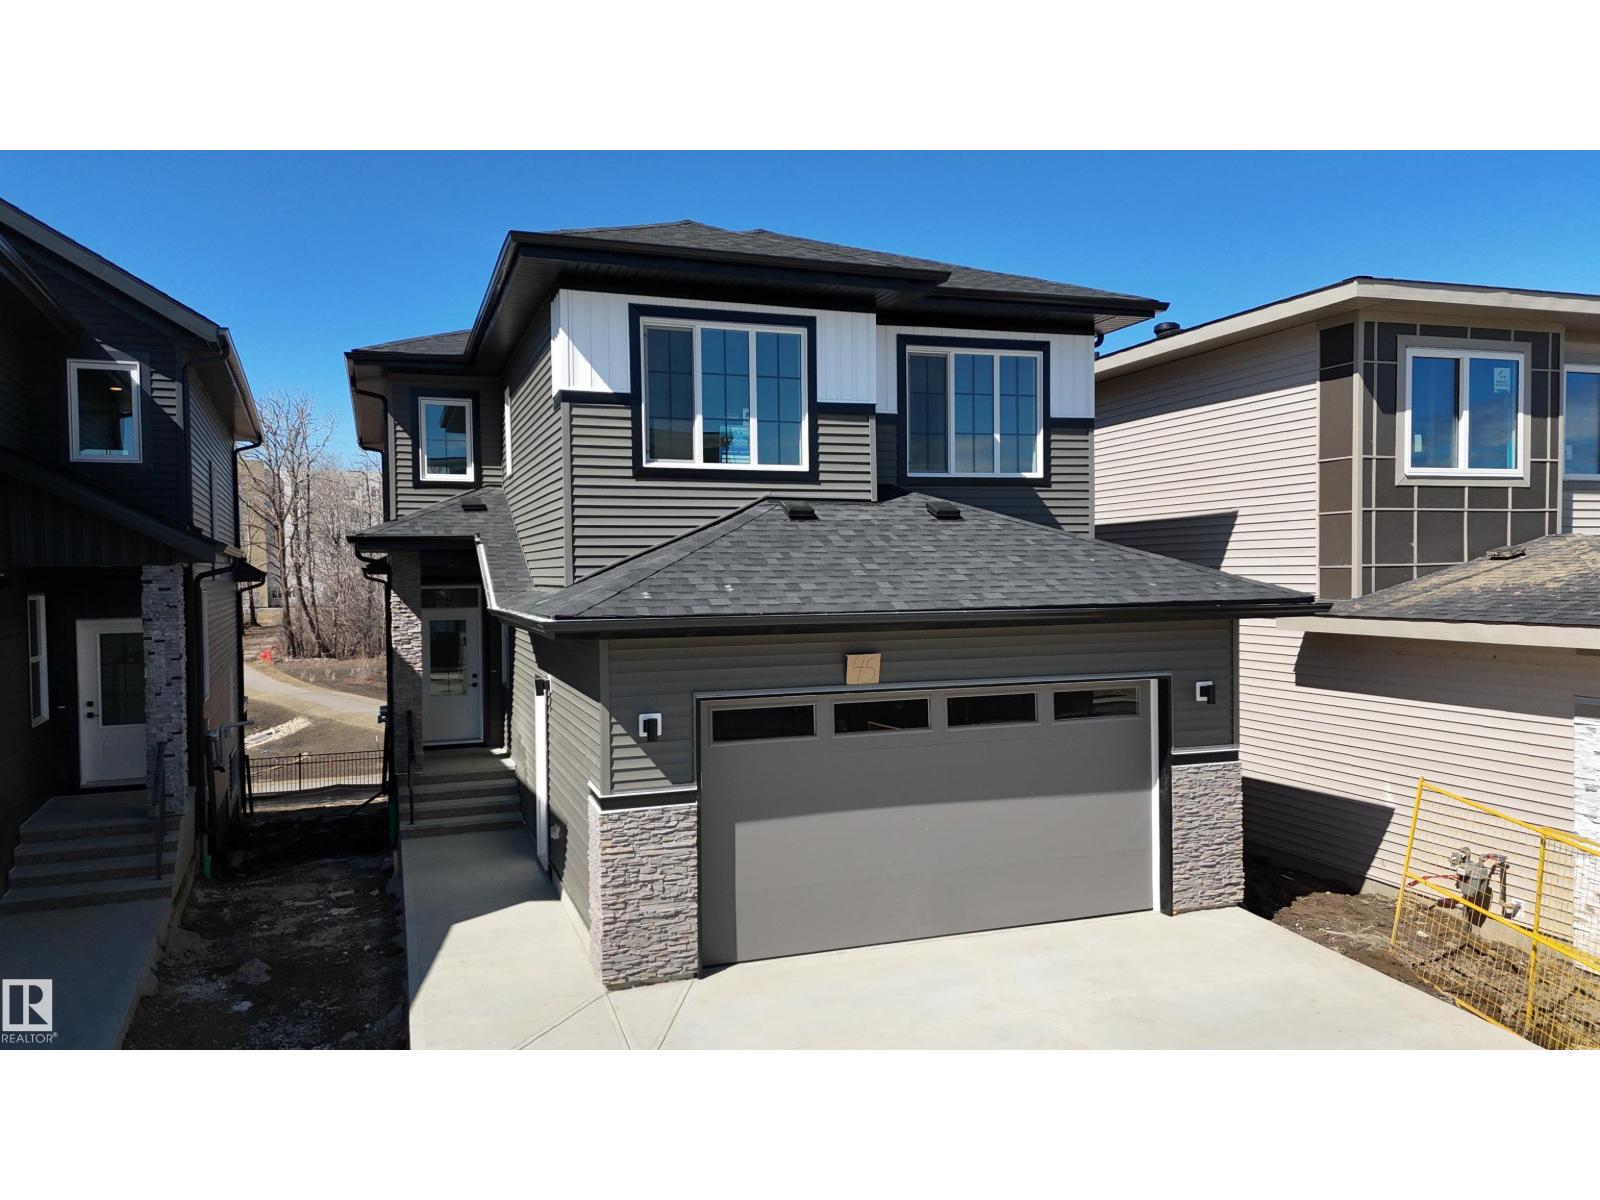
NOW Move IN Ready - Introducing a spacious 2-storey home built by Anthem, in the vibrant, amenity-rich community of McConachie, located on the north side of Edmonton! This beautiful home offers 1 bedroom on Main Floor, SIDE Entry for Basement, 3 Bedrooms and a Bonus Room on Upstairs, Quartz Counter Tops, Front Double Attached Garage, Vinyl Flooring on main floor, in bathrooms, in laundry room and Carpet on Upper Floor, Convenient Upper Floor Laundry with linen shelf, Stunning lighting fixtures, His/Hers sinks in Ensuite, Walk Thru Pantry, Large dining area, Bright living room, Steps away from pond, Stainless Steel Kitchen Appliances, Fireplace, Open concept main floor maximizes space. (id:51989)

Welcome to Noble by Truman, an exceptional townhome-style residence in the heart of Calgary’s award-winning University District — one of only three communities in Canada where every building meets a minimum Built Green Gold certification. Designed for vibrant urban living with a remarkable Walk Score of 90, everything you need is just steps from your door — parks, cafés, restaurants, shopping, and entertainment. This rare two-level condo with a private exterior entrance offers the feel of a townhome with the convenience of condo living. Inside, you’ll find 2 bedrooms and 2.5 bathrooms thoughtfully laid out across two spacious levels, plus interior access to the building lobby and facilities, and your titled underground parking stall. The main level showcases 9’ ceilings, expansive south-facing windows, and contemporary laminate flooring throughout both floors. The gourmet kitchen is beautifully appointed with quartz counter tops, full-height cabinetry, a designer panel-ready energy-efficient appliance package, LED under-cabinet lighting, and an upgraded island featuring additional drawers and a 12" overhang — perfect for casual seating and entertaining.Upstairs, the bright and airy bedroom level continues with 9’ ceilings, attractive barn doors for closet’s and en-suite bath and premium finishes. Both bedrooms enjoy abundant natural light, and the well-appointed upgraded bathrooms carry through the home’s modern aesthetic. Enjoy not one, but two private south-facing outdoor spaces — a main-floor patio complete with gas line for your BBQ, and morning coffee, and a second upper patio, off the primary bedroom, perfect for evening relaxation outdoors. Hosting guests is effortless with convenient street parking right outside your private entrance, two underground visitor stalls, and additional exterior visitor parking. The location is truly unbeatable — minutes to the University of Calgary, Alberta Children’s Hospital, Foothills Medical Centre, and surrounded by boutiq ue shopping, dining, a theatre, and beautiful green spaces connected by wide pedestrian-friendly sidewalks.Modern design, sustainable living, and an unbeatable lifestyle — this is University District living at its finest. (id:51989)
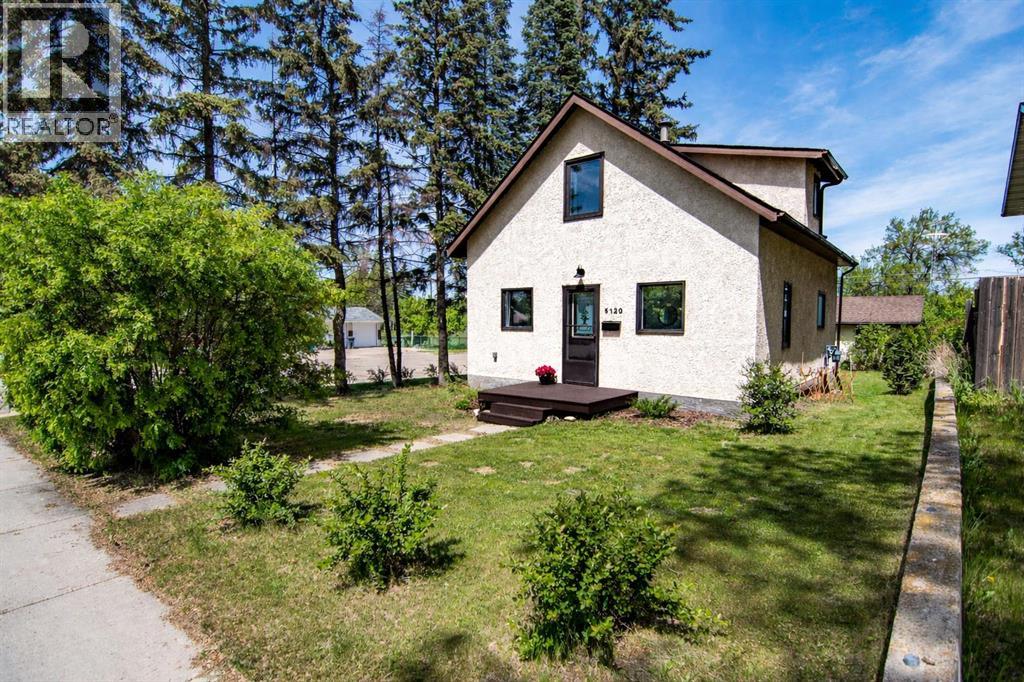
Click brochure link for more details. This cute 1 1/2 story character home is located just 30 mins from Red Deer and 45 mins from Leduc. This home features a spacious open concept living / dining area, main level 4 piece bath, spacious kitchen, 2 spacious bedrooms upstairs, 1.5 bath upstairs and a detached double car garage! This home is walkable to downtown Ponoka and close to all amenities. This place is perfect for first time home buyers, investors or developers! Over the past 10 years it has had some updates including 2 new windows (5-10 yrs) New Garage Door (2020) Hot Water Tank (2023) New flooring in kitchen, bath and upstairs (2021) Paint (2021) and a new bathroom vanity (2023). In addition, this property has had substantial landscaping since 2021 including; 21 privacy hedges in the front yard, 2 lilac bushes, 2 juniper bushes and 8 skybound cedars for privacy in the backyard. It also features a new fence completed in 2021 and plenty of room to put in a pool or a kids trampoline if desired. This home offers great value for the money and a place to be enjoyed for seasons to come. (id:51989)
BRAND NEW Quick Possession 2 Storey home in the vibrant community of FENWYCK, backing onto greenspace w/pond & walking trails. The perfect setting for an active lifestyle w/no rear neighbors & beautiful west-facing views. This thoughtfully designed home features an oversized double attached garage 20x27 (trucks/SUVs) w/floor drain, 9’ ceilings on the main flr, durable vinyl flooring, upgraded lighting & triple pane windows. The stunning living room showcases soaring 18’ ceilings, expansive windows & elegant gas FP centerpiece. The designer kitchen offers quartz counters, built-in hood fan & a convenient walk-through pantry. Main flr den provides ideal space for home office. Iron railing & staircase lighting add style. Upstairs includes laundry, custom closet shelving & a luxury ensuite w/large format tile, glass/tile shower, soaker tub, & private water closet. Maintenance-free dura deck w/glass & aluminum railing complete the exterior. The WALKOUT basement is a clean slate, ready for your personal touch (id:51989)
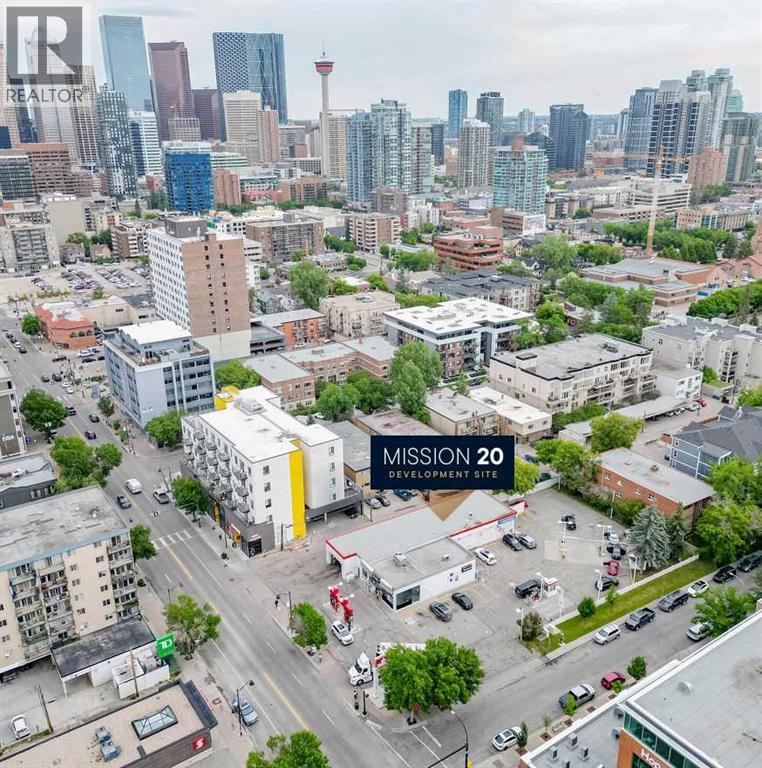
Offering for sale a 100% freehold interest in 1920 4th Street SW Calgary. The site is located at the corner of 4th Street SW and 20th Avenue SW and consists of approximately 31,068 square feet (0.71 acres) of premium development land and located in the heart of Calgary's Mission District. Available for purchase is a rare and highly distinguished infill development opportunity. Thorough environmental testing as been completed, and there is is a vendor preparedness to fully decommission and demolish the existing site improvements at their cost prior to closing. Regular configuration and elongated depth create ideal conditions for an efficient development site. Land-use is approved to permit mixed-use development and there is the potential for increased density. Prime frontage of 130' on 4th Street SW. The community is revered for being incredible walkable, having great nightlife, boutique shops, historical charm and having quick and easy access to downtown core and the Elbow River pathways. The property enjoys excellent transportation connectivity, with multiple bus stops conveniently located within a short walking distance. The Site is an approximate 15-minute walk to the Victoria Park/Stampede LRT Station. (id:51989)
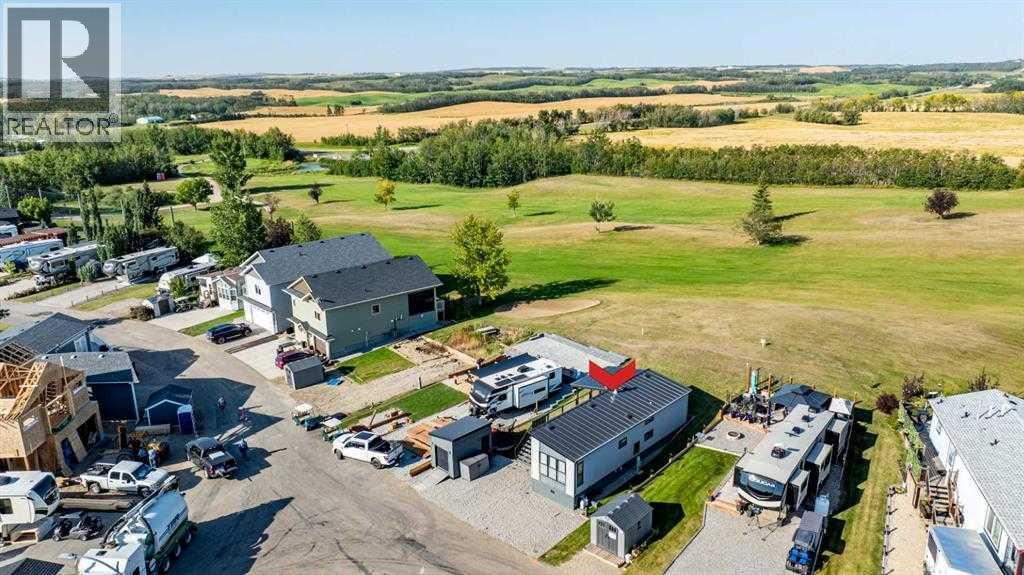
Contemporary Park Model with Stunning Golf Course & Lake Views – Turnkey & 4-Season Ready! Discover the perfect blend of contemporary style and comfort in this stunning 2-bedroom, 1-bathroom park model in Pine Lake. Built in 2015, this beautifully maintained home feels like new and is designed for year-round living. Key Features: • Prime Location: Enjoy golf course views to the west and a serene lake view to the east. • Stylish Outdoor Living: Spacious deck, partially covered with a pergola, plus a shed for extra storage. • Contemporary Interior: Bright open-concept floor plan with a cool, modern aesthetic. • Fully Equipped Kitchen: Breakfast bar and a propane stove for effortless cooking. • Cozy & Warm: Features an electric fireplace to keep you comfortable in all seasons. • Master Suite: Built-in storage and a thoughtfully designed space. • 3-Piece Bathroom: Functional and stylish. • Turnkey & Move-In Ready! Don’t miss this incredible opportunity to own a 4-season getaway in a prime location. Whether you’re looking for a weekend retreat or a year-round home, this property offers comfort, style, and breathtaking views. Resort includes: an indoor heated swimming pool, hot tub, exercise/gym (open year-round!), changing rooms and bathrooms, pro shop at the clubhouse, 18 hole golf course, restaurant, lounge and patio with stunning views of the lake, driving range, playground, community gardens, sport courts, laundry facilities, event facility, snack shack, as well as fresh veggies and fruit from local farmers on Saturdays! Marina is available for rent at $1050 plus for the season: May to September. There is a crew who helps with setting up your boat lifts as well as they can stay on the beach for those who own the lots. All of this is just 35 minutes drive from Red Deer, 1.5 to Calgary and Edmonton! Enjoy the views of golf-course on summer days. Located at the quiet end of the road-perfect for relaxing after a long day of work. There is a double graveled parking spot f or your vehicles to park. Condo fee includes water, sewer, garbage as well as gate and lawn maintenance except for weed control and clubhouse access. Pets are welcome with approval. All located on the pavement, all set up and ready to move in. Great community to enjoy summer in! (id:51989)
Nestled in the picturesque Riverview area of West Edmonton, Verge at Stillwater is a community that seamlessly blends natural features like wetlands, parks, and trails with convenient amenities such as schools, recreation facilities, and shopping. With over 1500 square feet of open concept living space, the Kingston-Z from Akash Homes is built with your growing family in mind. This zero lot line home features 3 bedrooms, 2.5 bathrooms and modern faucets throughout. Enjoy upper floor laundry and added bonus room. The 9-foot main floor ceilings and quartz countertops throughout blends style and functionality for your family to build endless memories. PLUS A SIDE ENTRANCE & $5000 BRICK CREDIT! **PLEASE NOTE** PICTURES ARE OF SHOW HOME; ACTUALHOME, PLANS, FIXTURES, AND FINISHES MAY VARY AND ARE SUBJECT TO AVAILABILITY/CHANGES WITHOUT NOTICE. (id:51989)
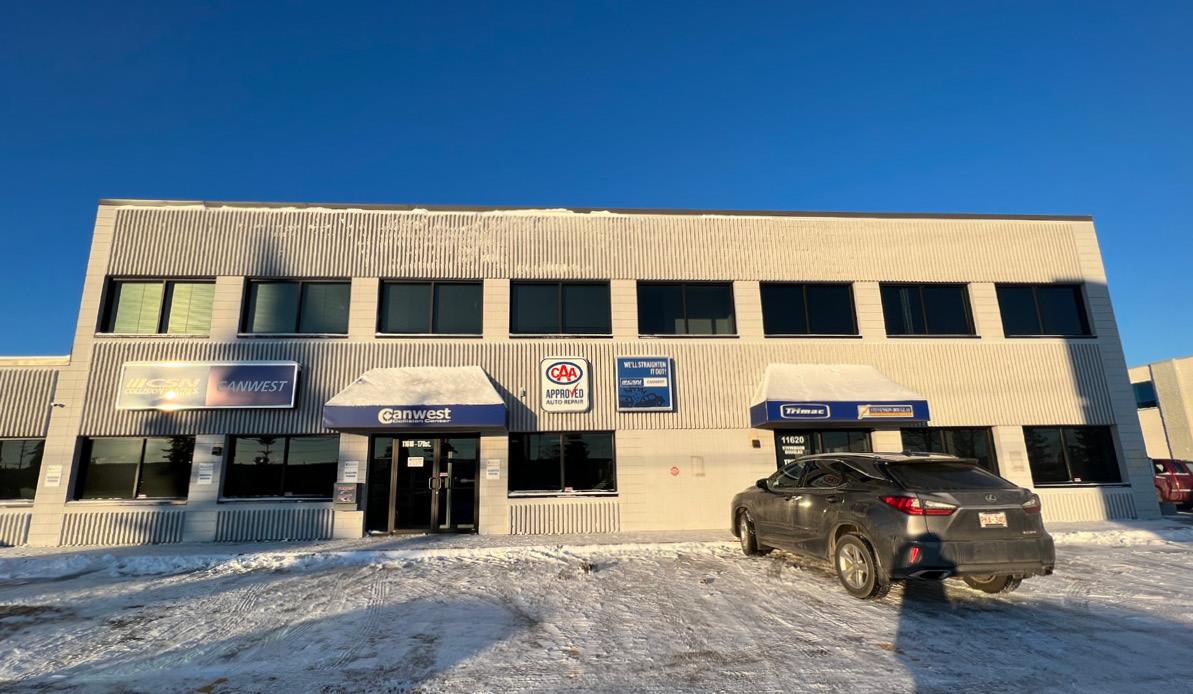
- 2,433 sq.ft. improved with two (2) private offices, open work area, lunch area with sink and cabinets, one (1) in-suite washroom and two (2) common area washrooms- Corner unit with windows on 2 sides- Access to 170 Street, Yellowhead Trail and Stony Plain Road (id:51989)
BRAND NEW Quick Possession 2 Storey home in the vibrant community of FENWYCK, backing onto greenspace w/pond & walking trails. Enjoy west-facing views w/no rear neighbors. Home offers elegance & luxury throughout, complete w/oversized 20x27 double attached garage (trucks & SUVs) w/floor drain, 9’ ceilings on the main flr, vinyl flring, upgraded lighting & triple pane windows. The living room is a true showcase w/soaring 18’ ceilings, expansive windows & an elegant gas fireplace centerpiece. Stylish kitchen includes quartz countertops, built-in hood fan & walk-through pantry. A main flr den adds flexibility for a home office. Iron railing & staircase lighting enhance the modern design. Upstairs features a spacious bonus room, upper laundry, custom closet shelving & a luxurious ensuite w/large format tile, glass & tile shower, soaker tub & private water closet. Maintenance-free dura deck w/glass & aluminum railing. WALKOUT basement is ready for development, offering additional space for your growing family (id:51989)