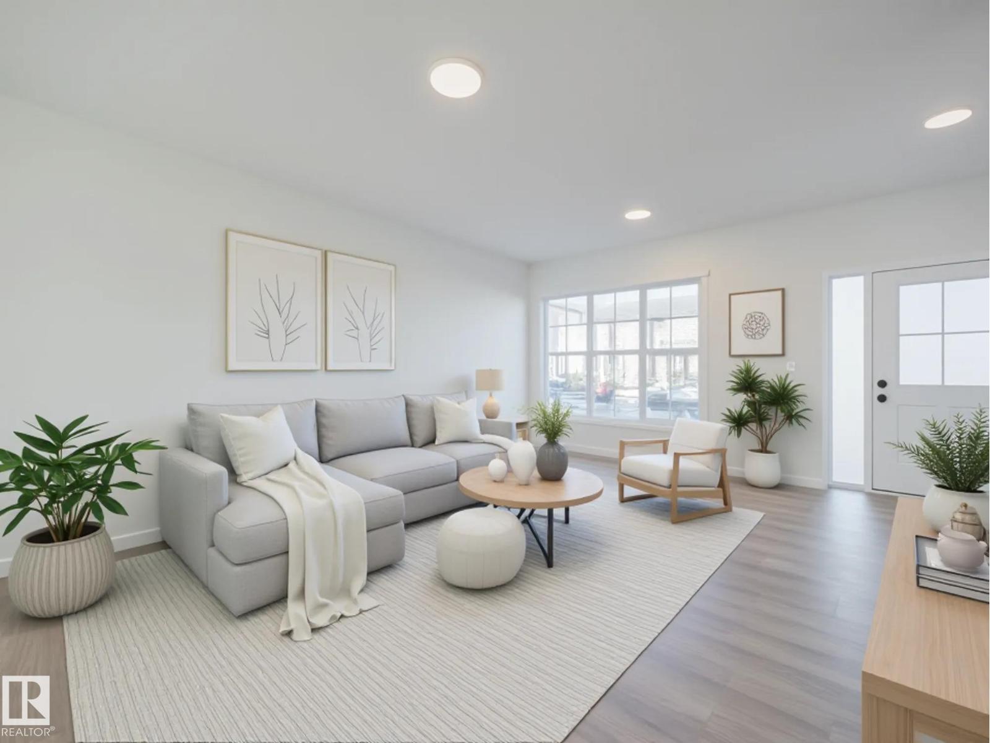
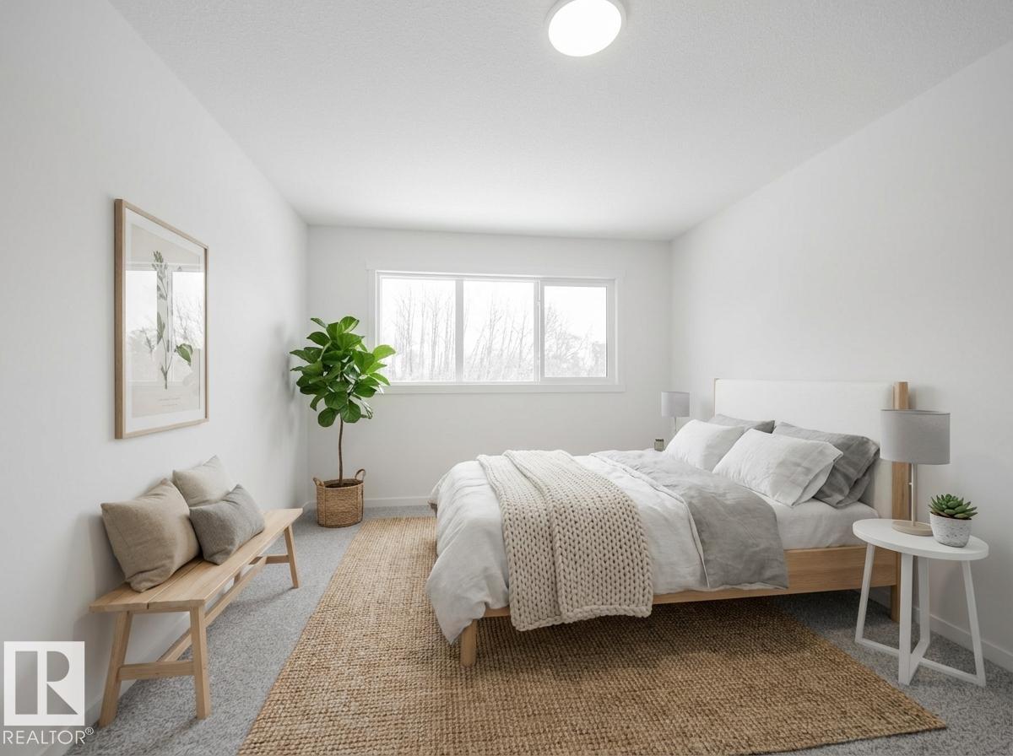
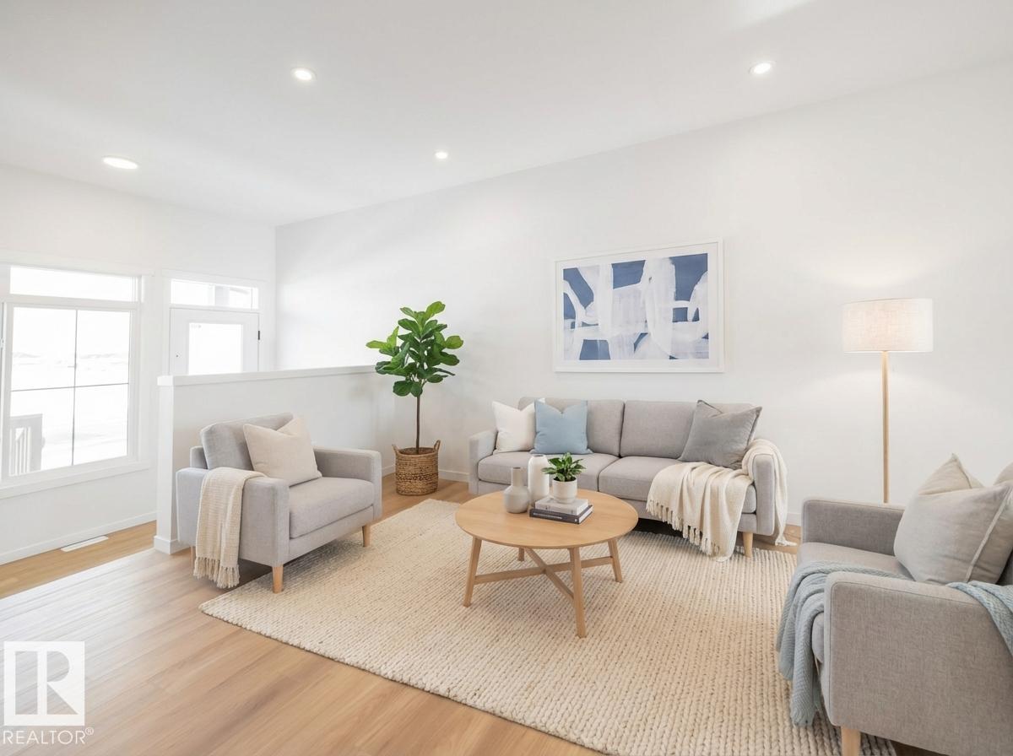
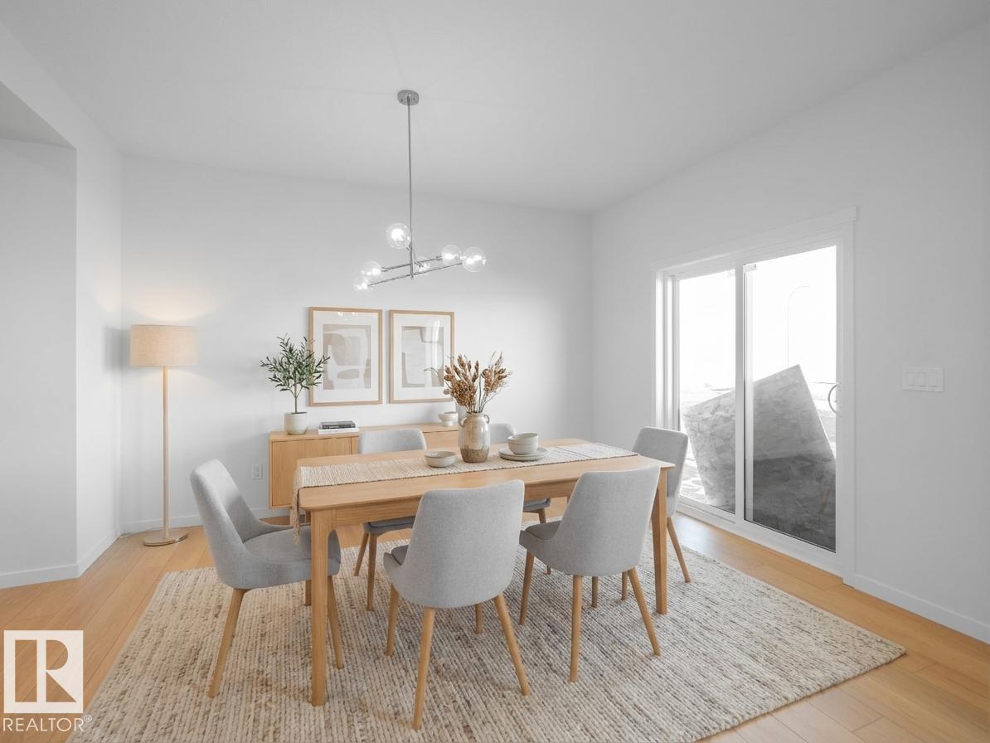
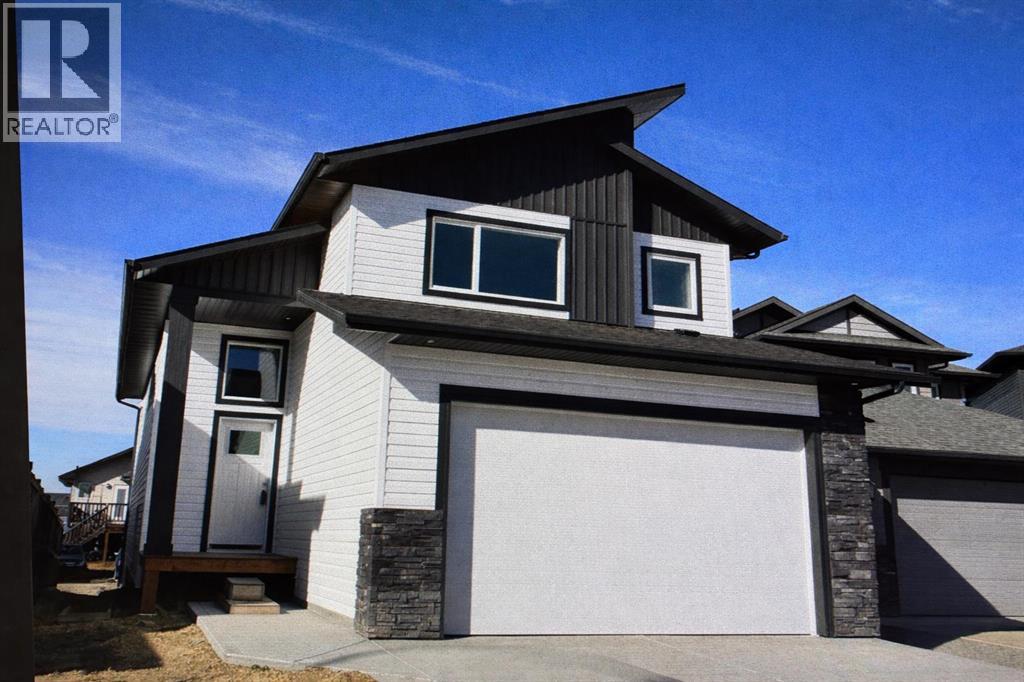
Welcome to this beautifully crafted Coventry Home, designed for comfort, ease & everyday living. The kitchen blends style & function w/ quartz countertops, tile backsplash & sleek cabinetry—perfect for both daily living & entertaining. The dining & living areas offer space to relax or gather, while a half bath adds convenience. Upstairs, you’ll find two primary suites, each w/ its own 4 pc ensuite, offering privacy & flexibility for guests or shared living. Upstairs laundry adds everyday ease, while landscaping & a detached garage provide added value & convenience. Built w/ care & backed by the Alberta New Home Warranty Program. Home is under construction, photos are not of actual home, some finishings may vary, some photos are virtually staged. (id:51989)
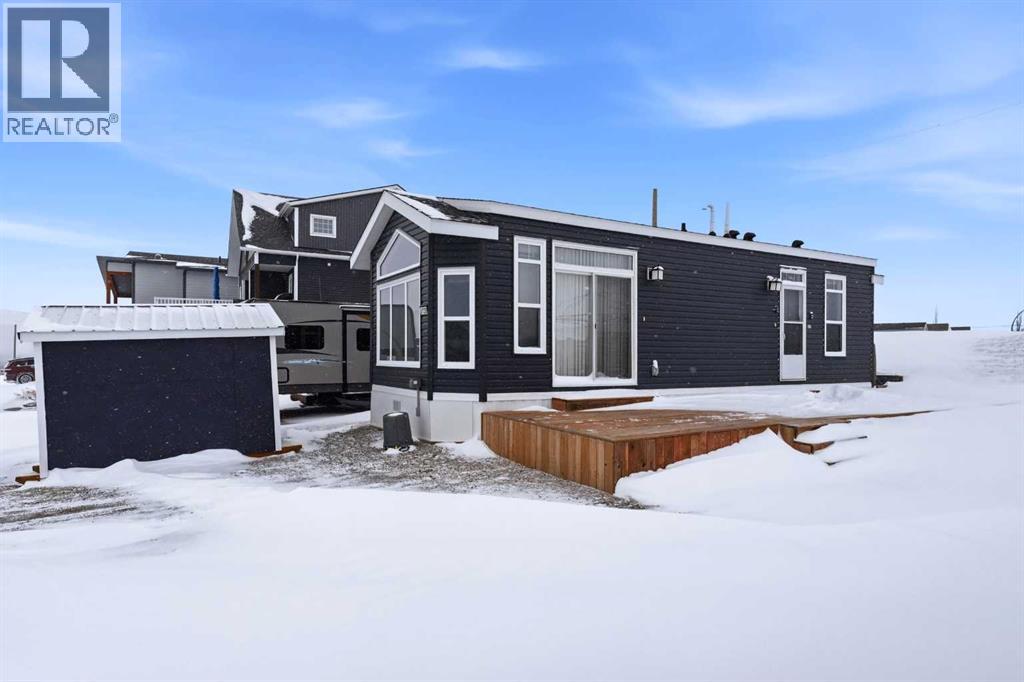
Welcome to Whispering Pines Phase 6 – Your Perfect Pine Lake Escape! This 2016 Triple M Housing Park Model is absolutely perfect for a weekend retreat or a full time 4-season home. Featuring a spacious primary bedroom and a second bedroom with 2 double bunks, perfect for guests or kids. This Park Model is built with 2x6 construction and R20 insulation to keep you comfortable all year round. The modern kitchen is open to the living room with an island, gas range, dishwasher, built-in microwave, combo washer/dryer unit and plenty of storage. The property backs onto the scenic Hole 5 and faces Hole 3, has a large deck, storage shed, update electrical with an added 240v plug for an electric vehicle or RV and is a 10 minute walk to the clubhouse. Resort style amenities include a beautiful clubhouse, indoor pool, hot tub, restaurant, marina, boating, beach, playground, golf course, pickleball, driving range and so much more! This lake side escape is only 90 minutes from Calgary and 30 minutes from Red Deer. Start your summer at Pine Lake! (id:51989)
Discover elevated living in this stunning Coventry Home w/ SEPARATE ENTRANCE & 9' ceilings that create a bright, open feel. The kitchen blends style & function w/ quartz countertops, ceramic tile backsplash & elegant cabinetry, flowing into the dining nook & Great Room—perfect for everyday living & entertaining. A convenient half bath completes the main floor. Upstairs, the primary suite offers a spa-inspired 5 pc ensuite w/ dual sinks, soaker tub, stand-up shower & walk-in closet. Two additional bedrooms, a full bath, bonus room & upstairs laundry provide comfort & flexibility. Built w/ care & backed by the Alberta New Home Warranty Program. Home is under construction, photos are not of actual home, some finishings may vary, some photos virtually staged. (id:51989)
Experience the lifestyle you’ve been dreaming of in this brand-new Impact Home w/ SEPARATE ENTRANCE & 9' ceilings creating a bright, open feel from the moment you arrive. The kitchen is the heart of the home, featuring quartz countertops, ceramic tile backsplash & elegant cabinetry—perfect for both quiet mornings & entertaining. The main level offers a spacious living & dining area, plus a convenient half bath & mudroom for everyday ease. Upstairs, the primary suite feels like a retreat w/ a 5 pc ensuite & walk-in closet, while two additional bedrooms, a full bath & upstairs laundry add comfort & function. Built w/ care & backed by the Alberta New Home Warranty Program. Home is under construction, photos are not of actual home, some finishings may vary, some photos virtually staged. (id:51989)
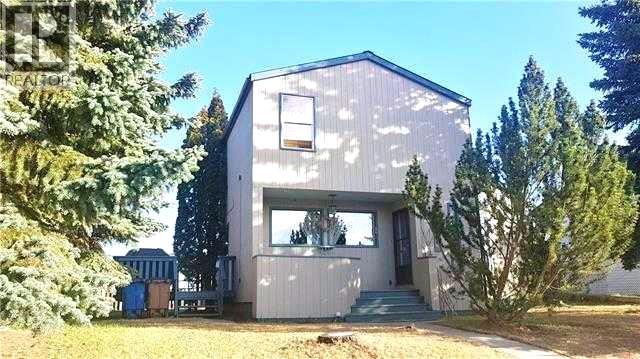
Step into this architect-designed two-storey home, built in 1980 and thoughtfully updated to blend character with modern comfort. The show-stopping living room features a dramatic 20-foot ceiling and an open-to-above design from the second floor, creating a bright and airy focal point you’ll love. Upstairs, you’ll find three bedrooms, each equipped with functional IKEA wardrobes and a 3 piece washroom. A stylish renovation completed in 2010–2011 enhanced the home with granite countertops, stone tile in the kitchen, custom cabinetry, and timeless subway tile in the bathroom. The semi-developed basement adds extra versatility, complete with a convenient lower-level laundry area and a half bath—perfect for growing families or additional living space. Outside, enjoy a fully fenced yard with plenty of room to relax, garden, or entertain. A unique two-storey shed offers exceptional storage or creative potential.Ideally located in Lac La Biche, this property is just minutes from Portage College, government offices, and the hospital—making it a fantastic option for families, professionals, or investors alike. (id:51989)
Step into comfort, connection & possibility in this beautifully crafted Coventry Home, designed for the way life is truly lived. The main floor welcomes you w/ 9' ceilings & a bright, open layout that feels inviting from the moment you arrive. At the heart of the home, the kitchen blends warmth & function w/ quartz countertops, tile backsplash & a walkthrough pantry. The Great Room flows seamlessly into the dining area, creating a natural space for quiet mornings, family dinners & gatherings, while a mudroom & half bath add everyday convenience. Upstairs, the primary suite offers a peaceful retreat w/ a spa-inspired 5-piece ensuite featuring dual sinks, a soaker tub, stand-up shower & walk-in closet. Two additional bedrooms, a full bath, bonus room & upstairs laundry provide flexibility & comfort. Built w/ care & backed by the Alberta New Home Warranty Program. Some photos are virtually staged. Home is under construction, some finishings may vary, photos are not of actual home. (id:51989)
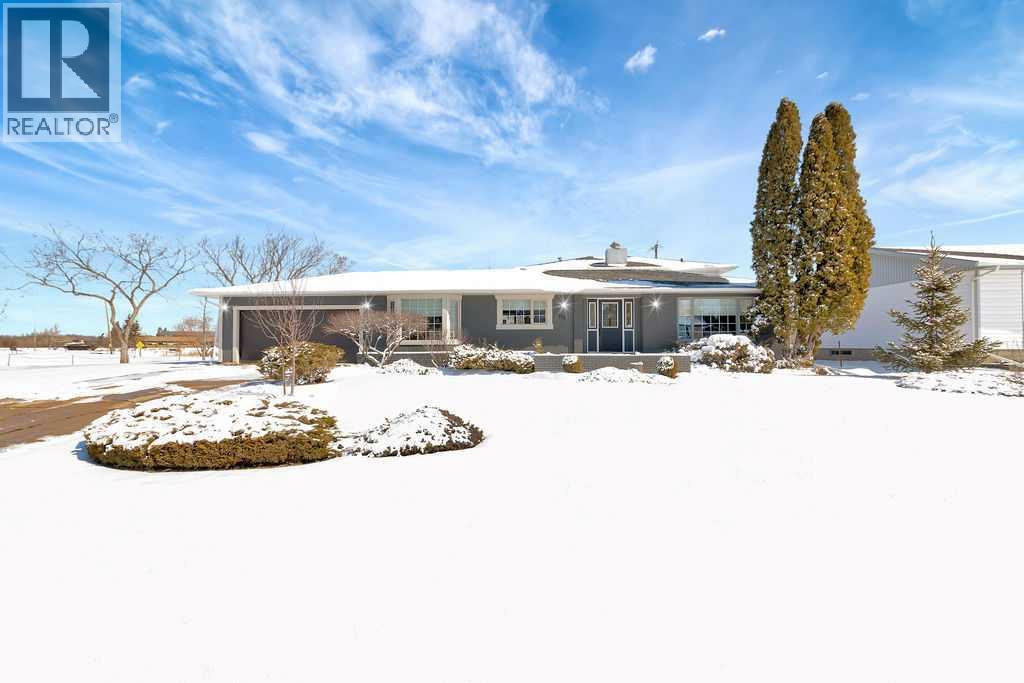
Welcome to this beautifully maintained 2,698 sq ft four-level split, originally built in 1968 and thoughtfully cared for by the same family for generations. Situated on an oversized corner lot in Wainwright, this home offers the perfect blend of space, comfort, and location—backing directly onto serene greenspace and walking trails, ideal for active families and outdoor enthusiasts.With five bedrooms and three bathrooms, there’s room here for everyone to grow, gather, and create lasting memories. The heart of the home is the spacious and inviting kitchen and dining area, designed for family meals, celebrations, and everyday connection. The main level also features a bright living room, a cozy dinette, a convenient powder room, and main floor laundry for added practicality.Upstairs, you’ll find three bedrooms and a well-appointed 5-piece bathroom, accessible from both the hallway and the primary bedroom—perfect for busy family mornings. The lower level expands your living space with two additional bedrooms, a 3-piece bathroom, and a large family/games room complete with a gas fireplace. From here, step out through the walkout to the expansive, fully fenced backyard—an ideal setting for kids to play, summer barbecues, or simply relaxing in your private outdoor retreat.The basement remains unfinished, offering a blank canvas for future development to suit your needs. Completing the home is a double attached garage, providing ample parking and storage.Located close to schools and the hospital, with easy access to the highway and main street, this property ensures convenience to all amenities while maintaining a peaceful, family-friendly setting.This is more than just a house—it’s a place where generations have gathered, milestones have been celebrated, and memories have been made. Now, it’s ready for a new family to begin their next chapter. (id:51989)
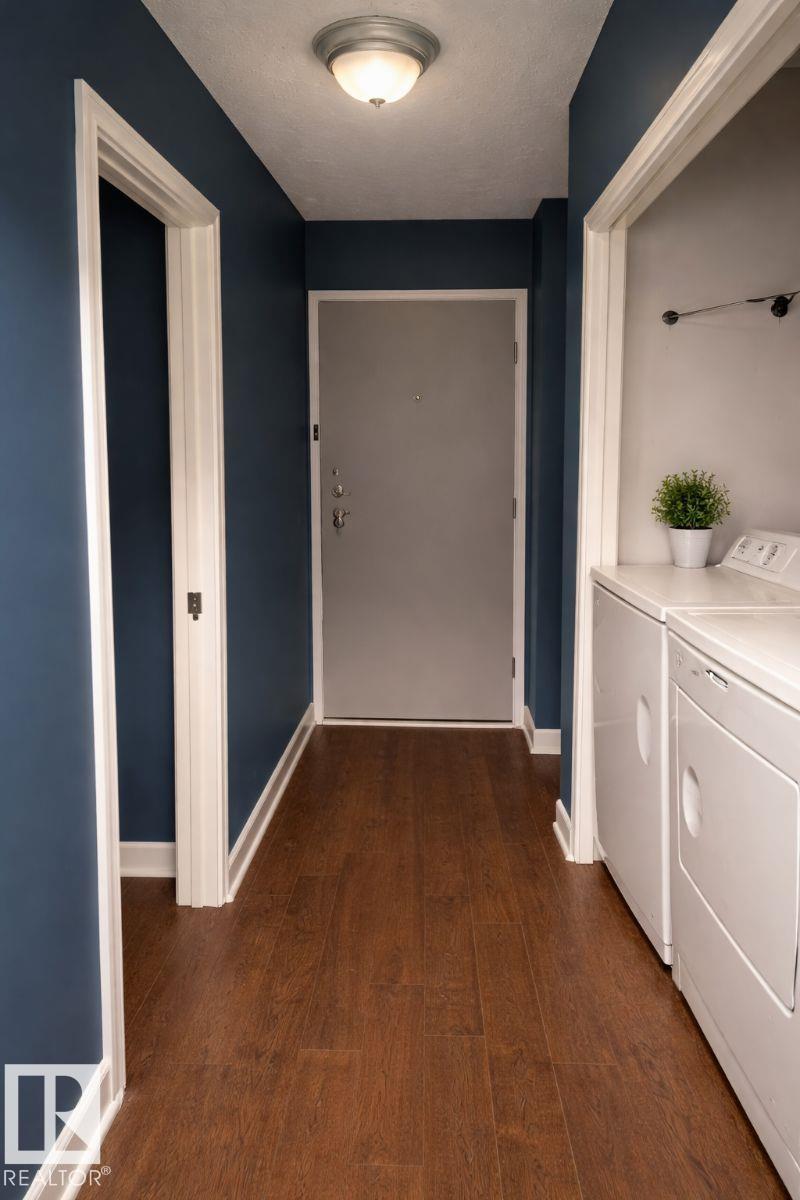
Visit the Listing Brokerage (and/or listing REALTOR®) website to obtain additional information. Large two bedroom unit located in well updated and maintained condo complex. Lots of natural light and a big balcony. This property is perfect for investors or first time owners. (id:51989)
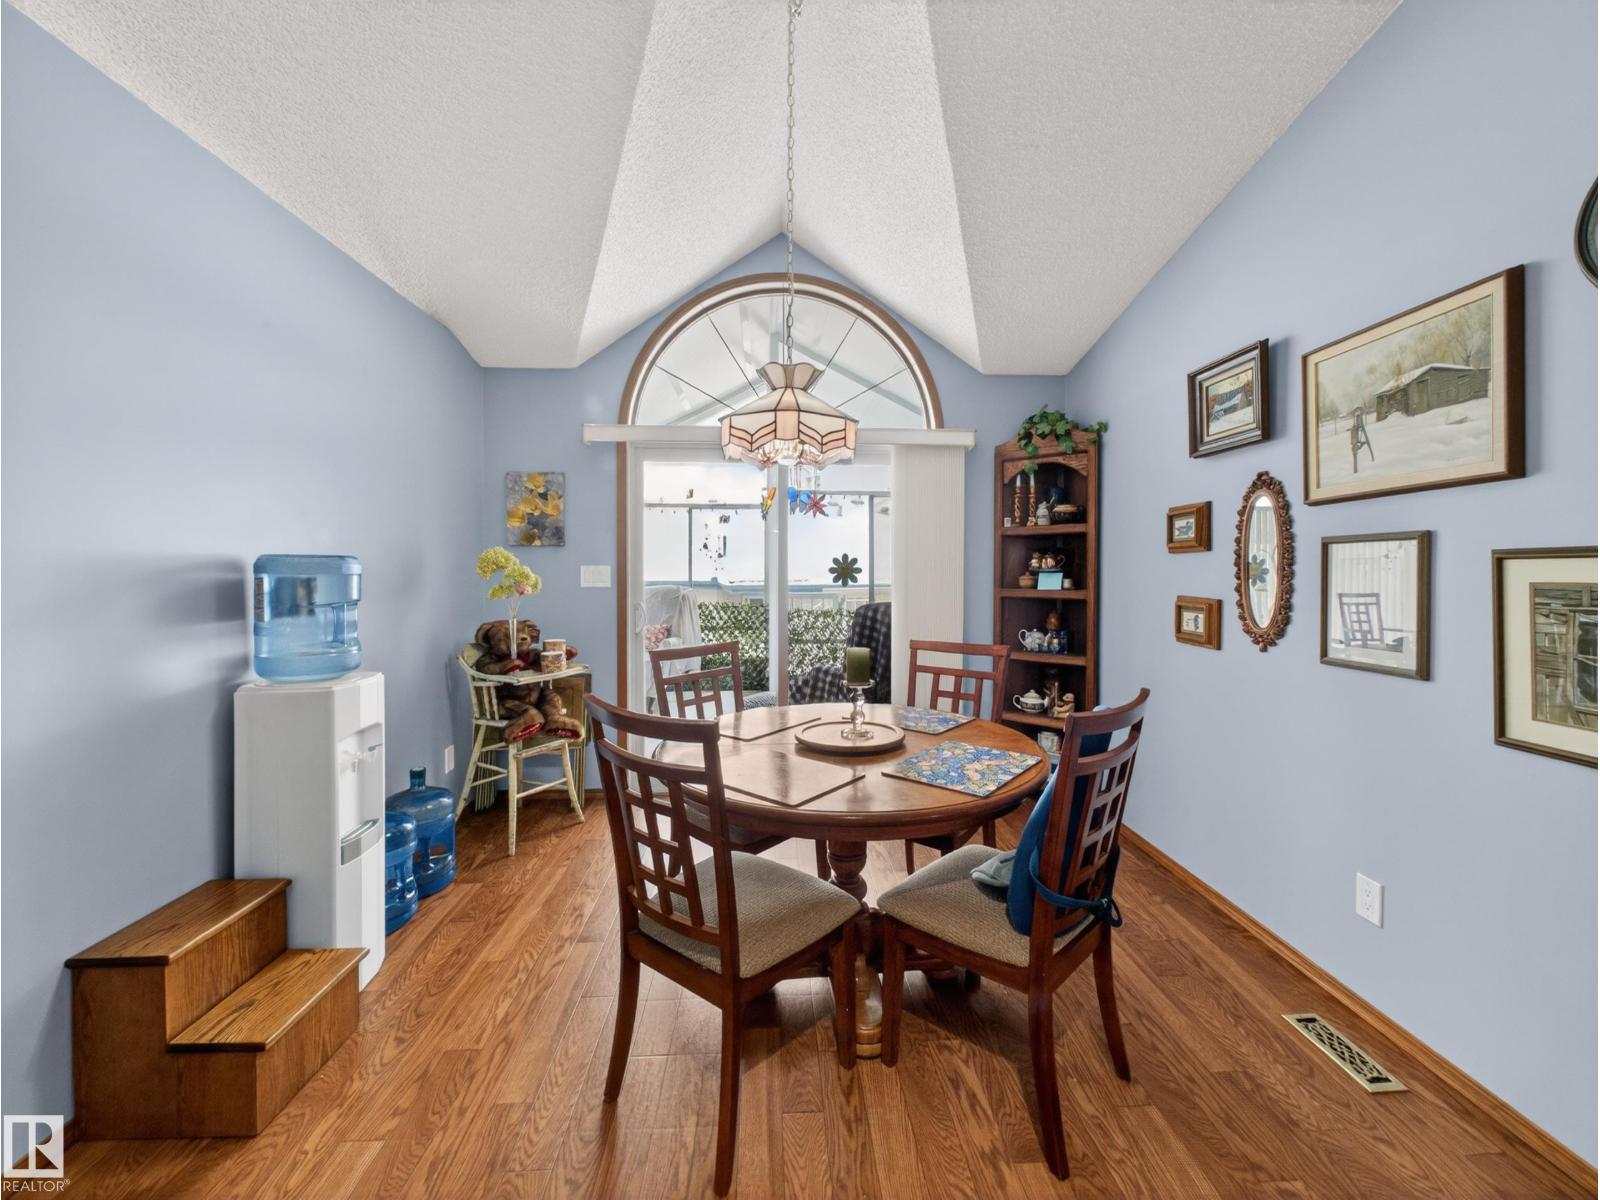
You’ll be welcomed by roses, tulips, and lilacs, along with your own private driveway and double attached garage at this 55+ dream home. Step inside your castle to soaring vaulted ceilings, sunrays for days, gleaming hardwood, custom tile, a professional paint finish, a 200 sq. ft. serenity sunroom, and an executive den. Thinking of downsizing but not quite ready to part with all your treasures? This home offers more storage than you can shake a stick at. One of the standout features is the incredible walking and scooter trails alongside the garden pond right next to the complex. The location is exceptional, with a wide range of amenities just minutes away. You’ll also appreciate the strong sense of community—primarily owner-occupied by retirees—where residents take pride in maintaining the property and keeping costs affordable. (id:51989)
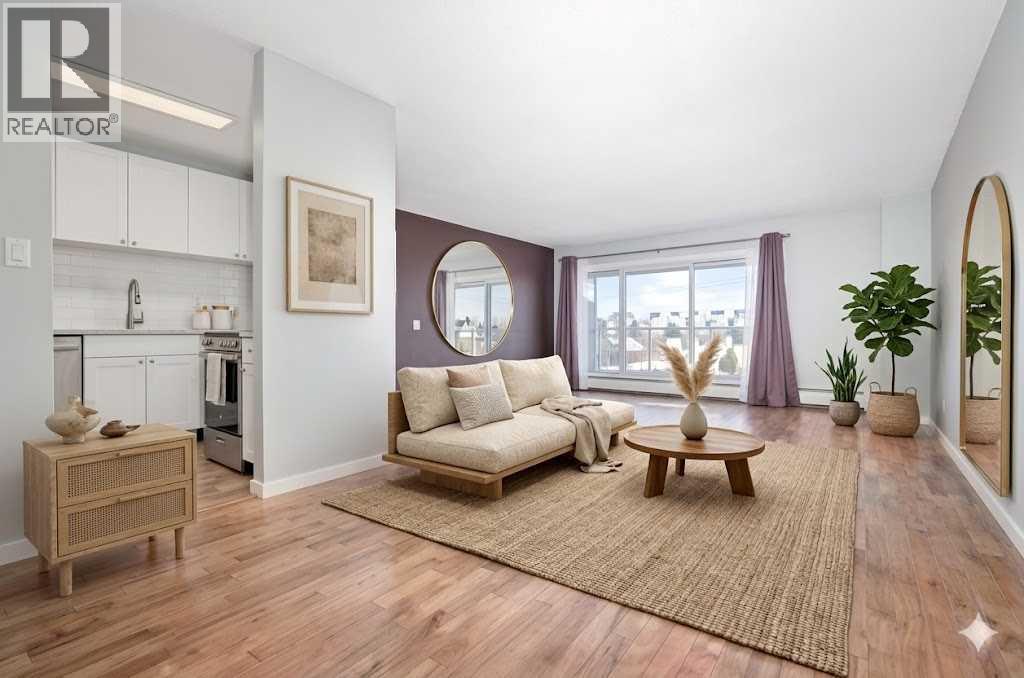
Seller is highly motivated and has repositioned this property to provide exceptional value. To help buyers visualize the home’s full potential, select photos have been virtually staged with alternate furniture layouts and design concepts. Virtual staging is for illustration purposes only. This is an excellent opportunity for first-time buyers, investors, or anyone looking for outstanding value.Life in Acadia connects everyday convenience with a quiet, established setting just minutes from transit, parks and major routes. Positioned on the top floor as an end unit, this beautifully updated 3 bedroom home enjoys added privacy, natural light and a layout that feels both functional and comfortable. Luxury vinyl plank flooring runs throughout, creating a cohesive look that is durable and easy to maintain for daily living. Culinary creativity is inspired in the thoughtfully renovated kitchen where quartz countertops, sleek white cabinetry, an updated backsplash and stainless steel appliances come together with a cutout that keeps sightlines open to the main living space. Meals feel connected in the adjacent dining area while still maintaining defined zones for gathering and entertaining. Time spent in the living room feels relaxed and inviting as large patio sliders extend the space outward to an expansive covered balcony designed for barbecues, container gardening or simply unwinding with a view of the surrounding trees. Morning light and a quiet atmosphere enhance the primary retreat, complete with its own private ensuite that adds everyday comfort and convenience. Two additional bedrooms offer flexibility for guests, a home office or hobbies, all the bedrooms benefit from custom closet organizers that maximize storage. A well-appointed 4 piece bathroom serves the home with a clean and functional layout. Future flexibility is available with in-suite laundry permitted upon board approval, while a common laundry room is currently accessible within the building. Daily rout ines are supported by an assigned parking stall located just steps from the entrance. Residents enjoy a 25 plus community with recently updated common areas, tranquil courtyards, mature trees and picnic spaces that create a peaceful environment. TELUS PureFibre connectivity has been installed, delivering fast and reliable internet for work or streaming. Commuting remains effortless with close proximity to the Heritage LRT, Macleod Trail and Deerfoot Trail, while nearby parks and the Acadia Recreation Complex add to the lifestyle appeal of this well-connected location. (id:51989)
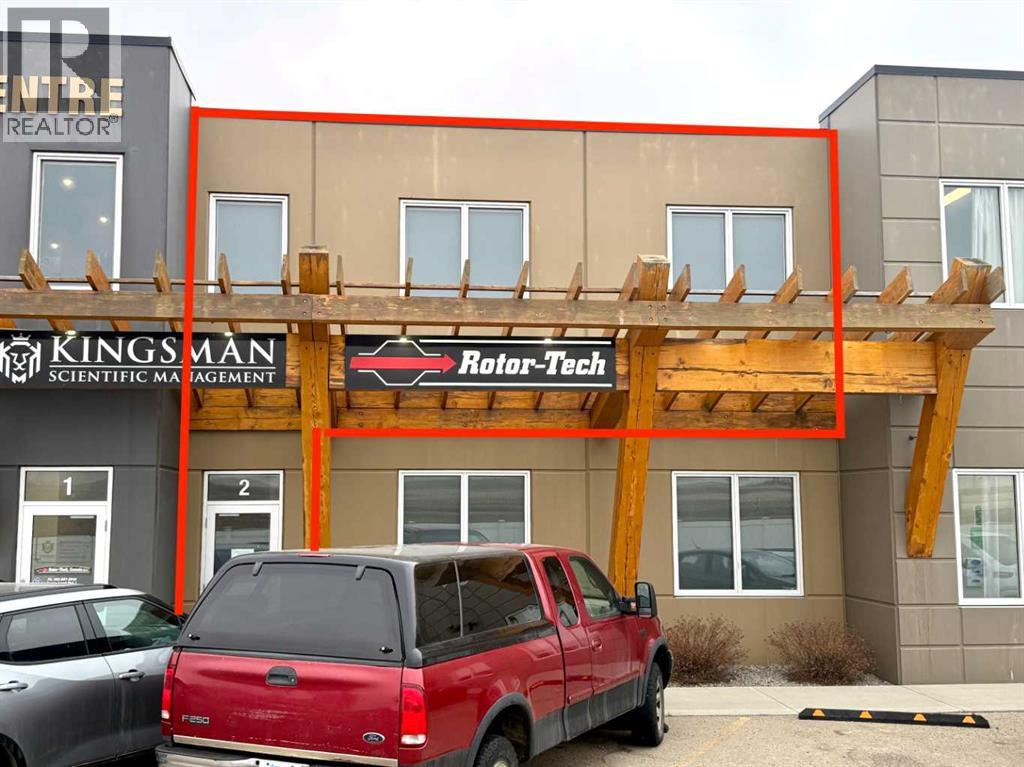
STUNNING OFFICE SPACE FOR LEASE! Featuring ultra-high-end finishes, glass walls, granite counters, granite-walled baths & more. Featuring exposure along QE2 and situated on the second floor of the Wood Group Business Centre, this 995 SQ FT 2-office, boardroom, private bath, and galley reception area screams, "Take me now!" Impress your clients and suppliers alike with award-winning finishes throughout. Make it fun to go to the office in this efficient CONCRETE BUILDING with front and rear parking with a paved lot. Office 1: 9'10"x11", Office 2: 9'10"x12", Boardroom: 11"x12", and open office/reception area. Lease rates starting at $16.00/PSF plus NNN costs of $5.00/PSF (includes everything except internet/phones) Which puts total rent at $1,741.25/month plus GST starting. (id:51989)
WELCOME TO THIS GORGEOUS NEW BUILD MODIFIED BILEVEL IN THE DESIRABLE AREA OF EVERGREEN! FANTASTIC SUNSET VIEWS ACROSS COUNTRY FIELDS FROM YOUR WEST FACING 14' X 10' DECK! Within easy walking distance to the surrounding walking/biking trails and water feature plus five minutes north to the Riverbend Golf and Recreation Center and five minutes south for all your shopping needs! Enter this SPECTACULAR HOME to a spacious and tiled entry leading to the Main Level Sunny and Bright West Facing Open Plan Living/Dining/Kitchen with Luxury Vinyl Plank Flooring, Vaulted Ceilings and an Eye-Catching Electric Living Room Fireplace with a Cream Accented Floor-To-Ceiling Stone Surround! Impressive and Functional Dream Kitchen with TFL cabinetry, quartz countertops, center island with extended breakfast bar, pantry and all stainless steel appliances included (fridge with water)! The Dining Area, adjacent to the kitchen, is a generous size with a garden door out to the West Facing Deck which will have a metal railing surround! The Two Secondary Bedrooms and the 4 Pce Main Bath are situated on the main level. The Upper Level Primary Bedroom is a great size with a walk-in-closet and 4 pce ensuite with quartz countertop and tile floor! The basement is open for development with 9 ft ceilings and is "roughed in" for infloor heat. BONUS: PAVED BACK ALLEY ! TAXES NOT YET ASSESSED.... (id:51989)