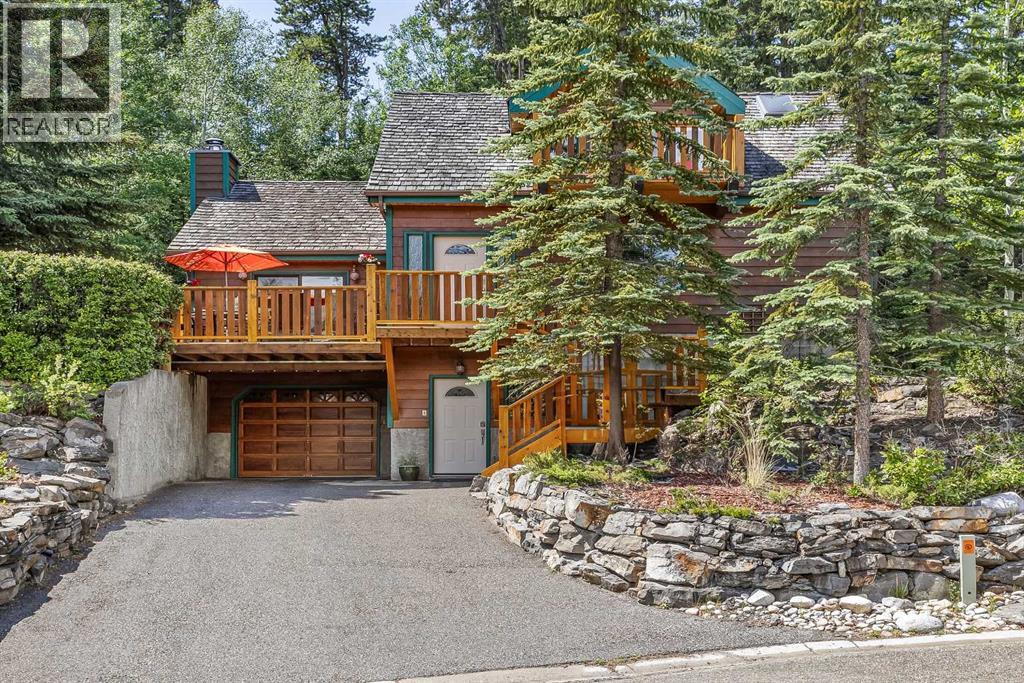
Must be seen! A stylish family home on Canmore’s historic Hospital Hill. Set on a quiet cul-de-sac, just steps from wooded trails leading to downtown, the Nordic Centre and the town’s extensive pathway network. Enjoy over 2,900 sq ft of thoughtfully designed living and entertaining space with 4 bedrooms, 3 bathrooms and 2 kitchens. This warm mountain home features vaulted ceilings throughout, enhancing the sense of space and light. The stunning garden room is filled with sunshine and opens to a tranquil rear yard backing onto a wildlife corridor. There, a charming bunkhouse offers a cozy escape for all ages. The entire upper level of the home creates a spacious and luxurious primary retreat, complete with a private balcony and beautiful mountain views. The lower level provides a self-contained one-bedroom suite with private entry – ideal as a rental unit or for extended family. New asphalt shingles in 2026. (id:51989)
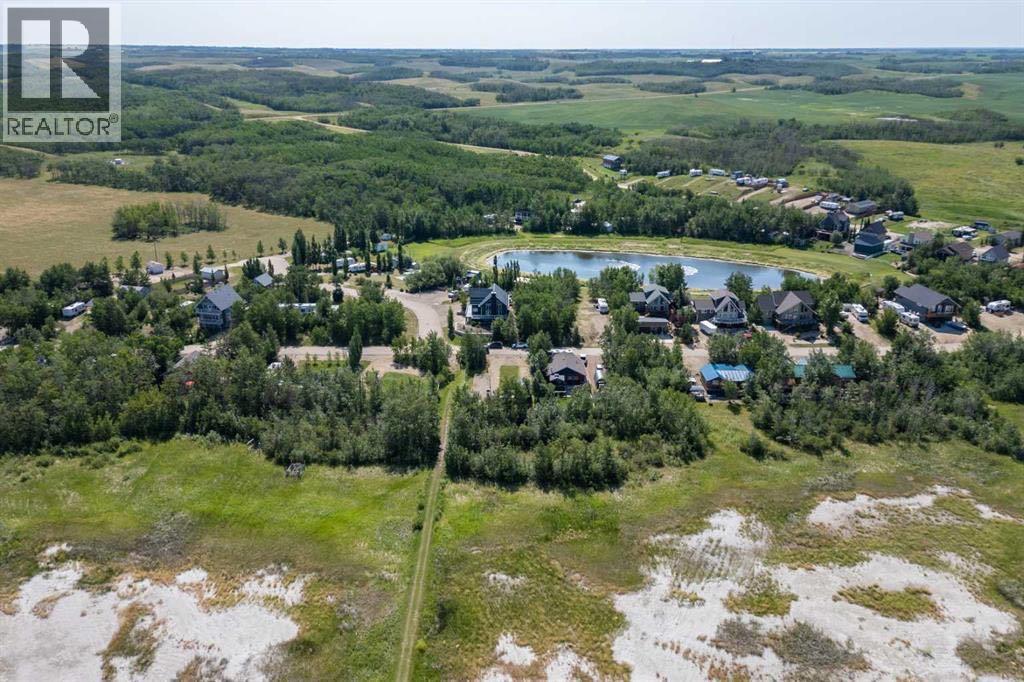
Beautiful opportunity to secure your spot at Buffalo Lake in the Buffalo Sands development. These lots offer a great location with 60 feet of frontage, backing onto a walking path and just a short stroll down to the water. Services are conveniently at the lot line, making it easy to start planning your build.Buffalo Lake is known for its wide-open water, incredible sunsets, and easy lake lifestyle. Spend your summers boating, swimming, paddleboarding, or simply enjoying the beach. In the winter, it transforms into a hub for ice fishing, snowmobiling, and crisp lake days.Located just 20 minutes from Stettler and within a reasonable drive from both Calgary and Edmonton, it’s an easy escape without the long haul. The area is also surrounded by great golf courses, adding even more to enjoy throughout the season.Buffalo Sands is a welcoming community that really emphasizes connection. Kids ride their bikes along the paved roads, neighbours gather and socialize, and summer days are spent at the beach or out on the boat — with a communal boat setup option adding to the ease of lake living.No building timeline adds flexibility to plan at your own pace.Added bonus — the neighbouring lot is also available for purchase, giving you the option to expand your footprint, add privacy, or create something truly special. (id:51989)
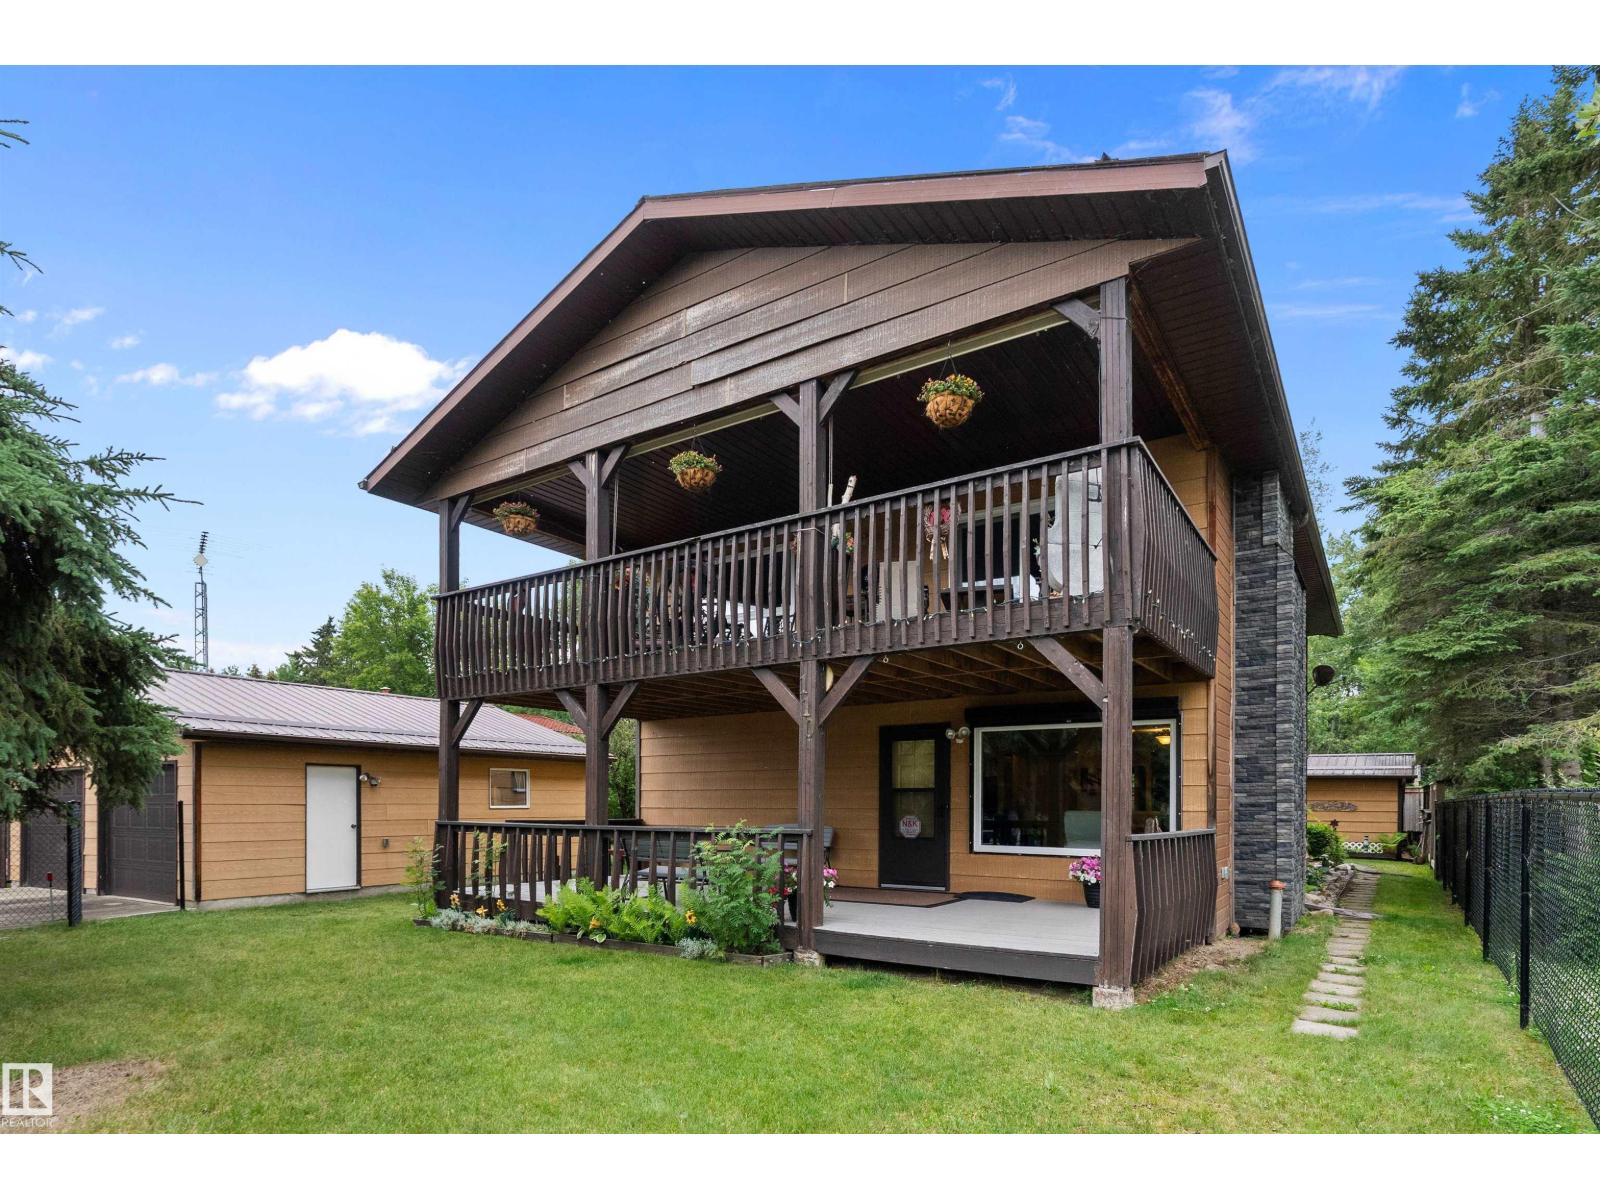
Steps from the Water’s Edge at Ma-Me-O Beach! Nestled just one block from the shoreline, this spacious and well-maintained home offers the ultimate lake lifestyle with over 2,300 sq ft of living space, 4 bedrooms, 3 full bathrooms, and a thoughtful, functional layout. Whether you're seeking a year-round residence or a seasonal escape, this home has the space, comfort, and location you've been waiting for. The main floor welcomes you with a bright and airy living room, a dedicated dining area, and a kitchen with plenty of cabinetry and counter space. You'll also find two generously sized bedrooms, two bathrooms, and a convenient laundry room. Upstairs, a family room offers endless flexibility. A third and fourth bedroom, third bathroom, and a quiet den complete the upper level. Outside, enjoy the privacy of a fully fenced yard and a double detached garage. Whether you're enjoying summer days on the deck or strolling just one block from waters edge, this location is unbeatable. (id:51989)
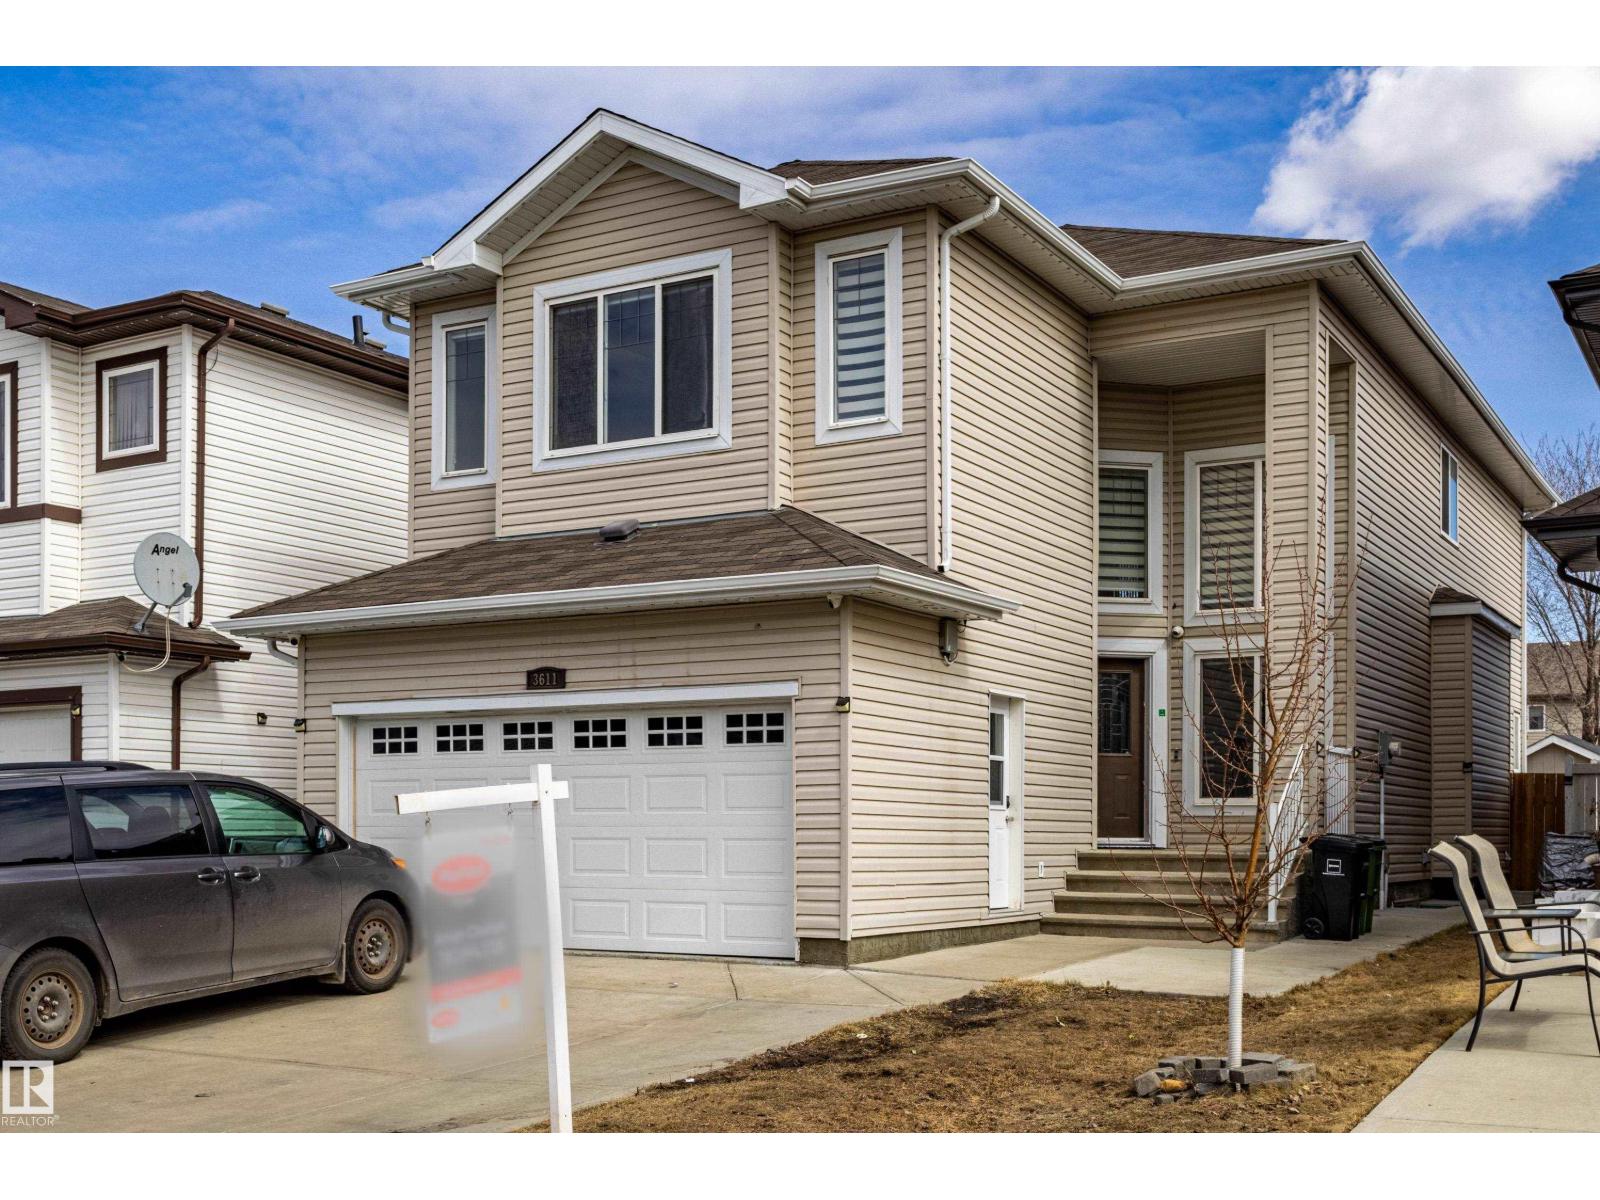
Welcome to this stunning 2,365 sq ft single-family home backing onto a walking trail, approx. 250meters from A. Blair McPherson K–9 School! The main floor features an open-to-above living room, bright family room, modern kitchen with dining, plus a bedroom/office and full bath. Upstairs offers a spacious primary suite with walk-in closet & 5-piece ensuite, two additional bedrooms, bonus room, full bath, and good size laundry with sink. The fully developed basement with separate entrance includes 2 rooms, full bath, kitchen, rec room, and laundry—ideal for extended family. Close to schools, parks, and all essential amenities—this is a perfect family home with excellent investment potential. (id:51989)
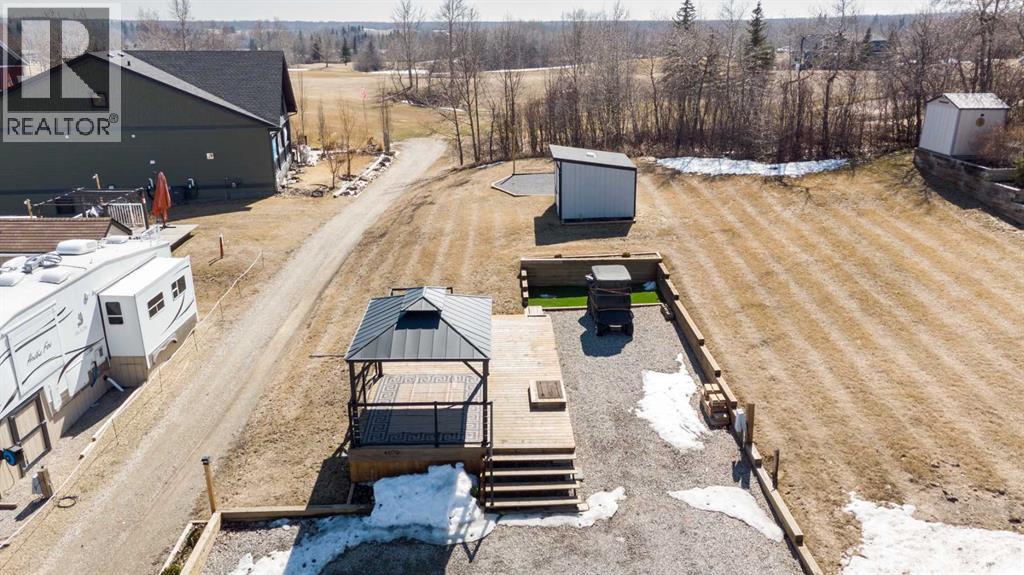
4070 25054 South Pine Lake Road in Whispering Pines Golf & Country Club Resort offers an easy, turnkey opportunity to step straight into lake life. This fully developed lot is thoughtfully set up with a deck, gazebo, storage shed, and completed landscaping, so you can pull in your RV and just start enjoying your time at the lake - no extra work required. Whether you’re looking for a relaxing weekend retreat or planning ahead to build a year-round home or seasonal cottage, this property offers flexibility to suit your lifestyle. Located in one of Central Alberta’s most sought-after resort communities, you’ll have access to an impressive range of amenities including an 18-hole golf course, private beach, marina, clubhouse with restaurant, fitness centre, indoor pool, laundry facilities, playground, racquet courts, and boat storage. Condo fees of $210 per month include access to amenities, common area maintenance, professional management, reserve fund contributions, as well as water, sewer, and trash services. Resort style living at its best!! (id:51989)
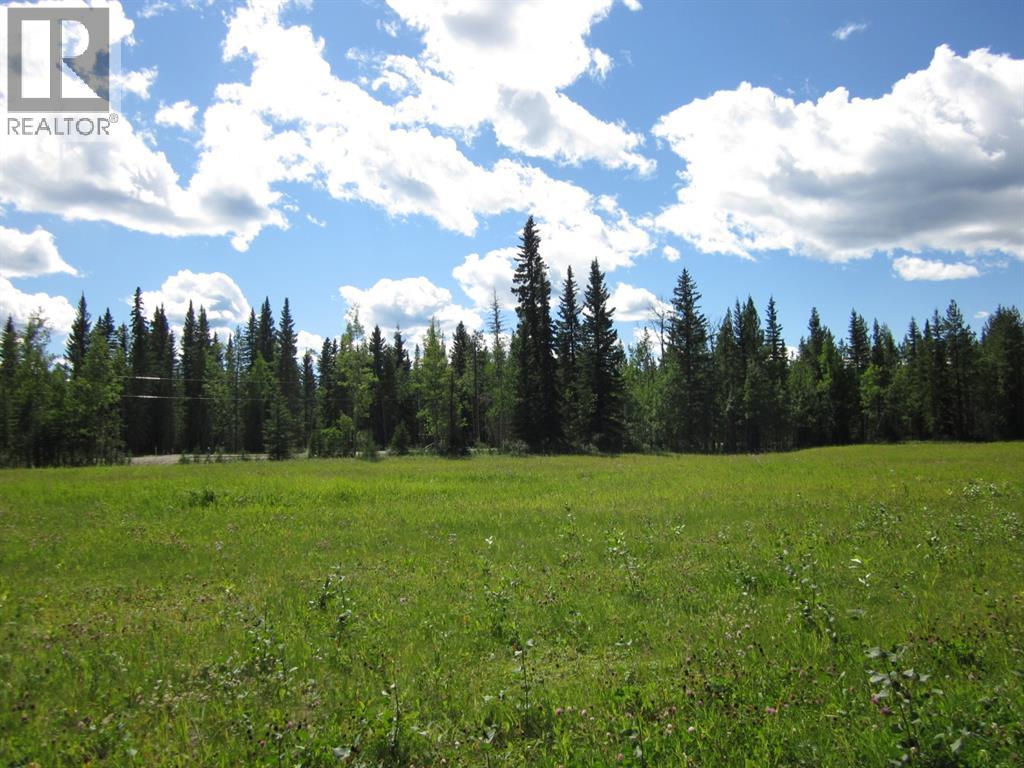
This beautiful 2.45-acre parcel offers an exceptional opportunity to own land directly bordering the Clearwater Forest Reserve, just west of Caroline. Surrounded by natural beauty and endless recreation, it’s an ideal setting for anyone seeking privacy, outdoor adventure, or a future retreat in one of Alberta’s most desirable rural corridors.The property provides direct access to vast stretches of crown land, giving you the freedom to explore right from your doorstep. Whether you enjoy quading, hiking, fishing, hunting, snowshoeing, or year-round backcountry adventure, this location delivers it all. With no neighbours on the reserve side, the setting feels peaceful, private, and immersed in nature.Practical features make this acreage even more appealing. A low-cost electrical hook-up is available, offering an affordable start for future development. There is no building timeframe, giving you complete flexibility to build when the time is right—whether that’s a cabin, full-time home, or recreational getaway. Building guidelines are on file, providing clarity and direction as you plan your vision.This property is perfectly suited for those looking to create a personal retreat, establish a base for outdoor activities, or invest in a scenic acreage with long-term potential. With its combination of location, access, and freedom, it offers a rare chance to enjoy the best of Alberta’s wilderness while still being close to the amenities of Caroline and the surrounding region.Whether you’re dreaming of a quiet escape, a recreational hub, or a future build site, this acreage provides the space, setting, and opportunity to bring your plans to life. (id:51989)
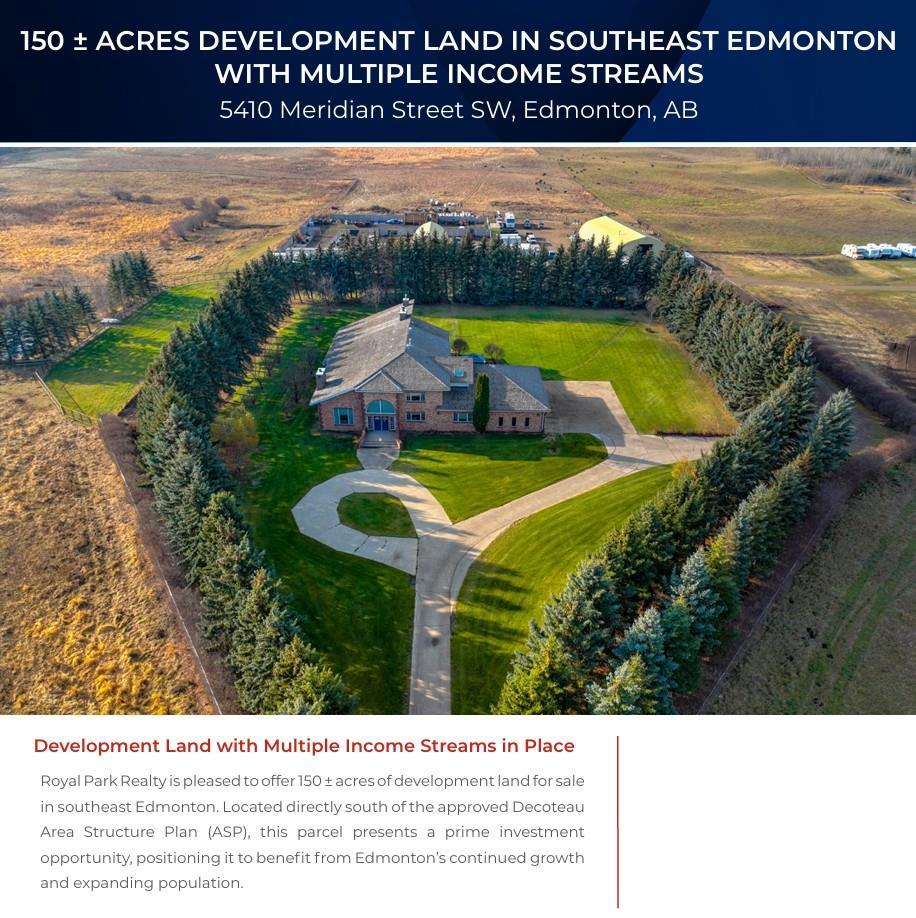
Visit the Listing Brokerage (and/or listing REALTOR®) website to obtain additional information. Offering 150 ± acres of development land for sale in southeast Edmonton. Located directly south of the approved Decoteau Area Structure Plan (ASP), this parcel presents a prime investment opportunity, positioning it to benefit from Edmonton’s continued growth and expanding population. Unlike raw development land, this parcel offers multiple established income streams already in place, including a successful RV storage operation, Quonset and yard leases, and an estate residence. This provides investors with the ability to place capital into a tangible asset that generates revenue today while holding for future appreciation and redevelopment opportunities. (id:51989)
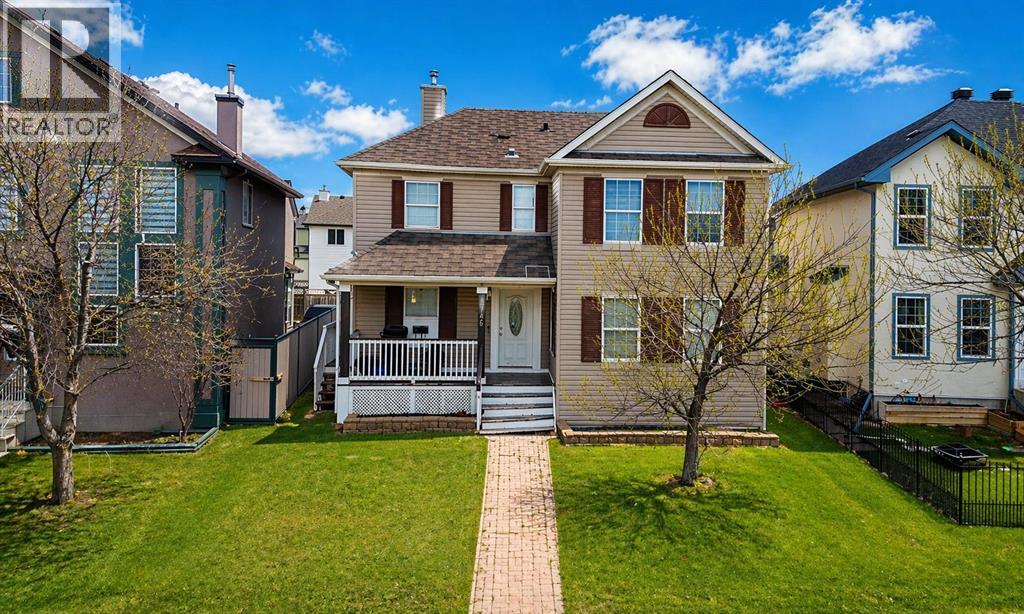
Situated in the established community of Martindale, this residence offers an exceptional blend of convenience and long-term value. Ideally located within walking distance to the CTrain, transit routes, schools, parks, and shopping, the home provides outstanding accessibility in a family-oriented setting.The property features a fully developed basement with a secondary kitchen, offering excellent potential for rental income or multi-generational living. Multiple private entrances enhance flexibility and privacy between levels.Offering 5 bedrooms and 4 bathrooms, this home is well-suited for larger households or investors seeking strong income potential. The layout supports both comfortable owner occupancy and supplemental rental income.Rear lane access adds further value with additional parking and future development potential. A compelling opportunity for first-time buyers and investors in a highly accessible Northeast Calgary community. (id:51989)
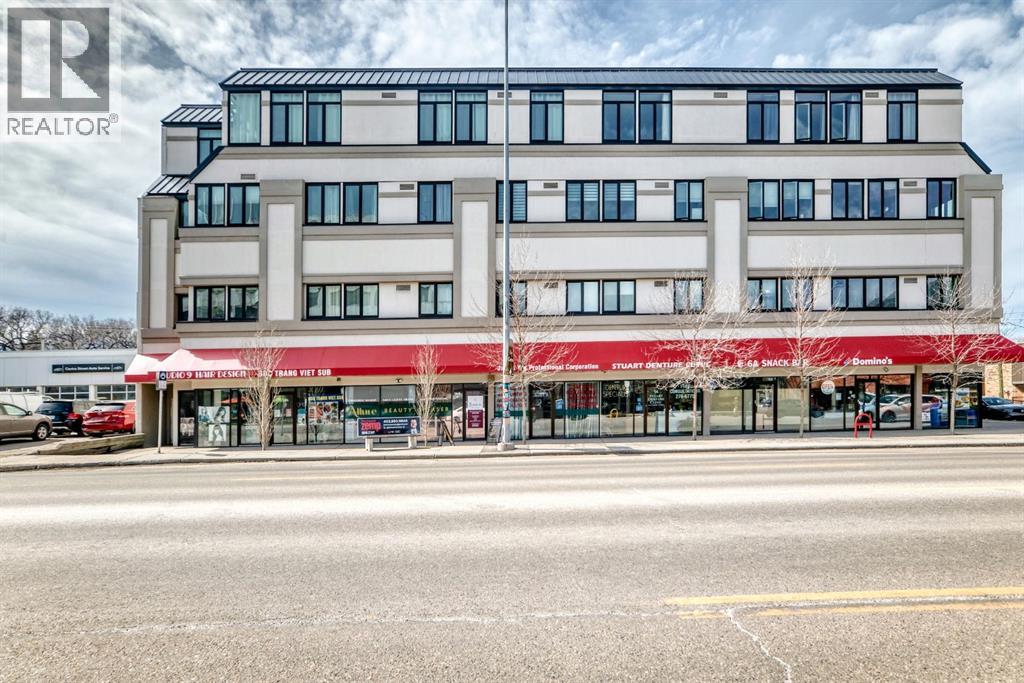
Turn-key professional commercial condominium unit with full clinical infrastructure. Currently operating as an established aesthetics clinic, this impeccably maintained 1,060 square foot suite presents a rare opportunity for medical, wellness, or high-end aesthetics users seeking a fully built-out space. Positioned along the high-exposure Centre Street NW corridor, the unit has been thoughtfully designed to support multiple practitioners while maintaining a refined, boutique atmosphere. The layout features eight private treatment rooms, each equipped with its own sink; an extensive and costly infrastructure upgrade. The space is anchored by a polished front reception and client waiting area that delivers a strong first impression. A central hallway provides efficient circulation, complemented by a private two-piece bathroom and a dedicated laundry and utility room to support daily operations. Dual access points enhance functionality, with a welcoming front entrance for clients and a separate rear exit ideal for staff and deliveries. Two assigned underground parking stalls are included, offering added convenience in this highly accessible inner-city location. This is a rare opportunity to secure a fully plumbed, high-density professional space in a prime Calgary corridor, with immediate usability and long-term flexibility. (id:51989)
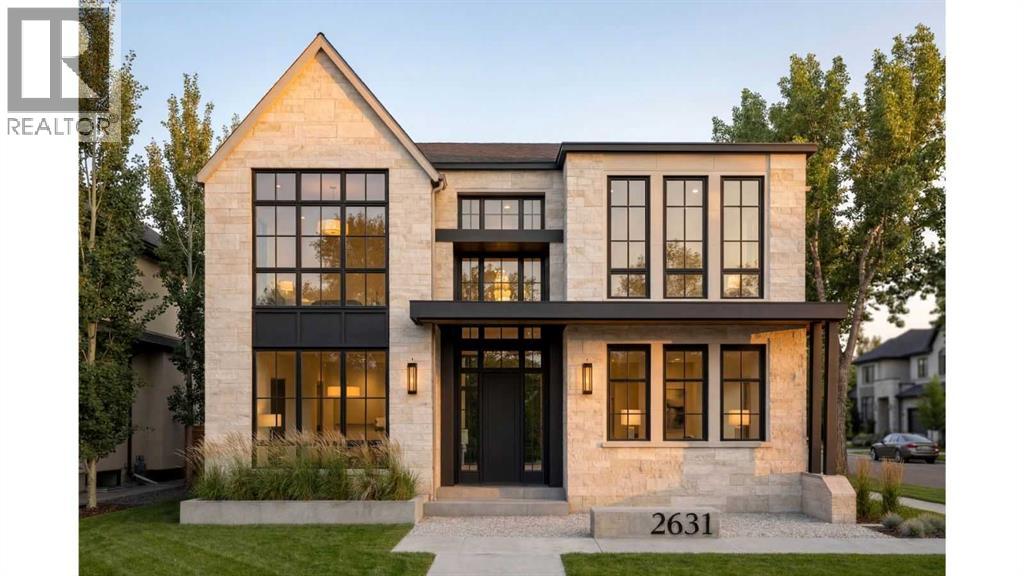
Click brochure link for more details. The Legacy by Elite – Coming to Lakeview | Pre-Sale Opportunity | Completion Late Q4 2026 | Stunning Custom Luxury Home in Lakeview | 4,661+ Sq Ft of Developed Living Space. Welcome to this exceptional custom-built residence in the highly sought-after community of Lakeview, perfectly positioned on a rare 57.5’ x 99.6’ lot with expansive frontage and a sun-soaked south-facing backyard. Showcasing a timeless limestone exterior, dramatic rooflines, and an abundance of oversized windows, this home offers unmatched curb appeal and natural light throughout. Step inside to a grand foyer that sets the tone for refined living. The main floor features a private office with glass doors, ideal for working from home, along with both a formal dining room and an open-concept living space designed for entertaining. At the heart of the home is a designer chef’s kitchen, complete with premium JennAir appliances, Calcutta marble countertops and backsplash, custom cabinetry with panel-ready appliances, and an expansive island that flows seamlessly into the dining and living areas. The spacious living room is anchored by a striking stone/concrete gas fireplace and a signature feature wall, creating a warm yet modern ambiance. Step outside to a generous deck and backyard, perfect for summer gatherings. A rare offering, the home includes a 3-car tandem attached garage with convenient rear alley access. Upstairs, you will discover a thoughtfully designed layout featuring a luxurious primary suite with a large walk-in closet (WIC) and a spa-inspired ensuite, as well as two additional bedrooms, each with their own WIC and private ensuite, and a spacious bonus room perfect for family living or relaxation. The professionally finished basement is built for lifestyle and entertainment, offering two additional bedrooms with their own walk-in closets, a full bathroom, and an expansive recreation area with a stunning entertainment unit and feature wall. This lower level also includes a wet bar, a dedicated games area, a high-end designer gym, and in-floor heating throughout for year-round comfort. Additional features of this home include engineered hardwood flooring throughout, triple-pane windows, and premium oak and stone finishes across all levels. With thoughtful, high-end craftsmanship and detailing throughout, this property is located in one of Calgary’s most desirable inner-city neighborhoods and offers the perfect blend of luxury, functionality, and timeless design. Note: All images are renderings for illustration purposes. Final finishes and materials may vary based on availability. (id:51989)
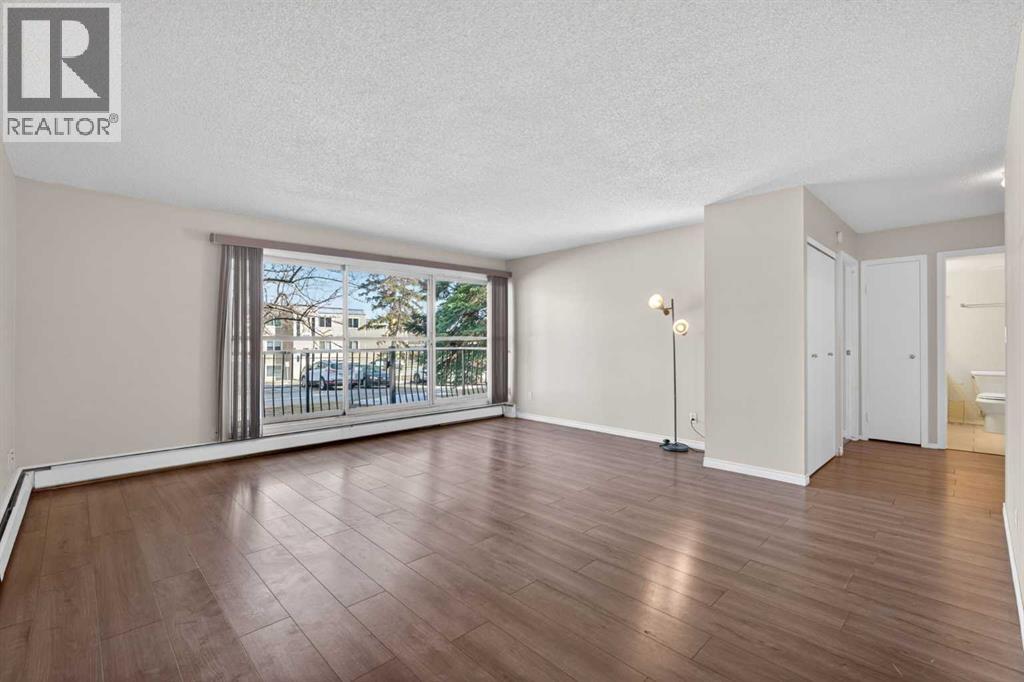
Now vacant and move-in ready, this property is a golden opportunity for first-time buyers seeking a quick possession or savvy investors looking to set their own market rents. With low condo fees of only $440.96 (covering everything except electricity) and a location that defines convenience, this home is a must-see. Welcome to Hilltop House, where convenience meets comfort in this spacious 750 sq. ft. one-bedroom sanctuary. Perfectly situated in a quiet 25+ adult living complex, this main-level unit offers effortless access and a functional layout designed for modern living. Step inside to find stylish laminate flooring throughout and a bright, expansive living room that serves as the heart of the home. Dramatic, oversized patio doors lead you to a large private patio, providing a rare outdoor retreat for morning coffee or evening relaxation.The interior features a well-equipped kitchen—highlighted by a beautiful countertop recently replaced to offer a fresh, modern feel—and a dedicated dining area perfect for hosting. The generously sized primary bedroom easily accommodates a king-size suite, while the bathroom offers a deep soaker tub for a spa-like escape at the end of the day. Practicality is a priority here, with a large in-suite storage room to keep life organized, an assigned outdoor parking stall conveniently located right out front, and the common laundry room situated just steps away for ultimate ease.Enjoy being within walking distance to the LRT station, premier shopping, and the vibrant energy of downtown. Whether you are starting your homeownership journey or expanding your portfolio, this centrally located gem is ready for its next chapter. Schedule your private viewing today! (id:51989)
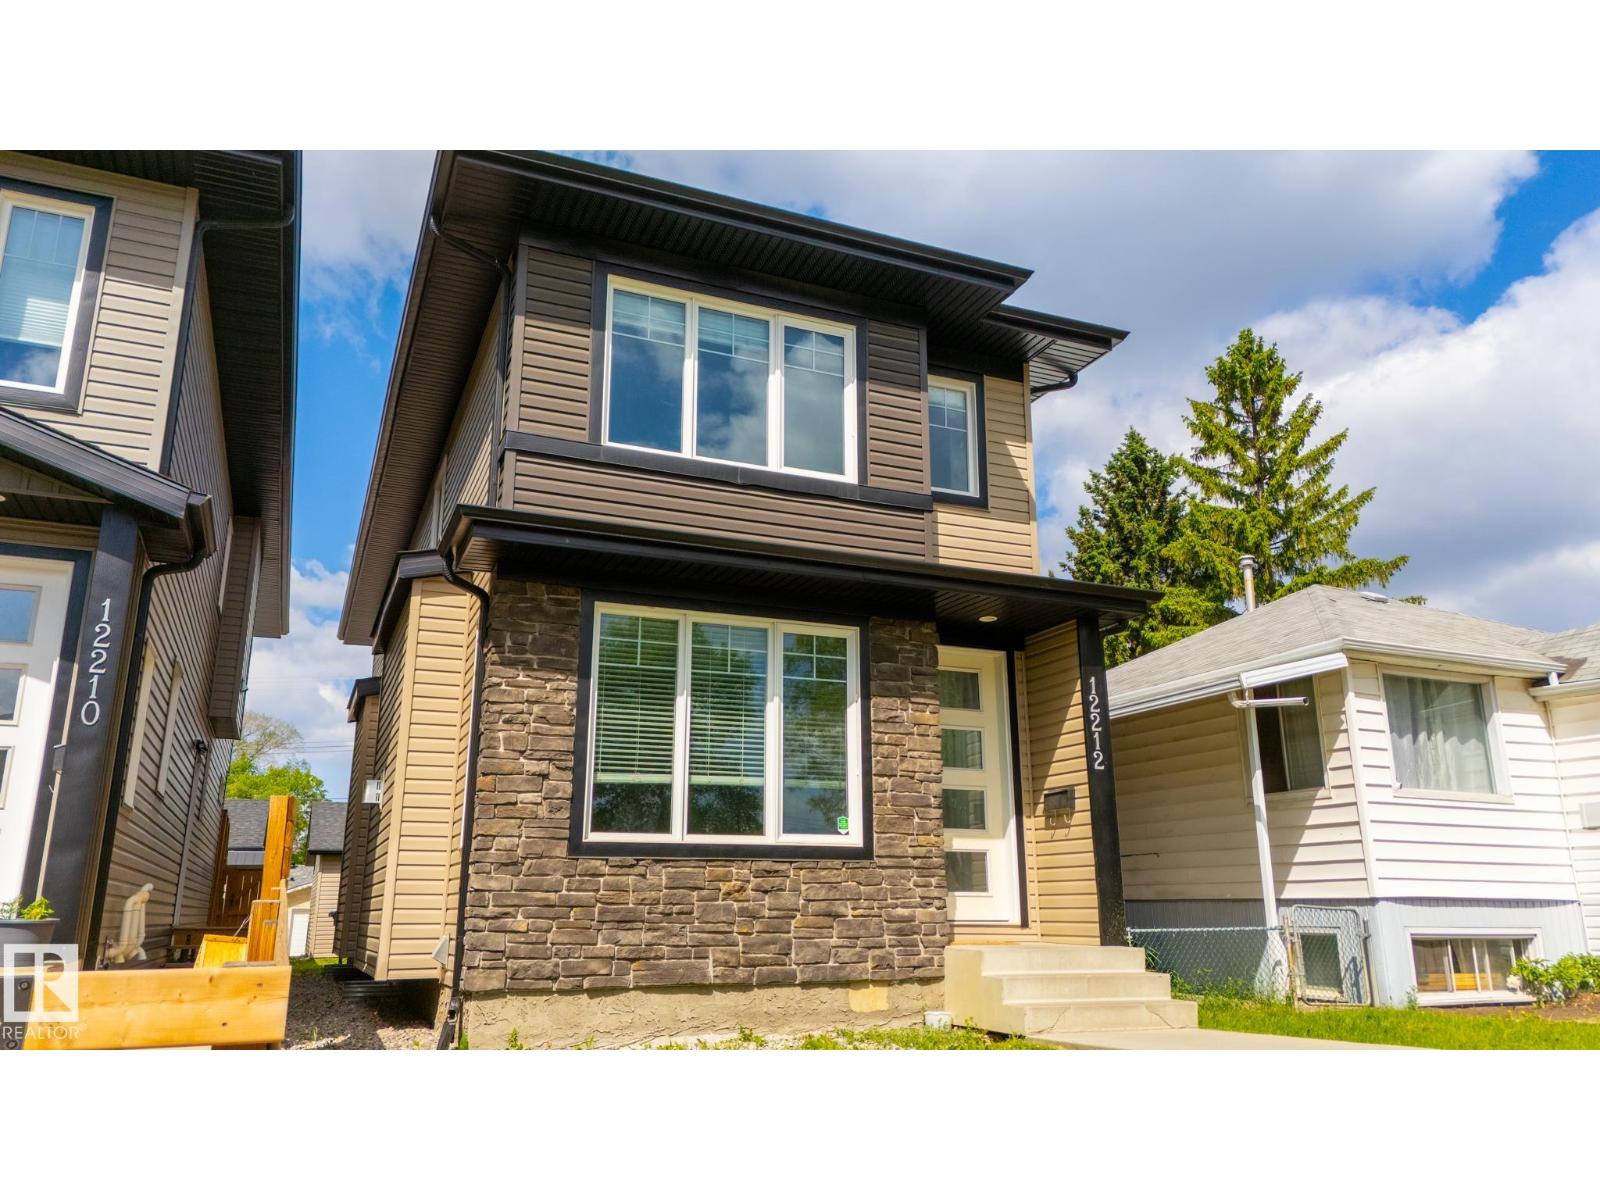
Welcome to the perfect blend of luxury, comfort, and convenience—ideally located in a central, sought-after neighborhood! This stunning, fully upgraded home features a spacious open-concept layout with a grand living room,fireplace, elegant dining area, and a stylish 2-piece powder room on the main floor. The custom modern kitchen is a chef’s dream, complete with a massive island, sleek finishes,and a generous walk-in pantry.Upstairs, enjoy 3 oversized bedrooms, including a serene primary suite with a spa-like 5-piece ensuite and walk-in closet. A second full bath and convenient upstairs laundry make everyday living effortless. The separate entrance offers excellent in-suite potential—perfect for extended family or income opportunities. Step outside to your beautifully landscaped, oversized backyard with a huge deck, ideal for relaxing or entertaining. A double detached garage adds extra convenience. Flooded with natural light from large windows and just minutes from schools, shopping, dining, and transit (id:51989)