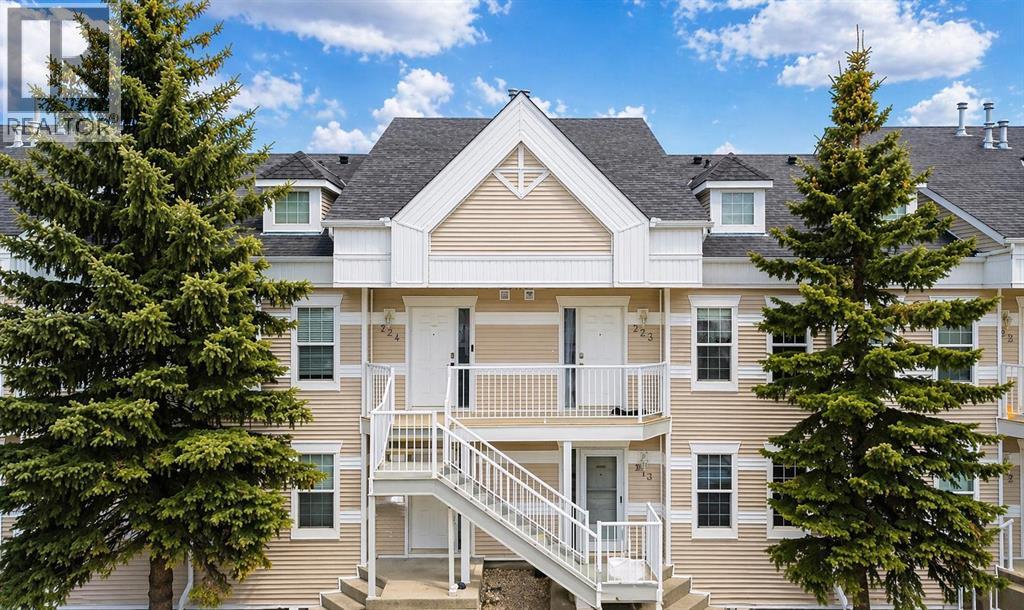
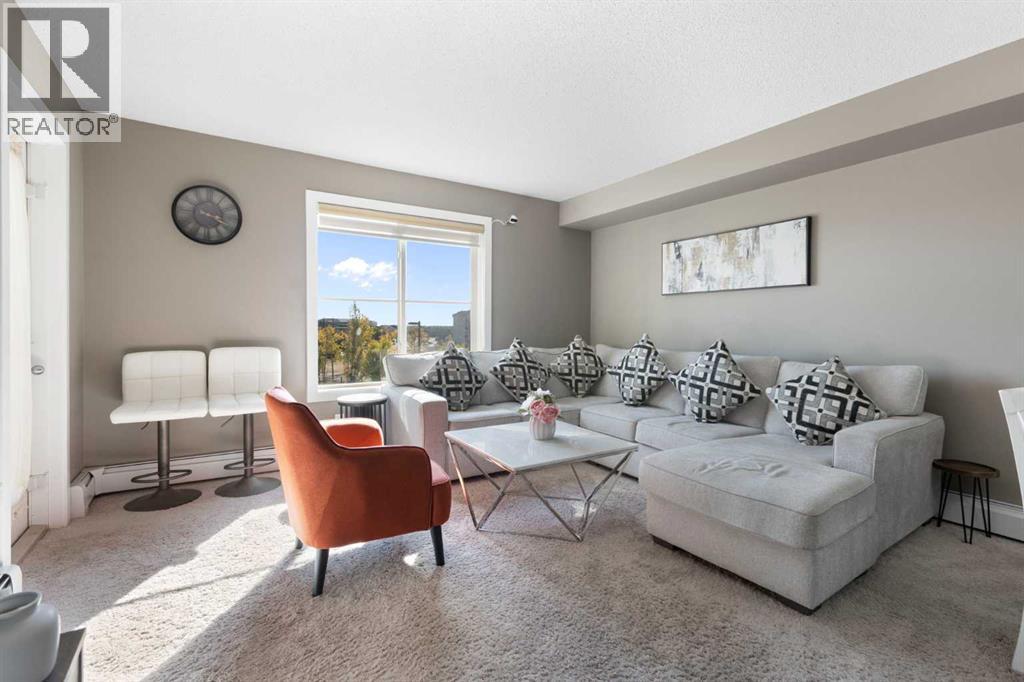
PRICED TO SELL | EXCELLENT VALUE FOR FIRST-TIME BUYERS & INVESTORSWelcome to this well-updated 2-bedroom, 1-bathroom upper-level apartment located in a convenient and established community. This bright and functional unit features recently updated vinyl plank flooring throughout, giving the space a clean, modern feel while remaining durable for everyday living.The layout offers a comfortable living and dining area, a practical kitchen setup, and two generously sized bedrooms. The full bathroom is easily accessible and connected for added convenience from the primary bedroom.Additional features include in-suite laundry, making day-to-day living easy, along with assigned parking stalls and visitor parking nearby.Ideally located within walking distance to schools, parks, and amenities, with quick access to major routes for commuting.Whether you’re entering the market or adding to your investment portfolio, this property offers strong value at an affordable price point.Quick possession available. Don’t miss this opportunity. (id:51989)
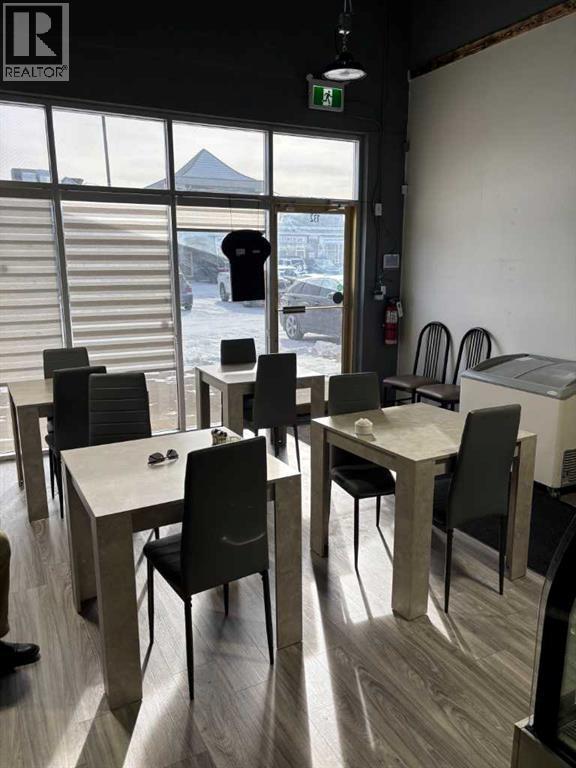
Position your business for success in this well-located, fully equipped restaurant space in Northeast Calgary. Just minutes from 32 Avenue and Barlow Trail, this high-visibility unit sits within a popular destination plaza surrounded by established retail shops and diverse dining options.This 1,200 sq. ft. restaurant is thoughtfully designed to accommodate approximately 20 dine-in guests, with additional capacity for takeout and delivery operations. The space features a modern, efficient layout with handicap bathroom for public use, a rear bathroom with shower and office/rest area. Plus all the equipment included in the sale is only six months old—offering a near-new setup without the cost or delays of a full build-out.The commercial kitchen is fully outfitted with an 11-foot canopy hood and premium equipment, including a 6-burner gas range, flat-top grill, fryers, and extensive stainless-steel prep areas. A walk-in cooler and walk-in freezer further enhance operational efficiency. Every detail has been strategically planned by the current owner, making this a truly turnkey opportunity.Additional highlights include: Affordable lease at $5,250/month + GST for this size and location. Flexibility to introduce a new food concept (subject to landlord approval). Ample on-site parking shared among a busy plaza with 20+ businessesRecreating this space today would exceed $400,000 in build-out and permitting costs. This offering presents a rare chance to acquire high-quality restaurant assets at a fraction of that investment. (id:51989)
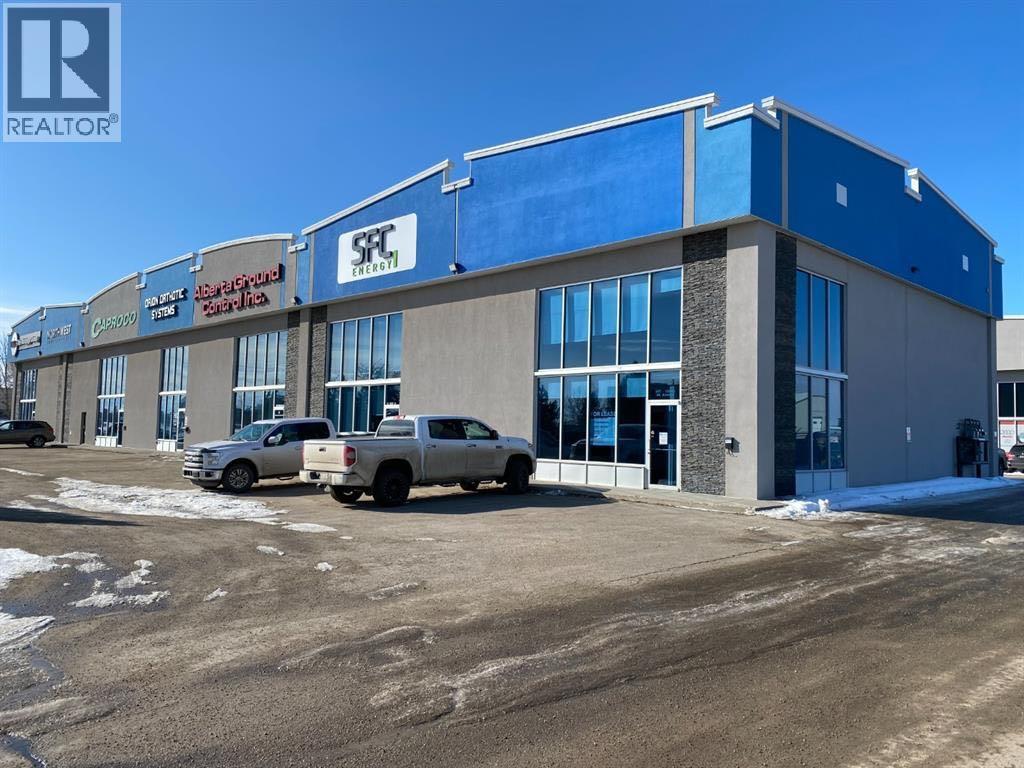
High End Office/Shop Condo bay Ready for occupancy July 1, 2026. The space will be hard to beat at only $14/sq.ft. base rent. It offers huge visibility & easy access to 84ave. + Hwy. 40, triple A leasehold improvements and well managed triple net costs of $6.46/sq.ft. Well laid out space with large reception area, 3 offices, coffee + kitchen area, 2 bathrooms and a 25' x 22' shop area with 10'x10' O.H.D., upper level offers a large open work/bullpen area and a board room. Landlord could create more office space on upper level if required. This truly is a turn key space at a price you can get excited about. Base rent($14.00)=$3,126.67 + Net rent($7.18)=$1603.53 Total Monthly Cost=$4,730.20+GST. Tenant is responsible for power & gas utilities. Call a Commercial Realtor to arrange a showing. (id:51989)
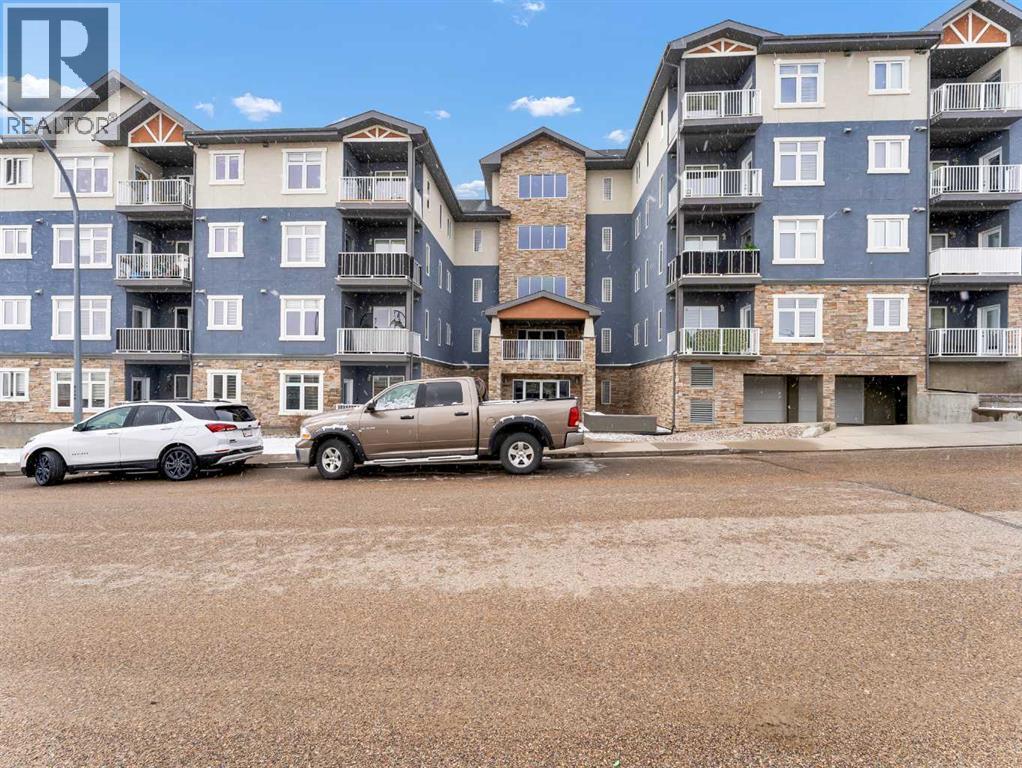
Welcome to easy, maintenance-free living in this well-appointed 3rd floor condo at #317–19 Terrace View NE. Offering 1 bedroom and a den, this functional layout includes a spacious primary suite with a walk-through closet and convenient access to the 4-piece Jack & Jill bathroom. The open concept main living area is bright and inviting, featuring a large living room, a generous dining space, and a well-equipped kitchen complete with maple cabinetry and stainless steel appliances—perfect for both everyday living and entertaining. Additional highlights include in-suite laundry, a private covered deck to enjoy your morning coffee or evening unwind, plus one underground parking stall with a dedicated storage space. This pet-friendly building (with restrictions) has no age restrictions, making it an excellent fit for first-time buyers, downsizers, or investors alike. Condo fees of $315.88/month cover all utilities and maintenance—including electricity, heat, water, sewer, trash, snow removal, groundskeeping, parking, and reserve fund contributions—offering truly worry-free living. A fantastic opportunity to own a comfortable and convenient home in a great location! (id:51989)
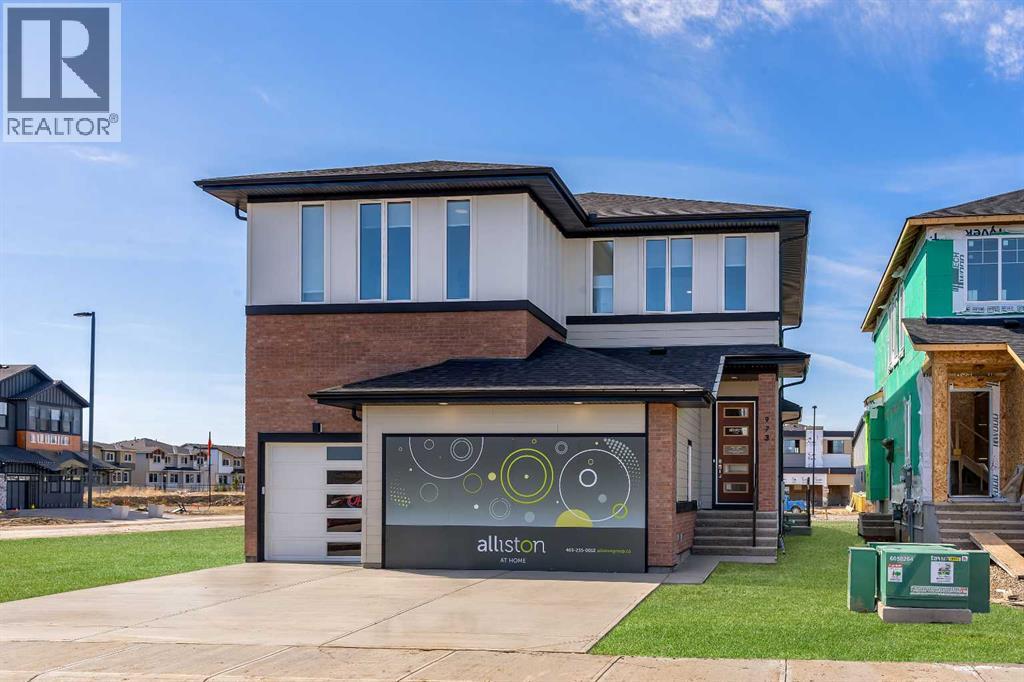
Step into a home that feels curated and luxurious, with European influence, soft lines, warm textures, and elevated by striking architectural details. Welcome to 973 South Shore Terrace. A is a fully finished, air-conditioned masterpiece offering over 4,400 sq ft with 7 bedrooms, 6 bathrooms, a main-floor bedroom with an ensuite and an additional powder room, a main-floor office or traditional living room, a spice kitchen, and an oversized garage. The main floor is designed to impress with a bright, open layout and engineered hardwood floors that span the entire space. The kitchen takes centre stage with floor-to-ceiling cabinetry, a spacious waterfall island, and a sleek stainless steel appliance package that will please the home's chef, along with an attached spice kitchen featuring a gas range and additional prep space. The space flows naturally into the dining and living areas, perfect for entertaining, while the two-story great room boasts striking windows that flood the space with natural light, anchored by a stunning focal-point fireplace. Just off the main living area, a private office offers the perfect balance of productivity and quiet. The main-floor bedroom, complete with an ensuite bath, provides exceptional convenience, while the additional powder room on this level adds to the home's functional design. The mudroom and ample storage keep all your essentials organized with access from the oversized garage. Upstairs, the space opens beautifully with an airy "open-to-below" feature that adds both drama and light. The primary suite feels like a boutique hotel retreat, complete with a spacious walk-in closet and a spa-inspired ensuite designed for unwinding at the end of the day. The additional three bedrooms upstairs all feature walk-in closets, with two of the bedrooms sharing a luxurious 5-piece ensuite. An additional full bathroom functions perfectly for the third bedroom, while a convenient laundry room completes the upper level, making everyday chores a breeze. The fully finished basement extends the living space even further, featuring a wet bar, the 6th and 7th bedrooms, and a full bathroom. This lower level also has its own separate entrance, adding flexibility for guests or multi-generational living arrangements. Whether it's movie nights, a home gym, or a games area, this space is designed to adapt to your lifestyle. Every inch of this home has been carefully considered from the flow to the finishes, creating a space that feels elevated yet livable, polished and welcoming. Living in South Shore, Chestermere is one of the most sought-after communities, offering a lifestyle hard to replicate. With the lake just minutes away, you'll spend summers on the water, paddleboarding, boating, or simply enjoying sunset walks along the shoreline. The community is thoughtfully planned with pathways, parks, and green spaces woven throughout, creating a true neighborhood feel. Quick access to Calgary makes commuting easy (id:51989)
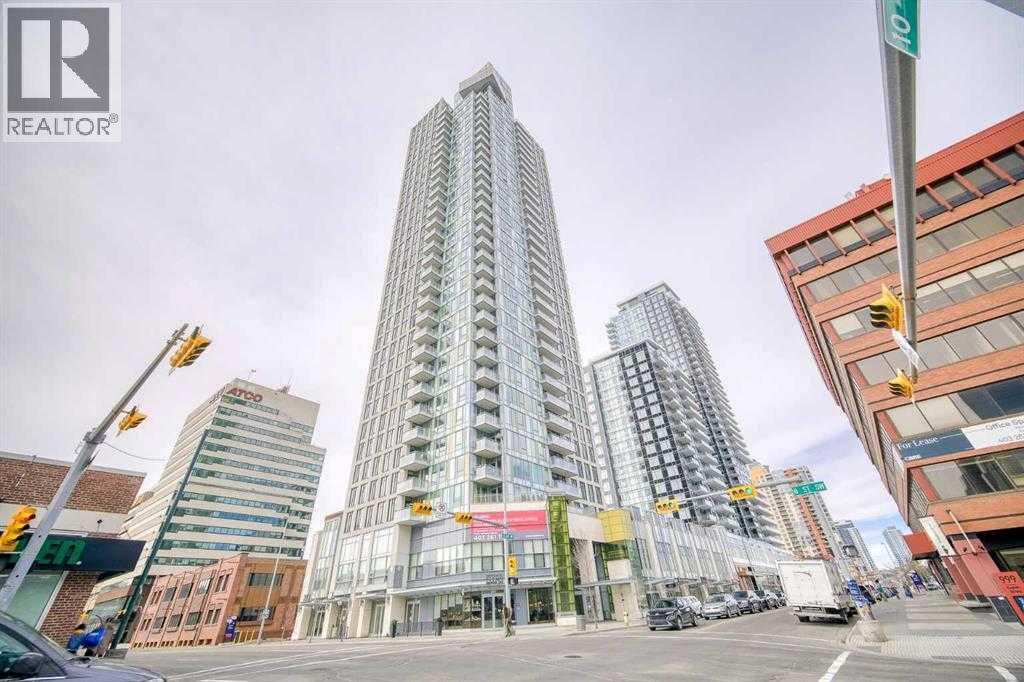
The amenities are on the 34th floor (lounge, gym, hot tub, sauna, patio, etc.) + guest lounge & garden are on the 3rd floor. Thank you for showing! (id:51989)
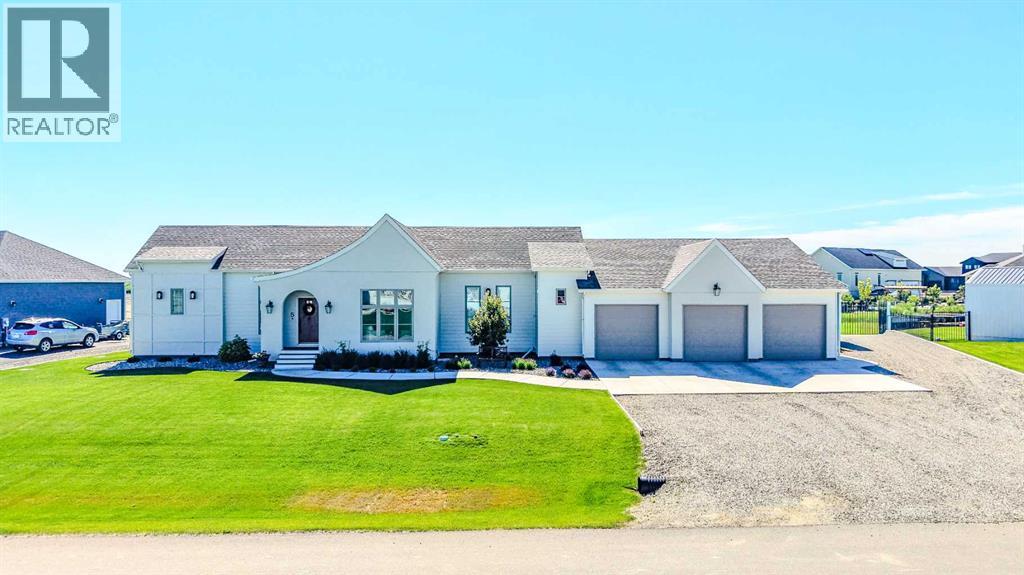
This absolutely stunning home in the Stonegate Meadows neighborhood in the town of Raymond—just 20 minutes from Lethbridge—truly pulls out all the stops! The curb appeal is undeniable with gorgeous landscaping on nearly a half acre of land complete with 17 oak and willow trees, with striking stucco and composite exterior, an engaging roofline, and a massive driveway with plenty of room for RV parking, all complemented by a heated triple car garage with space for vehicles and toys and with a drain in the floor, you can comfortably work on any project. Inside, you’re greeted by soaring 11.5-foot ceilings and an abundance of natural light pouring through oversized windows, highlighting a thoughtfully designed layout that blends luxury and functionality. The main level features a private office, stylish powder room, and a convenient back boot room with lockers (perfect for those with kids), while the showstopping kitchen offers quartz countertops, a massive 5 ft. X 10 ft. island, stainless steel appliances, a gas stove complete with pot filler, and a large butler’s pantry with endless storage. The living room is warm and inviting with a beautiful natural gas fireplace, and the entire main floor is finished in elegant and durable luxury engineered hardwood floors. The primary bedroom is a true main-floor oasis with a spa-like ensuite featuring a soaker tub, dual vanities, a walk-in shower, and a walk-in closet complete with its own washer and dryer for ultimate convenience. Downstairs, you’ll find four additional spacious bedrooms, a large family room, and plenty of room for kids to play or adults to relax, plus a second washer and dryer setup and additional storage space. This home also includes central air conditioning, underground sprinklers, and a 200 AMP electrical panel, offering comfort and room to grow. Built as the builder’s own home, you can be confident it was constructed with top-tier quality and attention to detail—this is not a home you want to miss, so cal l your REALTOR® today and book your private showing! (id:51989)
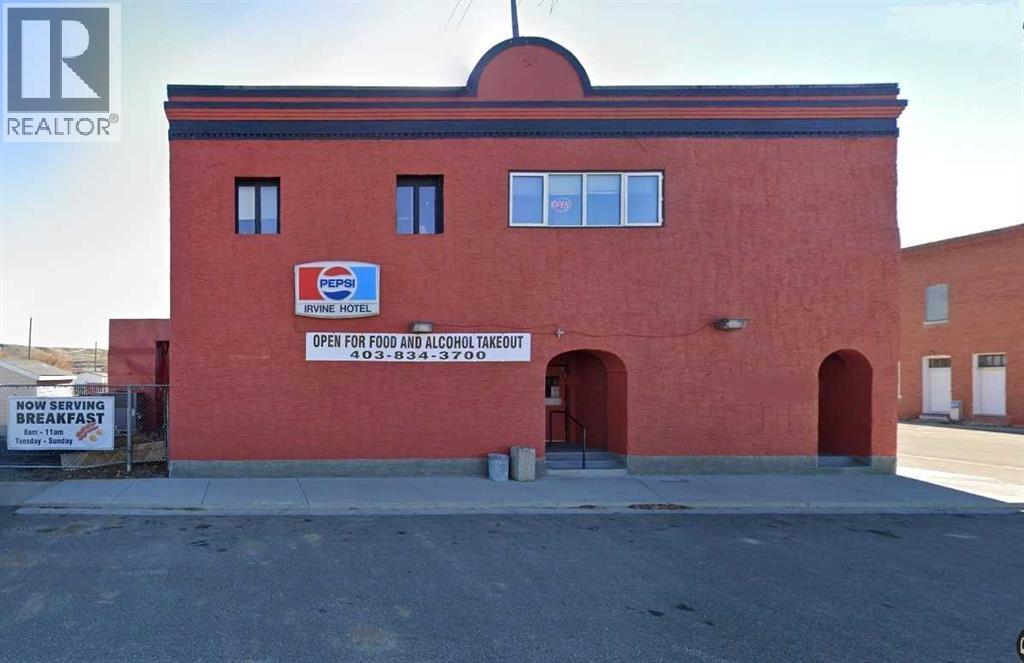
Owned and operated with the same owners for over 18 years, it is now time to retire! Hotel was originally constructed in 1907 with lots of charm and historic character. Renovations over the last 10 years to the carpeting, bar furniture, kitchen appliances, walk in freezer, garage roof, kitchen roof and updated living quarters. Main floor tavern, licensed for 125 patrons, fully functional bar, VLTs, billiards, darts, entertainment area and commercial kitchen. Second floor living and Income suites. Spacious and updated living quarter with 3 bedrooms and roof top patio plus 5 additional rental units. Outdoor Patio and Garage - seasonal patio with seating for up to 100, ideal for hosting community events, live music and private functions. Ideal property for an investor or entrepreneur looking to operate and reside on site. Turn key operation! (id:51989)
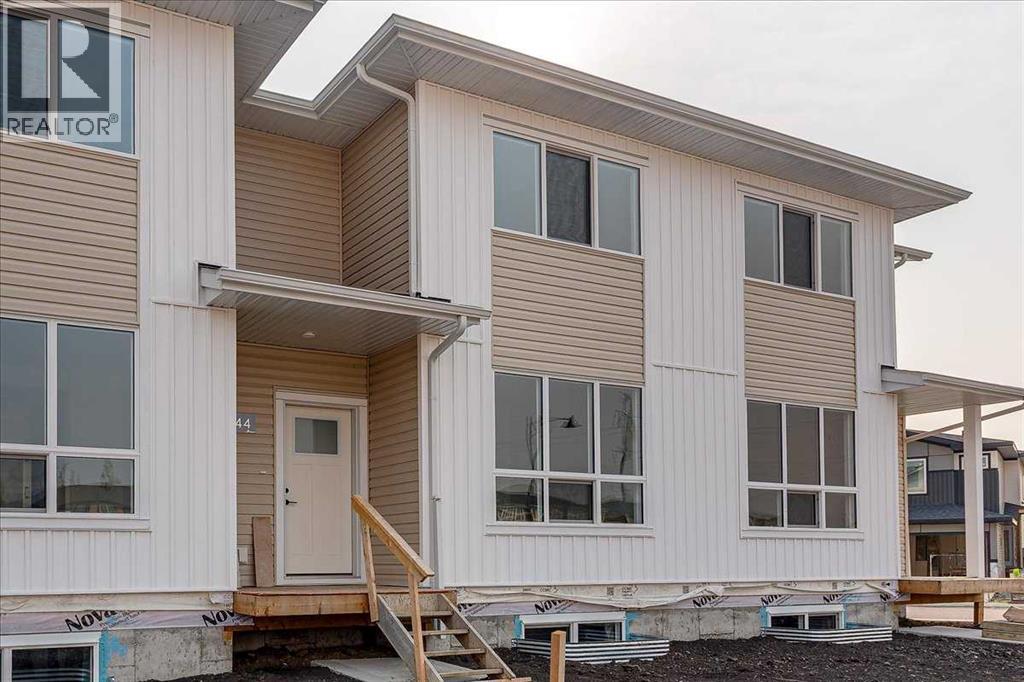
NO CONDO FEES! Stylish, modern 2 Storey Townhomes in the new area of Laredo. Say Goodbye to the stress of older homes & get Alberta New Home Warranty plus additional builder warranty on these Brand New homes built by Asset Builders Corp. Step onto your 7'x7' composite front SW deck, into your spacious entry & you are greeted by a bright & spacious open layout on this main floor. Check out all the natural sunlight through these large energy efficient triple pane windows & you will love this amazing vinyl plank flooring throughout w/cushy carpet in the bedrooms upstairs. The kitchen is the heart of the home, with a large island w/extended Quartz countertop (perfect for your stools, kids homework sessions, or long chats while cooking), built in pantry area, & 4 Stainless appliances included. Dining room will fit your large tables & extra family members. The favorite room of all parents out there is this separate mudroom w/half bath @ the back door that leads to your 10'6"x 10' NE facing back deck w/aluminum railing & yard, with fence between neighbors (done down sides only with back section open) with 2 car parking off the back lane. Upstairs you will find the area for your future washer & dryer, 2 good sized bedrooms, a full main bath + a primary bedroom that features a large walk in closet & full 4 piece ensuite. Extra bonus is the huge hallway closets that make the best use of space! Downstairs is open for your inspiration...planned for future bdrm, bath & family room w/plenty of natural light & extra storage. High efficient furnace & 80 gallon HWT so you never run out of hot water! GST included w/rebate to builder. This family neighborhood that's close to shopping, food & walking trails, parks & school areas! Single detached garage could be built in future. (id:51989)
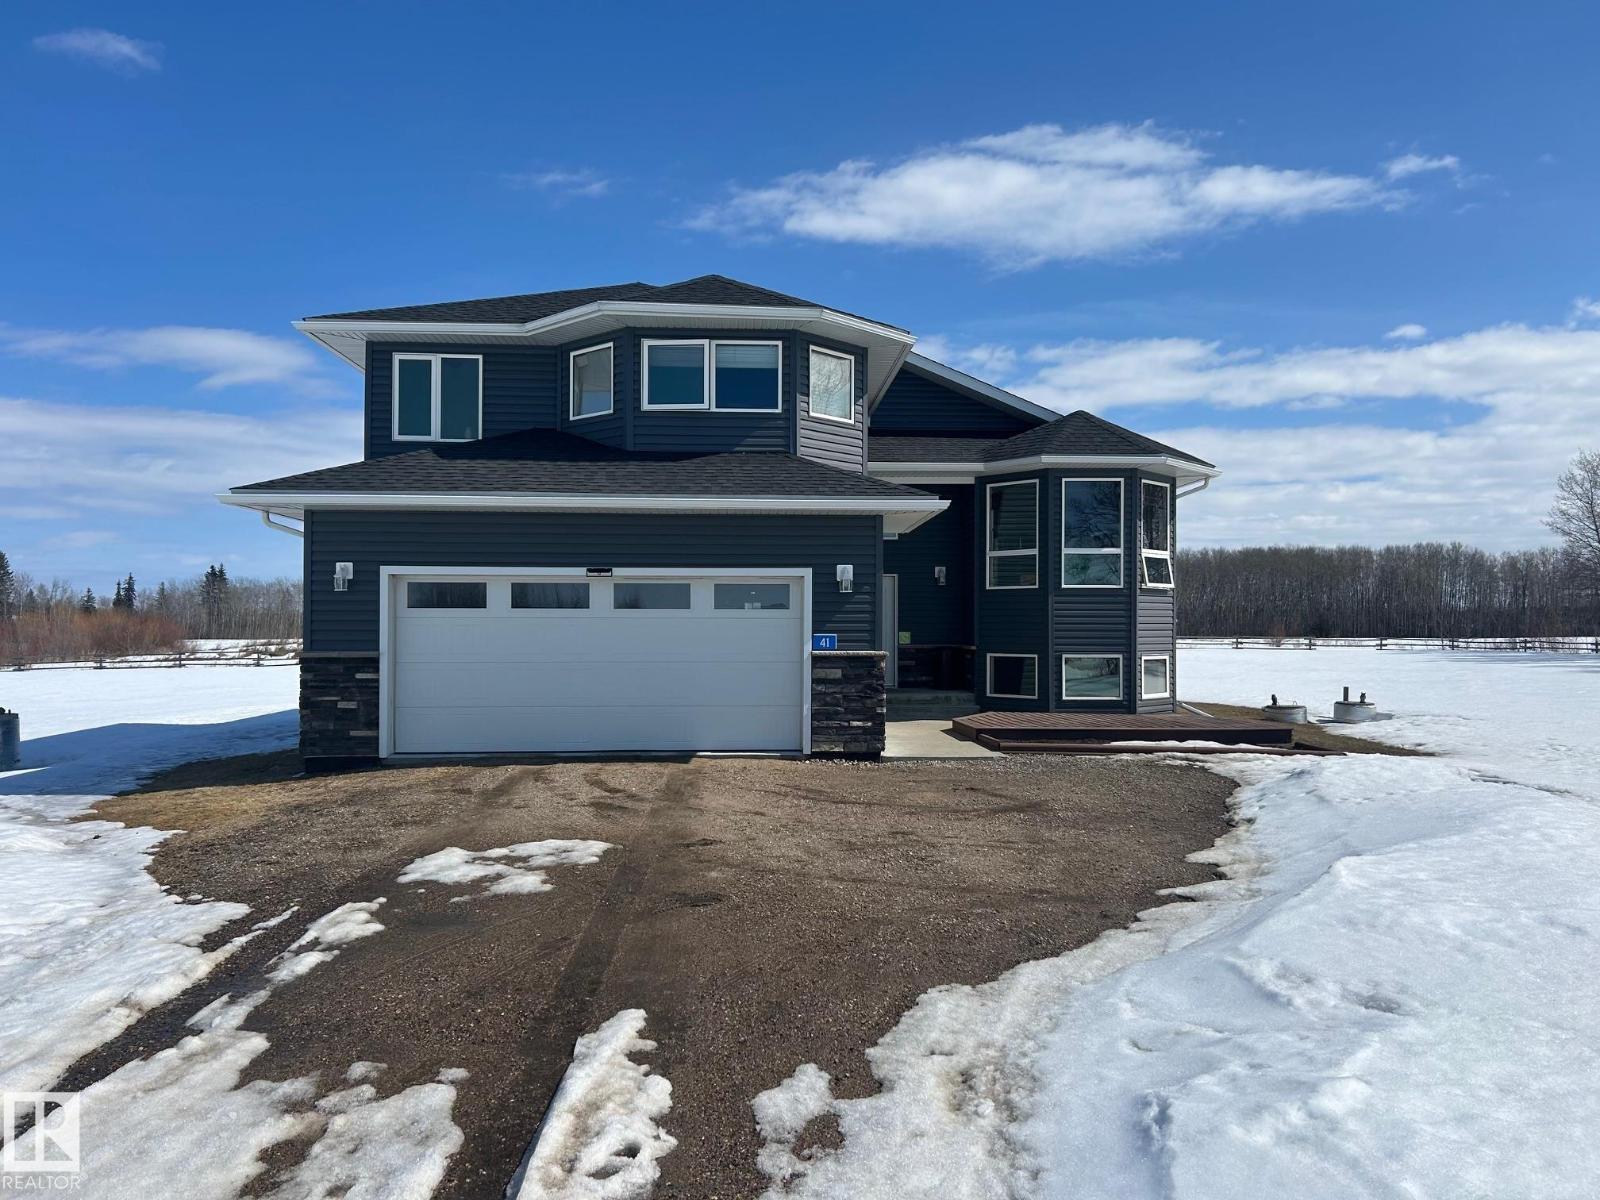
Welcome to this beautifully maintained 3-level split situated on a spacious 1.58-acre lot, offering the perfect blend of comfort, functionality, and country charm. This home features 4+1 bedrooms and 3 full bathrooms, ideal for families of all sizes. The bright and open-concept main floor showcases a spacious kitchen complete with a large island, perfect for entertaining, along with engineered and carpet flooring throughout. Vaulted ceilings and expansive windows fill the home with an abundance of natural light, creating a warm and inviting atmosphere. The primary bedroom includes a walk-in closet and a private 4-piece ensuite. The fully finished lower level offers a generous family room, 2 additional bedrooms, and plenty of space for relaxation or recreation. Additional highlights include a double attached garage and ample outdoor space to enjoy the privacy and tranquility of acreage living. (id:51989)
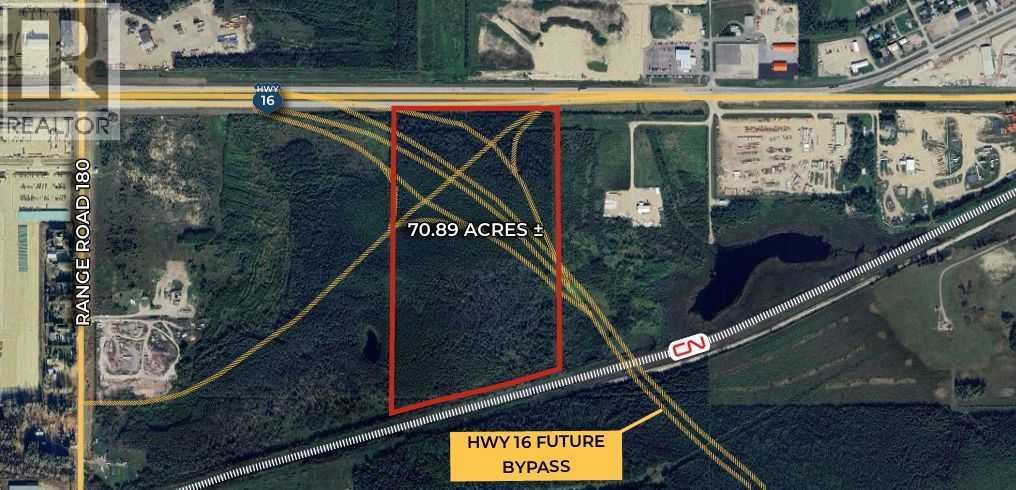
Click brochure link for more details. Strategically located within the Edson West ASP, this 70.89 acre site is uniquely positioned to benefit from the planned realignment of Highway 16, which is expected to run directly through the property, creating exceptional exposure and access along one of Alberta’s busiest transportation corridors. This anticipated highway alignment significantly enhances the site’s suitability for high visibility, highway oriented commercial and light industrial uses catering to both regional traffic and the local market. The property also backs directly onto the CN Rail line, further supporting a range of industrial and logistics opportunities. The site will be cleared of trees, offering a clean, development ready parcel. (id:51989)
Welcome to this beautifully maintained condo in the vibrant Saddle Ridge community!This thoughtfully designed 1-bedroom + den unit offers a flexible layout with a den spacious enough for a second bedroom, plus in-suite laundry for everyday convenience.The open-concept kitchen features sleek quartz countertops and modern stainless steel appliances, opening seamlessly into a bright living area. Step outside to your sunny balcony and enjoy peaceful views over Taralake Park, the pond, and lush greenery — your private retreat for morning coffee or evening relaxation.Move-in ready with added value: The sale includes a nearly new (1-year-old) sectional couch, dining table, bed with mattress, and TV console — this condo comes fully furnished and renter-ready!Ideally located steps from shopping centres, grocery stores, the Genesis Centre, LRT, and transit, everything you need is right at your doorstep. Low condo fees include heat and water, keeping costs predictable and affordable.Whether you're a first-time buyer, downsizer, or savvy investor, this unit delivers comfort, convenience, and strong income potential at a price cheaper than renting.Don't miss out — contact your favourite REALTOR® today to schedule a viewing! (id:51989)