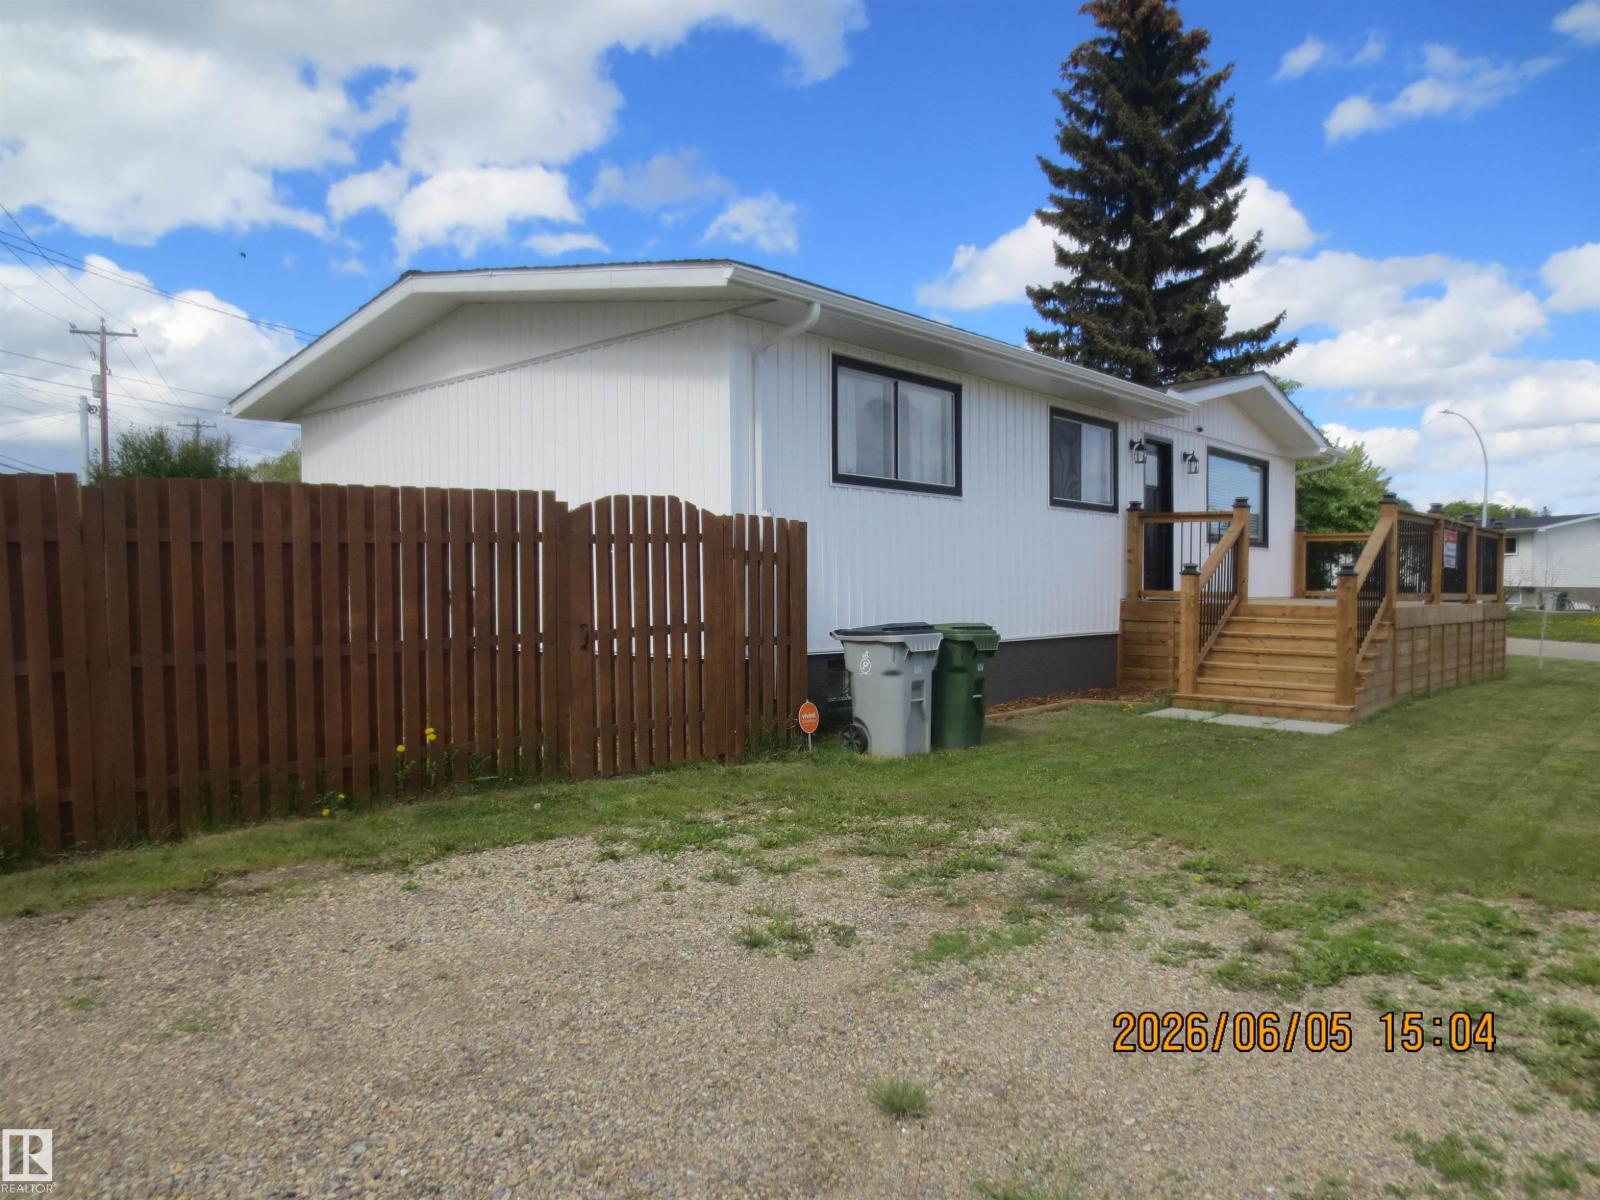
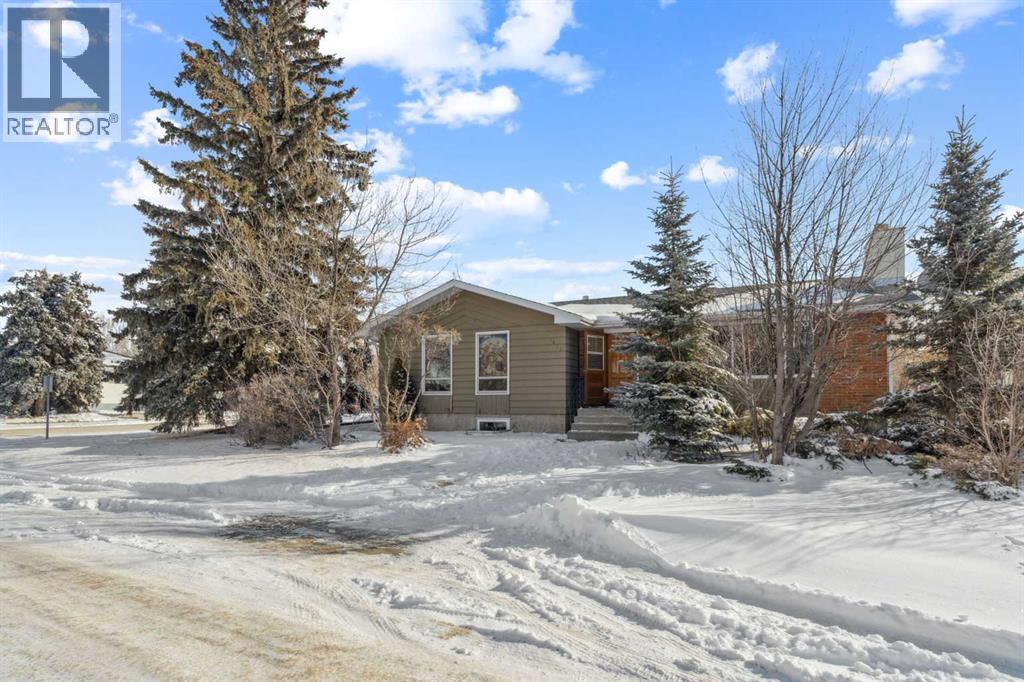
Stunning Renovated 4 Bedroom 2 Bathroom Family Home Located on a Low Traffic, Extremely Quiet Street. This 1071 Sq. Ft. Bungalow Features: Bright Kitchen W/Plenty Of Cabinets & Counter Space, Newer SS Appliances, Lg Dining Rm, Living Rm W/Huge Picture Window & Door Access to New Huge Front Deck, & Plenty of Windows For Natural Lighting. Developed Basement: Lg Family Rm W/Inviting Brick Wood Burning Fireplace W/Wood Storage, Lg 4th Bedroom, 3 pc Bathroom, Huge Laundry/Storage Rm W/Built in Shelving & Cold Rm. Upgraded Throughout, Including: Beautifully Renovated Bathrooms, Paint, Flooring, Light Fixtures, Siding, Facia, Eavestroughs, Ventilation, New Front Deck, Plumbing, Electrical, & More! Fenced Private Park Like Backyard W/Mature Trees, Fire Pit, Flowerbeds, Perennials, Storage Shed, Alley Access, Lg Parking Area, RV Parking, Huge New Front Deck & Cozy Back Deck to Entertain Guests. Plenty of Room in This Huge Yard to Build the Perfect Man Cave. Great Location Close to Schools, Parks, & Walking Trails. (id:51989)
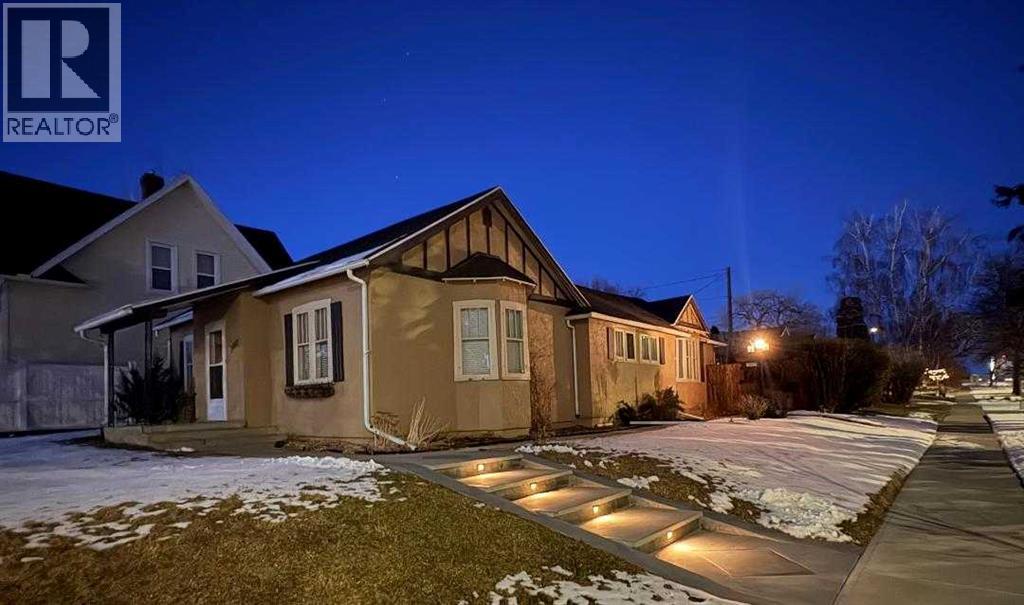
This unique and desirable neighborhood in Upper Eastside, is one of the more sought after in the city, within walking distance to coffee shops, restaurants, markets and more. Step in the front door and be taken back in time, when construction was solid, and character was abundant! This fabulous home on a corner lot, is generous in size with 3 bedrooms and 2 bathrooms. With one level living and over 1600 sq ft, it appeals to many lifestyles. The good sized living room and dining area make entertaining a breeze! Down the hall, you’ll find 3 bedrooms and a generous sized, beautifully renovated main bathroom. The primary bedroom also features an en-suite. You’ll love the abundance of counter space in the kitchen, and the over-size pantry. South facing windows bring plenty of sunshine throughout the day, adding to the airiness of this lovely character home. Step out the back door to a low maintenance yard and spacious patio area, perfect for soaking up the sunshine! A single detached garage completes the package. We invite you to call your Real Estate Professional and view this beautiful home today! Possession is negotiable, but can certainly be immediate. (id:51989)
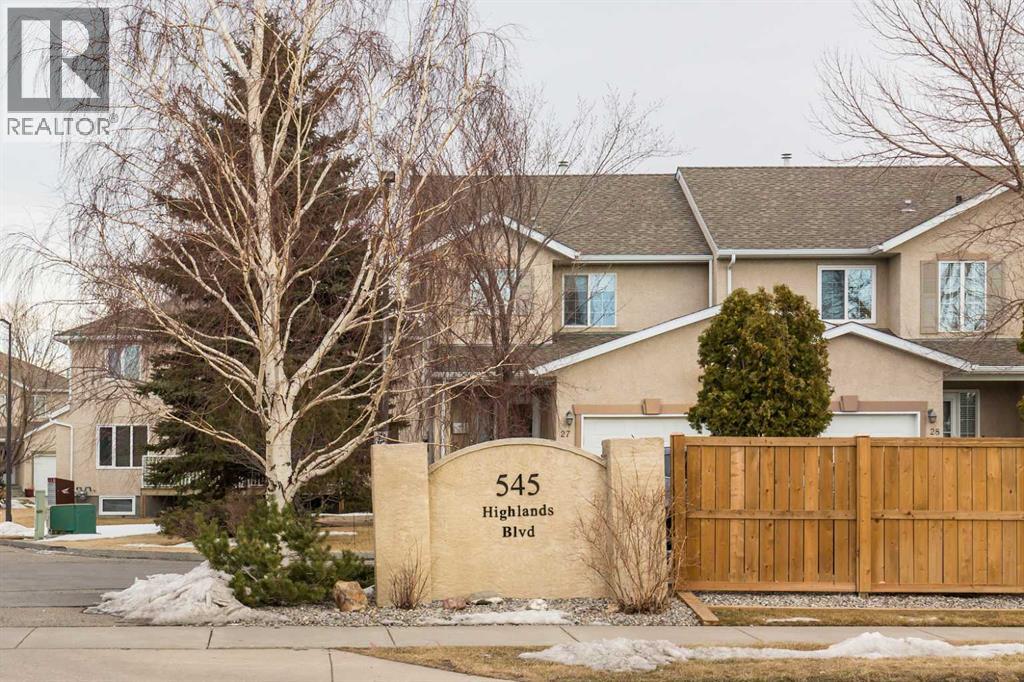
Fully finished. Walk out basement. 4 bedrooms. 3.5 bathrooms. And a fantastic west. side location with walking access to amenities! This is the kind of townhome that checks a lot of boxes. Located in a quiet, well maintained complex, this 2 storey condo offers the low maintenance lifestyle buyers want without giving up space. The main floor features a bright open layout with large windows, a functional kitchen, comfortable dining area, and a welcoming living room that flows nicely for everyday living or entertaining. You’ll also appreciate the convenient half bathroom, access to the single attached garage, and your own private patio space. Upstairs you’ll find 3 bedrooms, including a spacious Master Bedroom complete with a 4 piece ensuite and a walk in closet. The layout is practical and family friendly, with another full 4 piece bathroom in the basement. The fully finished walk out basement adds serious value, featuring a large additional bedroom, another full bathroom, and a separate laundry area, making this space perfect for guests, older kids, or a home office setup. Move in ready and offering a rare combination of space, functionality, and location! This is a great opportunity for buyers wanting easy condo living with room to grow. (id:51989)
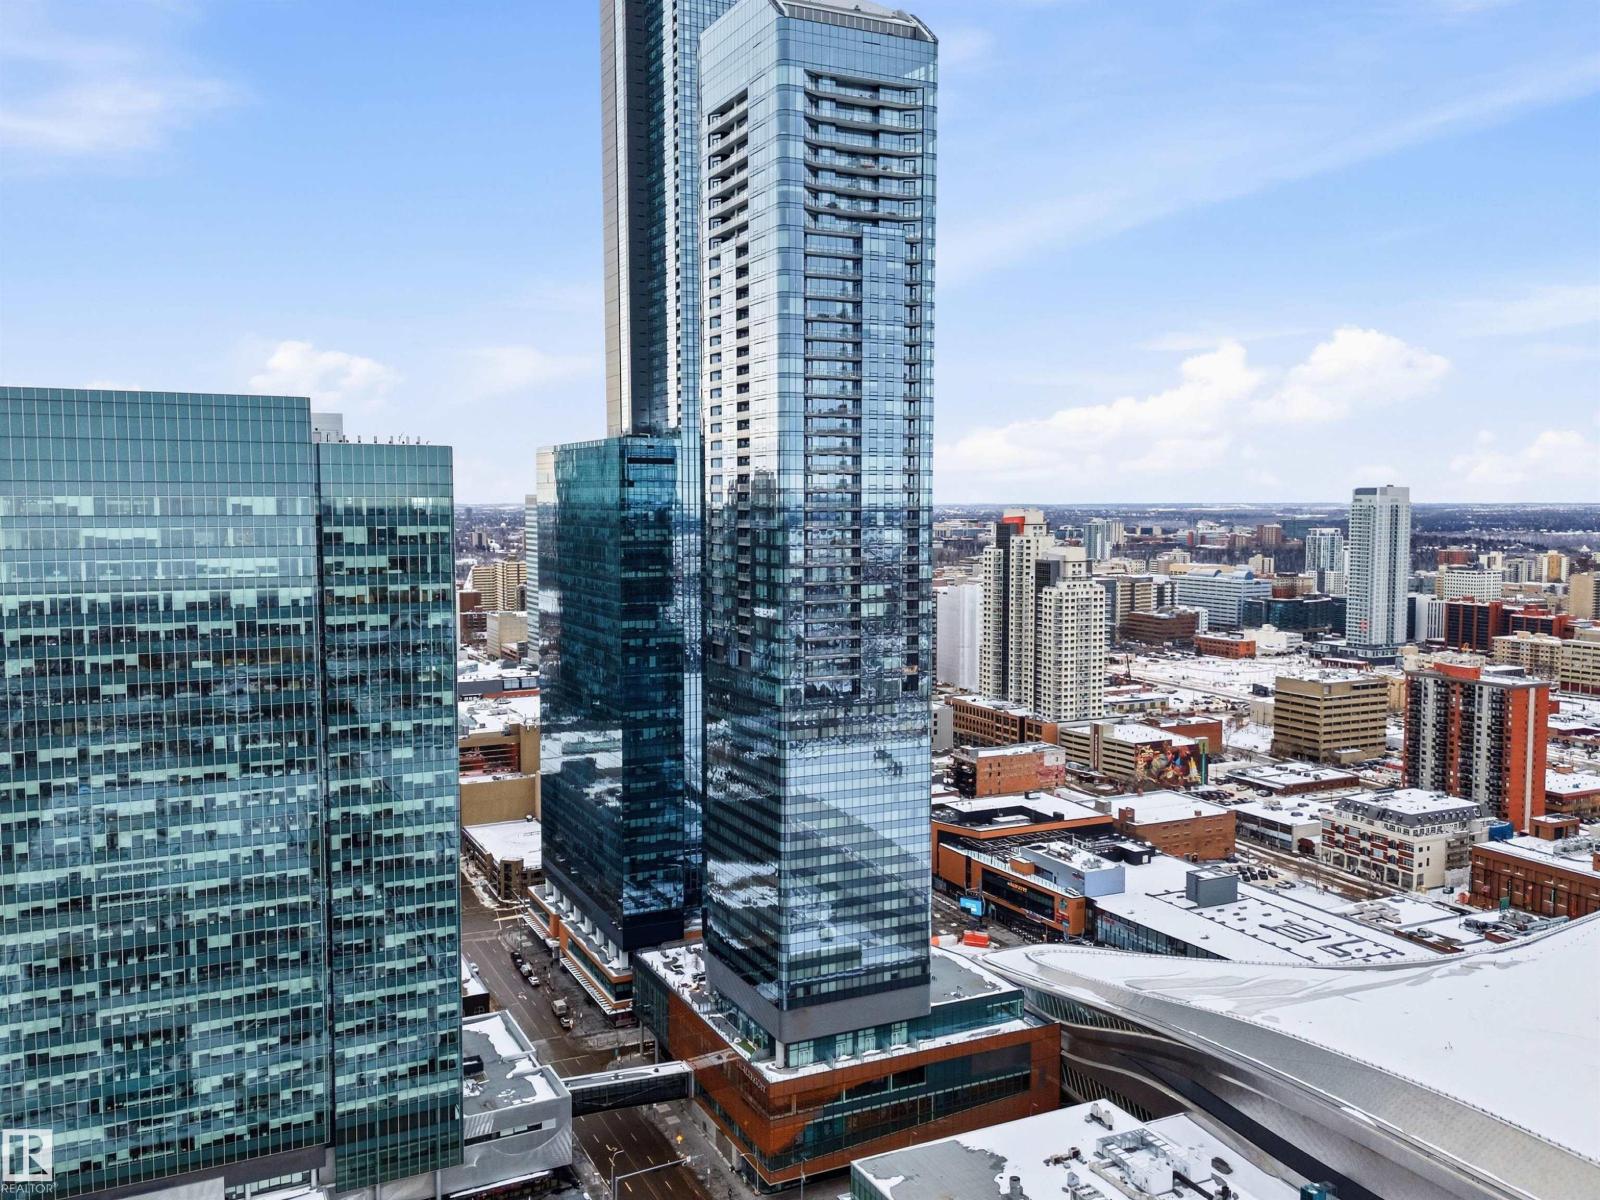
Experience luxury living at the Private Residences of Legends in the heart of downtown Edmonton. This stunning 2-bed/2 bath condo with 2 Parking Stalls offers 901 sq ft of beautifully designed space with fantastic city views and a bright, open layout. The open-concept design features a spacious kitchen, dining area, impressive curved window wall in the living room, and a well-designed split-bedroom layout ideal for privacy or guests. Residents of Legends enjoy the convenience of world-class amenities including concierge service, fitness centre, residents lounge, outdoor terrace, access to JW Marriott services, and direct indoor access to Rogers Place, restaurants, shopping, and the downtown pedway system. Unmatched urban lifestyle and investment opportunity in Edmonton’s ICE District! Pets are welcome! (id:51989)
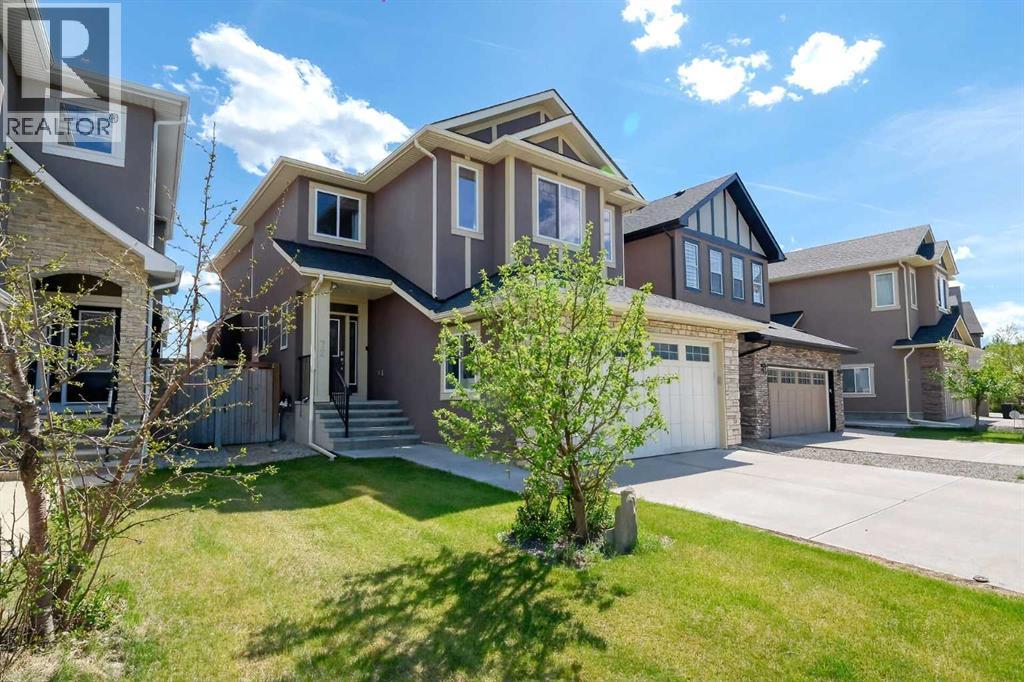
***Great Price Reduction to sell it NOW! *** Welcome to 72 Sage Meadows Circle NW—an exceptional family home offering over 3,200 sq. ft. of developed living space and a fully self-contained legal 2-bedroom basement suite with separate entrance and private laundry. Generate valuable rental income to help offset your mortgage, accommodate extended family with ease, or build long-term investment value, all while enjoying spacious living areas, premium upgrades, and a beautifully landscaped backyard in one of Sage Hill’s most desirable locations. This impressive residence features a total of 5 bedrooms and 3.5 bathrooms. The main floor showcases a bright open-concept design with hardwood flooring throughout the principal living areas. The spacious living room is centered around a cozy gas fireplace, while the chef-inspired kitchen is appointed with granite countertops, stainless steel appliances, a large central island, and a walk-in pantry. The adjacent dining area provides direct access to the fully fenced and landscaped backyard, and expansive two-tier deck, perfect for outdoor entertaining. A convenient main floor laundry room with cabinetry and utility sink, along with a well-appointed powder room, completes the level. Upstairs, the primary suite offers a generous layout with a walk-in closet featuring built-in organizers and a luxurious 5-piece ensuite complete with dual vanities, a deep soaker tub, and a separate shower. Two additional spacious bedrooms share a full bathroom with modern finishes. The vaulted bonus room provides excellent flexibility for a media space, playroom, or home office and can also easily be converted into a sixth bedroom if desired. Extensive upgrades enhance the home’s comfort and efficiency, including built-in ceiling speakers on every floor, upgraded lighting fixtures, smart thermostats with home automation pre-wiring, rough-in for central vacuum, a water softening and filtration system, and premium Rockwool soundproofing insulation. T he exterior is finished with durable acrylic stucco and decorative stone detailing. An oversized double attached garage features Proslat wall storage organizers and provides ample space for parking and storage. Ideally located close to shopping, parks, major roadways including Stoney Trail, Calgary International Airport, and Cross Iron Mills, this exceptional home combines space, style, functionality, and income potential in a highly sought-after family-friendly neighborhood. Contact your favorite realtor today to schedule your private showing before it is sold! (id:51989)
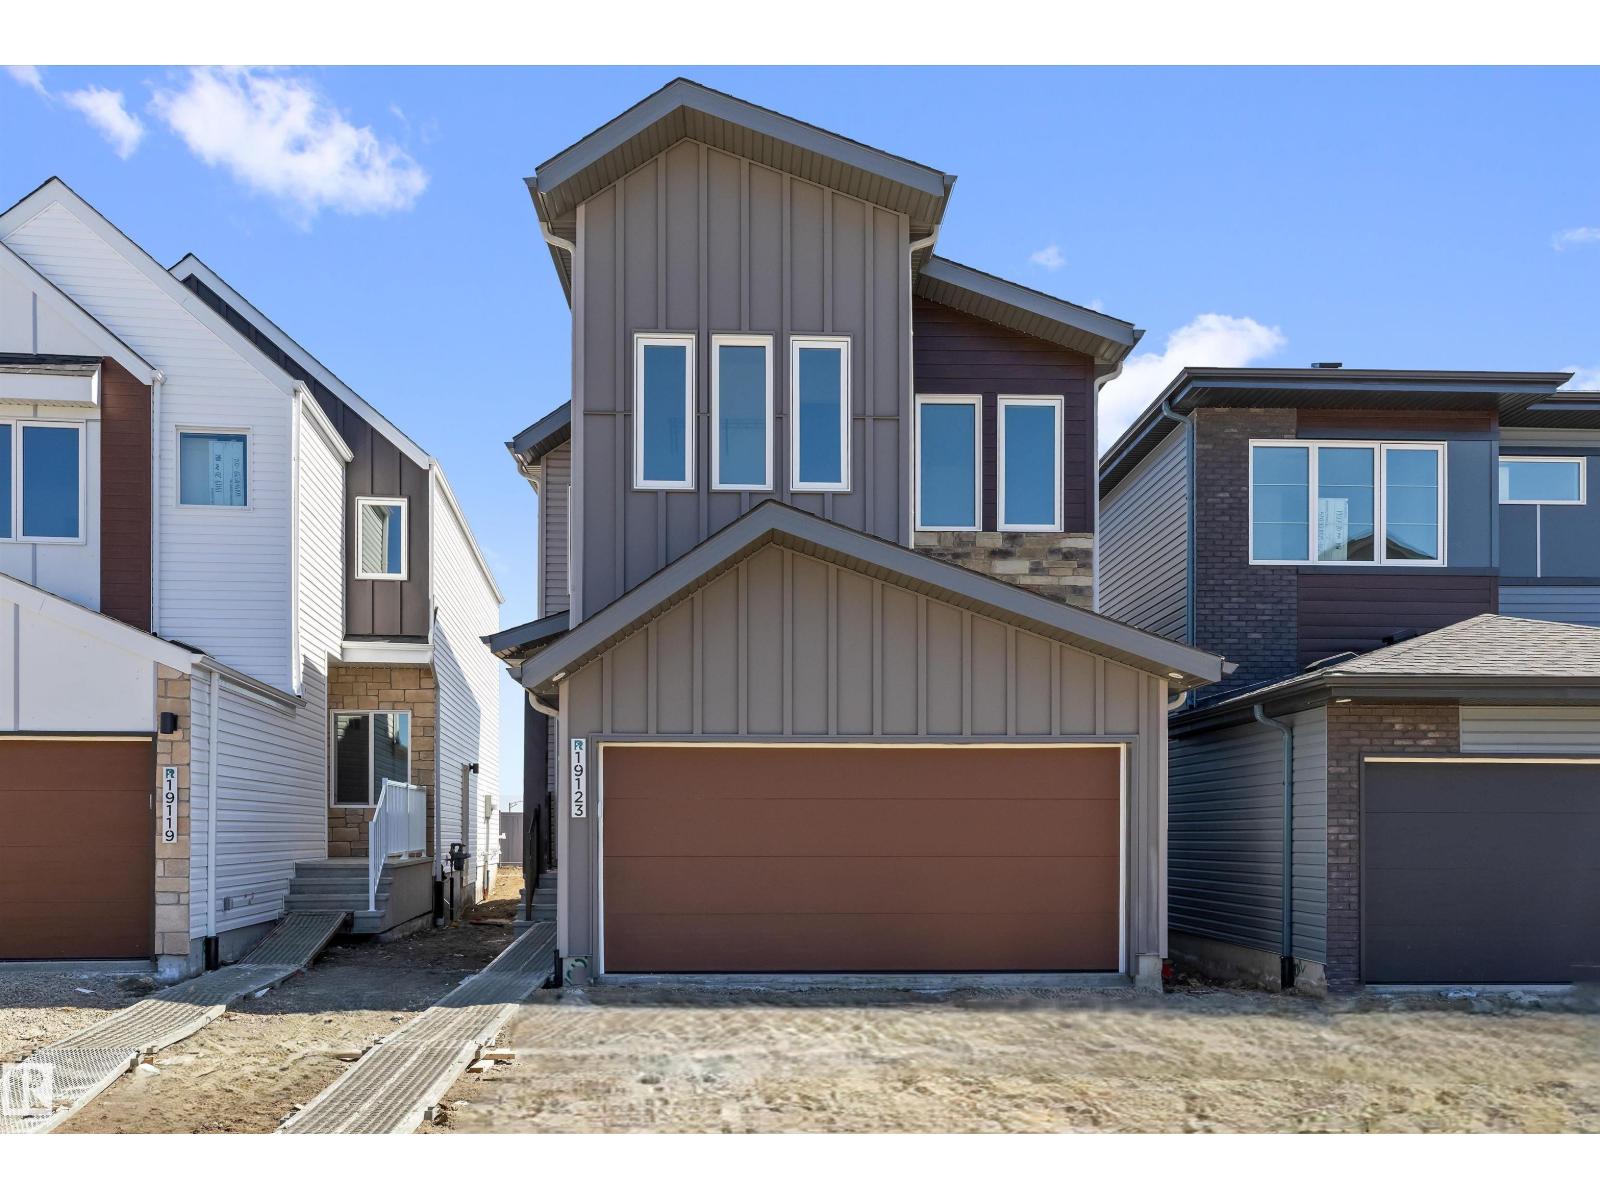
Built by Sterling Homes, this bright front-attached home blends modern style with a family-friendly layout near scenic river valley trails. Triple pane windows and 9’ ceilings enhance the open main floor, where a welcoming foyer leads to a spacious great room with electric fireplace and large rear windows. The kitchen features quartz countertops, a generous island with seating, upgraded cabinetry, full-height backsplash, built-in microwave, chimney hood fan, and corner pantry. Upstairs offers a central bonus room, upper laundry, and a primary suite with walk-in closet and 4-piece ensuite with double sinks and glass shower. Complete with luxury vinyl plank flooring, upgraded railings, separate side entrance, double attached garage with floor drain, and basement rough-ins. (id:51989)

This property offers exceptional flexibility and functionality, featuring an office trailer, an updated and modified clean shop, and a substantial industrial shop space previously operated as a welding facility. The main shop is equipped with cranes and high-power capacity, making it ideal for a wide range of industrial or commercial applications. The entire site is fully fenced, providing security and peace of mind, along with ample yard space to accommodate equipment, storage, or fleet parking.With its diverse layout and infrastructure, this property is well-suited for storage, mechanical services, detailing, fabrication, manufacturing, or a variety of other business ventures. The possibilities here are extensive—bring your vision to life in this highly functional industrial setting. (id:51989)
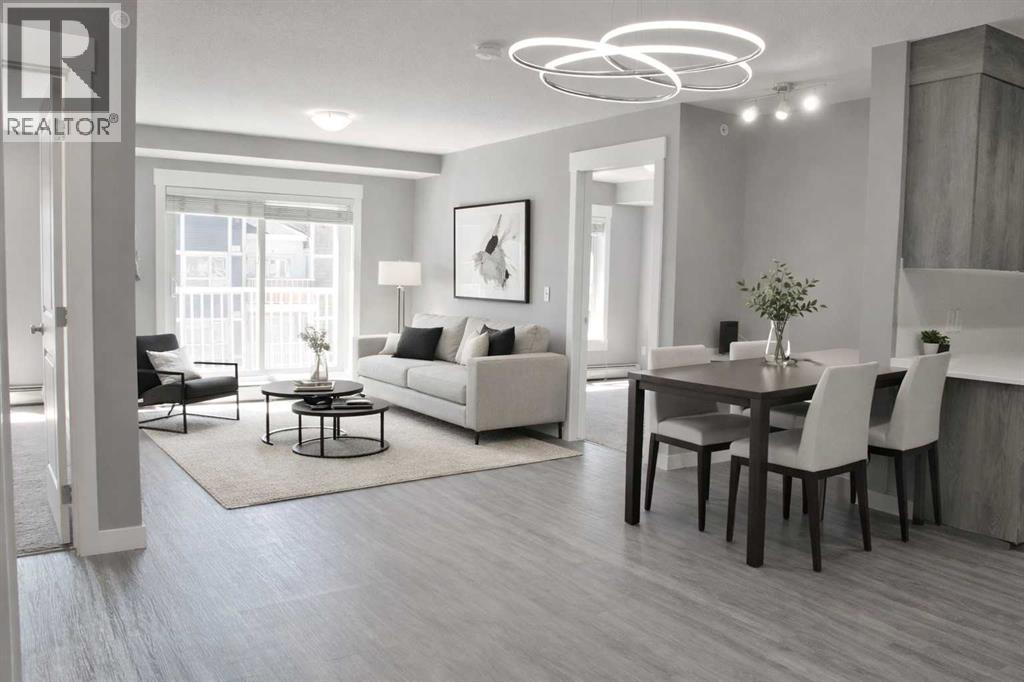
NEWLY RENOVATED, NEW FLOORS, NEW PAINT, TOP FLOOR! Welcome to this EXCEPTIONAL 2-bedroom, 2-bathroom top floor condo in the sought-after community of Skyview Ranch, Calgary. With 822 sq. ft. of thoughtfully designed living space, this home is perfect for those seeking MODERN style and ultimate CONVENIENCE. The unit features brand new vinyl plank flooring, quartz countertops, a great kitchen, plenty of cabinets, stainless steel appliances, offering both FUNCTIONALITY and ELEGANCE. The primary bedroom features its very own PRIVATE ensuite and both bedrooms have their own custom closets. This home also includes a nice balcony with a natural gas line for bbq's, an underground parking stall, and an unbeatable location. Situated close to shopping, dining, and amenities, it offers easy access to major highways, making downtown Calgary just a short drive away. Skyview Ranch’s parks and walking trails are the PERFECT complement to this VIBRANT lifestyle. Whether you’re a first-time buyer, downsizing, or looking for a low-maintenance lifestyle, this condo has it all. Don’t miss out—schedule your showing TODAY! (id:51989)
Great investor focused, cash-flowing investment opportunity. This bungalow is built for the investor who wants day-one revenue with clear upside: a fully legal basement suite plus a transferable development permit for a third suite in the garage (perfect for a room-by-room strategy with consistent rental demand tied to Olds College).Upstairs offers 3 bedrooms and 2 full baths (including ensuite). The legal basement suite includes 3 bedrooms and 1.5 baths. Both units have their own washer and dryer, and utilities plus day-to-day property care are tenant responsibility, keeping the operating model clean.Parking is a differentiator here: two off-street driveways set up private parking for each unit, with 2 stalls dedicated to the basement suite and 4 stalls plus the garage for the upper suite, plus street parking out front.Investors will appreciate the long-term optionality. The site carries higher-density zoning (historically R3, now consolidated into the Town’s Mixed Use framework), supporting future redevelopment or added density where approved. Current rents are below market, offering a straightforward path to increased cash return, and the approved garage suite adds a second lever (see attached cash flow scenarios). Available vacant or fully tenanted, depending on your strategy. (id:51989)
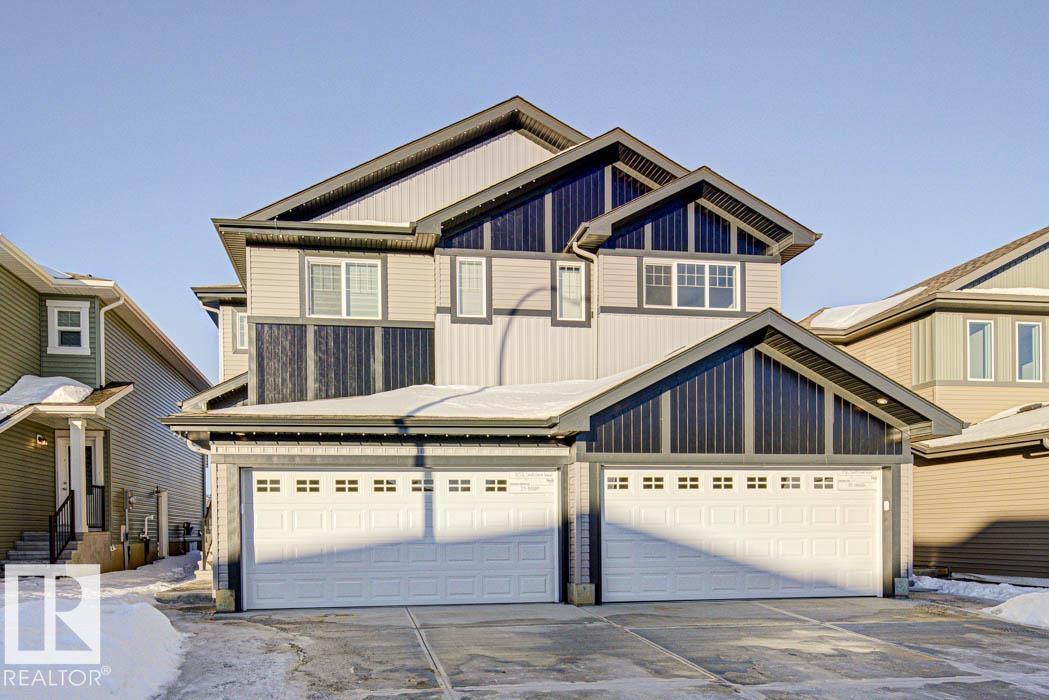
Built by Sterling Homes, this bright, modern duplex offers comfortable living in a growing southeast community. Triple-pane windows and 9’ ceilings enhance the open main floor, finished with luxury vinyl plank flooring. The kitchen features quartz countertops, a central island with seating, upgraded cabinetry, a corner pantry, chimney hood fan, and built-in microwave. The dining nook and great room are filled with natural light, with patio doors leading to the backyard. Upstairs includes a bonus room, upper laundry, and a spacious primary suite with a walk-in closet and 3-piece ensuite, plus two additional bedrooms and a full bath. Complete with a double attached garage with floor drain, separate side entrance, and basement rough-ins—steps from parks, schools, and shopping. (id:51989)
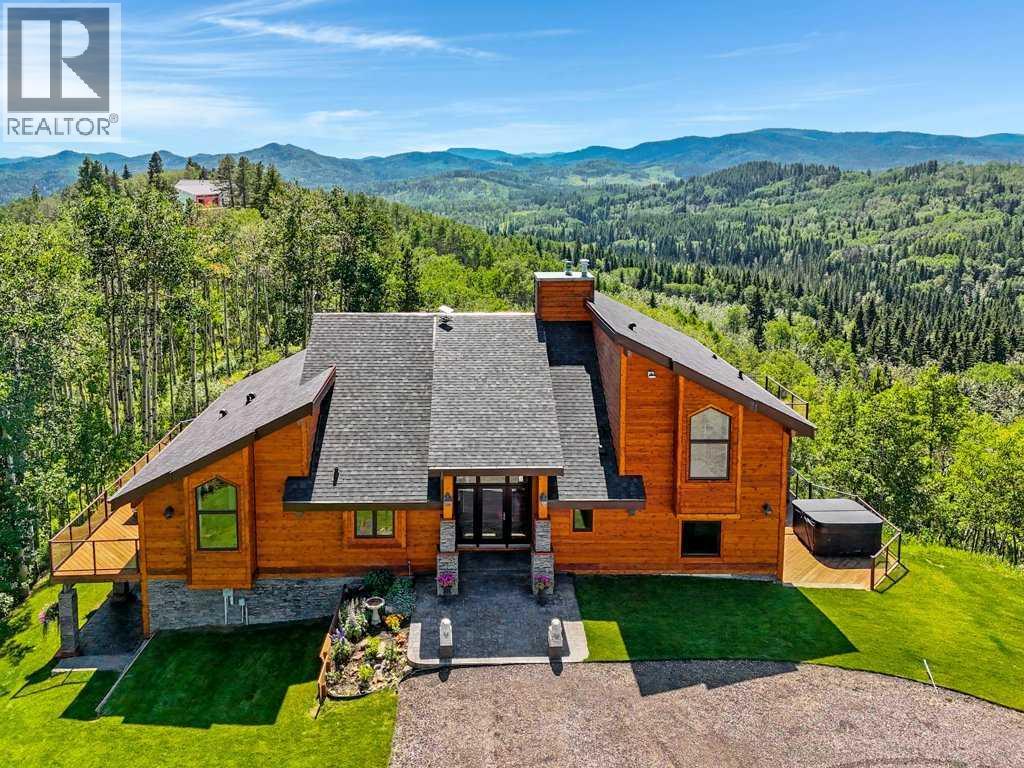
The Bragg Creek Trifecta: many properties have one of these three coveted things, but very few have it all! First, a beautiful home. Redesigned by award winning, internationally acclaimed designer, John Haddon, the 3968 sq. ft. of living space was taken down to the studs and rebuilt, inside and out, with the finest materials and craftsmanship. Second, incredible views of the mountains and forest. Given the seclusion and privacy, not a single curtain on any of the 55 windows impedes the breathtaking views afforded from every room. The third and most rare attribute of all, the thing that makes this “the hat trick”, is direct access to Kananaskis Country! That’s right, there is a private gate that connects to one of the most famous, beautiful, backcountry areas in Alberta, where you can hike or bike or ride for days. This home, sitting on 23 acres, is part of a small exclusive development of properties which span a ridge and directly border K-Country - the biggest backyard of all! Entering the home, the first thing you notice is the airy interior space, with cathedral ceilings and huge windows. The slate foyer gives way to Brazilian cherry hardwood floors, flowing throughout the balance of the home. Resisting the urge to immediately rush to the windows and deck system, to the left is the dining room and kitchen with quartz countertops and high-end appliances. Further on are two high-ceiling bedrooms, each with their own access to the wrap-around deck and connected by a large Jack and Jill 5-piece en suite. The upstairs is entirely devoted to the primary suite, which is unparalleled, with the huge windows and private deck all giving a new perspective to the vistas beyond. The 6-piece bathroom and walk-in closet complete this lofty sanctuary. The walk out lower level features a bar, exercise room, office area, expansive rec room with gas fireplace, 3-piece bath, and French doors to the walk-out patio and huge deck beyond. The property is completed by an insulated and dr ywalled triple car garage. You’re intrigued, I can tell, and further investigation is needed. Explore using our streaming video and 3-D tour; and then take the next step and make the Trifecta your own. (id:51989)

Located less than 15 minutes east of Stoney Trail on Hwy 1, these limited service lots are a fraction of the cost of other similar lots east of Calgary, and have immediate access to the Trans Canada Highway. Situated directly between Hwy 1 and the announced De Havilland Field. (id:51989)