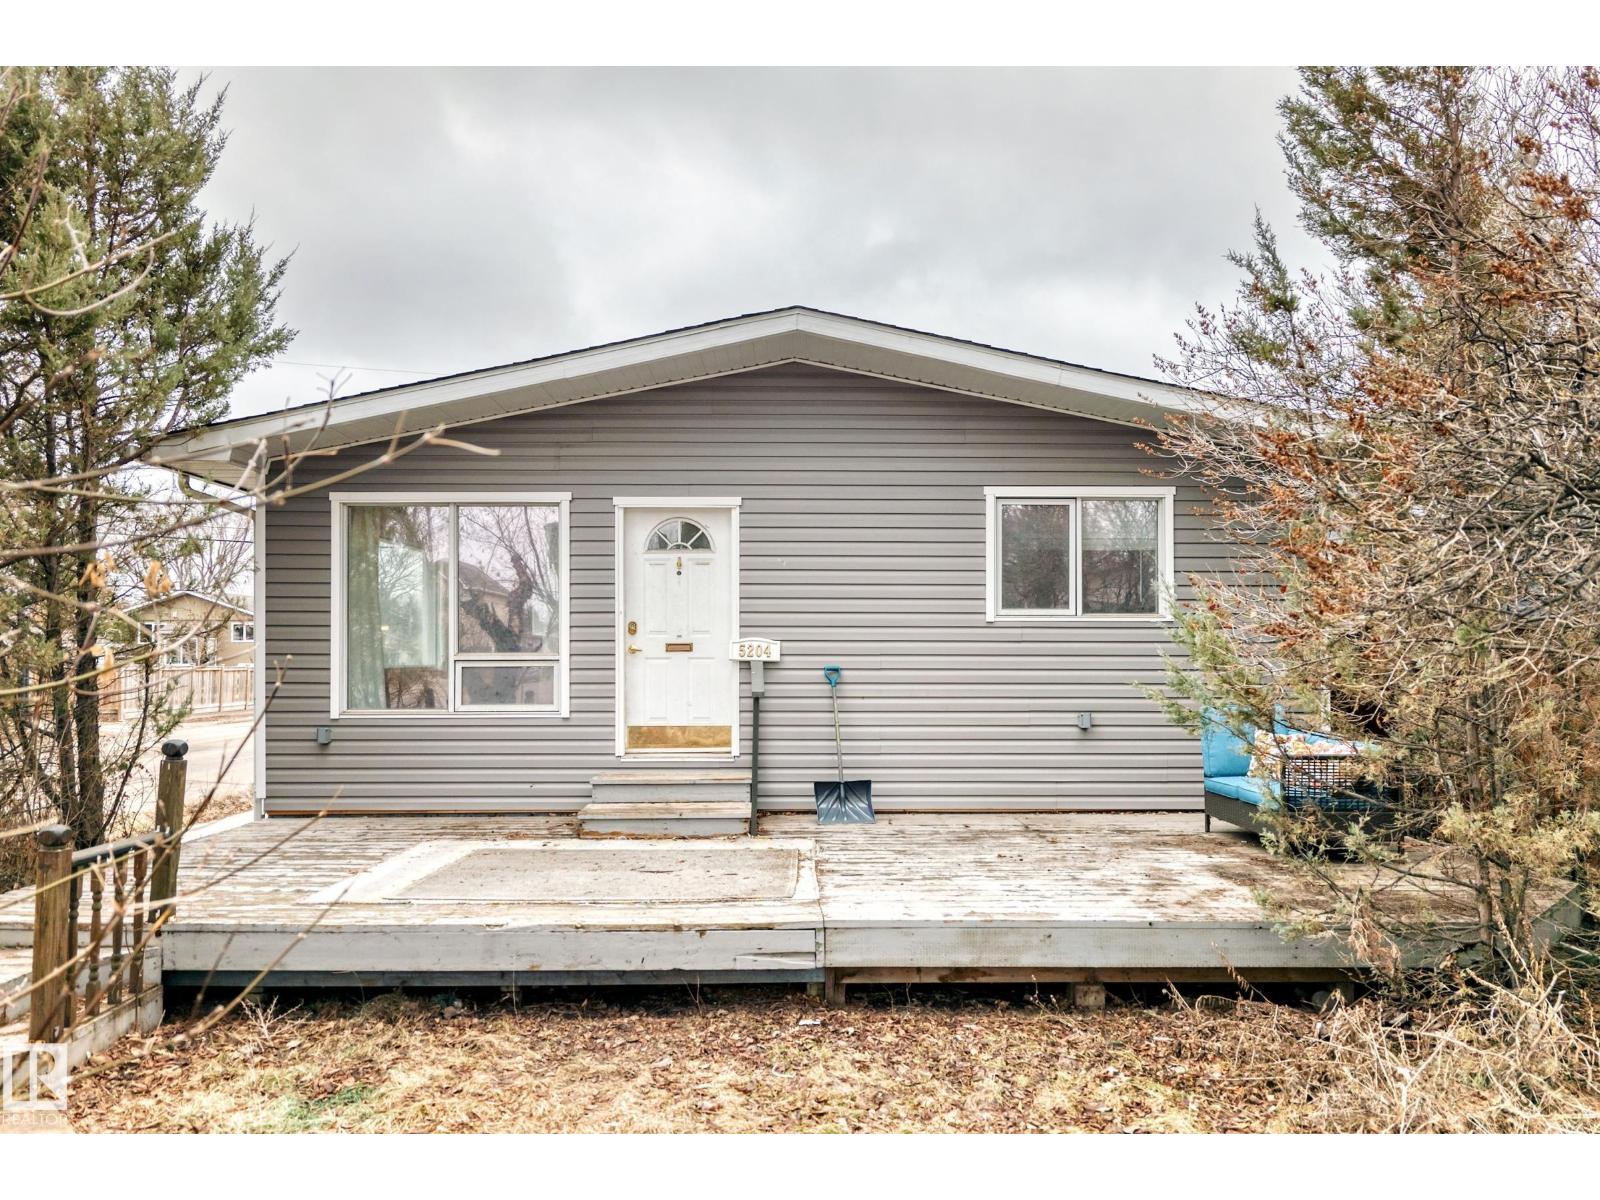
Wonderfully located within steps to the Edmonton River Valley, golfing, shopping, schools, restaurants, public transportation, much more! Your new home is by far one of the brightest and spacious in the entire neighbourhood featuring an exquisite open concept design, large windows and skylights for natural sunlight and tastefully chosen finishes to maximize brightness. Upon entering, you're greeted by a spacious living room which opens up to a beautiful kitchen featuring a full set of appliances, lovely ceiling high formed wood cabinets and plenty of counter space! Main floor also includes two large bedrooms, a 4 pc bathroom, and same floor laundry! Your basement includes a massive theatre room with a full bar as well as a second kitchen with a full set of appliances, a 3 pc bathroom, a spacious bedroom, and basement laundry! This home also includes a separate side entrance for added privacy between floors. Outside, enjoy a front deck, attached garage, and plenty of extra parking in the back! (id:51989)
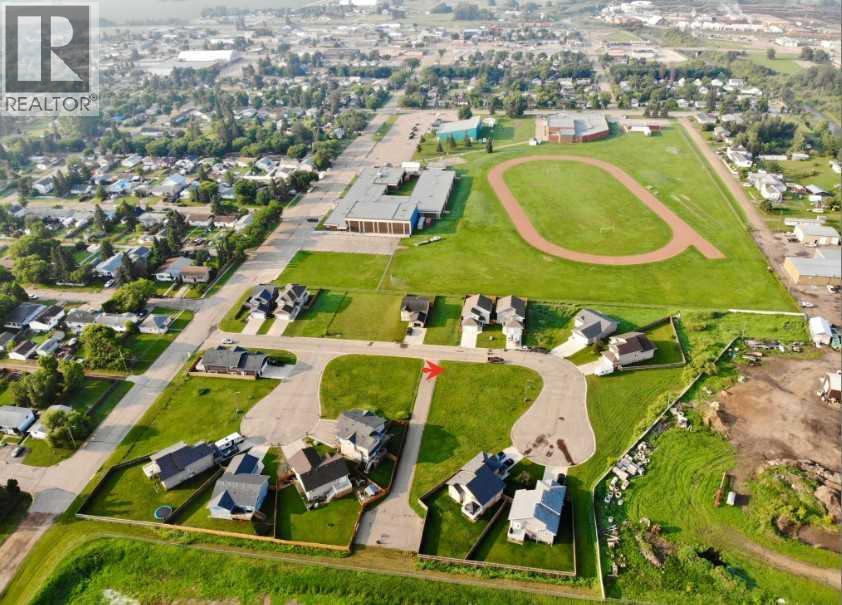
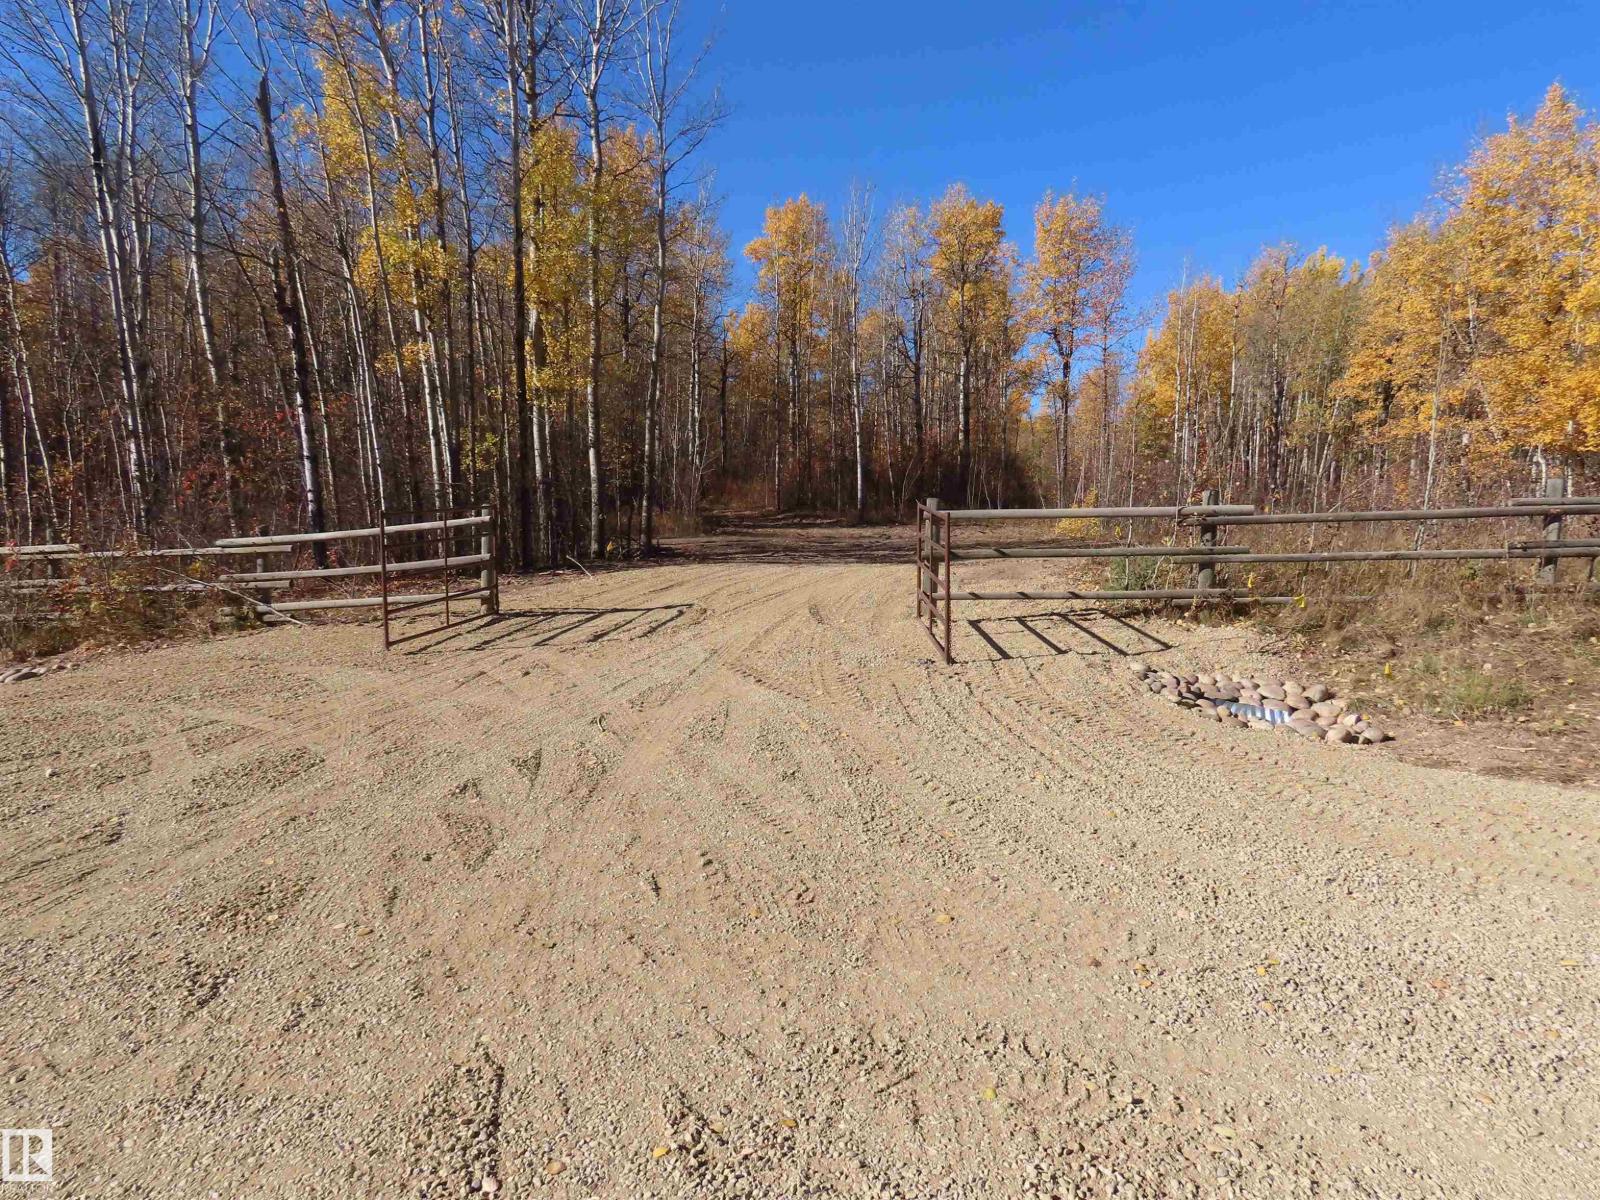
Build your new home on this affordably priced lot in Cornerstone Crescent, amongst the new homes in this family friendly neighbourhood. This lot is a large corner end lot on the inside of the cul-de-sac and is within a few blocks of the Ball Diamonds, Spray Park, Aquatic Centre, and E.W. Pratt High School. The Seller has 8 lots available and would sell all as a package. (id:51989)
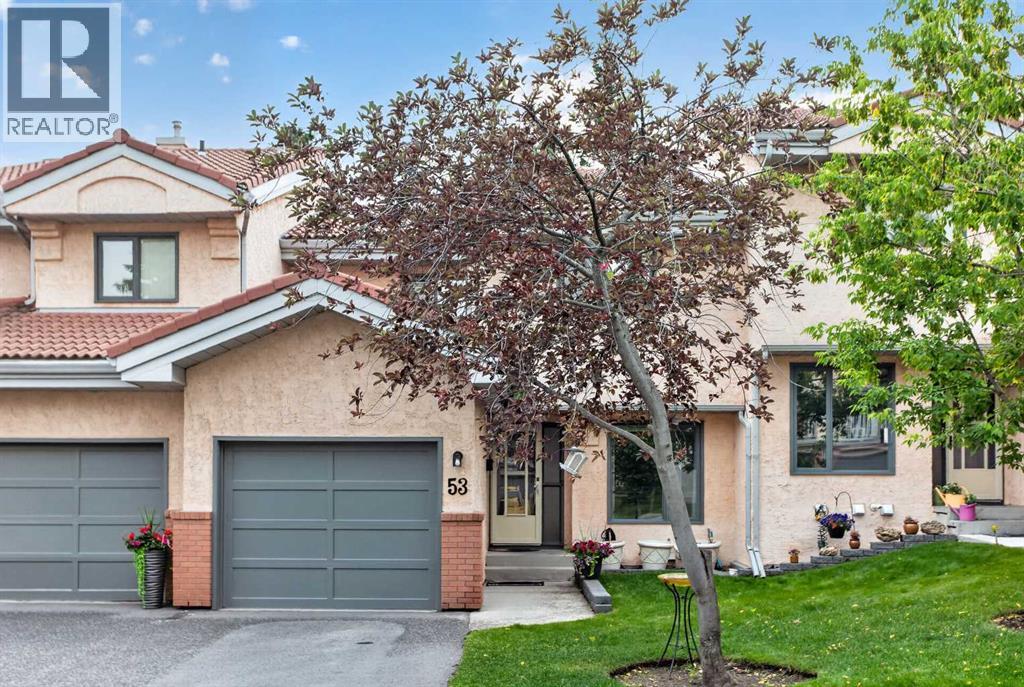
Discover flexible west-side living in this well-cared-for Patterson townhome, featuring two private bedroom suites, a fully finished walkout level, two outdoor spaces, and significant mechanical upgrades.The main floor feels bright and spacious, with vaulted ceilings, bamboo flooring, and an open living and dining area anchored by a gas fireplace. The kitchen offers maple cabinetry, stainless steel countertops, excellent storage, and a dishwasher replaced in 2024. Step outside to the upper deck for morning coffee, outdoor dining, or a quiet place to unwind.Upstairs, both generously sized bedrooms function as private primary suites, each with its own ensuite bathroom. This practical layout is ideal for couples, professionals, roommates, or visiting family and guests.The finished walkout level expands the home’s versatility with a spacious recreation and media area, a wood-burning fireplace with gas log lighter, a finished laundry room, and direct access to the lower patio. A separate flex studio with capped plumbing provides additional space for fitness, hobbies, future 4th bathroom, a home office, or a future wellness retreat.Important updates have already been completed, including full Poly-B plumbing removal, a high-efficiency furnace installed in 2023 with a transferable 10-year warranty, central air conditioning installed in 2023, an updated hot water tank, new bedroom windows, and a newer dishwasher.Additional highlights include a single attached garage, a pet-friendly complex (upon approval), and professional management. The quiet location is close to green space while remaining convenient to downtown, Westhills, Aspen Landing, C-Train service, and major commuter routes.With its private bedroom layout, walkout basement, multiple living spaces, and extensive upgrades, this Patterson townhome offers comfort, flexibility, and easy lock-and-leave living. (id:51989)
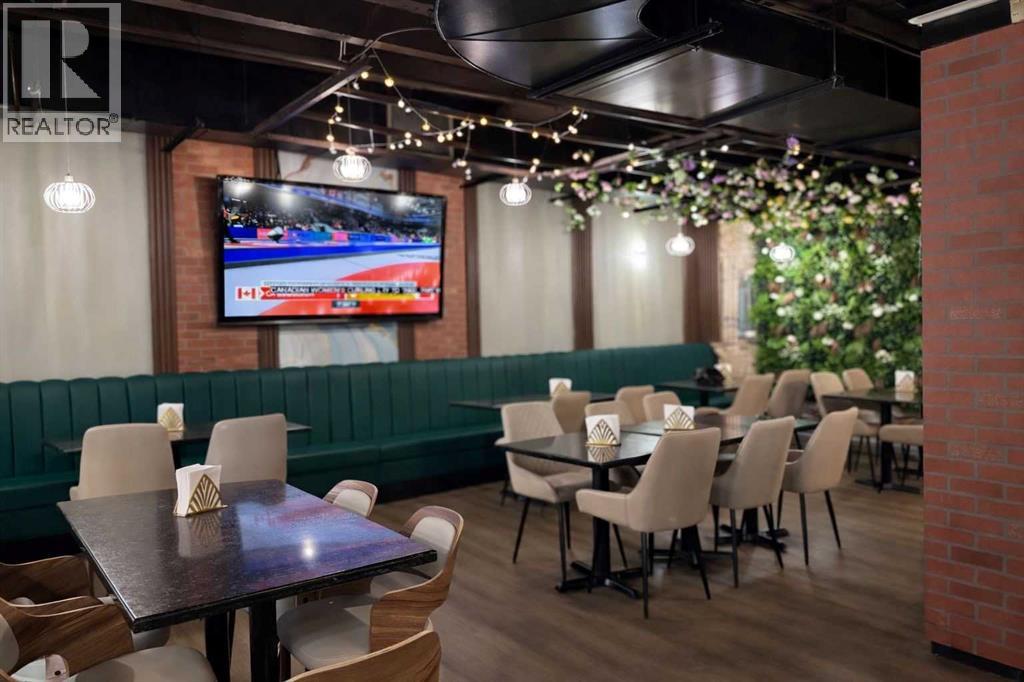
Prime opportunity to own a thriving shisha and restaurant business in the heart of downtown Calgary. Ideally situated on the main floor of a high rise building along a busy, high visibility road, this well-established venue benefits from consistent foot traffic and a strong, loyal customer base.This unique concept blends a vibrant hookah lounge atmosphere with a diverse menu featuring Mediterranean cuisine alongside popular Western dishes, appealing to a broad clientele. The stylish interior and inviting ambiance make it a go to destination for casual dining, social gatherings, and late night experiences.In addition to regular service, the business is a sought after venue for private events and group bookings, creating multiple revenue streams. A well developed catering operation further expands its reach beyond the physical location, serving corporate functions, parties, and special occasions.With its prime location, versatile offerings, and strong brand presence, this turnkey business presents an exceptional investment opportunity for entrepreneurs looking to step into Calgary’s dynamic hospitality scene. (id:51989)
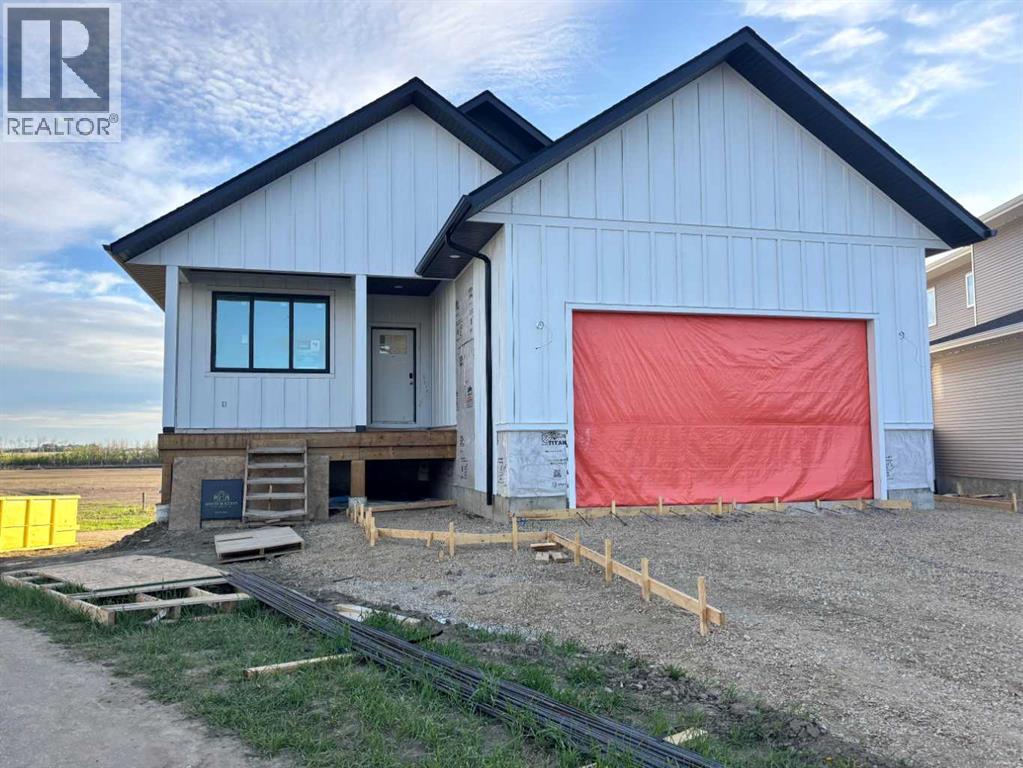
NOW OFFERED BY HERTER BUILDERS, Central Alberta's Premier Custom Homebuilder. This is a newly built, high end, executive bungalow on a large pie lot on Maclean Close. If you are a buyer with a discerning taste, this one may be for you. This home has an expected completion date of mid July and will be completely finished (including basement) and will be fully landscaped front and back. You'll love the exterior, with crisp white Hardie Board siding in the front and modern style windows. The front steps will be full cement steps and walkway. The floor plan offers the owner's suite and second bedroom on the main. The owner's suite is very spacious and has a full bathroom with a custom tiled curbless shower and dual vanity. There's a large walk-in closet attached. All of the bathrooms will be tiled in a 24 X 24 inch light tile for that clean and modern effect and will have quartz countertops. The main living area is open and bright, with the kitchen, dining and great rooms open to each other. The kitchen has a large island, tiled backsplash, and quartz countertops. The great room has a feature wall with a gas fireplace with wood mantle. The main living area opens up to the large deck, which has both an open and a covered area for your comfort and use. The main floor laundry room is very convenient and has cabinets and quartz countertop. The floors on the main will have hardwood throughout. The lower level is a full walk-out level, with large windows, allowing maximum light. It has a spacious family room, three large bedrooms, and a full bathroom. The basement is completely spray foamed for maximum efficiency. The mechanical systems include a humidifier, HRV system, and central air conditioning for your year round comfort. It's also roughed in for central vac. The 22 X 22 garage is heated with an overhead heater and has extensive room for storage. There will be a large concrete patio at the rear walk-out door. Both front and rear yards will be sodded and landscaped. Th e home is currently at the edge of town, with sweeping views to the east. This gorgeous luxury home will be fully finished and ready for its first owner. Herter Builders - Built Beautiful. New Home Warranty Included and GST Rebate to be assigned to the Vendor. (id:51989)
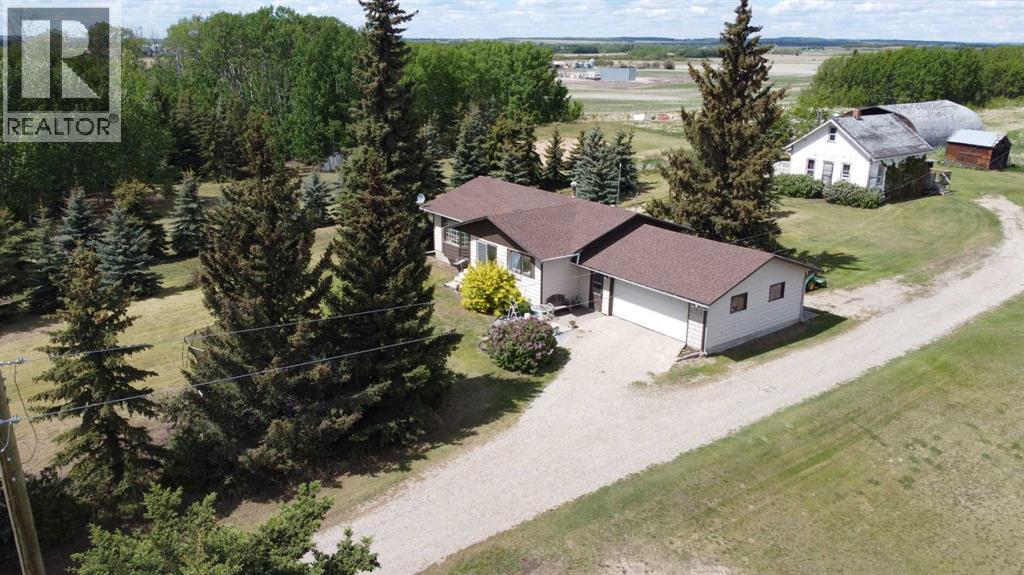
5-bedroom home with attached garage, and income potential—all just minutes from La Glace! Perfect for first-time acreage buyers looking to escape the city and enjoy peaceful rural living, this updated 5-bedroom, 2-bathroom home sits just one mile west of La Glace and offers both space and flexibility. Featuring a 26’ x 24’ attached garage and a second residence with rental or family potential, this property delivers exceptional value for $500K. The main home has seen numerous upgrades including a fully renovated kitchen, updated flooring, paint, and shingles and bathrooms, plus a fully developed basement with a kitchenette and cold storage. The nicely treed yard provides privacy, while the second home—currently rented to a family member—offers great mortgage helper potential or space for extended family. CR-5 zoning on this 3.9 acres allows for farm animals and home-based businesses, and you’re conveniently located near La Glace amenities including a school, grocery store, library, gas station, and new arena. Affordable, move-in ready, and loaded with opportunity—this is rural living made easy! Click on the brochure link for extra info! (id:51989)
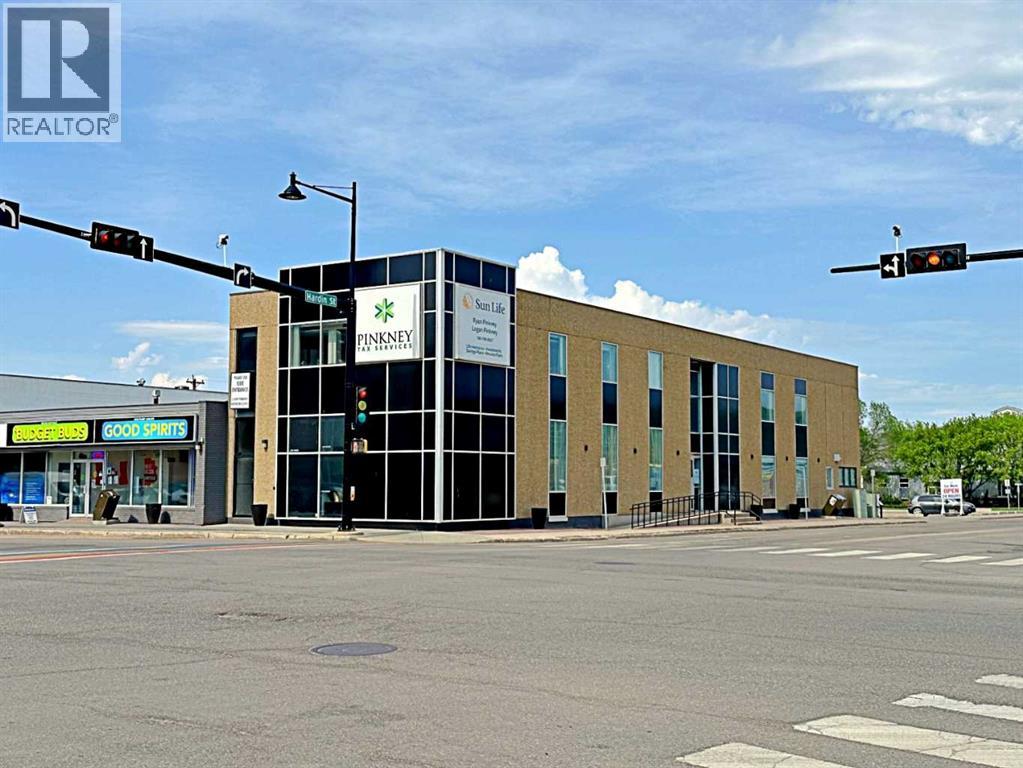
Located in the very heart of the downtown core of Fort McMurray, this upper-floor office space offers an exceptional opportunity to position your business at one of the city’s most central and active intersections—Franklin Avenue and Hardin Street. Surrounded by key government buildings and everyday amenities, this location places you directly across from City Hall and within walking distance of the Provincial Courthouse, Peter Pond Mall, The Keg, Earls, Rivers Casino, Shell and a wide range of professional services and retail offerings.Suite 201 features 1,104 square feet of bright, open-concept workspace with frontage along Franklin Avenue. The space is move-in ready and easily adaptable, with access to shared washrooms and a staff kitchenette. For users requiring additional space, the unit can be combined with adjoining suites to accommodate up to 3,731 square feet.Ample on-site parking is available, along with convenient street parking along Franklin Avenue, Hardin Street, and Manning Avenue, ensuring accessibility for both staff and clients.Zoned CBD-1 (Central Business District), this space supports a wide range of uses including professional offices, consulting services, education or training centres, administrative operations, and is particularly well suited for non-profit and community-based organizations seeking an accessible and centrally located environment.Operating costs are approximately $6.00 PSF and include utilities, representing a highly competitive and cost-effective opportunity for businesses seeking a professional presence in the downtown core without compromising on location or accessibility.An ideal opportunity for businesses looking to establish themselves in a truly central, walkable, and amenity-rich environment while maintaining overall occupancy efficiency. (id:51989)
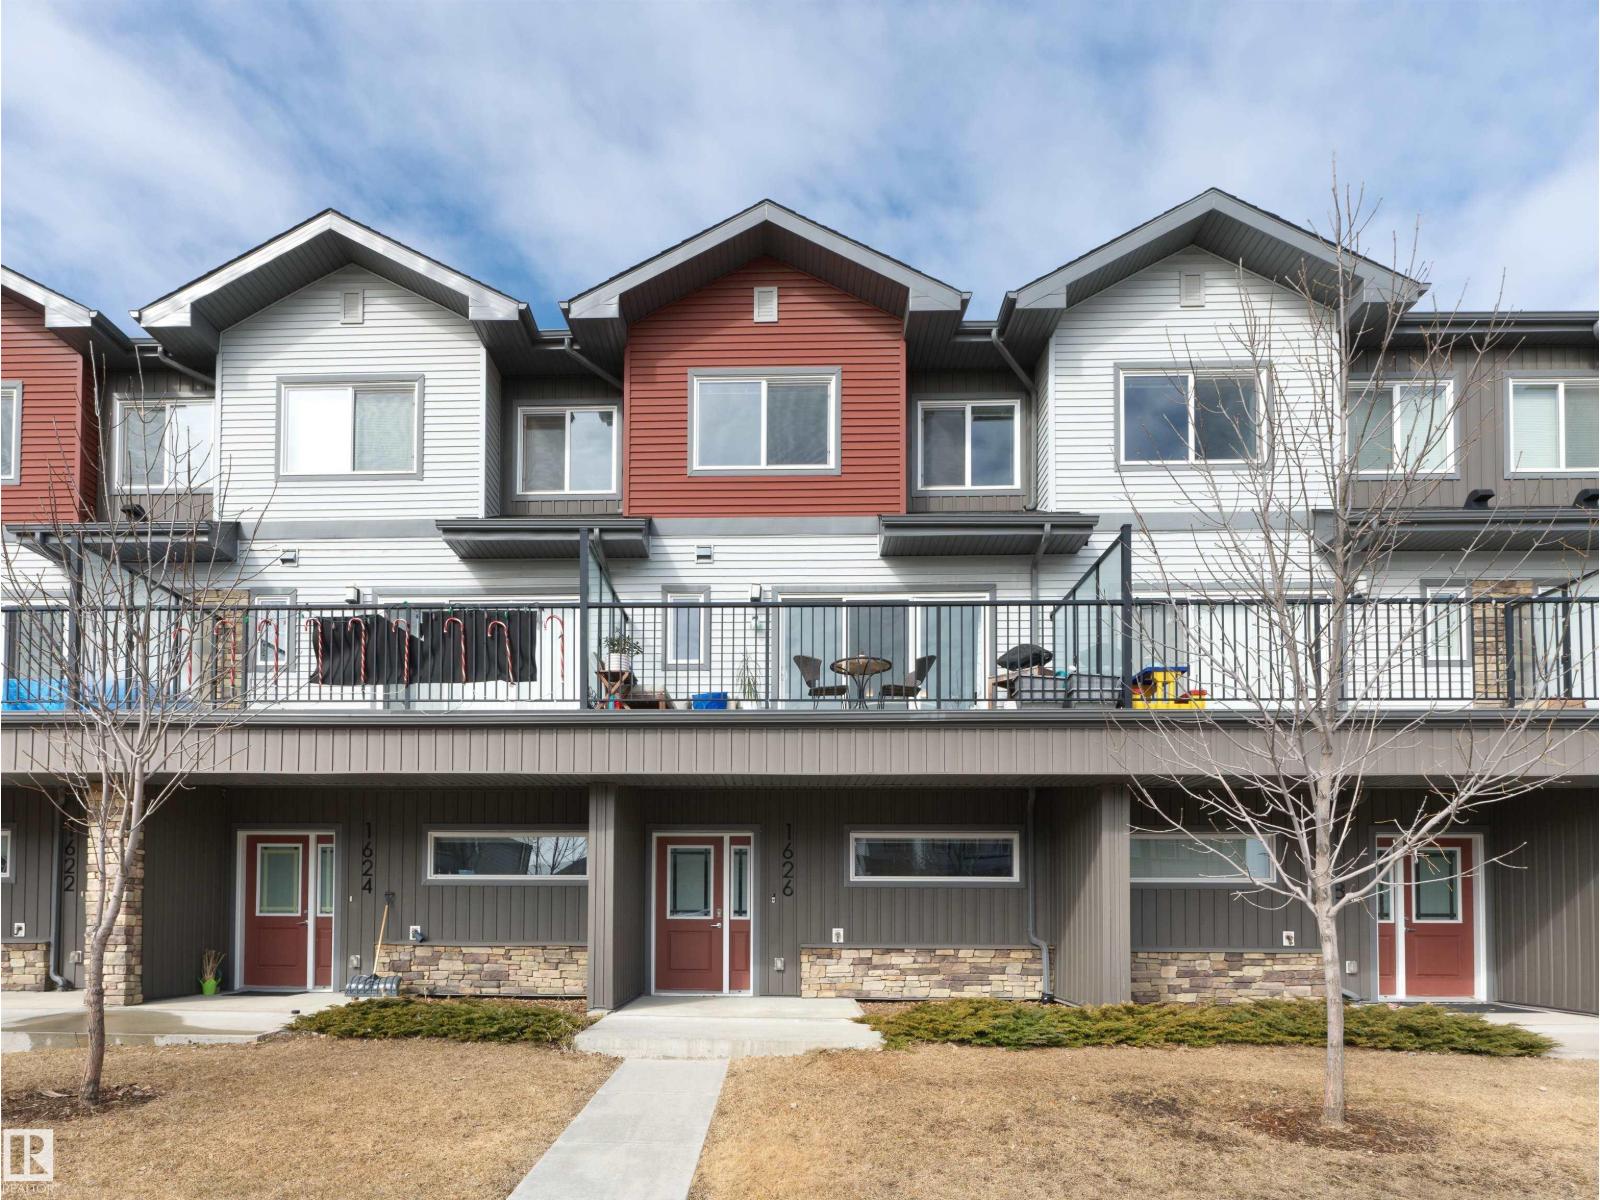
Laurel – a family-friendly neighborhood that has everything a buyer is looking for – schools, shopping, parks, walking trails & more! Step inside this spacious 3 level townhouse - 1459sqft of total finished living space – 3 large bedrooms plus ground level den, 2.5-bathrooms, large 2nd level balcony (very private), with double attached garage! You will fall in love with the bright & open feeling – from the entrance with the den up the stairs to the living room with custom built-in cabinetry, to the kitchen with large peninsula island - ample storage & counter space & the spacious dining area – the natural light flows throughout. Step outside onto the large private balcony & enjoy the summer nights. Continue to the primary bedroom that is spacious with a 4-piece ensuite & large closet, 2 additional beds, 4-piece bath & the laundry room completes this level & this beautiful home! (id:51989)
Prime location Treed 1 Acre parcel in Stony Plain Zoned C-3 Central Mixed district located on 43 AVE and 50th Street. Utilities at property line. Lot dimentions are 135 feet by 328 feet. (id:51989)
SECLUDED, FULLY TREED 42 ACRES DIRECTLY ADJACENT TO ALBERTA BEACH GOLF COURSE. Perfect for an estate home, RV park or campground. Huge upside for a developer with vision. Less than two miles to the public beach and facilities in the thriving recreational community of Alberta Beach. 30 minutes from west Edmonton, all except one mile on asphalt. Park your RV while you plan for the future over a cocktail. (id:51989)
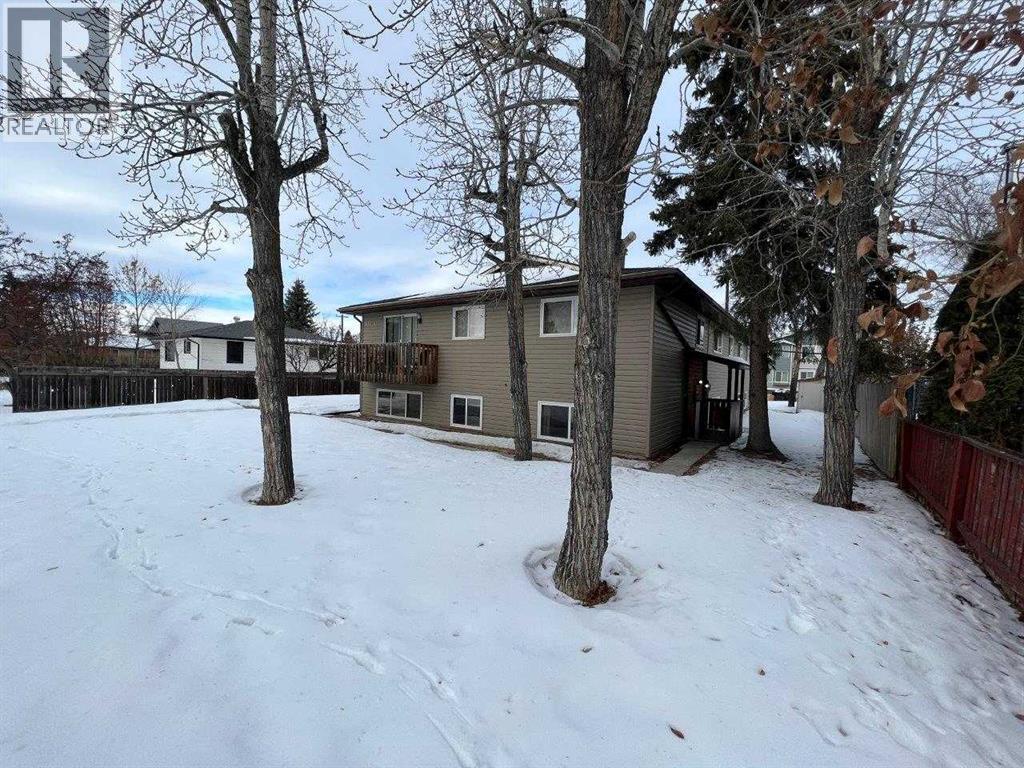
INVESTORS! This well-maintained 6-plex in the desirable Eastview subdivision (South Red Deer) is fully rented and situated on a large ~75 x 125 ft lot.The property features a strong unit mix, including five 2-bedroom suites and one 1-bedroom suite. Each unit is separately metered, with tenants responsible for their own power.The building exterior has been updated and showcases durable vinyl siding, vinyl windows, and a pitched asphalt shingle roof. Interior suites have seen varying levels of renovations over the years.All units offer exterior access, with upper-level suites featuring private balconies. At the rear, you'll find a paved parking area with energized stalls and a seperate common laundry room, for tenant convenience. (id:51989)
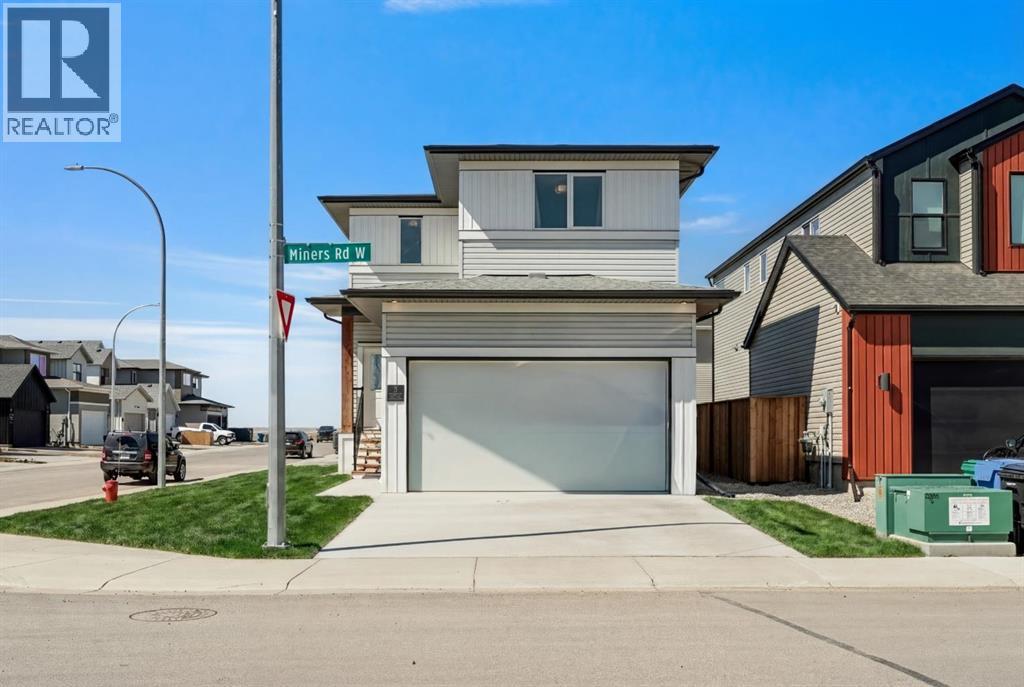
Unlock serious equity potential with this legally suited corner lot home in the high demand community of Copperwood. Designed for flow and utility, the main floor offers a bright, open concept layout featuring a spacious entry, expansive living area, and a high spec kitchen equipped with a separate induction cooktop, wall-mount oven, and premium full sized double refrigerator and freezer. A convenient 2-piece bathroom and patio doors leading outdoors complete the main floor, while the upper level hosts a private primary suite with a walk-in closet and 3-piece ensuite alongside three additional bedrooms, a 4-piece bathroom and upper floor laundry. High end modern finishes are found throughout, including quartz countertops across the main and upper level, as well as stainless steel built-in appliances.The fully self-contained basement suite is a standout feature. Bright, thoughtfully designed, and complete with its own side entrance, kitchen, and laundry making it ideal for consistent rental income or multigenerational living. Enjoy enhanced comfort and efficiency with separate heating and A/C controls for each level, giving both suites full independence. Outside, the property continues to impress with a double garage, rear parking pad for the suite, and alley access. Fully landscaped and perfectly located just 10 minutes to the University of Lethbridge, West Village Mall, and Nicholas Sheran Park, with easy access to transit, schools, and scenic walking trails. Whether you’re expanding your portfolio or stepping into smart homeownership, this is the opportunity you’ve been waiting for. (id:51989)