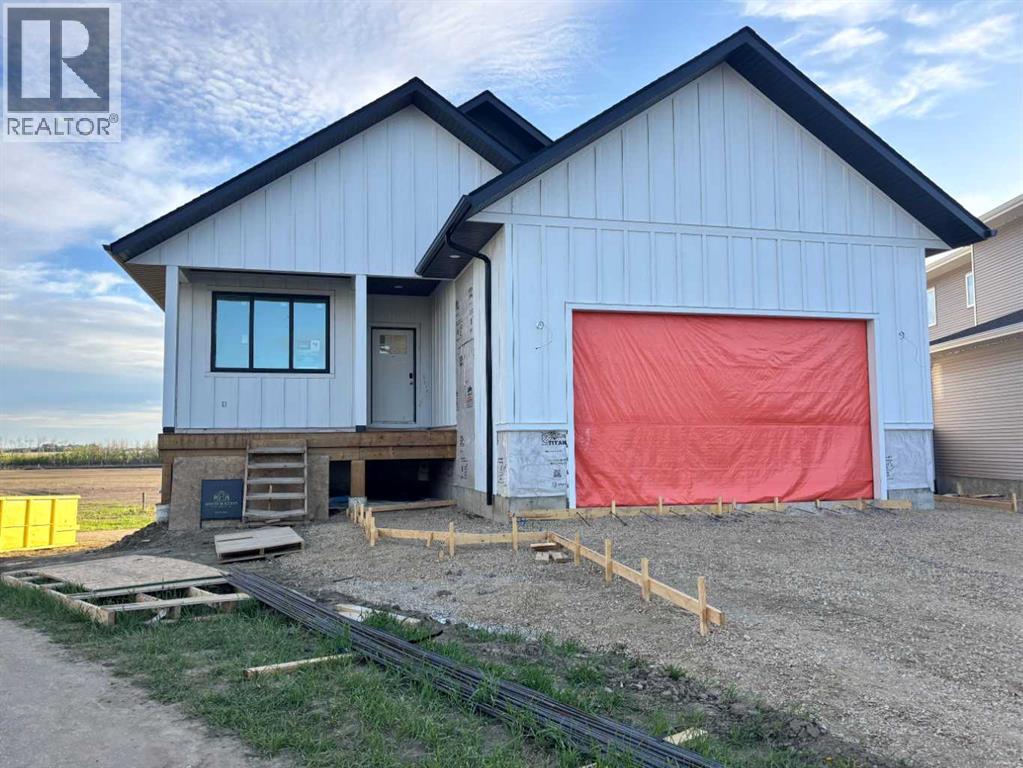
NOW OFFERED BY HERTER BUILDERS, Central Alberta's Premier Custom Homebuilder. This is a newly built, high end, executive bungalow on a large pie lot on Maclean Close. If you are a buyer with a discerning taste, this one may be for you. This home has an expected completion date of mid July and will be completely finished (including basement) and will be fully landscaped front and back. You'll love the exterior, with crisp white Hardie Board siding in the front and modern style windows. The front steps will be full cement steps and walkway. The floor plan offers the owner's suite and second bedroom on the main. The owner's suite is very spacious and has a full bathroom with a custom tiled curbless shower and dual vanity. There's a large walk-in closet attached. All of the bathrooms will be tiled in a 24 X 24 inch light tile for that clean and modern effect and will have quartz countertops. The main living area is open and bright, with the kitchen, dining and great rooms open to each other. The kitchen has a large island, tiled backsplash, and quartz countertops. The great room has a feature wall with a gas fireplace with wood mantle. The main living area opens up to the large deck, which has both an open and a covered area for your comfort and use. The main floor laundry room is very convenient and has cabinets and quartz countertop. The floors on the main will have hardwood throughout. The lower level is a full walk-out level, with large windows, allowing maximum light. It has a spacious family room, three large bedrooms, and a full bathroom. The basement is completely spray foamed for maximum efficiency. The mechanical systems include a humidifier, HRV system, and central air conditioning for your year round comfort. It's also roughed in for central vac. The 22 X 22 garage is heated with an overhead heater and has extensive room for storage. There will be a large concrete patio at the rear walk-out door. Both front and rear yards will be sodded and landscaped. Th e home is currently at the edge of town, with sweeping views to the east. This gorgeous luxury home will be fully finished and ready for its first owner. Herter Builders - Built Beautiful. New Home Warranty Included and GST Rebate to be assigned to the Vendor. (id:51989)
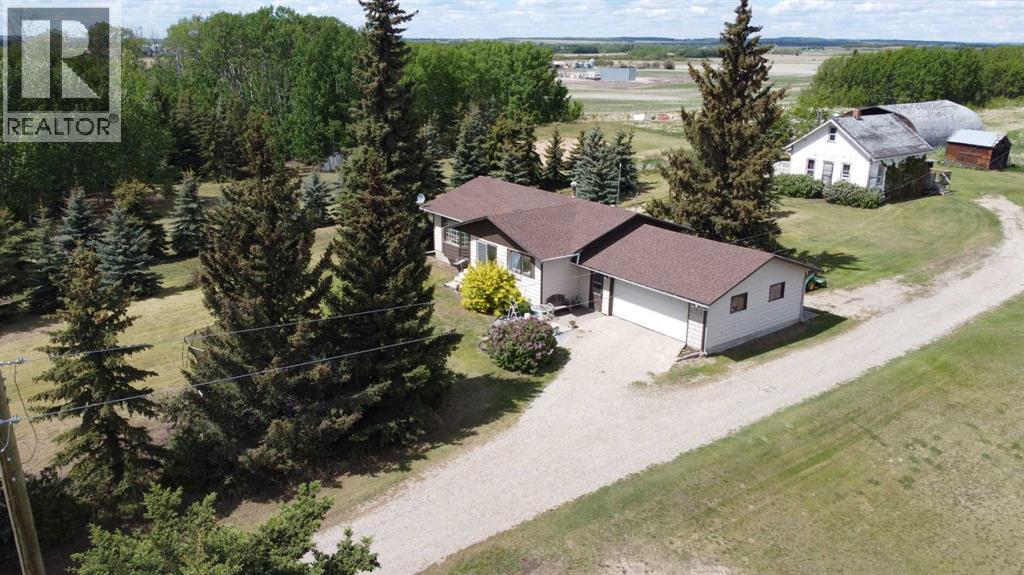
5-bedroom home with attached garage, and income potential—all just minutes from La Glace! Perfect for first-time acreage buyers looking to escape the city and enjoy peaceful rural living, this updated 5-bedroom, 2-bathroom home sits just one mile west of La Glace and offers both space and flexibility. Featuring a 26’ x 24’ attached garage and a second residence with rental or family potential, this property delivers exceptional value for $500K. The main home has seen numerous upgrades including a fully renovated kitchen, updated flooring, paint, and shingles and bathrooms, plus a fully developed basement with a kitchenette and cold storage. The nicely treed yard provides privacy, while the second home—currently rented to a family member—offers great mortgage helper potential or space for extended family. CR-5 zoning on this 3.9 acres allows for farm animals and home-based businesses, and you’re conveniently located near La Glace amenities including a school, grocery store, library, gas station, and new arena. Affordable, move-in ready, and loaded with opportunity—this is rural living made easy! Click on the brochure link for extra info! (id:51989)
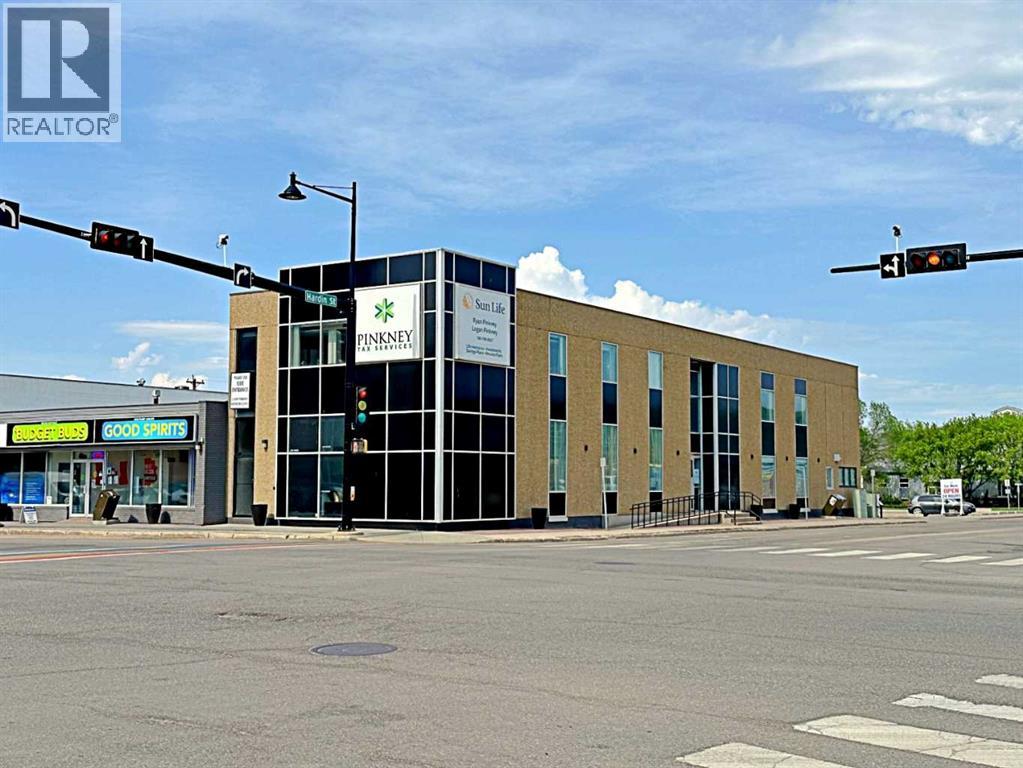
Located in the very heart of the downtown core of Fort McMurray, this upper-floor office space offers an exceptional opportunity to position your business at one of the city’s most central and active intersections—Franklin Avenue and Hardin Street. Surrounded by key government buildings and everyday amenities, this location places you directly across from City Hall and within walking distance of the Provincial Courthouse, Peter Pond Mall, The Keg, Earls, Rivers Casino, Shell and a wide range of professional services and retail offerings.Suite 201 features 1,104 square feet of bright, open-concept workspace with frontage along Franklin Avenue. The space is move-in ready and easily adaptable, with access to shared washrooms and a staff kitchenette. For users requiring additional space, the unit can be combined with adjoining suites to accommodate up to 3,731 square feet.Ample on-site parking is available, along with convenient street parking along Franklin Avenue, Hardin Street, and Manning Avenue, ensuring accessibility for both staff and clients.Zoned CBD-1 (Central Business District), this space supports a wide range of uses including professional offices, consulting services, education or training centres, administrative operations, and is particularly well suited for non-profit and community-based organizations seeking an accessible and centrally located environment.Operating costs are approximately $6.00 PSF and include utilities, representing a highly competitive and cost-effective opportunity for businesses seeking a professional presence in the downtown core without compromising on location or accessibility.An ideal opportunity for businesses looking to establish themselves in a truly central, walkable, and amenity-rich environment while maintaining overall occupancy efficiency. (id:51989)
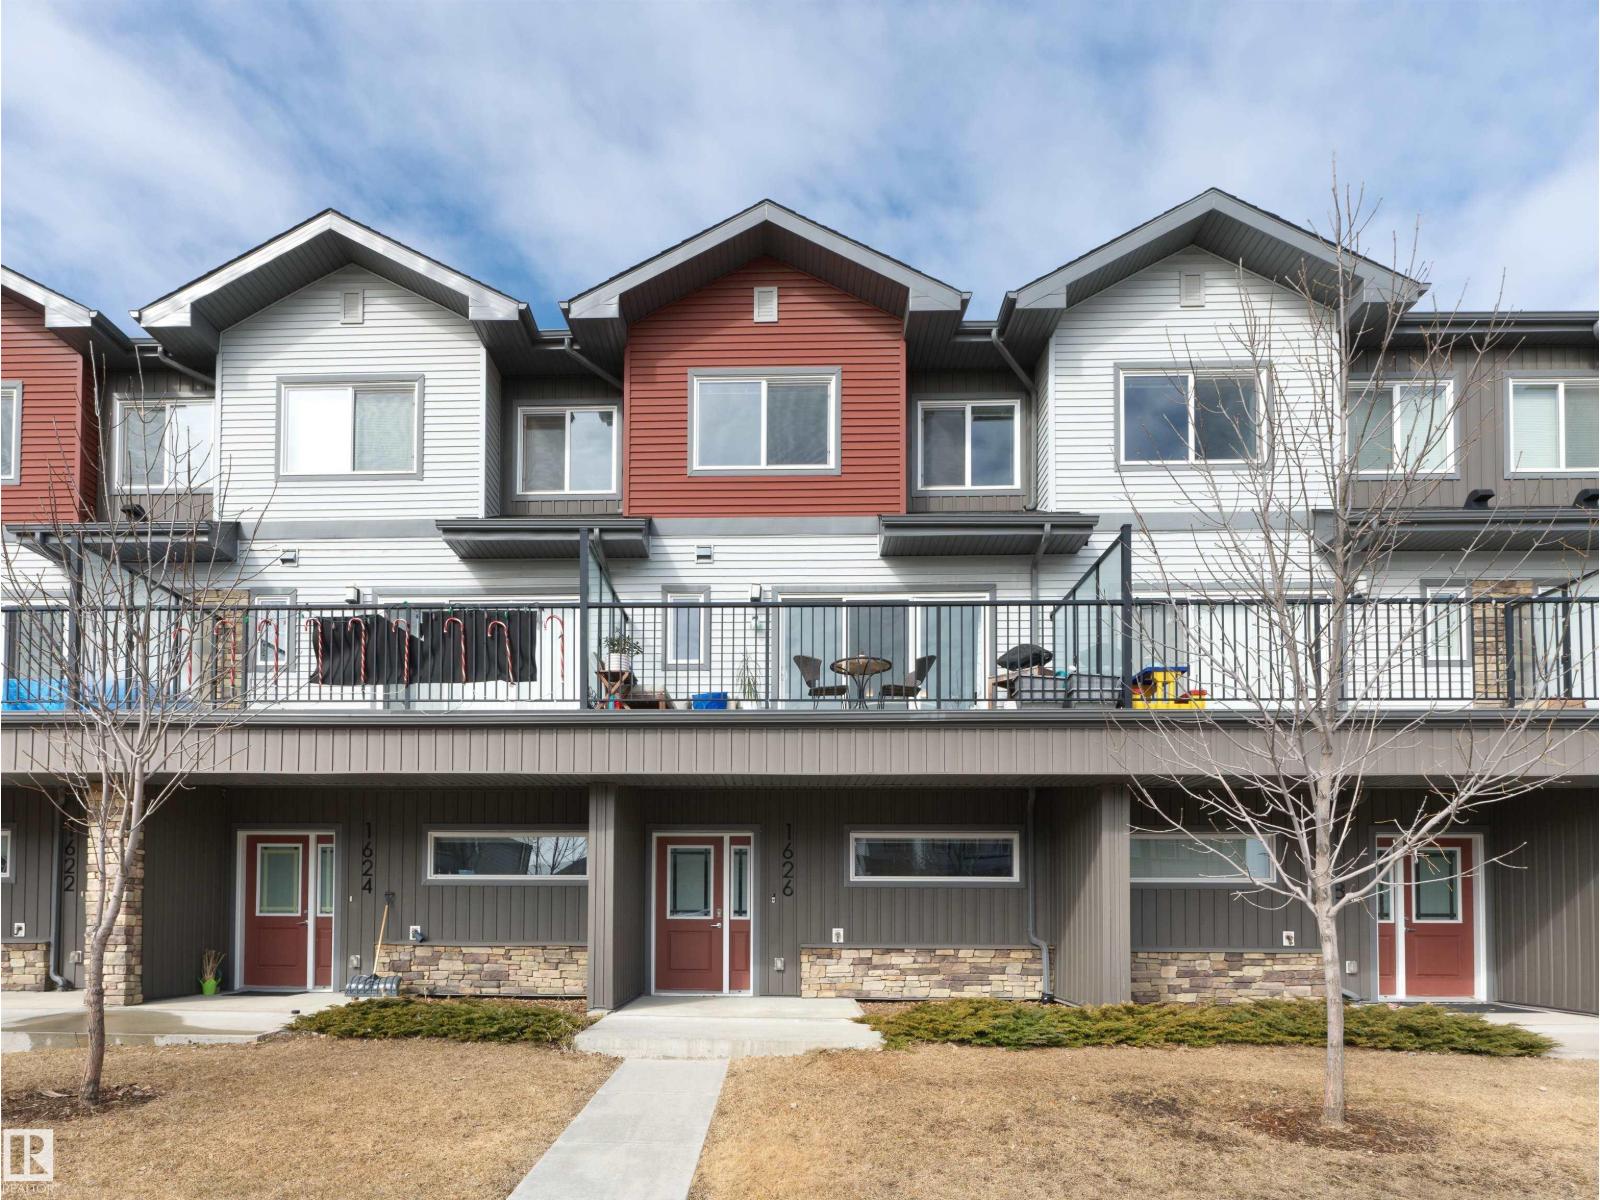
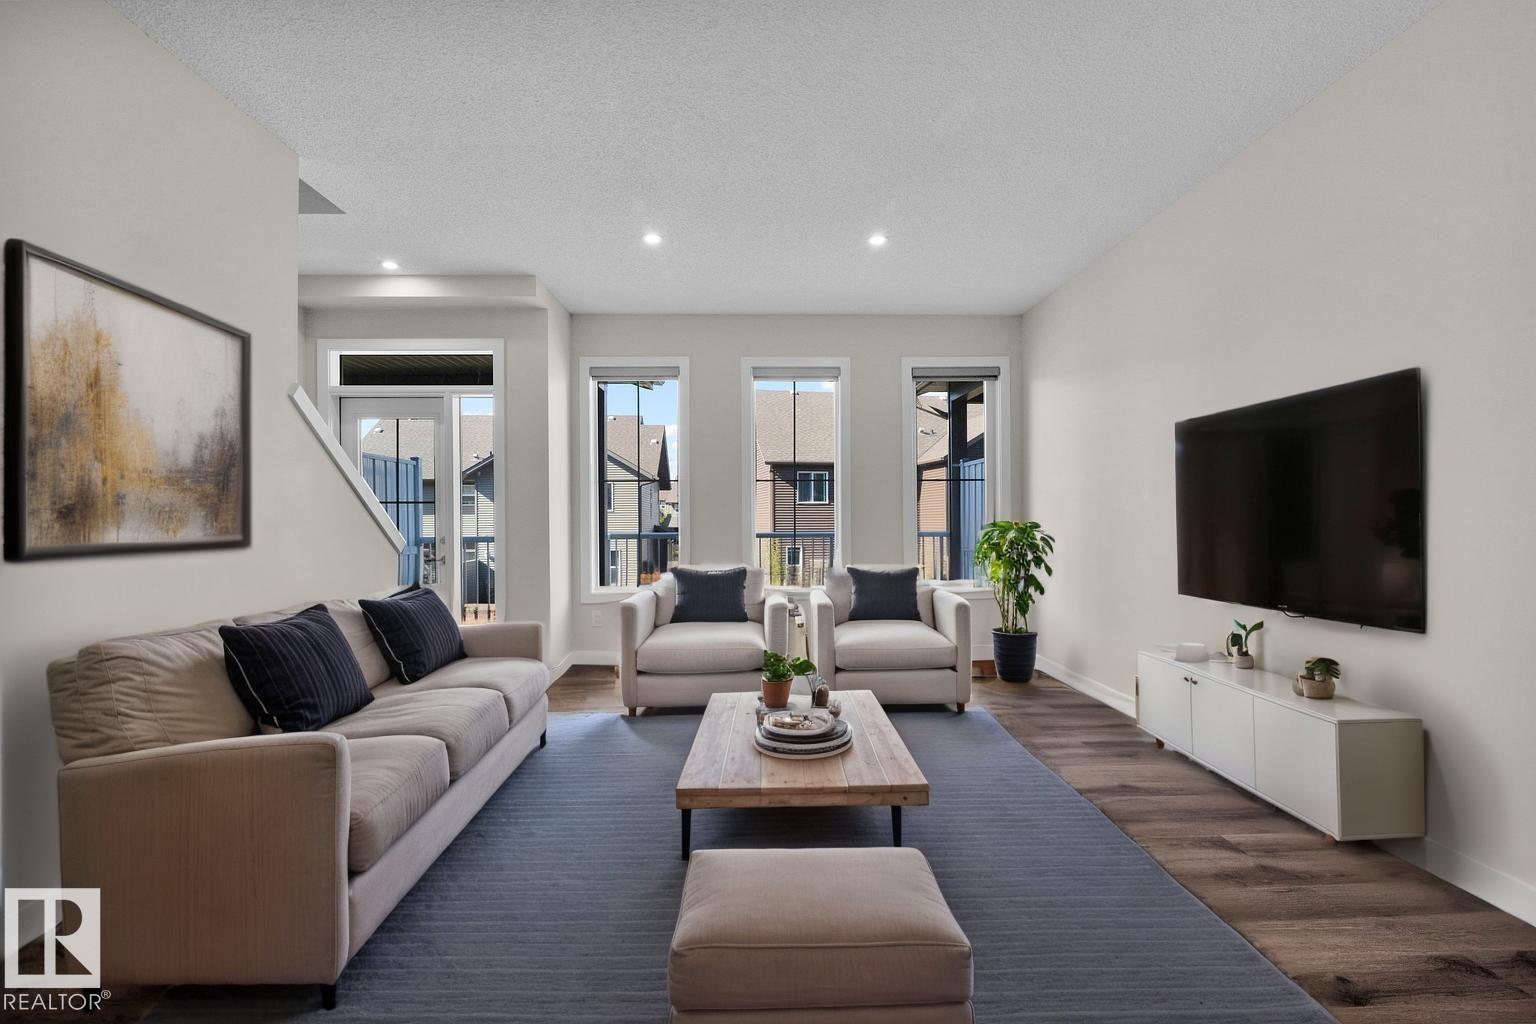
Laurel – a family-friendly neighborhood that has everything a buyer is looking for – schools, shopping, parks, walking trails & more! Step inside this spacious 3 level townhouse - 1459sqft of total finished living space – 3 large bedrooms plus ground level den, 2.5-bathrooms, large 2nd level balcony (very private), with double attached garage! You will fall in love with the bright & open feeling – from the entrance with the den up the stairs to the living room with custom built-in cabinetry, to the kitchen with large peninsula island - ample storage & counter space & the spacious dining area – the natural light flows throughout. Step outside onto the large private balcony & enjoy the summer nights. Continue to the primary bedroom that is spacious with a 4-piece ensuite & large closet, 2 additional beds, 4-piece bath & the laundry room completes this level & this beautiful home! (id:51989)
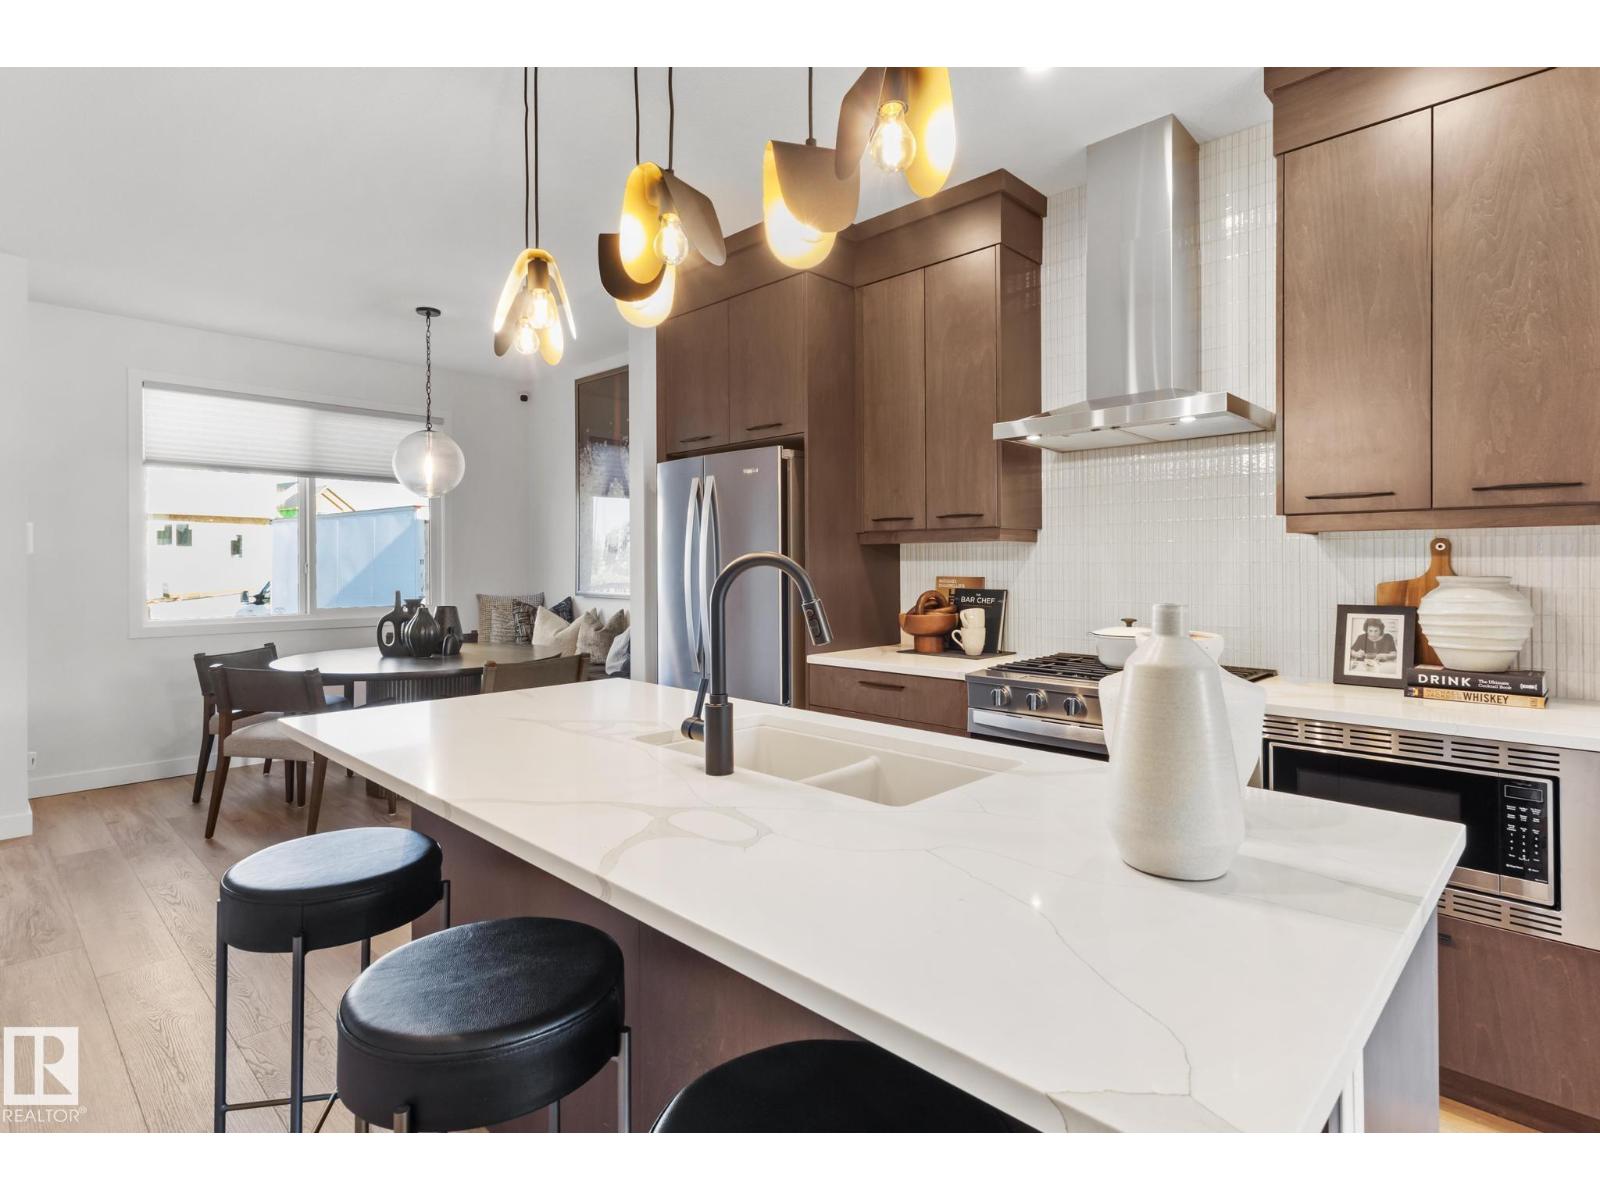
Introducing a brand new community, Desrochers Grove, a harmonious community nestled in Heritage Valley. Visualize treelined streets, front porches and sidewalks. Desrochers Grove is inspired by a nostalgia feel. This community is a short walk away from Father Michael McCaffery & Dr. Anne Anderson High School, as well as, Garth Worthington School. The Kendal is a 1530 sq.ft thoughtfully designed home offering modern comfort and everyday functionality. The main floor features an upgraded layout with an enclosed rear entry and a designer kitchen with chimney hood fan, creating a stylish and practical living space.Rear entry provides the opportunity for a future basement suite. Upstairs, three bedrooms and a large bonus room provide comfortable living for the whole family, complemented by quality finishes and thoughtful upgrades throughout. This home is located on a corner lot with extra side windows. Double car garage included. *Please note pictures are not of actual home. Price includes GST (id:51989)
Southwest Dream TOWNHOUSE, with LOW Condo Fees, is minutes to the Henday, the Currents of Windermere and only 15 minutes to the Edmonton International Airport! This incredibly low maintenance Unit is a fabulous Investment for a Financially Savvy Buyer. Have peace of mind, knowing that Graydon Hill is one of the most sought-after Communities in Edmonton; both for its safety and closeness to nature. If you’re looking for an active lifestyle; you’re walking distance to an abundance of green-space and 2 blocks from a driving range. The future has never looked so bright … especially from here … with TWO balconies, one at the front and one at the back! Two vehicles? No problem! With a spacious Double Attached Garage you’ve got space for both! This pristine Townhouse, boasts evident pride of ownership and is move-in ready for a growing family! There’s a bright, open, main-floor layout; perfect for quality time with loved ones. With 3 Bedrooms and 2 and a half bathrooms; there’s room for everyone! (id:51989)
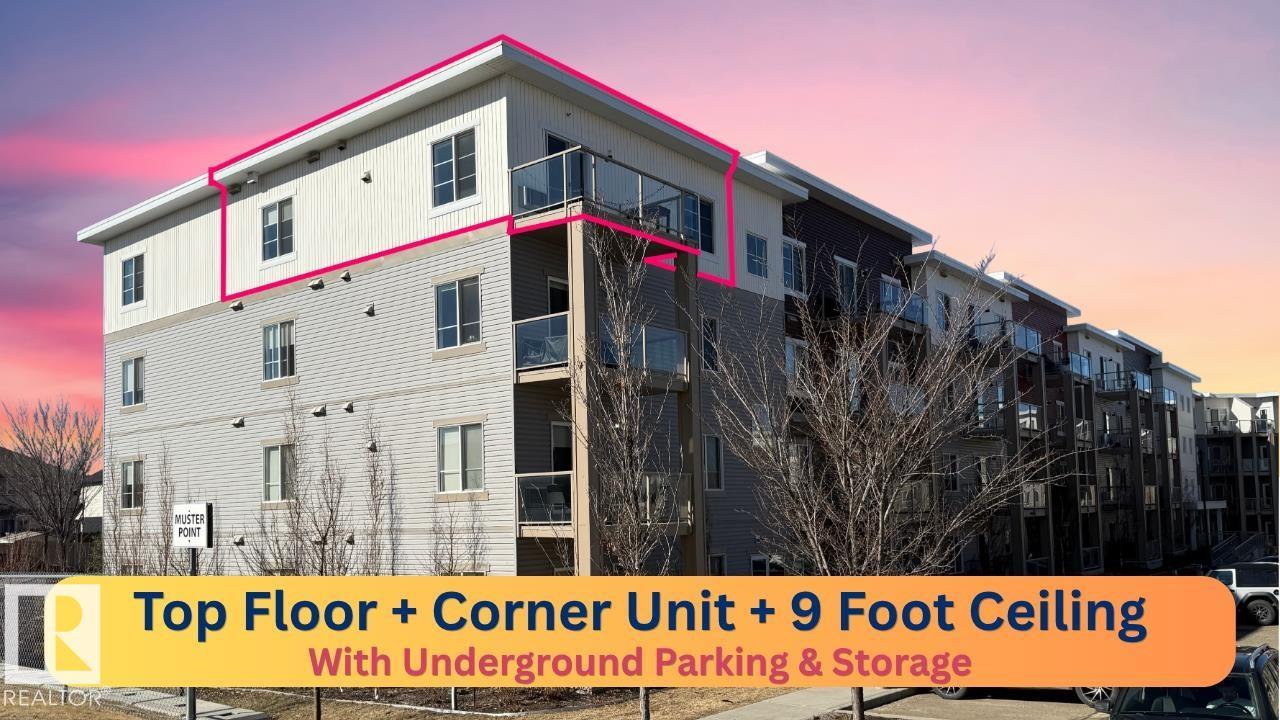
TOP FLOOR CORNER UNIT. 2 bedrooms, 2 full baths, UNDERGROUND heated parking, and A/C. The modern kitchen features QUARTZ countertops, soft-close cabinetry, and S/S appliances. Enjoy 9' ceilings, wide-plank flooring, and a bright living area leading to a BALCONY. The primary bedroom includes a walk-in closet and ensuite. Added perks: IN-SUITE LAUNDRY, SAME FLOOR-STORAGE, and all UTILITIES INLUCDED in condo fees. Minutes to shopping, schools, Ellerslie, and the Henday! (id:51989)
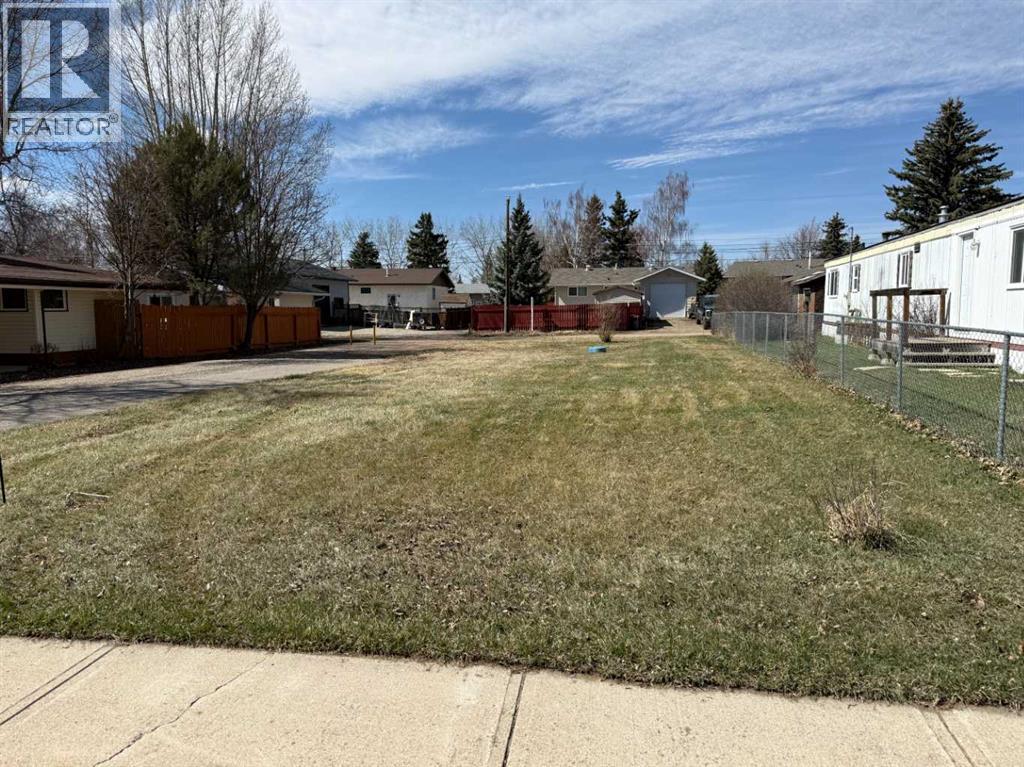
Looking for an affordable opportunity to bring in a newer mobile home and enjoy small-town living? This serviced residential lot in the Town of Vulcan is ready for your next move.Situated in a quieter area of town, this property offers a great balance of privacy and convenience, with parks, the scenic walking path, and the Vulcan Golf Course all nearby. The lot features 43.7 feet of frontage, extending approximately 121 feet deep, with lane access at the rear. Previously home to a mobile unit, the lot is fully serviced and ready for placement of a mobile home. Zoning is R2, allowing for mobile homes only. In accordance with Town of Vulcan guidelines, units should be new, however, well-maintained factory-built homes up to 15 years old may be considered, subject to approval by the Development Authority. Whether you’re looking to move in a new unit or have a newer home ready to relocate, this is a great opportunity to secure a well-located lot in a welcoming community. (id:51989)
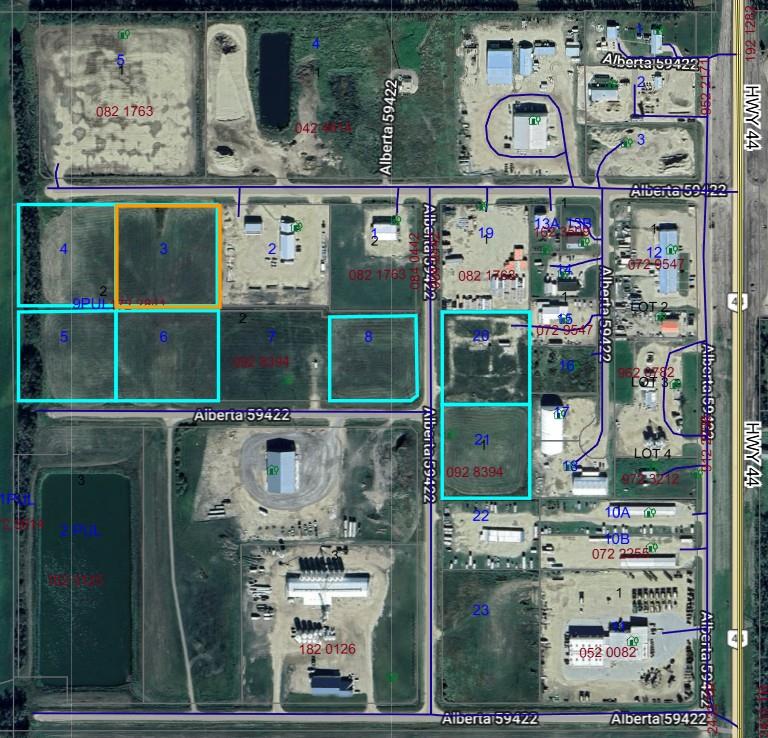
3.19 Acres of property in the North Sky Business Park. Partially serviced industrial lot ready for you to build on. Each lot requires septic tanks that will eventually be hooked up to a low pressure sanitary system (sewer line is at the property line). Waterline is at the edge of the property. Natural gas lines are into the subdivision. 3 Phase Power is available. 45 minutes from west Edmonton.Development covenant requiring construction to commence within two years of possession. (id:51989)
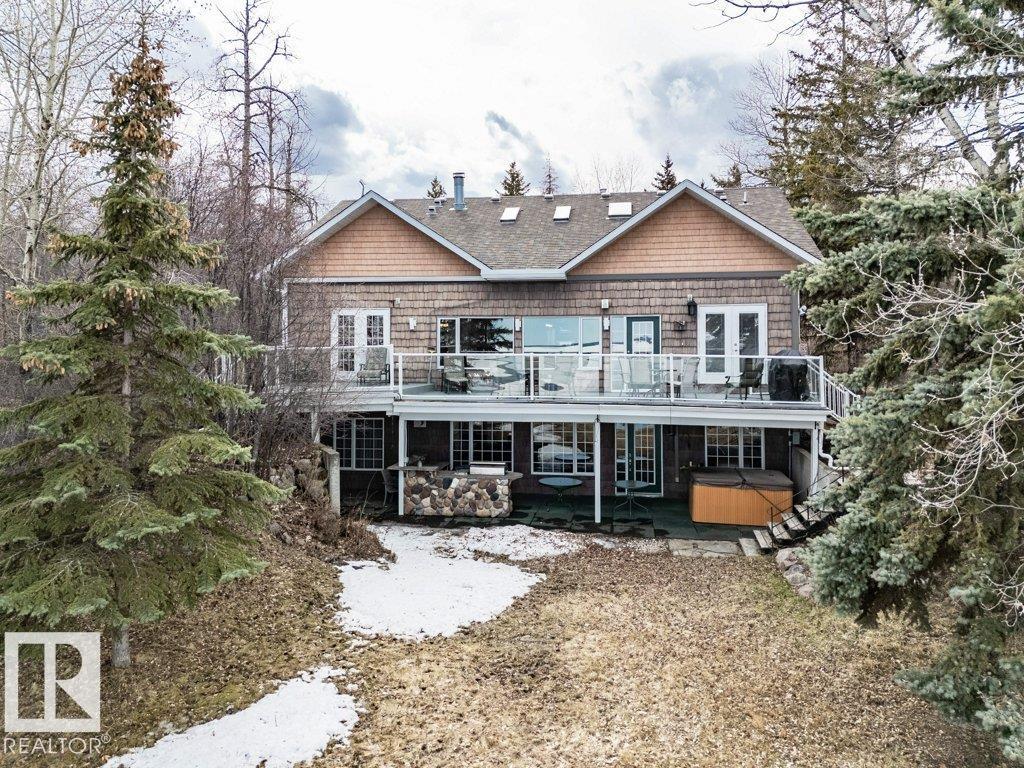
Discover the perfect blend of privacy, comfort, and lakeside living in this year-round walkout bungalow. Designed for both relaxation and connection, it features vaulted ceilings, warm wood accents, and a striking two-sided fireplace anchoring the open kitchen, dining, and living areas. Step onto the deck and take in serene lake views. The main floor offers a welcoming office near the entry, a spacious primary suite with walk-in closet and 5-pc ensuite, plus an additional bedroom for family or guests. Downstairs, enjoy a generous layout with a second living area, kitchen, workspace, private entrance, four bedrooms, and a 3-piece bath—ideal for extended family or visitors. Complete with an infrared sauna, patio with built-in BBQ, and direct lake access, this home delivers space, flexibility, and true waterfront privacy. (id:51989)
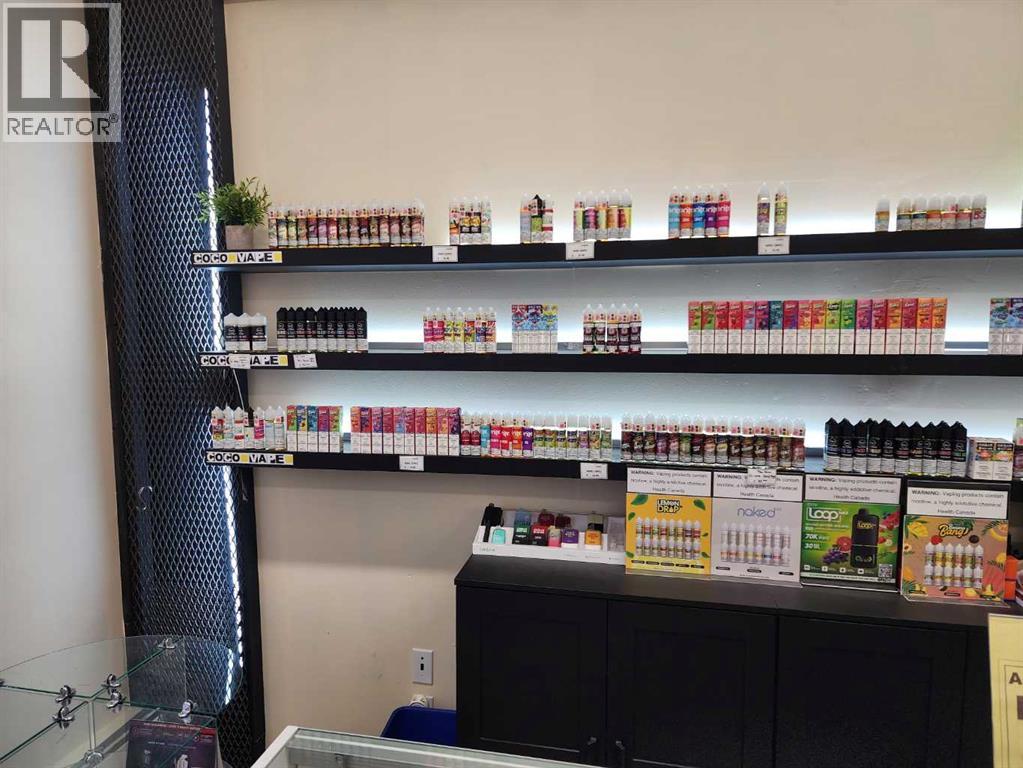
Want to be your Own boss ? Great Retail shop for an Owner operator .Direct access with store front . Operating for 2.4 yrs . Turnkey operation, includes all equipment to seamlessly continue business. Trade. Excellent location . Front portion is retail area , has 2 other offices in back and a shared 2 pce washroom .2 offices are ( 9'3"x7'9"; 8'3"x8'9"')" ,back area open space (13'6"x12'4"). GST applicable. Present lease is an escalating flat fee which includes all utilities and internet. (id:51989)
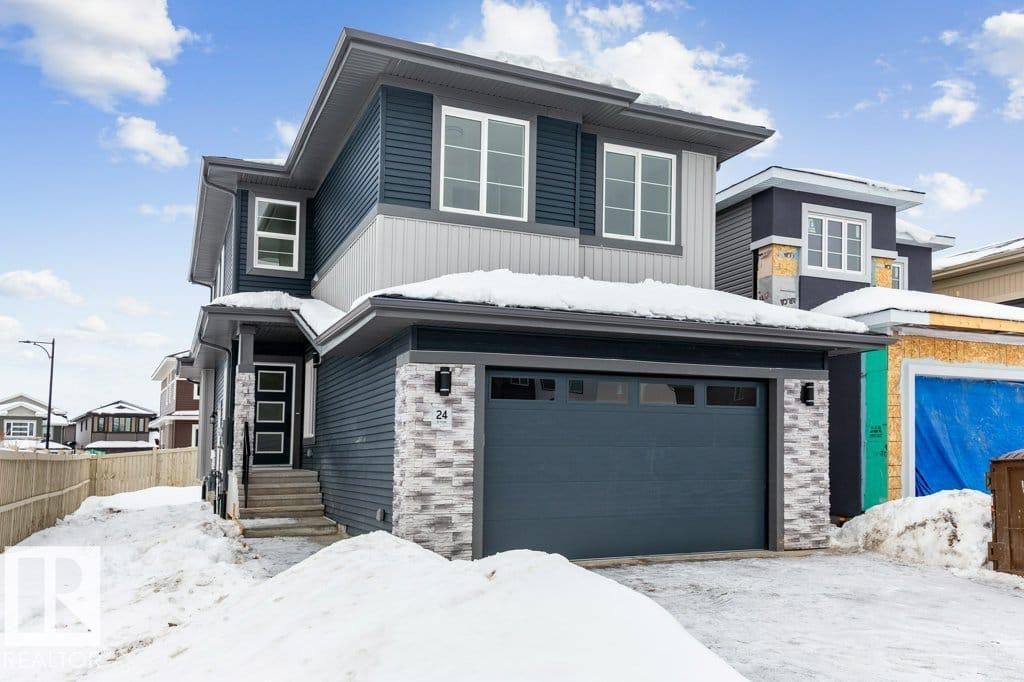
Step into your future home—where modern style meets thoughtful functionality. This beautiful new build offers 3 bedrooms + a den & 3 FULL bathrooms w/ 9ft ceilings throughout. The main floor showcases a flexible den paired with a convenient 3-piece bathroom. At the center of the home is an open-concept kitchen featuring quartz countertops & a large island that flows effortlessly into the dining area & living room—ideal for both entertaining & daily living. The living room stands out with soaring vaulted ceilings & a sleek electric fireplace, creating an inviting space. Upstairs includes a spacious bonus room, upper-floor laundry, two additional bedrooms, & a 4-piece bathroom. The primary suite serves as a private retreat with a walk-in closet & a luxurious 5-piece ensuite. The unfinished basement includes a separate entrance—perfect for potential rental income, multigenerational living, or future development tailored to your needs. Conveniently located steps from trails, schools & parks-Quick drive to CFB (id:51989)