
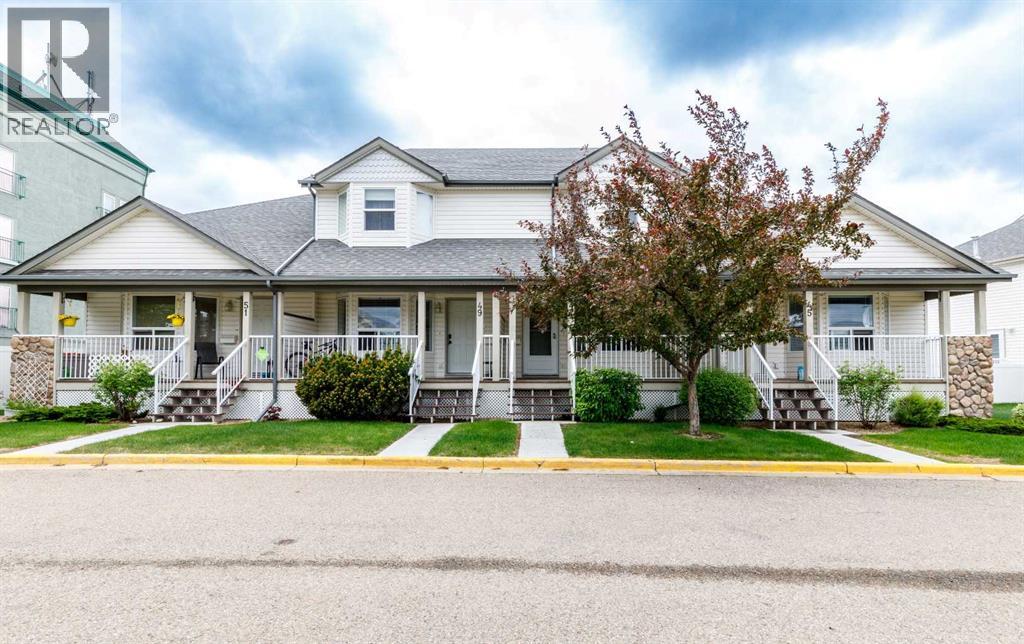
Welcome to this beautifully maintained two-bedroom townhouse in the highly sought-after community of Bridlewood, located in the popular Wild Flower at Bridlewood complex. Perfectly positioned in the heart of Bridlewood, this home offers an exceptional blend of comfort, functionality, and everyday convenience. Step inside to a bright and inviting open-concept layout highlighted by soaring ceilings and a spacious living room centered around a cozy gas fireplace—perfect for relaxing evenings. Large patio doors lead to your private deck, an ideal spot to enjoy your morning coffee or unwind after a long day. The thoughtfully designed kitchen features stainless steel appliances, rich maple cabinetry, and ample workspace, making it both stylish and practical for daily living. A convenient 2-piece powder room completes the main level. Upstairs, you will find two generously sized bedrooms, including a spacious primary bedroom with a walk-in closet. The upper level also offers convenient hallway laundry and a full 4-piece bathroom, thoughtfully located for easy access. Additional highlights include a single attached garage, low condo fees, and a quiet, well-managed complex. Enjoy unbeatable access to Stoney Trail, along with nearby schools, parks, shopping, restaurants, and public transit—making this an ideal location for first-time buyers, professionals, or investors. Don’t miss this fantastic opportunity. Book your private showing today! (id:51989)
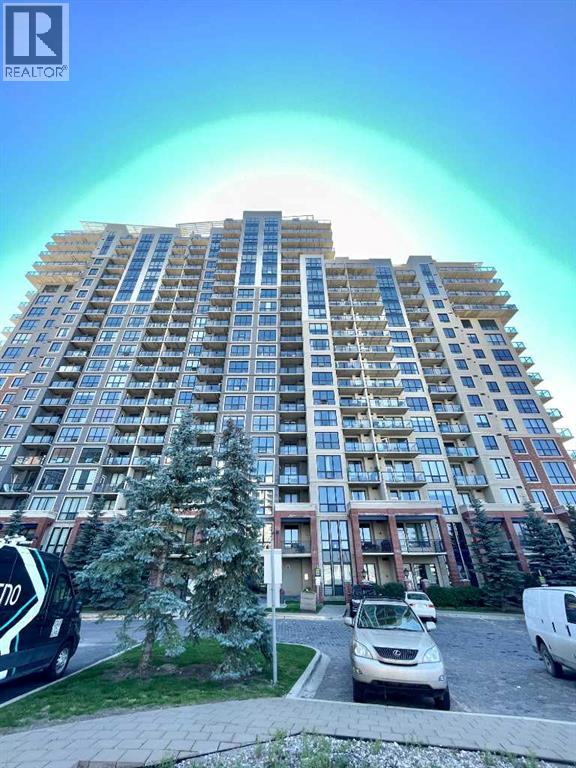
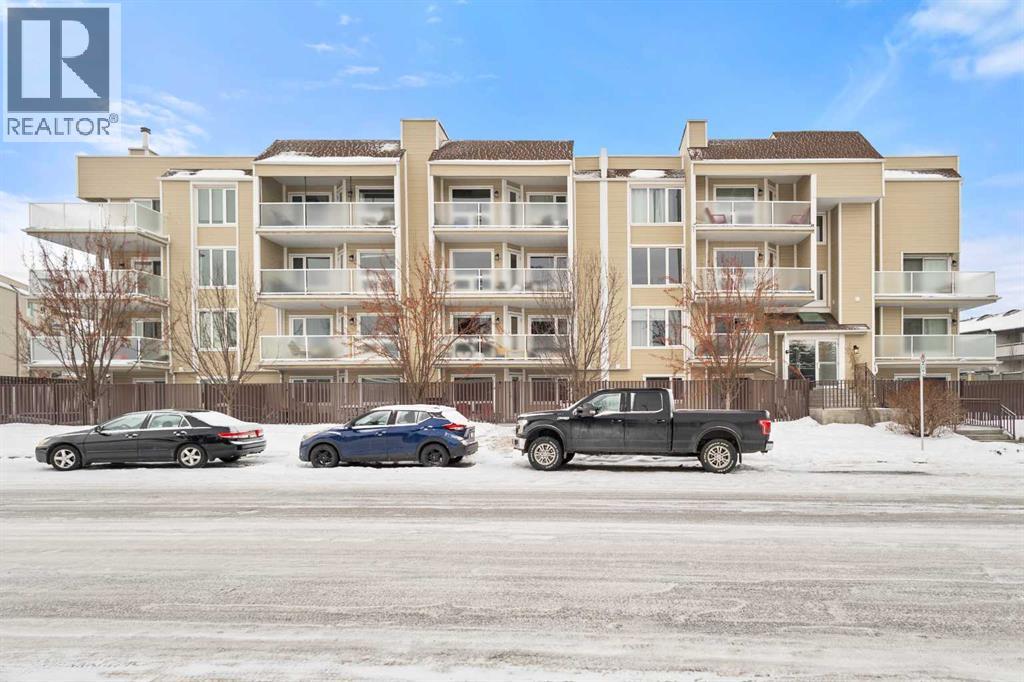
Presenting the largest corner unit in the building—an exceptional 2-bedroom, 2-bathroom residence offering 1040 square feet of thoughtfully designed living space. This upgraded residence features stylish engineered hardwood flooring and an open concept floor plan. A spacious and welcoming foyer with a double closet sets a sophisticated tone upon entry. Expansive windows throughout the unit allow for an abundance of natural light, further enhanced by the addition of elegant, customized double-layer curtains that provide both privacy and light control. The modernized kitchen is outfitted with updated cabinetry and striking black granite countertops, complemented by a suite of matching black appliances. The generous living room offers ample space for comfortable seating arrangements, with an adjacent dining area that opens to a private balcony featuring pleasant views. The primary bedroom includes a well-appointed four-piece ensuite, adding to the home's overall functionality and comfort. Residents will appreciate the building’s direct access to essential amenities, including nearby grocery stores and restaurants, all reachable without the need for elevator use. A convenient door one level below provides quick, weather-free access to Save-On-Foods via the 4th-floor parkade. Additional features include on-site security, a dedicated concierge, and ample indoor and guest parking. Situated in a highly desirable location within walking distance of numerous services and conveniences, this professionally upgraded unit with a sought-after layout represents exceptional value in today’s market. (id:51989)
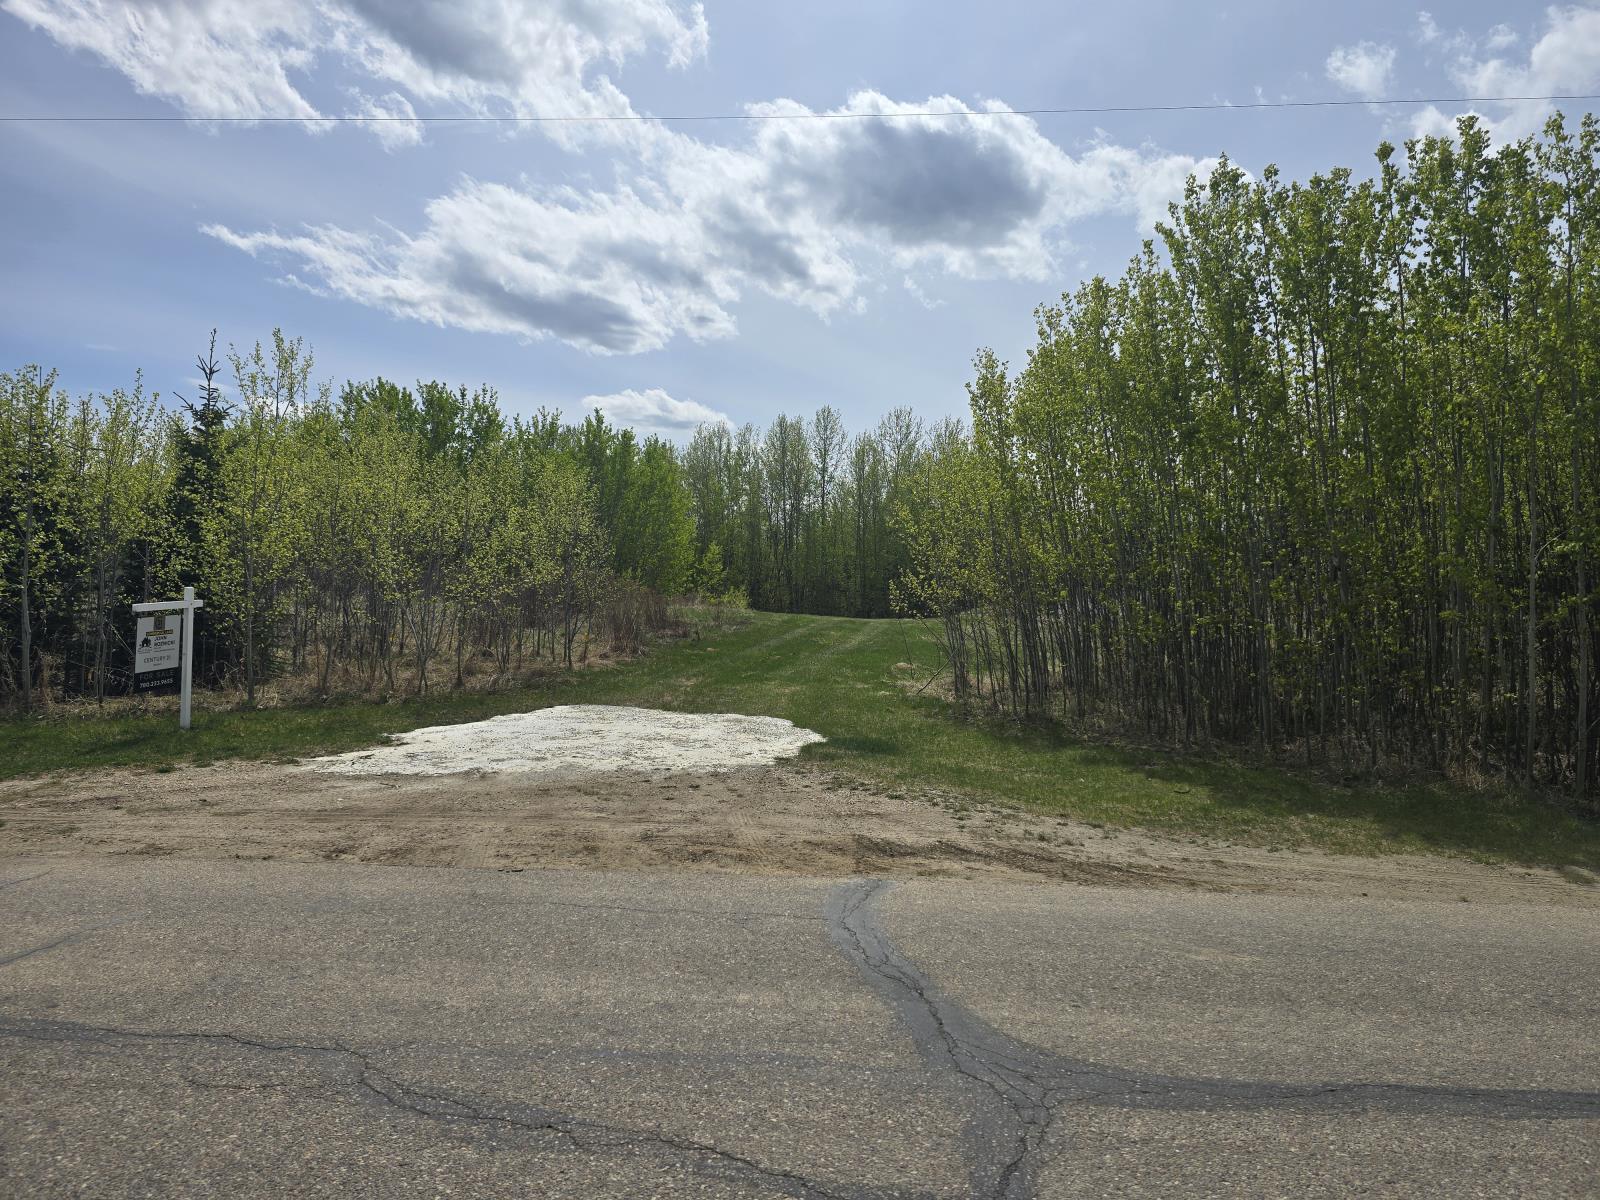
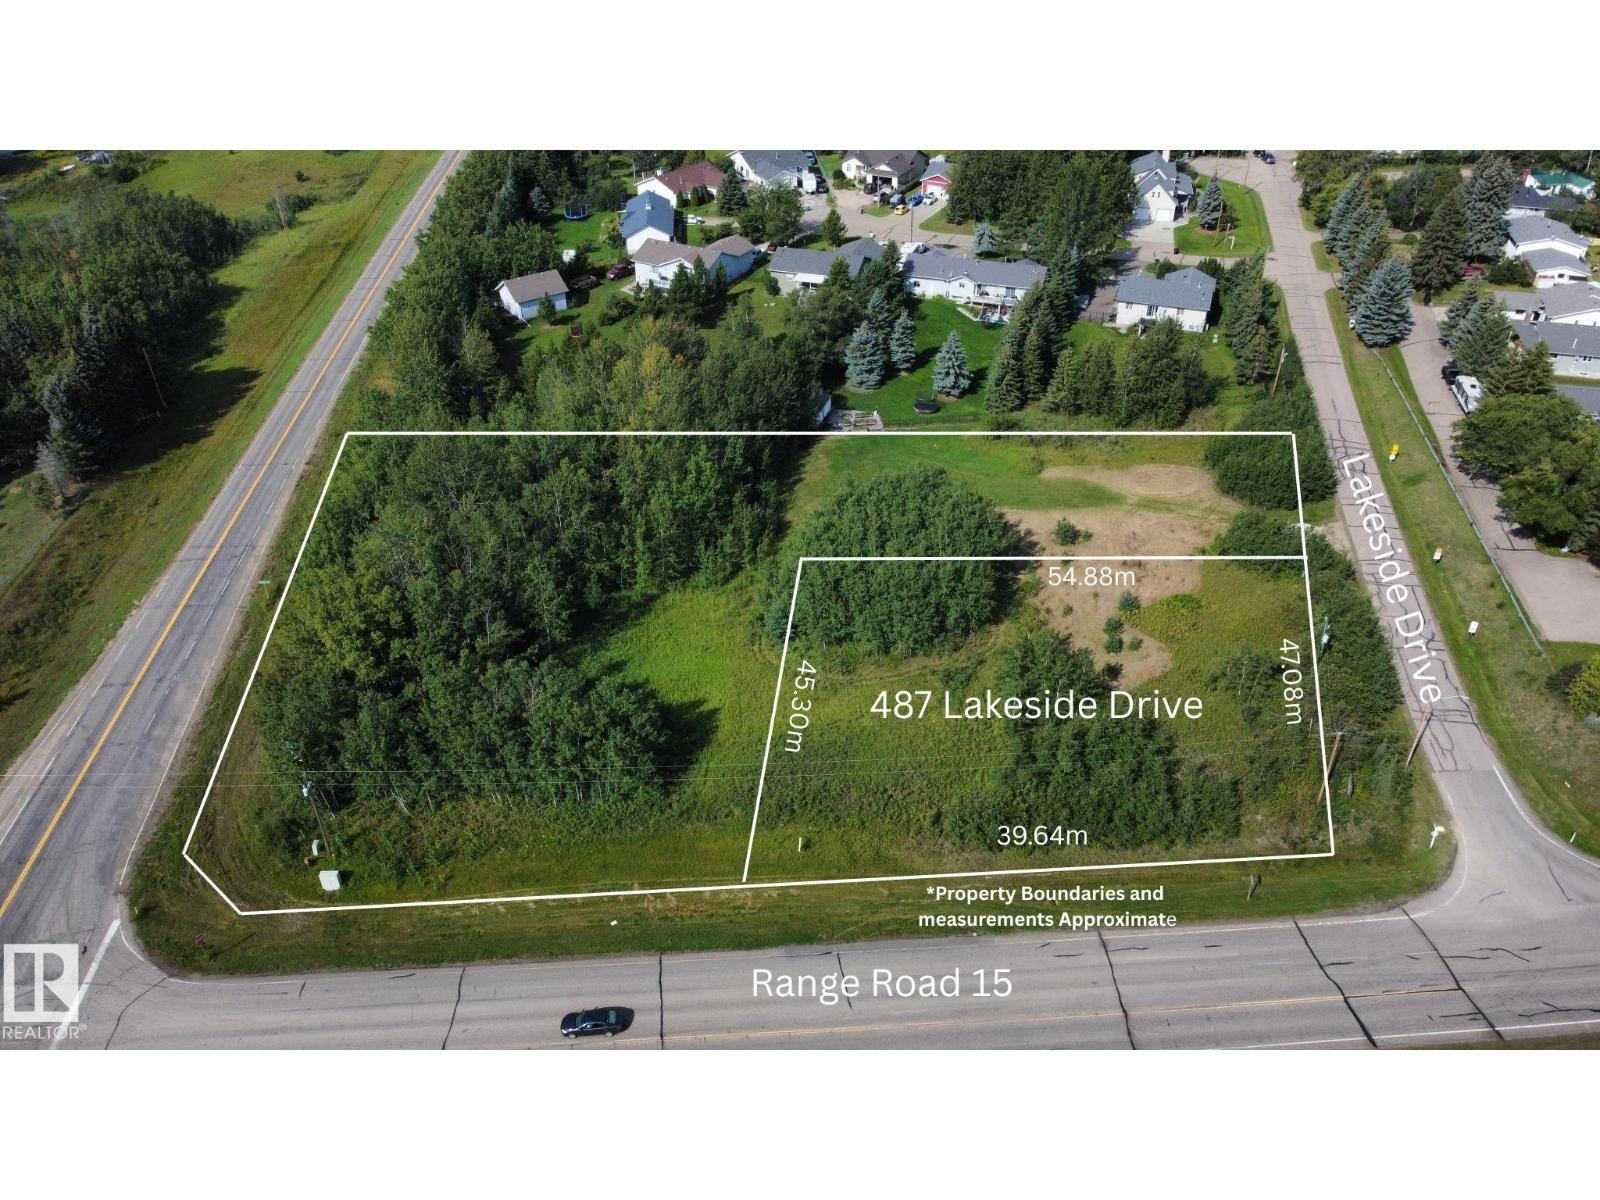
Have you been looking for that elusive out of subdivision property that could potentially allow for a small business and or residence? This Commercially zoned lot offers the best of both worlds providing flexibility with Residential as a discretionary use. Situated on 0.53 acres just outside of Stony Plain in the vibrant community of Spring Lake, with paved access at Lakeside Drive (Range Road 15 and Township Road 524) this location services not only Spring Lake residence (with quick access to Highway 16 to the north and Stony Plain to the east, Hasse Lake and Mink Lake to the west) but also core country residential residences of Parkland County in the surrounding area. Adjacent lot (488 Lakeside Drive - 1.390 acres) is also listed. The population of Spring Lake in 2023 was 773 residents and continues to grow with few commercial opportunities available.Other Property Types: Commercial LandOwnership Interest: PrivateSite Services: No ServicesTitle to Land: Fee SimpleRPR Survey Available: NoSeller Rights: NoAppointment Name: Patricia HalderAppointment Phone: 780-915-4292Paragon Listing ID: E4475640 (id:51989)
Welcome to your fully furnished lakeside getaway in beautiful Rochon Sands on Buffalo Lake!This stunning retreat offers the perfect mix of peaceful nature and modern comfort—ideal for relaxing weekends, family getaways, or making lifelong memories with loved ones.Tucked right along the shoreline, this home treats you to unbeatable lakefront views and easy access to the beach. Picture yourself waking up to the gentle sound of waves and winding down with breathtaking sunsets—every day feels like a vacation here.Step inside and you’ll find a bright, open living space with soaring vaulted ceilings and tons of natural light. A cozy fireplace anchors the room, making it the perfect spot to curl up with a book or share stories with friends on chilly evenings.The kitchen is both functional and stylish, with modern appliances, lots of prep space, and room to entertain—whether it’s brunch with friends or a family dinner.The primary suite is a true sanctuary, complete with serene lake views that greet you each morning. With additional bedrooms, there's plenty of space for guests or kids to feel right at home.Outside, a beautifully treed yard offers privacy, shade, and that fresh lake breeze. The oversized double garage (39'4" x 27'4") means there’s loads of room for your vehicles, lake toys, and all the gear you need for year-round fun.And it gets even better—paved roads lead right to your door for easy access any time of year. Plus, you're just steps away from community perks like tennis courts, disc golf, basketball, and even a nearby food vendor for when you don’t feel like cooking.Love the outdoors? A nearby campground gives you even more ways to enjoy the natural beauty of Buffalo Lake.All that’s missing is you—just pack your bags and move right in, because this home comes fully furnished and ready to go. Don’t miss your chance to own this lakeside oasis—book your private showing today and start living the lake life you’ve always dreamed of! (id:51989)
Welcome home to this 3 bedroom, 3 bathroom, plus a den townhouse in the beautiful neighborhood of Davenport Country Lane...from the cozy covered porch to the open concept. Featuring new porch railings & steps, new paint, gorgeous corner gas fireplace in the living room, large bay windows, laminate & linoleum flooring throughout the main floor for easy cleaning. The wide open kitchen has white kitchen cabinets & ample counter & storage space. A 2 piece bath off kitchen. Upstairs you will find the master bedroom with dual closets & ready for your king size bed & all your other furniture too. Plus a den (office space, kids play area, craft spot), 2nd bedroom & 4 piece bath with lots of extra storage & large vanity. The basement is completely finished with a cozy family room, bedroom & 4 piece bath. Outside you'll find parking for 2 vehicles & a fully fenced yard with vinyl fencing. Another plus ! the home has Air conditioning. (id:51989)
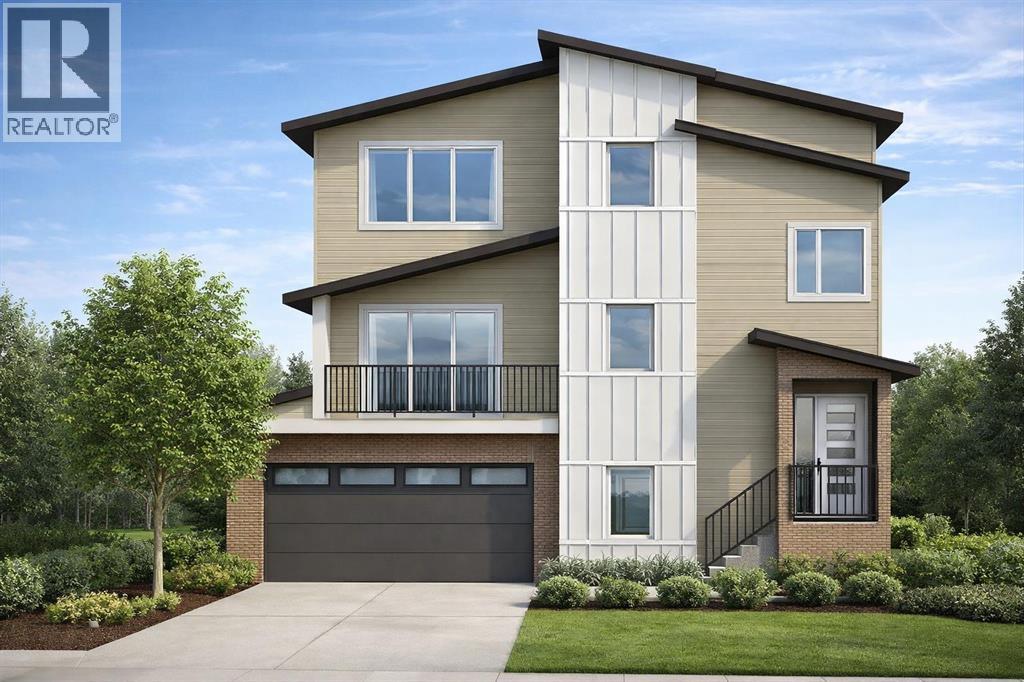
Welcome to 404 Lakewood Drive, a future build by Dhaduk Homes backing onto the canal in Lakewood. This 2,462 sq ft reverse walkout is thoughtfully designed for growing families who value light, views, and flexibility. Step into a bright main floor where expansive windows frame the living room and fireplace. A spacious office, full bath, and bedroom with walk in closet offer versatility for guests or multi generational living. The open dining area flows into a beautifully designed kitchen with a large island and access to the east facing patio overlooking the water. Upstairs, a west facing bonus room and primary bedroom captures stunning views over the ponds and lake, extending to the Rocky Mountains and beyond. The primary retreat features its own private balcony, walk in closet, and elegant five piece ensuite. Two additional bedrooms, a full bath, and a large laundry room with sink complete the upper level. The reverse walkout basement includes a 19 x 23 garage, finished mudroom, mechanical room, and future development space with two large windows. Whether for additional family living or a home based business, this layout grows with you. A rare opportunity to build backing onto the canal with elevated craftsmanship, intentional design, and breathtaking water and mountain views. (id:51989)
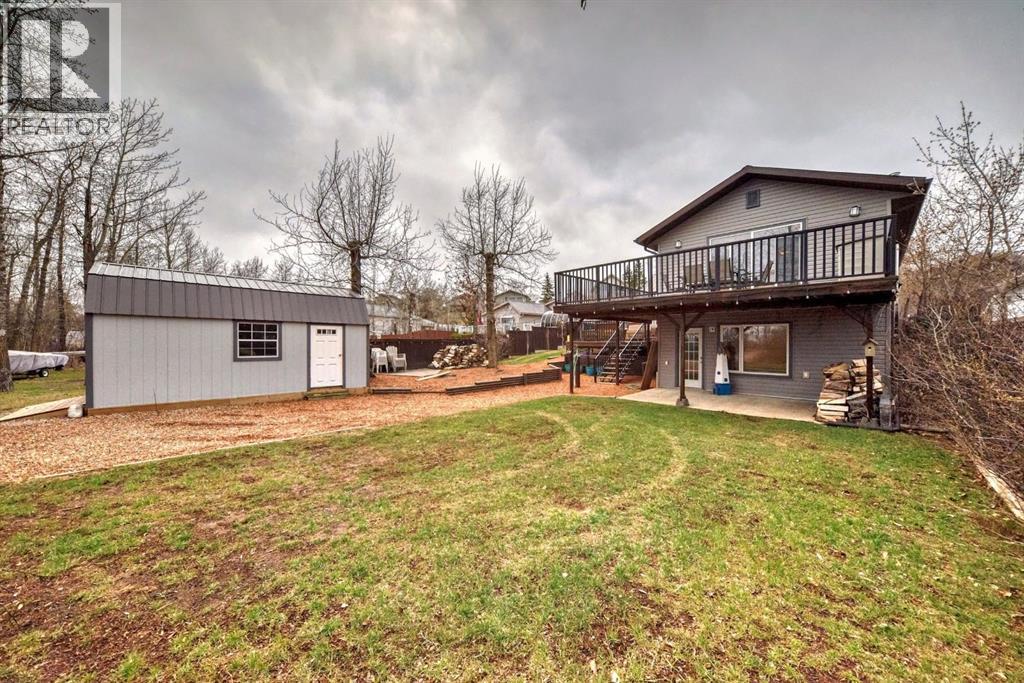
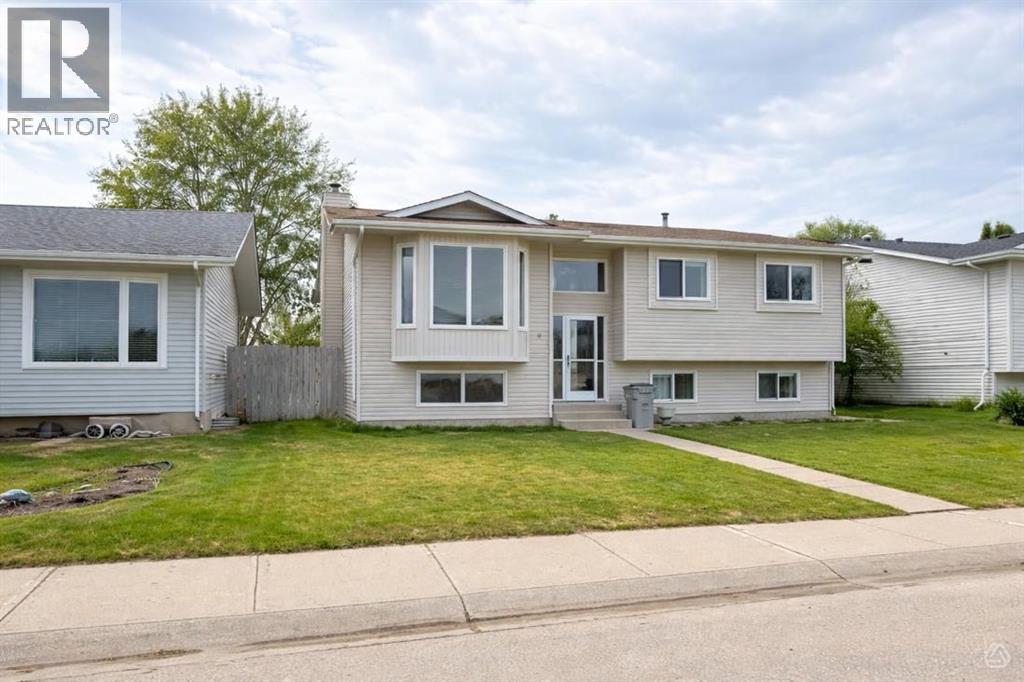
Whether you’re looking for a functional family home or your next high-equity project, 29Lyons Crest offers the perfect canvas. Situated in a desirable, quiet neighborhood onan impressive 1208 sf bi-level home, with a 52.49 x 134.45 lot that is packed with potential andready for its next chapter.This spacious home boasts 3 bedrooms up and with 1 bedroom down as well as 3bathrooms 2 full bathrooms up and 1 – 3 pcs down.Chef’s Foundation: A lovely, expansive kitchen featuring an abundance ofcabinetry—perfect for hosting. This kitchen is an eat in Kitchen with loads of counterspace as well as a pantry. Off the eat in kitchen you will find a large sunroom that is astand out providing loads of windows. Great for summer evenings and entertaining andtransitions to the large fenced back yard. Here you will find a large oversized garagewith in floor heat. (24 X 26)Comfortable Living Room; Elegant hardwood floors flow through the living room,complemented by a large window to add lots of natural light. There is newer laminateflooring in the upper 3 bedrooms.Fully Developed Basement: Includes a large family/rec room, a generous fourthbedroom, a dedicated storage room, and a massive laundry/utility area.Garage was Built in 1993 an oversized detached garage is a dream for hobbyists ormechanics. It comes fully equipped with in-floor heating, ensuring a comfortableworkspace all year round.The property sits on a deep, fully fenced lot, offering plenty of privacy and room for kids,pets, or future landscaping projects.While the bones and layout are fantastic, the home is looking for a handyman’s touch.With some cosmetic updates and a bit of “Love” this property could easily betransformed into the neighbourhood showstopper.Location is great close to schools, churches, parks, Festival Park, golf course, walking trails. (id:51989)
Welcome to Landmark Estate II, a rare and well-located one-bedroom condo offering a truly unique feature—a private, fenced balcony with direct street access. This well-maintained unit is move-in ready and offers 636.96 sq. ft. of comfortable living space, highlighted by an inviting electric fireplace in the living room. Ideal as a first home or a long-term investment, the property benefits from its exceptional convenience and strong rental appeal. Located in the desirable Varsity community, it falls within the Sir Winston Churchill High School catchment and is just steps from the French Immersion Charter School, Marion Carson School. Enjoy close proximity to CF Market Mall, the University of Calgary, public transit, and the C-Train. Book your private showing today. (id:51989)

Welcome to The Hawktail, an EnergyStar® certified home designed for comfortable main floor living while offering flexibility for families and guests. Presented in show home condition and fully finished, this property is move-in ready with show home furniture negotiable, creating a seamless turnkey opportunity. Built for superior durability and efficiency, the home features an ICF foundation and graphite-infused ICE Panels above grade, delivering exceptional insulation, structural strength, and energy performance. The result is an airtight, quiet, and consistently comfortable home in every season. The thoughtfully designed main floor includes a spacious primary bedroom with convenient laundry just steps away. The ensuite is built for comfort and accessibility, complete with in-floor heating and a curbless shower. Bright open-concept living areas feature large windows and high ceilings, creating an inviting space ideal for everyday living and entertaining. The fully developed basement offers three additional bedrooms, a full bathroom, a flex room, and mechanical area, providing outstanding versatility for family living, guests, hobbies, or a home office. Additional efficiency upgrades include a heat pump laundry pair, heat pump hot water tank, and electric vehicle readiness to help reduce utility costs.The attached garage is equally impressive, featuring heated epoxy flooring, a built-in mudroom space, and no stairs for easy access into the home. Located on a quiet street with ample parking in the desirable Sixty West community of Sylvan Lake, the home faces north toward a walking trail with no future homes planned across the street. The rear of the property overlooks a community gazebo and water feature, offering a peaceful setting. Residents enjoy more than four kilometers of interconnected walking trails, nearby parks, and convenient amenities. (id:51989)
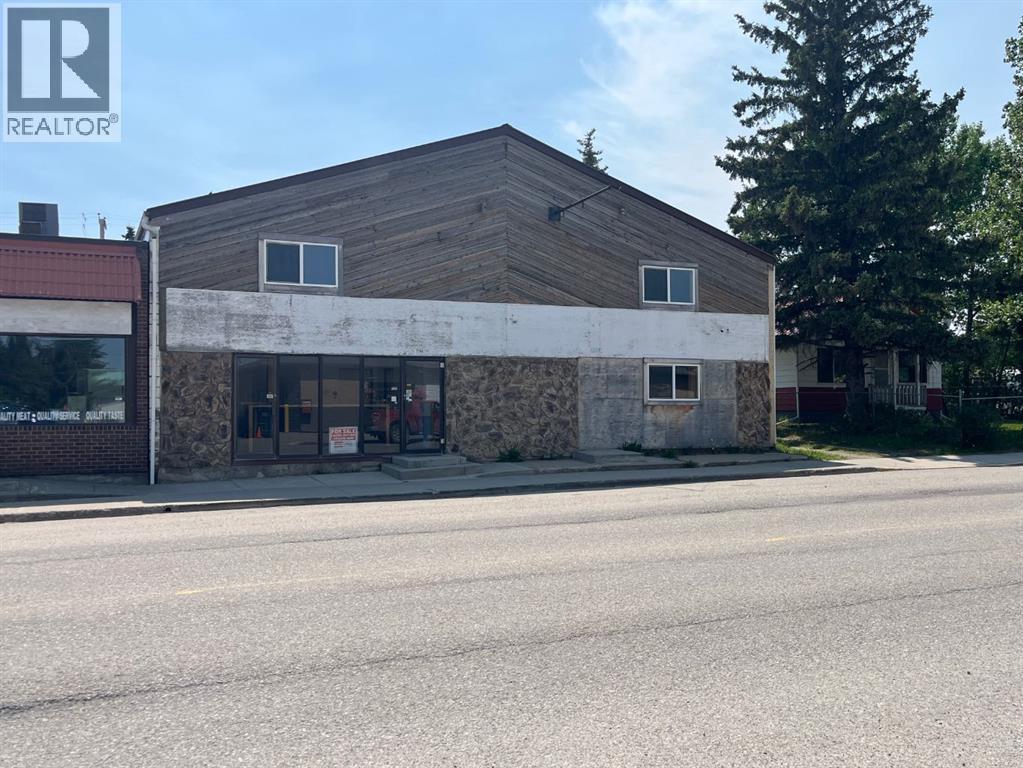
Commercial building on main street in Caroline. Lots of opportunity here with the front being all retail space and windows visible to main street. The back of the building houses 3 big bays 17X59, 12X43, 19X34 with over head doors being 12 and 14 feet. This building has a mezzanine (45X50) with room for storage, office space and accommodations. The front half is currently set-up as office space, kitchen and washroom. Beautiful updated board-room or office space with gas fireplace is an ideal space. In the loft area there is a bedroom space, 3 office spaces and 2 lounging areas. Some recent improvements include; paint, laminate flooring, furnace, a/c, electrical panel, updated washrooms (3-pce. w. shower & 2-pce.), sound proof insulation above the board room. Lots of room for many types of businesses. The building was used for a delivery business and mechanics shop. (id:51989)
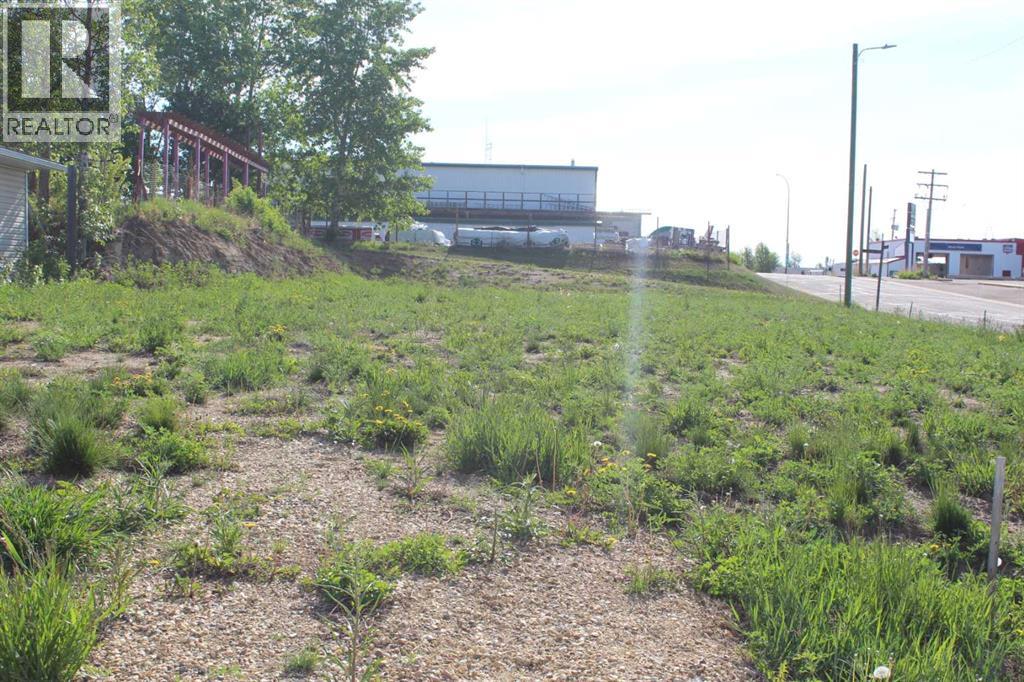
This vacant residential lot is located just across from the Garden Court Motel! It is a perfect opportunity for building your home and is close to the hospital and police station. Realtor is related to seller. Call for details. (id:51989)
Have you been looking for that elusive out of subdivision property that could potentially allow for a small business and or residence? This Commercially zoned lot offers the best of both worlds providing flexibility with Residential as a discretionary use. Situated on 0.53 acres just outside of Stony Plain in the vibrant community of Spring Lake, with paved access at Lakeside Drive (Range Road 15 and Township Road 524) this location services not only Spring Lake residence (with quick access to Highway 16 to the north and Stony Plain to the east, Hasse Lake and Mink Lake to the west) but also core country residential residences of Parkland County in the surrounding area. Adjacent lot (488 Lakeside Drive - 1.390 acres) is also listed. The population of Spring Lake in 2023 was 773 residents and continues to grow with few commercial opportunities available. (id:51989)