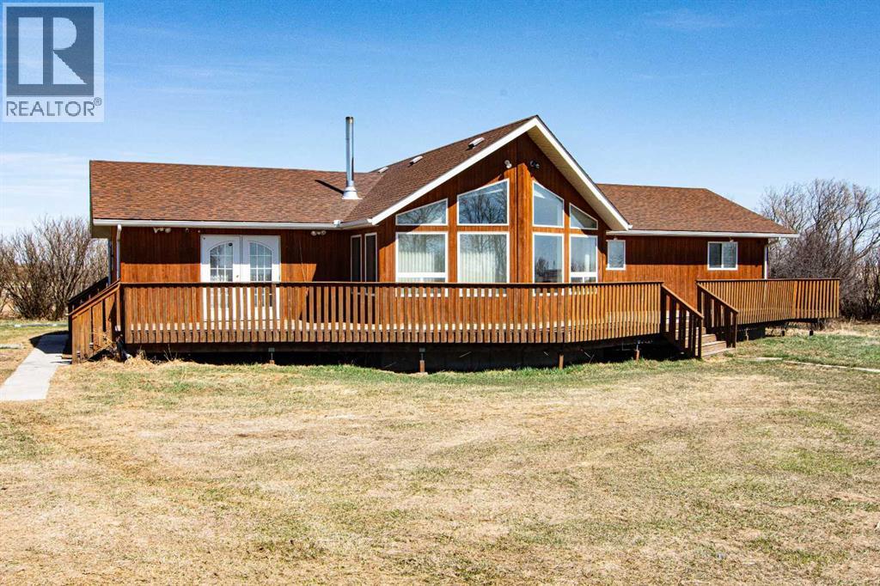

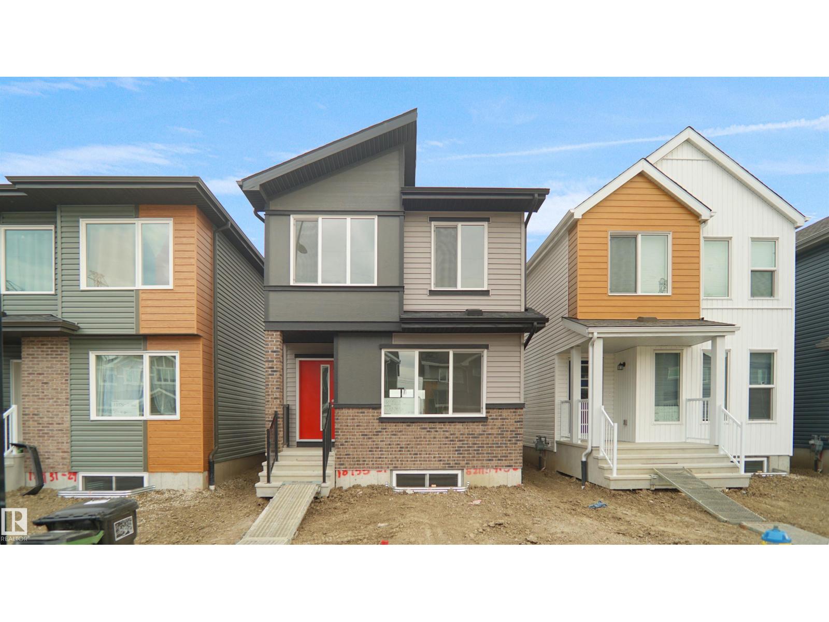
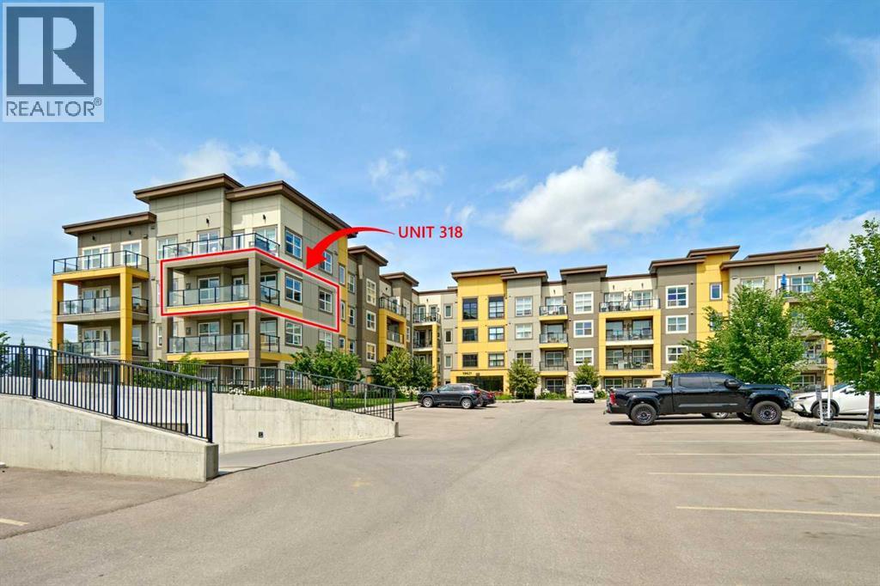
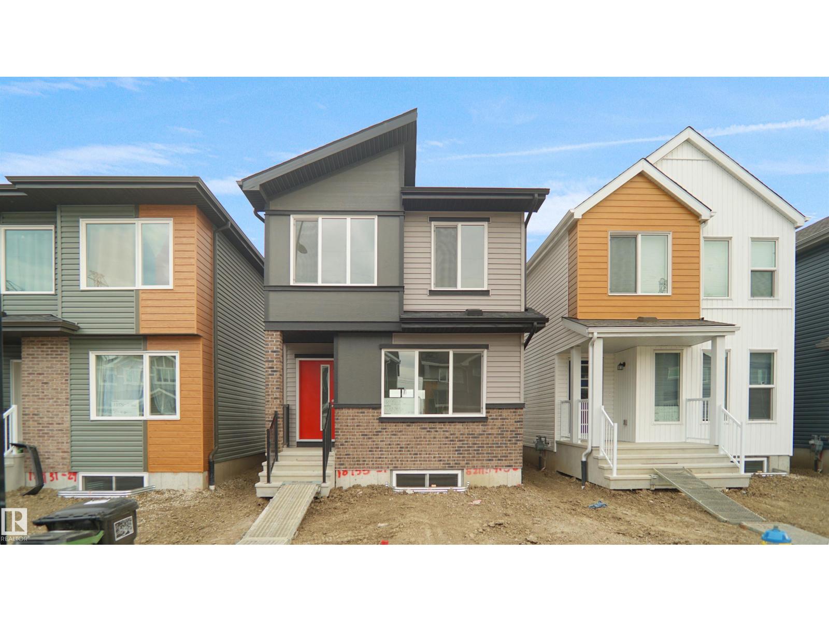
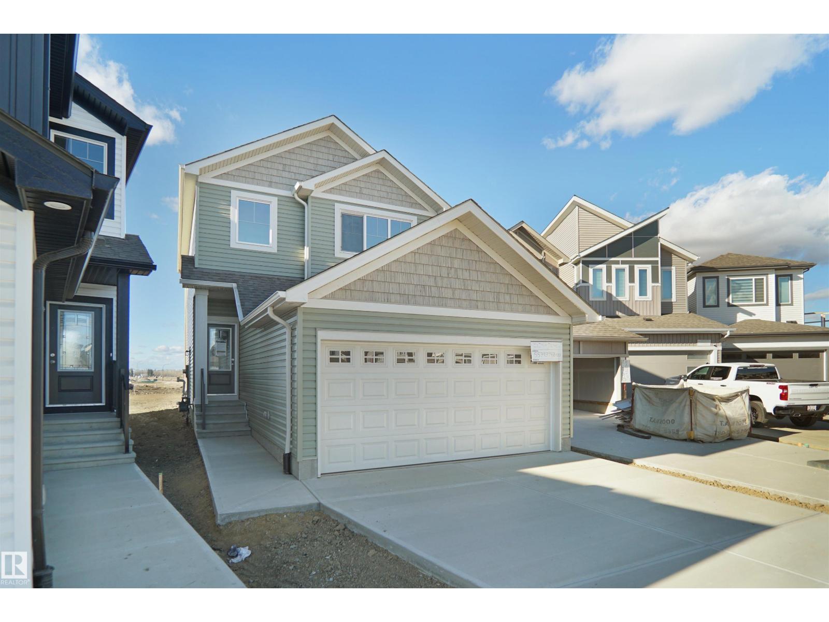
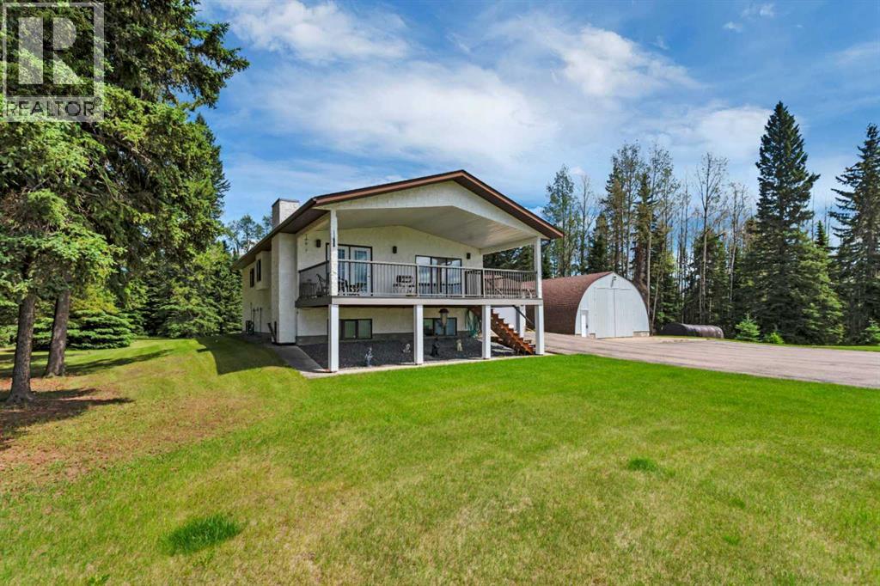
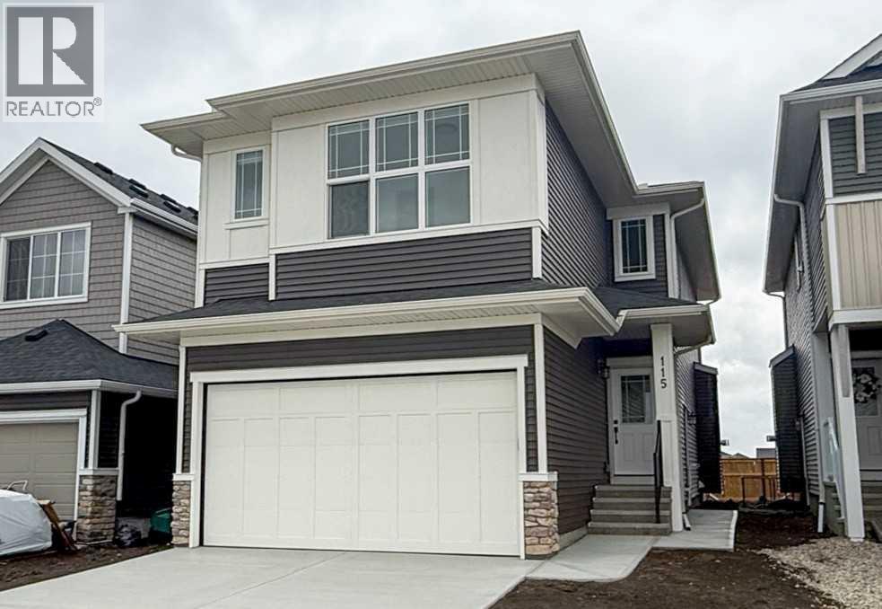
Welcome to this affordable, well-designed 3+2 bedroom home. The bright, open-concept main floor creates a warm, inviting space ideal for everyday living and entertaining, with a spacious layout that easily accommodates larger family gatherings.Enjoy the convenience of main-floor laundry and a thoughtfully designed kitchen and living area that flow seamlessly together, creating a welcoming heart of the home. The basement is already framed for future development, offering an excellent opportunity to expand your living space.Outside, with a double detached garage and several additional outbuildings—perfect for extra storage, workshop space, hobby use, or seasonal equipment. An excellent opportunity for first-time buyers and growing families in a welcoming community. (id:51989)
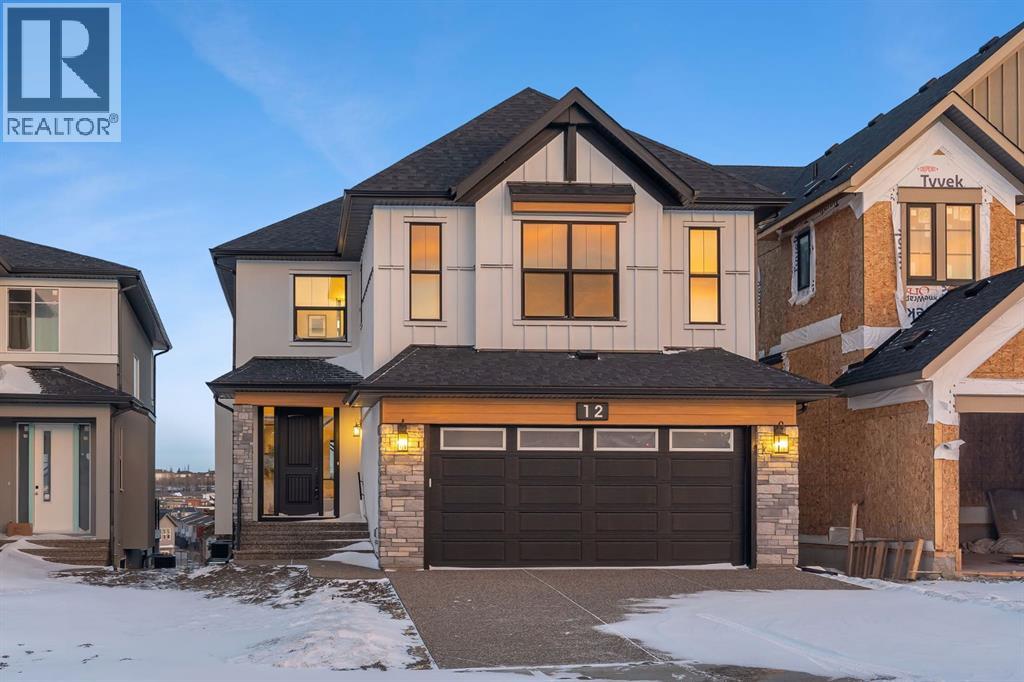
Welcome to the “Aurora” Showhome, set on a 0.28-acre lot, this stunning two-storey offers over 5,000 sq. ft of refined living space, 5 bedrooms, 4 bathrooms, a finished basement, and a triple car garage. A masterpiece by award-winning builder Cornerstone Luxury Homes. Located in the welcoming, family-friendly community of Monterra on Cochrane Lakes, just minutes from the town of Cochrane. As you enter the home, you are instantly greeted with an abundance of natural sunlight. A striking mezzanine bridge and expansive windows showcase breathtaking views, while the open-concept main floor creates an ideal flow for family living and entertaining. The greatroom impresses with soaring vaulted ceilings and a sleek linear gas fireplace. The chef-inspired kitchen features a large center island, custom cabinetry, premium appliances, and an impressive butler’s pantry. Completing the main level are a dedicated office/study, spacious dining area, oversized mudroom, and elegant 2-piece powder room. Step outside to the expansive wrap-around deck, perfect for al fresco dining and unforgettable sunsets. Upstairs, the primary retreat is a serene escape, offering space for a king-sized bed, a spa-inspired 5-piece ensuite, and acustom walk-in closet. Two additional bedrooms, a 5-piece bath, and a light-filled bonus room provide ample space for family and guests. The fully developed basement expands your living space with a bedroom, a wine room, a comfortable recreation room, and a gym that could also be used as a fifth bedroom ensuring the home is truly move-in ready. The oversized, heated three-car garage with epoxy floors easily accommodates 3 vehicles, storage, and recreational gear. Monterra offers an exceptional lifestyle, with tranquil lakes, scenic pathways, and generous lot sizes, while keeping you close to the charm of Cochrane and the convenience of Calgary. Available as a leaseback. Book your private showing today or visit the showhome during open hours to learn all that Mon terra has to offer. Showhome Hours: Mon–Thurs 2:00–8:00 | Sat & Sun 12:00–5:00. (id:51989)
Welcome to the Phoenix built by the award-winning builder Pacesetter homes and is located in the heart of The Uplands at Riverview. Once you enter the home you are greeted by luxury vinyl plank flooring throughout the great room, kitchen, and the breakfast nook. Your large kitchen features tile back splash, an island a flush eating bar, quartz counter tops and an undermount sink. Just off of the nook tucked away by the rear entry is a 2 piece powder room. Upstairs is the master's retreat with a large walk in closet and a 4-piece en-suite. The second level also include 2 additional bedrooms with a conveniently placed main 4-piece bathroom. This home also comes with a side separate entrance perfect for a future development. Close to all amenities and easy access to the Anthony Henday. *** Under construction and will be complete by October of this year , so the photos shown are from the same model that was recently built colors may vary **** (id:51989)
2 BEDROOM, 2 BATHROOM CORNER UNIT!! 1 title parking, 1 titled storage locker on 3rd floor!! Large south exposed full-width covered balcony with gas BBQ hookup!! It is the best unit sales at BEST Price!. Built by award winning Rohit communities, the Argento floor plan offers a functional + timeless design. Welcoming foyer! Spacious open concept living! Stunning kitchen with large center island, 2-toned cabinets, pantry, upgraded SS appliances, quartz counters + complimented hardware. Space for a dining room table! Master bedroom offer a gorgeous 5PC ensuite + walk-in closet. 2nd bedroom for guests or office space, 4PC bathroom + Ensuite laundry. Your unit comes with titled parking (stall #168) and title storage (on same floor as unit locker #S83). Located within walking distance to South Calgary Health Campus, world's largest YMCA, Cineplex VIP movie theater, countless amenities such as grocery stores, restaurants and much more. Bright and open this condo offers all the modern day comforts. (id:51989)
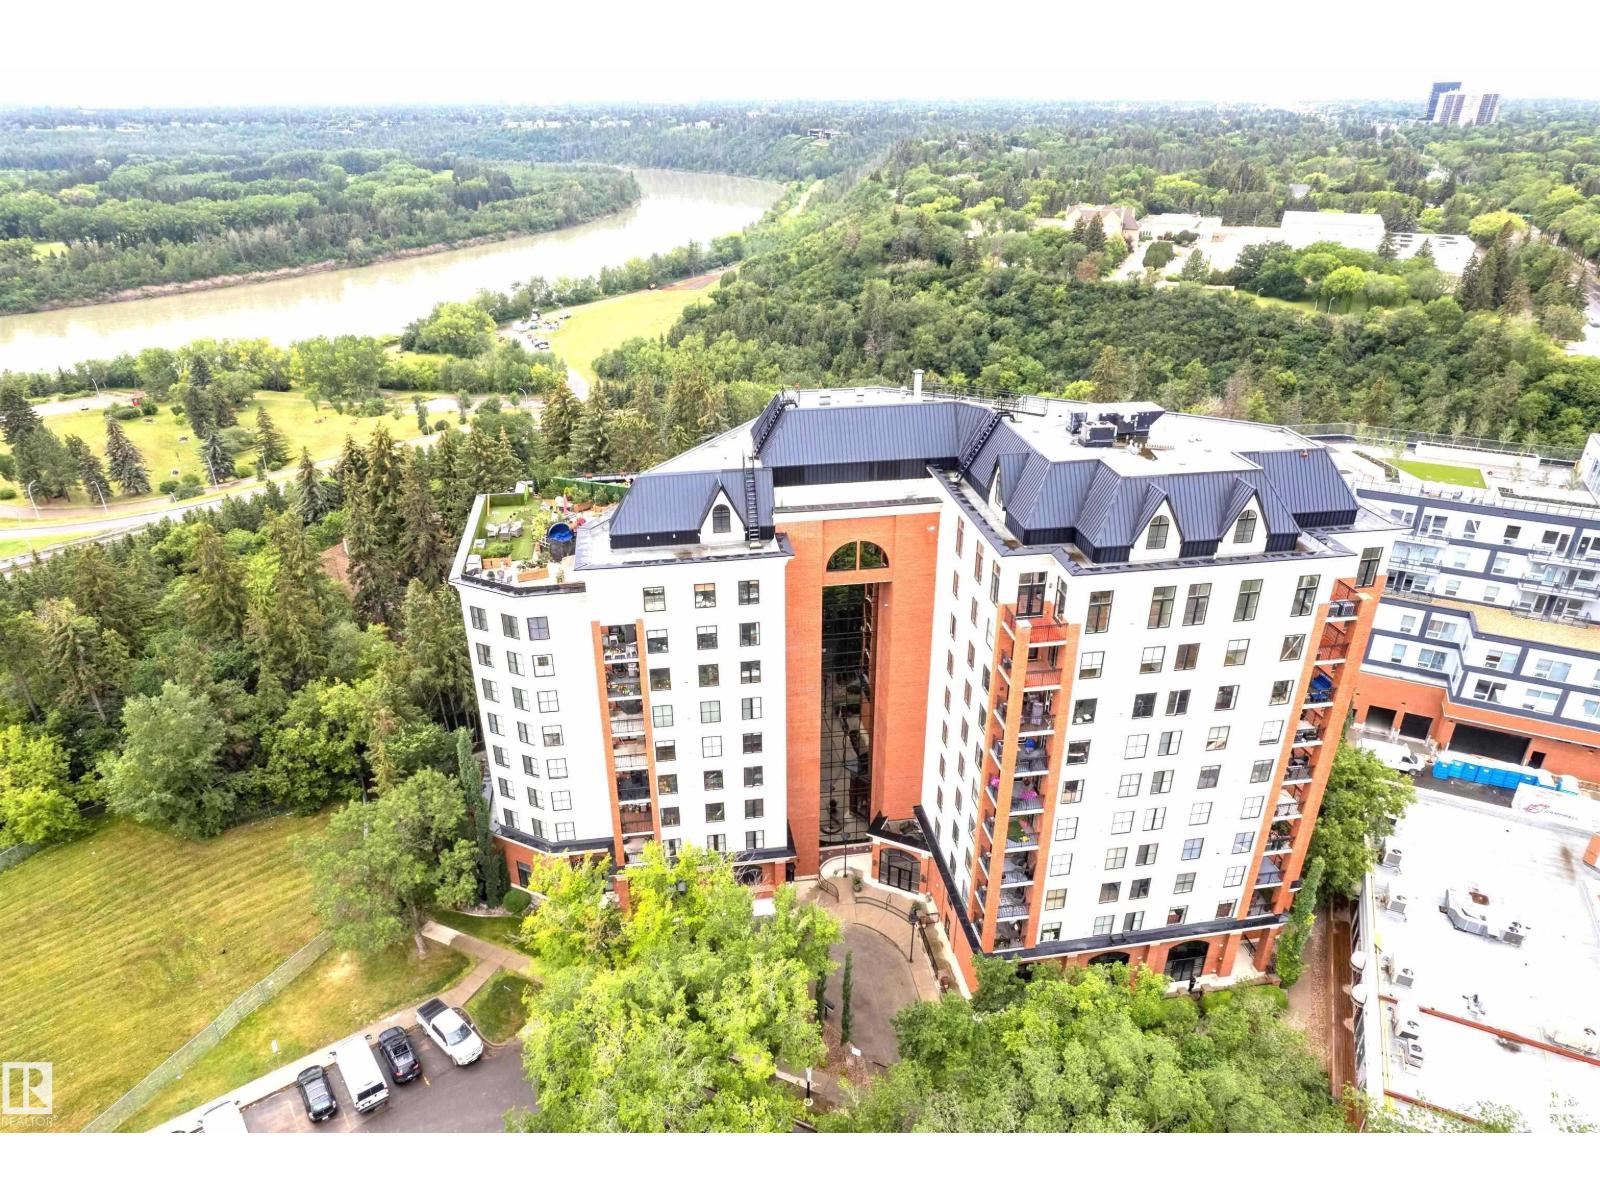
Welcome to this Executive, Professionally Renovated unit where 9-ft ceilings and Gleaming tile floors set the tone. Open-concept living boasts sweeping city and river valley views with a cozy gas fireplace rounding it out. The kitchen features high-gloss lacquer cabinetry, granite counters, and quality appliances. Both bedrooms offer walk-in closets, and the in-suite laundry adds everyday convenience. Step outside on your patio and soak in the views. Building amenities include a glass elevator, full gym, and an outdoor social patio designed for those who appreciate a refined urban lifestyle. Just steps to top dining, art galleries, and river valley trails. Enjoy it’s Style, Functionality, and the Premium Location. (id:51989)
Beyond compare, this 4-bedroom, 3.5-bathroom custom-built 'Tofino' model redefines sophisticated living within the esteemed Spring Bank Hill, situated on a sprawling, pond-front walk out lot. Crafted by Shane Homes, its captivating Farmhouse elevation, showcasing a harmonious blend of acrylic stucco and elegant stone, promises unrivaled curb appeal. Inside, a grand narrative of luxury unfolds. The 'Super Kitchen' is a culinary masterpiece, anchored by a commanding oversized island with a dramatic 3CM waterfall granite edge and 3-inch thick quartz, perfectly paired with a professional 30" gas cooktop and an integrated wall oven. A dedicated main-floor office provides a sophisticated workspace, and a convenient half bath enhances the main level's thoughtful design. The exquisite living room, warmed by a majestic 74" electric fireplace, flows gracefully to a spacious main-floor deck, prepped with a BBQ gas line for seamless outdoor entertaining. The master retreat offers a serene escape, featuring a spa-like ensuite with a Maax Jazz freestanding tub and a lavish curbless tiled shower adorned with 10MM glass. The upper level also features an inviting loft space, ideal for an additional lounge or creative pursuit. Journey to the fully developed walk-out lower level, where 9-foot ceilings elevate a massive living space, complete with a bespoke wet bar, an additional bedroom, and a modern bathroom, opening directly to your private outdoor oasis. This home prioritizes unrivaled comfort and modern convenience, featuring Black Fusion windows, stately 8-foot interior doors, an upsized HVAC system with AC, an EV charger rough-in, and robust 200-amp electrical service. Discover a residence where every element converges to create an experience of unparalleled distinction and enduring elegance. Schedule your private encounter with luxury today! (id:51989)
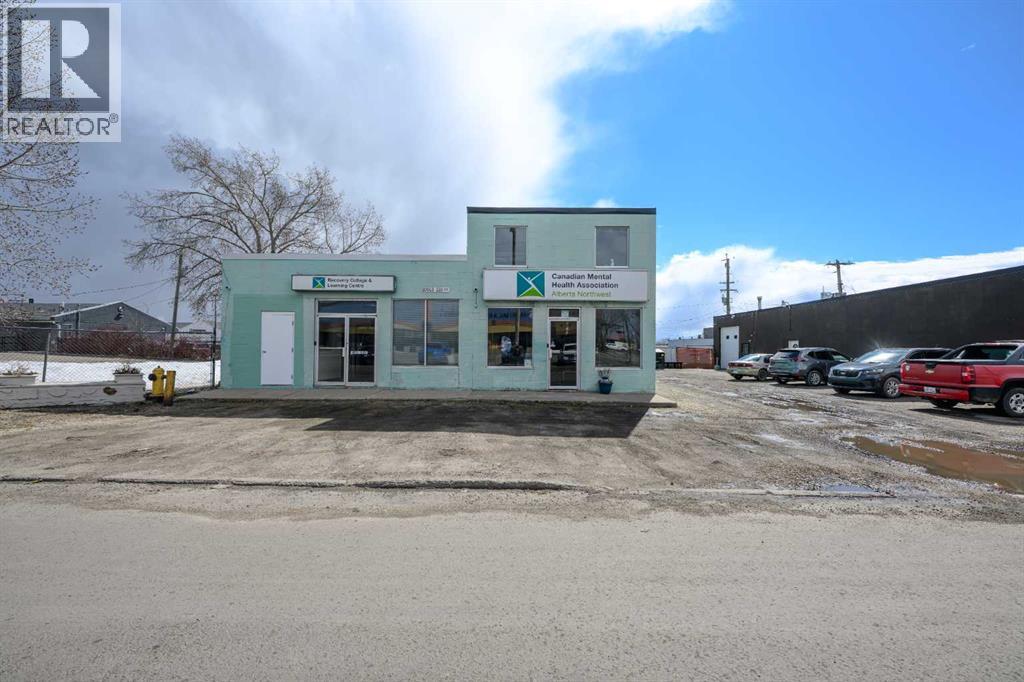
Excellent opportunity to own your own commercial building—perfect for operating your business or adding a solid investment property to your portfolio. This versatile property offers a duplex-style layout, allowing for multiple business uses, or the option to occupy the entire building for your own operation.Inside, you’ll find numerous recent updates including new flooring, fresh paint, and a bay door. The functional layout features four offices with the potential to add more, a boardroom, and ample storage space to support a wide range of business needs.The location provides great exposure, making it an ideal setting to establish or grow your business. (id:51989)
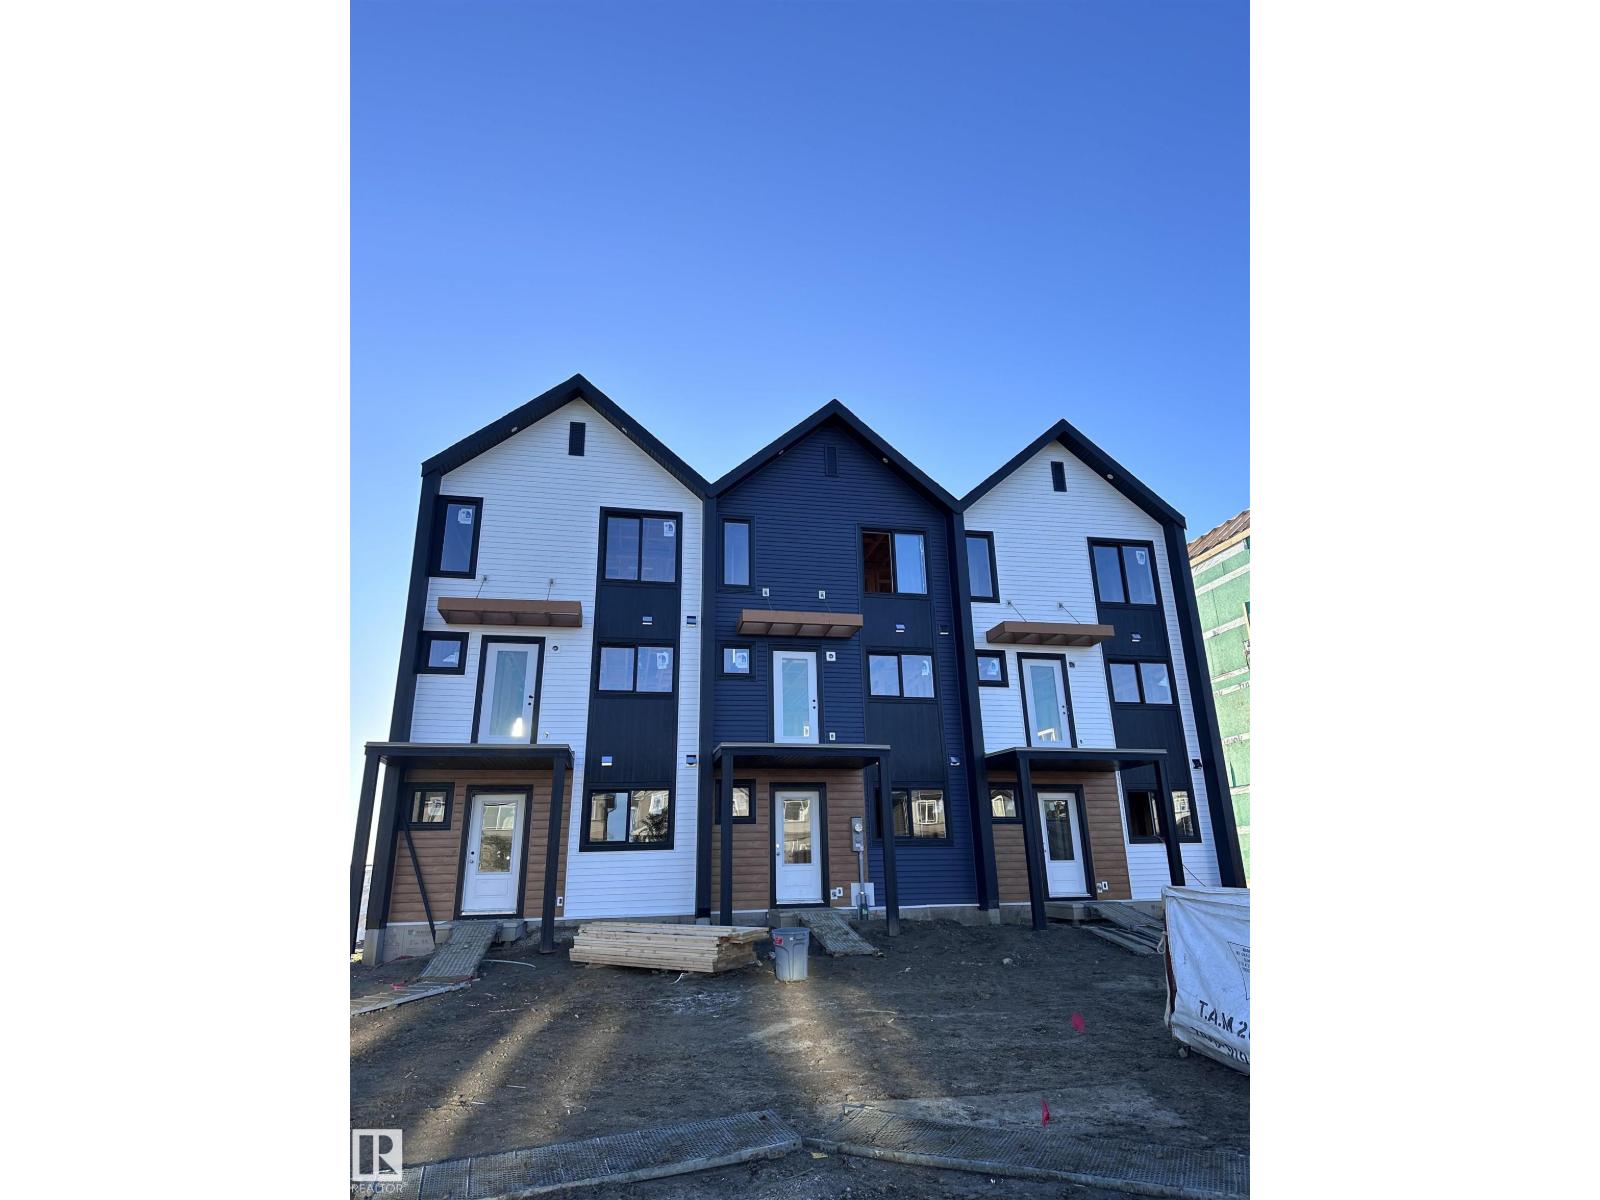
NO CONDO FEES and AMAZING VALUE! You read that right welcome to this brand new townhouse unit the “Bryce” Built by the award winning builder Pacesetter homes and is located in one of Spruce Groves newest communities of Copperhaven. With over 1370 square Feet, this opportunity is perfect for a young family or young couple. Your main floor as you enter has a flex room/ Bedroom that is next to the entrance from the garage with a 3 piece bath. The second level has a beautiful kitchen with upgraded cabinets, upgraded counter tops and a tile back splash with upgraded luxury Vinyl plank flooring throughout the great room. The upper level has 2 bedrooms and 2 bathrooms. This home also comes completed with front and back landscaping and a attached garage. This home is now move in ready! (id:51989)
Welcome to the Phoenix built by the award-winning builder Pacesetter homes and is located in the heart of Stillwater . Once you enter the home you are greeted by luxury vinyl plank flooring throughout the great room, kitchen, and the breakfast nook. Your large kitchen features tile back splash, an island a flush eating bar, quartz counter tops and an undermount sink. Just off of the nook tucked away by the kitchen is a 2 piece powder room. Upstairs is the master's retreat with a large walk in closet and a 3-piece en-suite. The second level also include 2 additional bedrooms with a conveniently placed main 4-piece bathroom. This home also comes with a side separate entrance perfect for future development. Close to all amenities and easy access to the Anthony Henday. *** Under construction and will be complete by September / October of this year so the photos shown are from the exact model that was recently built colors may vary **** (id:51989)
Welcome to the Sampson built by the award-winning builder Pacesetter homes and is located in the heart of Stillwater and just steps to the neighborhood park and future schools. As you enter the home you are greeted by luxury vinyl plank flooring throughout the great room, kitchen, and the breakfast nook. Your large kitchen features tile back splash, an island a flush eating bar, quartz counter tops and an undermount sink. Just off of the kitchen and tucked away by the front entry is the powder room. Upstairs is the Primary retreat with a large walk in closet and a 3-piece en-suite. The second level also include 2 additional bedrooms with a conveniently placed main 4-piece bathroom and a good sized bonus room. Close to all amenities and easy access to the Henday. This home also has a side separate entrance. *** Under construction and will be complete by October 2026 so the photos shown are from the same model that was recently built colors may vary **** (id:51989)
Beautifully landscaped and cared for property, located only 10 minutes south of Rocky Mountain House. The well constructed 1986 bi-level, sits on 4.59 acres offering a paved driveway, a view of the mountains, and all the amenities you need for a rural lifestyle. The nicely kept home provides a bright and open main floor with vaulted ceilings and ample windows to the SW to maximize the view. The foyer leads you up to the kitchen and adjoining dining room with garden doors accessing the large covered deck. A spacious sunken living room, a master bedroom with walk-in closet and a 3 pce ensuite, a secondary bedroom, and a full bathroom, complete the main level. The developed basement with in-floor heat, hosts a large family room with a wet bar, 2 additional bedrooms, a full bathroom with an upgraded tiled shower, and a laundry room with a sink. 24x26 attached garage with in-floor heat provides comfortable parking for 2 vehicles and offers numerous shelving units. The 32x48 Quonset is the ideal building to store your RV, your "toys", and all the extra necessities required on an acreage. Upgrades include some flooring, new fridge and dishwasher, composite decking, and a new water well. The shingles were re-done in 2013. Nicely landscaped yard with paved driveway and a firepit area . With its excellent location, this property is a must see and is the ideal acreage for country living at its best. (id:51989)
This pristine single-family home, the Lakewood model by Calbridge Homes, possesses a functional floorplan and offers exceptional value. The kitchen is oriented towards the dining area and living room and is complemented with quartz countertops, an upgraded sink, black faucet, corner pantry, ceiling-height cabinetry and stylish light fixtures. The spacious living room contains a cozy gas fireplace. The sliding patio doors flow into a large custom deck, which will accommodate a full patio set and a barbeque. The deck location provides morning and afternoon sun followed by desirable shade in early evenings. The main floor includes a mudroom from the attached garage, a discreetly located half- bathroom, and inside and exterior entrances to the basement. The stairwell to access the upper level is centrally located and flows immediately into the large bonus room. One secondary bedroom boasts a large westerly facing window. The secondary bedrooms share a nicely appointed Jack and Jill bathroom. Custom blinds are installed throughout, including room-darkening blinds in the bedrooms. Enjoy mountain views to the west and close proximity to parks, walking paths and schools. The Fireside community offers attractive landscaping, abundant retail and restaurant amenities, and is conveniently located just 20 minutes from Bragg Creek and 45 minutes from Canmore. This home, in brand-new condition, is ready for your family’s comfort and fulfillment. (id:51989)