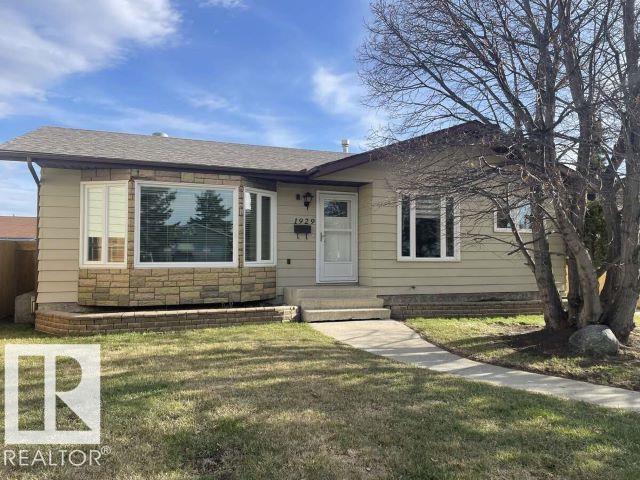
For more info, please click on View Listing on Realtor® Website. Quick possession available! Welcome to 1929-65 St NW in Meyokumin, ideally located near Mill Woods Town Centre, parks, schools, transit, and shopping. Situated on a quiet cul-de-sac with back alley access, this bungalow offers over 2,200 sq ft of updated living space. Featuring 4 bedrooms and an oversized 2-car detached garage, this home is filled with natural light. The main floor includes a renovated kitchen with new cabinets and new refridgerator, bright living and dining areas, 3 bedrooms, and a full bathroom, along with new windows. The finished basement offers a large family room, an additional bedroom, full bathroom with in-floor heating, laundry, and a gas fireplace. Updates include new flooring, bathrooms, and shingles (2019). Fenced yard updated in 2024. (id:51989)
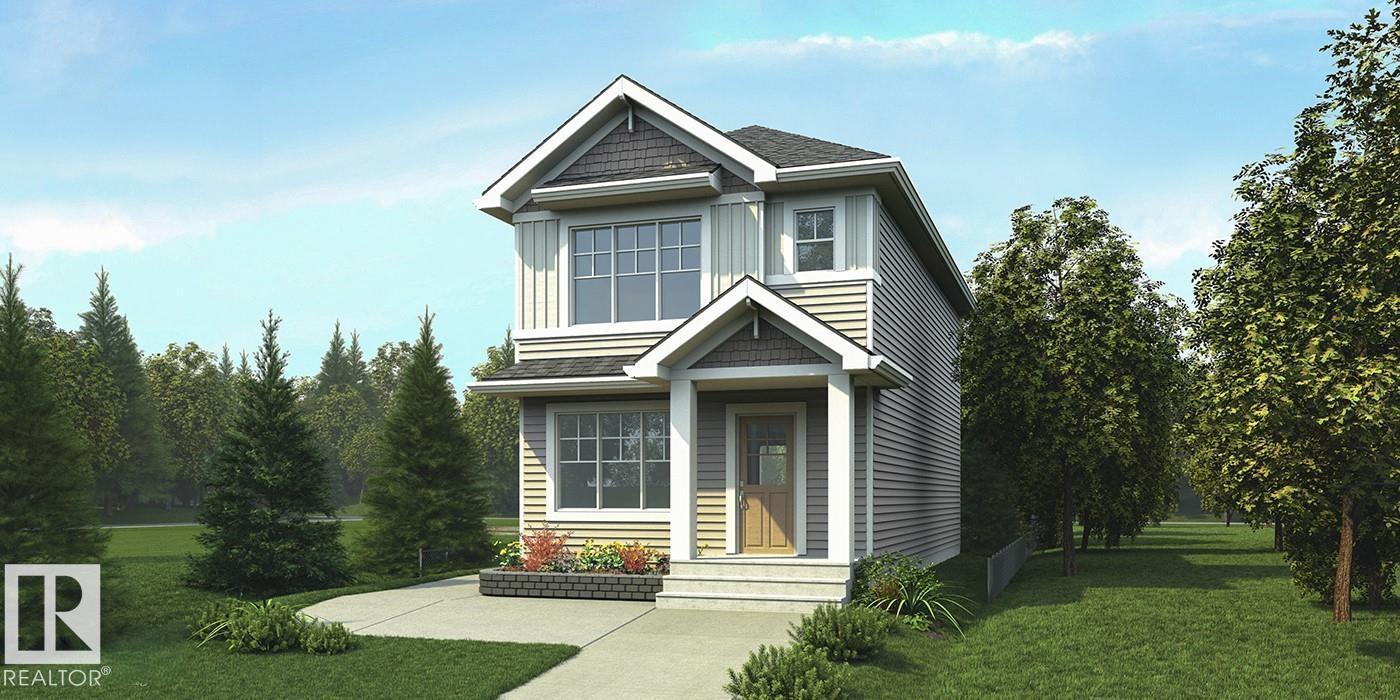
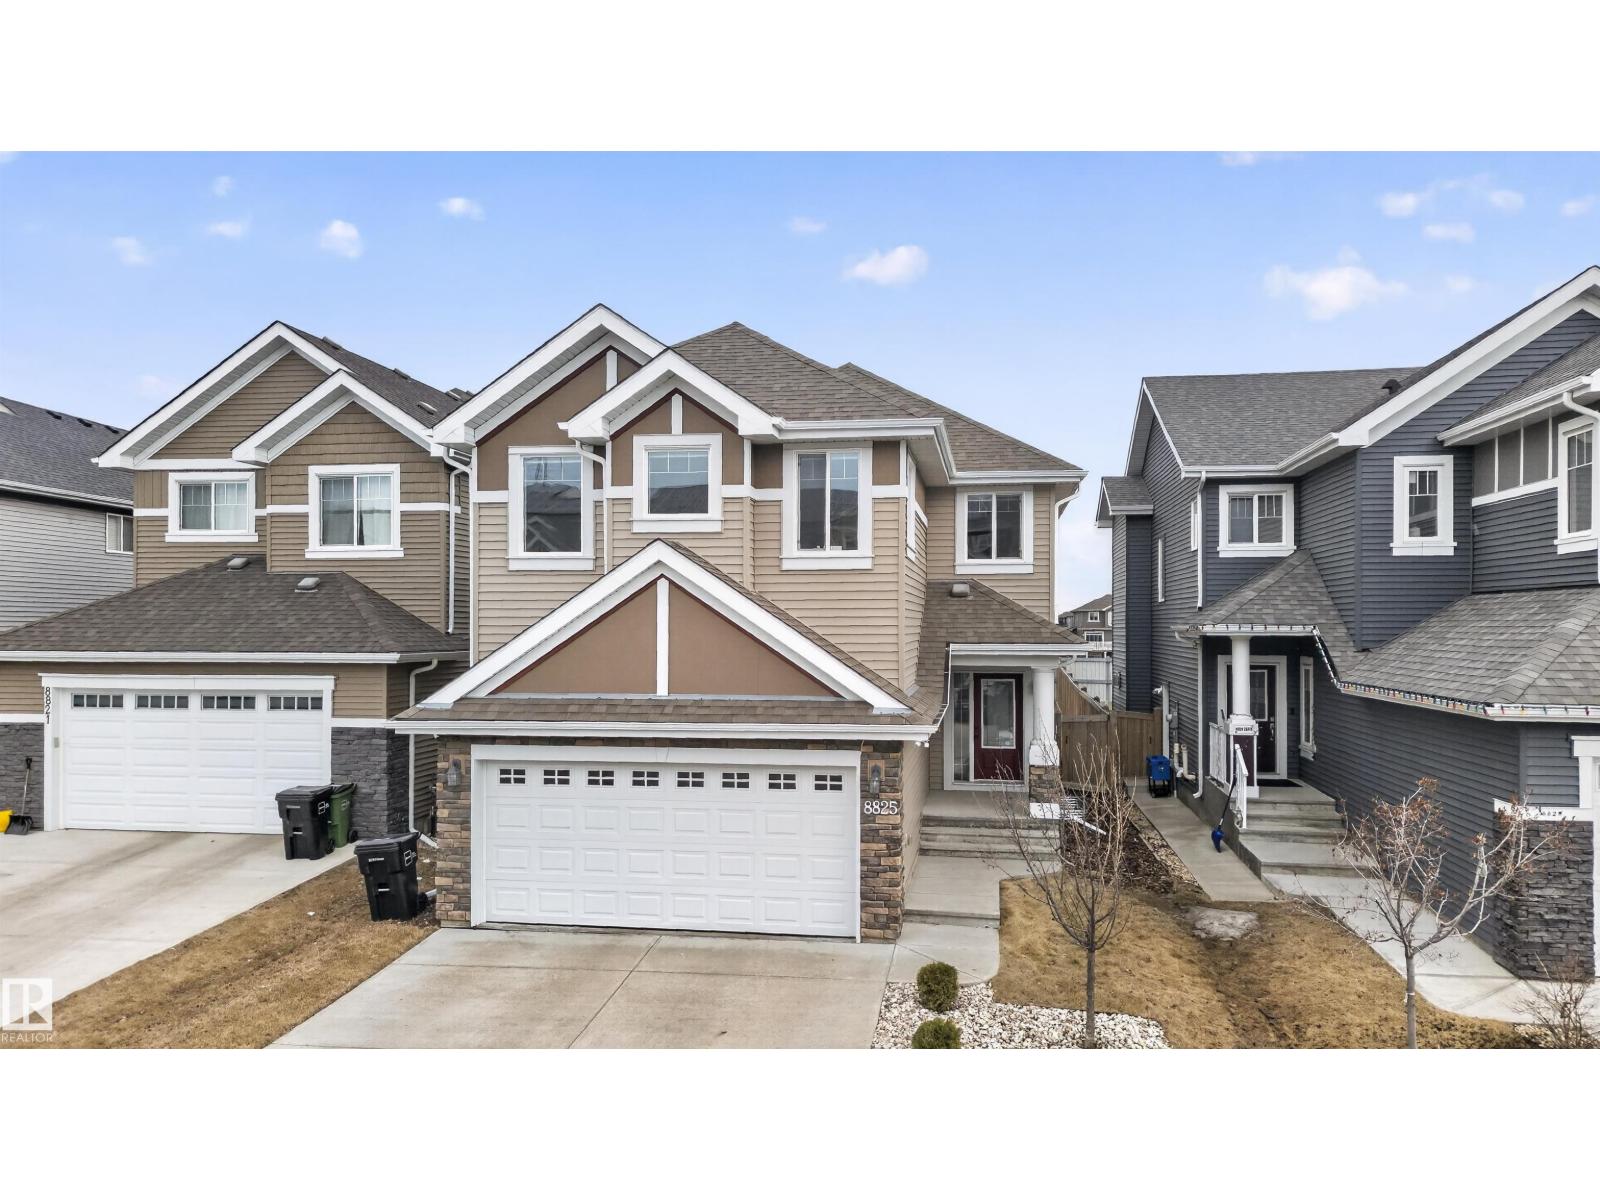
This home combines comfort and efficiency with a bright, open layout designed for daily living. The main floor features 9' ceilings, LVP floor throughout, and a welcoming foyer w/ coat closet leading into the great room filled w/ natural light from a large front window. The kitchen sits at the center of the home and includes quartz counters, an island w/ flush eating ledge, undermount sink, over-the-range microwave, profiled cabinets w/ soft-close doors & drawers, and a spacious pantry. The rear dining area is framed by large windows overlooking the backyard. Also at the rear is a convenient 2-pc bath and back entry leading to the yard and parking pad, w/ option for a detached double gar. Upstairs offers an open loft, a primary w/ walk-in closet & 3-pc ensuite w/ tub/shower combo, plus 2 add'l bdrms, a 3-pc bath, and a laundry closet sized for stackable washer/dryer. Black fixtures, side entrance, 9' bsmt ceilings & bsmt rough-ins included. This home is under const. so there is still time to make changes! (id:51989)
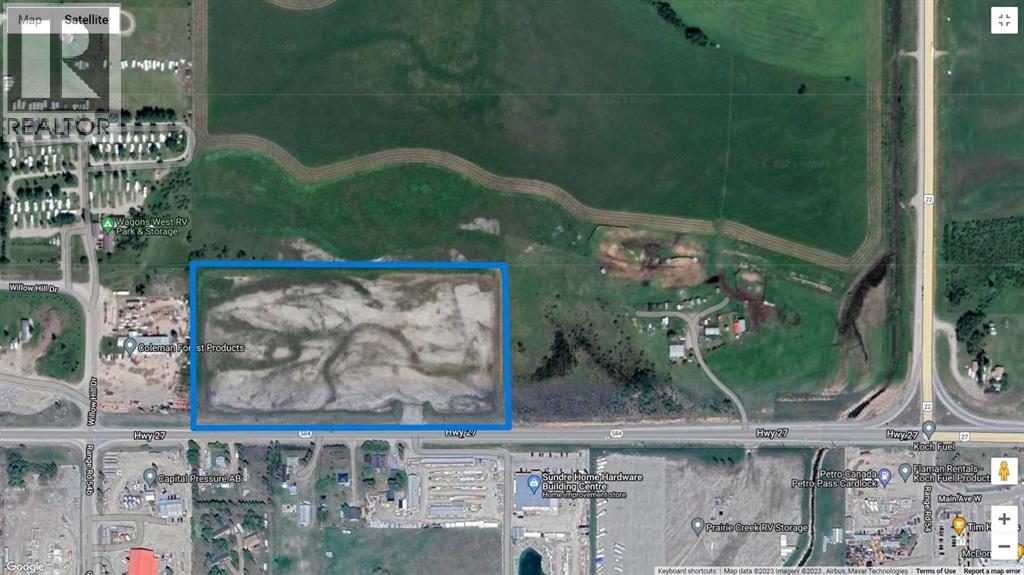
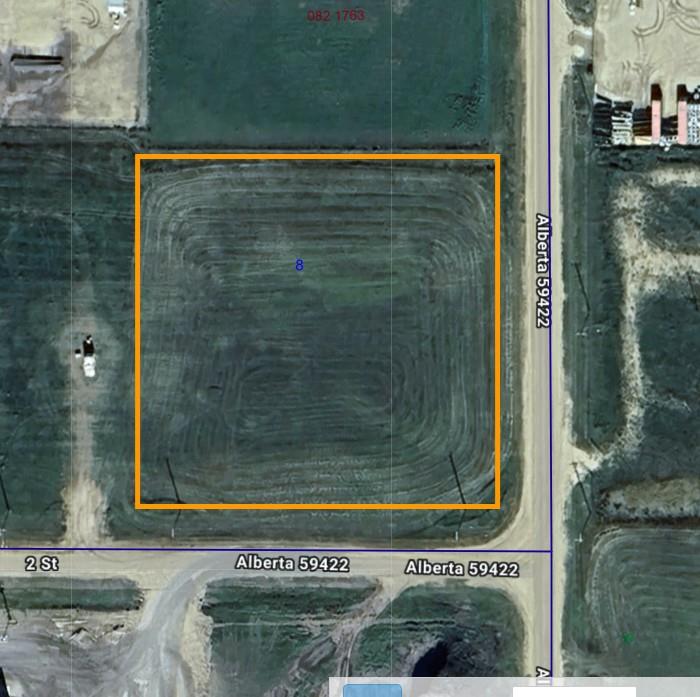
LOCATION! LOCATION! LOCATION! Have you been searching for the perfect bare land that's zoned LIGHT INDUSTRIAL BUSINESS PARK DISTRIC (I-3) for your new business that has FANTASTIC EXPOSURE on a MAIN HIGHWAY? HERE IT IS!!! Located on the WEST end of the TOWN OF SUNDRE. You won't find a better location than this! Right off pavement & close to the corner of Highway 27 & Highway 22. Easy access onto the property for even the BIGGEST of TRUCKS, TRAILERS, SEMI'S and CARS. The land is 15 ACRES! The land has been stripped & READY FOR BUILDING, has fencing on 3 sides, and a complete Berm surrounding the entire property (to Town of Sundre Specifications). It even has a VIEW! Located in between two Mountain View Industrial Parks (Willow Hill Industrial Park & West Sundre Industrial Park). A couple minutes drive to the Sundre Airport. Possibilities for use include but are not limited to (Permitted Uses): Possible Sub-Division, Great Trucking Company Location plus Storage Yard, Accessory Building, Brewpub, Minor Eating & Drinking Establishments, Commercial Schools, Limited Contractor Services, Custom Manufacturing, Household Repair Services, General Industrial Uses (Minor Impact), General Government Services, Retail Government Services, Professional Offices and Office Support Services, Public Parks, Veterinary Services (Minor). PSSST one other possible use could also be a MICRO-BREWERY (Craft Brewery) or MICRO-DISTILLERY! So much POTENTIAL & POSSIBILITIES!!! (id:51989)
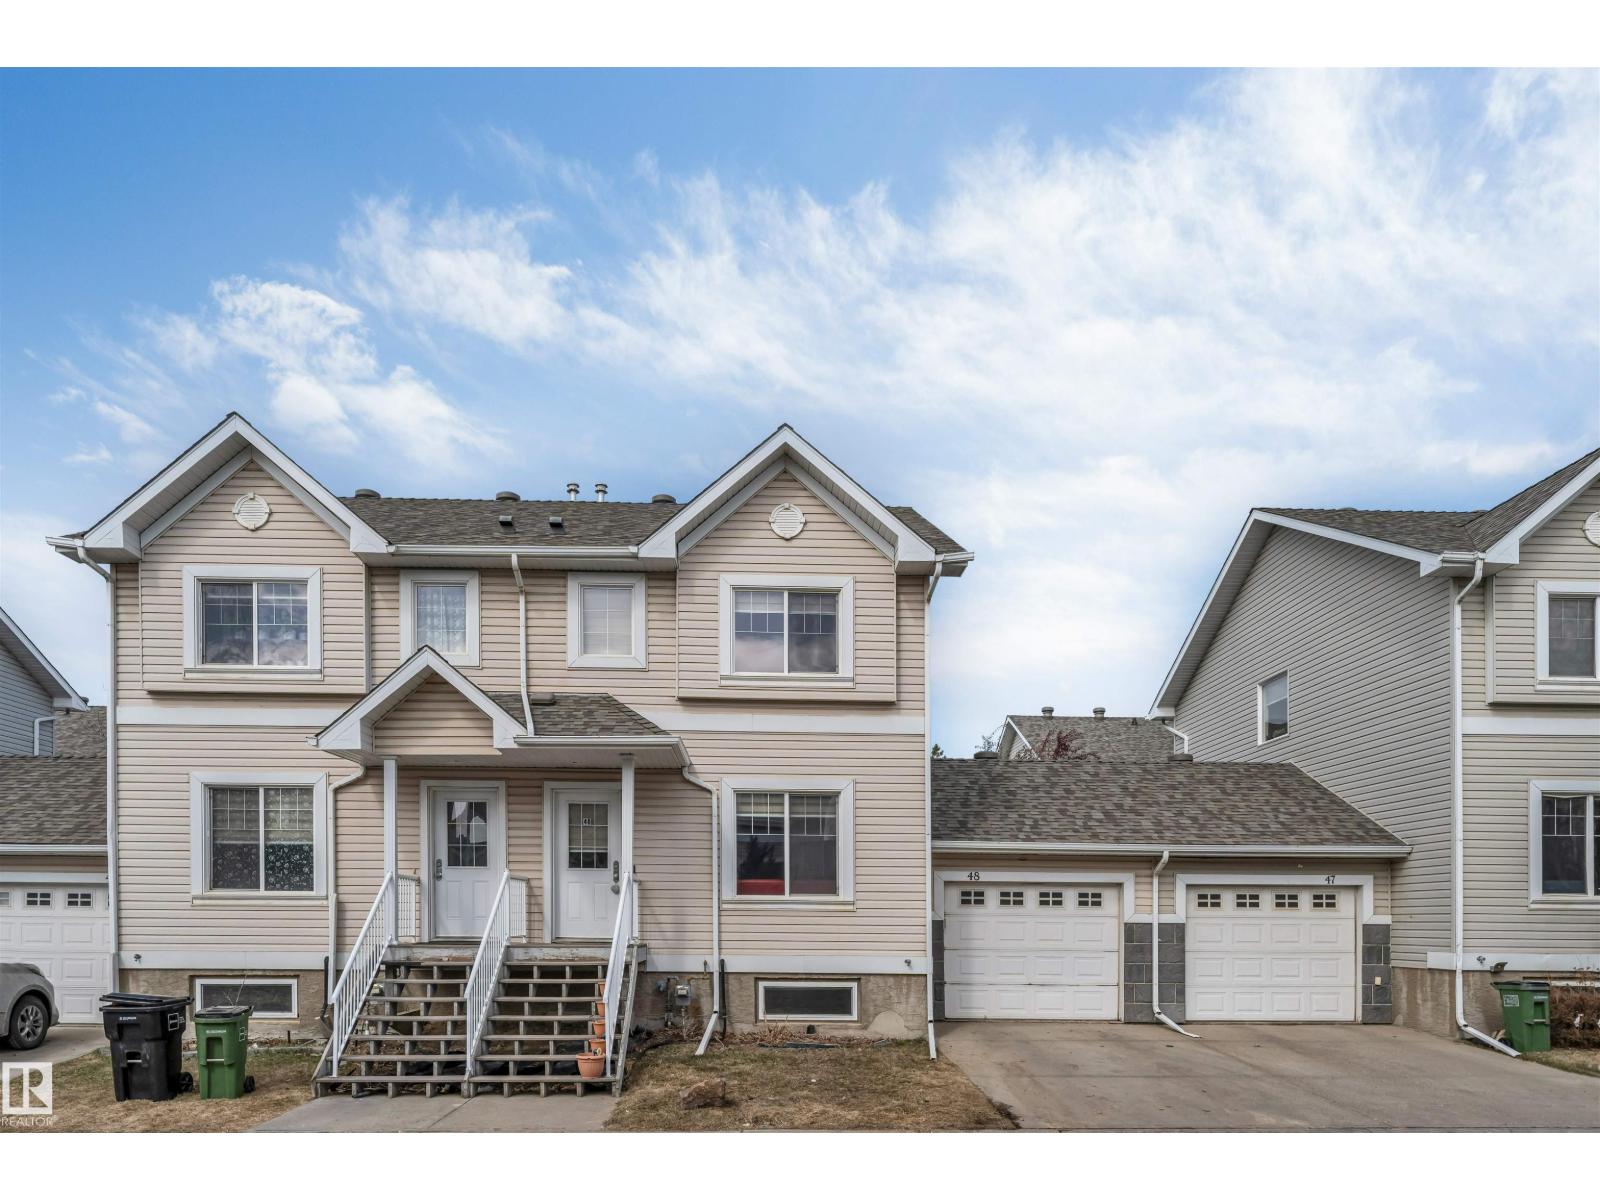
Bright 2-Storey Townhome in Popular Silver Berry Village Welcome to this bright and inviting 4-bedroom, 2.5-bathroom half-duplex style townhome located in the sought-after community of Silver Berry Village. Perfect for families or first-time buyers, this home offers a functional layout and great value. The main floor features a spacious and sun-filled living area, along with a convenient 2-piece bathroom. Upstairs, you’ll find three well-sized bedrooms and a full bathroom, ideal for family living. The fully finished basement adds incredible versatility with a 4th bedroom, 3-piece bathroom, and a recreation room, providing plenty of space for guests, hobbies, or relaxing. Additional highlights include a single garage, fenced yard, affordable condo fees, and central air conditioning. Ideally located close to schools, shopping, parks, and public transportation, this home offers both convenience and lifestyle. (id:51989)
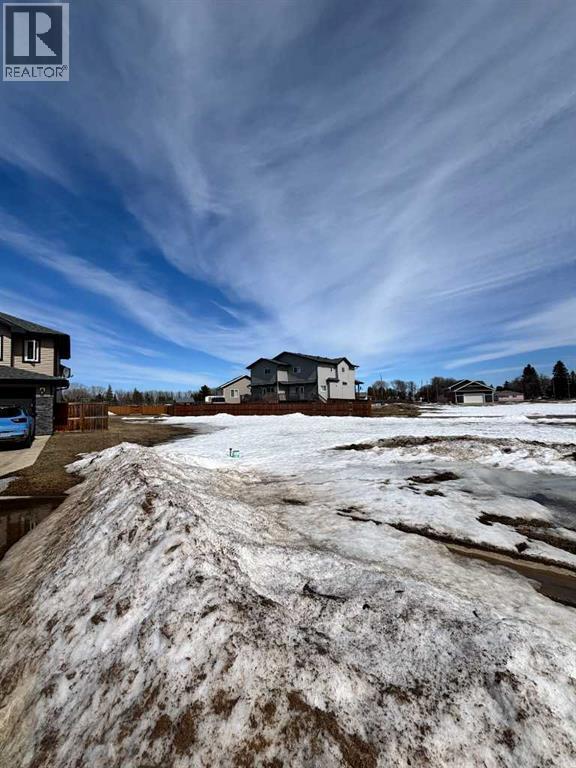
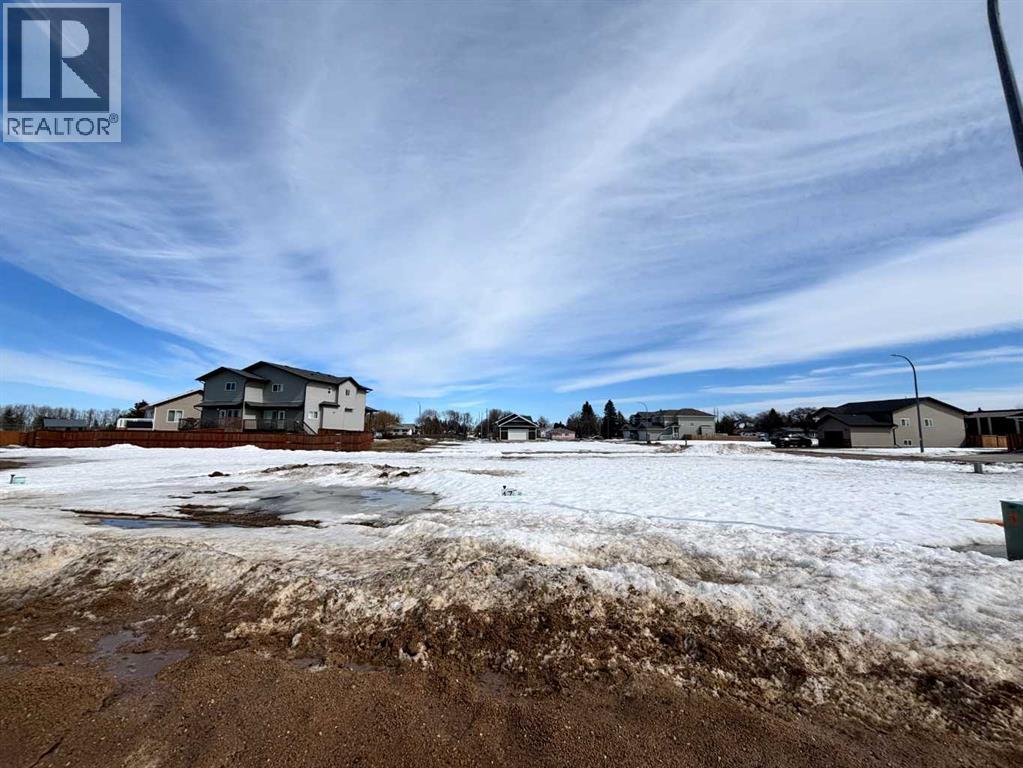
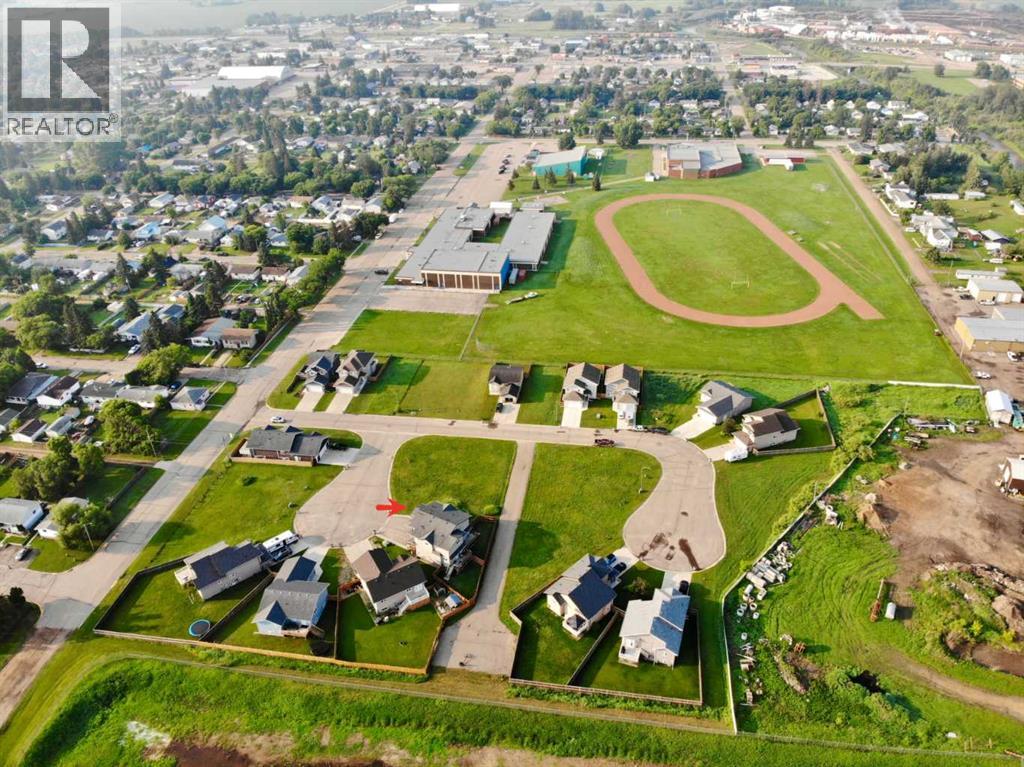
Build your new home on this affordably priced lot in Cornerstone Crescent, amongst the new homes in this family friendly neighbourhood. This lot is a large pie shaped corner lot on the inside of the cul-de-sac and is within a few blocks of the Ball Diamonds, Spray Park, Aquatic Centre, and E.W. Pratt High School. The Seller has 8 lots available and would sell all as a package. (id:51989)
Build your new home on this affordably priced lot in Cornerstone Crescent, amongst the new homes in this family friendly neighbourhood. This lot is a wide lot on the inside of the cul-de-sac and is within a few blocks of the Ball Diamonds, Spray Park, Aquatic Centre, and E.W. Pratt High School. The Seller has 8 lots available and would sell all as a package. (id:51989)
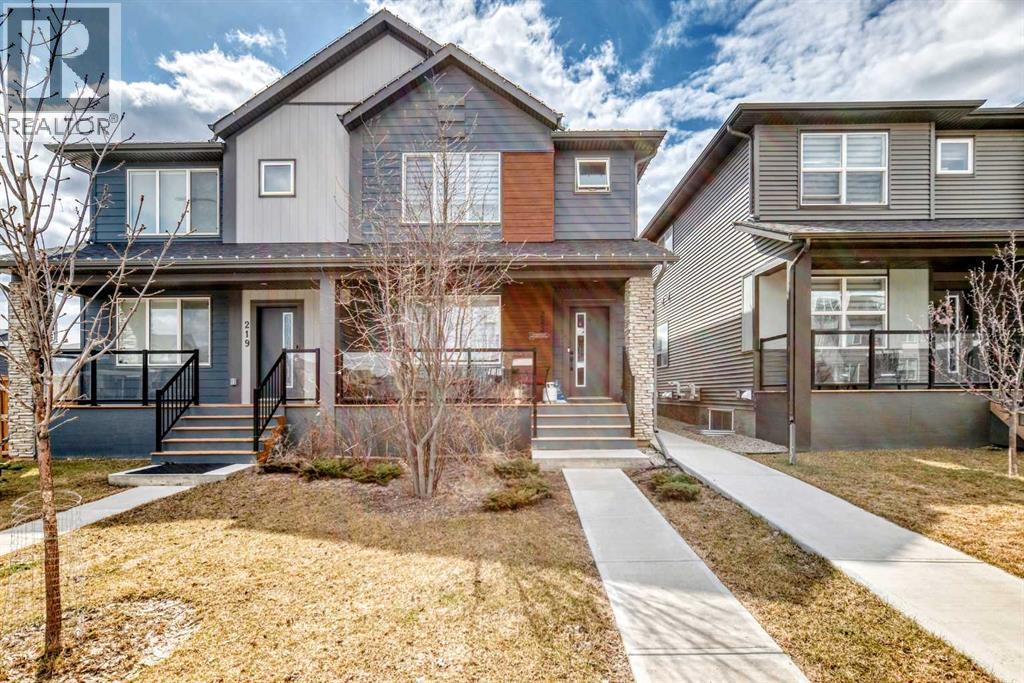
Price reduced! Welcome to this stunning semi-detached well maintained formal show home with 2 LEGAL BASEMENT SUITE and a double detached garage in the highly sought-after, family-friendly community of Wolf Willow SE. This modern 2-storey property offers over 1,800 sq. ft. of well-planned living space, thoughtfully designed for both comfort and versatility. With 5 bedrooms, 3.5 bathrooms, and a double detached garage, this home is perfect for families or those looking for an excellent income-generating opportunity. The main floor greets you with a spacious foyer leading into an open-concept living area filled with natural light and dining area. The chef-inspired kitchen features granite countertops, an oversized island, stainless steel appliances and sleek modern cabinetry. The kitchen area flows seamlessly into the backyard, making it ideal for gatherings and entertaining. With 9-ft ceilings on both the main and basement, oversized windows, the home feels bright, open, and inviting. Upstairs, discover 3 well-sized bedrooms, including a luxurious primary suite with a 3-piece ensuite with shower, double vanity, and a walk-in closet. A central bonus room and convenient upper-floor laundry add to the functionality of the layout. The fully developed LEGAL BASEMENT SUITE, complete with its own private entrance, offers 2 bedrooms, a full 4-piece bathroom, a well-equipped kitchen, a cozy living/game area, and its own laundry — perfect for multi-generational living or as a mortgage helper. Notable upgrades include quartz/granite countertops throughout, laminate and tile flooring, built-in features, double vanities, multiple walk-in closets, and a concrete-paved driveway. This home is close to parks, pathways, schools, shopping, and transit. Main floor is currently rented at $2400 and basement $1500 per month. This property is a must-see for any serious investor (id:51989)
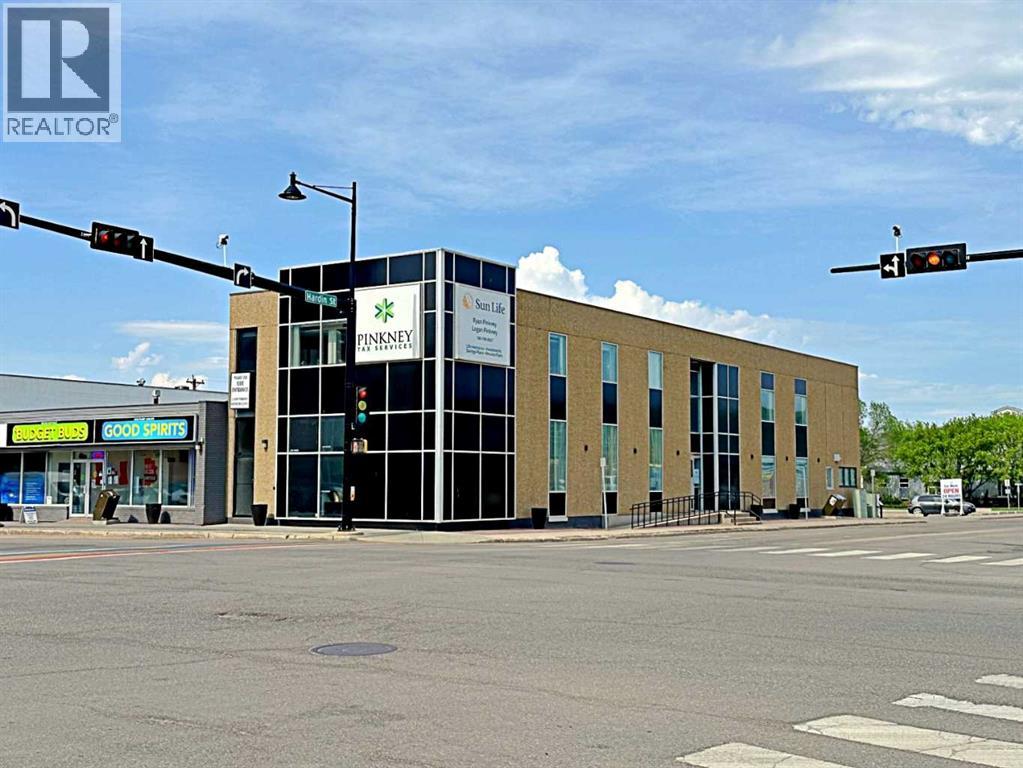
Located in the very heart of the downtown core of Fort McMurray, this upper-floor office space offers an exceptional opportunity to position your business at one of the city’s most central and active intersections—Franklin Avenue and Hardin Street. Surrounded by key government buildings and everyday amenities, this location places you directly across from City Hall and within walking distance of the Provincial Courthouse, Peter Pond Mall, The Keg, Earls, Rivers Casino, Shell and a wide range of professional services and retail offerings.Suite 202 features 423.59 sq. ft single office workspace. The space is move-in ready, with access to shared washrooms and a staff kitchenette. For users requiring additional space, the unit can be combined with adjoining suites to accommodate up to 3,731 square feet.Ample on-site parking is available, along with convenient street parking along Franklin Avenue, Hardin Street, and Manning Avenue, ensuring accessibility for both staff and clients.Zoned CBD-1 (Central Business District), this space supports a wide range of uses including professional offices, consulting services, education or training centres, administrative operations, and is particularly well suited for non-profit and community-based organizations seeking an accessible and centrally located environment. Gross Lease includes Op Costs and includes utilities, representing a highly competitive and cost-effective opportunity for businesses seeking a professional presence in the downtown core without compromising on location or accessibility.An ideal opportunity for businesses looking to establish themselves in a truly central, walkable, and amenity-rich environment while maintaining overall occupancy efficiency. (id:51989)
2.3 Acres of property in the North Sky Business Park. Partially serviced industrial lot ready for you to build on. Each lot requires septic tanks that will eventually be hooked up to a low pressure sanitary system (sewer line is at the property line). Waterline is at the edge of the property. Natural gas lines are into the subdivision. 3 Phase Power is available. 45 minutes from west Edmonton. Development covenant requiring construction to commence within two years of possession. (id:51989)
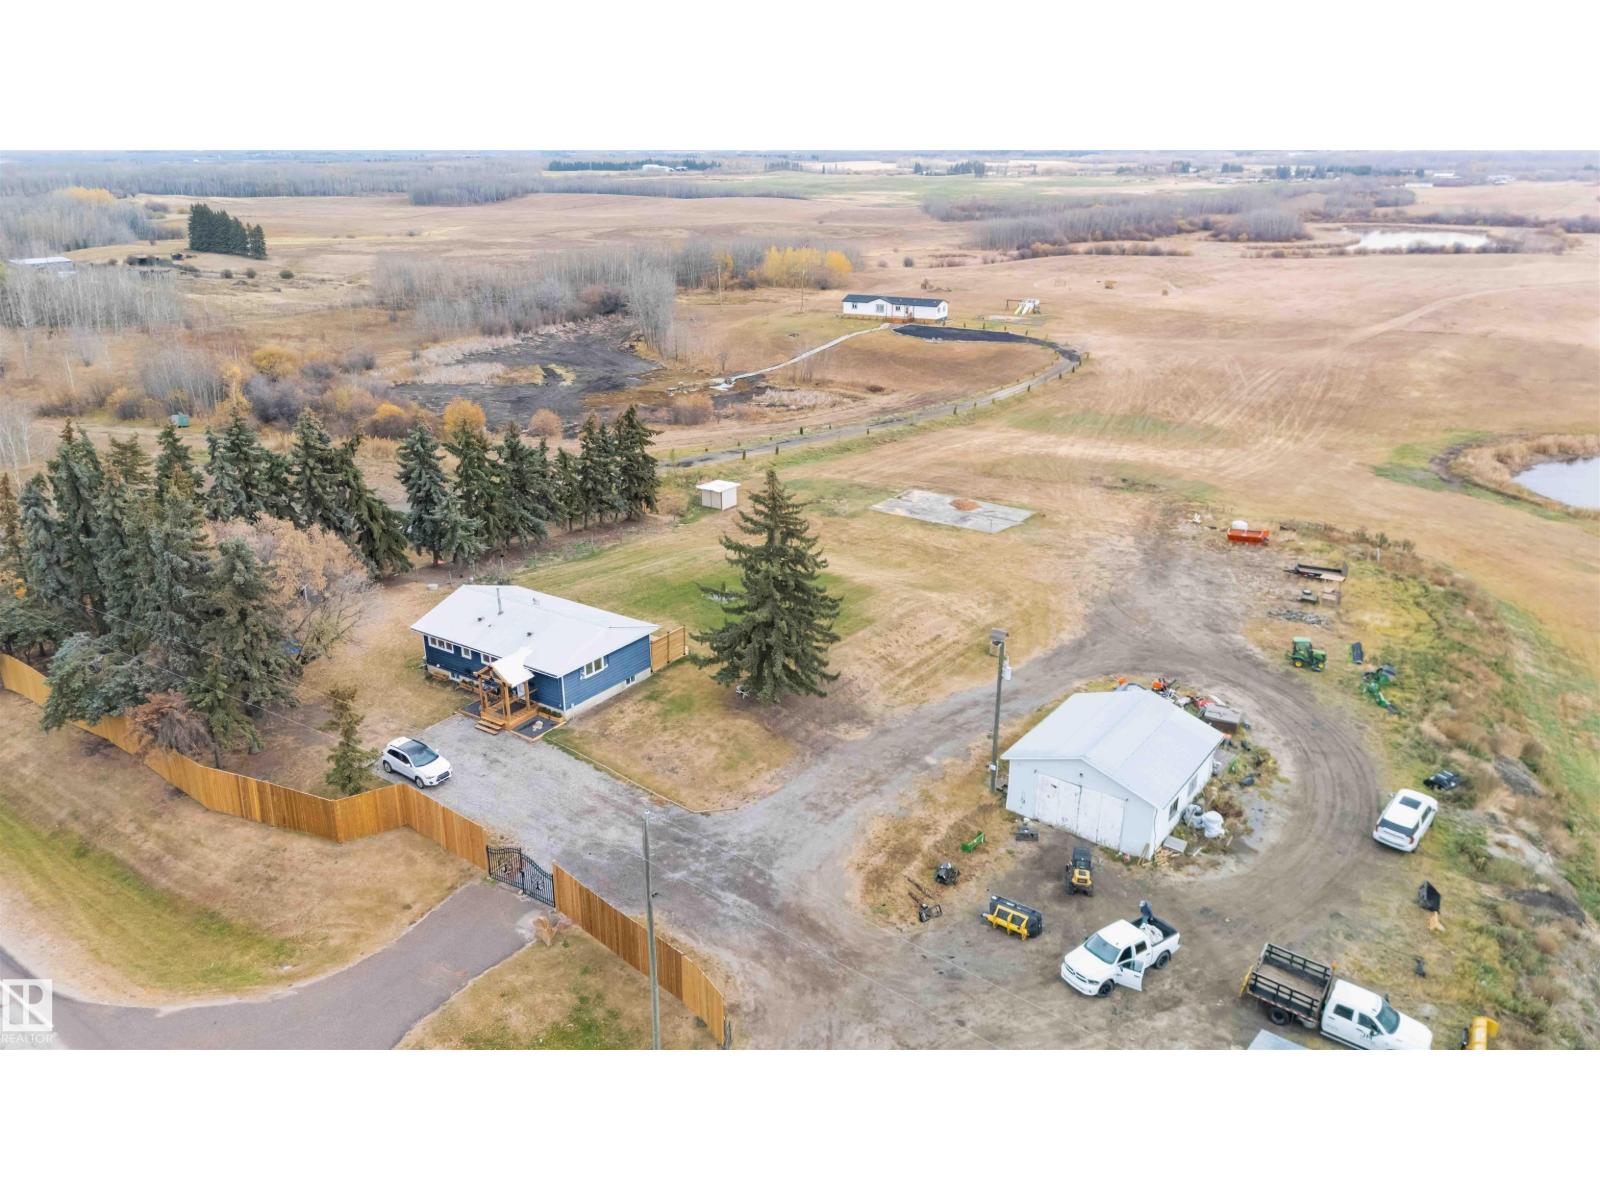
Experience peaceful country living at this rare gem in Strathcona County. Two beautiful homes set on a stunning 78-acre SUB-DIVIDABLE property with 2 serene ponds, mature trees and the perfect balance of privacy & easy access to the city. The main residence is a beautifully upgraded 4-bed, 3-bath bungalow: the main floor opens to an airy living/kitchen space, w/a luxe primary suite featuring a large walk-in closet & 4pc ensuite, an additional bed & 3pc bath. Downstairs enjoy 2 add. bedrooms, a 3pc bath & a large rec room. The secondary home boasts a spacious deck, open kitchen/dining area, primary suite with 5-pc ensuite & walk-in closet, an additional 4pc bath & two more beds, perfect for guests or family. Outdoors, you’ll find a well-equipped property: play structure, garden beds, double garage, shop & chicken coop. Beautiful in every season, with especially stunning summer surroundings, plus fast access to Edmonton—offering the ideal balance of seclusion & convenience. ALL this home needs is YOU! (id:51989)
This is the kind of layout growing families chase and rarely find at this price. With 2,280 SF, 4 bedrooms upstairs, and a vaulted bonus room, this Lake Summerside home gives you the space to keep up with real life as your family grows. Movie nights that don't take over the living room. A teen hangout that stays upstairs. A playroom that finally has its own zone. The main floor den adds the flexibility most homes at this price don't offer. A real home office when you need it, a study space when the kids do. The backyard is its own quiet advantage. No neighbours looking in, no windows facing yours, just open space behind you instead of another fence line. Upstairs, the primary suite feels like a reset at the end of the day. The soaker tub and glass shower make it a perfect space to step away from the noise. Add 2.5 baths, a double attached garage, and access to Summerside's private lake, beach club, and year round community, and you have a home built to grow with your family instead of against it. (id:51989)
Build your new home on this affordably priced lot in Cornerstone Crescent, amongst the new homes in this family friendly neighbourhood. This lot is a large rectangular lot on the inside of the cul-de-sac and is within a few blocks of the Ball Diamonds, Spray Park, Aquatic Centre, and E.W. Pratt High School. It is zoned R2, and you could build a duplex on this lot. The Seller has 8 lots available and would sell all as a package. (id:51989)